1/12
Μονοκατοικία 100 τμ, νέα, Labin
€ 398.000
Τελευταία ενημέρωση: 20/10/2026
Περιγραφή
κωδικός: 50414
Newly built, 100 m single-storey house with a swimming pool and a 1,048 m garden, two bedrooms with en-suite bathrooms, a guest toilet and parking for two cars, 13 minutes from the center of Labin, in a quiet village.
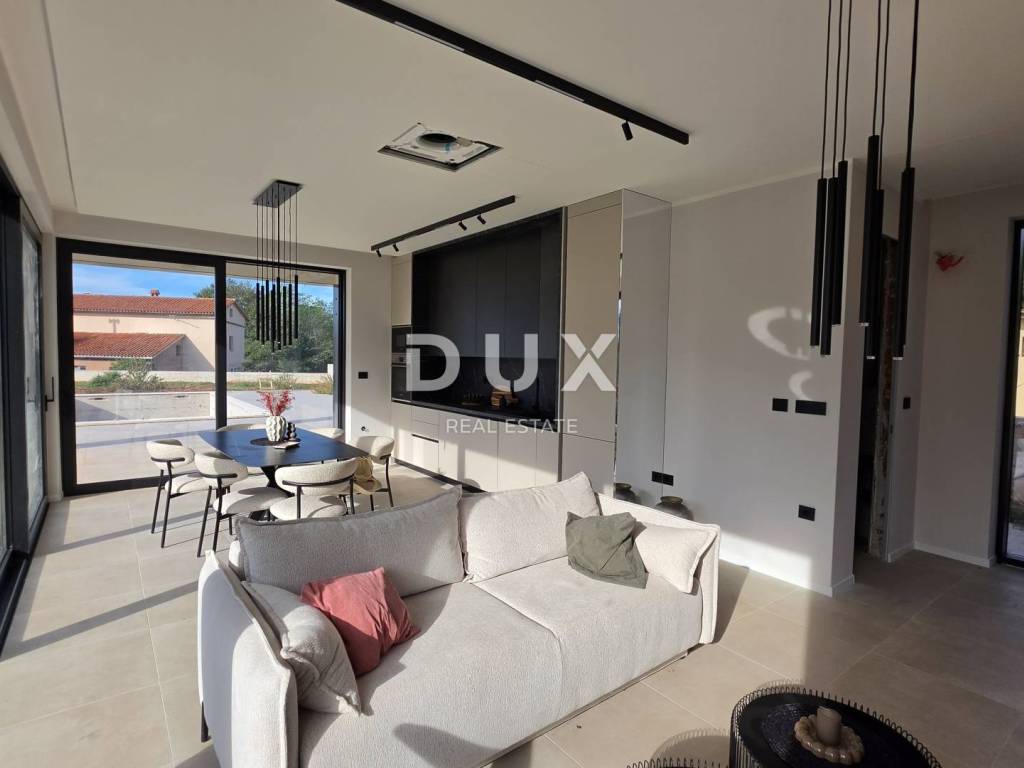
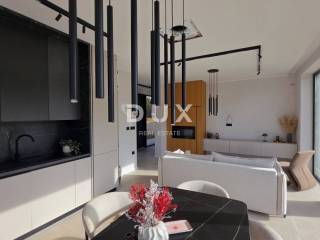
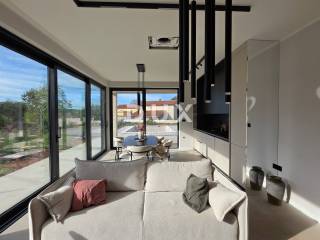
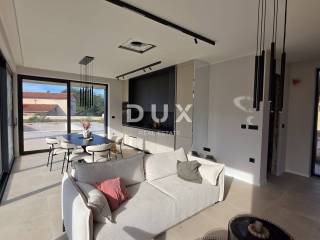
A modern 100 m single-storey house is for sale in the vicinity of Labin, located in a quiet village surrounded by nature.
The house is in the final stages of exterior decoration, and the 1,048 m garden offers privacy and space for outdoor enjoyment.
The interior is functionally organized.
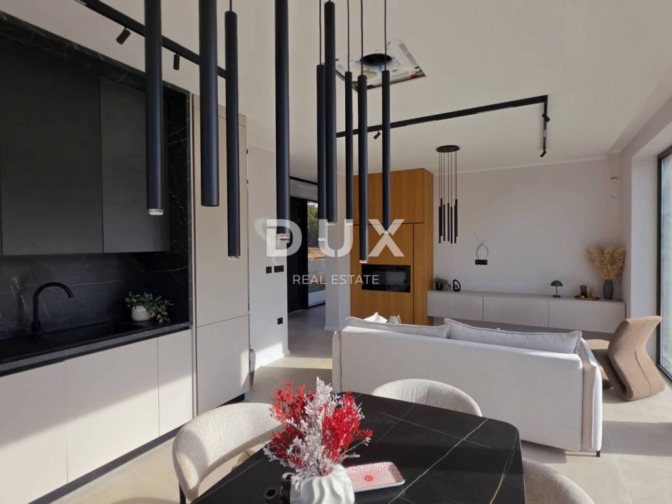
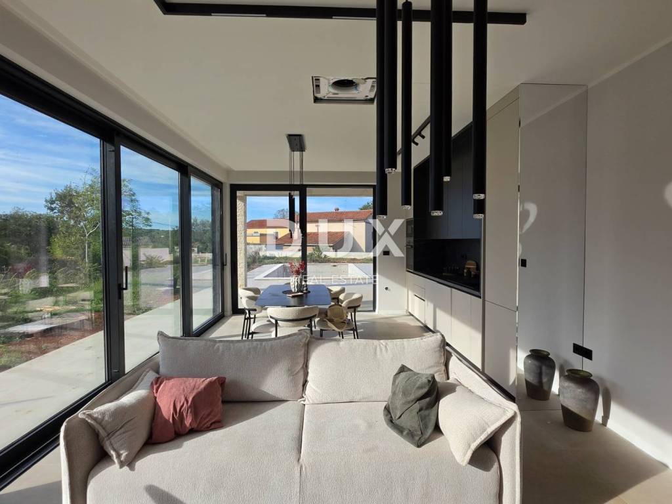
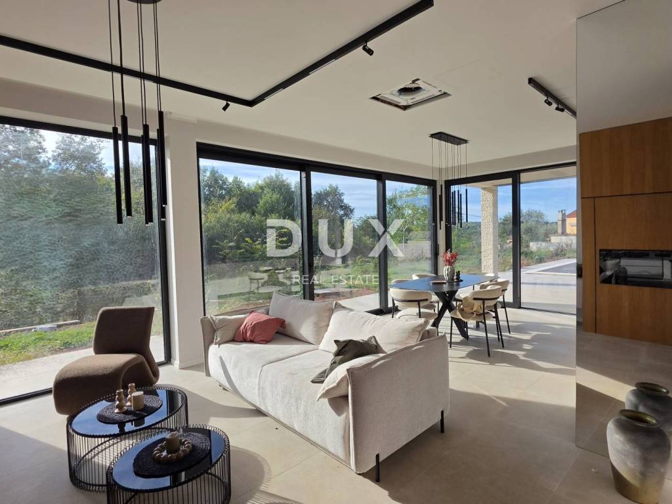
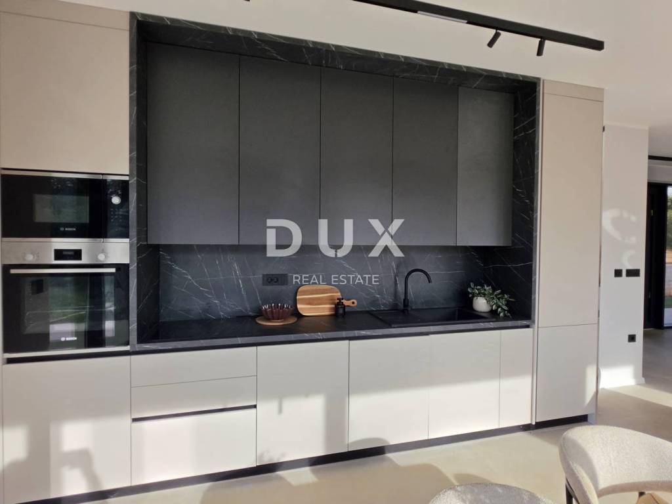
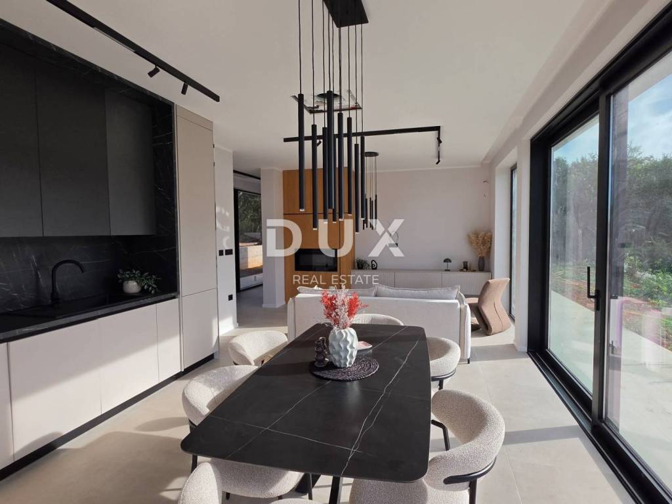
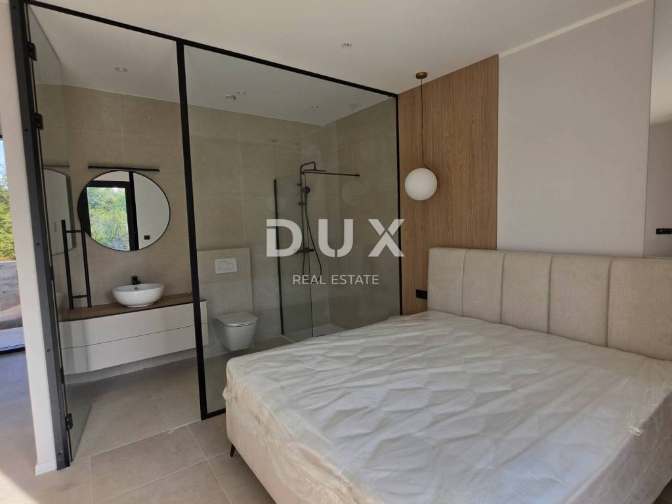
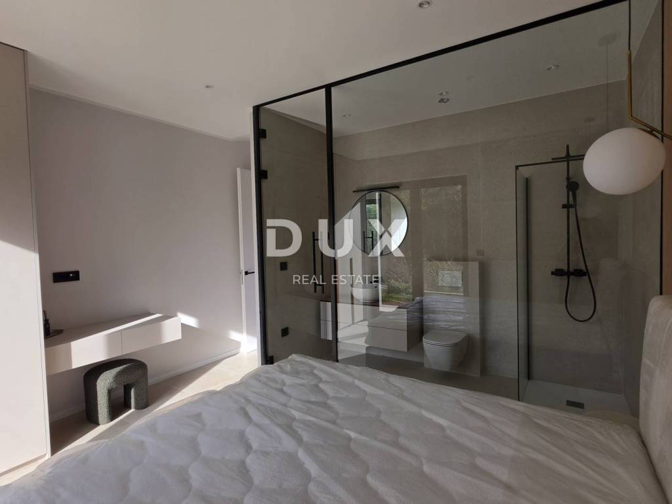
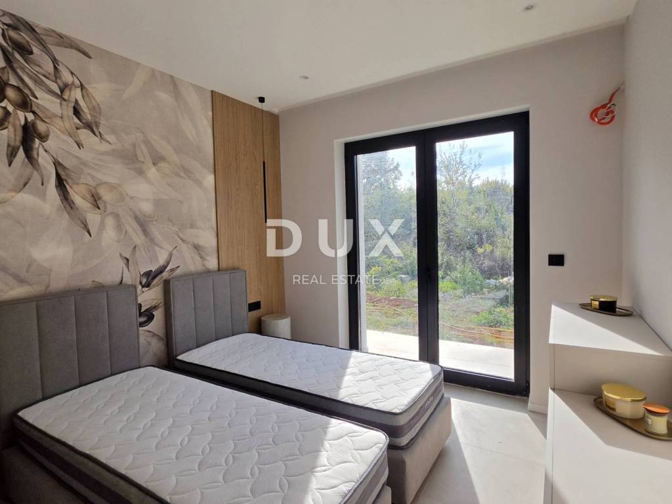
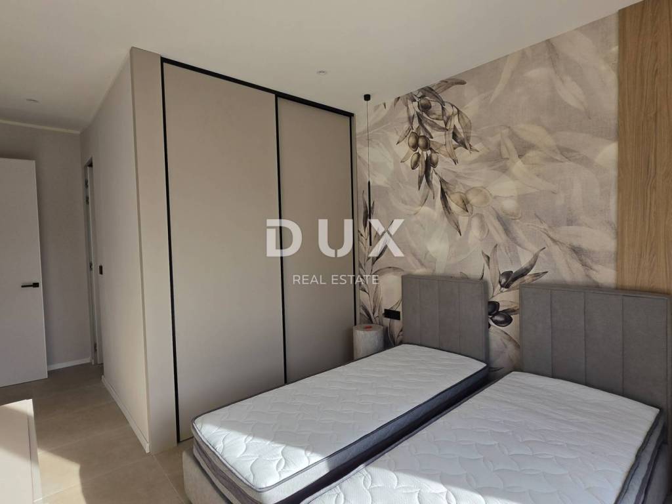
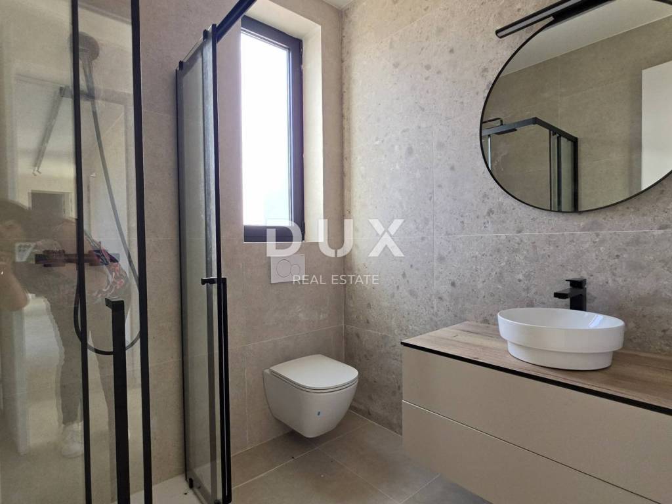
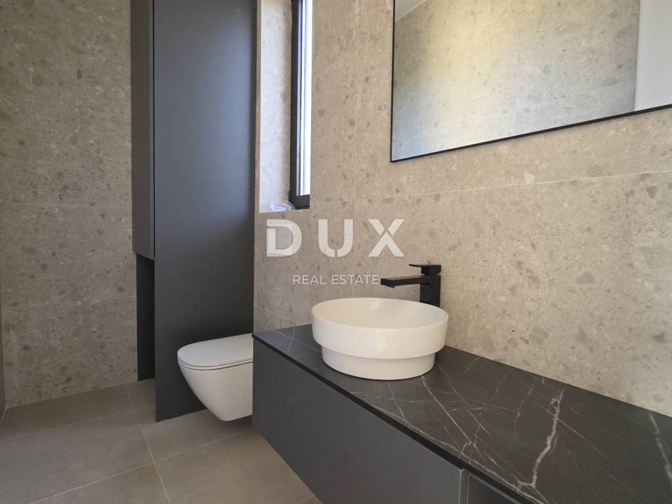
An open living area with large glass walls (aluminum joinery) combines the kitchen, dining room and living room, while the sleeping area has two bedrooms, each with its own bathroom and access to the terrace.
An additional guest toilet with laundry is also available.
The outdoor area includes a 4 8 m swimming pool with hydro massage and a sunbathing area.
A summer kitchen with a fireplace is also planned, for which the necessary preparations have been made.
The house is built with solid construction, concrete and brick with a facade of 10 cm of thermal insulation made of polystyrene.
An electric fireplace has been installed, and two additional chimneys have been built for the possibility of installing a wood or pellet stove.
The house is air-conditioned, with preparation for underfloor heating, a solar system and pool heating. Preparations for video surveillance and an alarm have also been made.
The property is suitable for living, vacation or tourist rental.
Shops and basic amenities are about a 5-minute drive away, the center of Labin about 13 minutes, and the beaches in Rabac about 20 minutes.
Dear clients, the provision of our services is governed by the General Terms and Conditions, while the Price List of brokerage services is available at the following links:
www.dux-nekretnine.hr/opci-uvjeti-poslovanja
www.dux-nekretnine.hr/o-nama/cjenik-posrednickih-usluga
ID CODE: 50414
Tina Širol
Agent s licencom
Mob: +385 95 825 4533
Tel: +385 91 480 8808
E-mail: tina@dux-istra.com
www.dux-istra.com

Εάν θέλετε να μάθετε περισσότερα, μπορείτε να μιλήσετε με Tina Širol.
Χαρακτηριστικά
- Τύπος
- Μονοκατοικία
- Συμβόλαιο
- Πώληση
- Όροφος
- 1
- Εμβαδόν
- 100 m² | επαγγελματικό 1.148 m²
- Δωμάτια
- 3
- Υπνοδωμάτια
- 2
- Μπάνια
- 2
- Επιπλωμένο
- Ναι
- Μπαλκόνι
- Όχι
- Βεράντα
- Ναι
- Κλιματισμός
- Αυτόνομη, κρύο/ζέστη
Άλλα χαρακτηριστικά
- Πισίνα
Λεπτομέρεια επιφάνειας
Κατοικία
- Όροφος
- 1
- Εμβαδόν
- 100,0 m²
- Συντελεστής
- 100%
- Τύπος επιφάνειας
- Κύρια
- Υπολ. επιφάνεια
- 100,0 m²
Γη
- Όροφος
- Ισόγειο
- Εμβαδόν
- 1.048,0 m²
- Συντελεστής
- 100%
- Τύπος επιφάνειας
- Δευτερεύουσα
- Υπολ. επιφάνεια
- 1.048,0 m²
Πληροφορίες τιμής
- Τιμή
- € 398.000
- Τιμή ανά m²
- 347 €/m²
Ενεργειακή απόδοση
Έτος κατασκευής
2026Κατάσταση
Νεόδμητο / Υπό κατασκευήΚλιματιστικό μηχάνημα
Αυτόνομη, κρύο/ζέστηΕνεργειακή πιστοποίηση
Δεν υπόκειται
Ανακαλύψτε κάθε γωνιά του ακινήτου
+10
Χάρτης

Πρόσθετες επιλογές

Tina Širol