
Γκαρσονιέρα 62 τμ, Poličnik
Poličnik€ 190.100
Τελευταία ενημέρωση: 22/10/2026
Περιγραφή
κωδικός: 5511
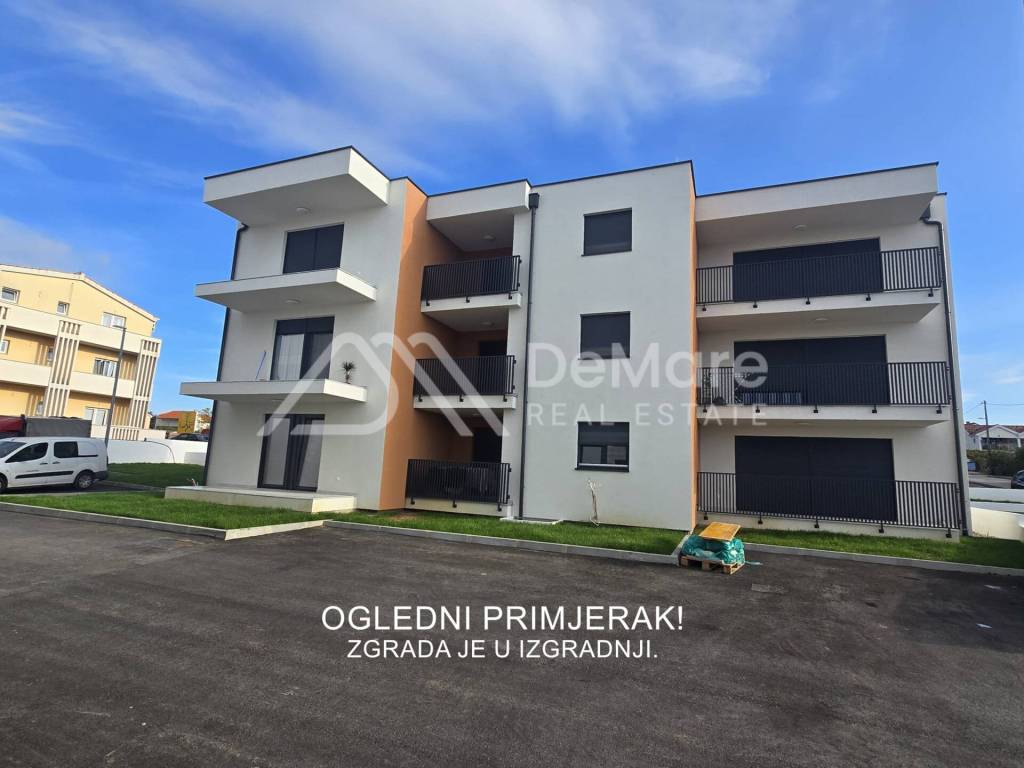
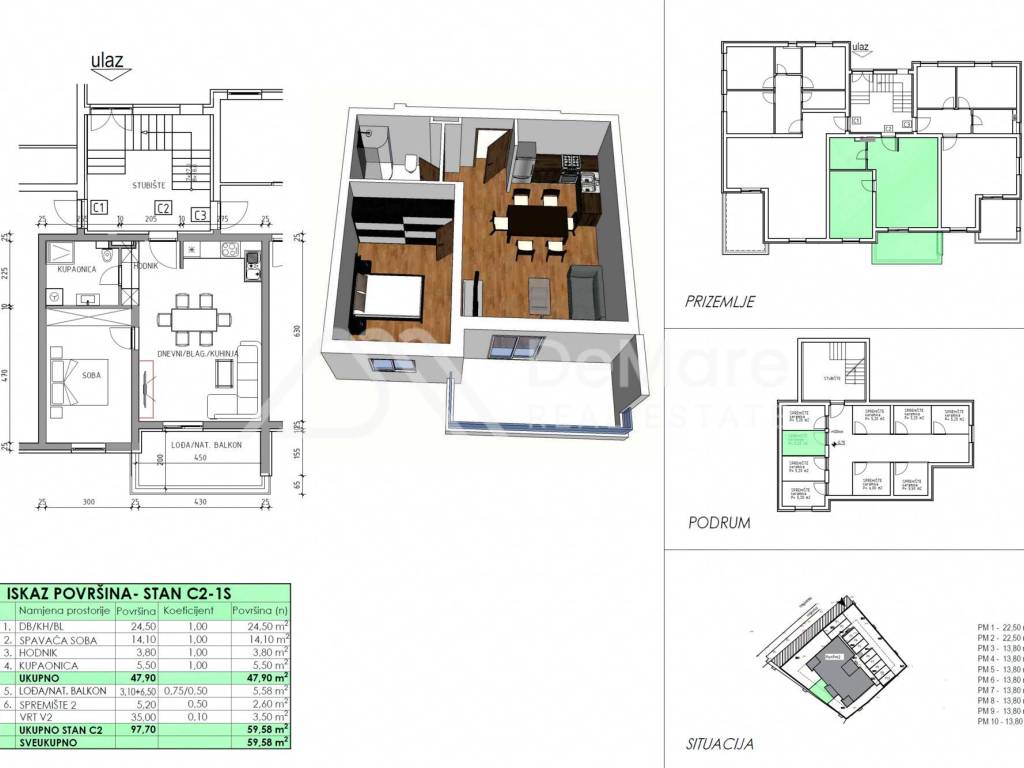
Imagine peaceful mornings awakened by a gentle breeze, sipping your first coffee in your own spacious garden surrounded by greenery, enjoying privacy and a relaxing atmosphere. This charming ground-floor one-bedroom apartment provides the perfect balance between a comfortable home and quality construction, creating a warm sense of belonging and comfort. Situated in a carefully designed new building, the apartment is planned with an emphasis on functionality and pleasant everyday living.The project features modern architectural solutions, high construction quality, and excellent thermal insulation ensuring longevity and low maintenance costs. The apartment is located on the ground floor of residential building "C" in Murvica.Apartment Details:- Floor: Ground floor- Number of rooms: 1-bedroom apartment (1 room + living room)Room Layout and Areas:- Living room with dining area and kitchen: 24.50 m²- Bedroom: 14.10 m²- Hallway: 3.80 m²- Bathroom: 5.50 m²- Loggia / covered balcony: 5.58 m² (calculated value from 3.10 + 6.50 m²)- Outdoor parking space: calculated 2.76 m² (gross 13.80 m², coeff. 0.2)- Storage room 2 (basement): 2.60 m² (calculated 5.20 m², coeff. 0.5)- Garden V2: 3.50 m² (calculated, total garden area 35.00 m², coeff. 0.1)Total Usable Calculated Area (Net): 62.34 m² (Total gross area is 111.50 m²).Technical Specifications and Equipment:- Load-bearing structure: reinforced concrete basement walls (25 cm), upper floors built with quality brick blocks (25 cm) featuring vertical and horizontal tie-beams- Thermal facade (ETICS system): 10 cm expanded polystyrene (EPS) with light-toned silicate plaster- Exterior joinery: high-quality wind-resistant PVC profiles with IZO double glazing, Low-E coating, and roller shutters- Floor coverings: high-grade ceramic tiles laid over floating floor layers providing thermal and acoustic insulation- Heating and cooling: inverter multi-split air conditioning units in rooms, alongside electric radiators in bathrooms- Domestic hot water preparation: via electric water heaters- Energy efficiency class: A+ (nearly zero-energy building - nZEB, with over 30% energy from renewable sources)LOCATION:The property is situated in a peaceful and pleasant micro-location in Murvica, close to the city of Zadar, offering the perfect balance between a quiet environment and fast connectivity to all necessary urban amenities for a comfortable lifestyle.CONTACT:De Mare Nekretnine d.o.o.Ulica 7. domobranske pukovnije 2, ZadarTel: +385 23 300 400Mail: info@demare.hr

Εάν θέλετε να μάθετε περισσότερα, μπορείτε να μιλήσετε με Ivo Strenja.
Χαρακτηριστικά
- Τύπος
- Γκαρσονιέρα
- Συμβόλαιο
- Πώληση
- Όροφος
- Ισόγειο
- Σύνολο ορόφων
- 2
- Εμβαδόν
- 62 m²
- Δωμάτια
- 1
- Υπνοδωμάτια
- 1
- Μπάνια
- 1
- Θέρμανση
- Αυτόνομη, θέρμανση αέρος, ρεύμα
- Απόσταση από τη θάλασσα
- 8 m
Άλλα χαρακτηριστικά
- Μονός υαλοπίνακας/ Συνθετικά κουφώματα
- Ενδοεπικοινωνία με βίντεο
Λεπτομέρεια επιφάνειας
Κατοικία
- Όροφος
- Ισόγειο
- Εμβαδόν
- 62,3 m²
- Συντελεστής
- 100%
- Τύπος επιφάνειας
- Κύρια
- Υπολ. επιφάνεια
- 62,3 m²
Πληροφορίες τιμής
- Τιμή
- € 190.100
- Τιμή ανά m²
- 3.066 €/m²
Λεπτομέρειες κόστους
- Κοινόχρηστα
- Χωρίς κοινόχρηστα έξοδα
Ενεργειακή απόδοση
Κατανάλωση ενέργειας

Πρόσθετες επιλογές

Ivo Strenja