1/9
Μονοκατοικία 164 τμ, Novigrad
€ 1.250.000
Τελευταία ενημέρωση: 21/10/2026
Περιγραφή
κωδικός: 1595
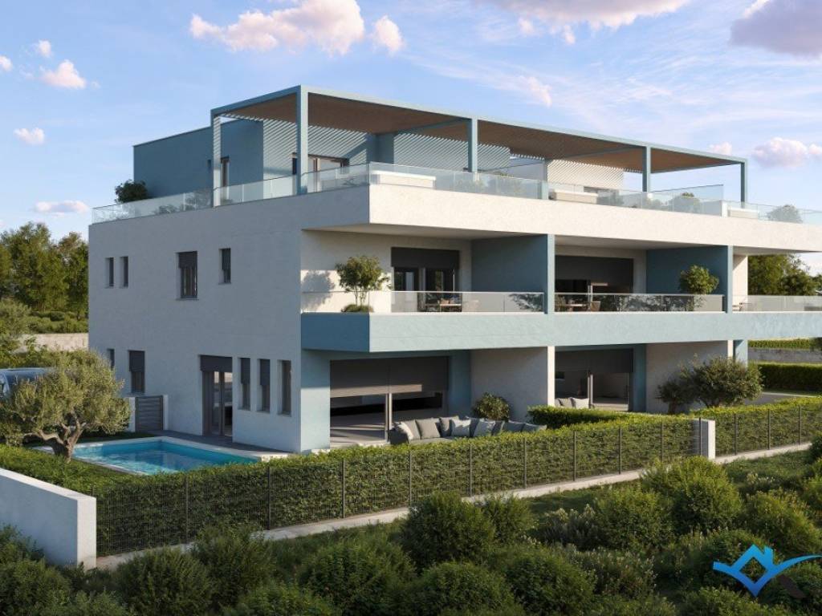
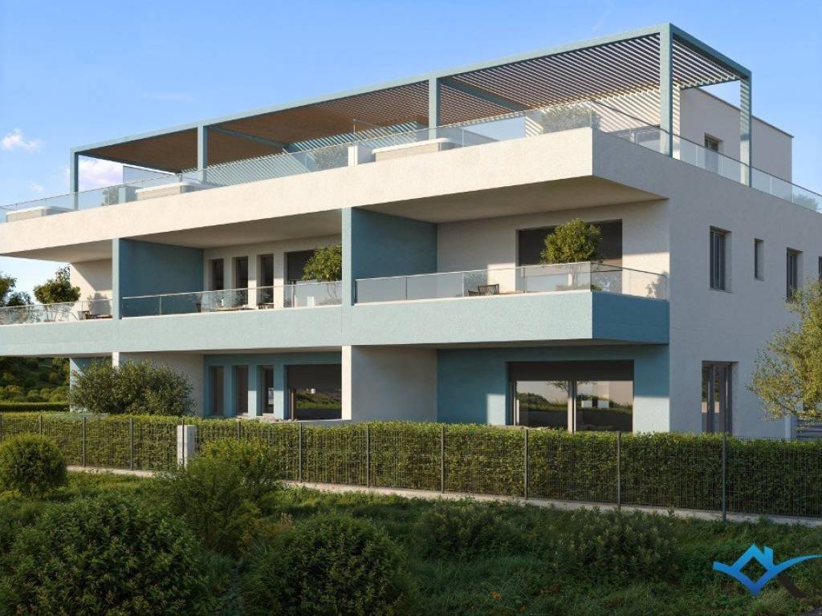
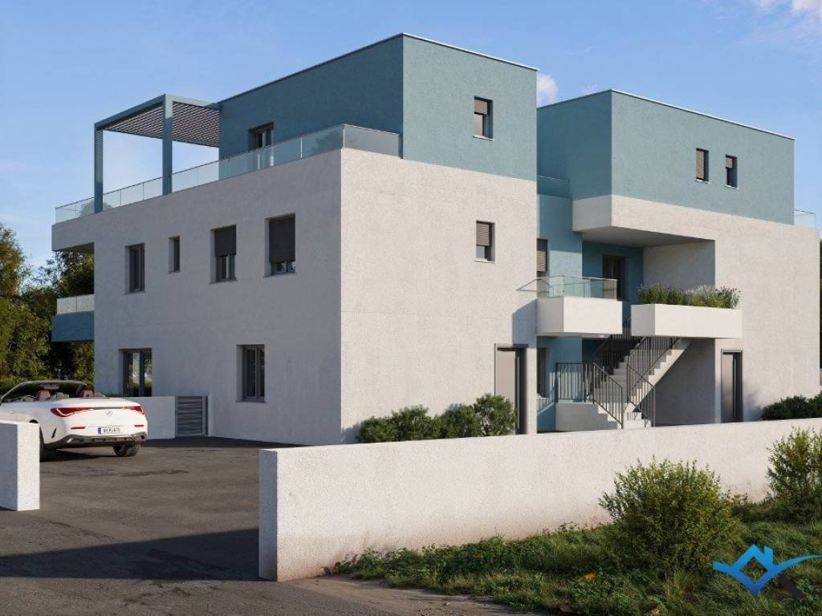
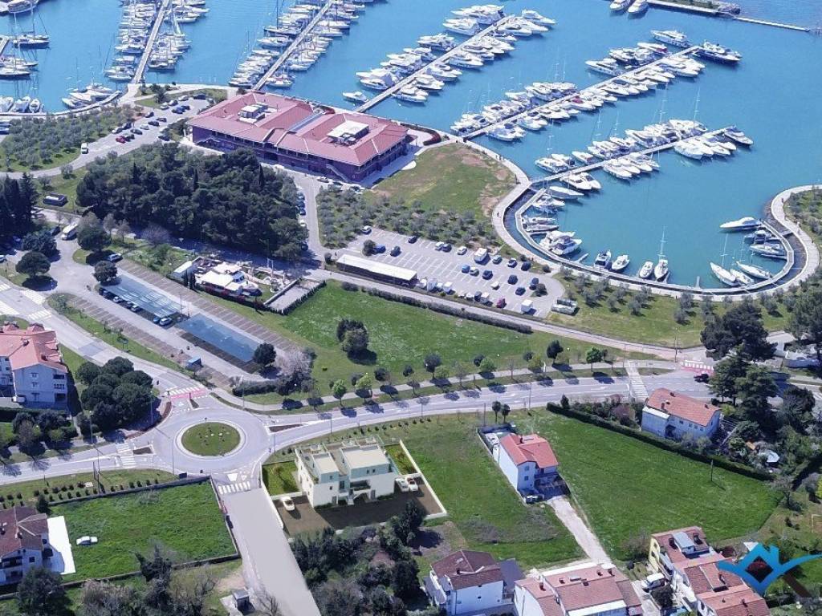
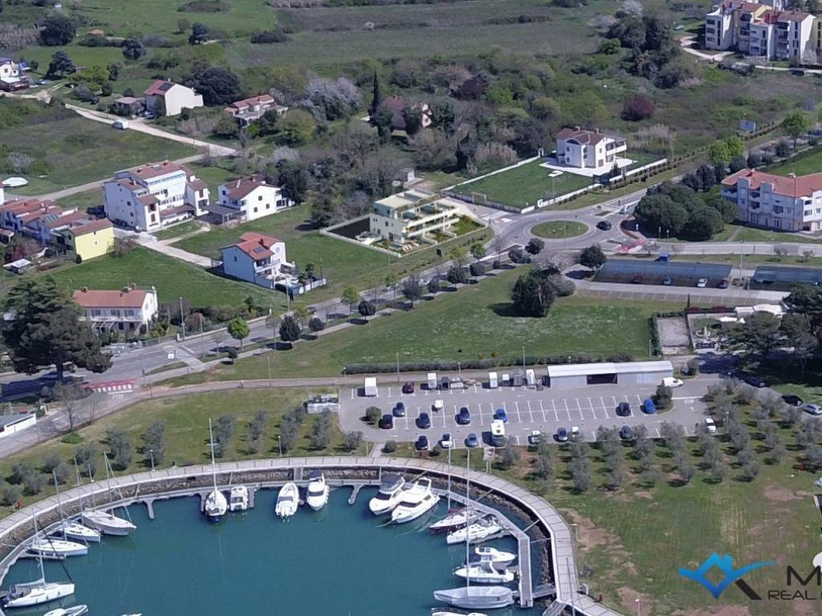
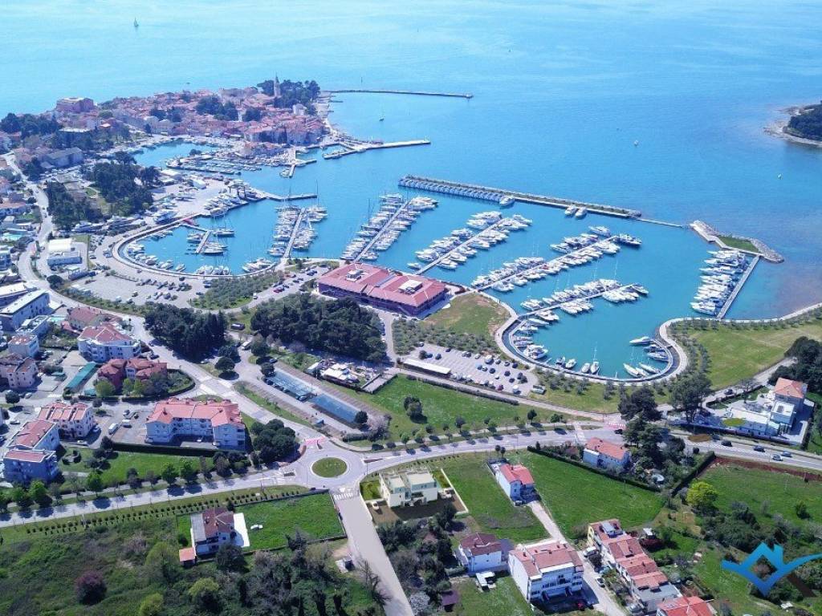
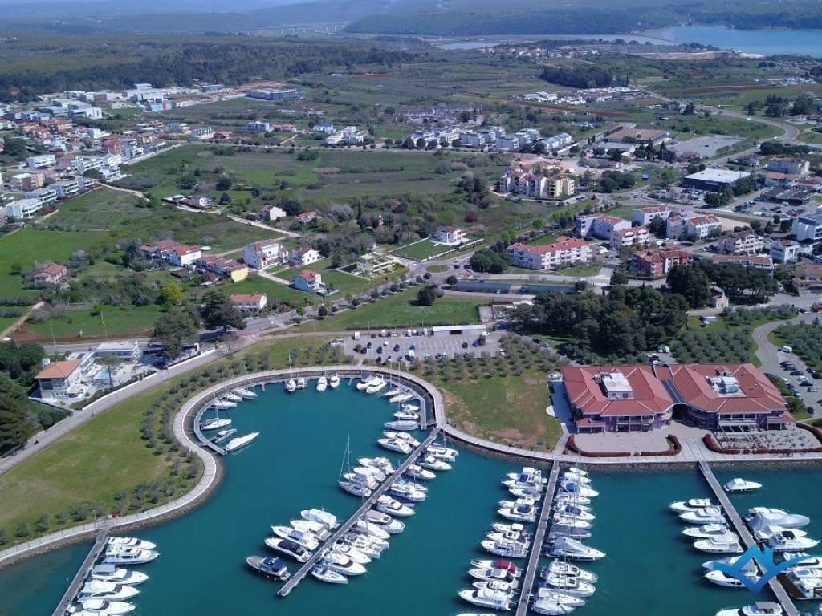
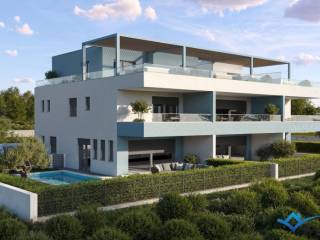
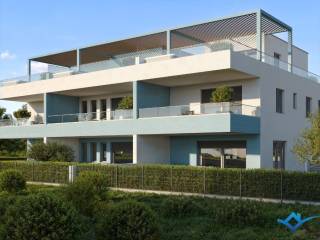
A modern house for sale in Novigrad, forming the end unit of a residential building with four units in total. The marina is approximately 100 m away in a straight line, the beach around 350 m, and Novigrad town centre around 450 m.
Living space and layout
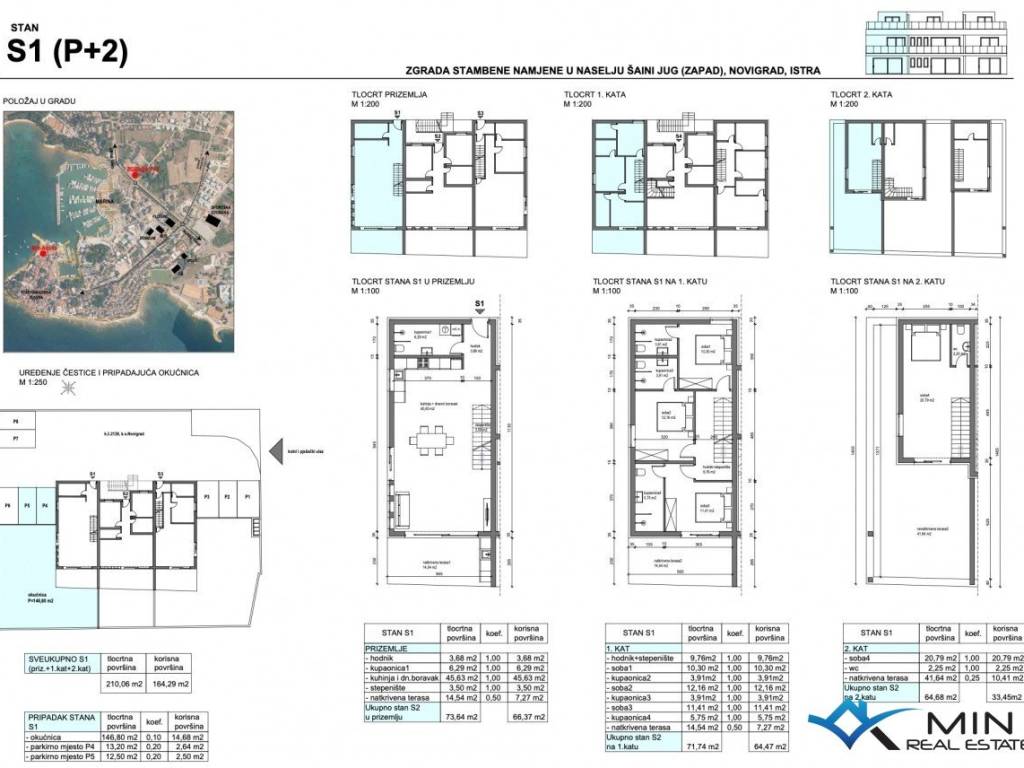
The house offers 163.41 m of calculated usable area and a private garden of 146.80 m. The ground floor comprises an entrance hall, a bathroom with a laundry area, and a spacious open-plan living room, kitchen and dining area of approximately 44.23 m, with access to a covered terrace and the garden.
Bedrooms
The first floor has three bedrooms, each with its own bathroom. The south-facing bedroom opens onto a covered terrace of approximately 14.54 m.
Rooftop terrace
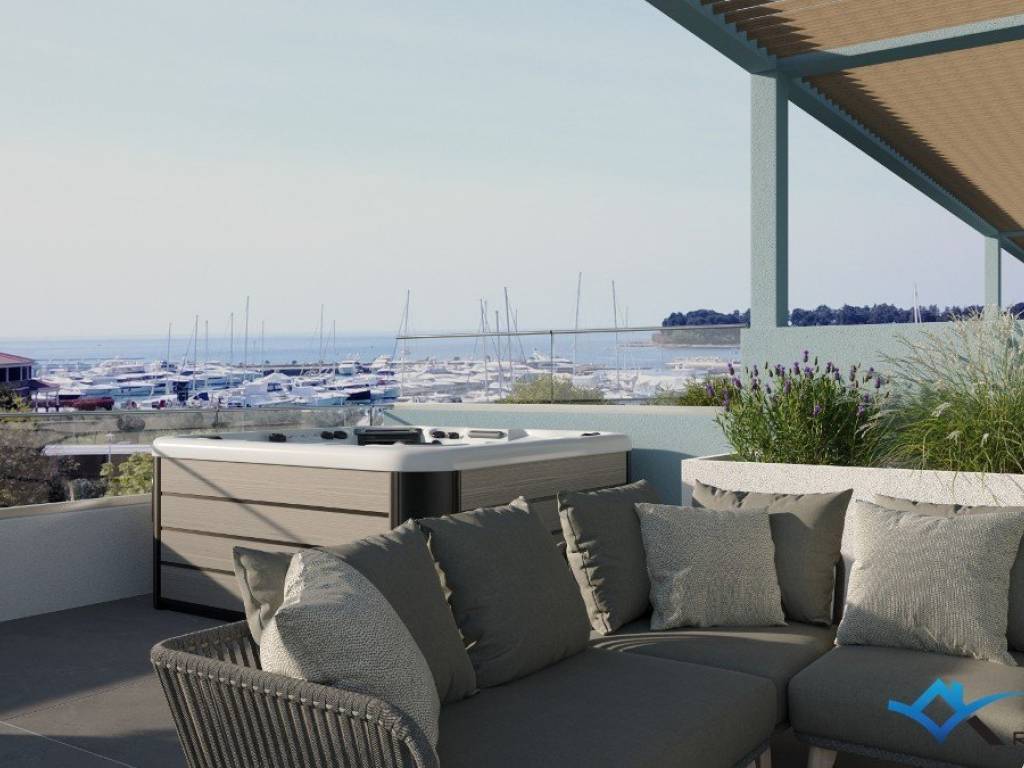
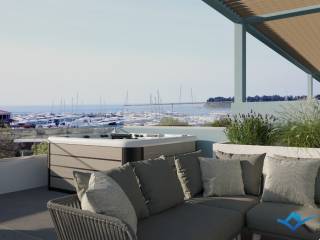
The second floor includes an additional room of approximately 20.31 m with a small WC, suitable as an extra bedroom, living room or multipurpose space. It opens onto a 40.31 m rooftop terrace. The terrace enjoys views of the sea and marina. Provision is planned for a summer kitchen, an outdoor shower and a whirlpool tub.
Additional features
The property includes two parking spaces, with provision for electric-vehicle chargers. Conduit has been planned on the roof for the future installation of solar panels. The garden offers space for outdoor relaxation, and a swimming pool can be built by agreement with the buyer.
Χαρακτηριστικά
- Τύπος
- Μονοκατοικία
- Συμβόλαιο
- Πώληση
- Όροφος
- 1
- Σύνολο ορόφων
- 2
- Ανελκυστήρας
- Όχι
- Εμβαδόν
- 164 m² | επαγγελματικό 311 m²
- Δωμάτια
- 5+
- Υπνοδωμάτια
- 4
- Μπάνια
- 3+
- Επιπλωμένο
- Όχι
- Μπαλκόνι
- Ναι
- Γκαράζ, χώροι στάθμευσης
- 1 εξωτερικό
- Κλιματισμός
- Κρύο/ζέστη
Λεπτομέρεια επιφάνειας
Κατοικία
- Όροφος
- 1
- Εμβαδόν
- 164,0 m²
- Συντελεστής
- 100%
- Τύπος επιφάνειας
- Κύρια
- Υπολ. επιφάνεια
- 164,0 m²
Γη
- Όροφος
- Ισόγειο
- Εμβαδόν
- 147,0 m²
- Συντελεστής
- 100%
- Τύπος επιφάνειας
- Δευτερεύουσα
- Υπολ. επιφάνεια
- 147,0 m²
Πληροφορίες τιμής
- Τιμή
- € 1.250.000
- Τιμή ανά m²
- 4.019 €/m²
Ενεργειακή απόδοση
Έτος κατασκευής
2027Κλιματιστικό μηχάνημα
Κρύο/ζέστηΕνεργειακή πιστοποίηση
Δεν υπόκειται
Ανακαλύψτε κάθε γωνιά του ακινήτου
+7
Χάρτης

Πρόσθετες επιλογές