1/25
Μονοκατοικία 183 τμ, νέα, Bale
€ 450.000
Τελευταία ενημέρωση: 22/10/2026
Περιγραφή
κωδικός: 50480
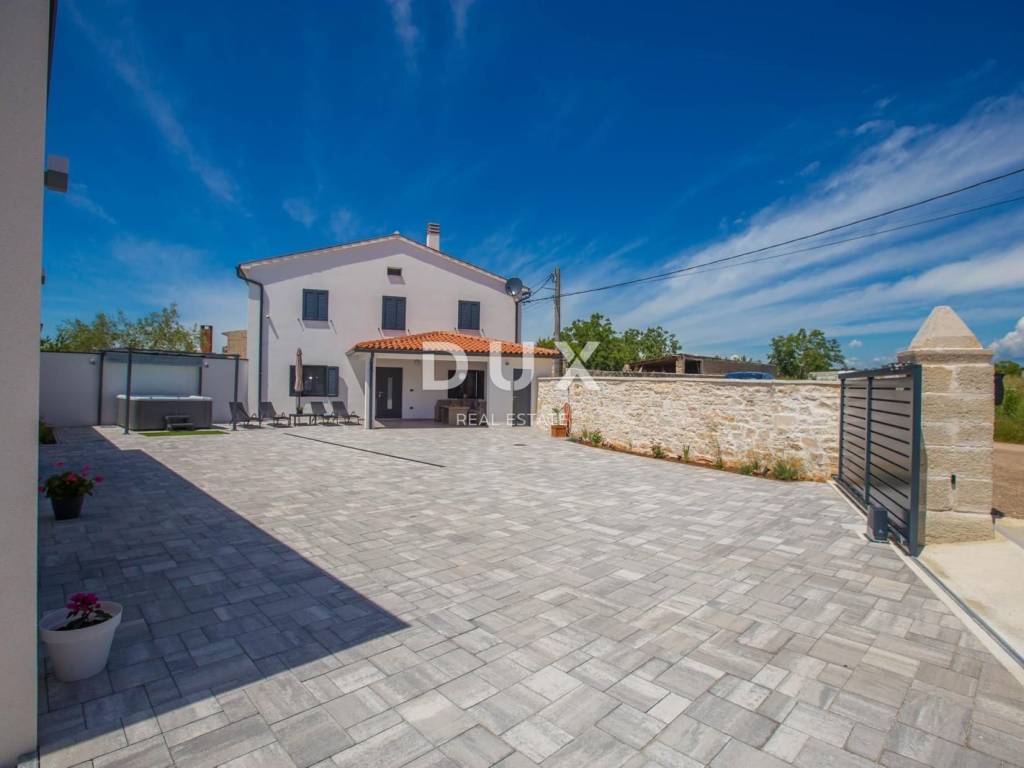
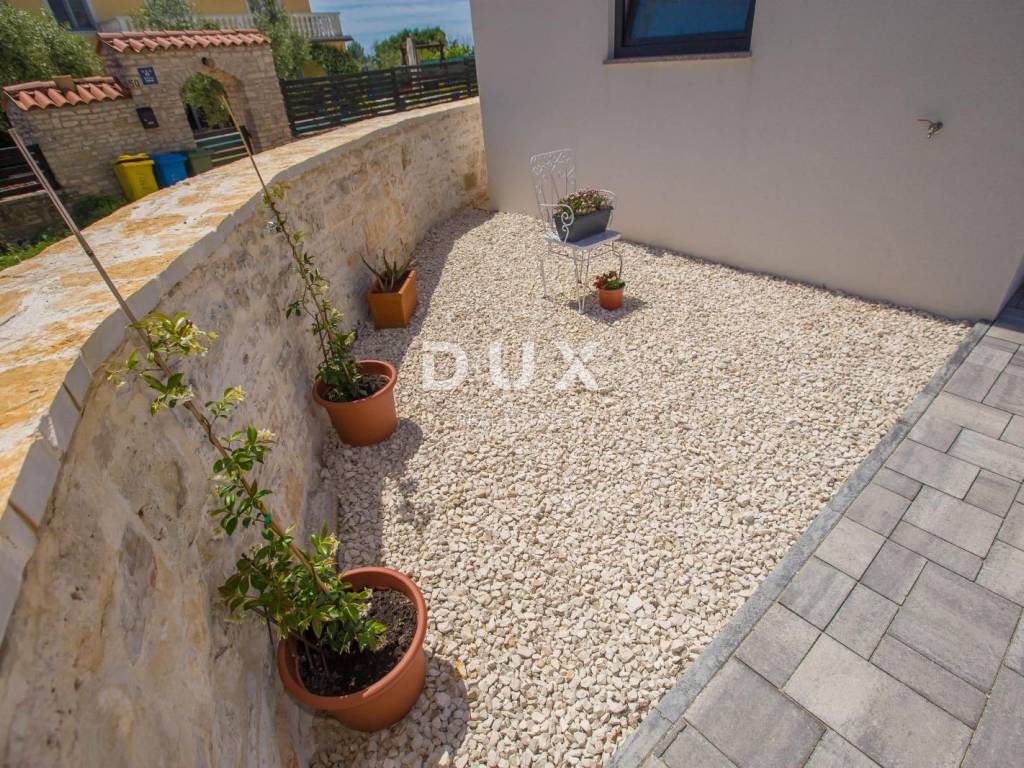
In a peaceful Istrian setting, between Bale and Vodnjan, two residential buildings with a landscaped yard of 240 m are for sale. The property represents an excellent opportunity for buyers looking for a landscaped property for family life, vacation or tourist rental.
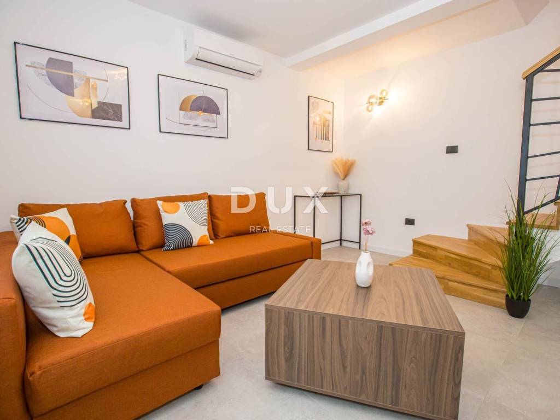
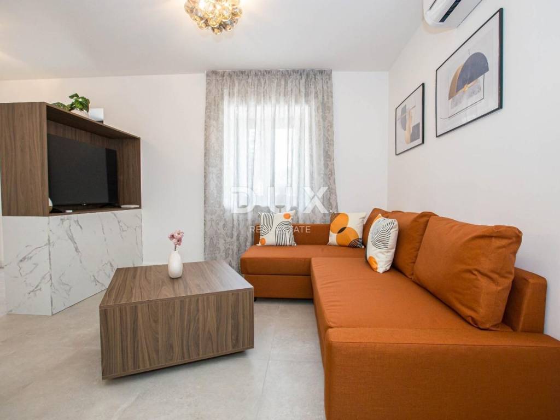
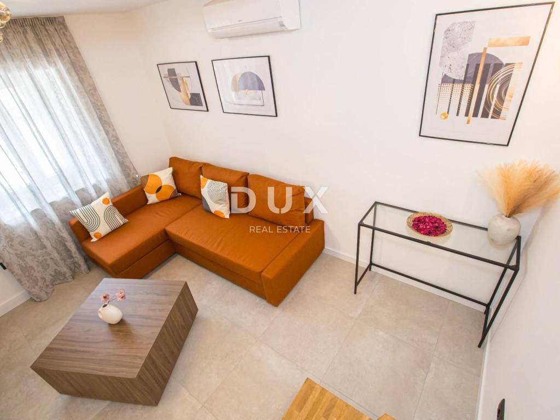
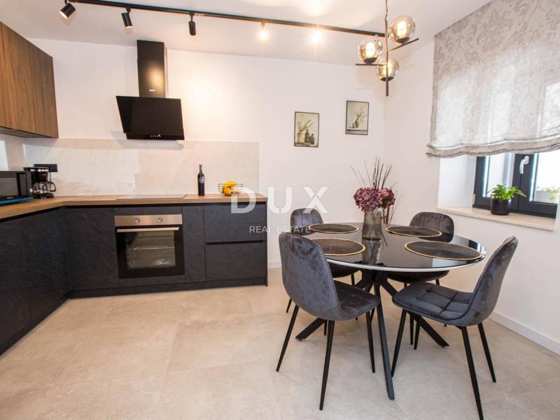
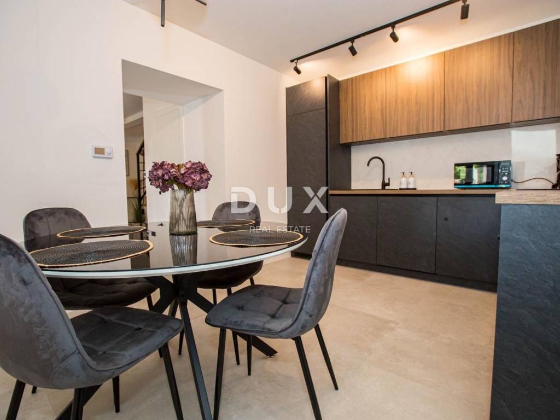
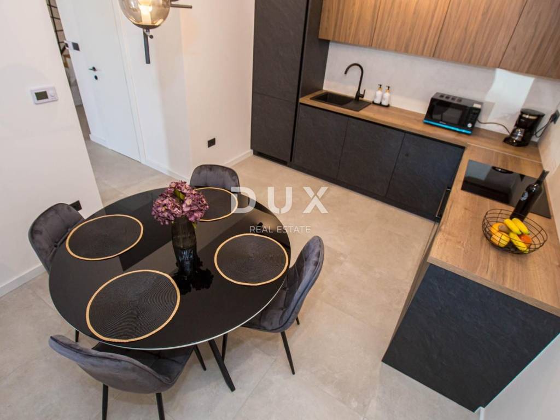
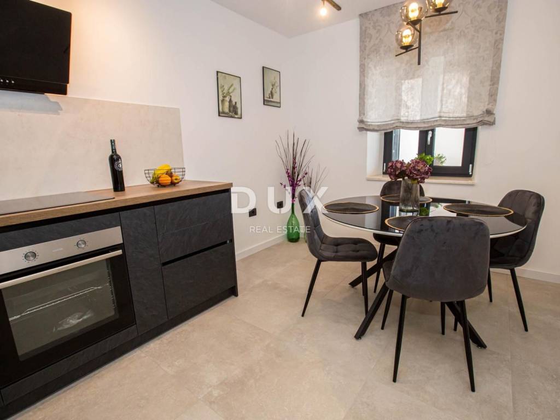
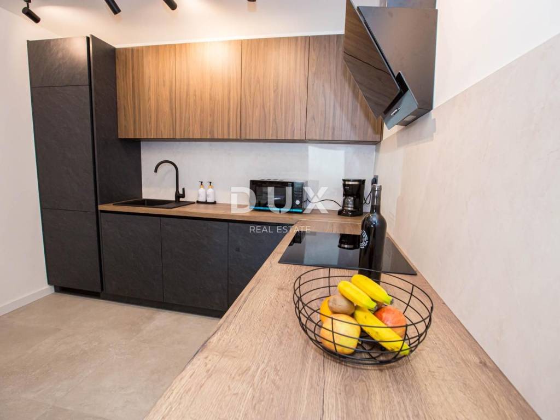
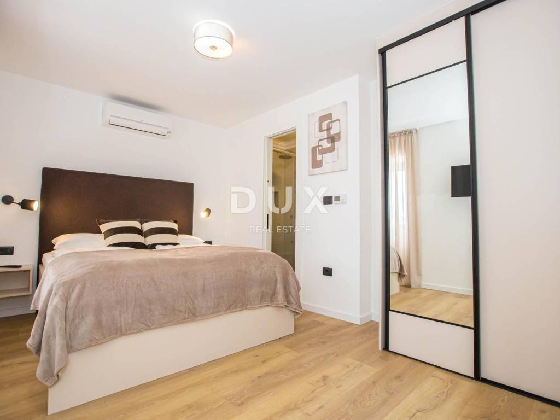
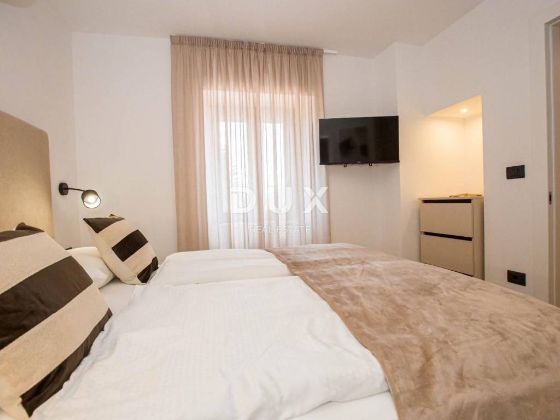
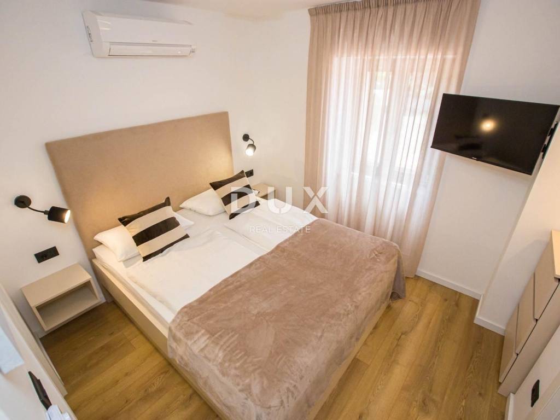
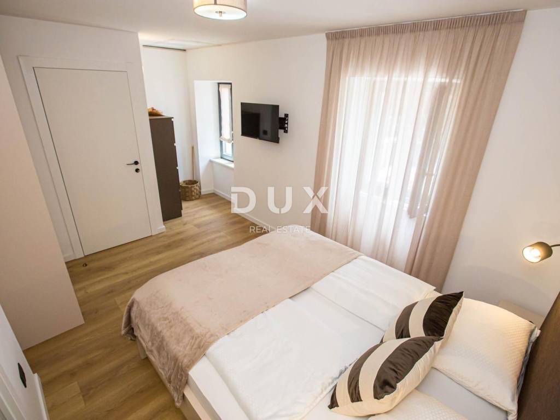
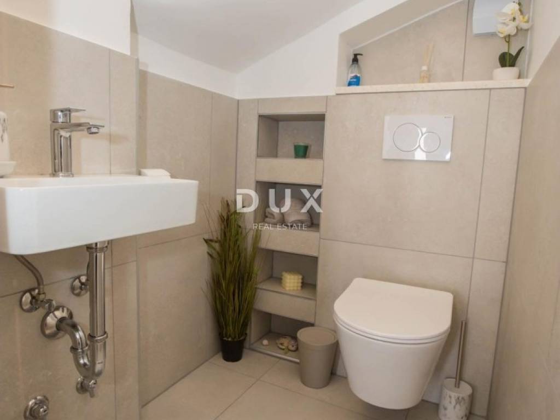
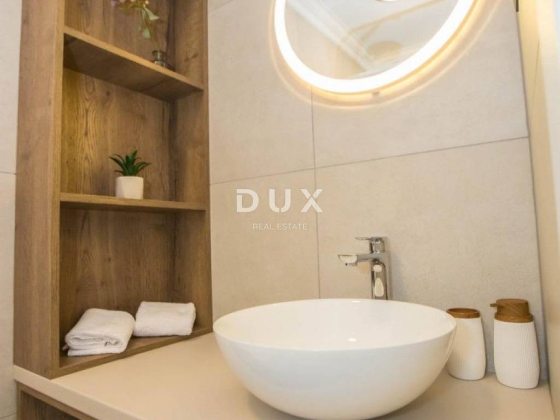
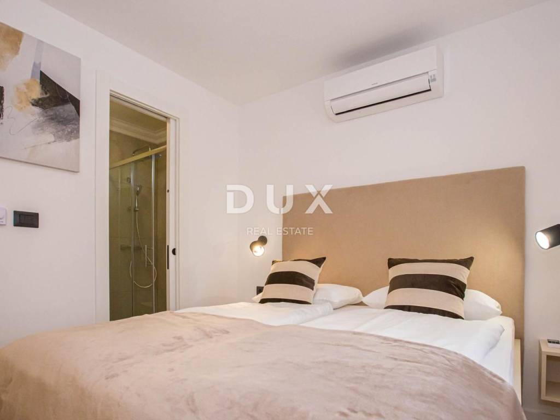
The first building has a floor plan of 55 m and extends over two floors with a total area of 115 m. The ground floor has a kitchen, living room and toilet, while the first floor has two bedrooms and a bathroom. The house has been completely renovated, finished and furnished. For a comfortable stay throughout the year, underfloor heating has been installed throughout the house, while air conditioning units are provided for cooling.
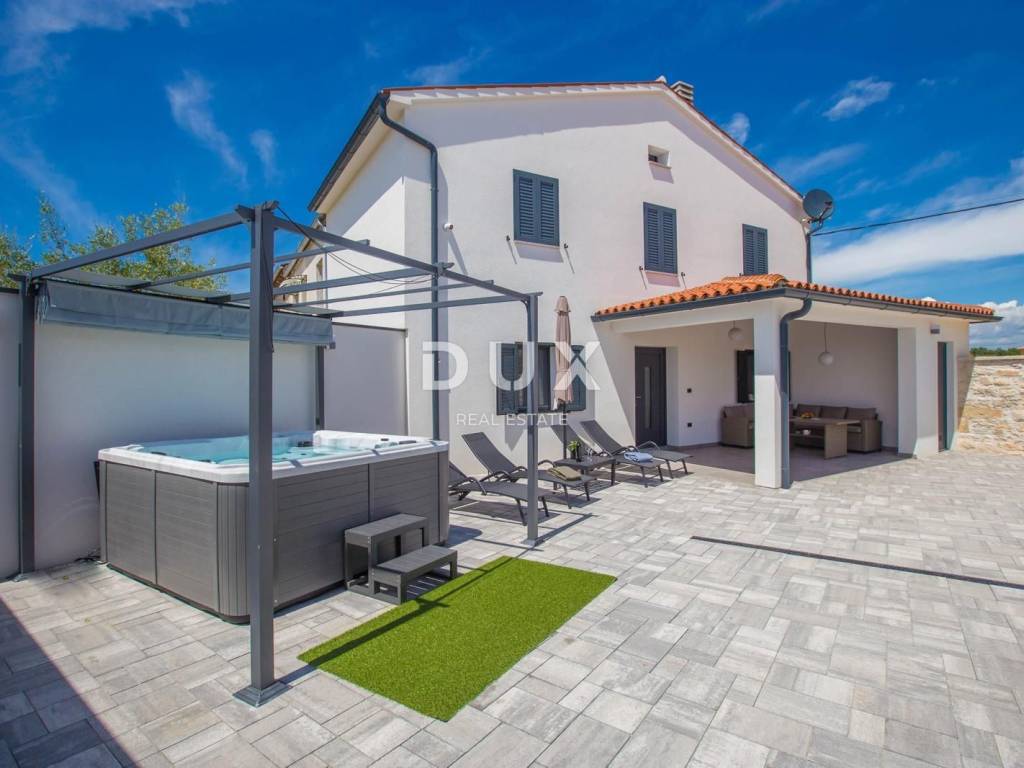
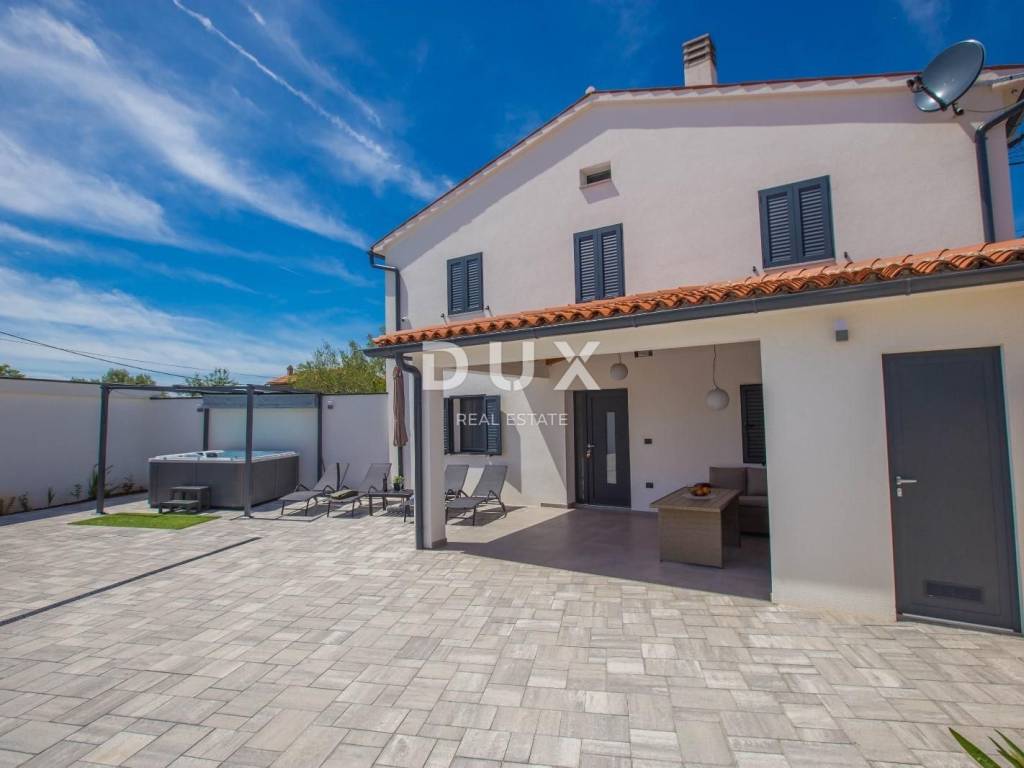
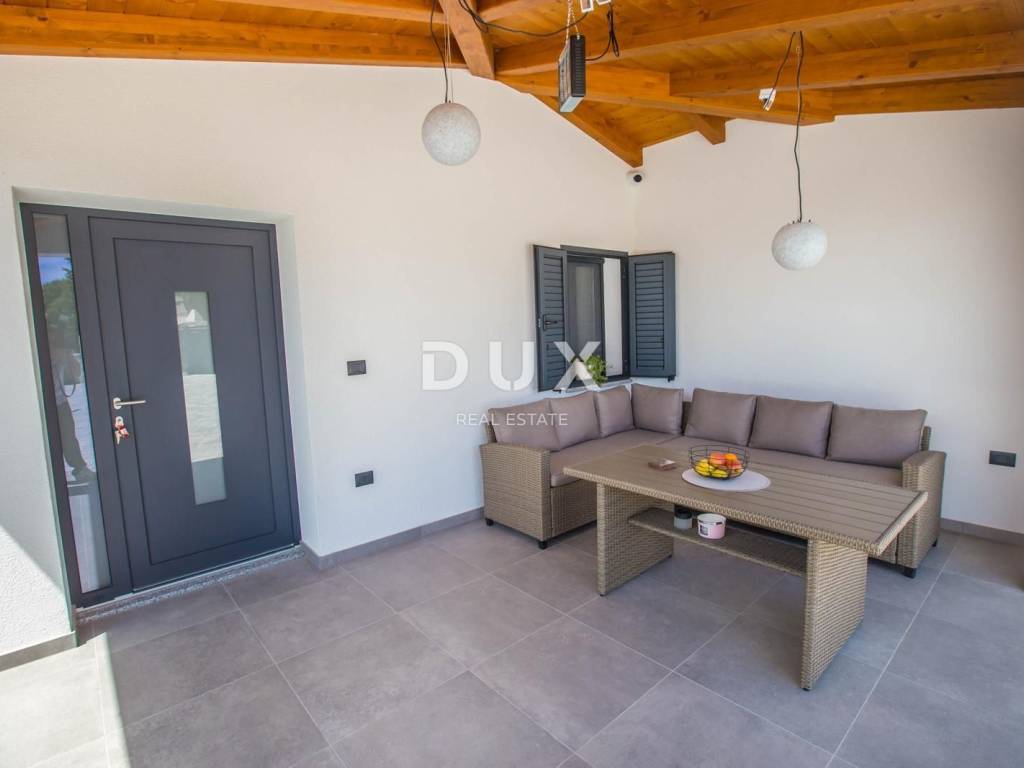
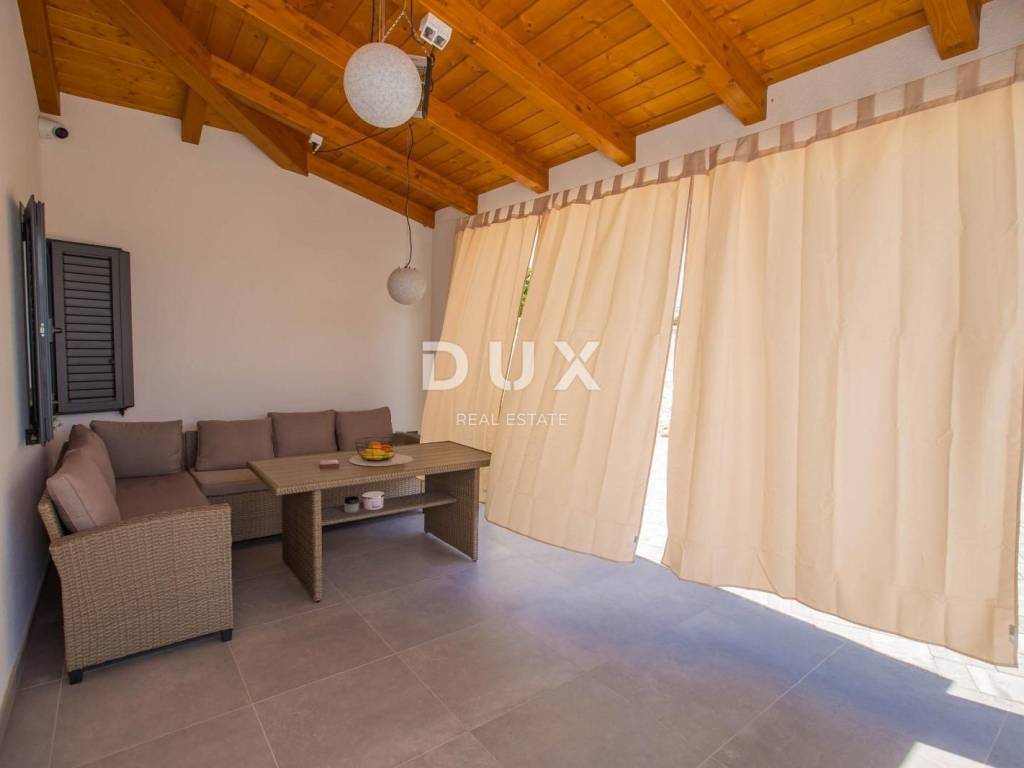
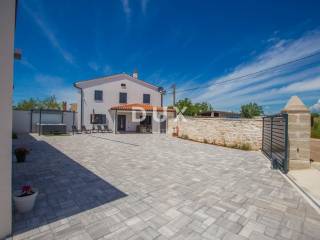
The second residential building has an area of 68 m and is newly built. It consists of a large space intended for a summer kitchen, toilet and utility room. The building also has a storage room with a separate entrance from the yard, which provides additional practicality and functionality.
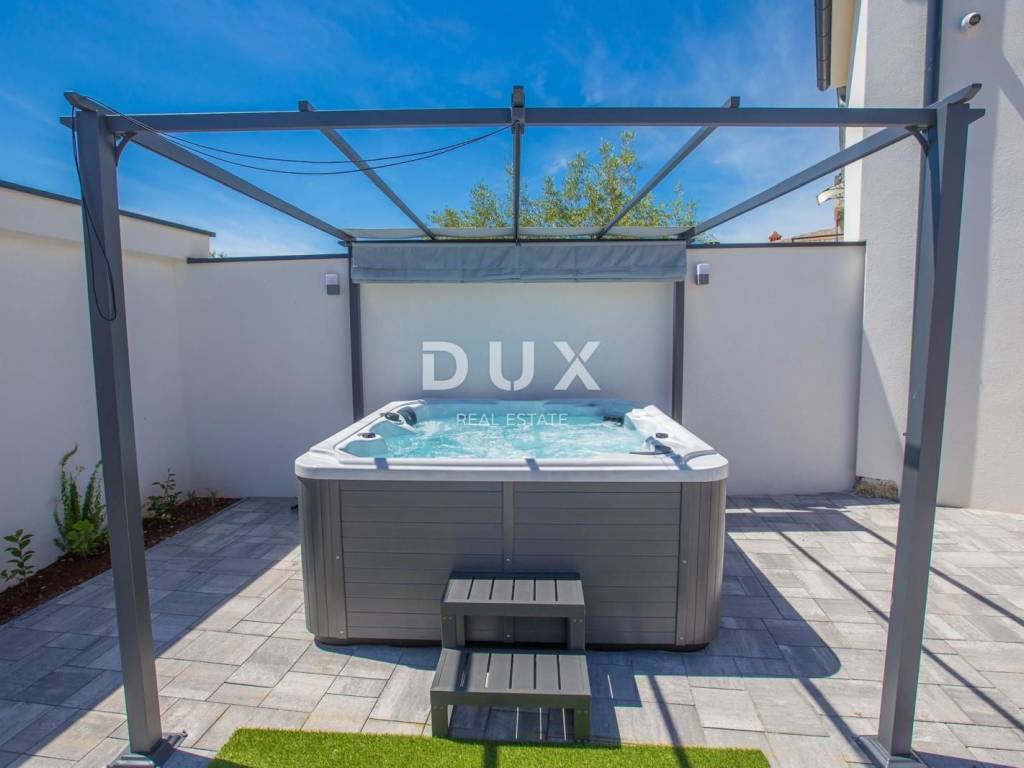
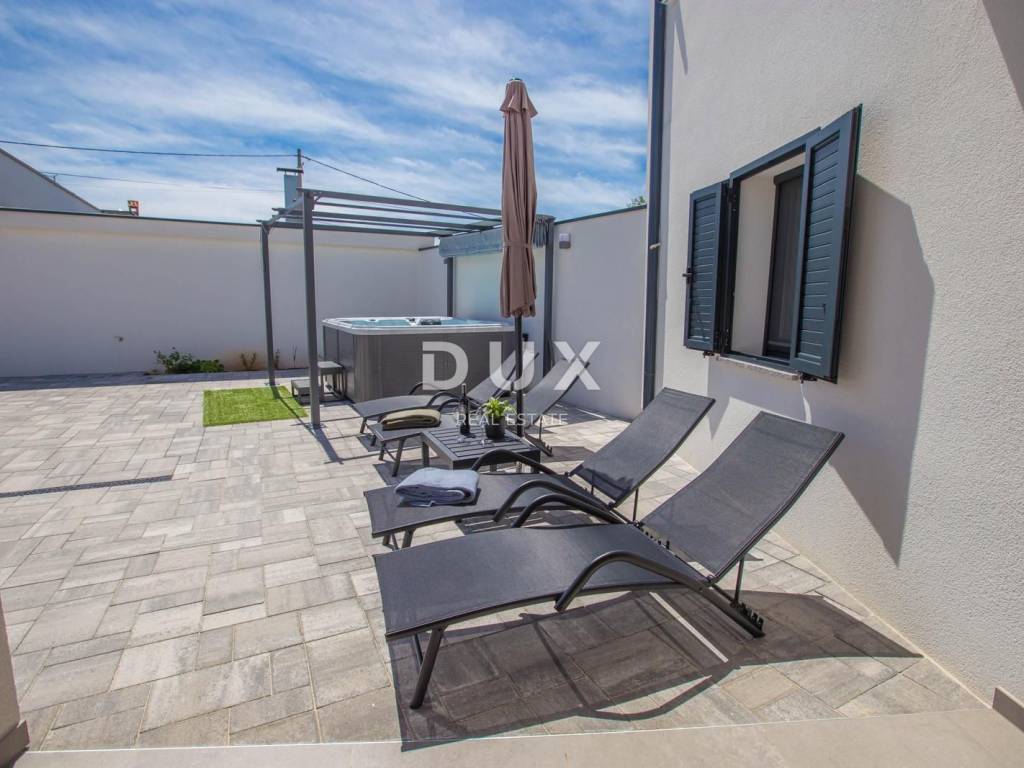
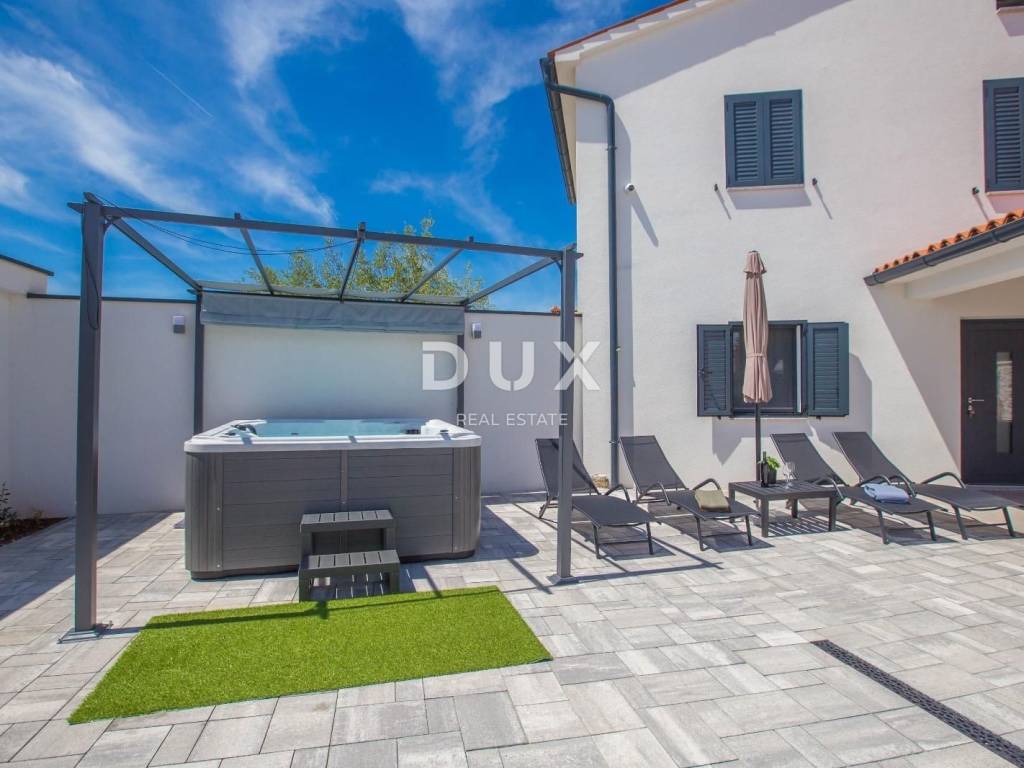
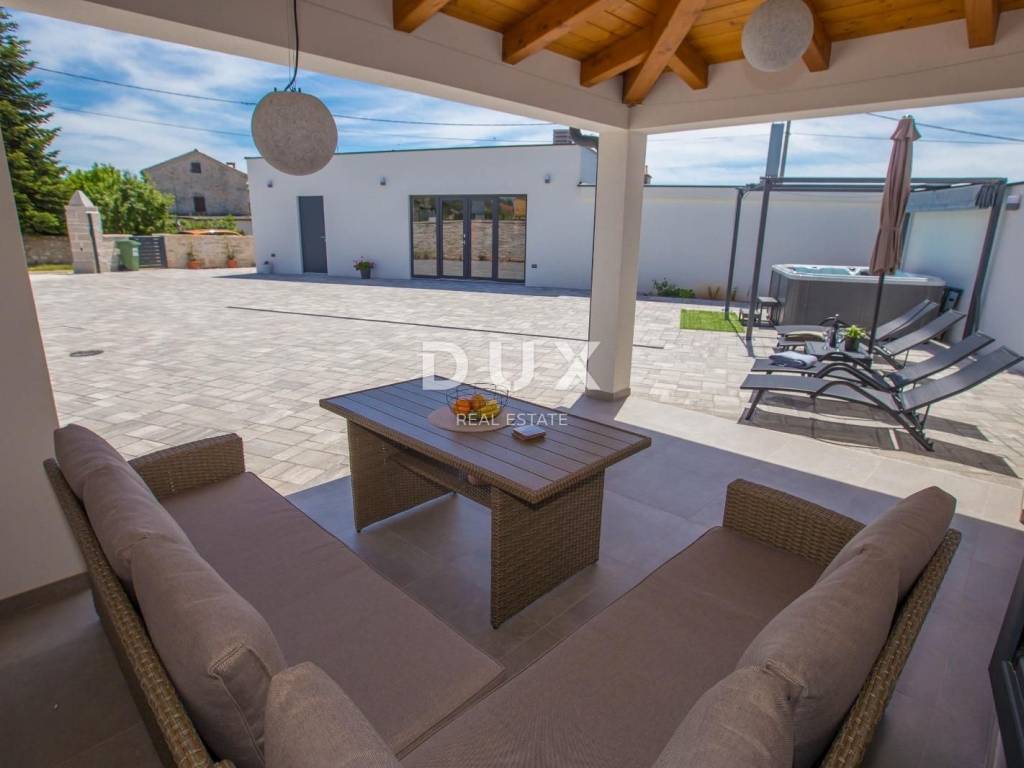
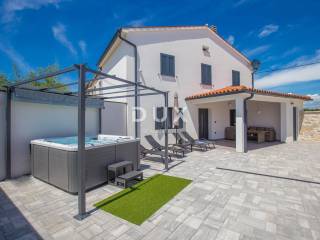
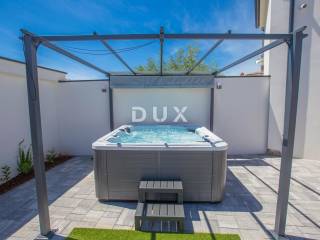
The yard of 240 m is paved with paving stones, and there is a jacuzzi in it, which provides additional comfort and the possibility of relaxing outdoors. The property is additionally equipped with an electric entrance gate and an alarm system, which ensures a higher level of practicality and security.
Bale is one of the most beautiful historical towns in western Istria, known for its cobblestone streets, authentic architecture and surrounding olive groves and vineyards. It is located just a few kilometers from the sea and the beautiful Istrian coast, which makes this location particularly attractive for living and tourist stays.
Thanks to the combination of a renovated house, an additional newer building, a landscaped yard and a jacuzzi, this property offers excellent potential for tourist rental, vacation or pleasant family life in an authentic Istrian environment.
Dear clients, the provision of our services is governed by the General Terms and Conditions, while the Price List of brokerage services is available at the following links:
www.dux-nekretnine.hr/opci-uvjeti-poslovanja
www.dux-nekretnine.hr/o-nama/cjenik-posrednickih-usluga
ID CODE: 50480
Stefani Kapel
Agent s licencom
Mob: +385 92 106 5592
Tel: +385 91 480 8808
E-mail: stefani@dux-istra.com
www.dux-istra.com

Εάν θέλετε να μάθετε περισσότερα, μπορείτε να μιλήσετε με Stefani Kapel.
Χαρακτηριστικά
- Τύπος
- Μονοκατοικία
- Συμβόλαιο
- Πώληση
- Όροφος
- 1
- Εμβαδόν
- 183 m² | επαγγελματικό 423 m²
- Δωμάτια
- 5
- Υπνοδωμάτια
- 2
- Μπάνια
- 2
- Μπαλκόνι
- Όχι
- Βεράντα
- Όχι
- Κλιματισμός
- Αυτόνομη, κρύο/ζέστη
Λεπτομέρεια επιφάνειας
Κατοικία
- Όροφος
- 1
- Εμβαδόν
- 183,0 m²
- Συντελεστής
- 100%
- Τύπος επιφάνειας
- Κύρια
- Υπολ. επιφάνεια
- 183,0 m²
Γη
- Όροφος
- Ισόγειο
- Εμβαδόν
- 240,0 m²
- Συντελεστής
- 100%
- Τύπος επιφάνειας
- Δευτερεύουσα
- Υπολ. επιφάνεια
- 240,0 m²
Πληροφορίες τιμής
- Τιμή
- € 450.000
- Τιμή ανά m²
- 1.064 €/m²
Ενεργειακή απόδοση
Κατάσταση
Νεόδμητο / Υπό κατασκευήΚλιματιστικό μηχάνημα
Αυτόνομη, κρύο/ζέστηΕνεργειακή πιστοποίηση
Δεν υπόκειται
Ανακαλύψτε κάθε γωνιά του ακινήτου
+23
Χάρτης

Πρόσθετες επιλογές

Stefani Kapel