1/18

Τριάρι νέο, Novigrad
Novigrad€ 325.000
Τελευταία ενημέρωση: 22/10/2026
Περιγραφή
κωδικός: 1649
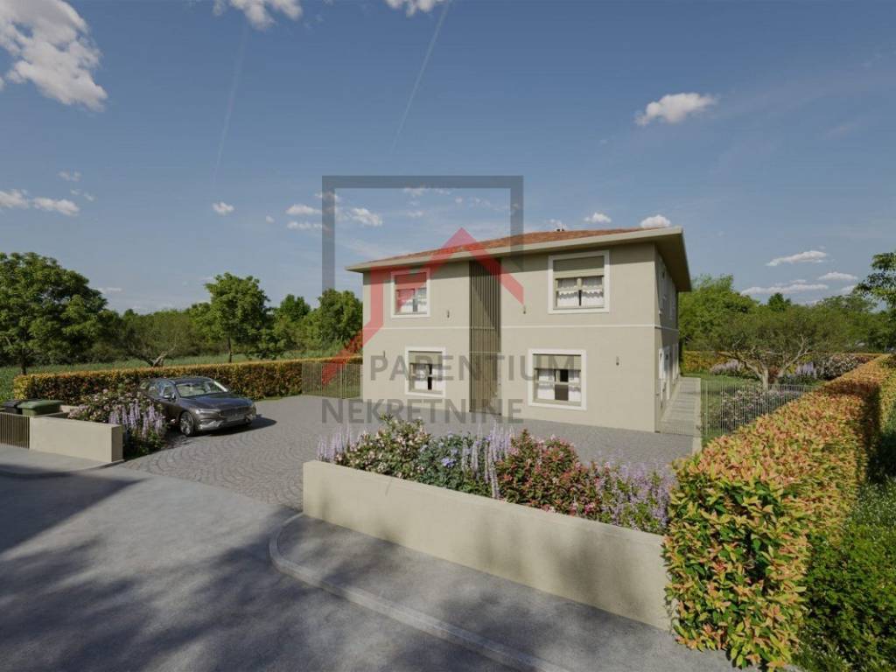
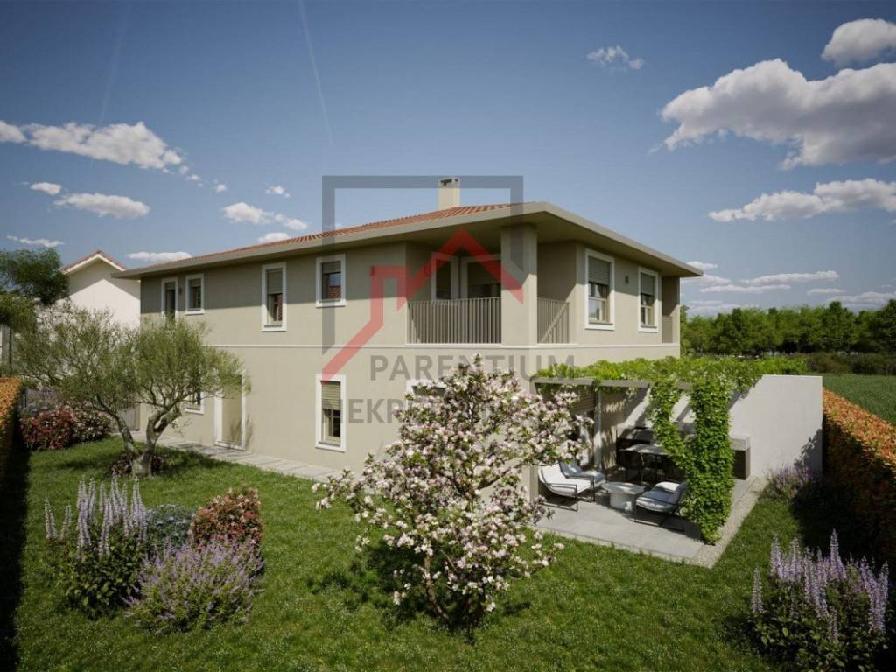
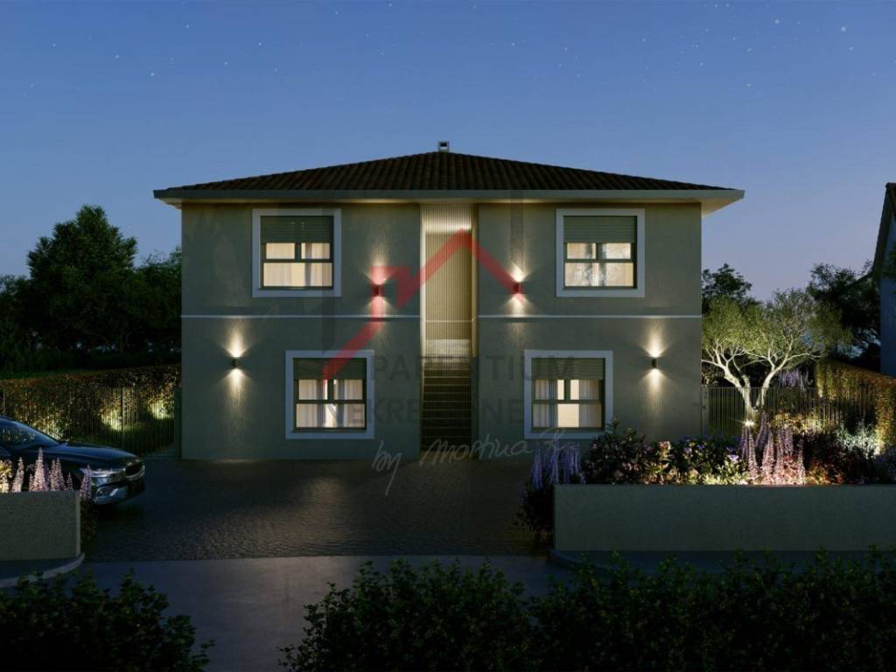
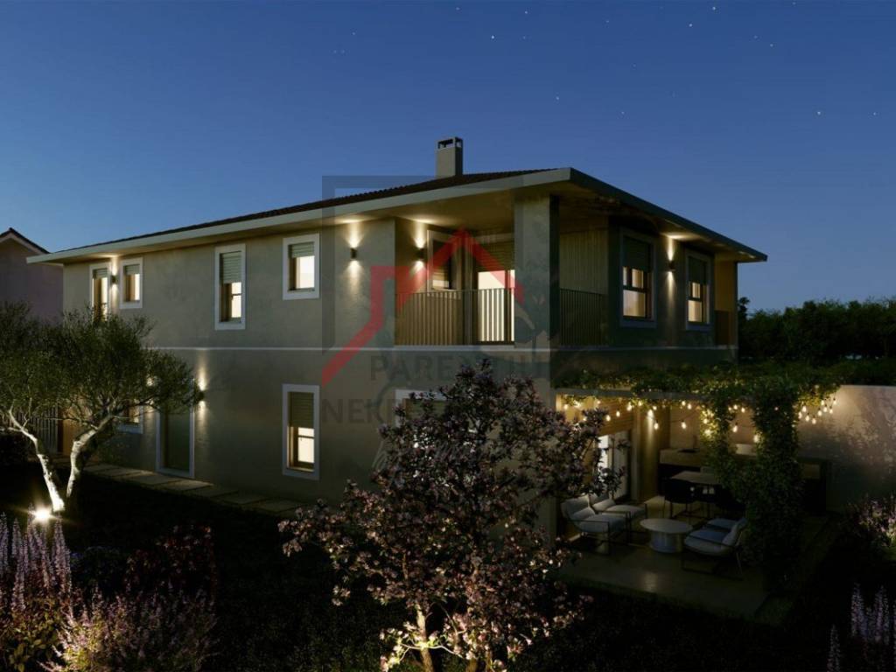
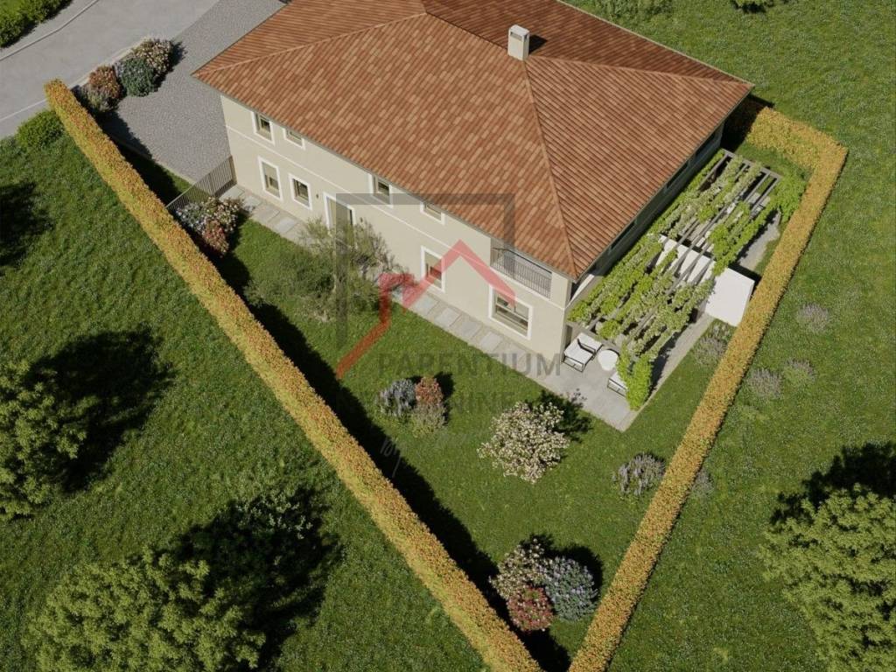
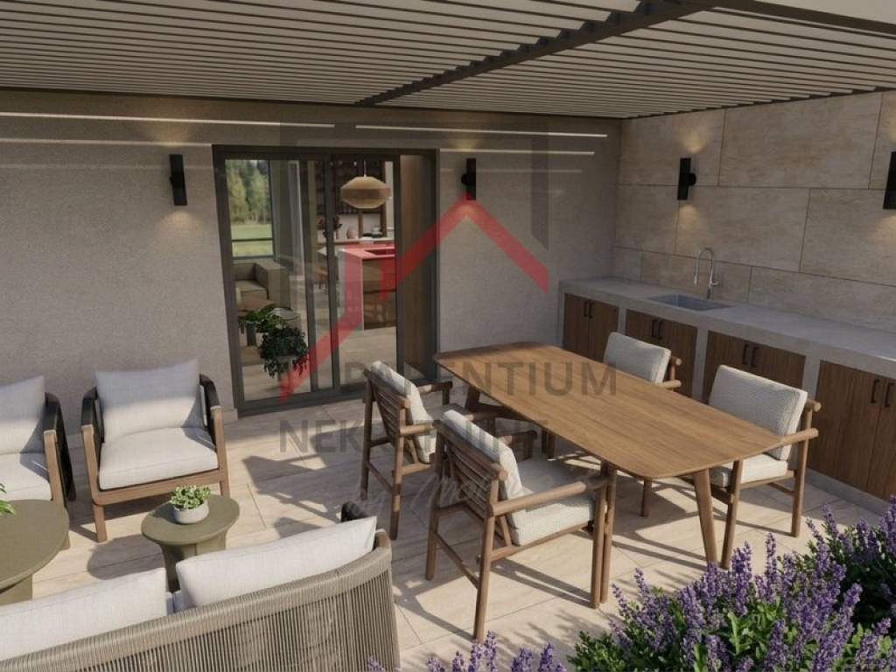
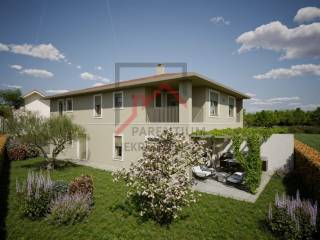
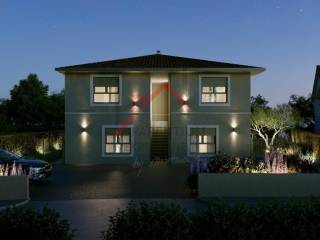
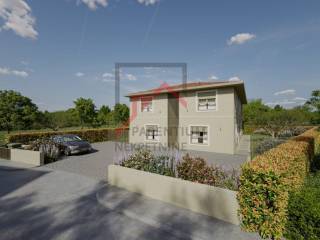
On offer is a ground-floor apartment in a new residential building in Novigrad, designed to house a total of four residential units. A unique feature of this apartment is the combination of a private entrance, a 100 m private garden, and a spacious covered terracecreating an extended outdoor living area that serves as an integral part of daily life, rather than just an occasional space for spending time outdoors.
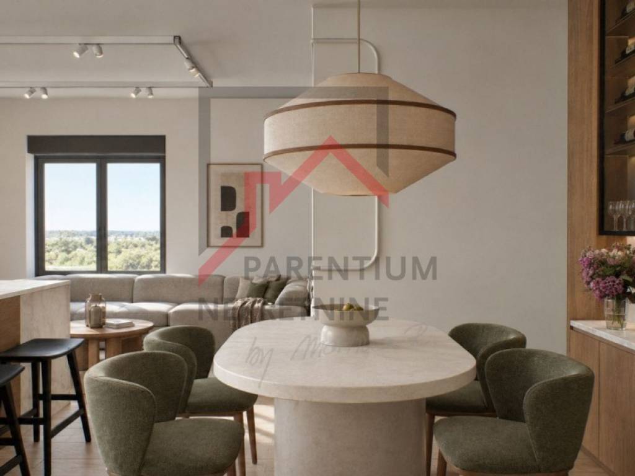
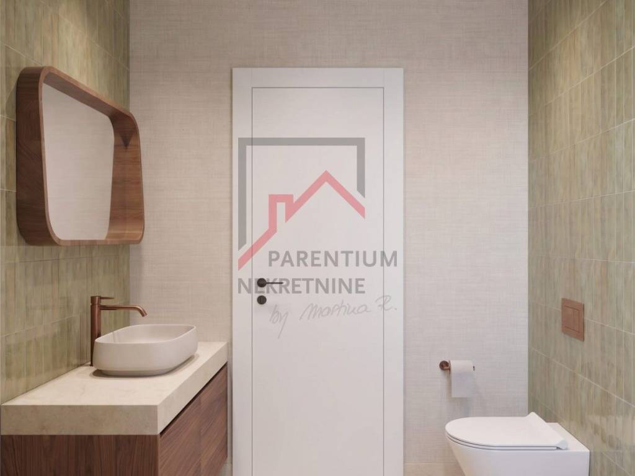
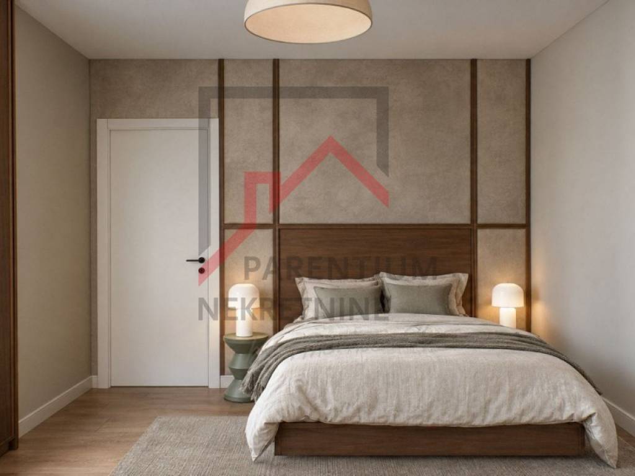
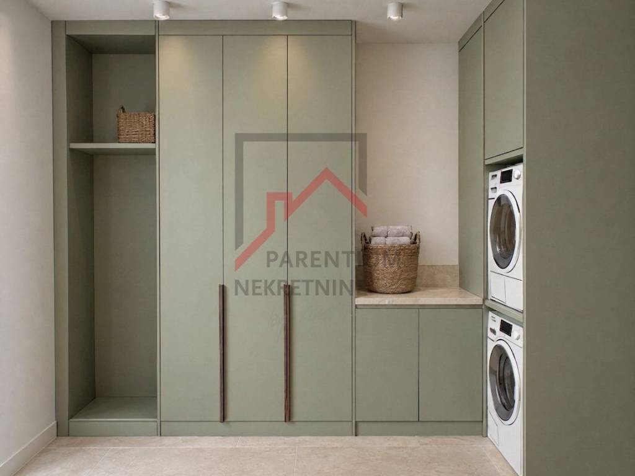
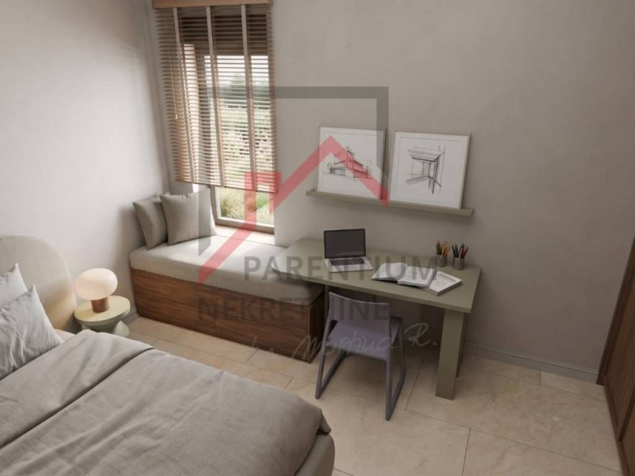
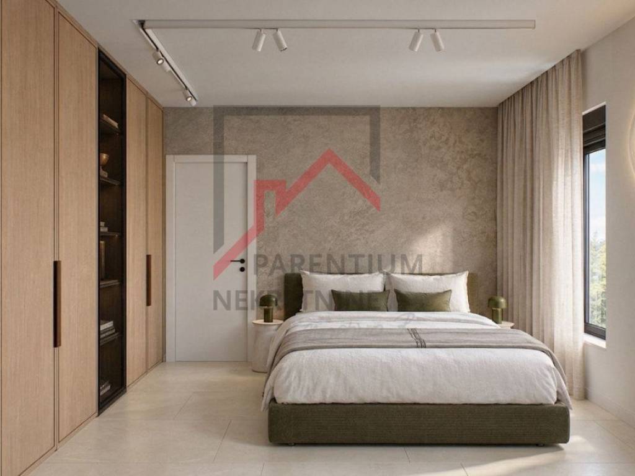
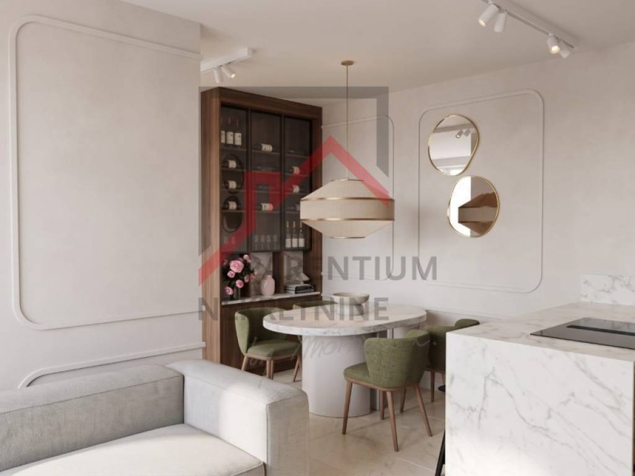
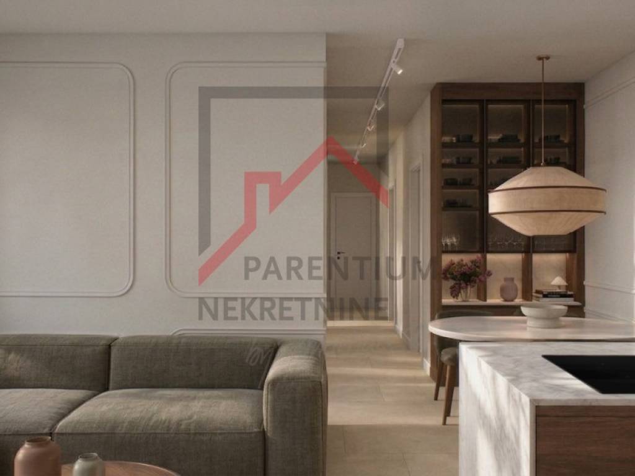
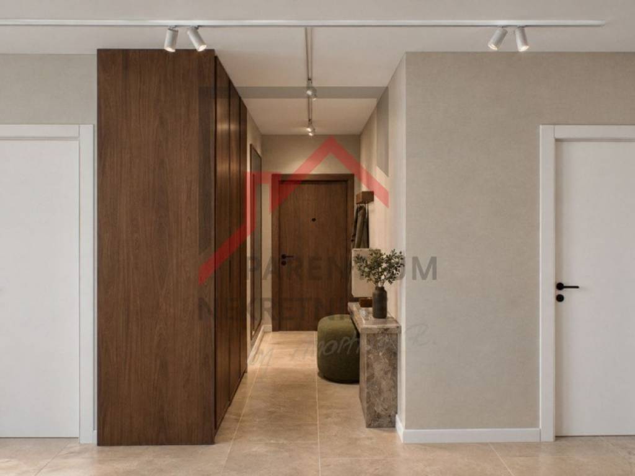
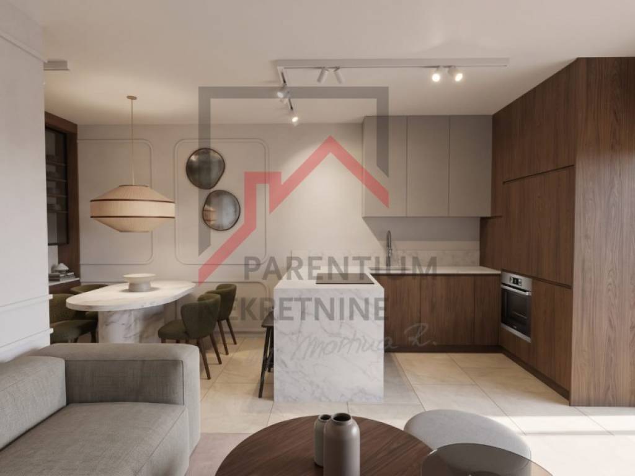
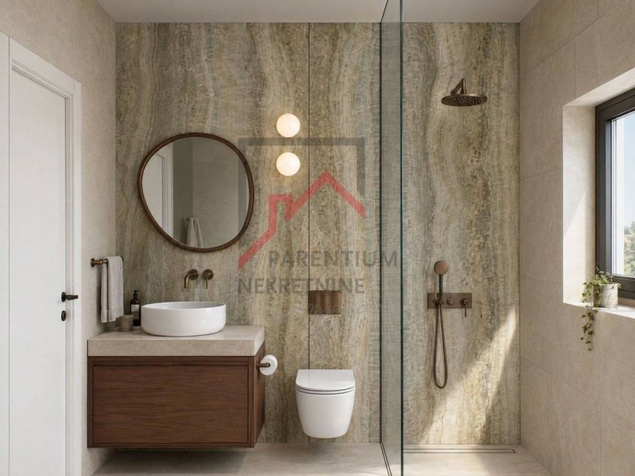
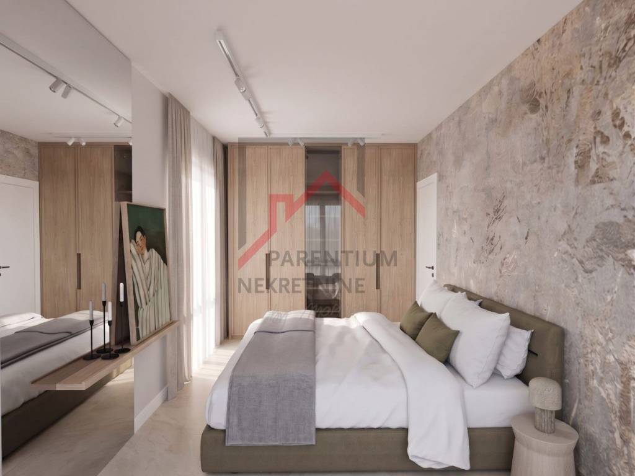
The apartment has a calculated usable area of 74.5 m. The interior is centered around an open-plan living areacomprising a living room, kitchen, and dining spacewhich opens onto a terrace covered by a metal bioclimatic pergola. The southwest orientation further enhances the space, while a separate sleeping wing contains two bedrooms, a bathroom, and a separate toilet. An entrance hallway and a storage room ensure a functional interior layout.
The 100 m private garden area also includes two parking spaces and a separate 6 m storage unit. This layout allows for practical use of the apartment without the need for a shared entrance or reliance on communal outdoor areas.
Construction has commenced under a valid building permit, with completion scheduled for the autumn of 2027. The apartment will be delivered on a "turnkey" basis, featuring ceramic floor coverings, interior joinery, sanitary fixtures, a fully fitted bathroom, and an outdoor summer kitchen. Electric underfloor heating is planned throughout the apartment, while cooling and supplementary heating will be provided by a split-system air conditioning unit. The building will feature a 10 cm thick facade, and the exterior openings will be fitted with PVC joinery, including roller shutters and insect screens.
Novigrad is an attractive destination for those seeking a property on the west coast of Istriawhether for personal residence, occasional stays, or as an investment for tourist rentals. This apartment offers the convenience of a ground-floor location and the privacy of a dedicated outdoor space, with ample room to accommodate everyday household needs.
For further information regarding the project, planned construction details, and purchase terms, please contact our agency.
Χαρακτηριστικά
- Τύπος
- Τριάρι
- Συμβόλαιο
- Πώληση
- Όροφος
- 1
- Εμβαδόν
- 75 m² | επαγγελματικό 175 m²
- Δωμάτια
- 3
- Μπάνια
- 1
- Γκαράζ, χώροι στάθμευσης
- 1 εξωτερικό
Λεπτομέρεια επιφάνειας
Κατοικία
- Όροφος
- 1
- Εμβαδόν
- 75,0 m²
- Συντελεστής
- 100%
- Τύπος επιφάνειας
- Κύρια
- Υπολ. επιφάνεια
- 75,0 m²
Γη
- Όροφος
- Ισόγειο
- Εμβαδόν
- 100,0 m²
- Συντελεστής
- 100%
- Τύπος επιφάνειας
- Δευτερεύουσα
- Υπολ. επιφάνεια
- 100,0 m²
Πληροφορίες τιμής
- Τιμή
- € 325.000
- Τιμή ανά m²
- 1.857 €/m²
Ενεργειακή απόδοση
Έτος κατασκευής
2027Κατάσταση
Νεόδμητο / Υπό κατασκευήΕνεργειακή πιστοποίηση
Χωρίς ταξινόμηση
Ανακαλύψτε κάθε γωνιά του ακινήτου
+16

Πρόσθετες επιλογές