1/20
Μονοκατοικία 127 τμ, νέα, Tinjan
€ 550.000
Τελευταία ενημέρωση: 23/10/2026
Περιγραφή
κωδικός: 50497
New construction - villa with a swimming pool in a new building, in a quiet area of Tinjan, surrounded by greenery and the Istrian landscape
PROPERTY DESCRIPTION:
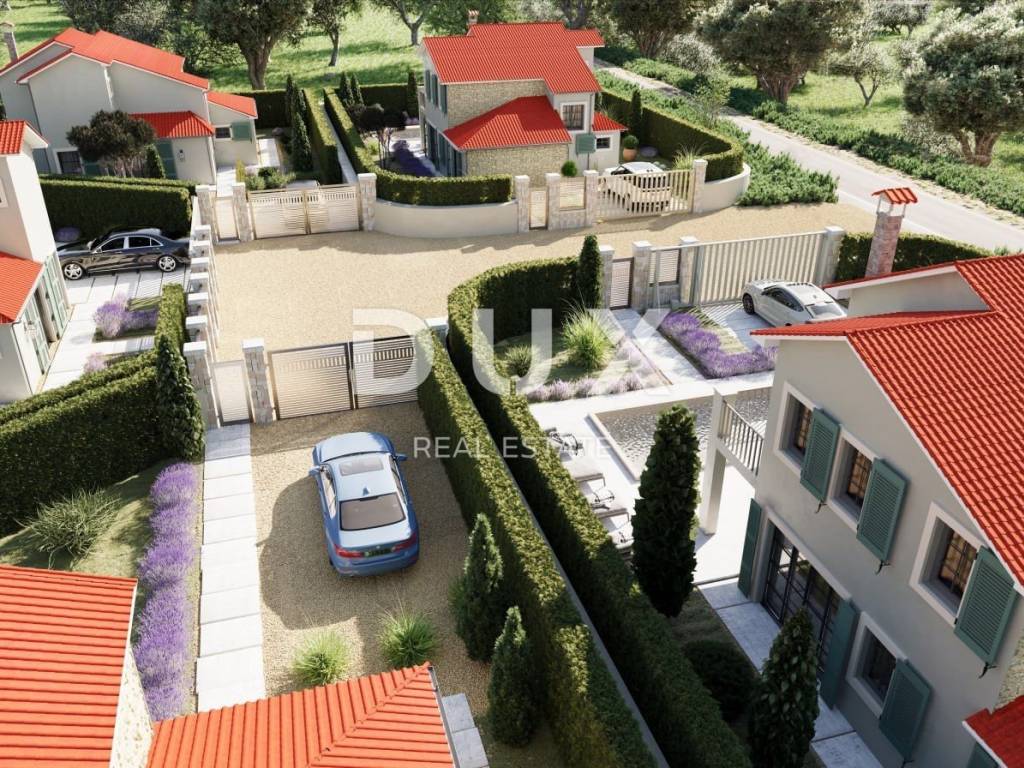
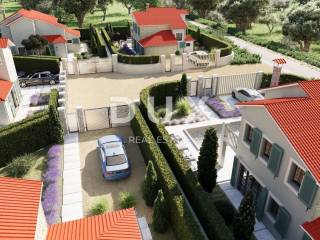
In a quiet village not far from Tinjan, surrounded by greenery, olive groves and vineyards, this modern villa is located as part of an exclusive new construction project that includes a total of nine typical houses. Inspired by Italian architecture and enriched with recognizable elements of the Istrian style of construction, the villa harmoniously fits into the natural environment of the interior of Istria.
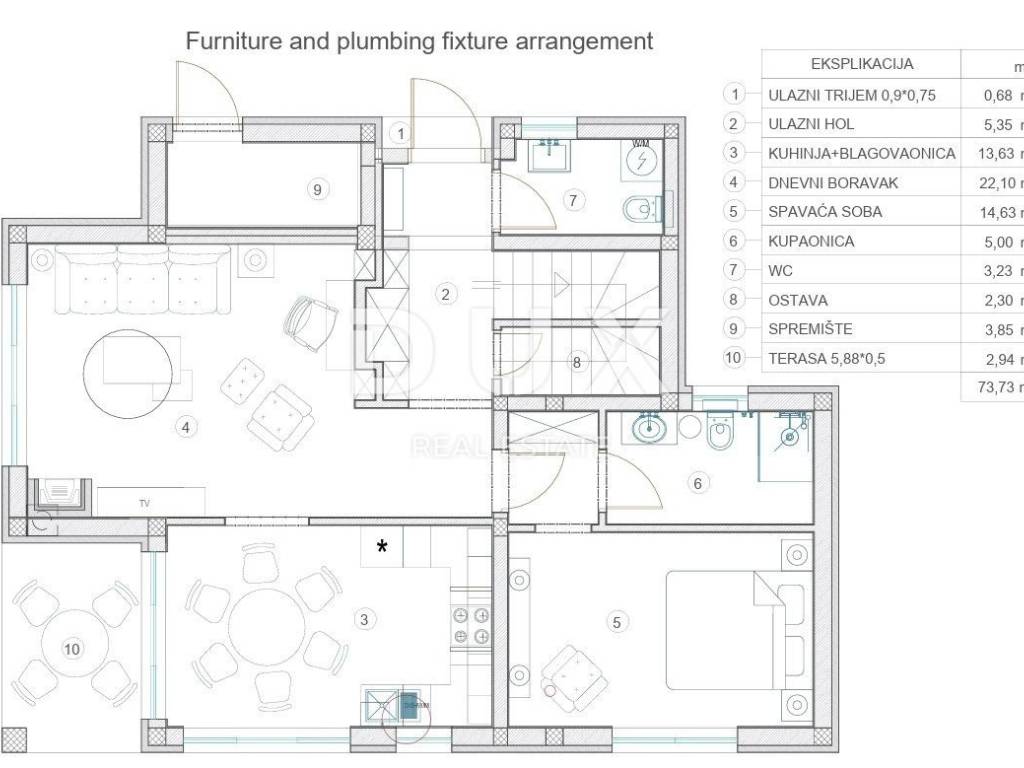
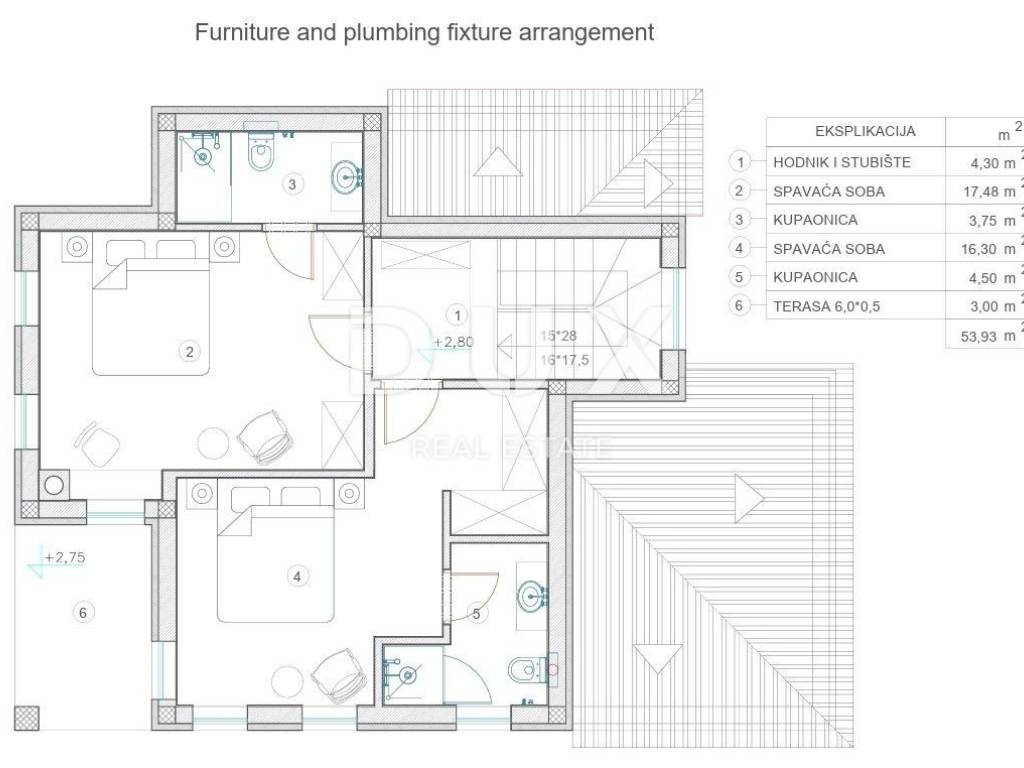
The villa has a total area of 127.66 m, spread over two floors, with the ground floor covering 73.73 m and the first floor covering 53.93 m. A carefully designed layout of the rooms, modern technical solutions and a private garden with a swimming pool make it an excellent choice for those looking for a comfortable property in a quiet environment, whether for their own residence, vacation or tourist rental.
The project was designed with an emphasis on construction quality, functionality and comfort of stay. Future owners are also given the opportunity to adjust selected details of the property in agreement with the investor during the final stages of construction.
ROOM LAYOUT:
* Ground floor:
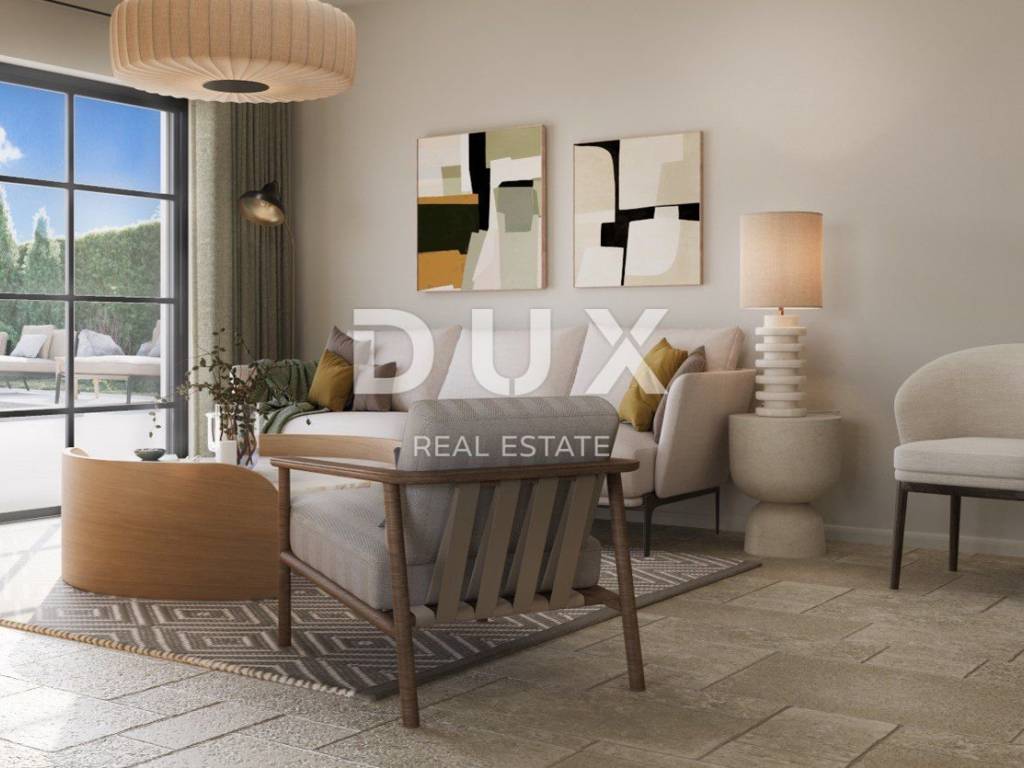
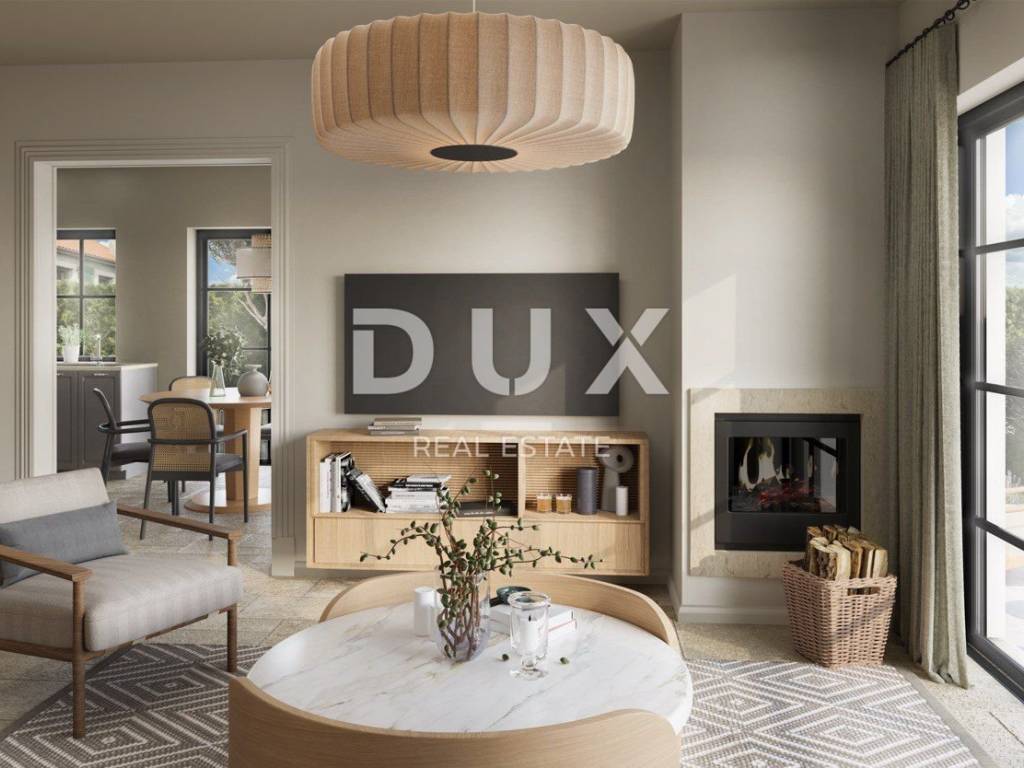
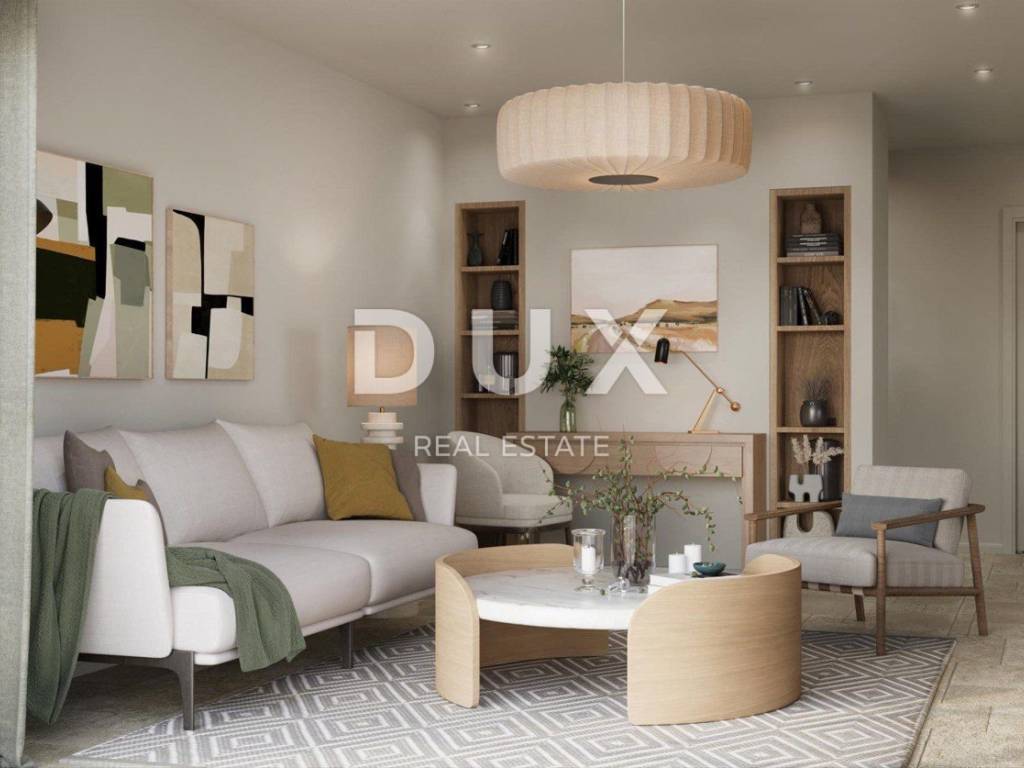
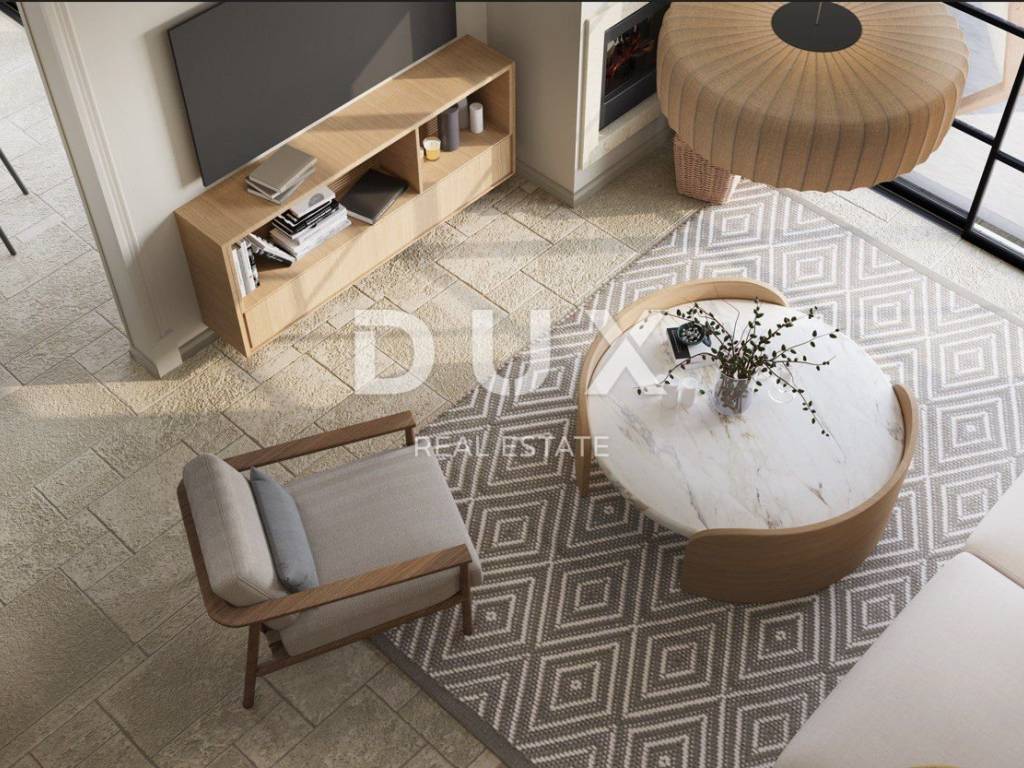
The entrance area of the villa is a lobby from which you can access the spacious living area, designed as an open unit without partition walls. The living room is equipped with a wood-burning fireplace, while large sliding glass walls provide plenty of natural light and allow direct access to the garden and pool area.
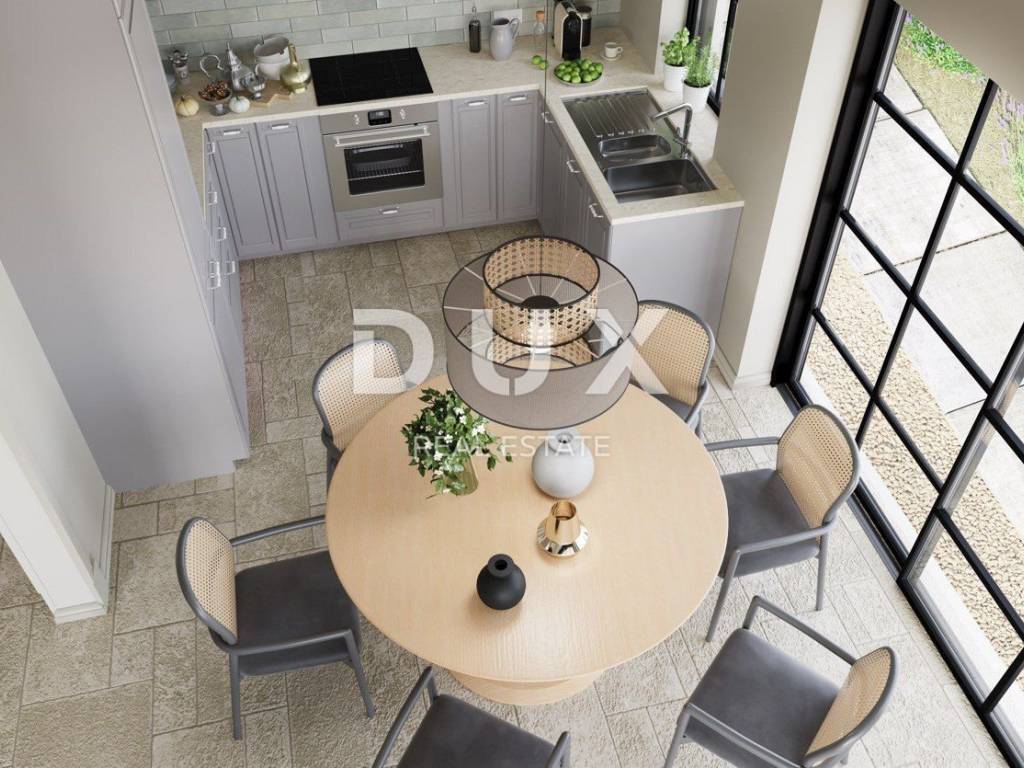
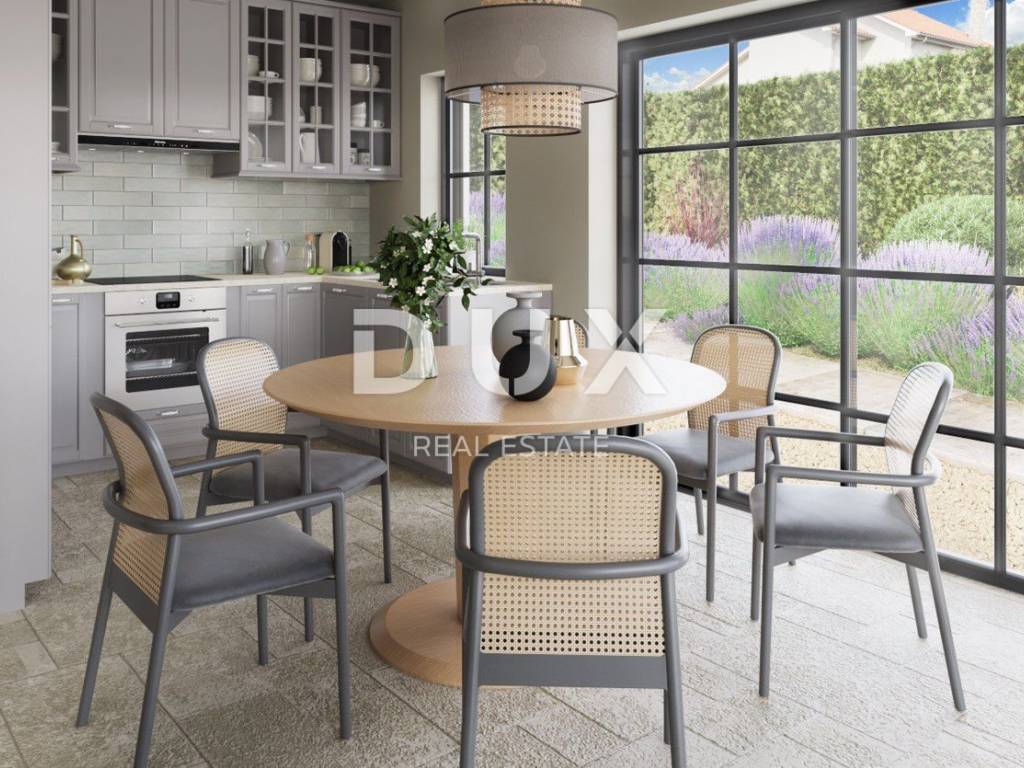
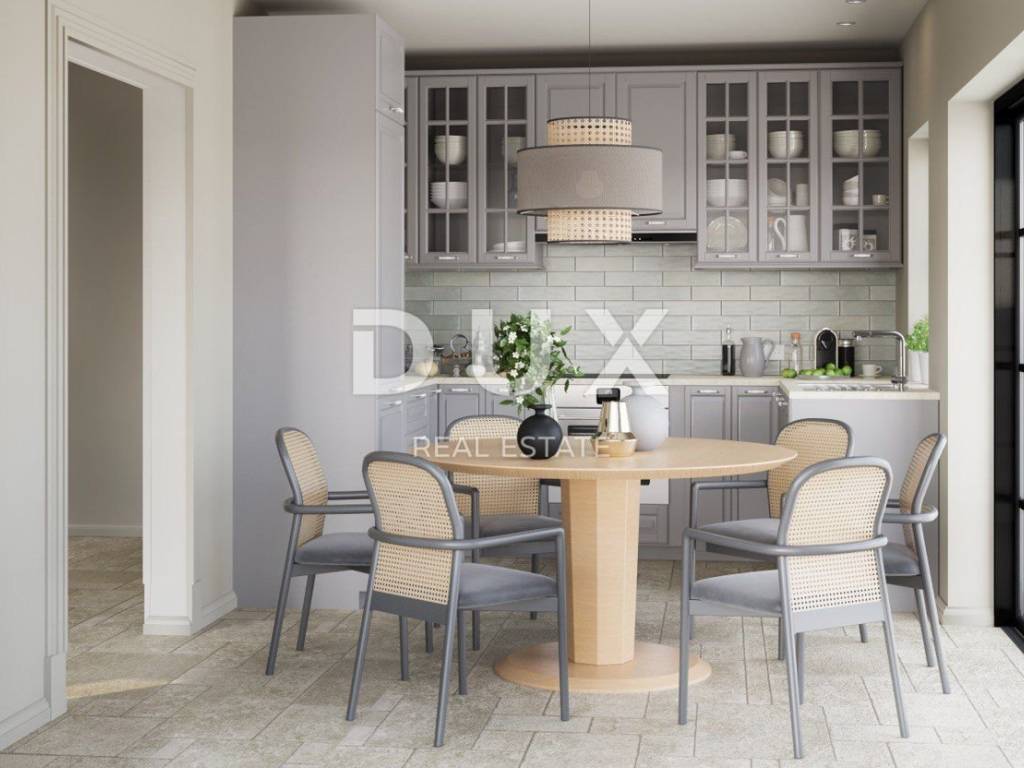
The kitchen and dining room are functionally connected to the living room, creating a pleasant space for everyday life and socializing. This part of the villa also provides direct access to the covered terrace, ideal for outdoor dining and relaxation during the warmer months.
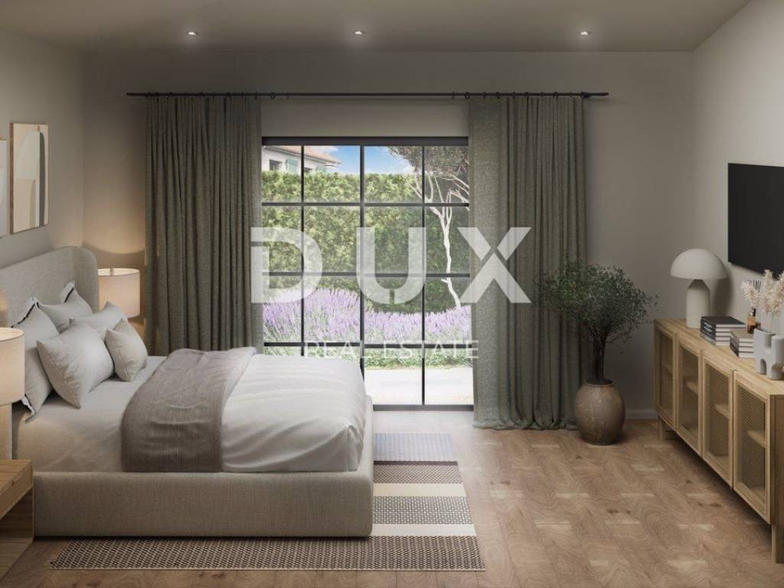
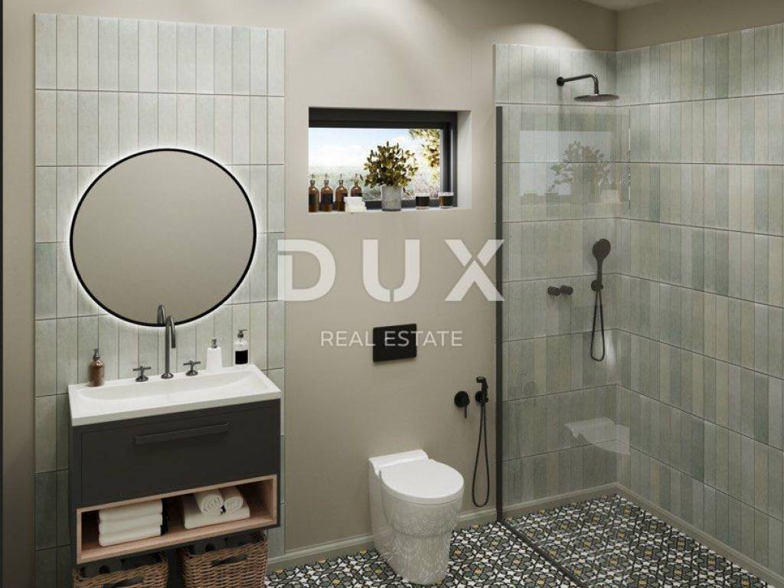
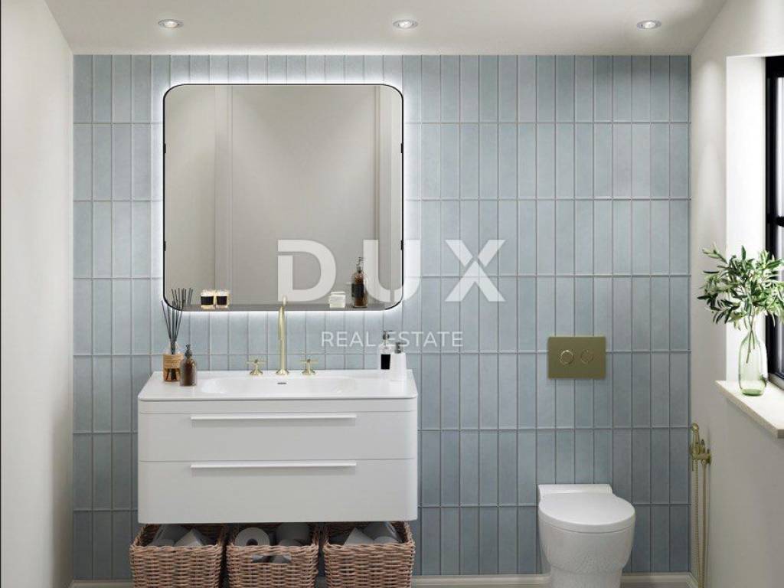
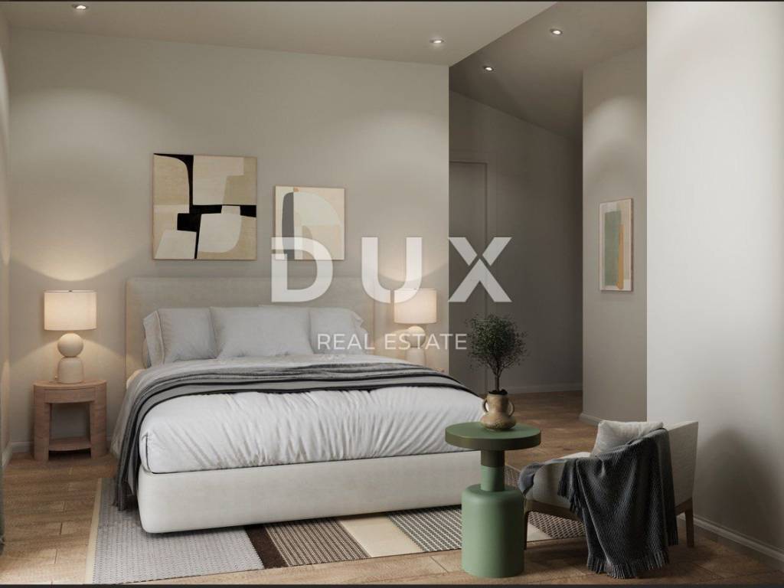
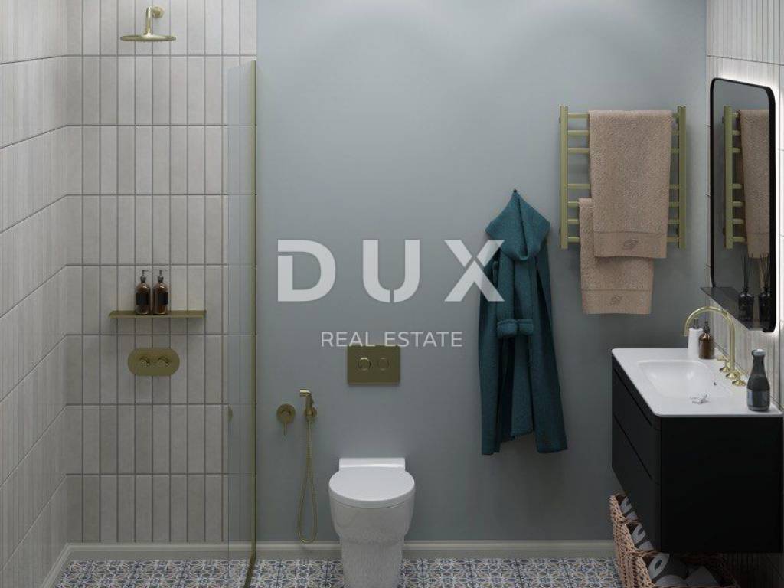
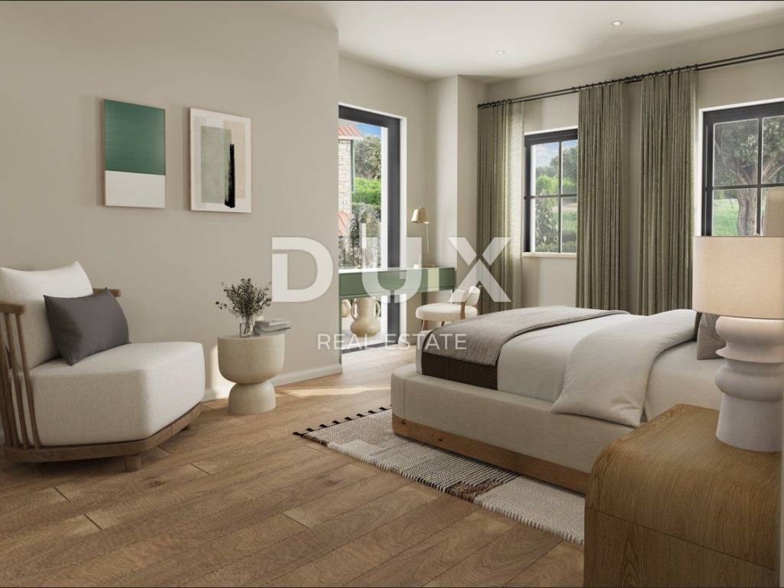
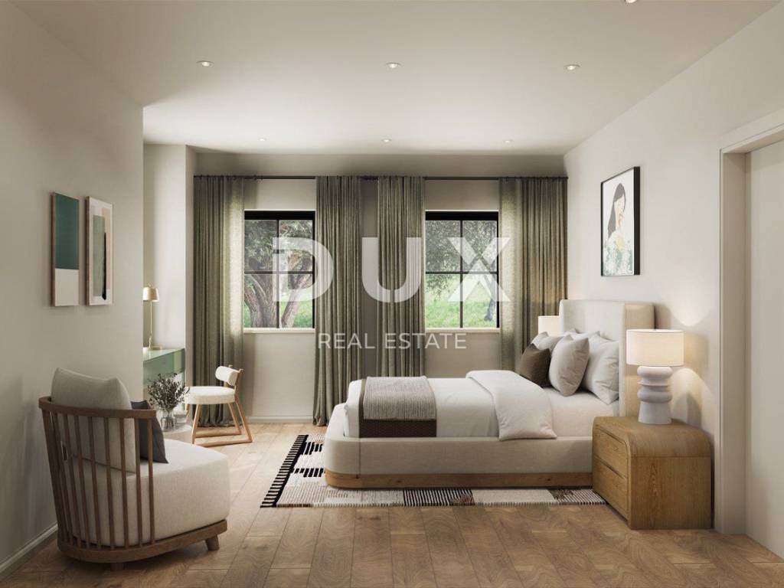
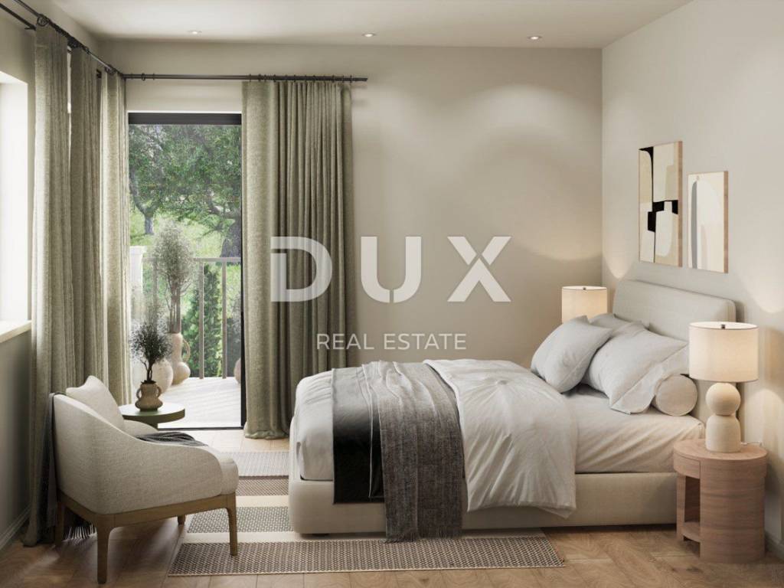
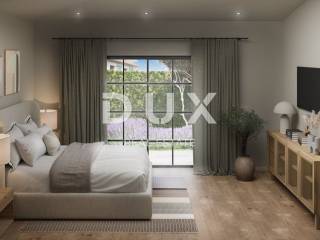
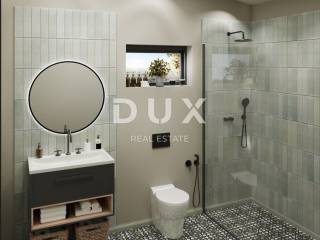
On the same floor there is one bedroom with its own bathroom and access to the garden, which provides additional convenience and privacy. A separate guest toilet is also provided on the ground floor.
* First floor:
An internal staircase leads to the first floor, where two spacious bedrooms are located. Each room has its own bathroom and access to a shared terrace, which ensures additional comfort and privacy for household members and guests.
Thanks to this layout, the villa is suitable for family use, but also for receiving guests during the tourist season.
GARDEN, POOL AND PARKING:
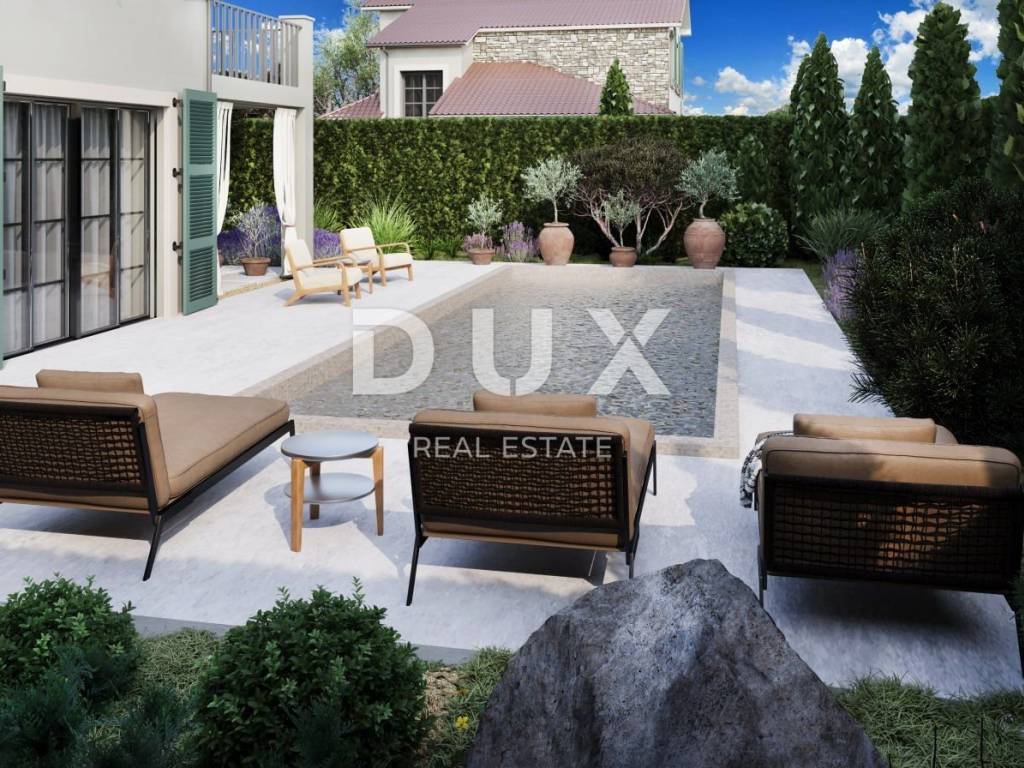
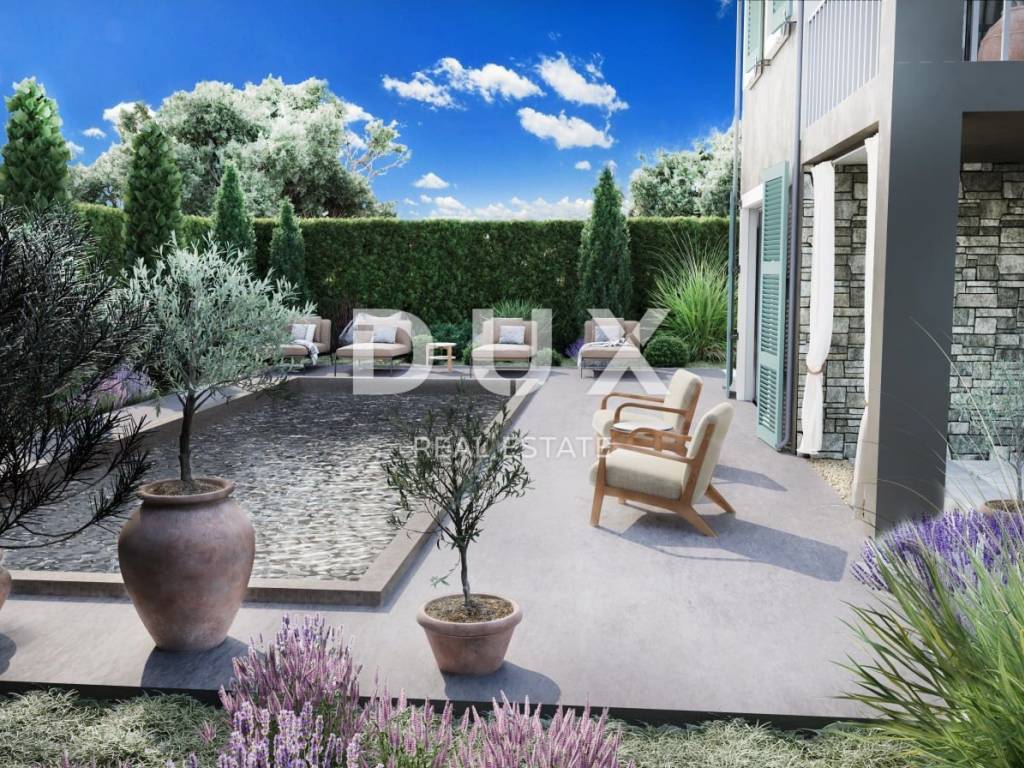
The villa will be surrounded by a fully landscaped and fenced garden, designed to provide future owners with privacy and a pleasant stay outdoors. The green areas will be enriched with Mediterranean plants, and their maintenance will be facilitated by an automatic irrigation system.
The central part of the garden consists of a private pool with an electrolysis system, i.e. salt water, with an accompanying sunbathing area. The outdoor area provides ideal conditions for relaxing, sunbathing and socializing with family and friends in the privacy of your own home.
The property also includes two parking spaces, which further contributes to the practicality of everyday use.
EQUIPMENT AND ADDITIONAL INFORMATION:
- New construction as part of a private project with a total of nine standard villas.
- The total area of the villa is 127.66 m.
- Wood-burning fireplace.
- Private swimming pool with electrolysis system and salt water.
- Automatic irrigation system for green areas.
- Two parking spaces.
- Air conditioning in all rooms.
- Electric underfloor heating.
- Turnkey sale, without furniture.
- Possibility of adjusting selected details in agreement with the investor during the final stages of construction.
- The property is subject to VAT.
- Planned completion of works: February 2027.
- Price: negotiable.
LOCATION DESCRIPTION:
Tinjan is a picturesque Istrian town located in the interior of the peninsula, known for its preserved Istrian ambience, traditional architecture and peaceful lifestyle. Surrounded by green hills, agricultural areas, olive groves and vineyards, it offers an authentic experience of Istria, far from the hustle and bustle of larger tourist centers.
The villa is located in a small and quiet village, in an environment that provides a sense of privacy and connection with nature. The location is particularly attractive to those who want to enjoy the relaxed ambiance of the interior of Istria, while remaining well-connected to the coastal part of the peninsula.
One of the important advantages of the location is the proximity of Poreč, which is only a twenty-minute easy drive away. Poreč is known for its well-maintained beaches, charming old town, rich gastronomic offer and various leisure and recreational facilities. The proximity of the city allows easy access to the sea, restaurants, shops and other facilities, while returning to the peaceful surroundings of Tinjan provides a break from the summer crowds and tourist crowds.
The surroundings are suitable for lovers of active holidays, walking and cycling, as well as for anyone who wants to explore Istrian villages, local wineries, olive groves and traditional gastronomy.
CONCLUSION:
This modern villa near Tinjan combines the advantages of a new building, a functional layout, modern equipment and a private garden with a swimming pool. Three bedrooms with en-suite bathrooms, a spacious living area with a fireplace, a covered terrace and two parking spaces make it an attractive choice for a family holiday, year-round enjoyment of Istria or an investment in a tourist rental.
The peaceful surroundings, natural Istrian landscape and proximity to Poreč further emphasize the value of this property, while the possibility of adjusting certain details during the final stages of construction provides future owners with additional flexibility.
For additional information or to arrange a viewing and project details, please feel free to contact us.
Dear clients, the provision of our services is governed by the General Terms and Conditions, while the Price List of brokerage services is available at the following links:
www.dux-nekretnine.hr/opci-uvjeti-poslovanja
www.dux-nekretnine.hr/o-nama/cjenik-posrednickih-usluga
ID CODE: 50497
Loren Kečan
Agent s licencom
Mob: +385 95 576 8337
Tel: +385 91 480 8808
E-mail: loren@dux-istra.com
www.dux-istra.com

Εάν θέλετε να μάθετε περισσότερα, μπορείτε να μιλήσετε με Loren Kečan.
Χαρακτηριστικά
- Τύπος
- Μονοκατοικία
- Συμβόλαιο
- Πώληση
- Όροφος
- 1
- Ανελκυστήρας
- Ναι
- Εμβαδόν
- 127 m² | επαγγελματικό 642 m²
- Δωμάτια
- 4
- Υπνοδωμάτια
- 3
- Μπάνια
- 3
- Μπαλκόνι
- Ναι
- Βεράντα
- Ναι
- Κλιματισμός
- Αυτόνομη, κρύο/ζέστη
Άλλα χαρακτηριστικά
- Πισίνα
Λεπτομέρεια επιφάνειας
Κατοικία
- Όροφος
- 1
- Εμβαδόν
- 127,0 m²
- Συντελεστής
- 100%
- Τύπος επιφάνειας
- Κύρια
- Υπολ. επιφάνεια
- 127,0 m²
Γη
- Όροφος
- Ισόγειο
- Εμβαδόν
- 515,0 m²
- Συντελεστής
- 100%
- Τύπος επιφάνειας
- Δευτερεύουσα
- Υπολ. επιφάνεια
- 515,0 m²
Πληροφορίες τιμής
- Τιμή
- € 550.000
- Τιμή ανά m²
- 857 €/m²
Ενεργειακή απόδοση
Κατάσταση
Νεόδμητο / Υπό κατασκευήΚλιματιστικό μηχάνημα
Αυτόνομη, κρύο/ζέστηΕνεργειακή πιστοποίηση
Δεν υπόκειται
Ανακαλύψτε κάθε γωνιά του ακινήτου
+18
Χάρτης

Πρόσθετες επιλογές

Loren Kečan