1/24
Μονοκατοικία 350 τμ, νέα, Grožnjan
€ 1.660.000
Τελευταία ενημέρωση: 28/10/2026
Περιγραφή
κωδικός: 26377
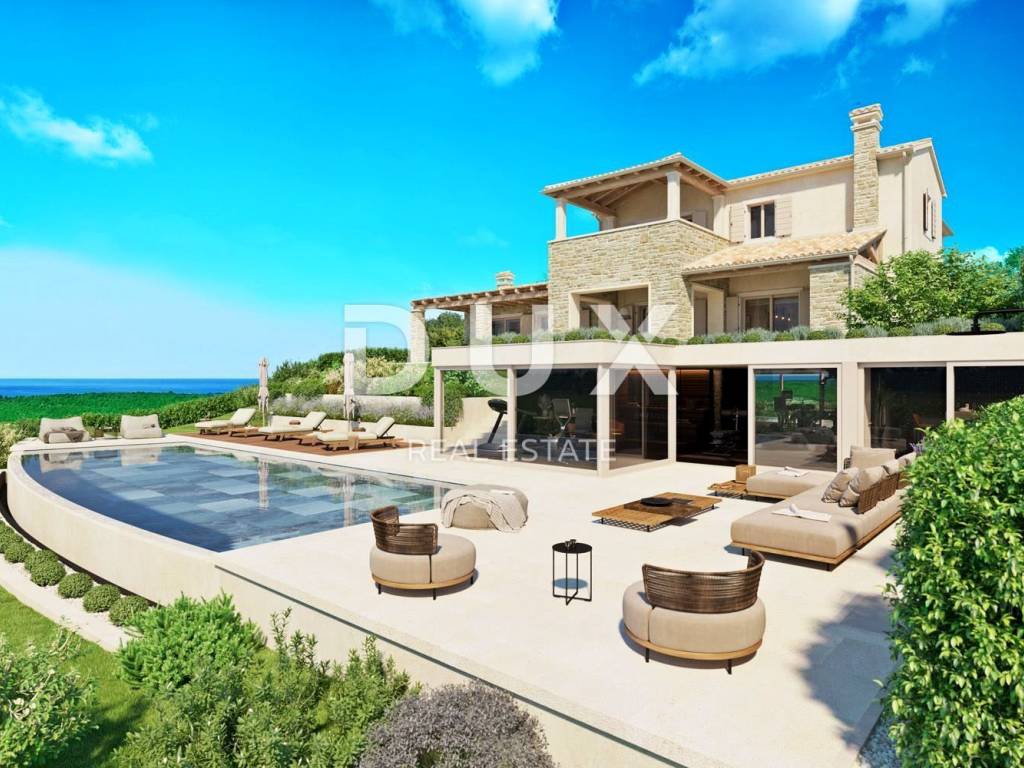
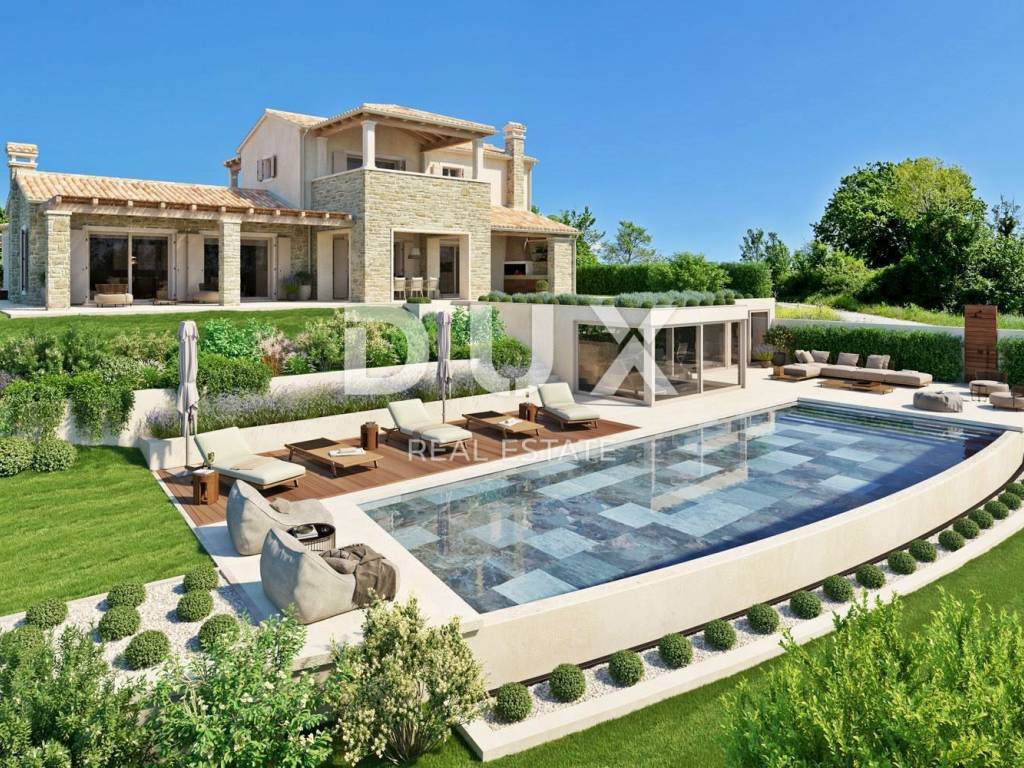
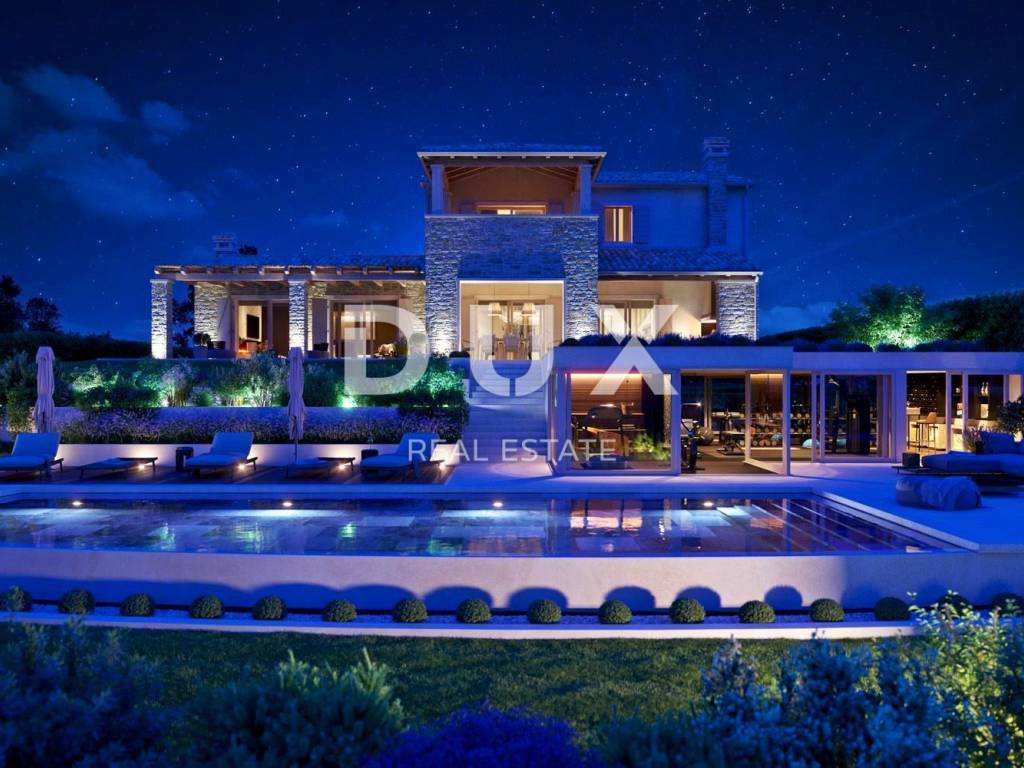
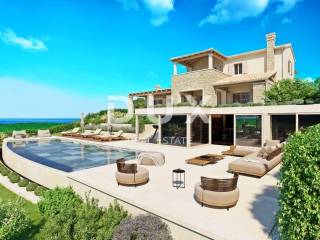
A luxurious 350 m villa is for sale on a 1,736 m plot near Grožnjan, with a swimming pool, terraces and panoramic views of the sea, the Mirna Valley and the greenery of Istria.
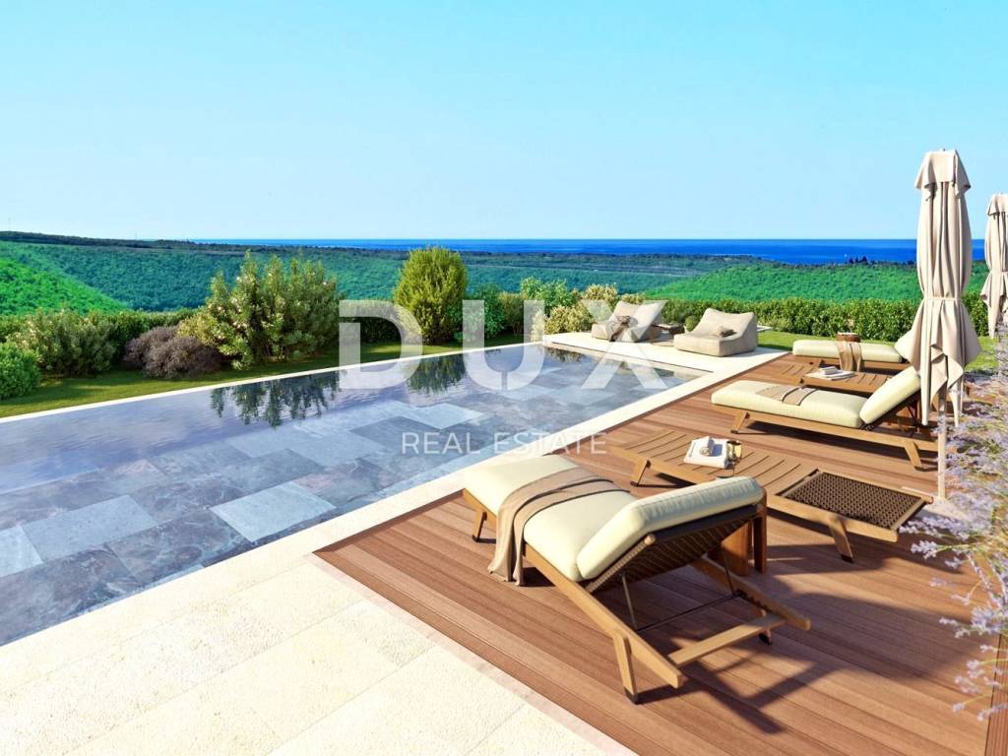
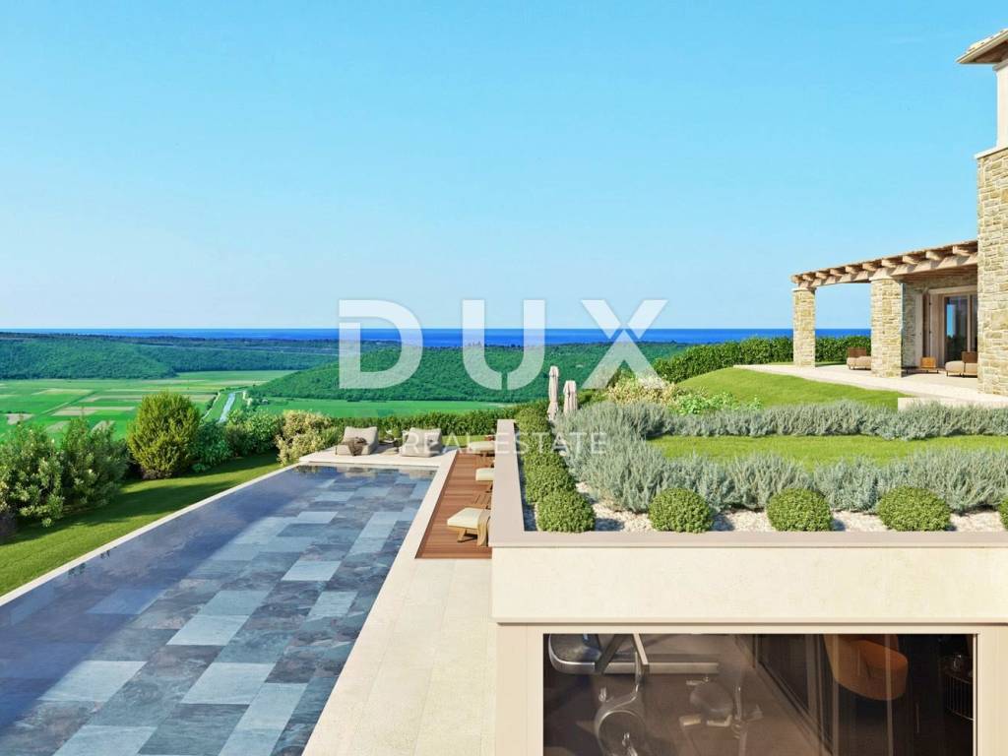
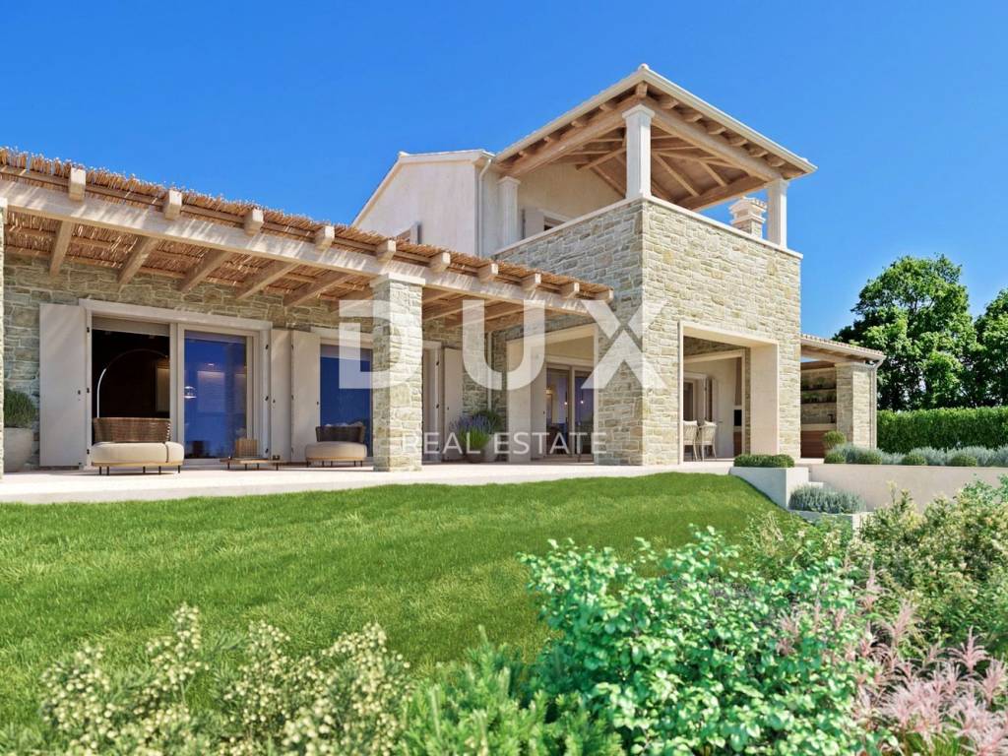
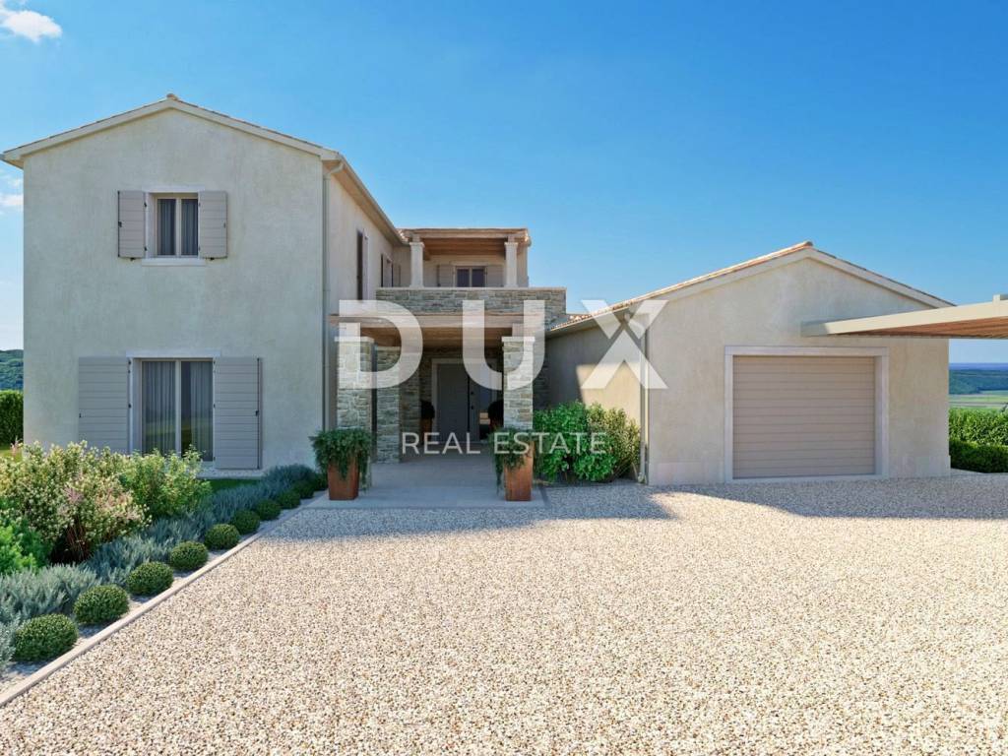
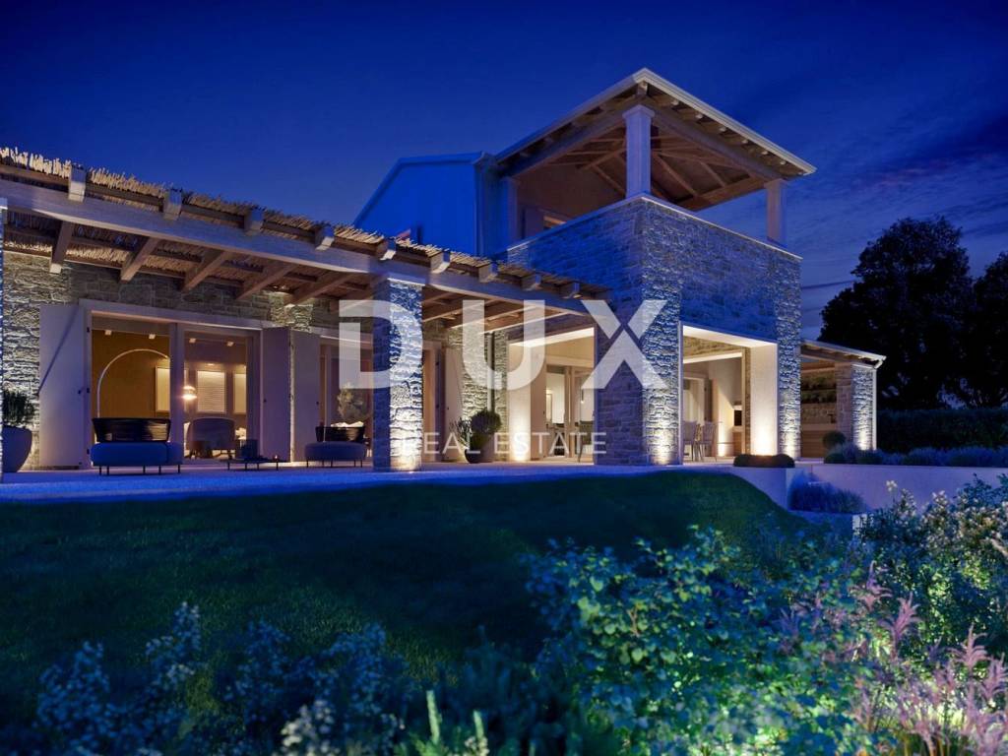
In the vicinity of Grožnjan, a medieval town known for its rich cultural heritage, art and preserved nature, a villa in the authentic Istrian style is for sale. Located on a 1,736 m plot, surrounded by olive groves, it will offer panoramic views of the sea, the Mirna River valley and the surrounding greenery.
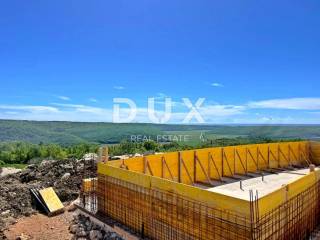
The villa will have a total area of 350 m, spread over two floors, a ground floor and a first floor.
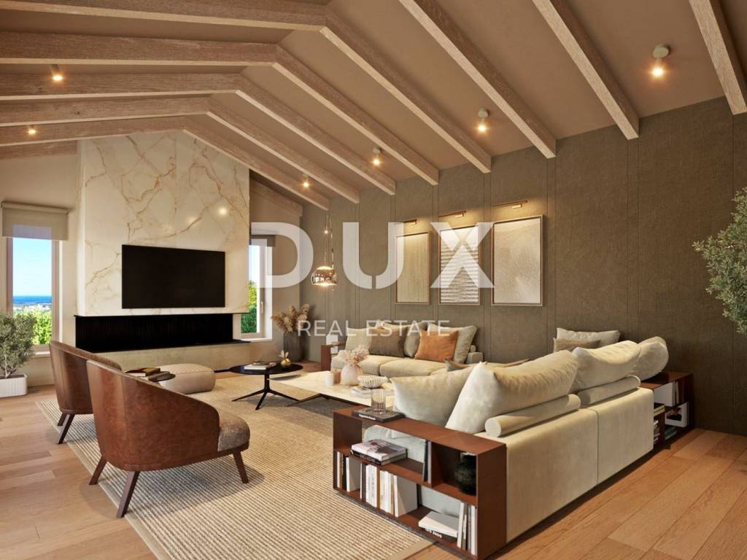
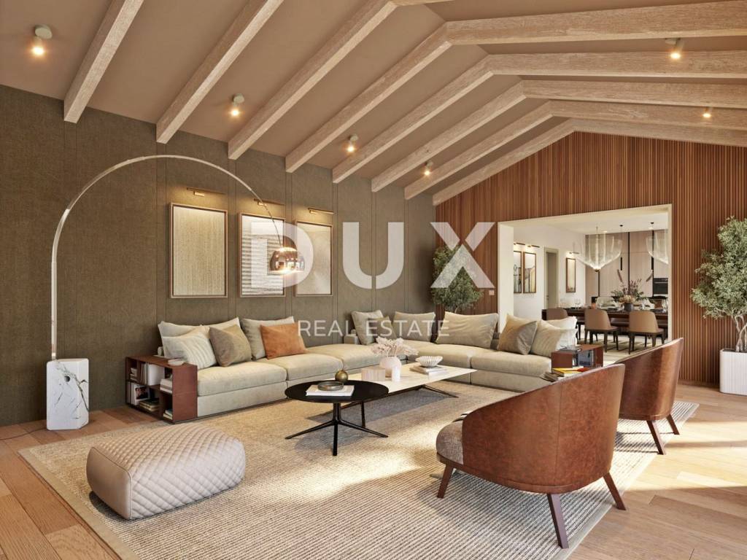
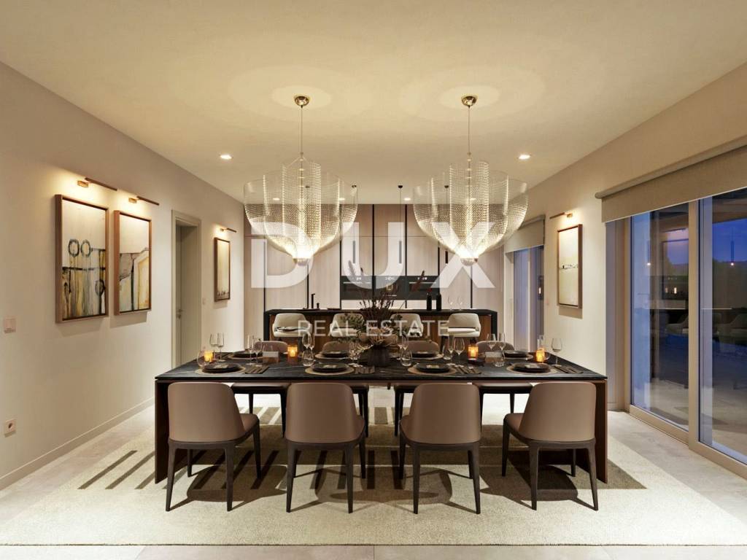
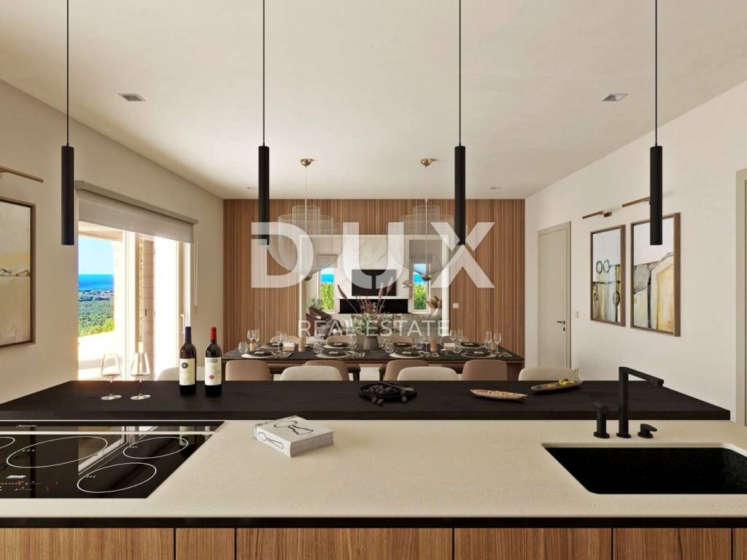
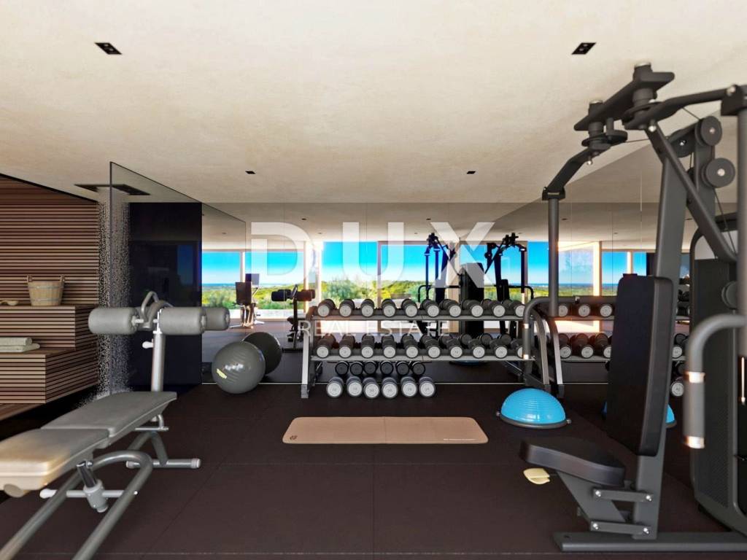
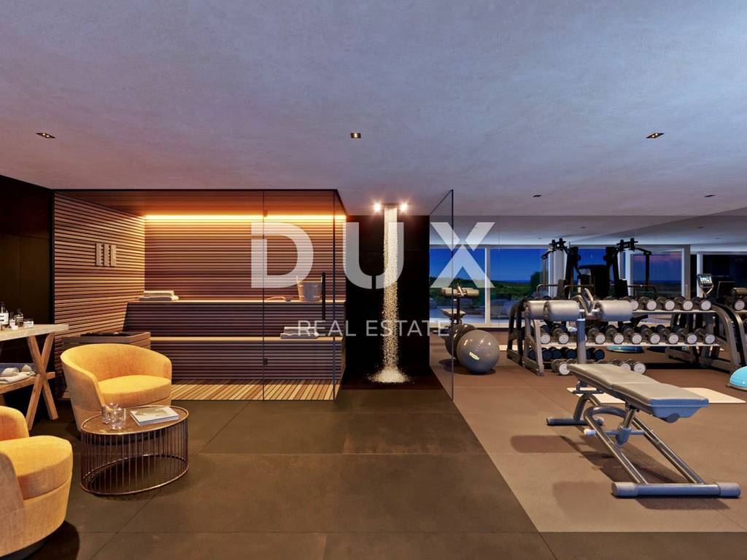
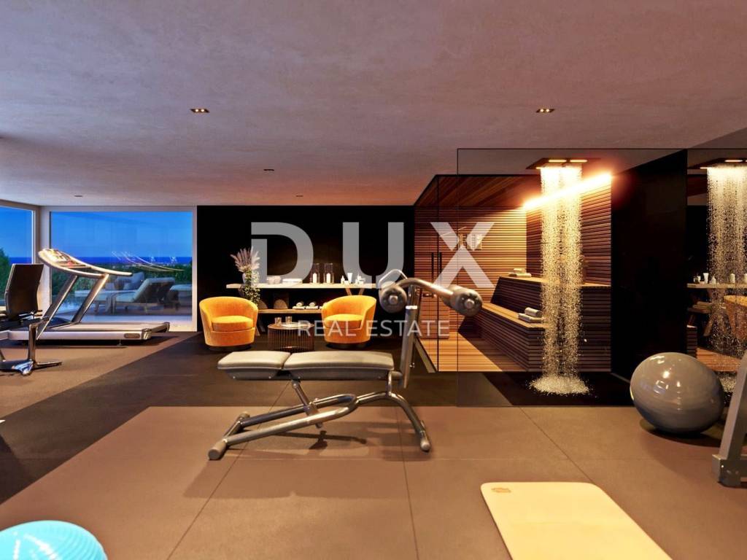
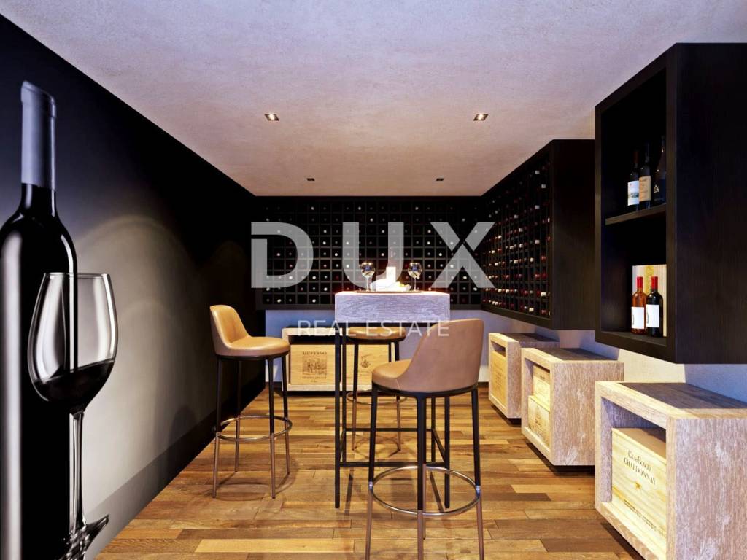
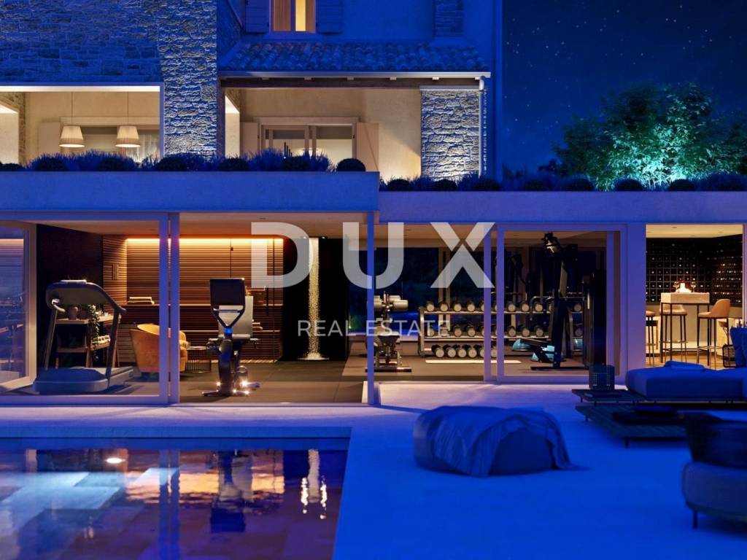
The ground floor includes a kitchen with a dining room, a living room with access to a covered terrace, a bedroom with a bathroom, a dressing room, a laundry room and a toilet. There is also a large glazed room that the future owner can arrange according to their own wishes, for example as a gym or a wine cellar.
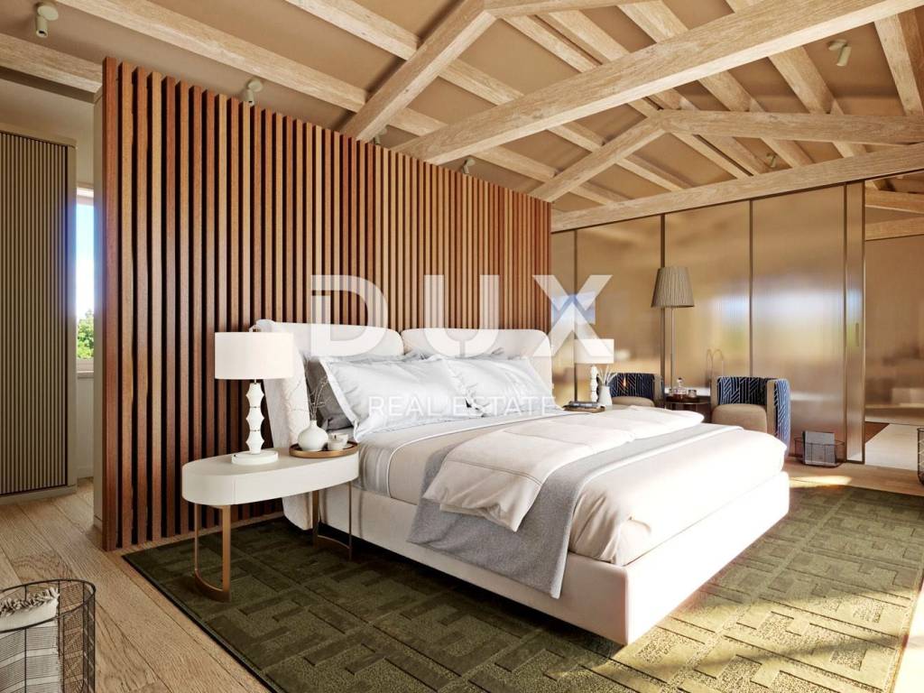
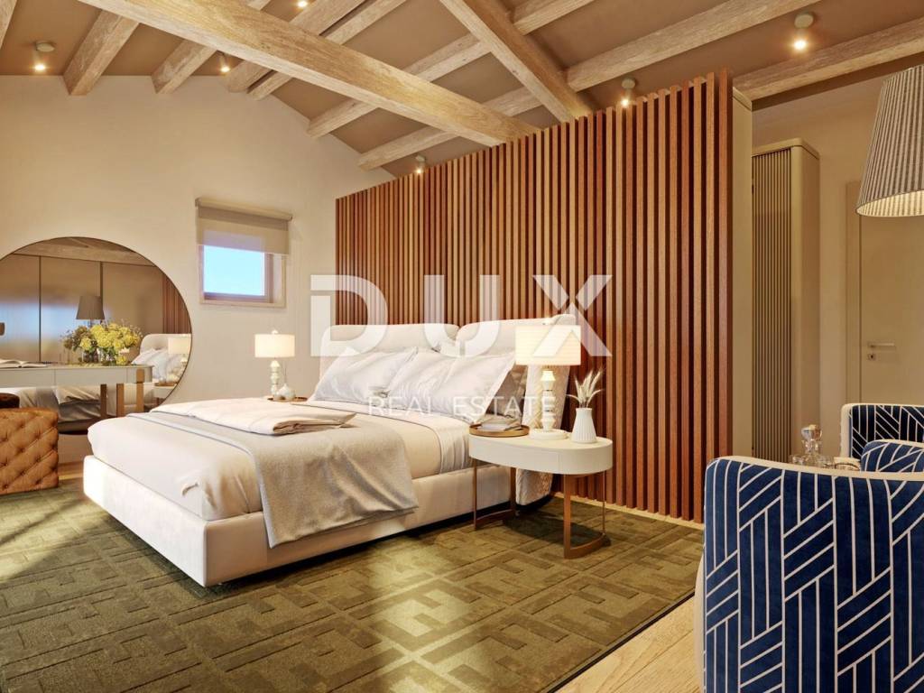
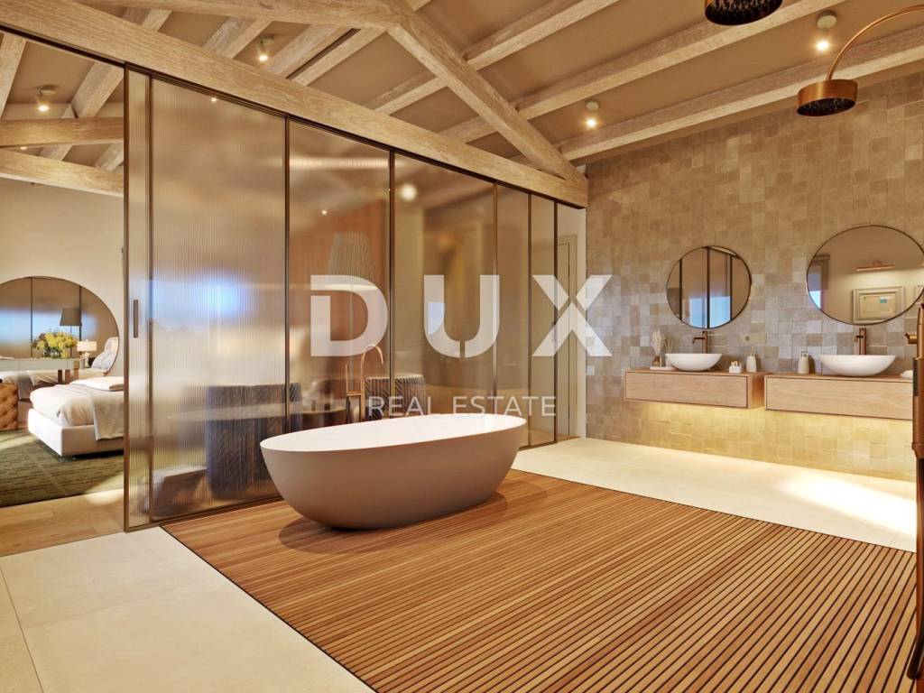
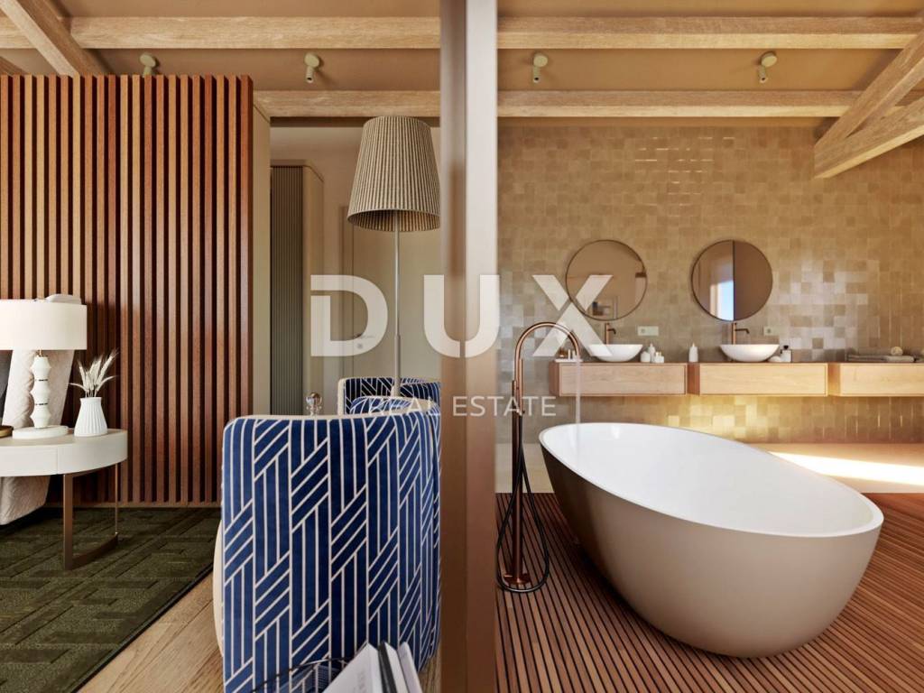
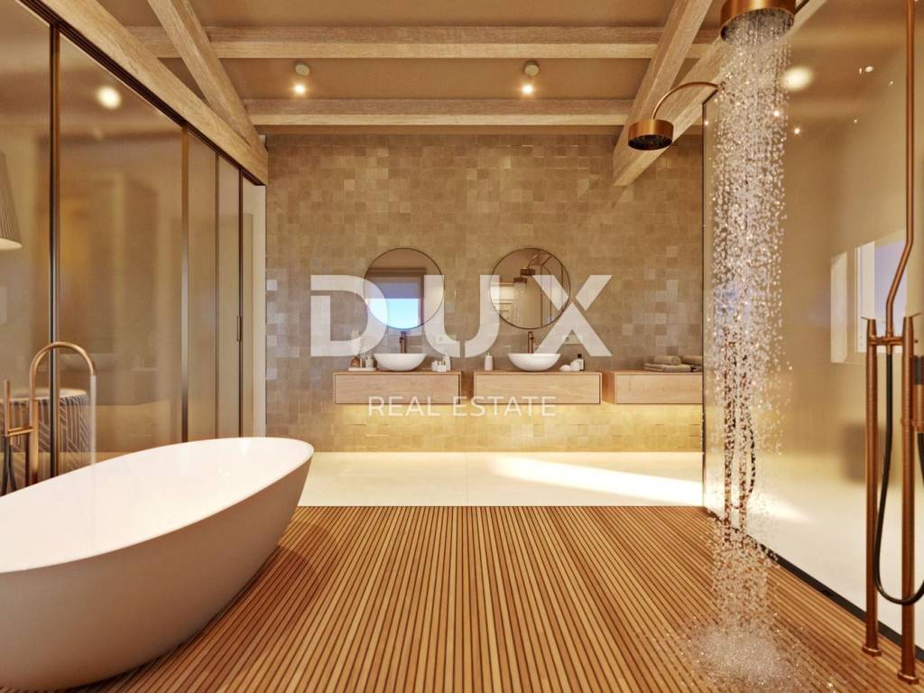
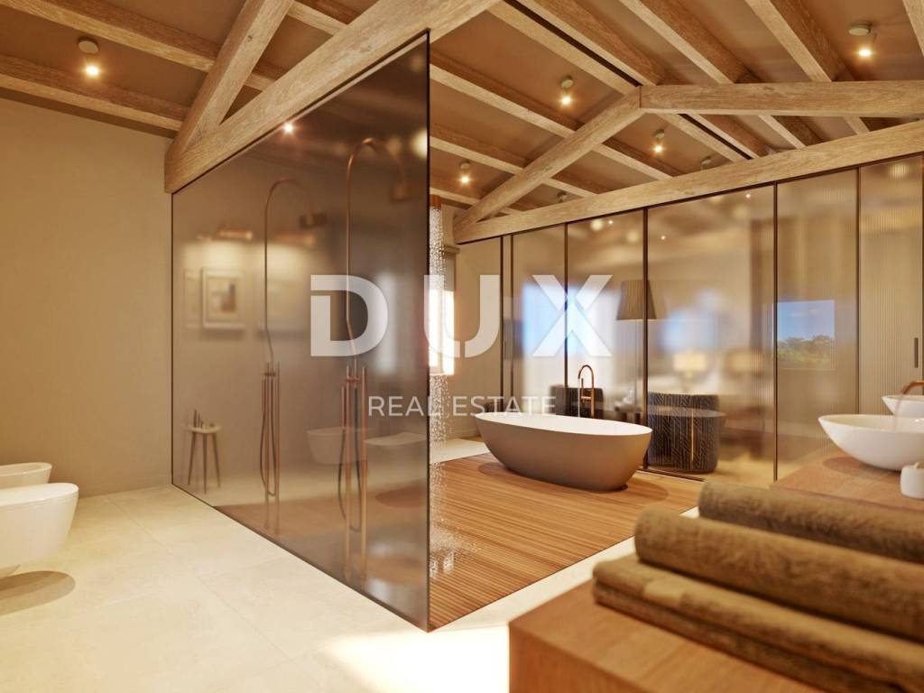
On the first floor there will be three bedrooms, each with its own bathroom, with access to two spacious terraces decorated in the style of the Istrian baladur.
Large glass walls will ensure plenty of natural light and a connection of the interior space with the environment.
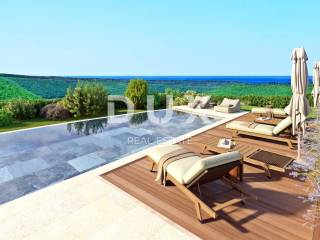
Outdoor facilities will include a swimming pool, a sunbathing area and covered terraces with open views of the sea and the surrounding nature.
Heating and hot water preparation are provided by an air-to-water heat pump, with underfloor heating, individual control and the possibility of remote monitoring.
The villa will be built from carefully selected, high-quality materials, and the future buyer will have the opportunity to choose the materials and design during the construction phase, according to their own wishes.
This property represents an opportunity to create a luxurious home in the peaceful natural surroundings of northwestern Istria, with panoramic views and the privacy provided by the spacious plot.
Dear clients, the provision of our services is governed by the General Terms and Conditions, while the Price List of brokerage services is available at the following links:
www.dux-nekretnine.hr/opci-uvjeti-poslovanja
www.dux-nekretnine.hr/o-nama/cjenik-posrednickih-usluga
ID CODE: 26377
Stefani Kapel
Agent s licencom
Mob: +385 92 106 5592
Tel: +385 91 480 8808
E-mail: stefani@dux-istra.com
www.dux-istra.com
Tina Širol
Agent s licencom
Mob: +385 95 825 4533
Tel: +385 91 480 8808
E-mail: tina@dux-istra.com
www.dux-istra.com
Iva Zajc
Agent s licencom
Mob: +385 92 235 9472
Tel: +385 91 480 8808
E-mail: iva@dux-istra.com
www.dux-istra.com

Εάν θέλετε να μάθετε περισσότερα, μπορείτε να μιλήσετε με Stefani Kapel.
Χαρακτηριστικά
- Τύπος
- Μονοκατοικία
- Συμβόλαιο
- Πώληση
- Όροφος
- 1
- Εμβαδόν
- 350 m² | επαγγελματικό 2.086 m²
- Δωμάτια
- 5+
- Υπνοδωμάτια
- 4
- Μπάνια
- 3+
- Μπαλκόνι
- Όχι
- Βεράντα
- Όχι
- Κλιματισμός
- Αυτόνομη, κρύο/ζέστη
Άλλα χαρακτηριστικά
- Πισίνα
Λεπτομέρεια επιφάνειας
Κατοικία
- Όροφος
- 1
- Εμβαδόν
- 350,0 m²
- Συντελεστής
- 100%
- Τύπος επιφάνειας
- Κύρια
- Υπολ. επιφάνεια
- 350,0 m²
Γη
- Όροφος
- Ισόγειο
- Εμβαδόν
- 1.736,0 m²
- Συντελεστής
- 100%
- Τύπος επιφάνειας
- Δευτερεύουσα
- Υπολ. επιφάνεια
- 1.736,0 m²
Πληροφορίες τιμής
- Τιμή
- € 1.660.000
- Τιμή ανά m²
- 796 €/m²
Ενεργειακή απόδοση
Έτος κατασκευής
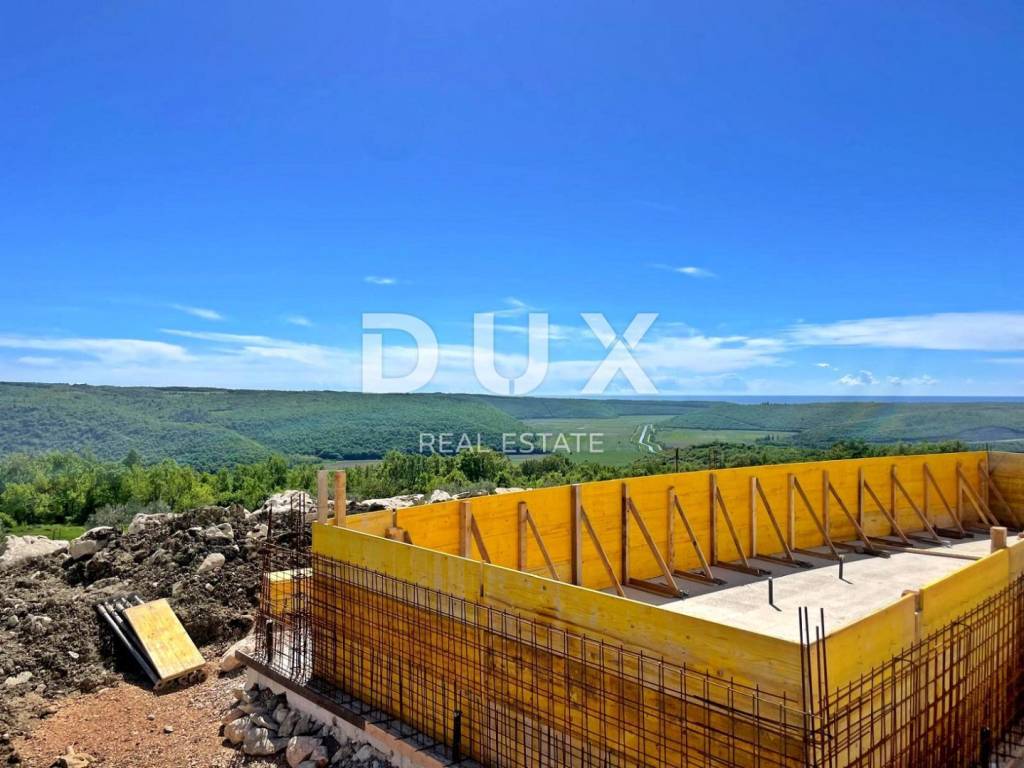
2026Κατάσταση
Νεόδμητο / Υπό κατασκευήΚλιματιστικό μηχάνημα
Αυτόνομη, κρύο/ζέστηΕνεργειακή πιστοποίηση
Δεν υπόκειται
Ανακαλύψτε κάθε γωνιά του ακινήτου
+22
Χάρτης

Πρόσθετες επιλογές

Stefani Kapel