1/23
Τριάρι Ražanac, Ražanac
€ 299.999
Τελευταία ενημέρωση: 26/10/2026
Περιγραφή
κωδικός: 128-110
ZADAR – RAŽANAC: APARTMENT WITH GARDEN AND GARAGE, 80 M FROM THE SEA
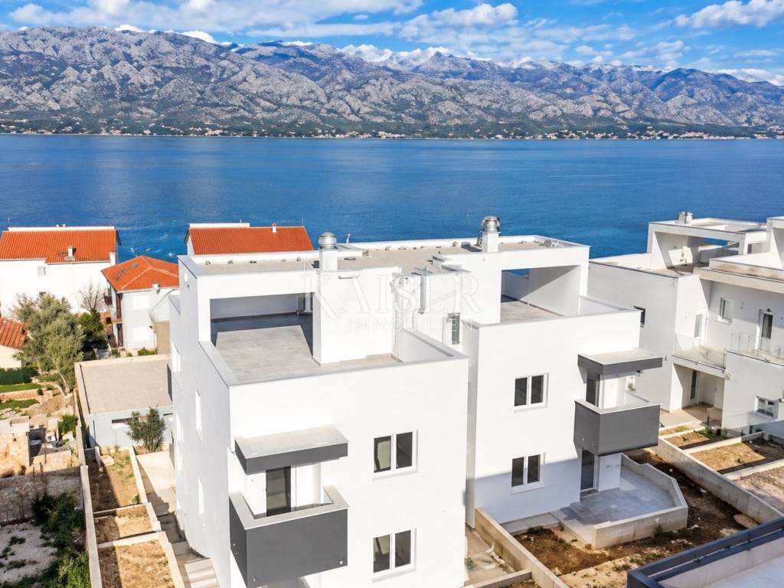
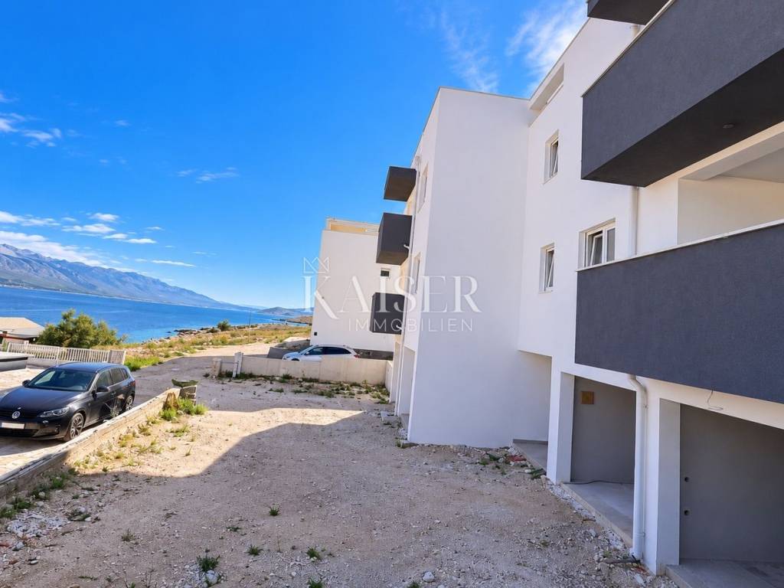
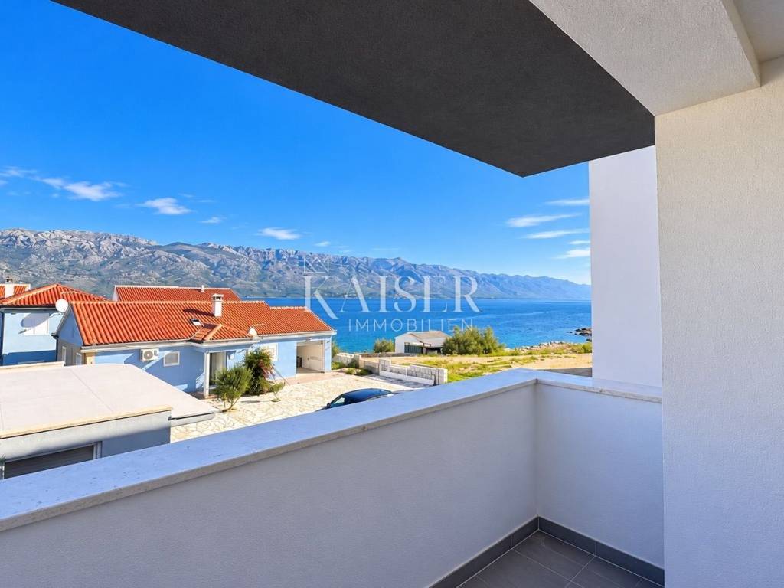
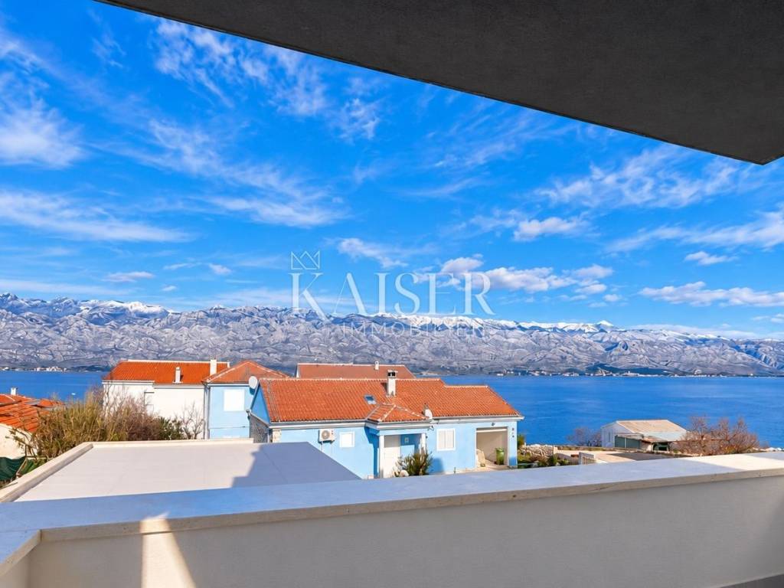
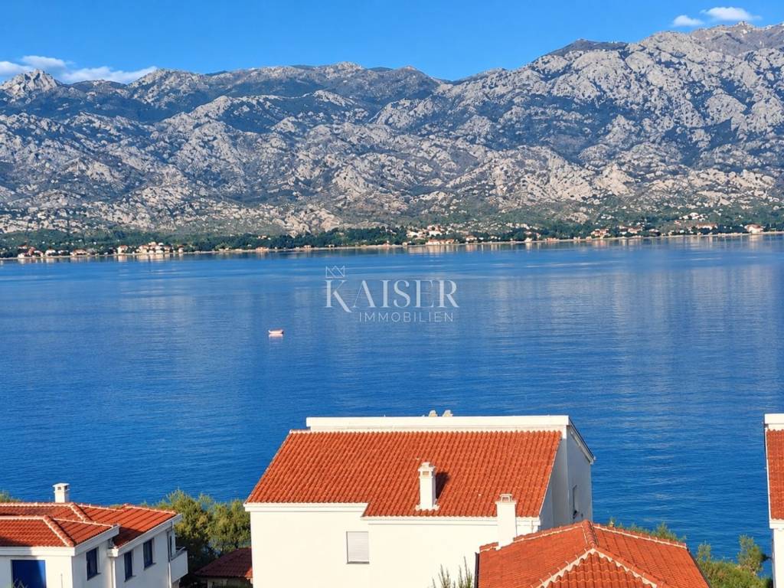
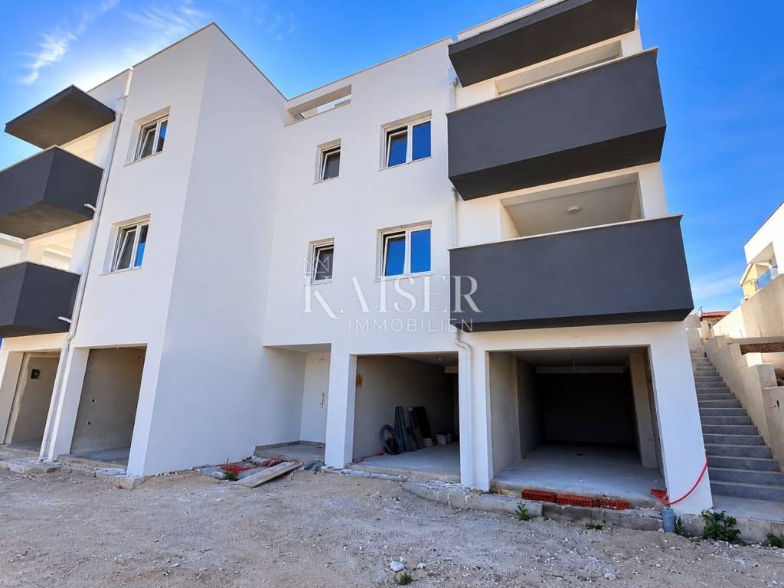
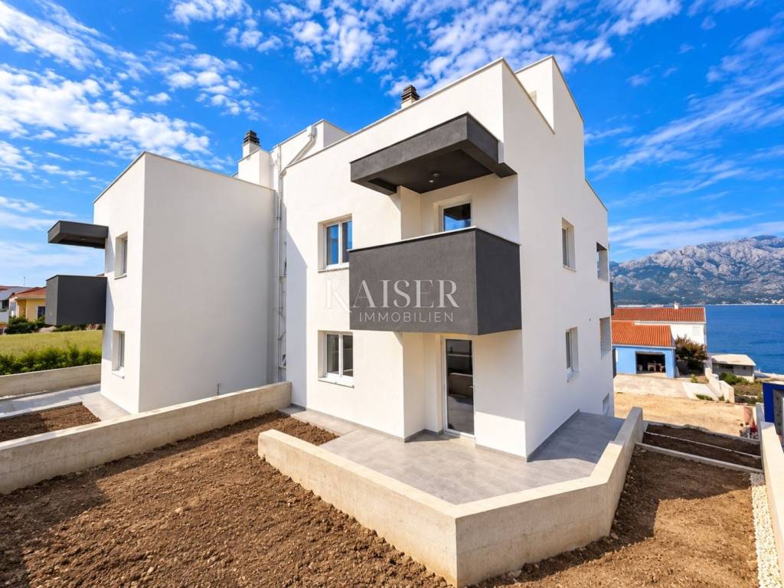
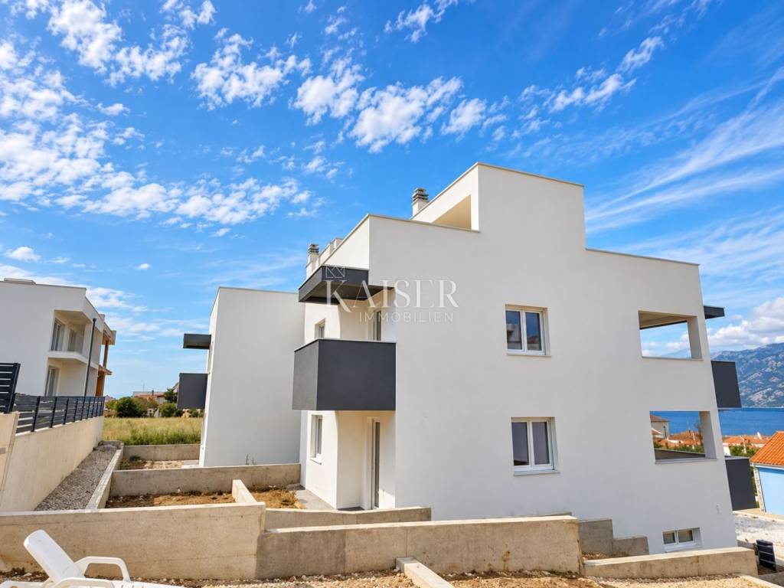
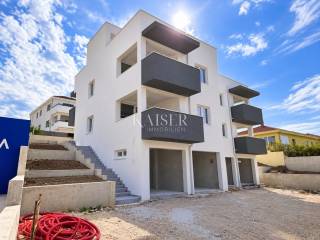
In Ražanac, on the coast of the Velebit Channel, the sea and mountains shape the distinctive landscape of this Dalmatian town. In the immediate vicinity of the sea, approximately 80 meters from the coast, in a smaller building with only four residential units, apartment S1 with its own garden and garage is located. You are only a short walk from home to the beach, so the sea becomes a natural part of everyday life.
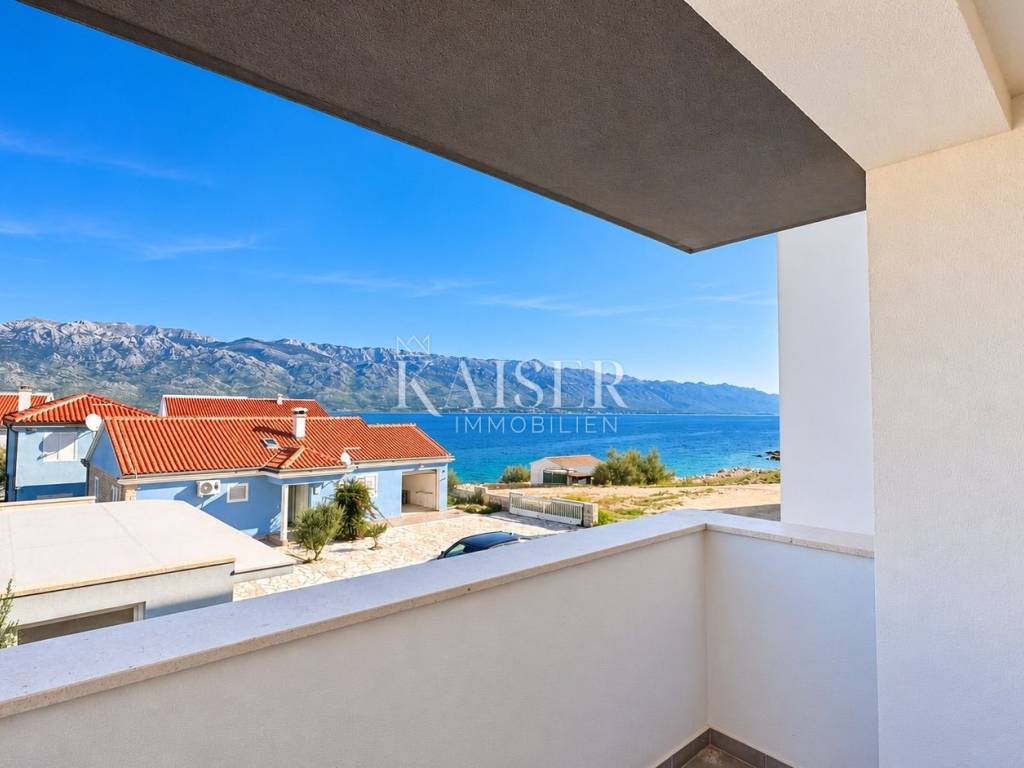
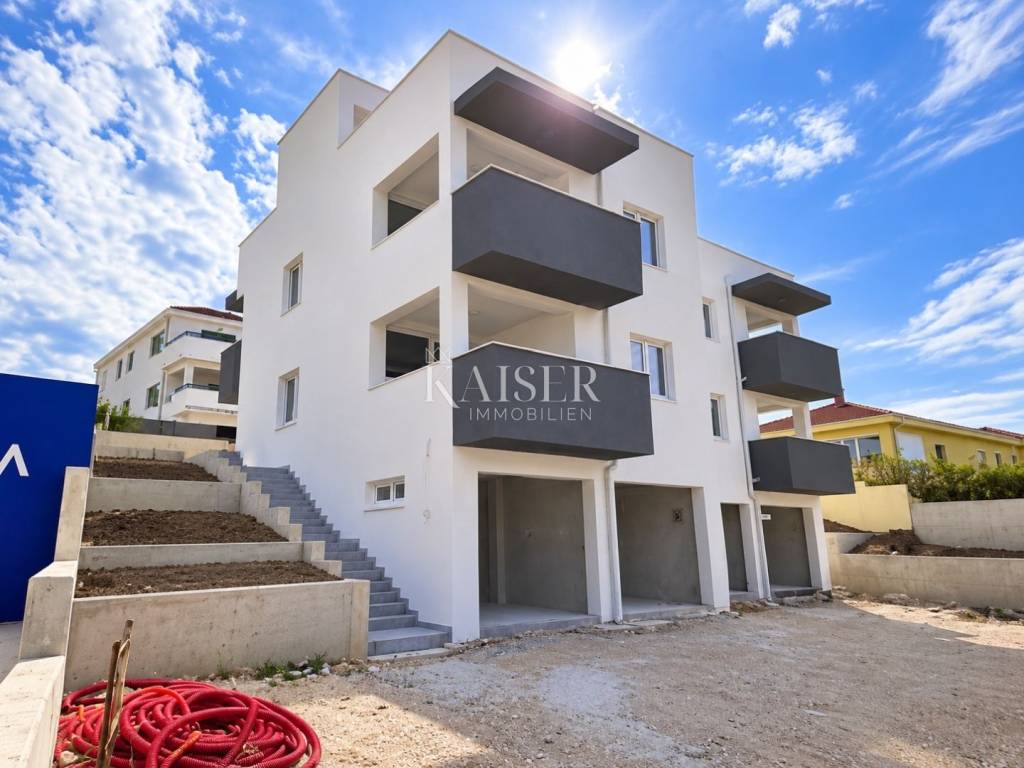
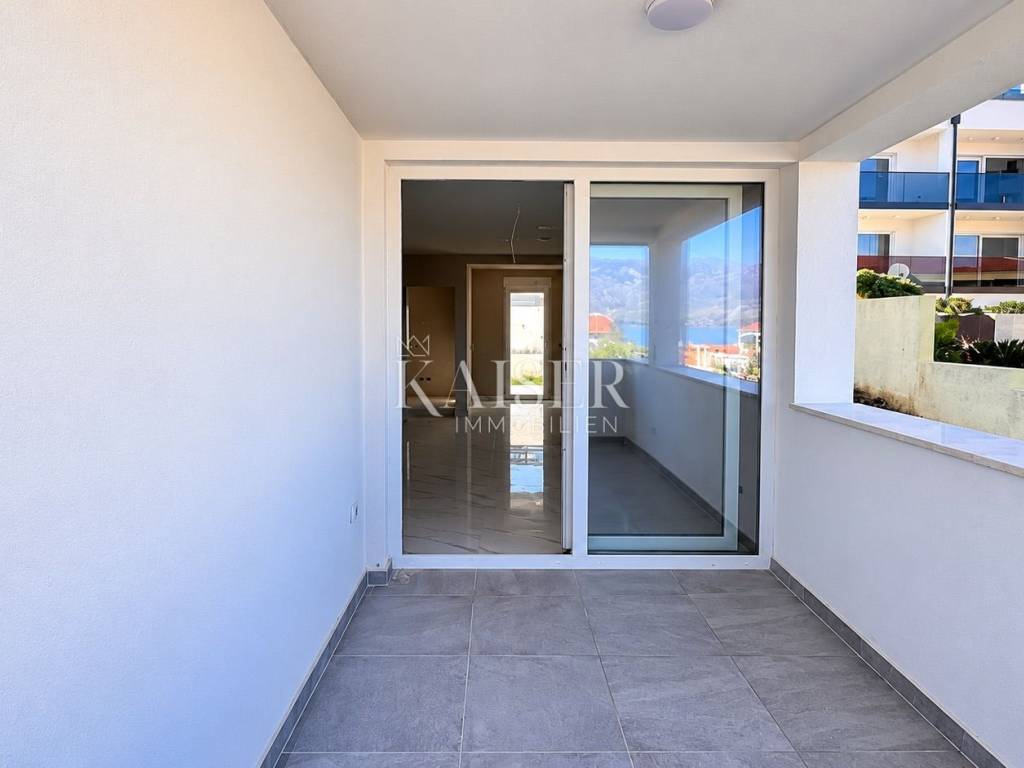
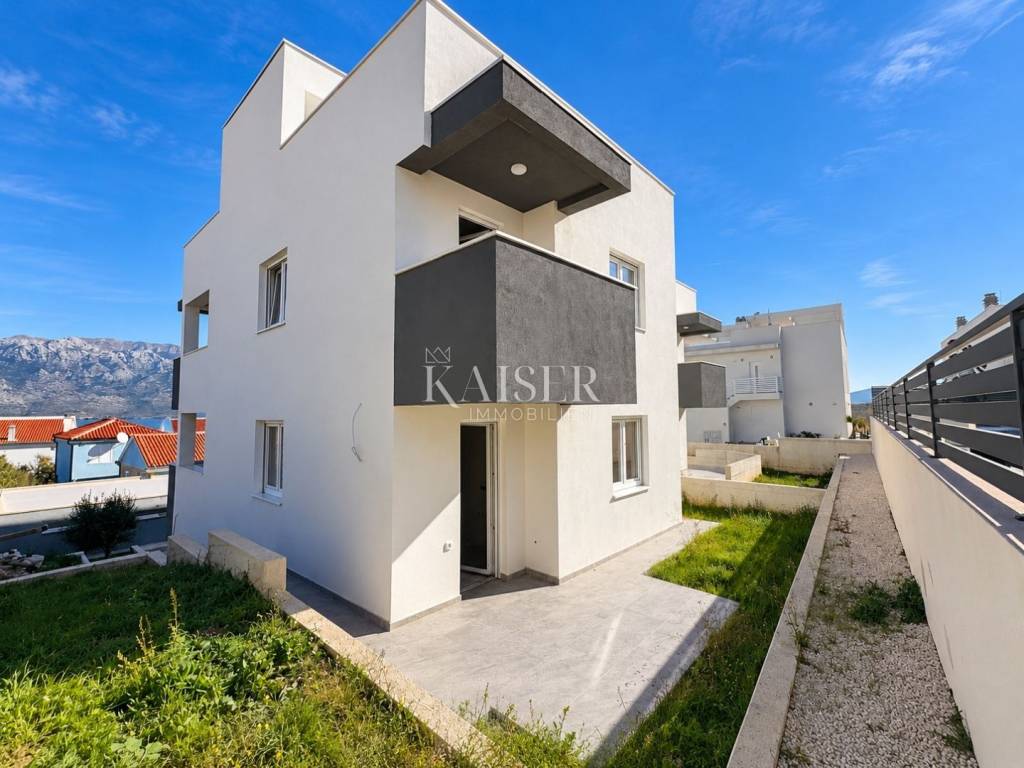
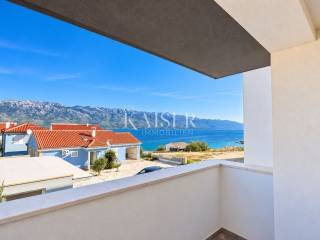
The apartment is located on the ground floor, which is elevated from the front of the building in relation to the surrounding terrain, which gives it the characteristics of an elevated ground floor. The front loggia and balcony offer a view of the sea and Velebit, while the rear terrace connects to its own cascading garden. The location of the building allows for a view of the sea from all four apartments.
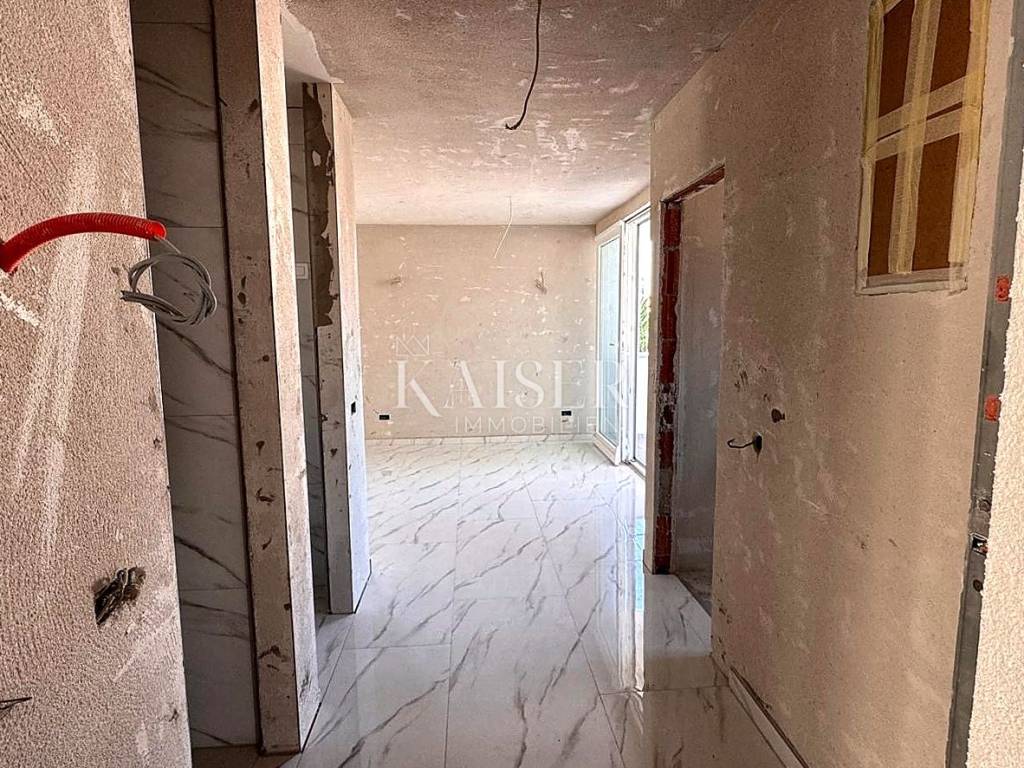
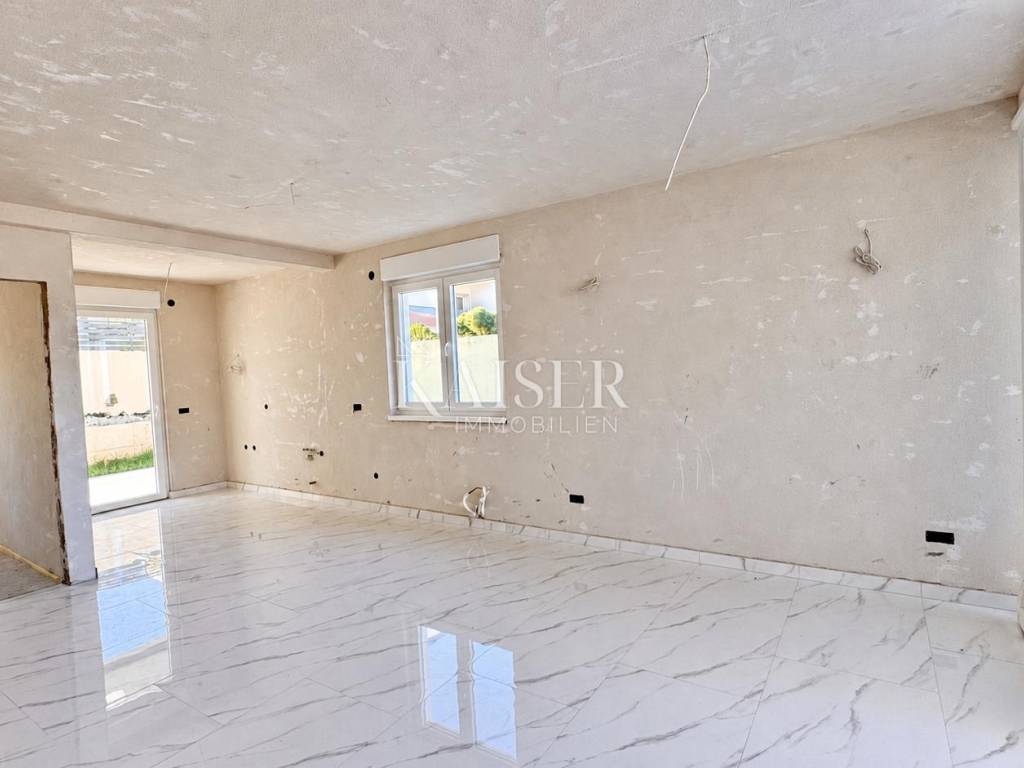
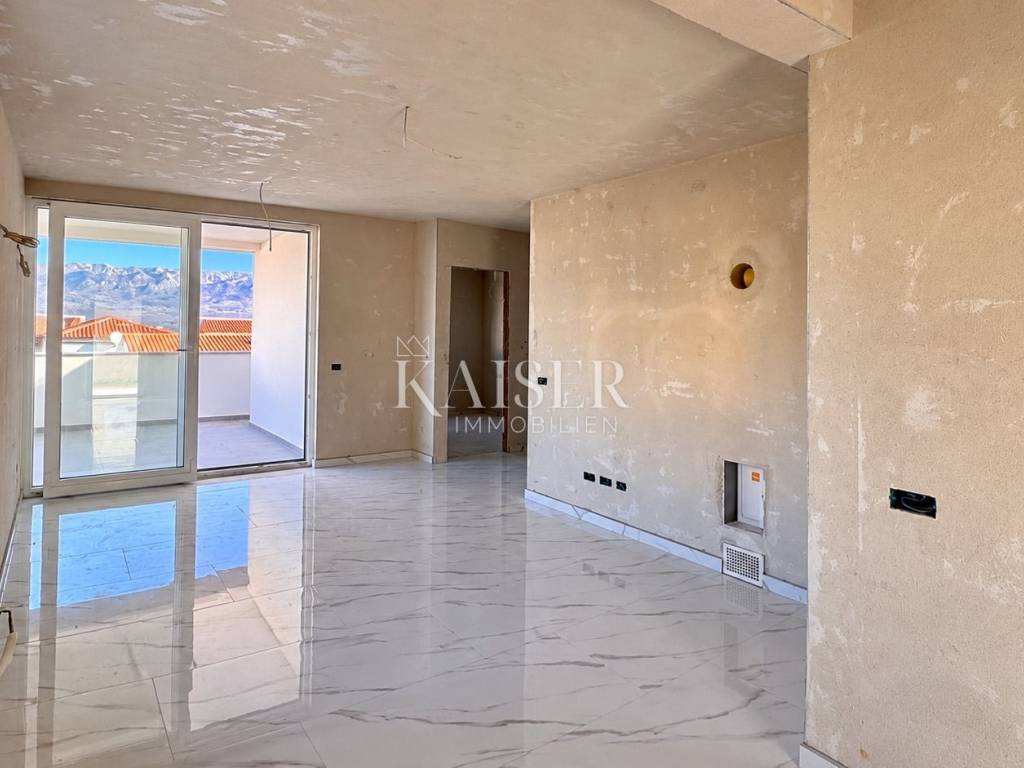
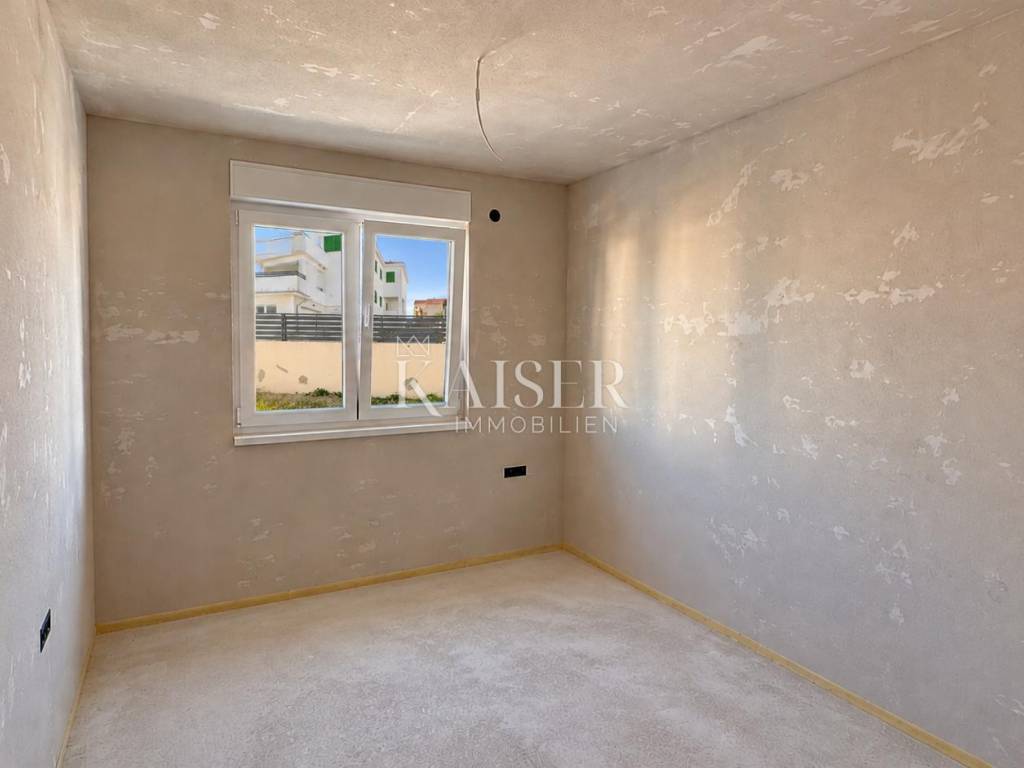
The kitchen, dining room and living room are connected into an open unit with access to the front loggia and balcony. From the kitchen there is separate access to the rear terrace next to the garden, which is more sheltered from the wind. The layout is completed by two bedrooms, a hallway, a bathroom and a separate toilet.
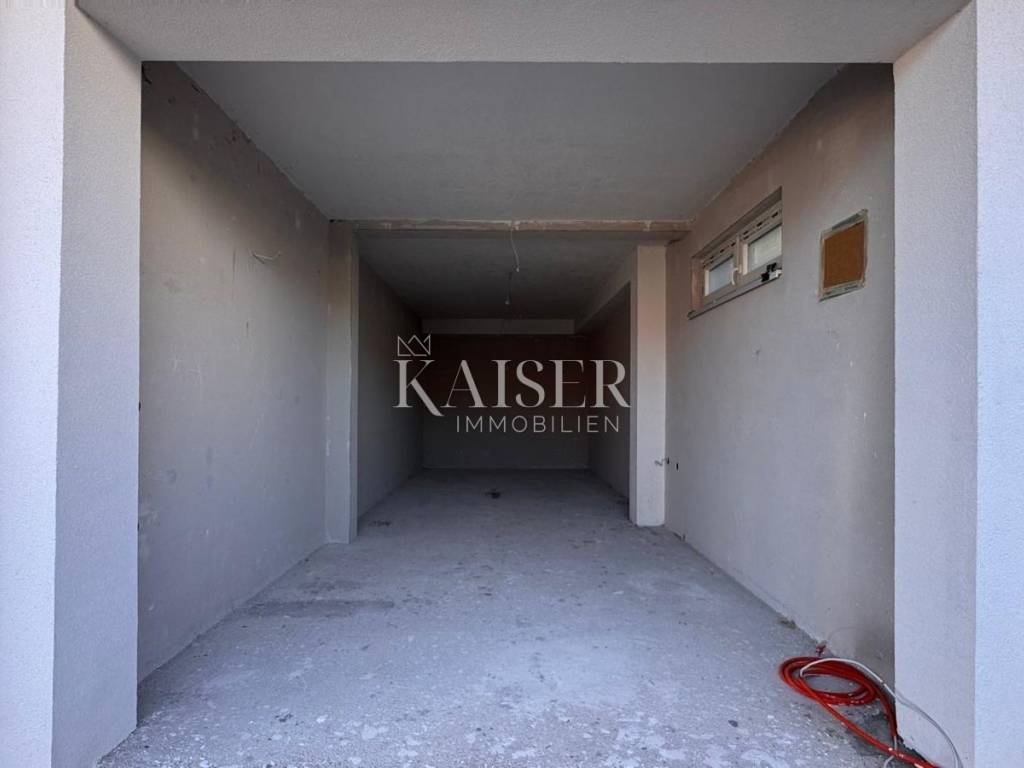
The apartment covers 57.12 m² of internal living space. The outdoor areas include a loggia of 7.01 m², a balcony of 3.31 m² and a covered and uncovered terrace with a total area of 11.29 m². It has a garden of 85.78 m² and a garage of 24.67 m², and the total sales area is 91.33 m².
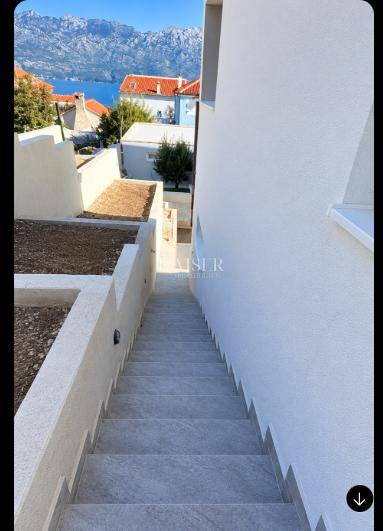
The cascading garden follows the slope of the terrain, and the green areas separated by retaining walls give the outdoor space a distinctive look. The final decoration includes planting plants that are resistant to salt and coastal conditions, in accordance with the Mediterranean environment. The courtyard is planned to be paved with concrete pavers and a remote-controlled entrance ramp is installed. A remote-controlled roller door is planned for the garage.
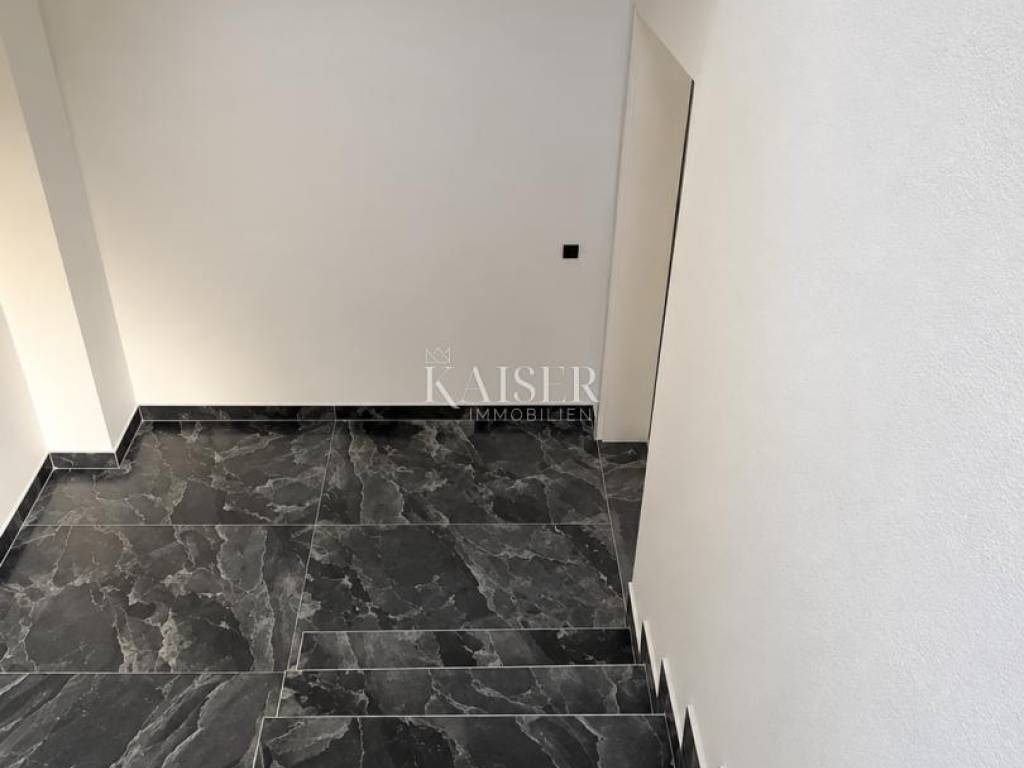
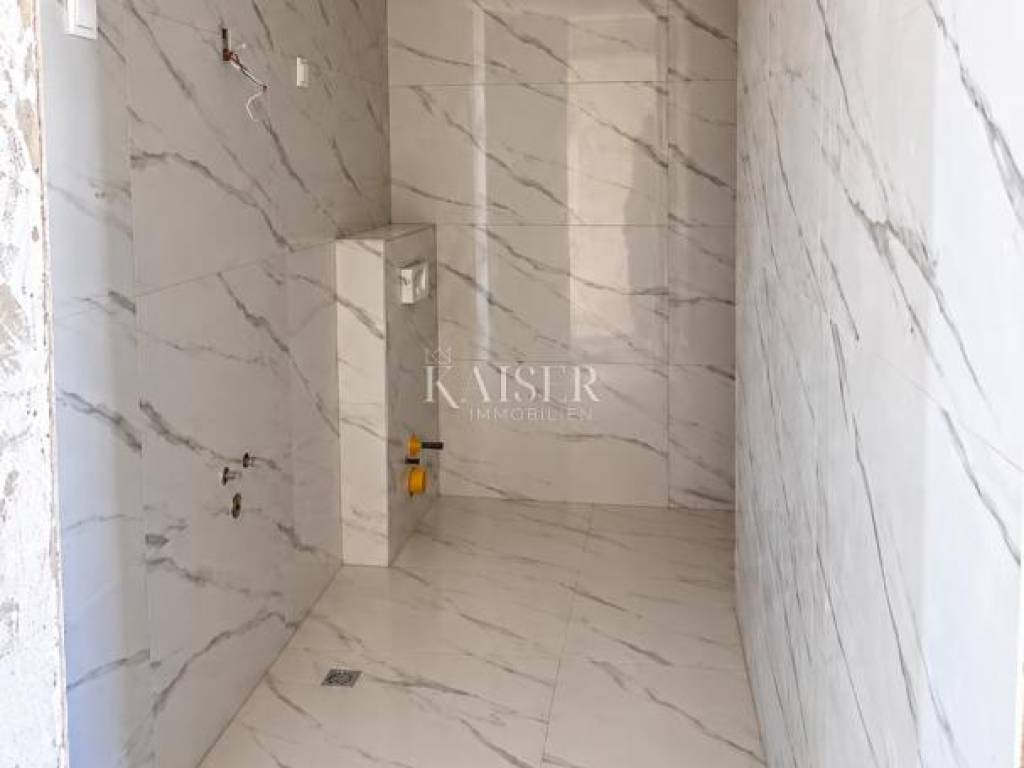
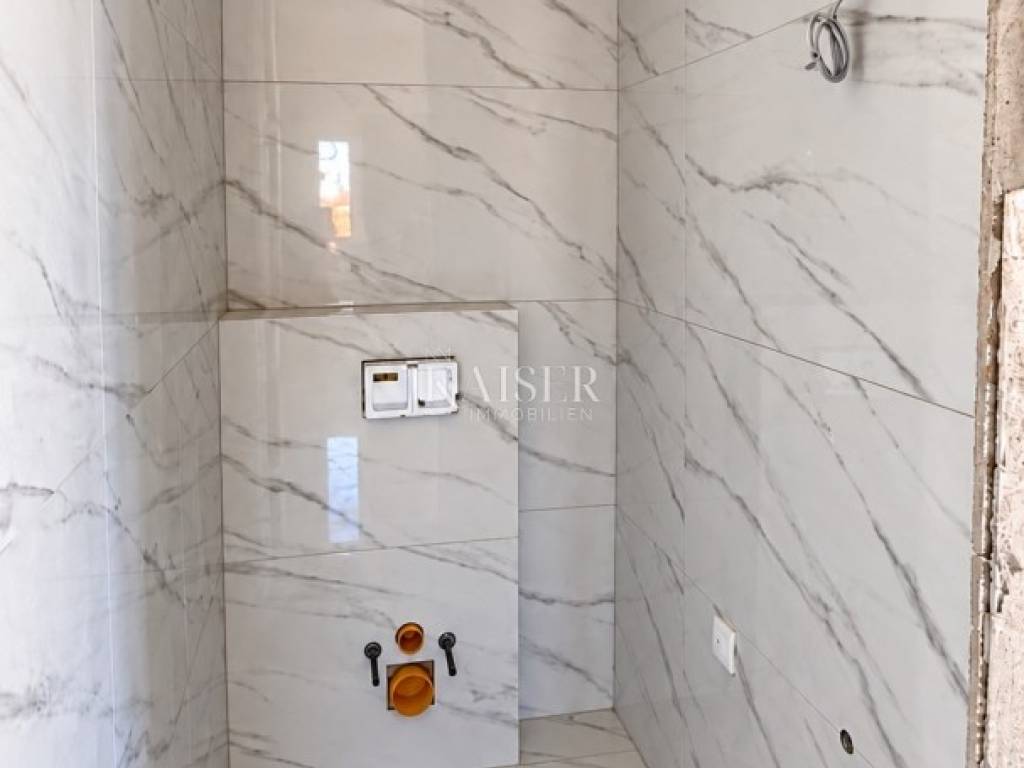
The apartment is equipped for year-round living. The living room is air-conditioned with a floor-mounted air conditioning unit, and the bedrooms with separate wall-mounted air conditioners. The bathroom and separate toilet have underfloor heating. The living room floors are tiled, and the apartment also has a chimney made with Schiedel components.
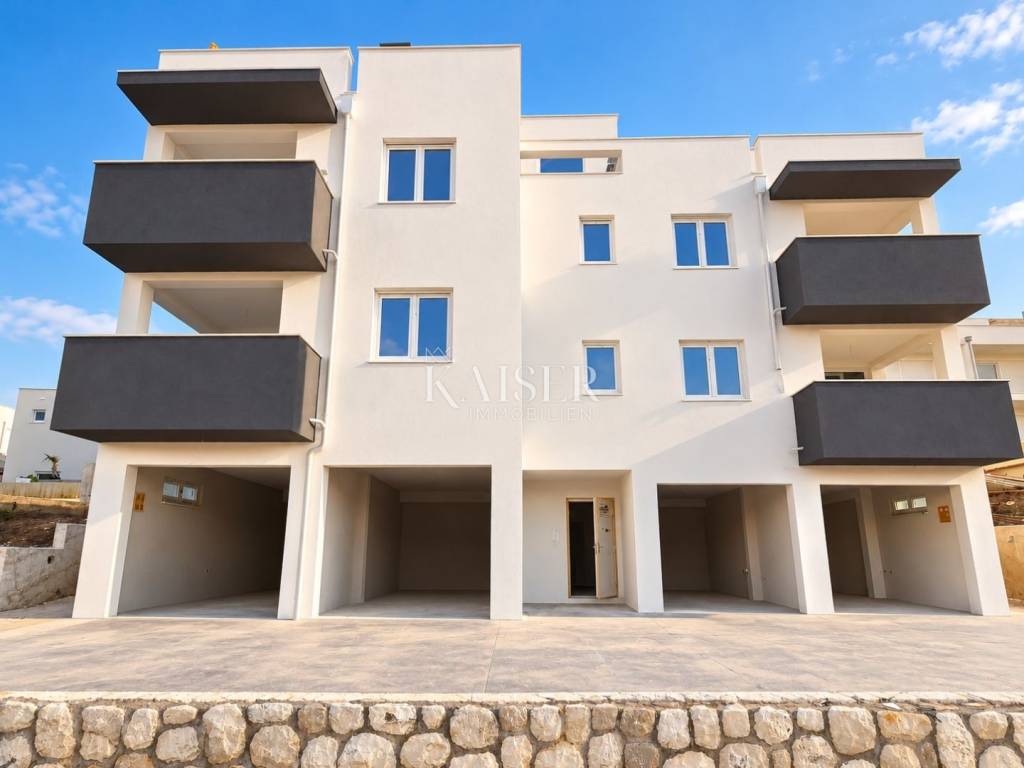
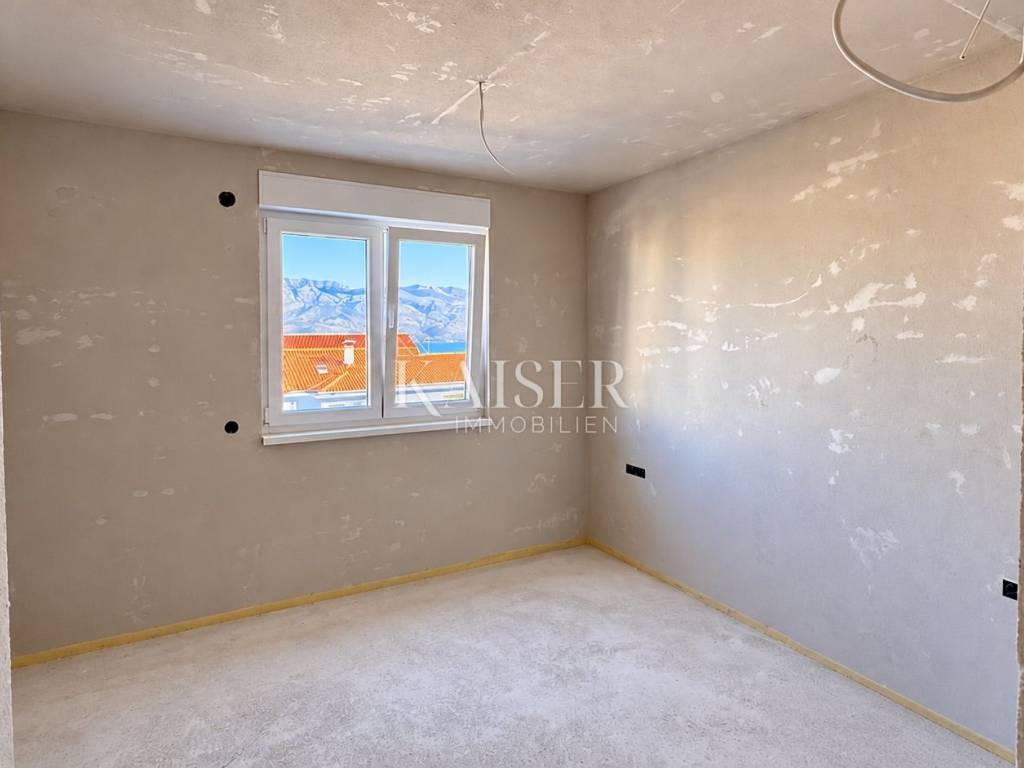
REHAU PVC joinery with triple-glazed windows, mosquito nets and electric shutters has been installed. Facade insulation made of 10 cm thick mineral wool contributes to the thermal protection of the building. The equipment is complemented by a burglar-proof and fire-resistant entrance door, a video intercom with a color screen and preparation for optical internet. The white facade and anthracite details emphasize the simple, modern lines of the building.
Sanitary drainage is handled by a separate bioseptic system, with a separate solution for collecting rainwater from the roof gutters. The building is currently in the completion phase shown in the photographs.
Ražanac retains the character of a small coastal town, with the facilities necessary for everyday life: shops, restaurants, a post office, a pharmacy, a general practitioner's office, a dental office and an elementary school. The town's offer is complemented by facilities for children's play, which makes it attractive to families with children. The local harbor, the coast and the historic fortress of Kaštelina shape its identity, while the proximity to Zadar provides access to a wider range of cultural, gastronomic and city facilities.
The surrounding area also offers opportunities for active spending time at sea. The summer mistral is suitable for windsurfing, and there is a kitesurfing school in nearby Ljupče.
Approximate road distances:
A1 motorway junction, Posedarje junction: 13.5 km
Zadar Airport: approx. 30 km
Zadar centre: 25–30 km
Pag town centre: 30–35 km
Paklenica National Park: approx. 35 km
Zrće beach: approx. 55 km
In addition to purchasing an individual apartment, there is also the option of purchasing the entire building with all four apartments in their original condition for a price of €1,115,000.
For additional information and to arrange a viewing, please contact me with confidence.
Nina Fabijan
Kaiser Immobilien
Phone: +385 95 504 6197
E-mail: nina@kaiser-immobilien.hr
ID CODE: 128-110
Nina Fabijan
Asistentica u posredovanju
Mob: +385955046197, +385995677888
E-mail: nina@kaiser-immobilien.hr
www.kaiser-immobilien.hr

Εάν θέλετε να μάθετε περισσότερα, μπορείτε να μιλήσετε με Nina Fabijan.
Χαρακτηριστικά
- Τύπος
- Τριάρι
- Συμβόλαιο
- Πώληση
- Όροφος
- Ημιώροφος
- Σύνολο ορόφων
- 2
- Ανελκυστήρας
- Όχι
- Εμβαδόν
- 91 m²
- Δωμάτια
- 3
- Υπνοδωμάτια
- 2
- Μπάνια
- 1
- Μπαλκόνι
- Ναι
- Βεράντα
- Ναι
- Γκαράζ, χώροι στάθμευσης
- 1 σε πάρκινγκ/κλειστό πάρκινγκ, 2 εξωτερικό
- Θέρμανση
- Αυτόνομη, θέρμανση αέρος
- Κλιματισμός
- Αυτόνομη, κρύο/ζέστη
- Θέα
- Θάλασσα
- Απόσταση από τη θάλασσα
- 80 m
Πληροφορίες τιμής
- Τιμή
- € 299.999
- Τιμή ανά m²
- 3.297 €/m²
Ενεργειακή απόδοση
Θέρμανση
Αυτόνομη, θέρμανση αέροςΚλιματιστικό μηχάνημα
Αυτόνομη, κρύο/ζέστηΕνεργειακή πιστοποίηση
Χωρίς ταξινόμηση
Ανακαλύψτε κάθε γωνιά του ακινήτου
+21
Χάρτης

Πρόσθετες επιλογές

Nina Fabijan