1/14
Μονοκατοικία Savudrija, Umag, Savudrija, Umag
€ 1.750.000
Τελευταία ενημέρωση: 27/10/2026
Περιγραφή
κωδικός: 127-264
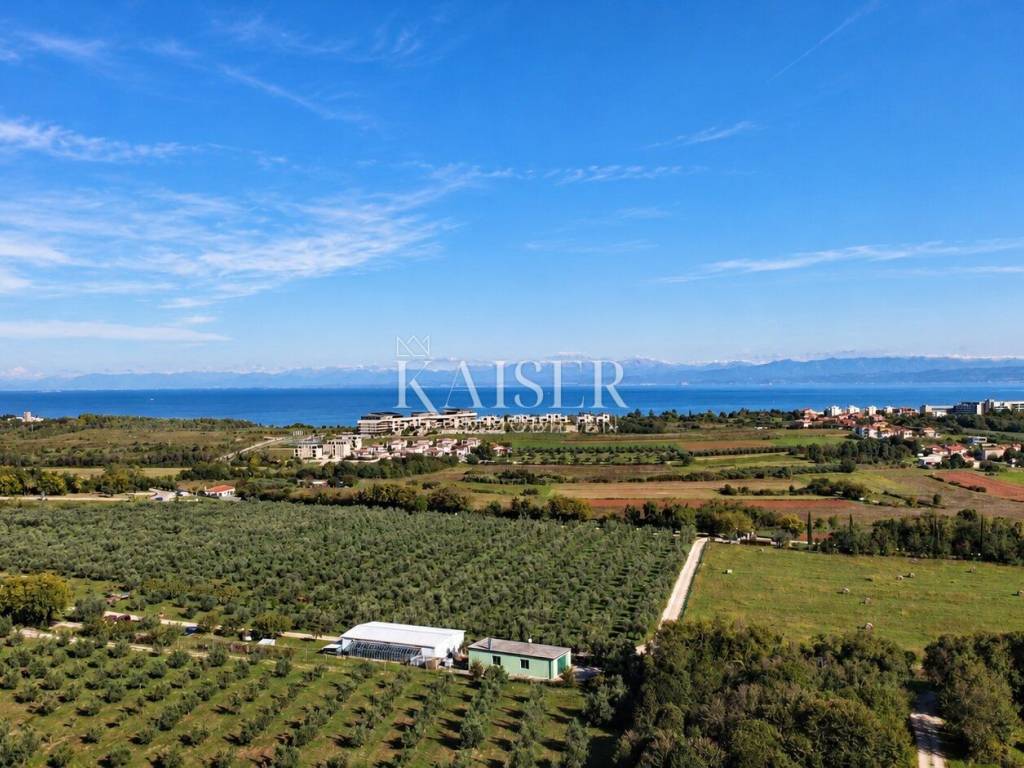
Savudrija, located in the far northwest of Istria, stands out for its peaceful Mediterranean landscape, sea and exceptional privacy. The Crveni Vrh area stands out in particular, which has developed into one of the most prestigious locations in northern Istria, thanks to the luxury residences, Petram Resort & Residences and the immediate vicinity of the Golf Adriatic course. The combination of exclusivity, panoramic views of the sea and the Alps, and top-notch golf, wellness and gastronomic facilities makes this area particularly desirable for luxury living and vacation.
Kaiser Immobilien presents Villa Lucia – an exceptional luxury villa in Savudrija, a property whose story begins with a legend. Villa Lucia takes its name from the local legend of Lucia, the great love of the Austrian count who, according to legend, had the famous Savudrija lighthouse built in her honor. Built in 1818, it is the oldest still active lighthouse on the Adriatic. Legend has it that Lucia, unfortunately, did not live to see its completion, and the story of their love has remained forever connected with Savudrija. It is this story that gives this part of Istria a special dose of Mediterranean romance and timeless elegance, and Villa Lucia is conceived as its contemporary continuation, a place where architecture, nature, privacy and the sea meet.
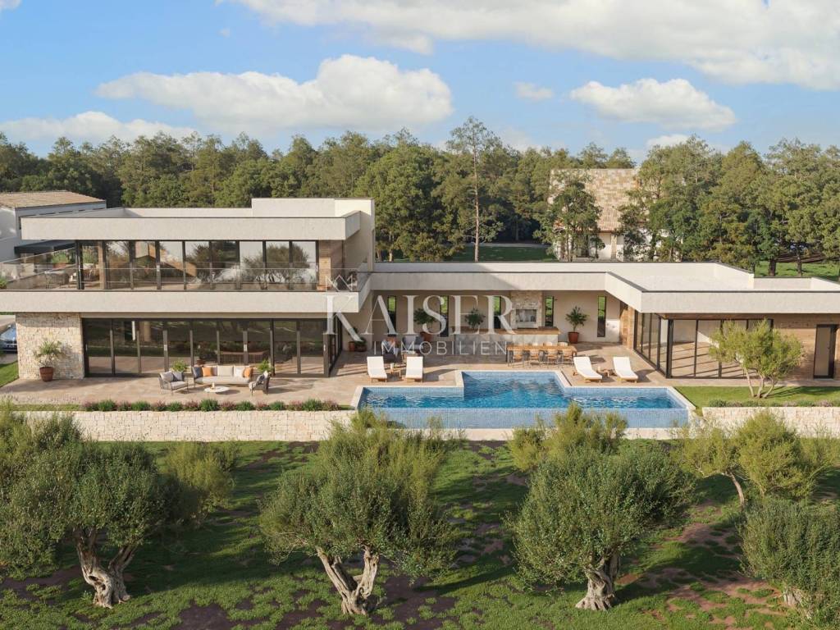
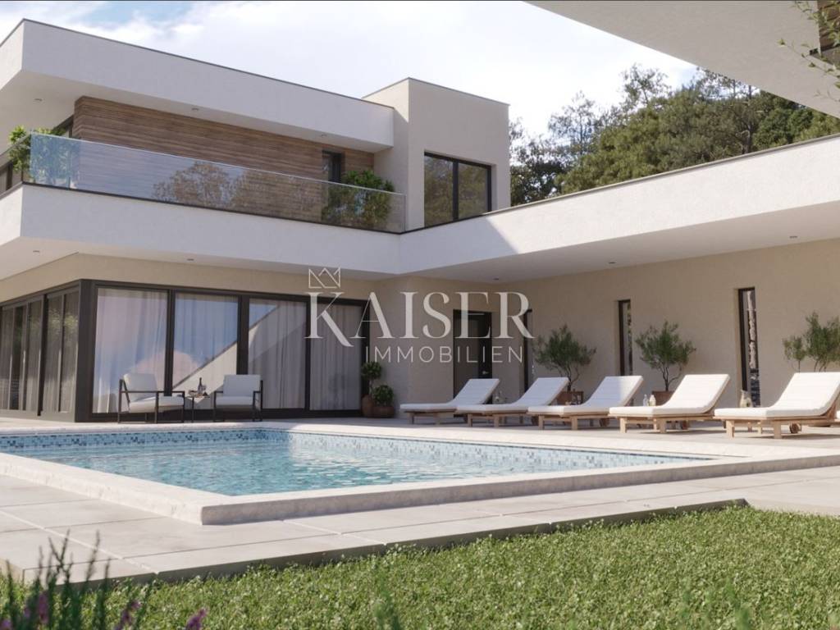
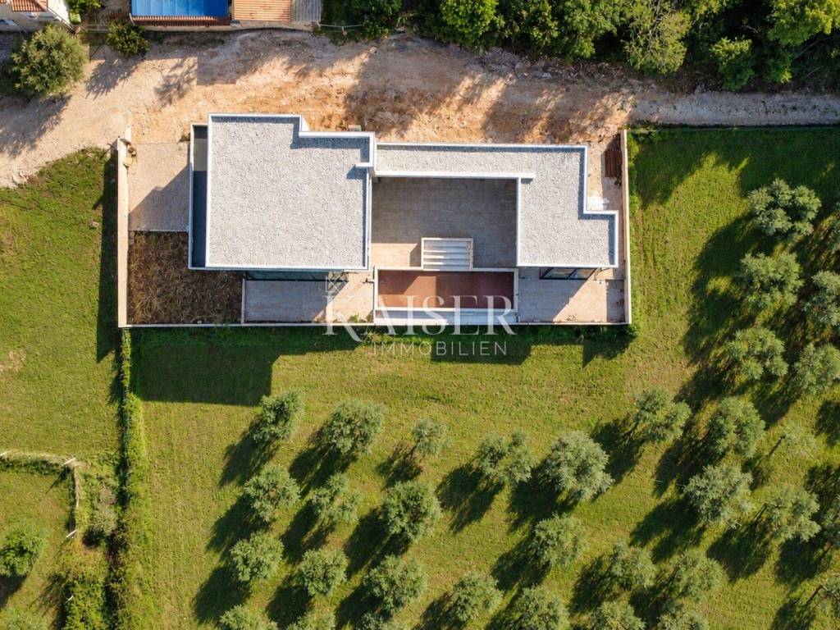
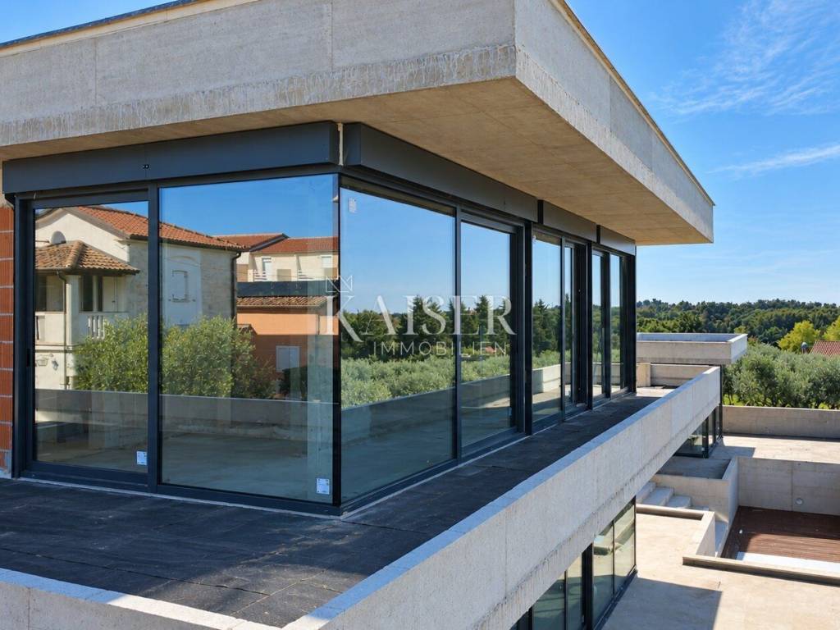
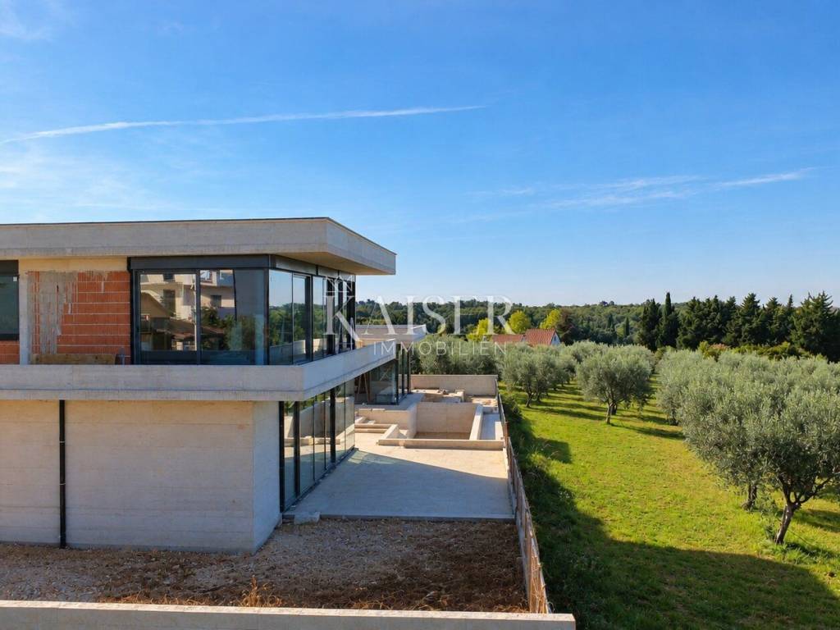
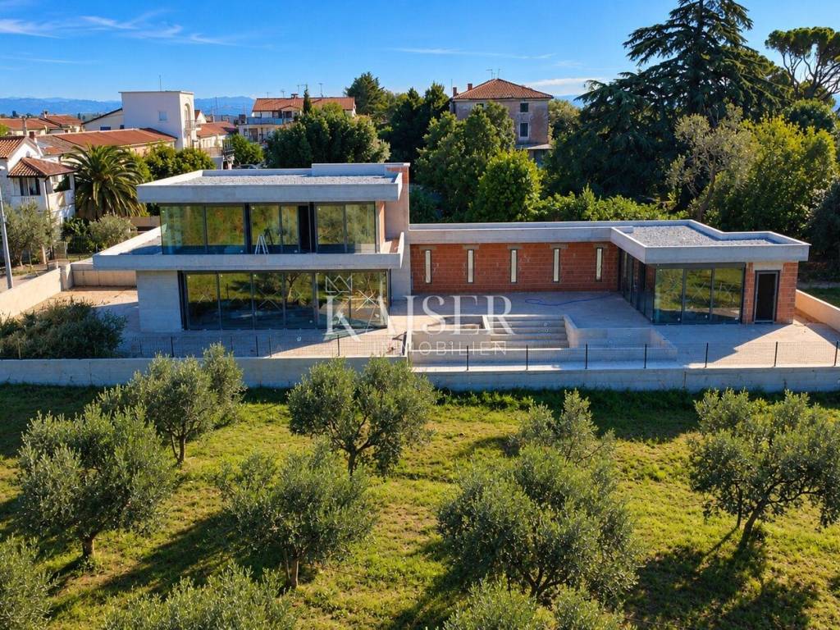
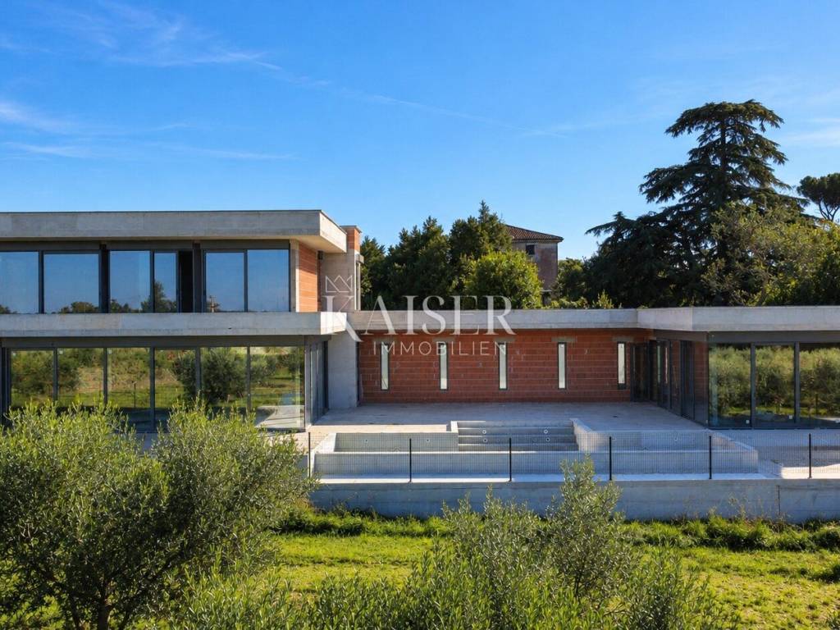
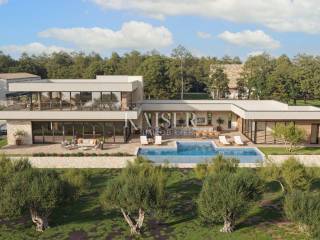
Located among olive groves, in an exceptionally peaceful setting of the Savudrija landscape, the villa was designed as a detached family residence of contemporary minimalist architecture. Large panoramic glass walls, natural stone, solid wood and top-quality ceramics were carefully selected to connect modern architecture with the traditional character of Istria. The concept of the entire villa is based on openness to the environment, which is why almost every part of it creates a strong connection between the interior and the terraces, olive groves, the sea and the surrounding landscape.
The villa extends over the ground floor and first floor. The internal living area is approximately 255 m², while the total net calculation area, including covered terraces, is 281.85 m². An additional value is represented by the basement space of approximately 35 m², for which high-quality finishing in Istrian stone is planned. This space gives the future owner the opportunity to adapt it to their own lifestyle, as a private wine cellar and wine cellar, a wellness area or other exclusive content.
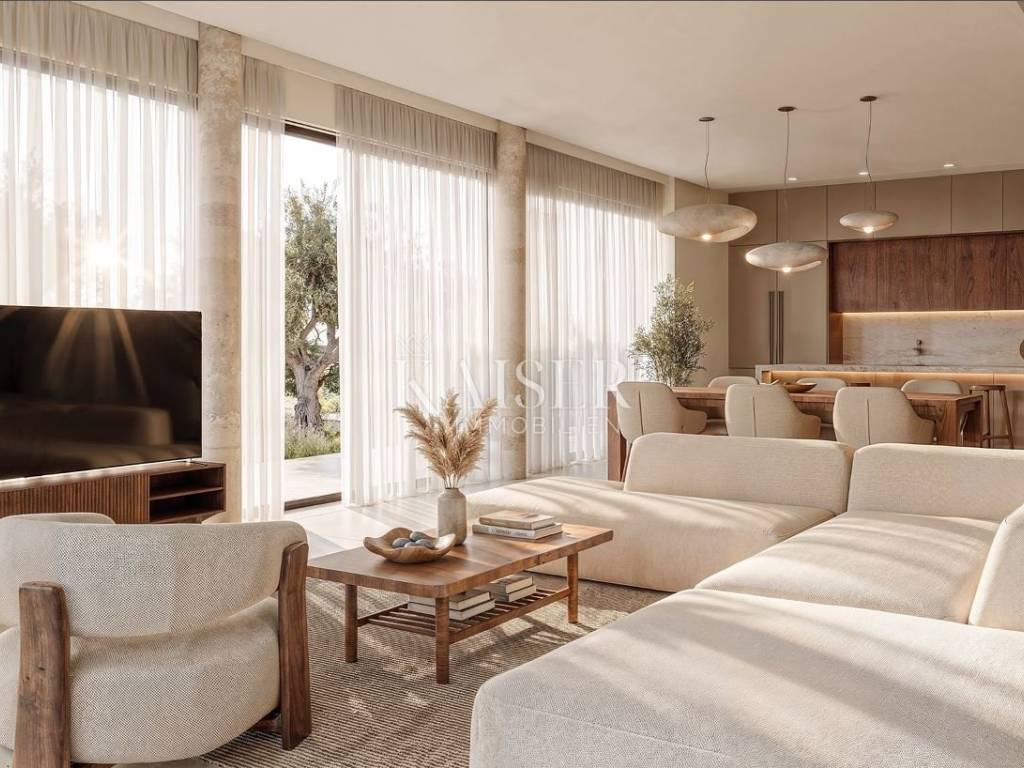
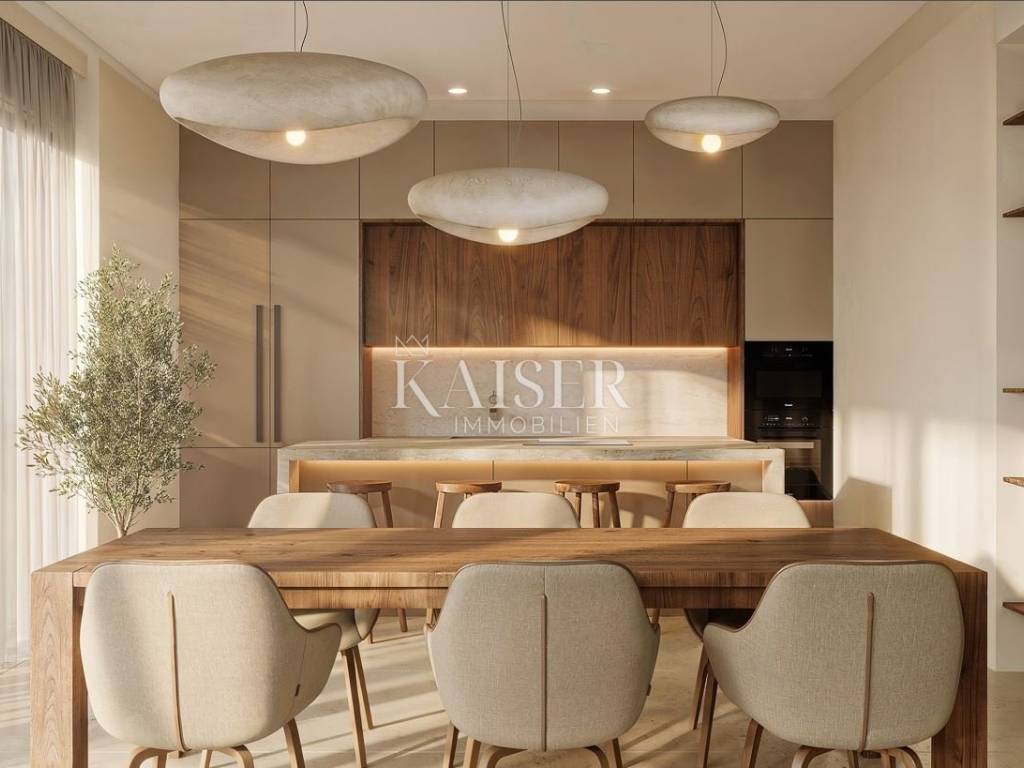
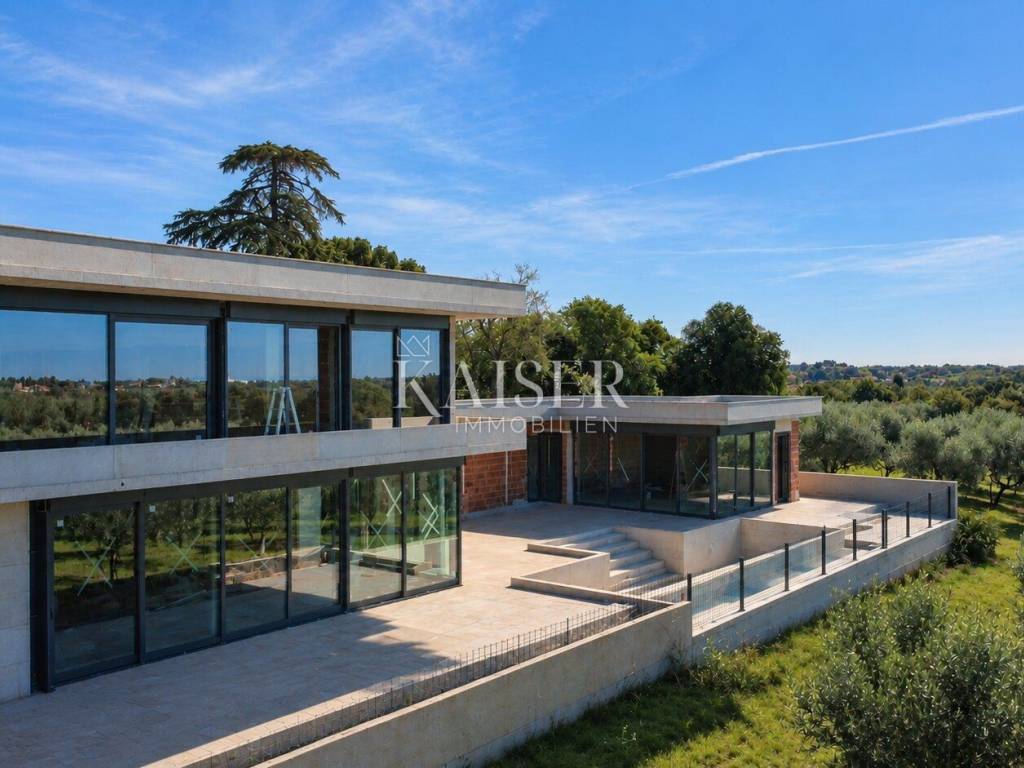
The already covered porch on the ground floor, with an impressive area of 67.04 m², hints at the level of comfort and spaciousness that characterizes the entire property. Upon entering, there is a cloakroom and a guest toilet, after which the space opens up to the main part of the villa, the living area of as much as 86.5 m². The spacious open-space concept unites the living room, kitchen and dining room, while large panoramic glass walls allow for plenty of natural light and create an almost imperceptible transition between the interior and the exterior. The view of the sea and olive groves becomes an integral part of the interior itself, giving the space a special feeling of spaciousness, peace and privacy.
The first bedroom with its own private bathroom is also located on the ground floor. Thanks to its location and the possibility of separate access via the covered porch, it can function almost as a separate guest apartment, allowing guests or family members an additional level of privacy without disturbing the rest of the house.
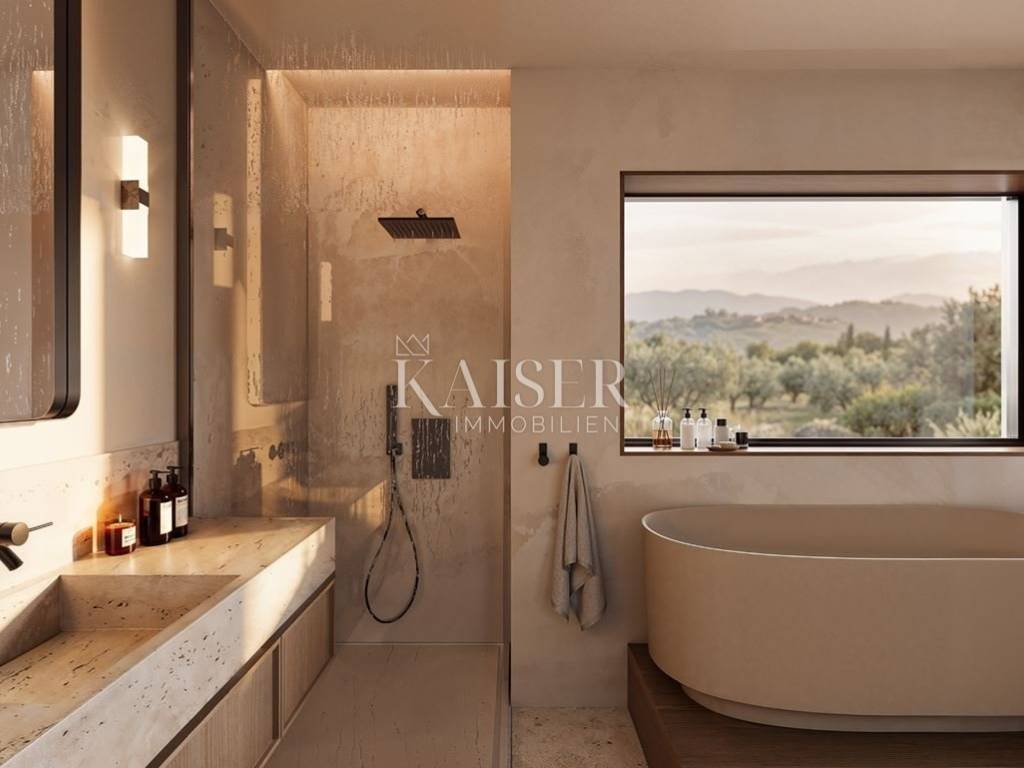
The villa's upper floor covers 92.25 m² and represents a more intimate, private zone of the residence. Here are three spacious bedrooms, each with its own bathroom and access to terraces with a total area of 55.22 m². The terraces offer open views of the sea, the surrounding olive groves, the landscape of Cape Savudrija, and on clear days the view reaches as far as the Alps. The master bedroom with an area of 19.90 m² is designed as a true private retreat, with an en-suite bathroom equipped with a shower and a bathtub, while the two additional bedrooms have an area of 12.81 m² and 13.10 m² and also have their own bathrooms.
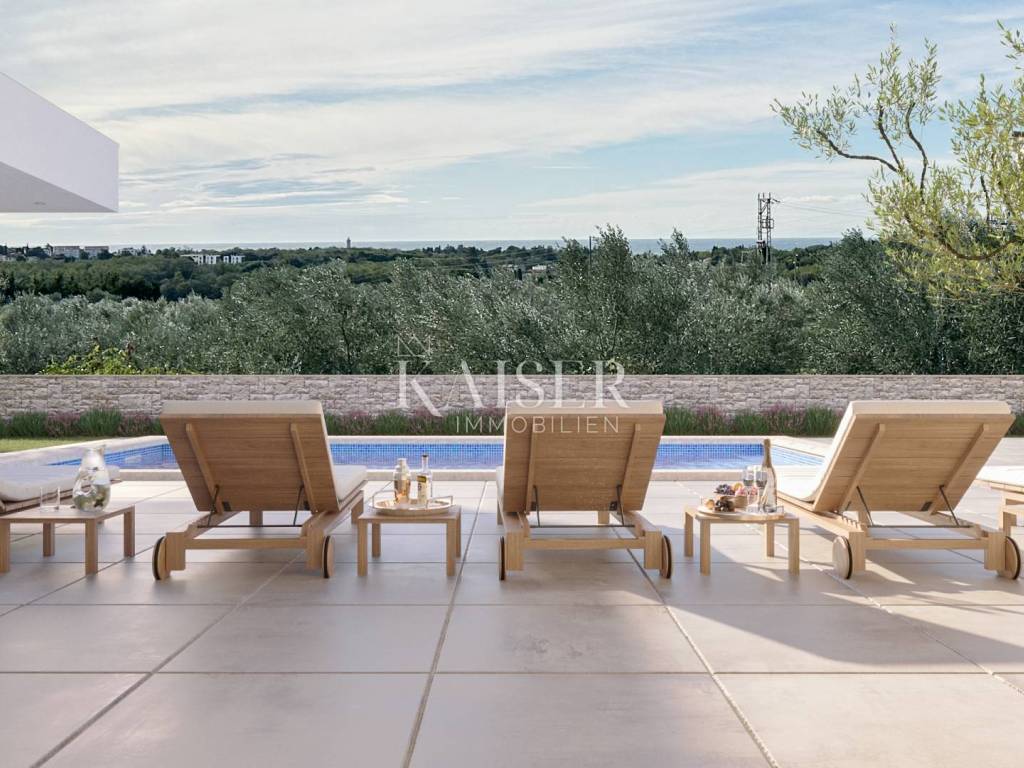
However, the real heart of Villa Lucia is located outdoors. A 148.4 m² terrace forms a private Mediterranean oasis intended for relaxation, socializing and enjoying the long Istrian days. The central element of the outdoor space is an impressive infinity pool with overflow on all four sides, with a total water surface of approximately 47 m². The entrance to the pool itself is designed as an integrated lounge or jacuzzi zone with massage jets and a waterfall, making the pool much more than just a place to swim, it becomes one of the main architectural and experiential elements of the entire villa. The outdoor space is further complemented by a space designed for a summer kitchen and an outdoor shower, creating an environment in which everyday life can almost completely move outdoors during the warmer months.
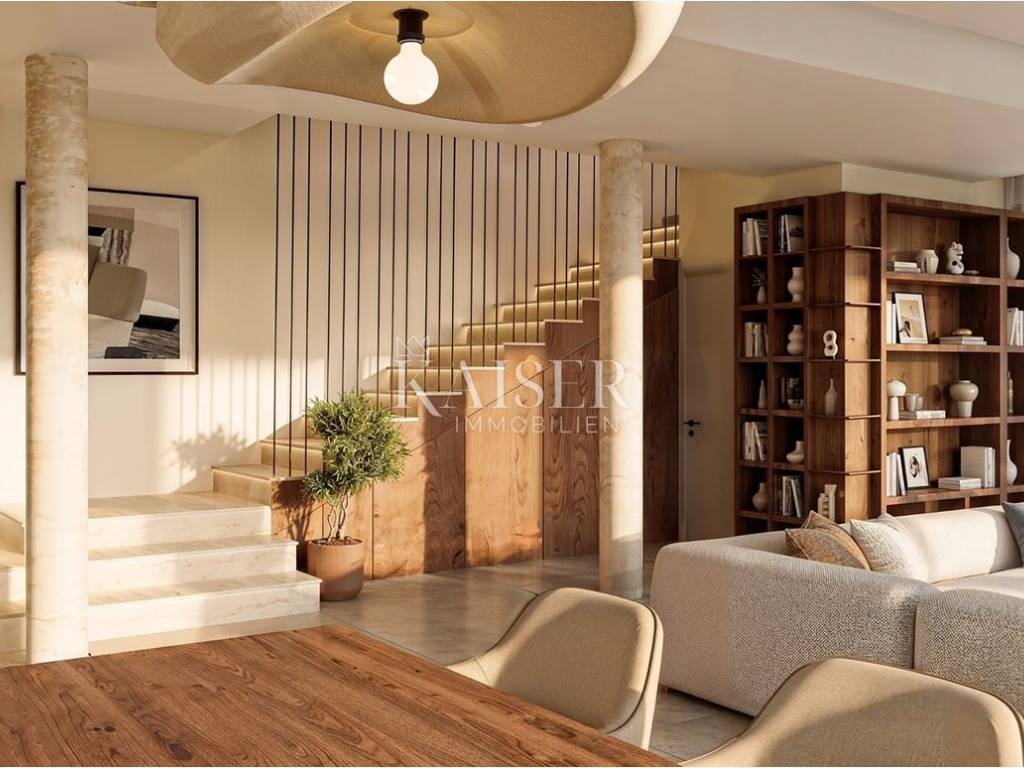
Special attention has been paid to the quality of construction and the choice of materials. The project envisages the use of authentic Kanfanar stone and solid wood, while the large glass surfaces will be made of high-quality three-layer aluminum joinery with UV protection. The villa is designed according to modern standards of luxury housing and includes underfloor heating, a heat pump, a multi-split air conditioning system, air recovery and a smart home system that allows remote control of heating, electric blinds and ventilation. An optical internet connection is also provided, which discreetly integrates modern technology into the architecture and everyday comfort of future owners.
Villa Lucia is currently in the third phase of construction, and the completion of the works is scheduled for the end of March 2027, provided that the works continue according to the planned dynamics. The selling price refers to a fully completed and functional property and includes all fixed elements of the house, finished bathrooms, central staircase with railing, air conditioning, air recovery and other technical installations foreseen by the project. Furniture is not included in the price, which leaves the future owner the opportunity to shape the final character of the interior according to their own taste.
This property is given special value by its location. Villa Lucia offers what is increasingly difficult to find in today's luxury real estate market - peace, privacy, open views and a direct connection with nature, while at the same time being close to some of the most prestigious facilities in northwestern Istria. It is located in the immediate vicinity of Crveni Vrh and the luxury complex Petram Resort & Residences, in an area that has emerged in recent years as one of the most exclusive micro-locations in northern Istria. Nearby are the Golf Club Adriatic, a marina, top-notch wellness and gastronomic facilities, while Savudrija, the sea and the characteristic Istrian landscape give this location an identity that cannot be replicated by new construction.
Villa Lucia is therefore not conceived as just another luxury villa on the Adriatic. It is a combination of story and place, contemporary architecture and Istrian tradition, open sea and olive groves. The property is intended for the buyer who is not only looking for square footage and top-notch equipment, but a private residence with character, views and a story – a place that can become their own part of Savudrija.
Proximity to amenities:
Sea- 2 km
beach- 2 km
Restaurant- 800 m
Market- 2 km
Golf club Adriatic- 2.4 km
Lighthouse- 3.1 km
Umag- 7.8 km
Distance from major cities:
Savudrija- Ljubljana: 131 km
Savudrija - Vienna: 509 km
Savudrija - Budapest: 594 km
Savudrija - Prague: 740 km
Savudrija - Munich: 532 km
Savudrija - Zagreb: 267 km
ID-CODE: 127-263
If you would like to visit the property in person, please contact:
Jennifer Hofmann
E-mail: jennifer@kaiser-immobilien.hr
Tel: +385-91-515-0887
or
Snjažana Farkaš
+385 91 728 6424
snjezana@kaiser-immobilien.hr
ID CODE: 127-264
Jennifer Hofmann
Licencirana agentica za nekretnine
Mob: +385915150887, +385995677888
E-mail: jennifer@kaiser-immobilien.hr
www.kaiser-immobilien.hr

Εάν θέλετε να μάθετε περισσότερα, μπορείτε να μιλήσετε με Jennifer Hofmann.
Χαρακτηριστικά
- Τύπος
- Μονοκατοικία
- Συμβόλαιο
- Πώληση
- Σύνολο ορόφων
- 1
- Ανελκυστήρας
- Όχι
- Εμβαδόν
- 281 m²
- Δωμάτια
- 5
- Υπνοδωμάτια
- 4
- Μπάνια
- 3+
- Μπαλκόνι
- Όχι
- Βεράντα
- Ναι
- Γκαράζ, χώροι στάθμευσης
- 3 εξωτερικό
- Κλιματισμός
- Αυτόνομη, κρύο/ζέστη
- Θέα
- Θάλασσα, πάρκο
- Απόσταση από τη θάλασσα
- 2.000 m
Άλλα χαρακτηριστικά
- Γήπεδο τένις
- Συναγερμός
- Πισίνα
Πληροφορίες τιμής
- Τιμή
- € 1.750.000
- Τιμή ανά m²
- 6.228 €/m²
Ενεργειακή απόδοση
Κλιματιστικό μηχάνημα
Αυτόνομη, κρύο/ζέστηΕνεργειακή πιστοποίηση
Χωρίς ταξινόμηση
Ανακαλύψτε κάθε γωνιά του ακινήτου
+12
Χάρτης

Πρόσθετες επιλογές

Jennifer Hofmann