1/10
Μονοκατοικία 178 τμ, Velika Gorica
€ 335.000
Τελευταία ενημέρωση: 28/10/2026
Περιγραφή
κωδικός: 50553
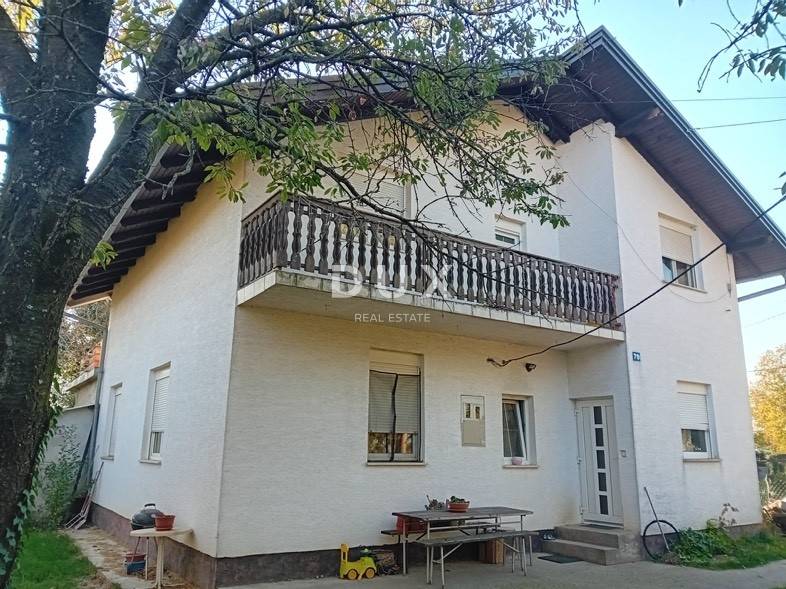
Spacious house with two residential units and a large garden in Obrezina! 100 m workshop and excellent transport connections to Zagreb - an ideal opportunity for a family or investment.
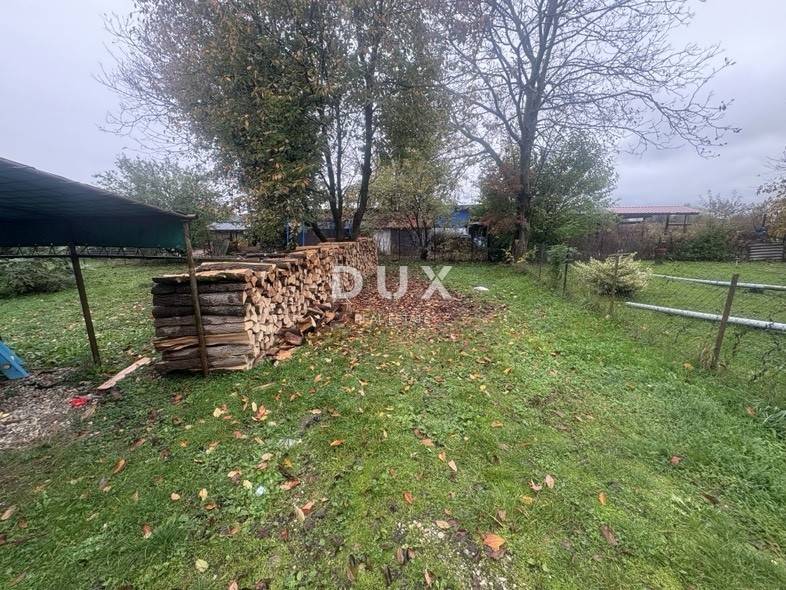
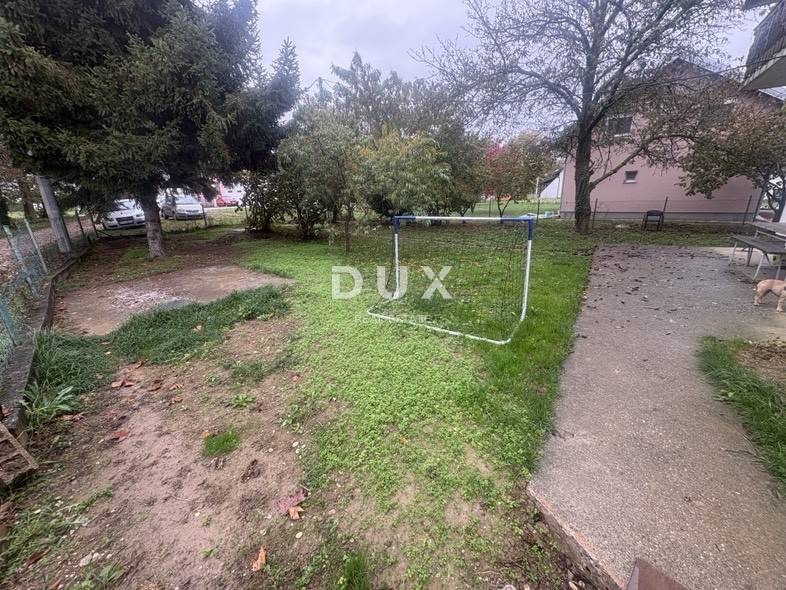
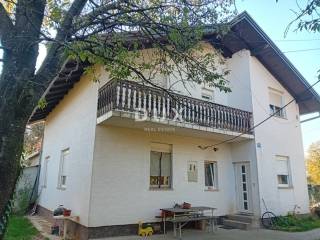
For sale is a property located in the Obrezina settlement, in the Velika Gorica area, with a total living area of 178 m, with a spacious garden area of 781 m. The property consists of two separate residential units, which makes it ideal for a larger family, multi-generational living or a combination of living and investment.
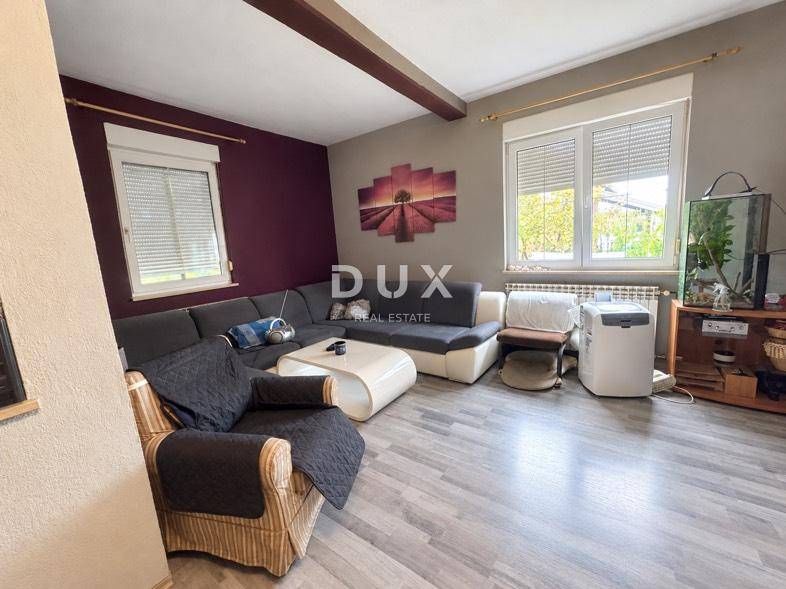
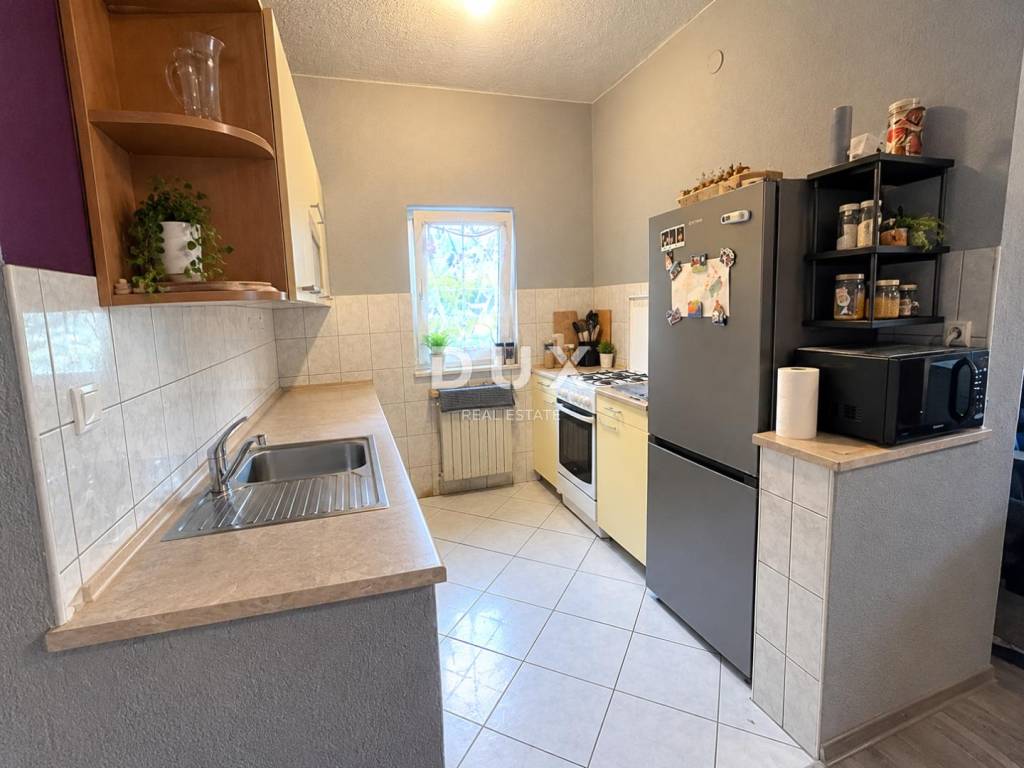
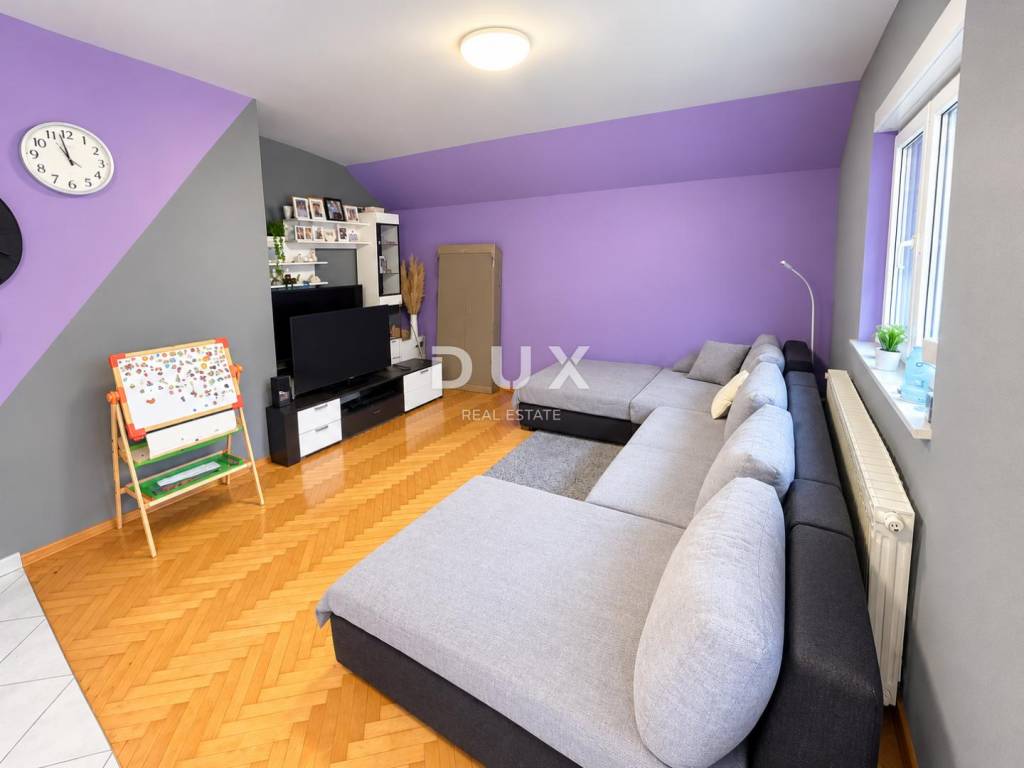
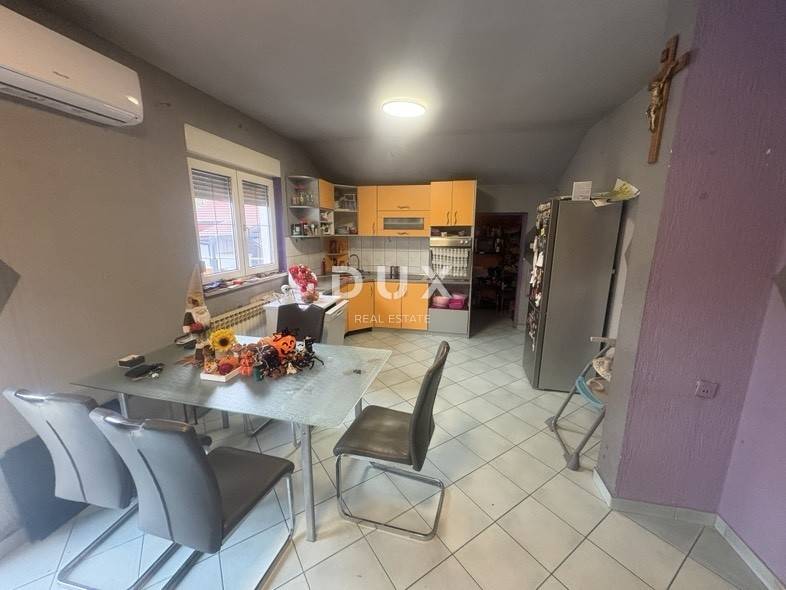
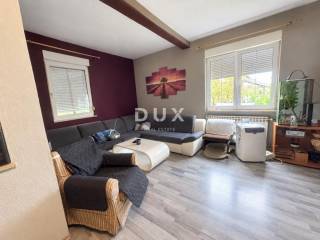
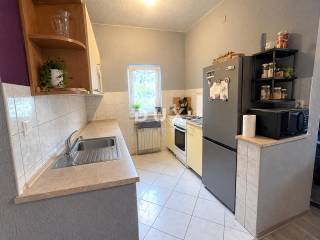
The lower floor, with an area of 66 m, consists of an entrance hall, bathroom, living room connected to the kitchen and dining room and one bedroom. The functional layout of the rooms allows for a pleasant and practical everyday life.
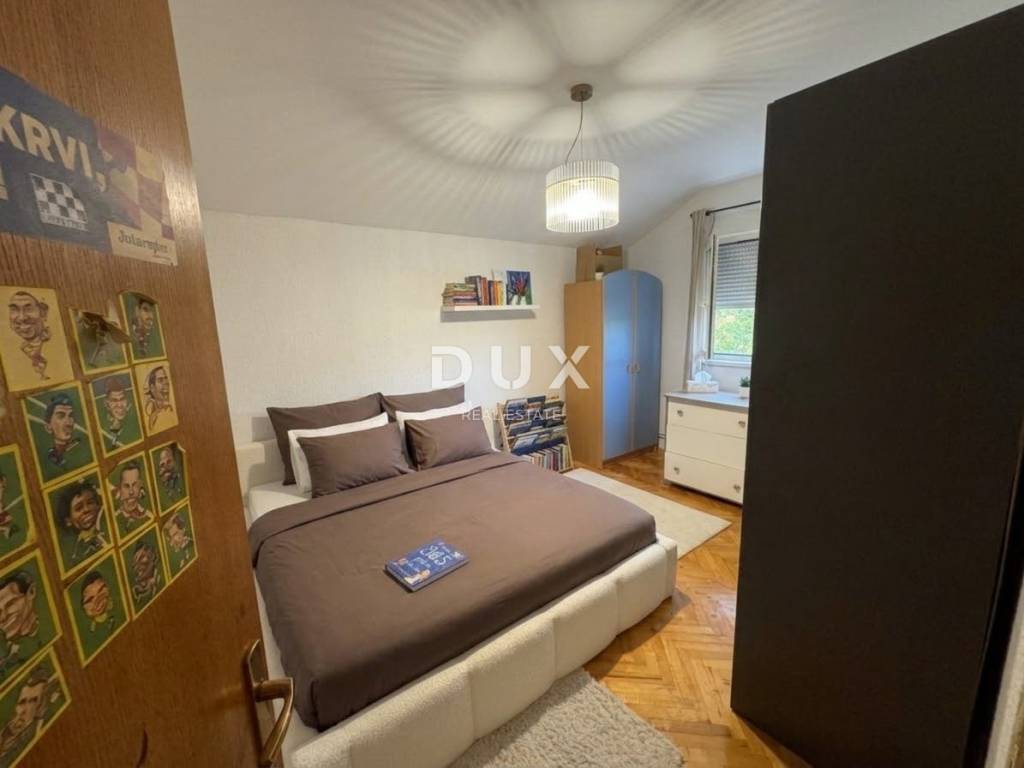
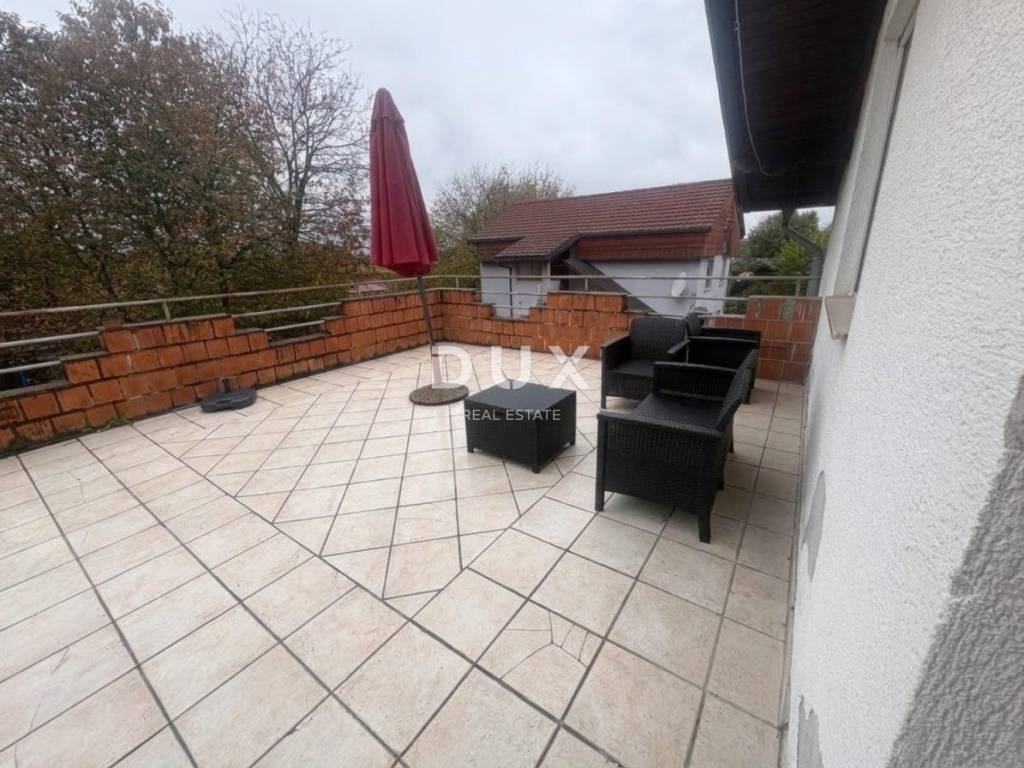
The upper floor consists of an entrance hall, living room with kitchen and dining room, separate toilet, bathroom and three bedrooms. One bedroom has access to a balcony, while the living room has access to a large, spacious terrace that provides an ideal space for relaxing, socializing with family and friends and enjoying the outdoors.
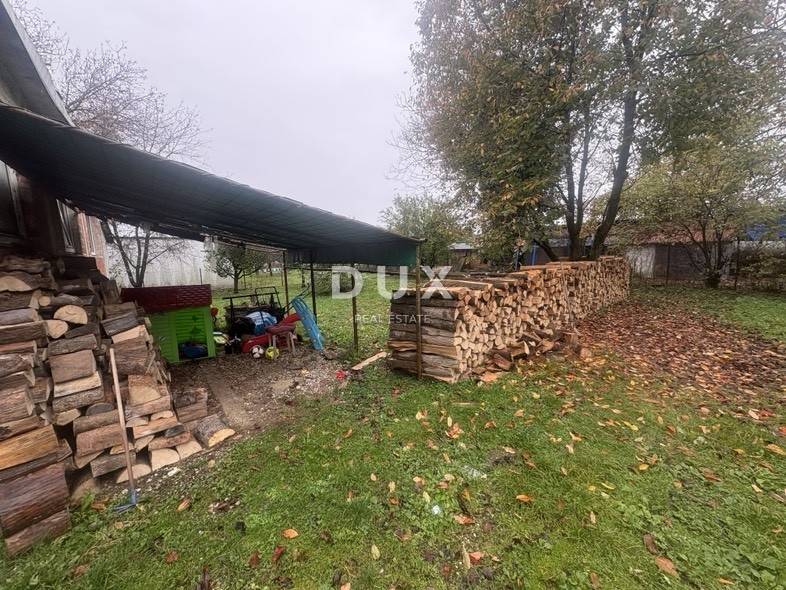
The property has central heating using wood. A special value is the spacious garden of 781 m, which offers numerous possibilities for decoration according to your own wishes, whether it is a garden, a relaxation area or additional amenities for the family. The property also includes a large workshop of approximately 100 m, which offers numerous possibilities for conversion, depending on the needs of the future owner. The space can be adapted for a garage, additional living space, hobby workshop or other purposes, which gives this property additional functionality and investment potential.
The property is located in the immediate vicinity of public transport, schools and post offices, which allows for easy everyday organization and accessibility to important amenities. An additional advantage is excellent transport connections, since the property is only about a 7-minute drive from the Homeland Bridge, which allows faster access to Zagreb and the main transport routes.
Thanks to two separate residential units, a large garden, an additional workshop and a functional layout of the rooms, this property represents an excellent opportunity for family life, multi-generational living or investment with the possibility of adapting the space to the different needs of the future owner.
The property has a clear title.
Dear clients, the provision of our services is governed by the General Terms and Conditions, while the Price List of brokerage services is available at the following links:
www.dux-nekretnine.hr/opci-uvjeti-poslovanja
www.dux-nekretnine.hr/o-nama/cjenik-posrednickih-usluga
ID CODE: 50553
Dux Zagreb
Mob: +385 95 517 4662
Tel: +385 91 480 8808
E-mail: info@dux-nekretnine.hr
www.dux-nekretnine.hr
Χαρακτηριστικά
- Τύπος
- Μονοκατοικία
- Συμβόλαιο
- Πώληση
- Όροφος
- 1
- Ανελκυστήρας
- Ναι
- Εμβαδόν
- 178 m² | επαγγελματικό 959 m²
- Δωμάτια
- 5+
- Υπνοδωμάτια
- 4
- Μπάνια
- 2
- Επιπλωμένο
- Ναι
- Μπαλκόνι
- Ναι
- Βεράντα
- Ναι
- Κλιματισμός
- Αυτόνομη, κρύο/ζέστη
Λεπτομέρεια επιφάνειας
Κατοικία
- Όροφος
- 1
- Εμβαδόν
- 178,0 m²
- Συντελεστής
- 100%
- Τύπος επιφάνειας
- Κύρια
- Υπολ. επιφάνεια
- 178,0 m²
Γη
- Όροφος
- Ισόγειο
- Εμβαδόν
- 781,0 m²
- Συντελεστής
- 100%
- Τύπος επιφάνειας
- Δευτερεύουσα
- Υπολ. επιφάνεια
- 781,0 m²
Πληροφορίες τιμής
- Τιμή
- € 335.000
- Τιμή ανά m²
- 349 €/m²
Ενεργειακή απόδοση
Έτος κατασκευής
1980Κλιματιστικό μηχάνημα
Αυτόνομη, κρύο/ζέστηΕνεργειακή πιστοποίηση
Δεν υπόκειται
Ανακαλύψτε κάθε γωνιά του ακινήτου
+8
Χάρτης

Πρόσθετες επιλογές