1/12
Μονοκατοικία 147 τμ, άριστη κατάσταση, Čakovec
€ 137.000
Τελευταία ενημέρωση: 28/10/2026
Περιγραφή
κωδικός: 1111162-127
Čakovec | Family house 147 m2 on a plot of 1,315 m2 | 231 m2 of legalized auxiliary buildings | 4 rooms, fully furnished & move-in ready | All utilities connected & clean title | €137,000
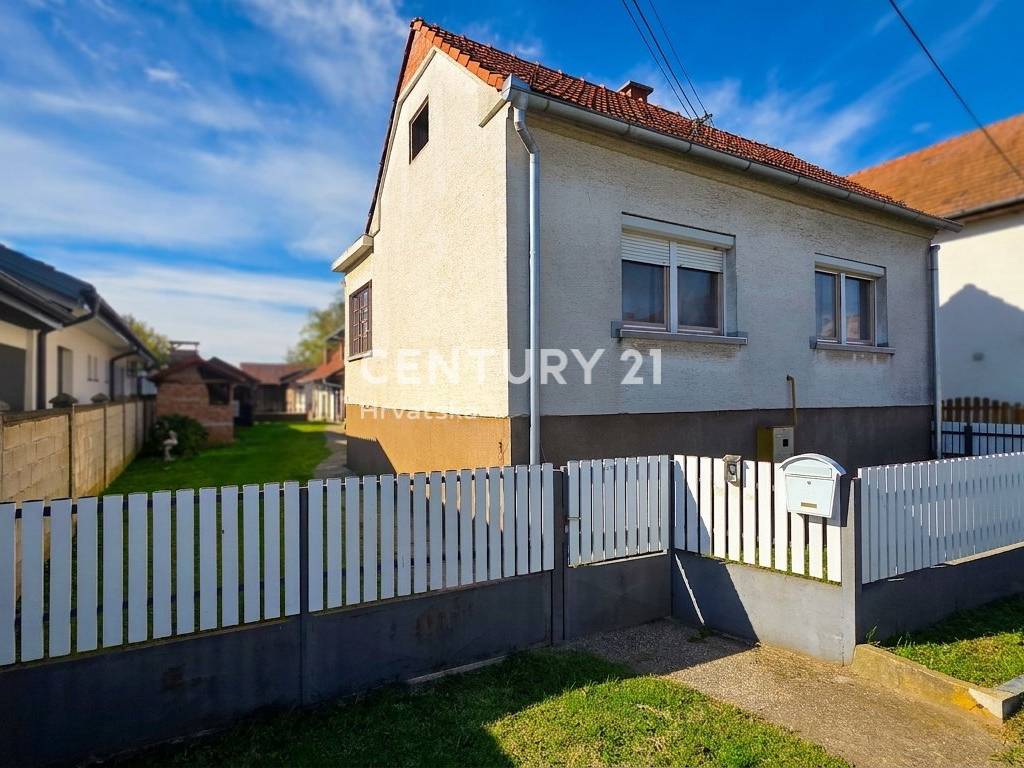
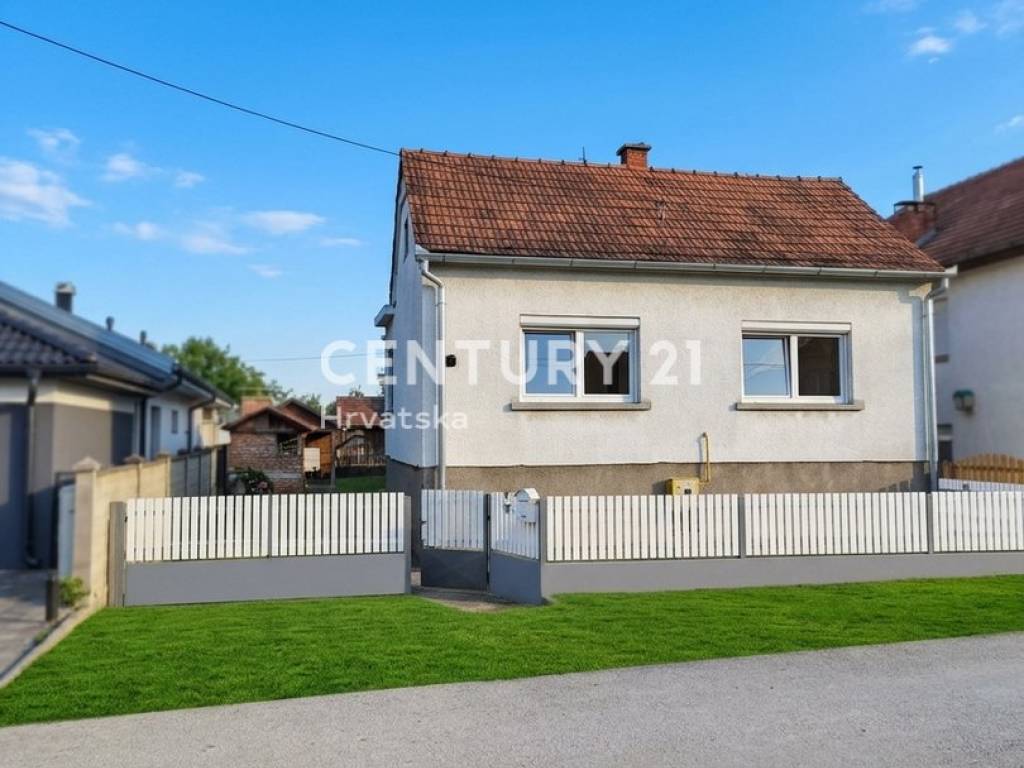
Are you looking for a spacious and peaceful family home in the immediate vicinity of the center of Čakovec, with a large landscaped yard and legalized auxiliary buildings perfect for a trade, workshop, or hobby? This property represents an exceptional opportunity on the market!
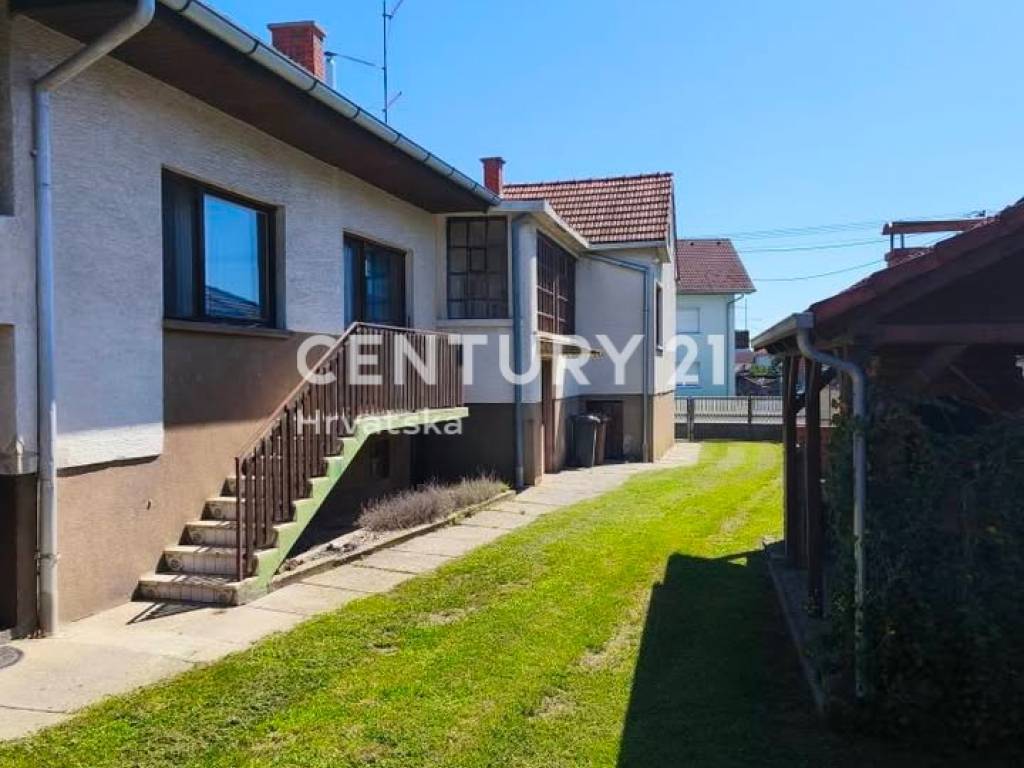
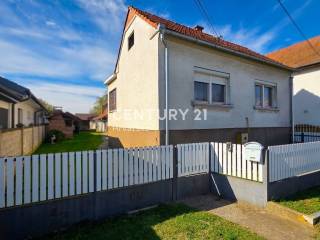
We present a spacious and fully equipped detached high-ground-floor house with a living area of 147 m2, situated on a large building plot with a total of 1,315 m2 (of which the landscaped yard occupies 937 m2). The house is solidly built of brick on concrete foundations (original construction from 1966 with a legally added extension), thoroughly renovated for the most part in 2012, and is completely ready for the new owners to move in without any necessary initial investment.
A warm and functional family layout
The interior of the house offers an exceptionally pleasant, bright, and spacious room layout with a southeast orientation:
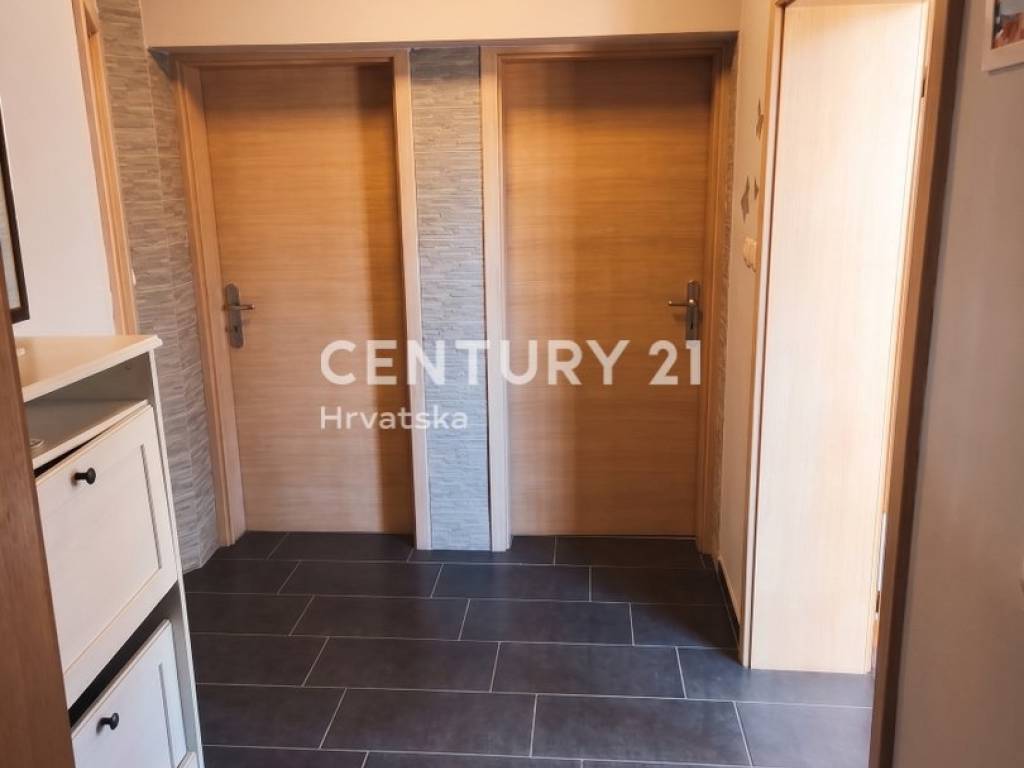
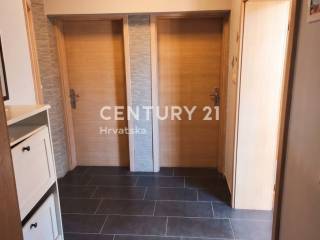
Entrance area and hallway: A wide and open hallway with a practical staircase connecting all parts of the home.
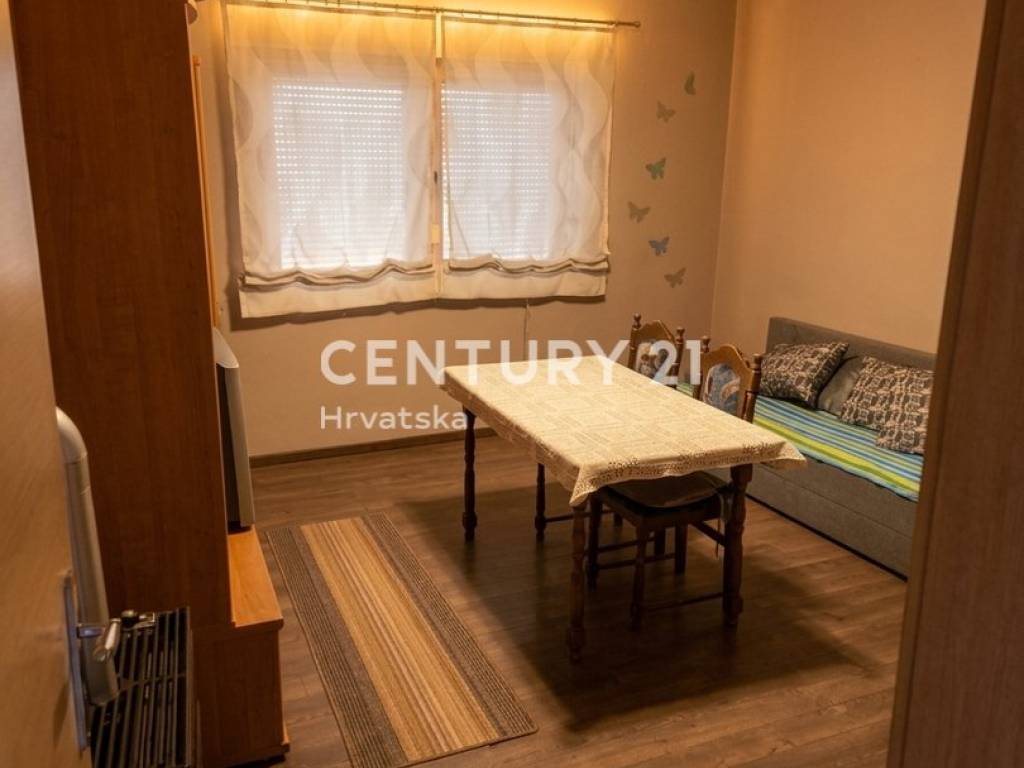
Living and kitchen area: A spacious kitchen with dining area, equipped with all necessary appliances and furniture for pleasant family gatherings.
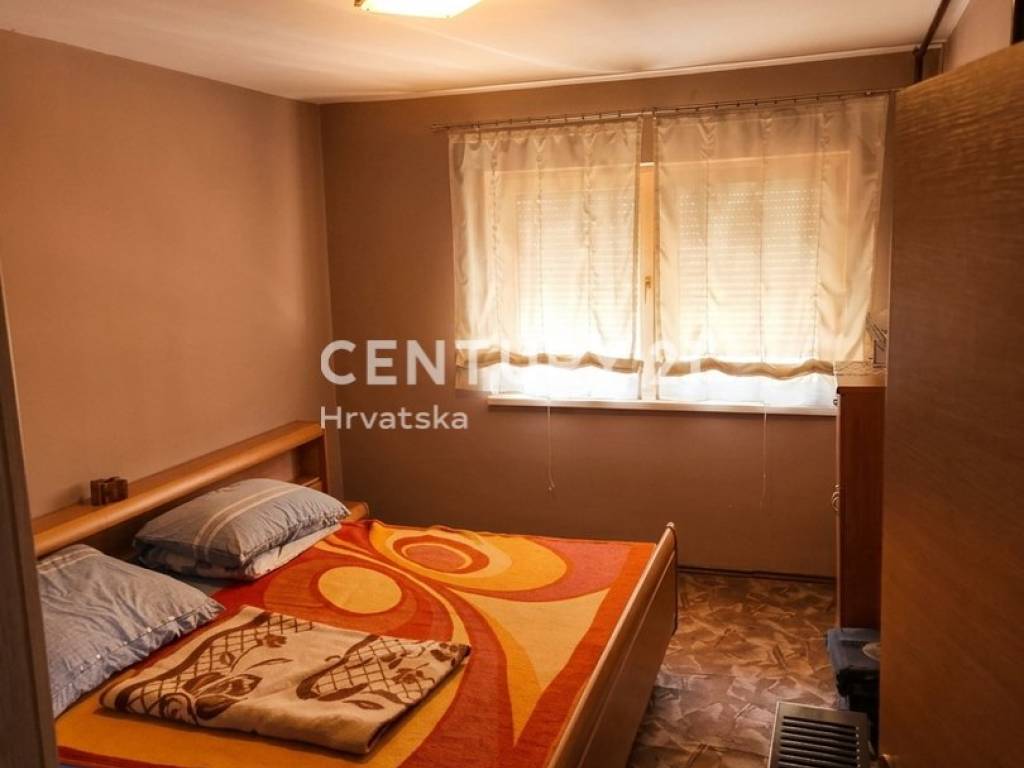
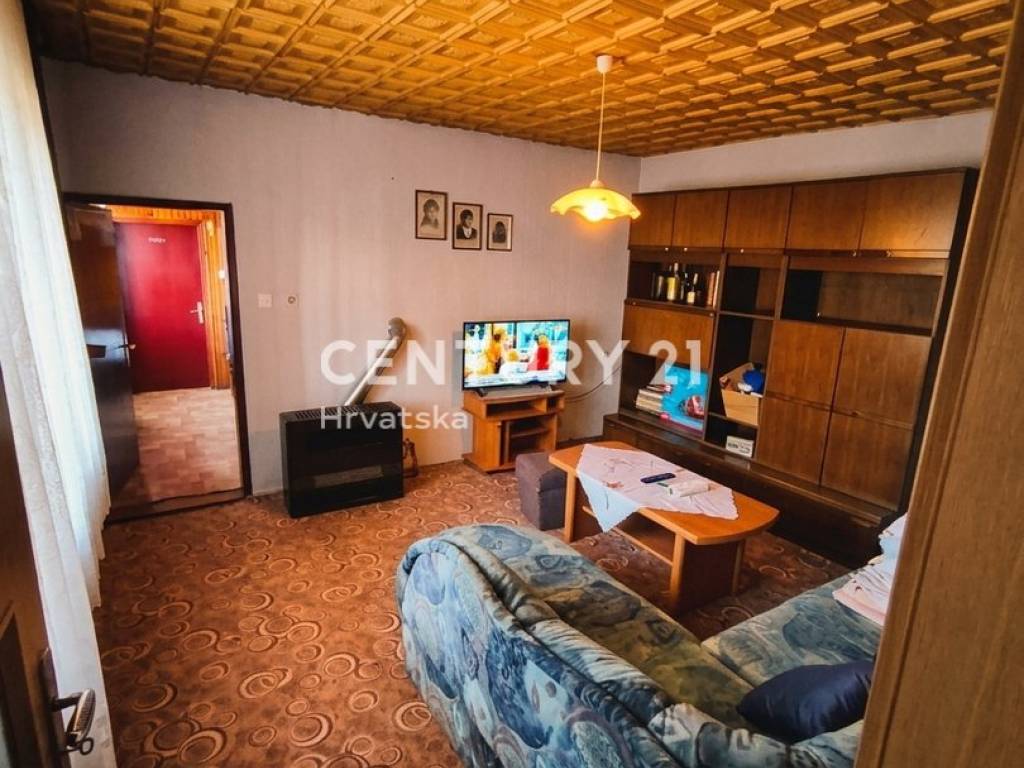
Four rooms: Four comfortable rooms that allow the new owner to arrange three bedrooms and a separate living room, or a study or children's room.
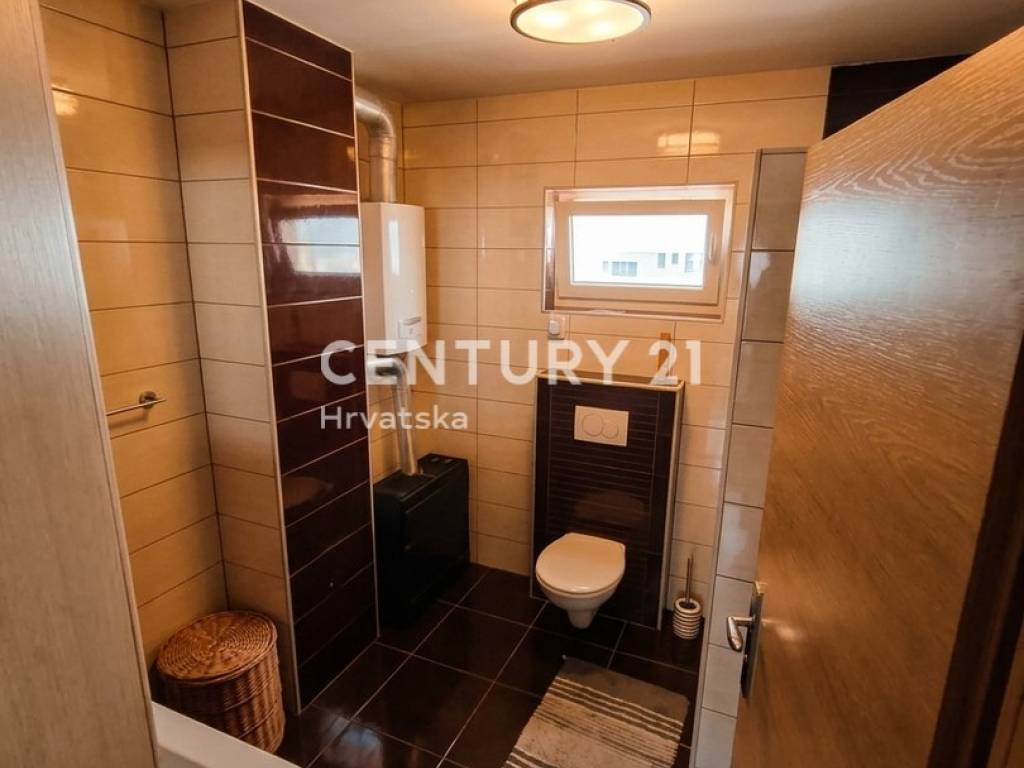
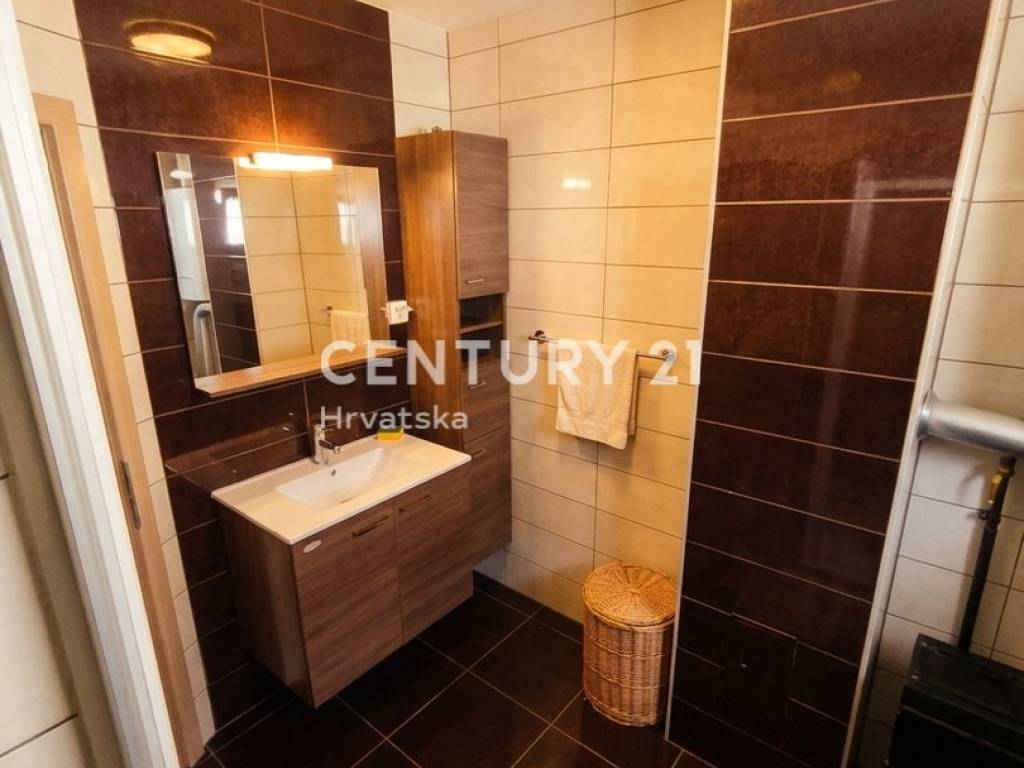
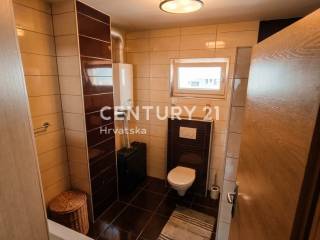
Bathroom with toilet: Neatly maintained and functional bathroom with toilet.
Floors and joinery: A combination of well-preserved parquet, laminate, and ceramic tiles, along with neat wooden exterior and interior joinery.
Complete utility infrastructure and heating
The house has all utility connections:
Infrastructure: Connected to electricity, city water supply, gas, and city sewerage.
Heating: Heating is provided by economical gas stoves, with the possibility of easily installing a central heating system according to the buyer's wishes.
A wealth of space: As much as 231 m2 of legalized auxiliary buildings
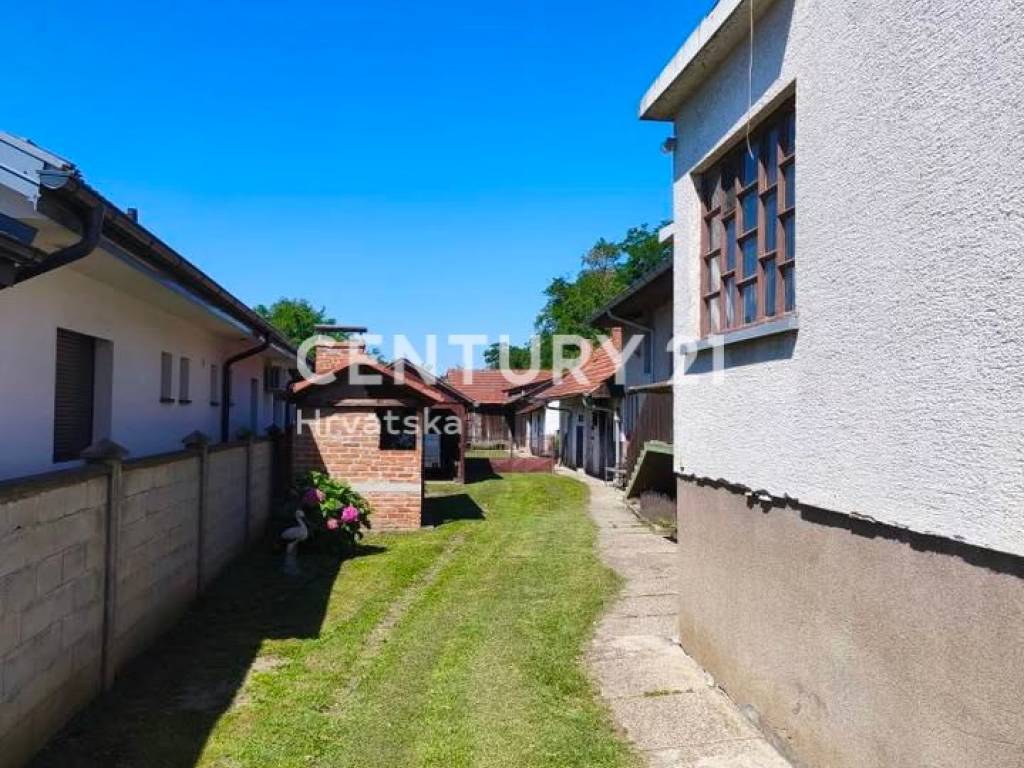
On the large fenced plot, right next to the house, there are two exceptionally valuable masonry auxiliary buildings covered with roof tiles, both fully registered and legalized:
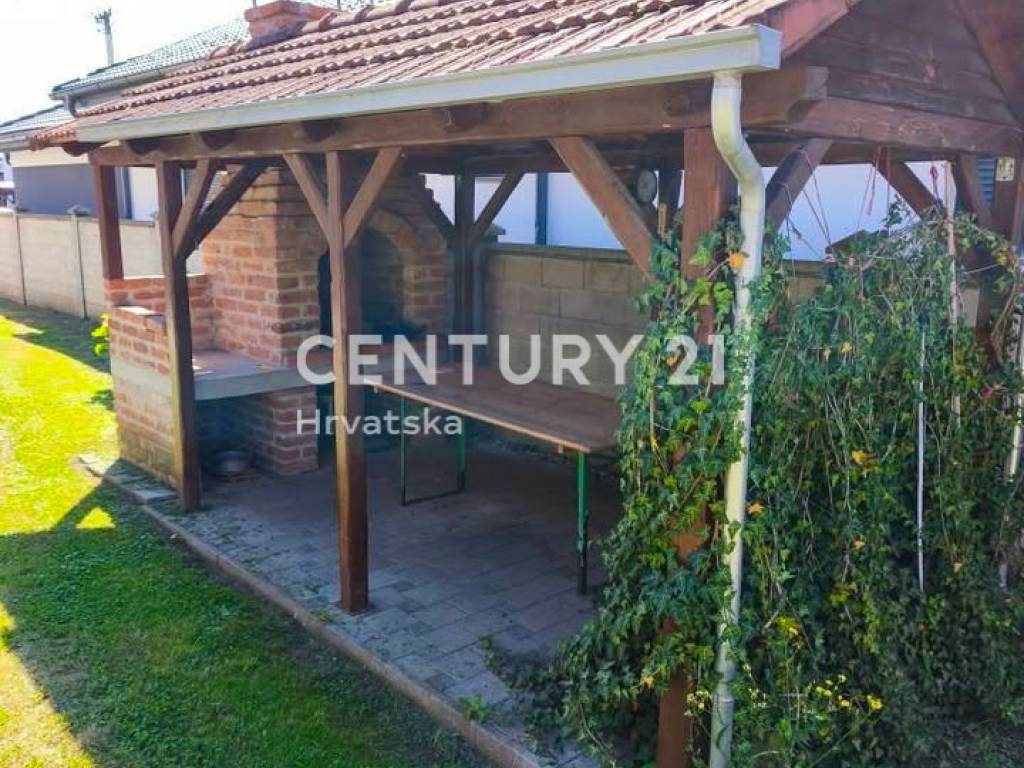
Auxiliary building 1 (63 m2): Ideal as a covered garage, storage space, or summer kitchen.
Auxiliary building 2 (168 m2): An exceptionally spacious building offering enormous potential for opening your own workshop, storage, cultivation, or a multifunctional work space.
Large yard (937 m2): Enough space for a family garden, orchard, children's playground, swimming pool, or secure parking for multiple vehicles.
Proper documentation and the possibility of buying with a loan
The property documentation is completely in order and transparent:
Ownership: Clean title 1/1, registered in the land registry without encumbrances.
Permits: The house and auxiliary buildings have final building and occupancy permits / decisions (as-built condition), which guarantees the buyer absolute legal security and the possibility of financing through a housing loan from any commercial bank!
Why choose this property
Ready to move in: Fully equipped and furnished house with renovated parts.
Excellent location: Peaceful surroundings, only 3-4 minutes' drive from the center of Čakovec and in the immediate vicinity of a school, shop, and public transport.
Huge yard potential: A spacious plot of 1,315 m2 with as much as 231 m2 of solidly built auxiliary buildings suitable for business or hobbies.
Favorable ratio of size and price: An opportunity to solve both your residential and business needs in one place.
Price: €137,000
Purchase is possible with cash or through a housing loan. NEW: We help arrange very favorable housing loans!
099 4444 438 | sasa.kalcik@c21.hr | Office: Braće Radića 53, Varaždin
Viewings and all additional information are free of charge and without obligation – contact us with confidence.
Note: Agency commission is charged in accordance with the valid price list and General Terms and Conditions of CENTURY 21 ViA Nekretnine, available on the official website: https://c21.hr/opci-uvjeti.html (select "V i A NEKRETNINE")
Χαρακτηριστικά
- Τύπος
- Μονοκατοικία | Ακίνητο μεσαίας κατηγορίας
- Συμβόλαιο
- Πώληση
- Ανελκυστήρας
- Όχι
- Εμβαδόν
- 147 m²
- Δωμάτια
- 4
- Υπνοδωμάτια
- 2
- Μπάνια
- 1
- Μπαλκόνι
- Όχι
- Βεράντα
- Όχι
- Θέρμανση
- Αυτόνομη, θερμαντικά σώματα, τροφοδοσία υγραέριο
Άλλα χαρακτηριστικά
- Ιδιωτικός και κοινόχρηστος κήπος
Πληροφορίες τιμής
- Τιμή
- € 137.000
- Τιμή ανά m²
- 932 €/m²
Ενεργειακή απόδοση
Κατανάλωση ενέργειας
Ανακαλύψτε κάθε γωνιά του ακινήτου
+10
Χάρτης

Πρόσθετες επιλογές