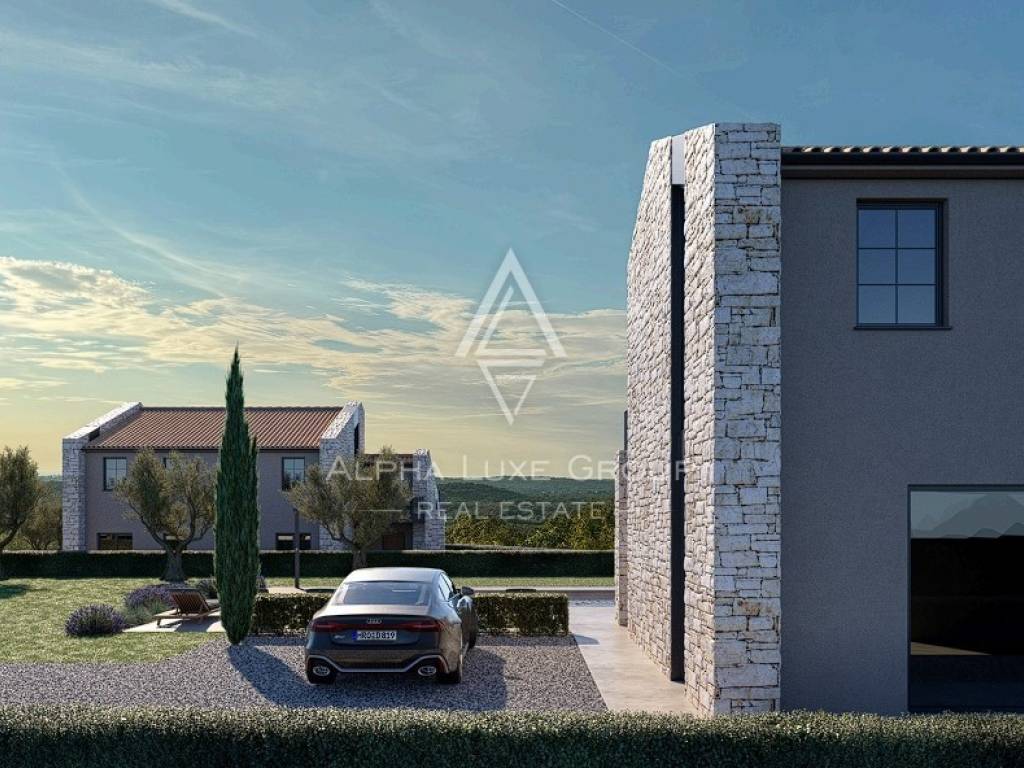
1/5
Μονοκατοικία Kanfanar, Kanfanar
€ 340.000
Τελευταία ενημέρωση: 29/10/2026
Περιγραφή
κωδικός: ALG-4418
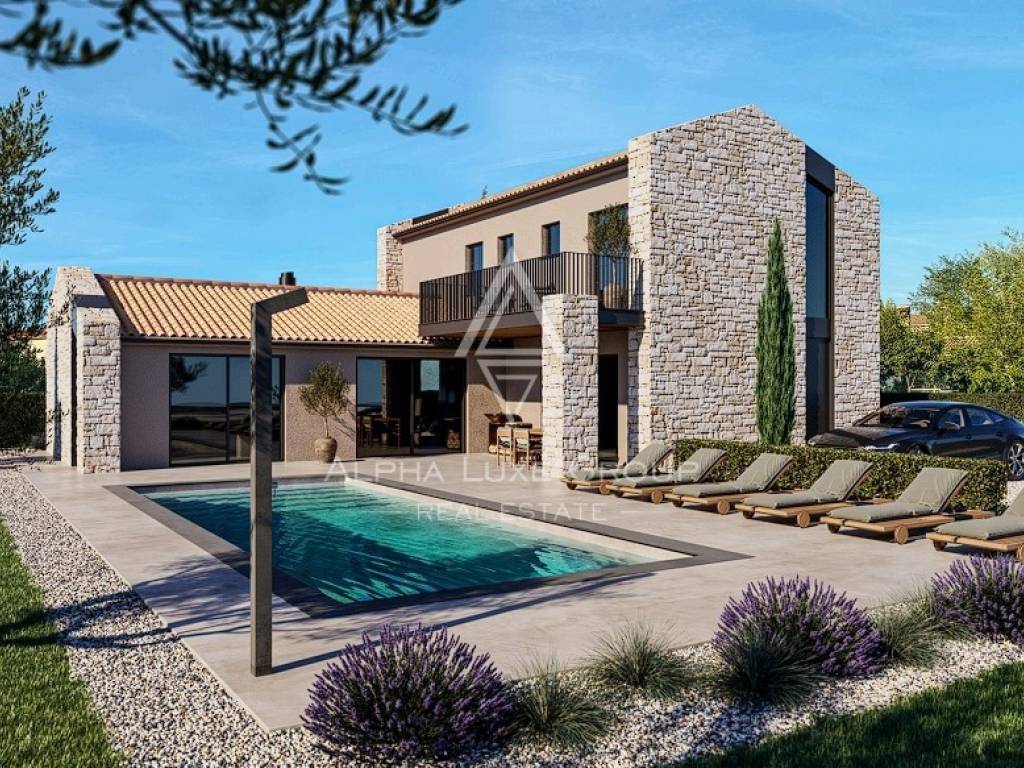
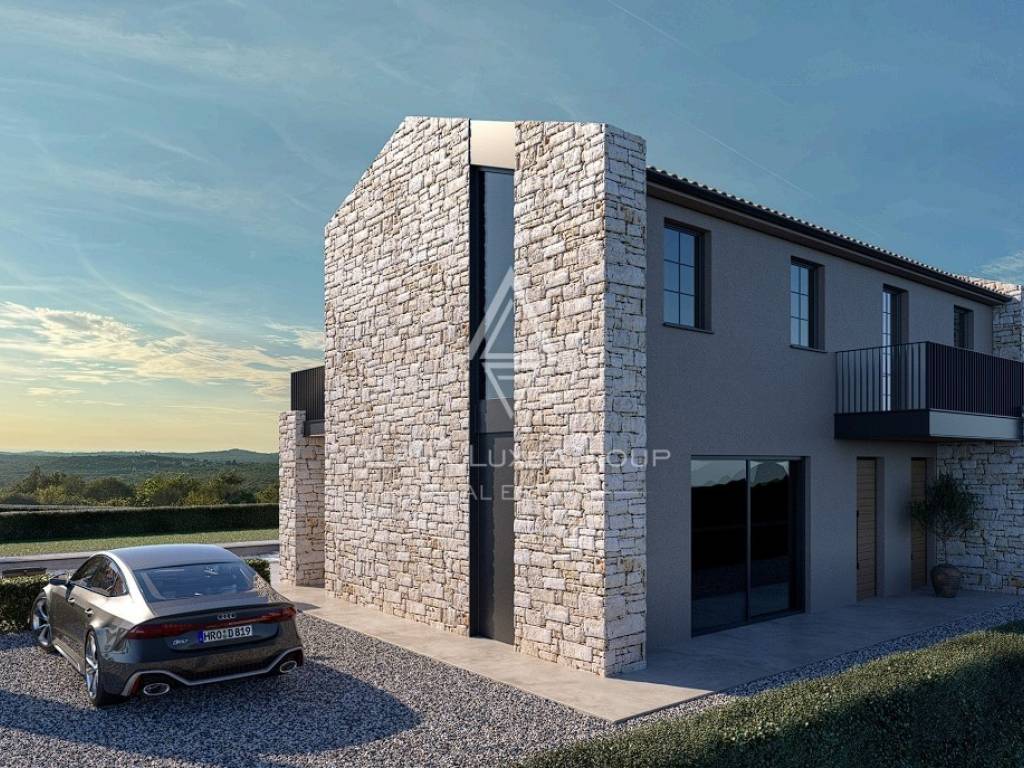
An exceptional opportunity to purchase a modern detached house in the peaceful surroundings of Kanfanar, Istria, featuring beautiful open views of the Lim Channel and the surrounding natural landscape. This contemporary residence offers 194 m² of living space on a generous 1,100 m² plot, combining distinctive architectural design, spacious interiors, and extensive outdoor areas. The property is currently in an unfinished stage of construction, allowing future owners to complete and personalize the residence according to their individual preferences, lifestyle, and desired standards.
Designed with an emphasis on modern living, the house extends across two floors and features three spacious bedrooms, each with its own private bathroom. Its carefully planned layout provides a practical balance between communal living areas and private accommodation. Large glass walls create a bright and welcoming atmosphere while establishing a seamless connection between the interior spaces and the surrounding garden.
The ground floor features a generous open-plan living area that combines the kitchen, dining room, and living room into one spacious and functional environment. This arrangement creates an ideal setting for everyday family life, entertaining guests, and enjoying quality time together. The open design allows natural light to flow throughout the main living areas, enhancing the sense of space and comfort.
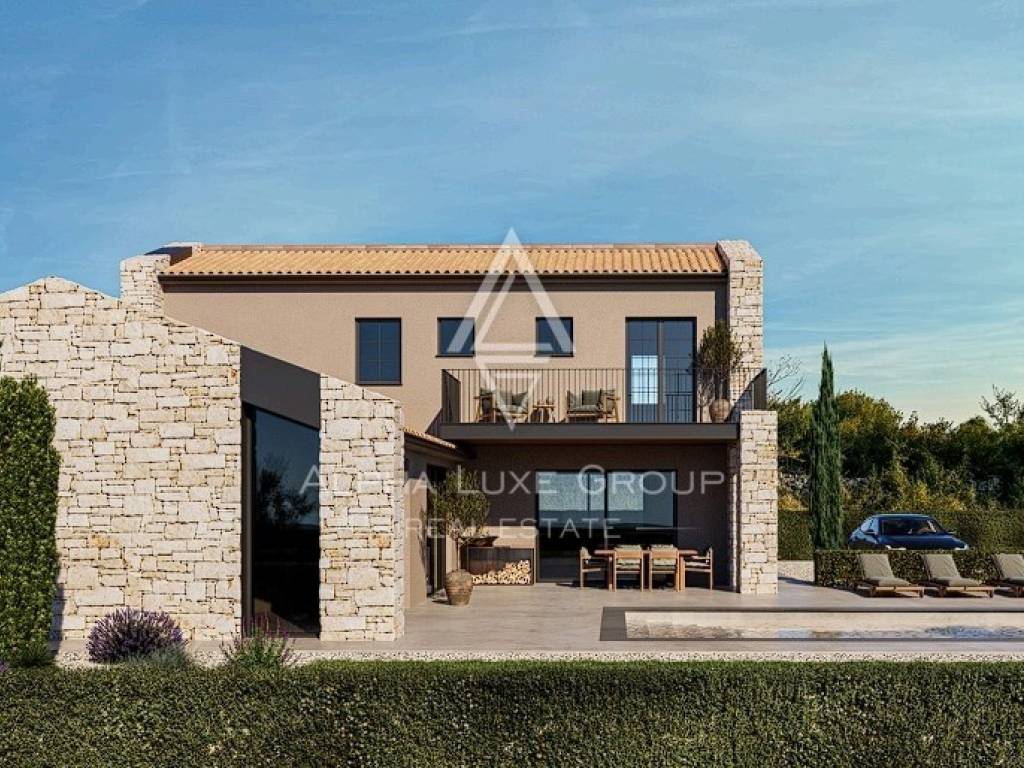
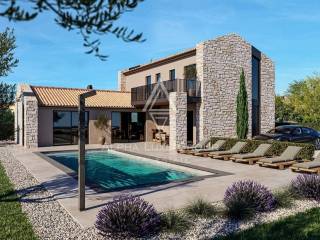
Large glass walls connect the living area directly to a covered terrace overlooking the garden and swimming pool. This thoughtful architectural feature creates a natural transition between indoor and outdoor living, providing an inviting setting for outdoor dining, social gatherings, and relaxation. The covered terrace offers an additional sheltered space for enjoying the pleasant Mediterranean climate and the surrounding natural scenery.
The outdoor area includes a private swimming pool measuring 40 m², which forms a central feature of the property's leisure and relaxation facilities. The spacious garden of 1,100 m² provides an attractive environment for creating landscaped areas, outdoor seating spaces, and additional recreational facilities according to the future owner's preferences. The generous land area also contributes to privacy and offers a peaceful setting away from busy urban surroundings.
Also located on the ground floor is a comfortable bedroom with its own private bathroom, providing a convenient accommodation option for residents or visiting guests. This arrangement is particularly practical for families who prefer having a bedroom on the main living level or who frequently welcome guests.
The ground floor also includes a dedicated sauna, offering an excellent opportunity to create a private wellness area within the home. This feature adds to the property's appeal as a comfortable residence or luxury holiday retreat, providing a dedicated space for relaxation and personal well-being.
Additional functional spaces on this level include a separate laundry room, a technical room, and a guest toilet. The laundry room provides a dedicated area for household tasks, while the technical room offers space for essential building equipment and installations. The additional guest toilet increases everyday convenience and ensures that the main living areas remain practical when entertaining visitors.
The first floor comprises two generously proportioned bedrooms, each equipped with its own private bathroom. This layout provides a high level of privacy and comfort for family members and guests, making the house suitable for both permanent residential use and holiday accommodation.
One of the upstairs bedrooms offers direct access to a large terrace with a stunning view of the Lim Channel and the surrounding Istrian landscape. This elevated outdoor space creates a private setting for enjoying the scenery, relaxing in the fresh air, and appreciating the peaceful atmosphere of the area. The impressive panoramic position represents one of the property's most attractive characteristics.
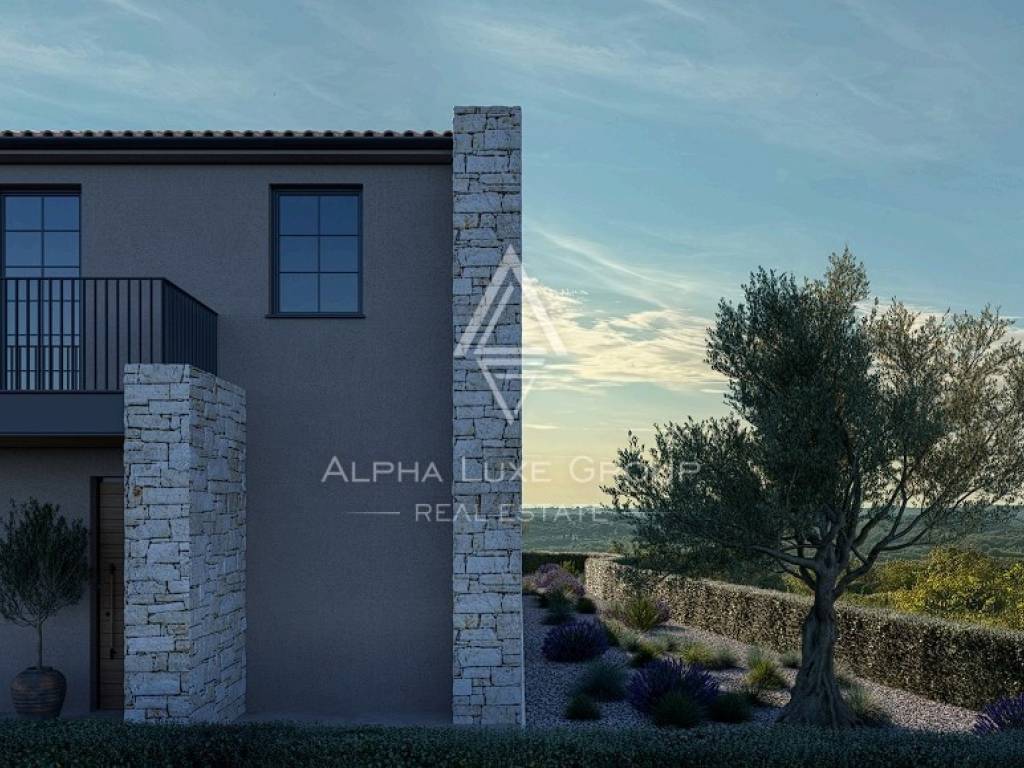
The contemporary architectural concept places particular emphasis on natural light, generous room proportions, and a strong visual connection with the outdoors. Extensive glass surfaces help bring the surrounding landscape into the living spaces, while the arrangement of the terraces allows future residents to experience the property's beautiful location from different parts of the house.
A major advantage of this property is its current unfinished construction stage. The detached house is offered for sale before completion, providing buyers with an opportunity to influence the final appearance and interior arrangement according to their personal requirements. This flexibility is particularly attractive to purchasers who wish to create a customized home rather than acquire a fully finished property with predetermined design choices.
Future owners can plan the remaining finishing work and select suitable interior materials, colors, surfaces, and decorative elements according to their individual tastes and preferred quality standards. The unfinished condition also allows the final design to reflect the intended use of the residence, whether as a private family home, a Mediterranean holiday retreat, or a property intended for tourist accommodation.
The house includes two parking spaces, providing practical parking arrangements for residents and visitors. Combined with the spacious garden, swimming pool, wellness facilities, and comfortable room layout, these features create an excellent foundation for a modern residential property with considerable potential.
The villa's organization across two floors provides a balanced combination of shared living areas and private spaces. The ground floor accommodates the main communal functions, a bedroom with its own bathroom, wellness facilities, and essential utility rooms, while the upper level offers two additional bedrooms with private bathrooms and access to panoramic outdoor views.
The property's location in a peaceful natural environment further enhances its appeal. Open views of the Lim Channel and the surrounding landscape provide a distinctive setting, while the spacious plot offers the possibility of creating an attractive outdoor environment that complements the house's contemporary architectural character.
Kanfanar is a charming destination in central Istria, known for its picturesque countryside, traditional Istrian architecture, and proximity to the remarkable Lim Channel, one of the region's most recognizable natural attractions. The surrounding area offers beautiful green landscapes, opportunities for outdoor recreation, and important historical landmarks, including the medieval ruins of Dvigrad. Its location provides a peaceful Mediterranean atmosphere while offering access to the wider Istrian region, making the area appealing for residential living and holiday accommodation.
The combination of natural beauty, local heritage, and the area's tranquil character contributes to Kanfanar's appeal among buyers seeking a property away from crowded coastal destinations. The surrounding countryside and panoramic scenery create an attractive setting for a modern home designed around privacy, outdoor enjoyment, and comfortable Mediterranean living.
With 194 m² of living space, a spacious 1,100 m² plot, three bedrooms with private bathrooms, an additional guest toilet, a 40 m² swimming pool, a sauna, a dedicated laundry room, a technical room, a covered terrace, a large upper-floor terrace, and two parking spaces, this detached house represents an attractive opportunity to purchase a modern property in the Kanfanar area.
Its unfinished construction stage provides valuable flexibility for buyers who wish to complete the residence according to their own specifications. Combined with its contemporary architecture, spacious garden, private swimming pool, and beautiful views of the Lim Channel, the property offers excellent potential for creating a distinctive family residence or an inviting holiday home in Istria.
Your satisfaction is our mission. We look forward to future collaboration!
https://realestateistria.eu
Built on trust. Defined by results.
ID CODE: ALG-4418
Karlo Šestan
Agent s licencom
Mob: 0913611922
Tel: +385 52 204 933
E-mail: karlo@alphaluxegroup.com
https://alphaluxegroup.com
Robert Budimir
Agent s licencom
Mob: +385 95 363 1892
Tel: +385 52 204 933
E-mail: robert@alphaluxegroup.com
https://alphaluxegroup.com
Χαρακτηριστικά
- Τύπος
- Μονοκατοικία
- Συμβόλαιο
- Πώληση
- Σύνολο ορόφων
- 2
- Ανελκυστήρας
- Όχι
- Εμβαδόν
- 195 m²
- Δωμάτια
- 3
- Υπνοδωμάτια
- 3
- Μπάνια
- 3+
- Μπαλκόνι
- Όχι
- Βεράντα
- Ναι
- Γκαράζ, χώροι στάθμευσης
- 2 εξωτερικό
- Κλιματισμός
- Αυτόνομη, κρύο/ζέστη
- Θέα
- Θάλασσα, πάρκο
Άλλα χαρακτηριστικά
- Πισίνα
Πληροφορίες τιμής
- Τιμή
- € 340.000
- Τιμή ανά m²
- 1.744 €/m²
Ενεργειακή απόδοση
Έτος κατασκευής
2026Κλιματιστικό μηχάνημα
Αυτόνομη, κρύο/ζέστηΕνεργειακή πιστοποίηση
Χωρίς ταξινόμηση
Σχέδιο ακινήτου
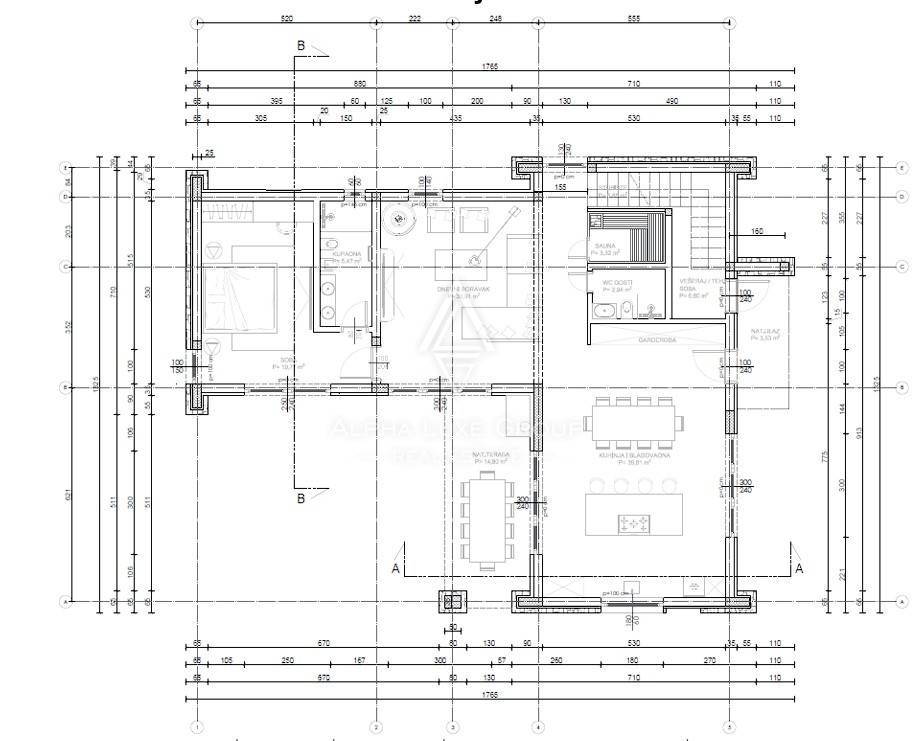
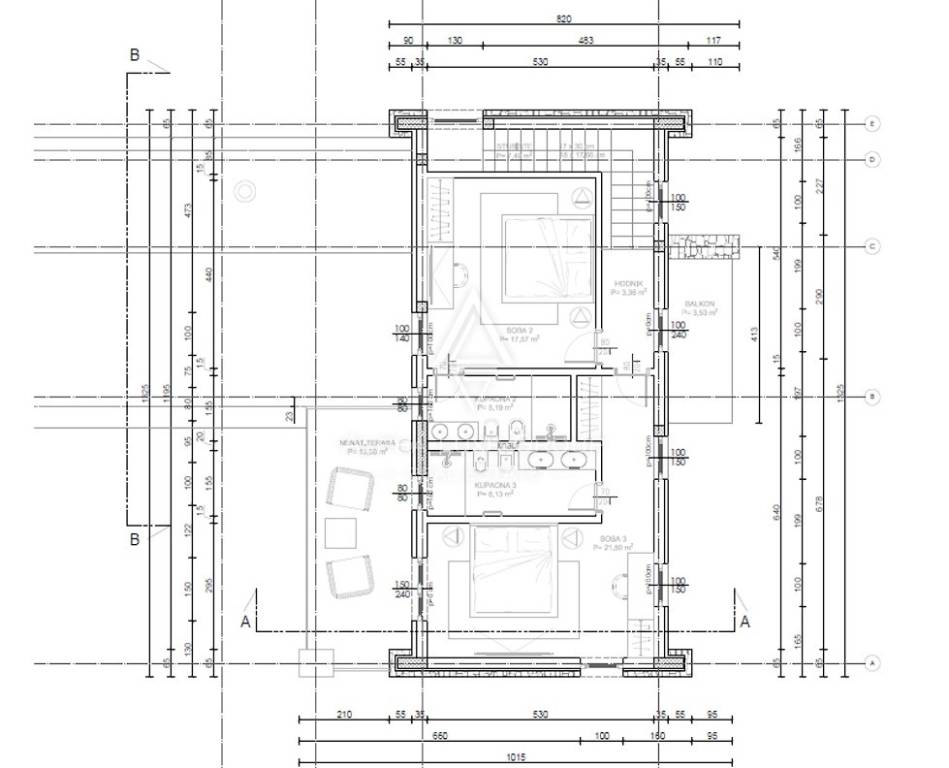
Ανακαλύψτε κάθε γωνιά του ακινήτου
+3
Χάρτης

Πρόσθετες επιλογές