
1/16
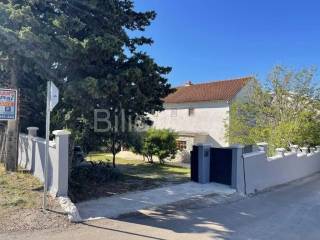

Μονοκατοικία 195 τμ, άριστη κατάσταση, Sveti Filip i Jakov
Sveti Filip i Jakov€ 750.000
Τελευταία ενημέρωση: 30/10/2026
Περιγραφή
κωδικός: 16227-1
www.biliskov.com | ID: 16227
Sveti Petar na Moru Two Adjoining Houses, 195 m, on a 943 m Plot, Just 50 Metres from the Sea
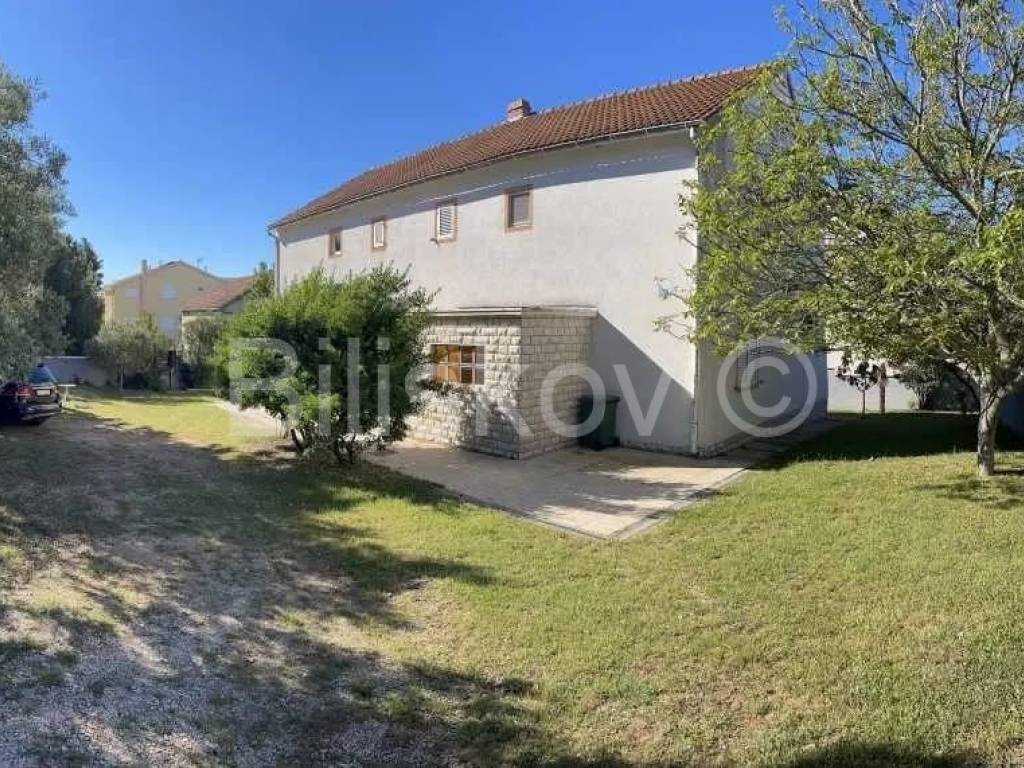
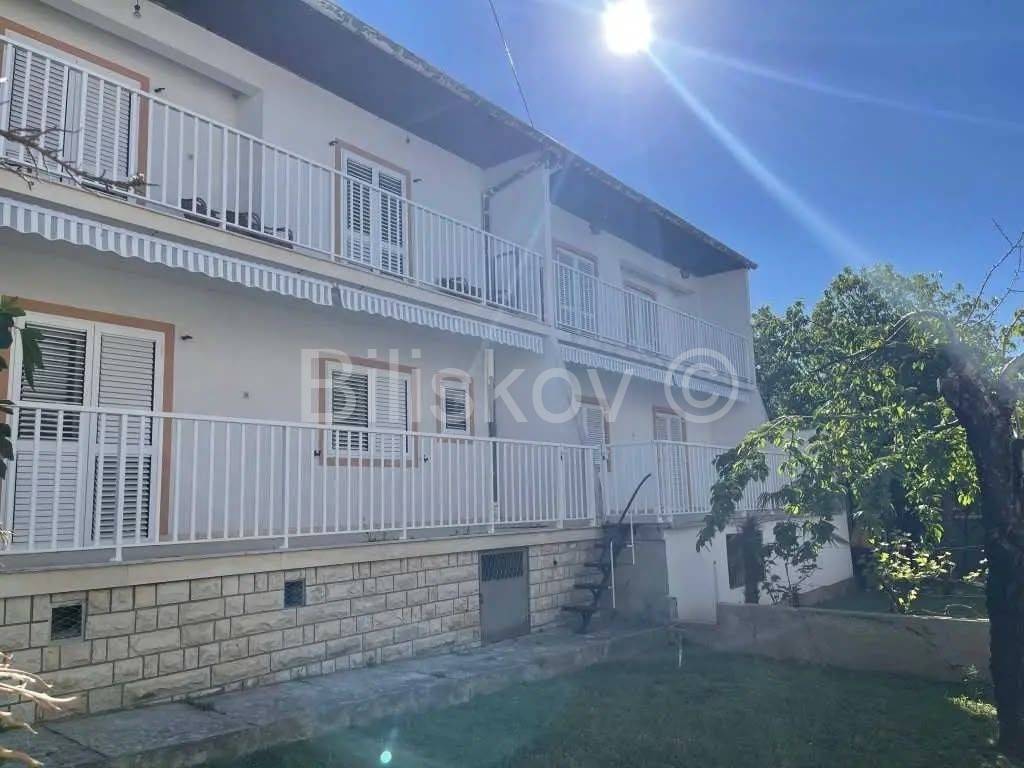
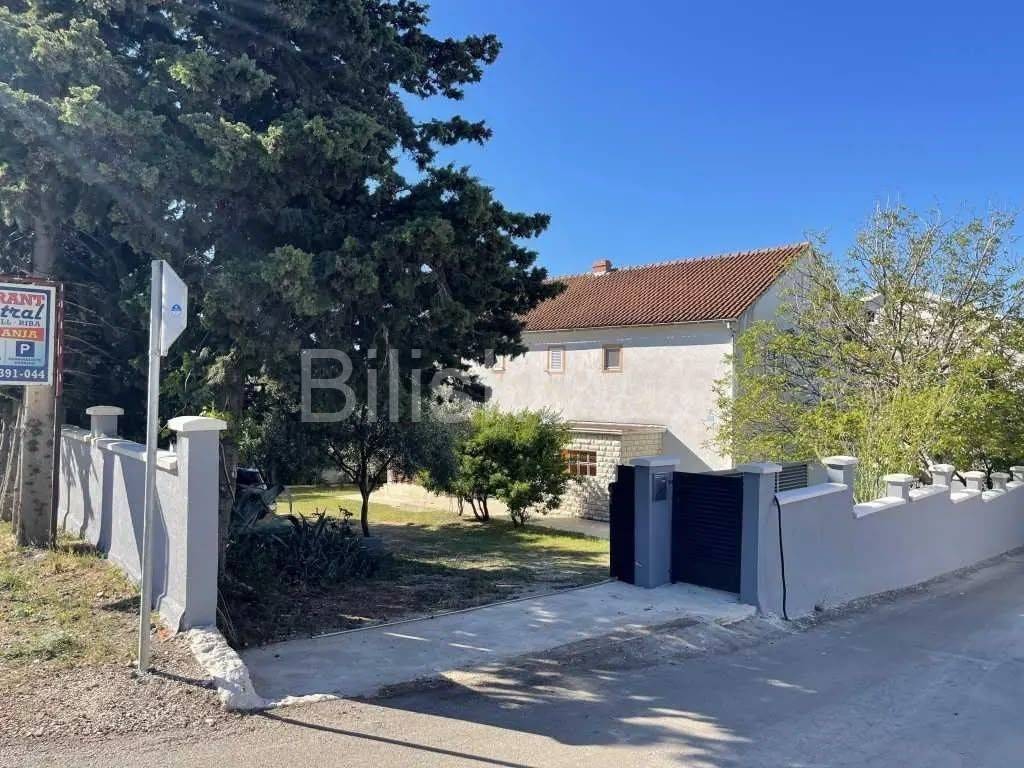
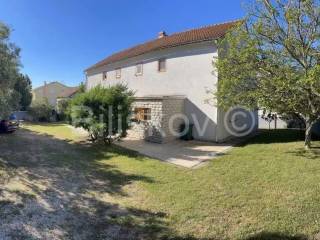
Two adjoining houses with a total enclosed floor area of 195 m, built in the 1980s, are situated on two adjoining plots with a combined area of 943 m, just 50 metres from the sea and the beach.
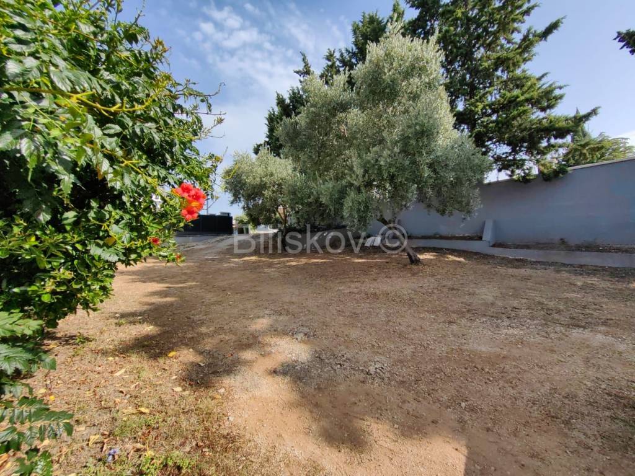
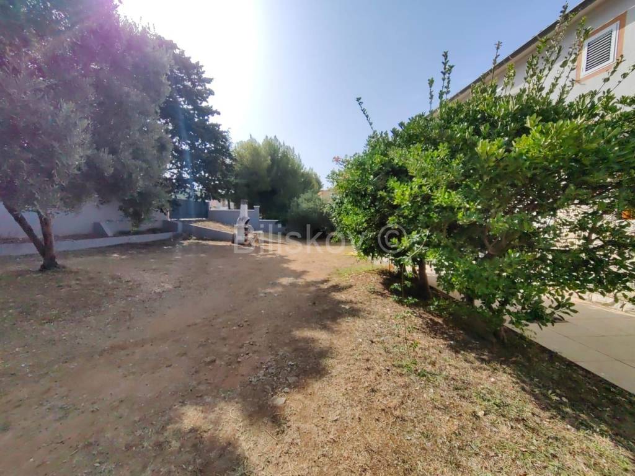
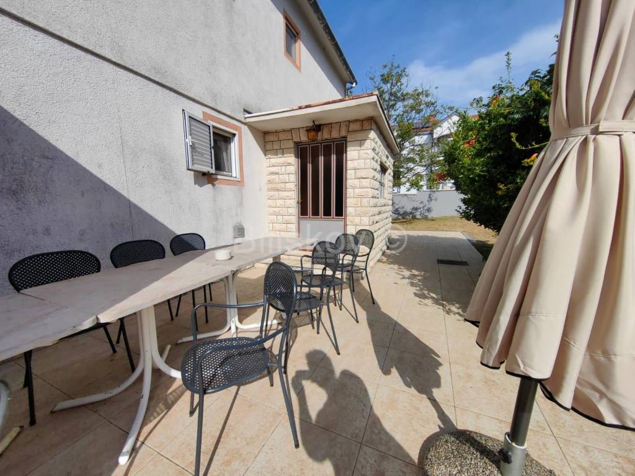
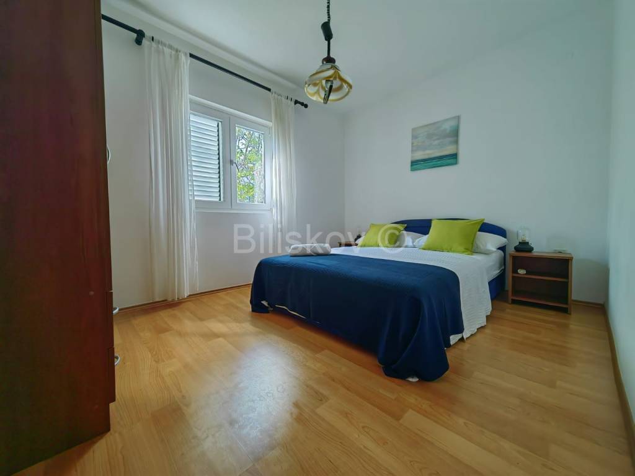
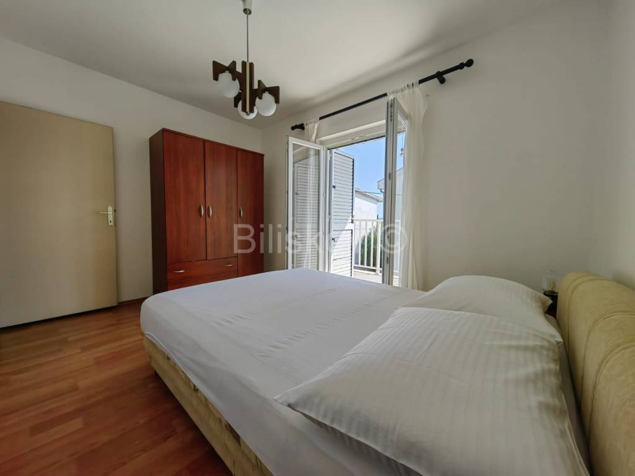
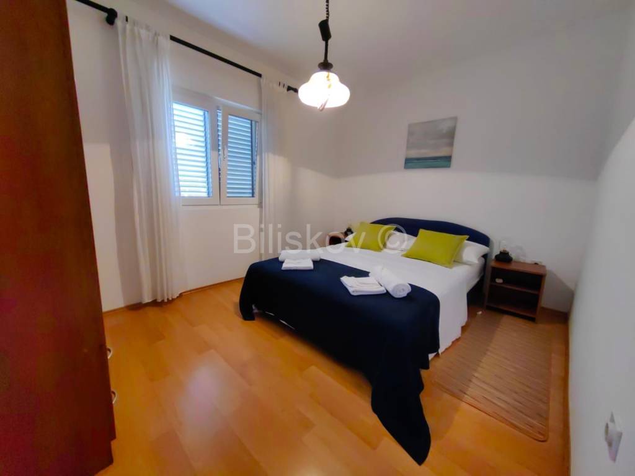
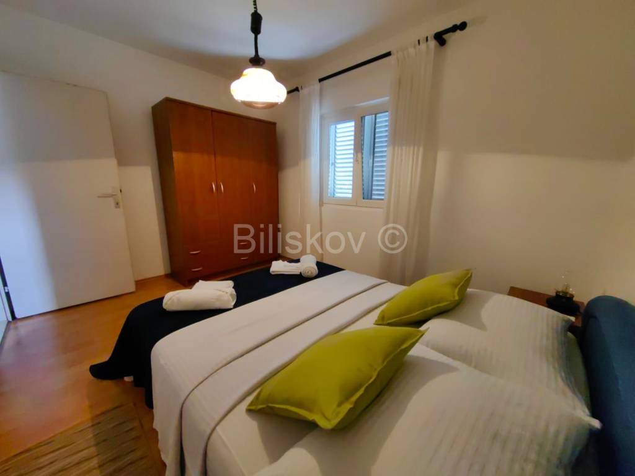
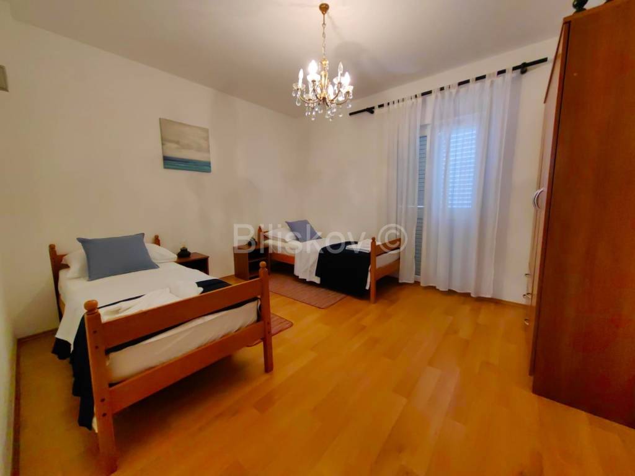
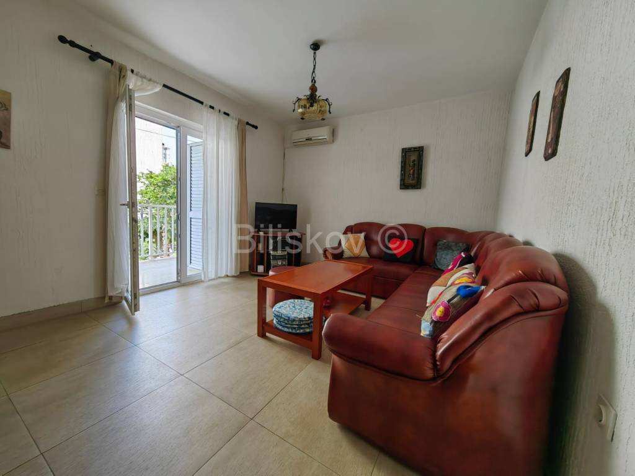
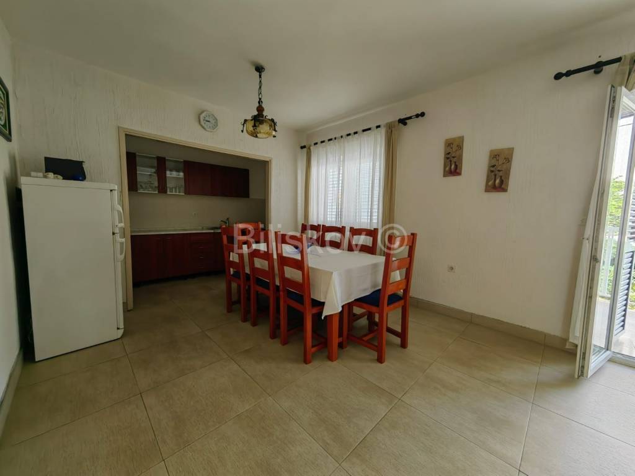
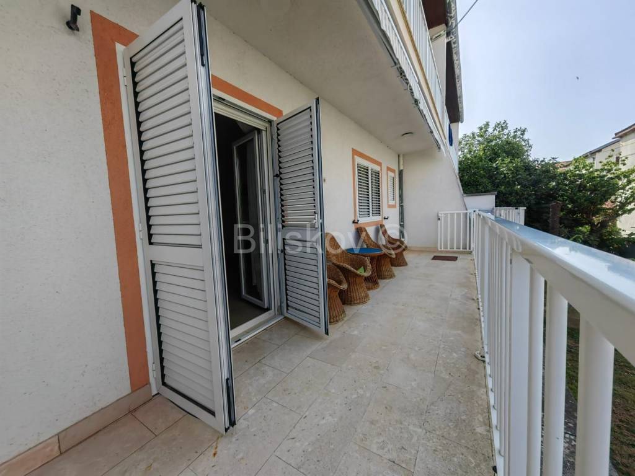
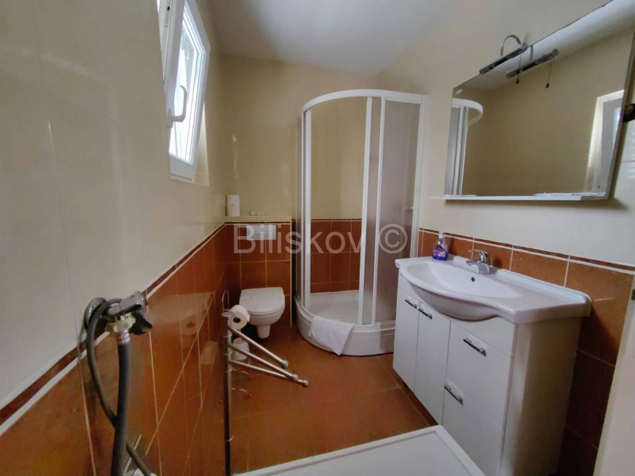
Each house comprises four bedrooms, a living room, a kitchen, two terraces, two bathrooms and two separate toilets. The property features flat, fenced land with olive trees and designated parking spaces.
The houses are solidly built, the windows and doors have recently been renovated, and solar panels have been installed on the roof. The location is particularly attractive due to its proximity to the beach, which can be reached without crossing the Adriatic Highway, as the property is situated on the seaward side of the road.
The current owners use one house for their own purposes, while the other is used for tourist rentals. The future owner can continue this arrangement or adapt the property to their own needs. It is suitable for a large family, two families wishing to stay together while maintaining privacy, or buyers looking to combine personal use with holiday rentals. There is also the possibility of creating several separate accommodation units.
One of the property's major advantages is its spacious, fenced garden, ideal for outdoor relaxation and children's activities. The beach is accessible via a road with very little traffic, further enhancing the appeal of this location for families with young children.
Both houses have occupancy permits. According to the spatial development plan, the combined plot also offers further development potential, with the possibility of constructing up to six apartments and a total gross building area of up to 754 m, subject to compliance with all applicable planning and building regulations.
The currently published photographs show only the interior of the house used for tourist rentals. Photographs of the second house will be published at a later date.
This property represents an attractive opportunity for buyers seeking spacious residential accommodation close to the sea, a large garden, the possibility of combining private use with tourist rentals, and additional potential for future development.
Orientation: WestEastSouth
Windows and doors: PVC/Wood
Heating: Electric, Air conditioning, Solar panels
Energy certificate: In preparation
Price: 750,000

Εάν θέλετε να μάθετε περισσότερα, μπορείτε να μιλήσετε με Vedran Petrović.
Χαρακτηριστικά
- Τύπος
- Μονοκατοικία
- Συμβόλαιο
- Πώληση
- Όροφος
- Ισόγειο
- Εμβαδόν
- 195 m² | επαγγελματικό 1.138 m²
- Δωμάτια
- 5+
- Υπνοδωμάτια
- 8
- Μπάνια
- 3+
Λεπτομέρεια επιφάνειας
Κατοικία
- Όροφος
- Ισόγειο
- Εμβαδόν
- 195,0 m²
- Συντελεστής
- 100%
- Τύπος επιφάνειας
- Κύρια
- Υπολ. επιφάνεια
- 195,0 m²
Γη
- Όροφος
- Ισόγειο
- Εμβαδόν
- 943,0 m²
- Συντελεστής
- 100%
- Τύπος επιφάνειας
- Δευτερεύουσα
- Υπολ. επιφάνεια
- 943,0 m²
Πληροφορίες τιμής
- Τιμή
- € 750.000
- Τιμή ανά m²
- 659 €/m²
Ενεργειακή απόδοση
Έτος κατασκευής
1980Κατάσταση
Πολύ καλή / ΑνακαινισμένοΕνεργειακή πιστοποίηση
Χωρίς ταξινόμηση
Ανακαλύψτε κάθε γωνιά του ακινήτου
+14

Πρόσθετες επιλογές

Vedran Petrović