1/12
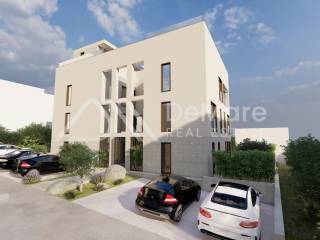
Τριάρι νέο, σε πολλαπλά επίπεδα, Voštarnica - Poluotok, Ζάδαρ
€ 516.000
Τελευταία ενημέρωση: 31/08/2026
Περιγραφή
κωδικός: 5054
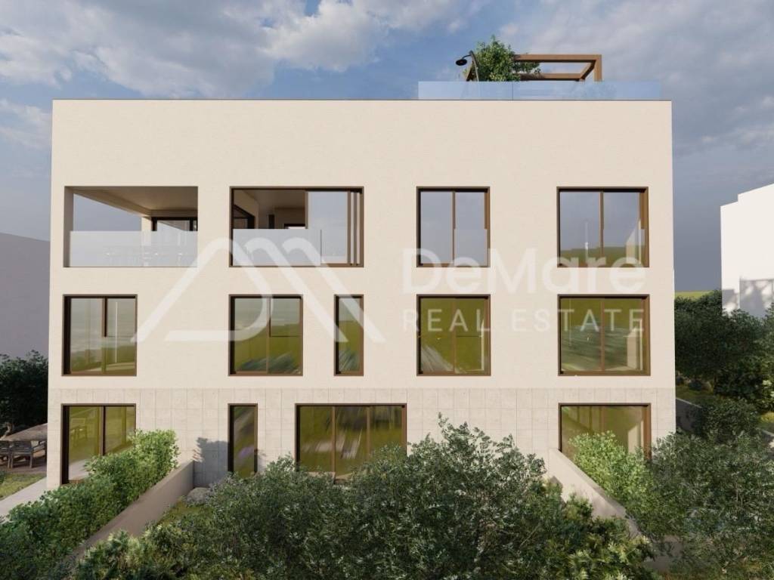
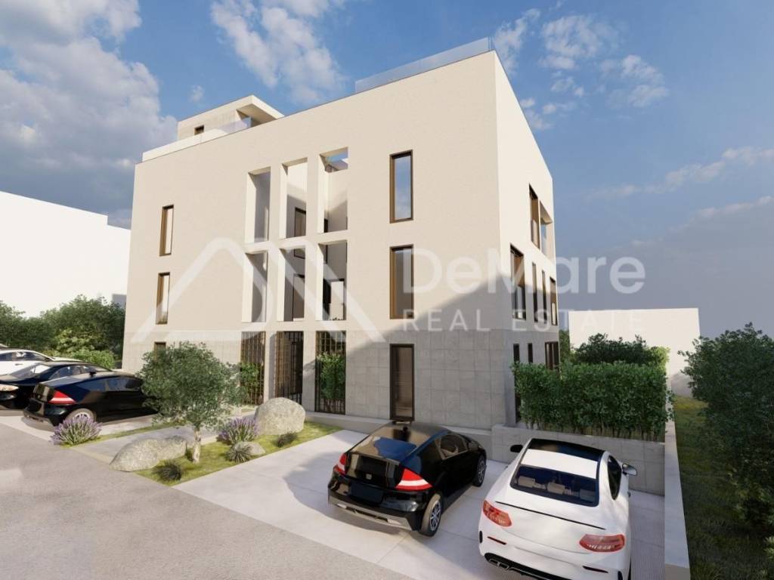
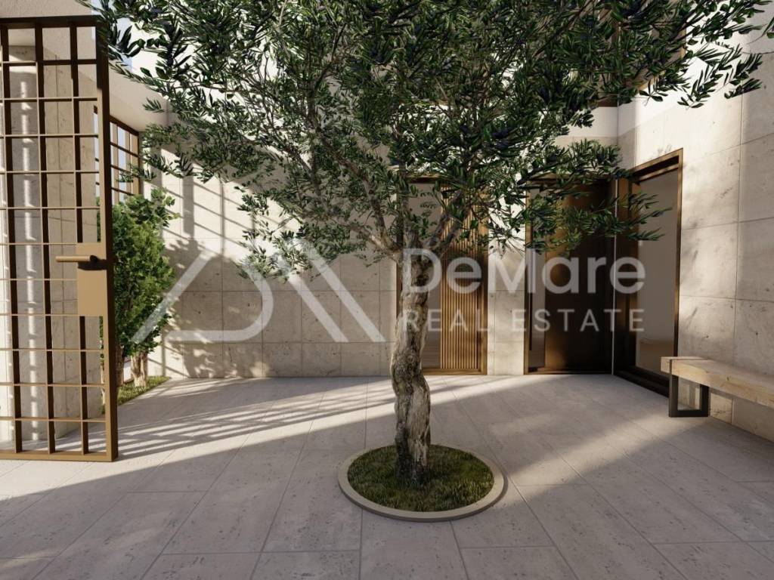
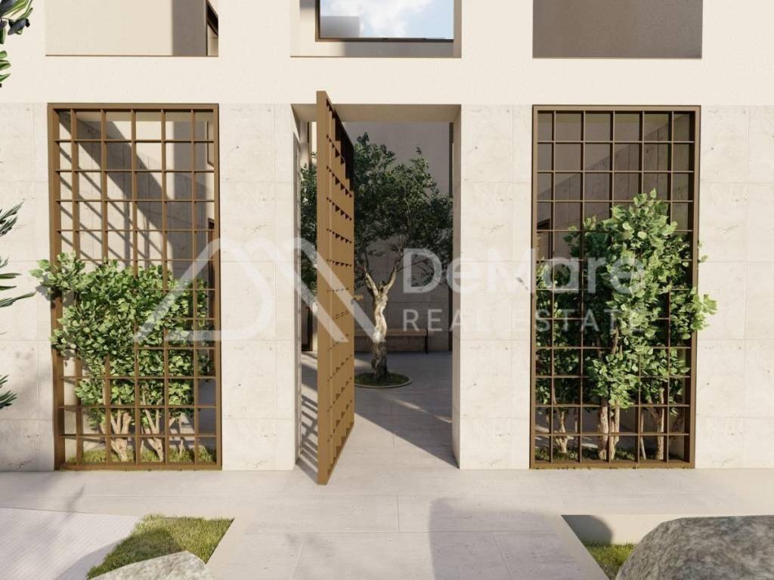
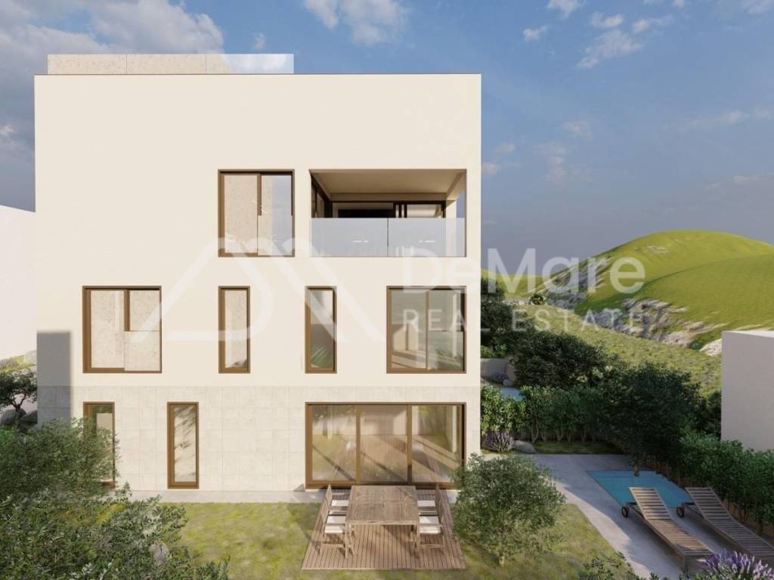
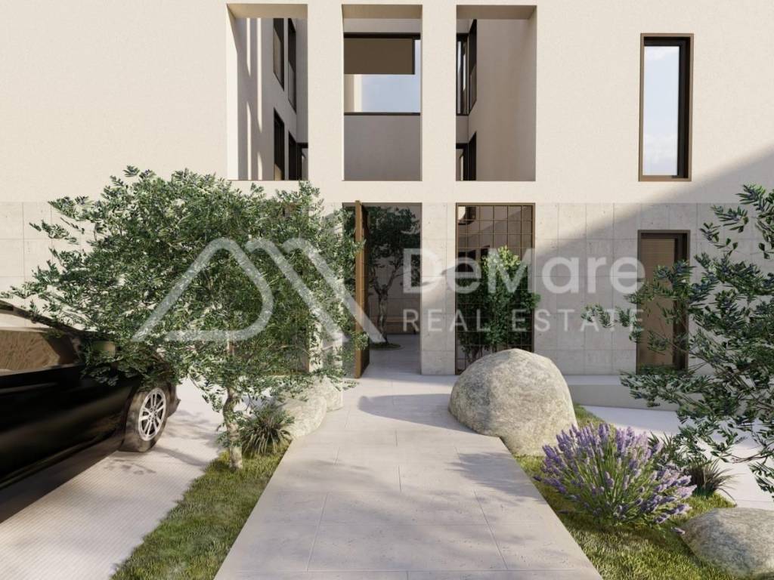
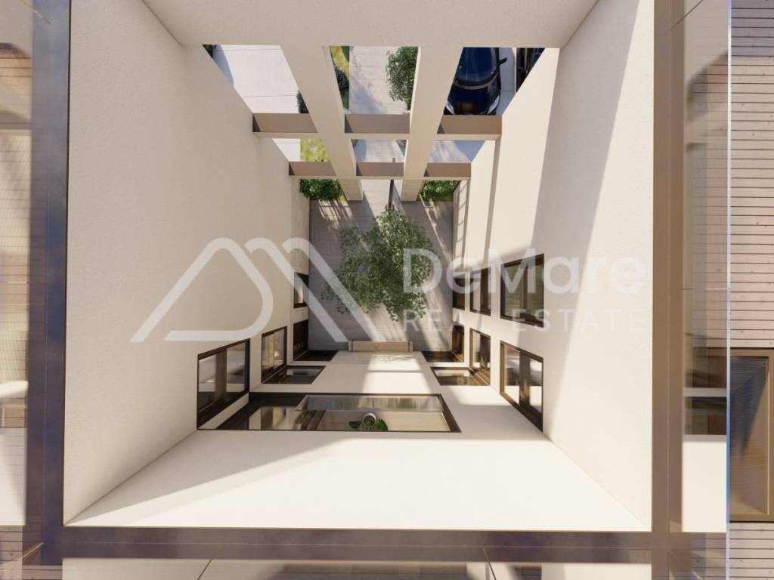
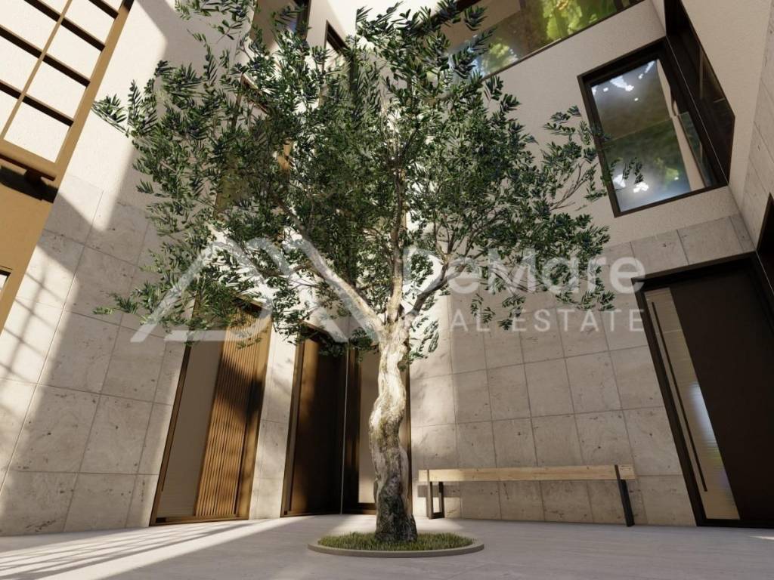
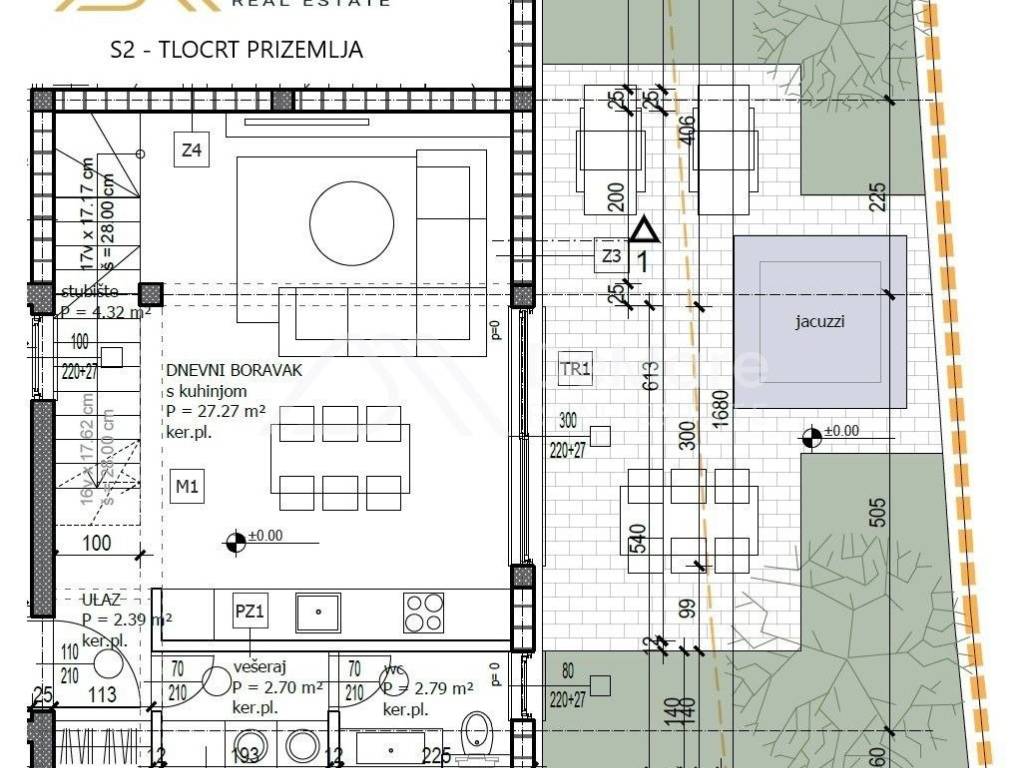
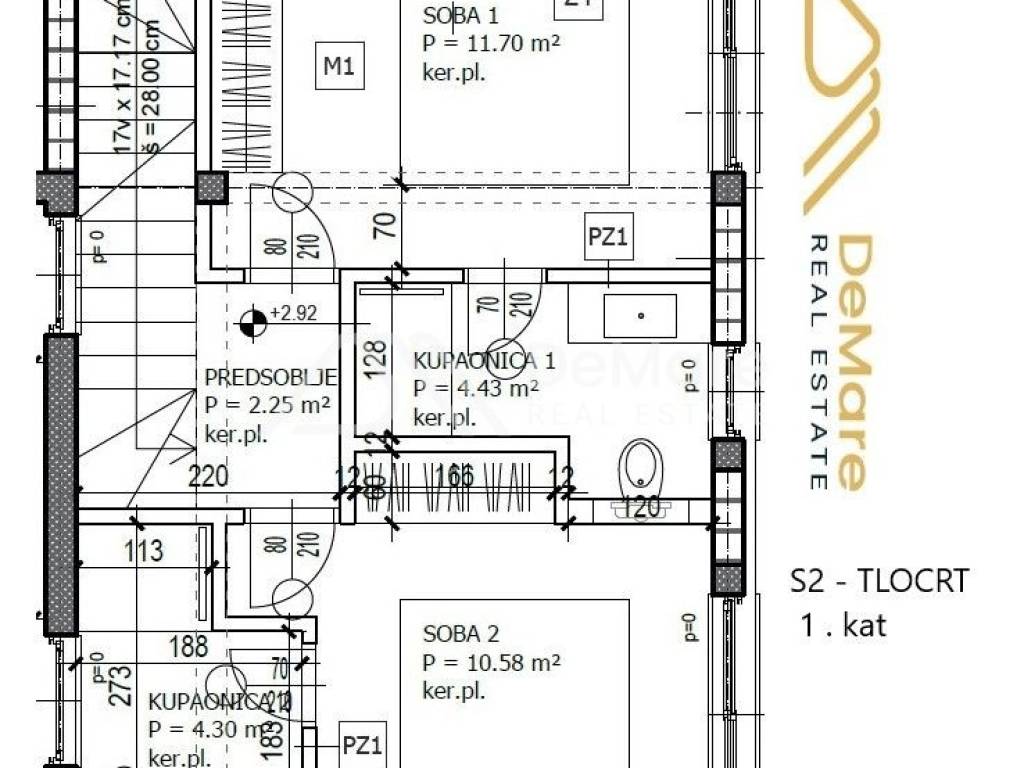
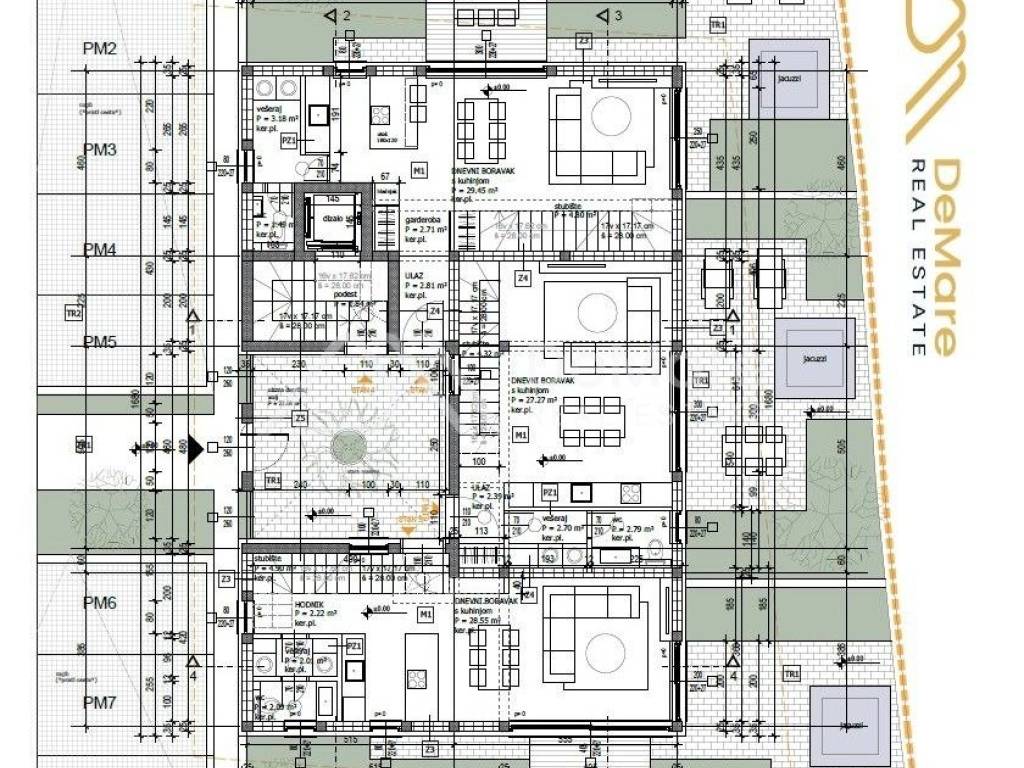
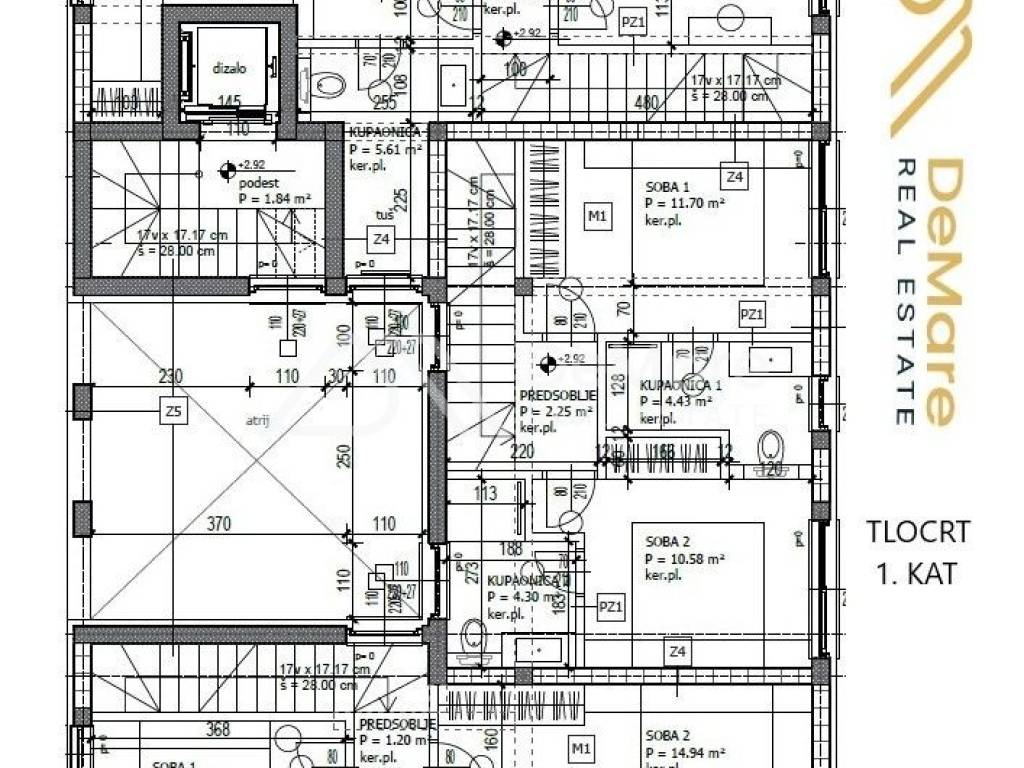
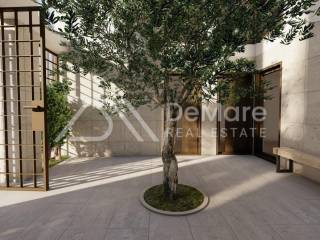
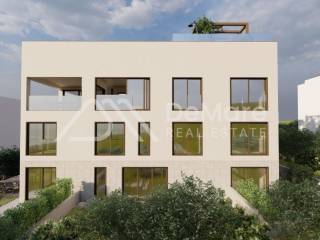
Step into this neighborhood and immediately feel that special Mediterranean peace providing a much-needed escape from everyday hustle. Imagine your mornings accompanied by the sound of waves and the scent of pine trees, with the crystal-clear sea and promenade just a pleasant stroll away. This project has been carefully designed with an emphasis on privacy, top-tier comfort, and coziness, creating an ideal oasis for family life or a relaxing getaway.This is a well-designed two-story apartment designated as S2, located on the ground floor and 1st floor of a modern residential building. The apartment offers a perfect blend of interior living space and a spacious outdoor area with an associated garden.Areas and Layout:- Interior living area: 68.11 m²- Outdoor garden: 43.00 m²- Outdoor parking spaces (2 PM): 27.50 m²- Total net usable area: 79.29 m²- Total gross area: 138.61 m²Room Layout by Floor:Ground floor (35.15 m²):- Entrance: 2.39 m²- Living room with kitchen: 27.27 m²- Laundry room: 2.70 m²- Toilet: 2.79 m²1st floor (33.26 m²):- Bedroom 1: 11.70 m²- Bedroom 2: 10.58 m²- Bathroom 1: 4.43 m²- Bathroom 2: 4.30 m²- Hallway: 2.25 m²Technical Specifications & Equipment:- Floor: Ground floor and 1st floor- Number of rooms: 3-room apartment (living room + 2 bedrooms)- Separate entrance through a large atrium- Private path leading to the sea- Possibility of project customization according to buyer's wishes- Expected start of construction: Autumn 2026- Expected completion: April 2028- Investor: Private individual- Thermal and sound insulation with 10 cm thermal facade- Underfloor heating- Multi-split air conditioning system for heating and cooling in all rooms and living room- Security and fire-resistant entrance doors with sound insulation- High-quality window joinery with triple-glazed IZO glass- Luxury first-class tiles and parquet flooring (customization available by agreement with investor)- Sanitary ware from renowned manufacturersLocation:Diklo is known as an elite part of the city of Zadar, situated right along the coast with an abundance of tourist facilities, restaurants, bars, and shops. A long local promenade with a landscaped beach leads toward the local marina, and the pebble shore offers a wonderful view of the Zadar archipelago islands. The property location is excellent due to its proximity to the sea and beach (approx. 50 m), distance to the city center is approx. 5 km, and Zadar Airport Zemunik is approx. 14 km away.
De Mare Nekretnine d.o.o.Ulica 7. domobranske pukovnije 2, ZadarTel: +385 23 300 400Mail: info@demare.hr
De Mare Nekretnine d.o.o.Ulica 7. domobranske pukovnije 2, ZadarTel: +385 23 300 400Mail: info@demare.hr

Εάν θέλετε να μάθετε περισσότερα, μπορείτε να μιλήσετε με Ivo Strenja.
Χαρακτηριστικά
- Τύπος
- Τριάρι
- Συμβόλαιο
- Πώληση
- Όροφος
- Ισόγειο
- Σύνολο ορόφων
- 2
- Ανελκυστήρας
- Ναι
- Εμβαδόν
- 79 m²
- Δωμάτια
- 3
- Υπνοδωμάτια
- 2
- Μπάνια
- 3
- Βεράντα
- Ναι
- Γκαράζ, χώροι στάθμευσης
- 1 εξωτερικό
- Θέρμανση
- Αυτόνομη, θέρμανση αέρος, ρεύμα
- Κλιματισμός
- Αυτόνομη, κρύο/ζέστη
- Θέα
- Θάλασσα, Πανοραμικό
Άλλα χαρακτηριστικά
- Μονός υαλοπίνακας/ Κουφώματα αλουμινίου
- Πόρτα ασφαλείας
- Ενδοεπικοινωνία με βίντεο
Λεπτομέρεια επιφάνειας
Κατοικία
- Όροφος
- Ισόγειο
- Εμβαδόν
- 79,3 m²
- Συντελεστής
- 100%
- Τύπος επιφάνειας
- Κύρια
- Συνολική επιφάνεια
- 79,3 m²
Πληροφορίες τιμής
- Τιμή
- € 516.000
- Τιμή ανά m²
- 6.532 €/m²
Λεπτομέρειες κόστους
- Κοινόχρηστα
- Χωρίς κοινόχρηστα έξοδα
Ενεργειακή απόδοση
Έτος κατασκευής
2028Κατάσταση
Νεόδμητο / Υπό κατασκευήΘέρμανση
Αυτόνομη, θέρμανση αέρος, ρεύμαΚλιματιστικό μηχάνημα
Αυτόνομη, κρύο/ζέστη
Ανακαλύψτε κάθε γωνιά του ακινήτου
+10
Χάρτης

Πρόσθετες επιλογές

Ivo Strenja