1/21
Τριάρι νέο, Privlaka
€ 335.000
Τελευταία ενημέρωση: 07/07/2026
Περιγραφή
κωδικός: 4307
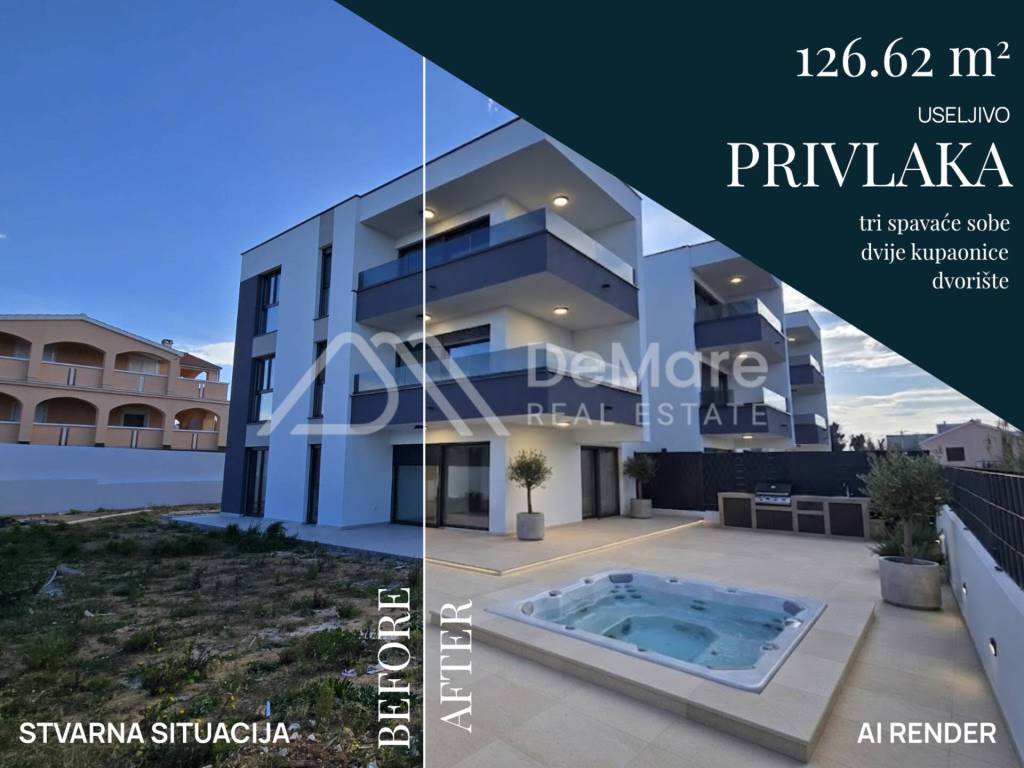
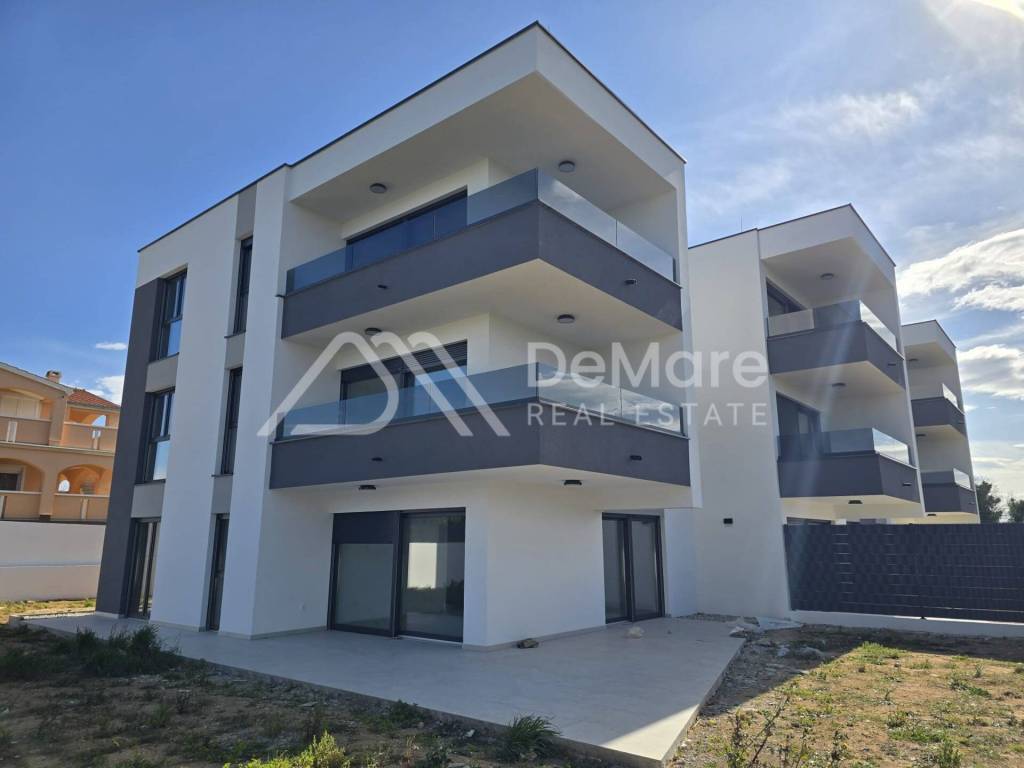

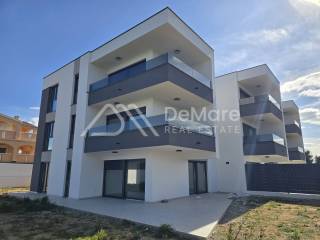
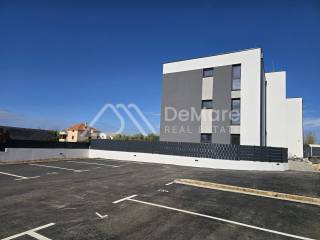
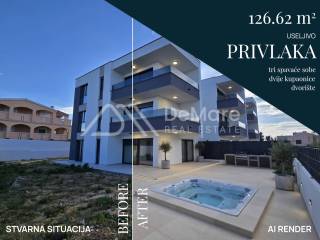
Imagine starting your day with the scent of the sea and Mediterranean plants, in your own spacious garden just a few minutes' walk from a sandy beach. This ground-floor apartment offers exactly that – premium quality of life, peace, and privacy within a modern residential concept. This is a newly built residential project comprising 9 apartments, designed for maximum comfort. The building spans three floors connected by an elevator. Construction works are fully completed, the apartment is ready for viewing and moving in, and the usage permit is currently being obtained. A major advantage: the seller is a legal entity in the VAT system, meaning the buyer DOES NOT PAY real estate transfer tax!
APARTMENT DESCRIPTION
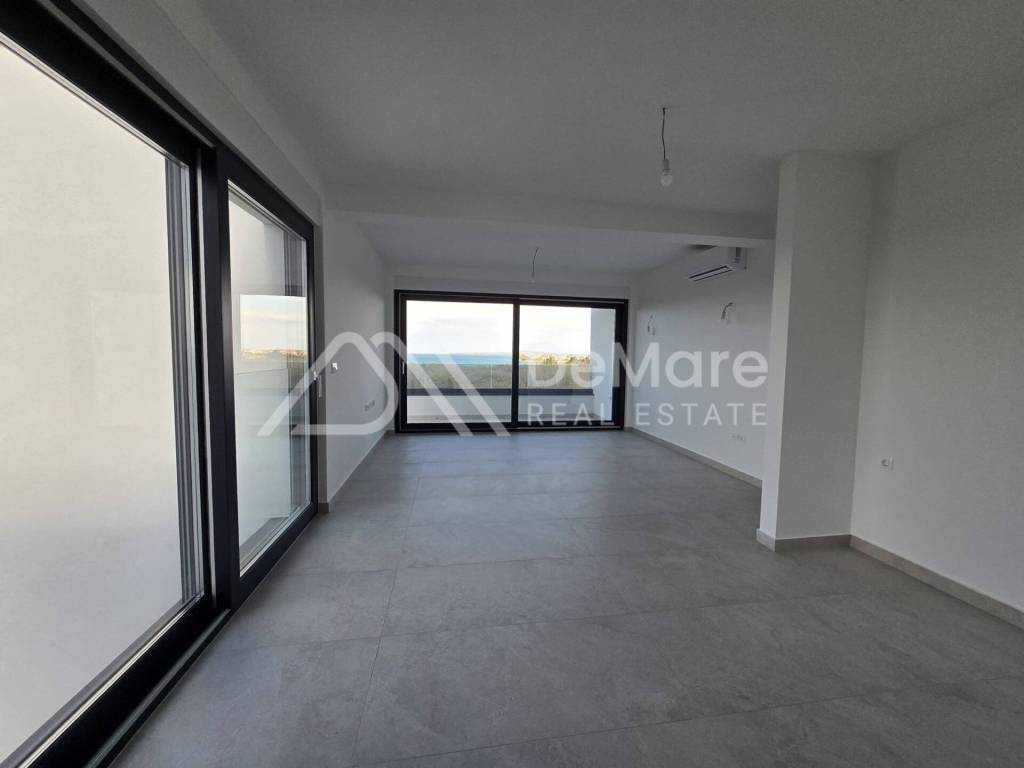
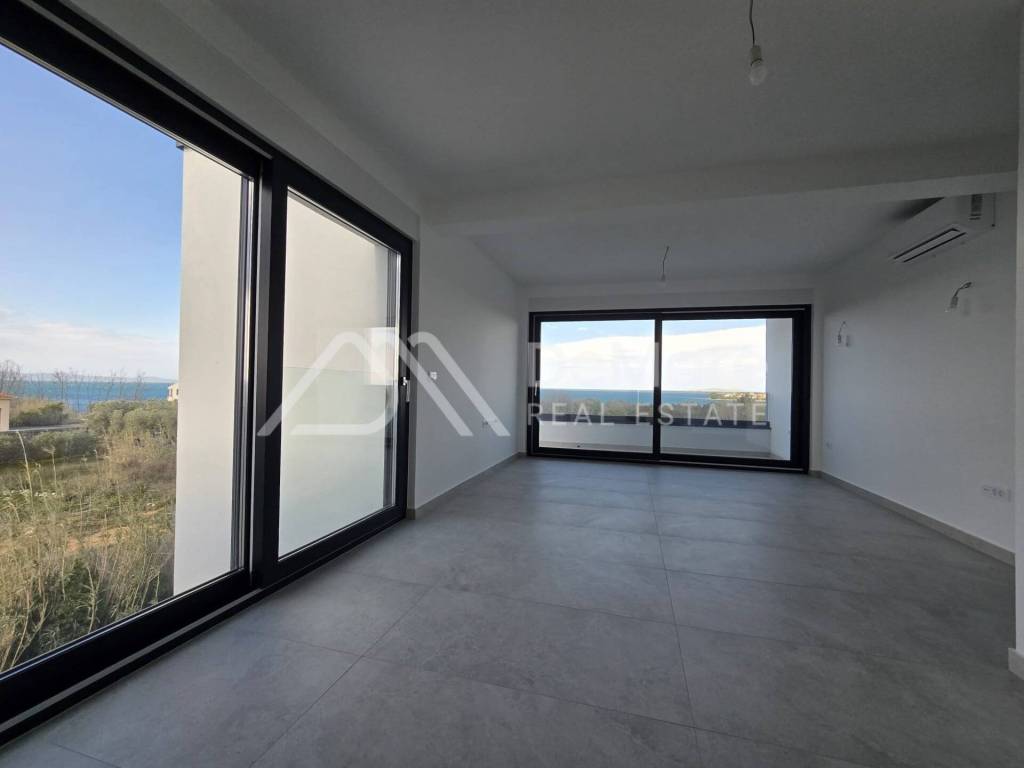
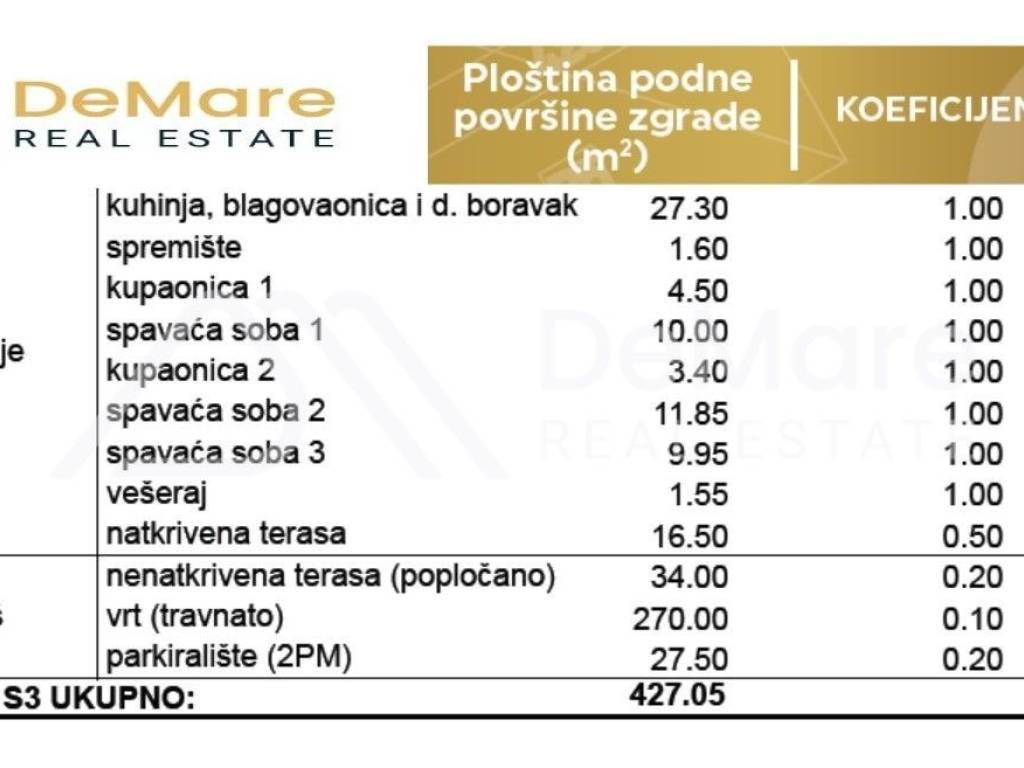

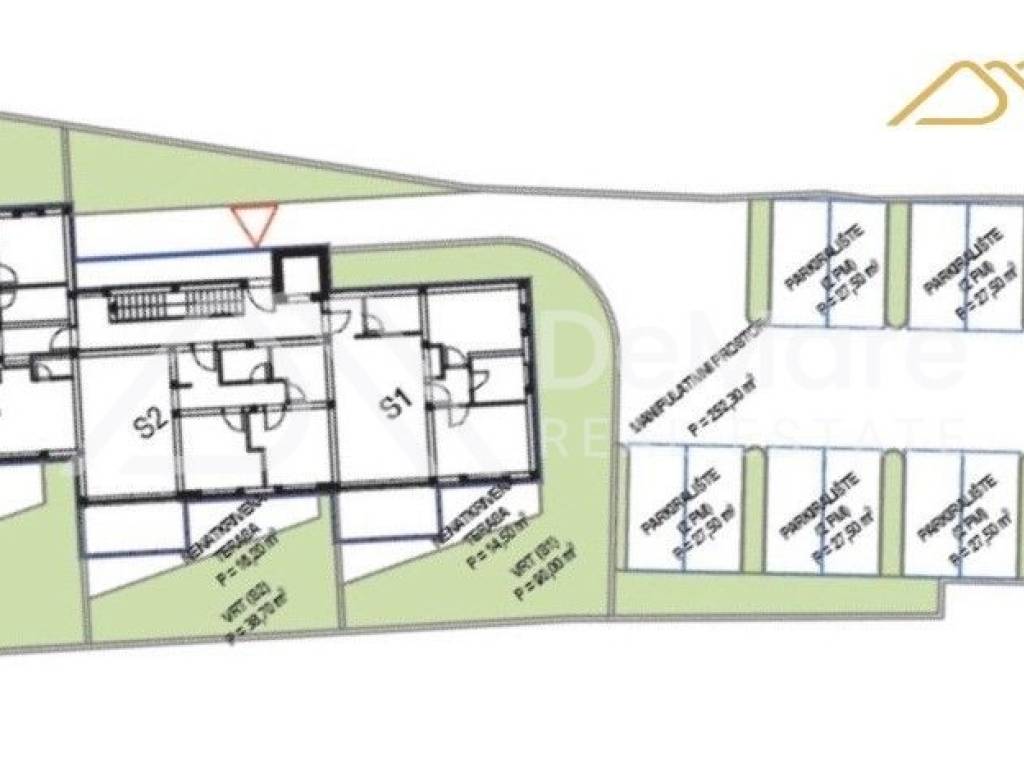
This spacious apartment is located on the ground floor, oriented to provide maximum comfort along with a high level of privacy guaranteed by the adjoining garden. The interior living space is 79.05 m2, while the total net usable area of the apartment is 126.60 m2.
Room layout:
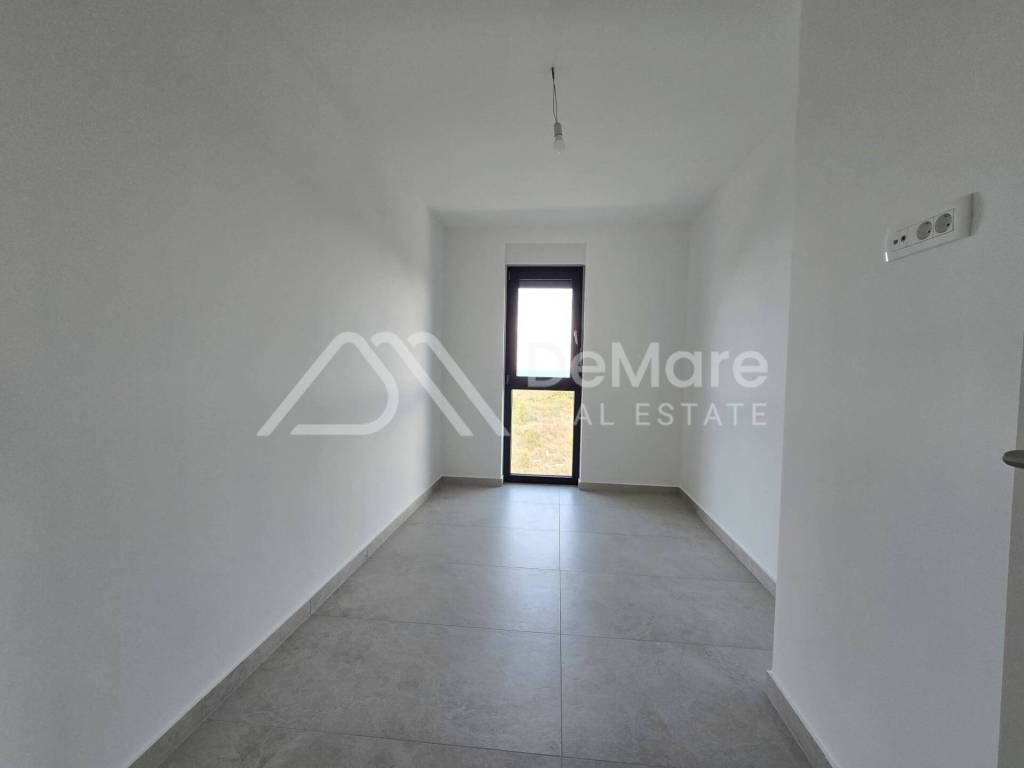
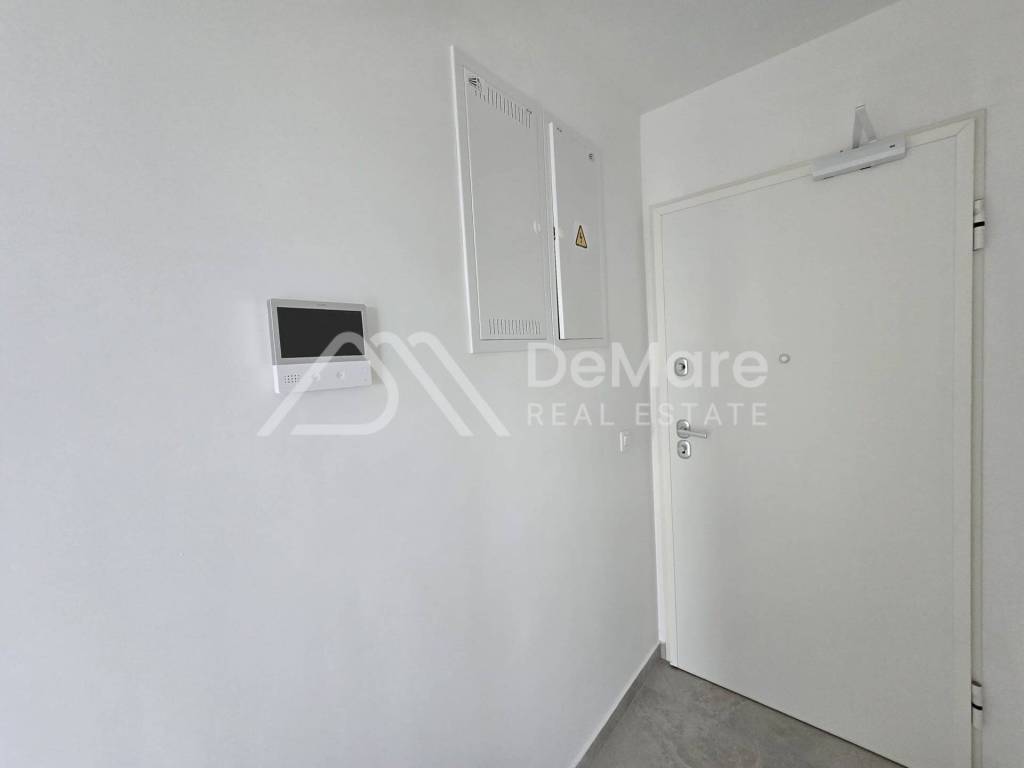
Entrance hallway (8.90 m2)
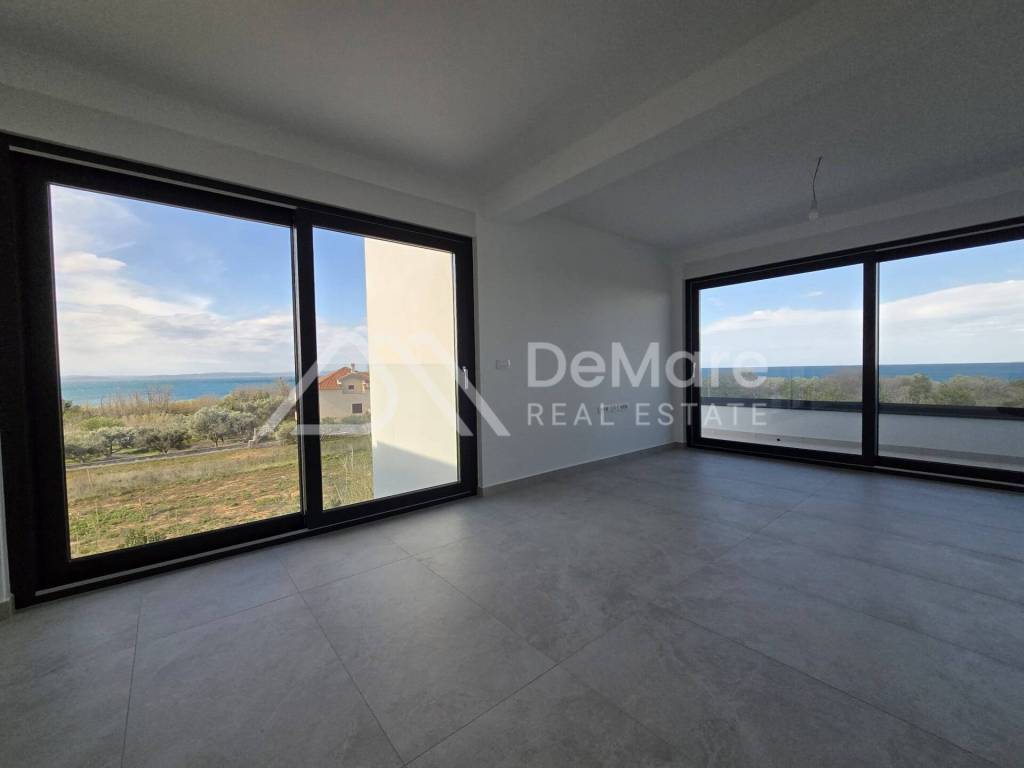
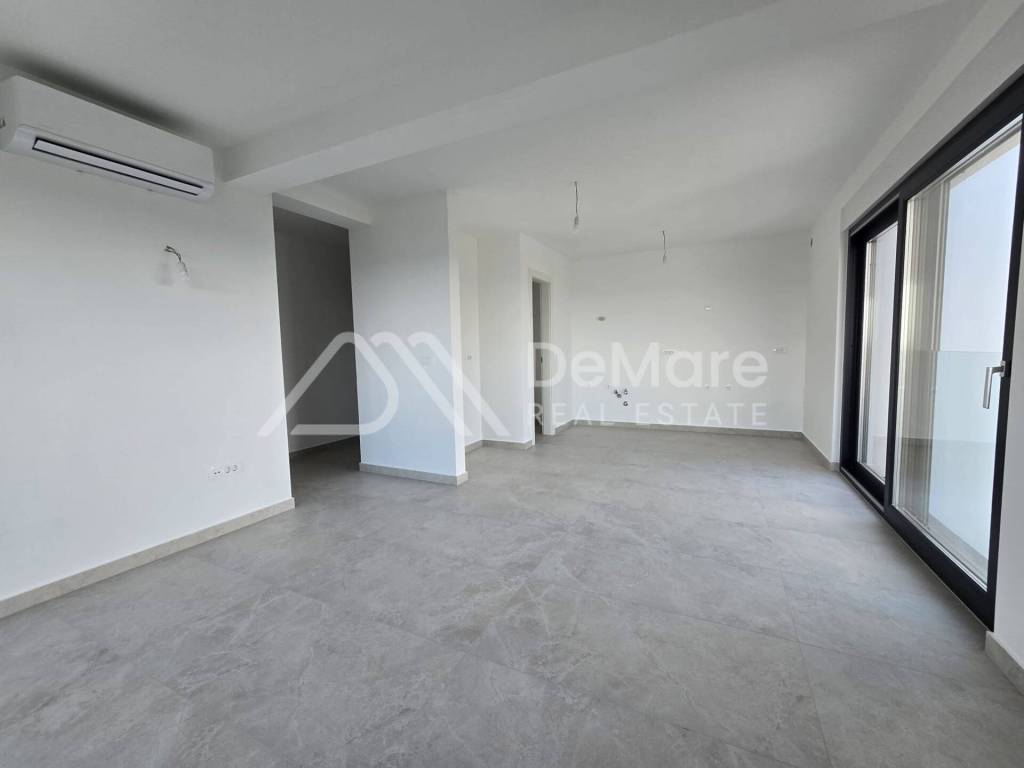
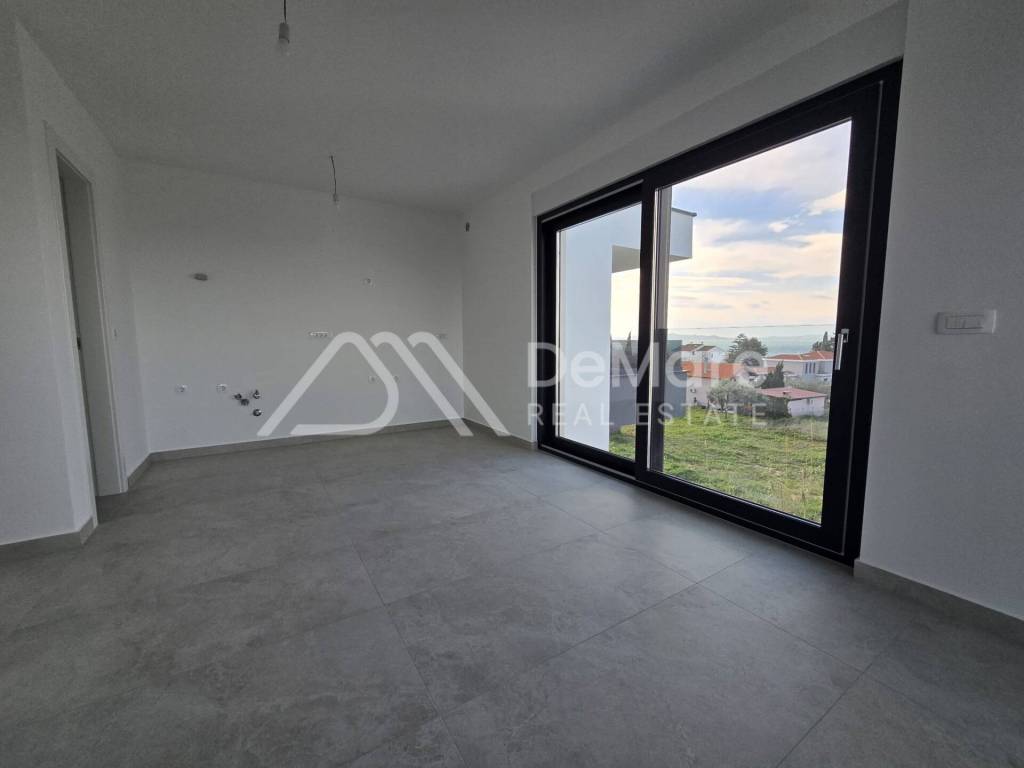
Living room with kitchen and dining area (27.30 m2)
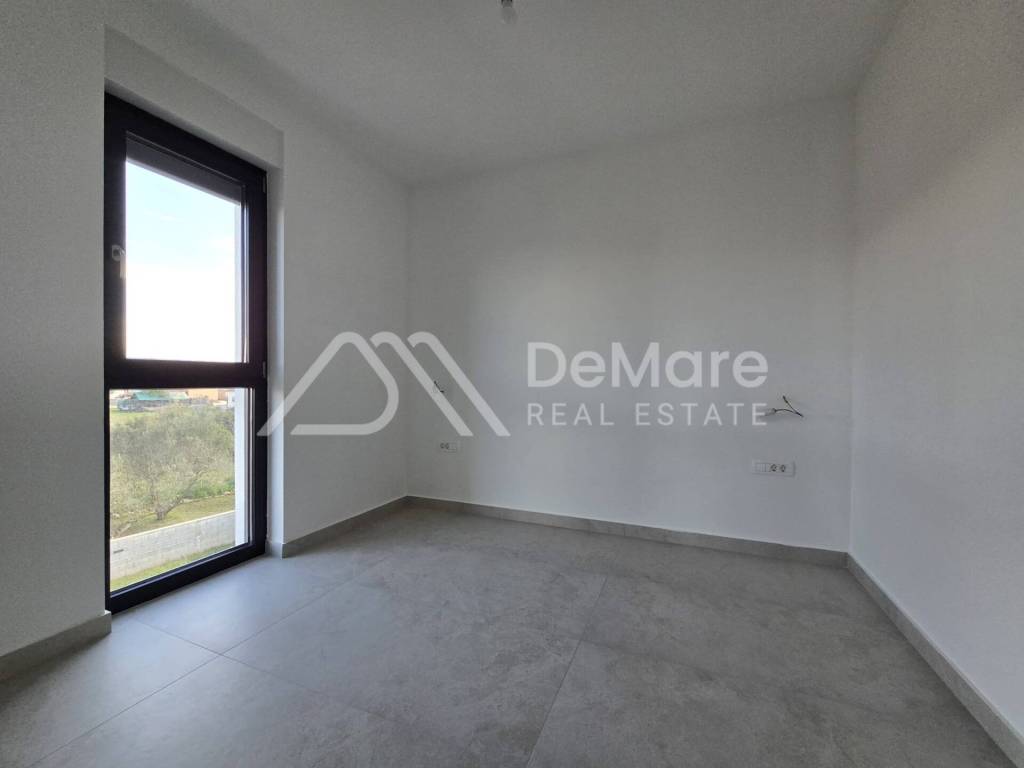
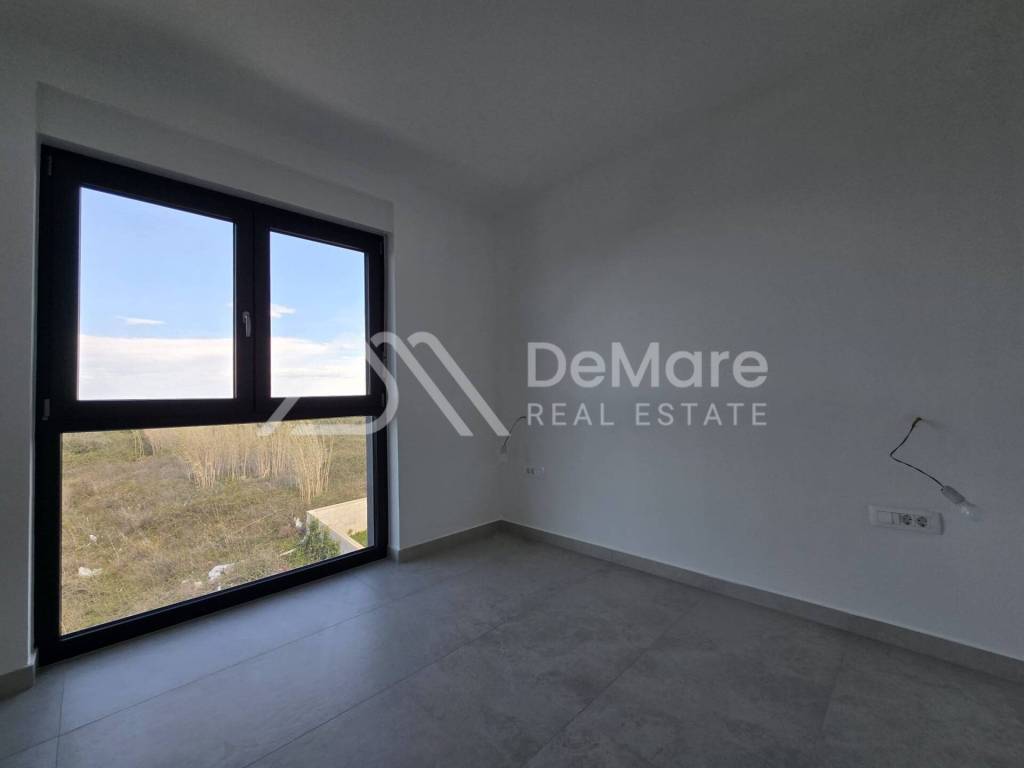
Master bedroom (11.85 m2)
Second bedroom (10.00 m2)
Third bedroom (9.95 m2)
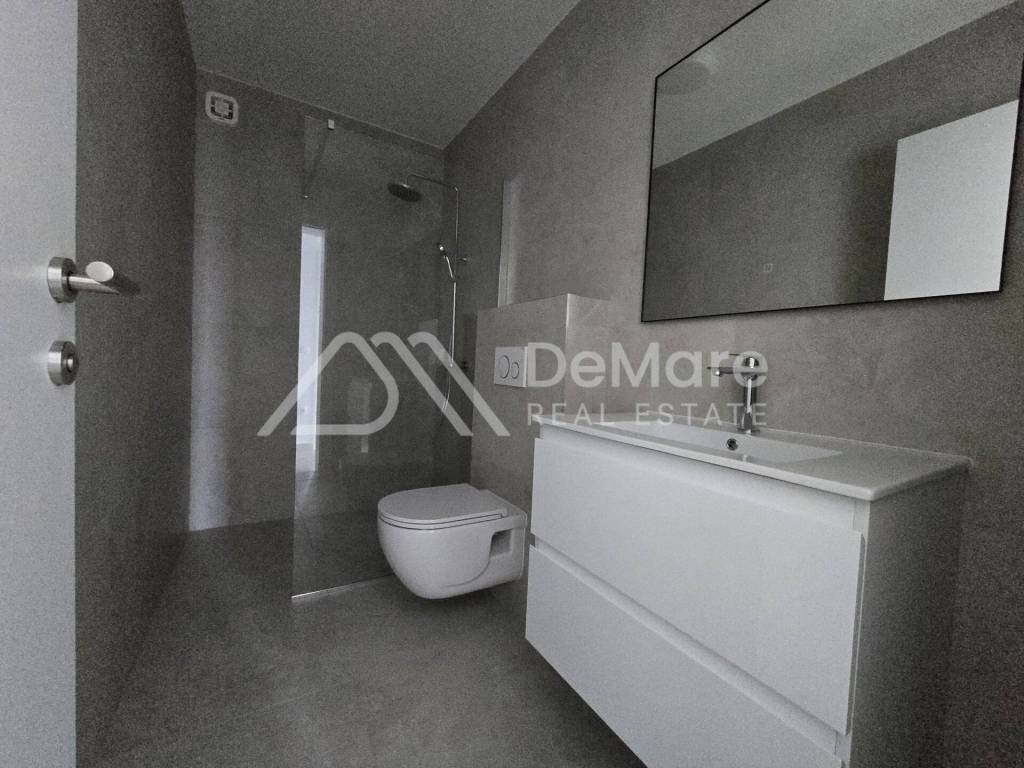
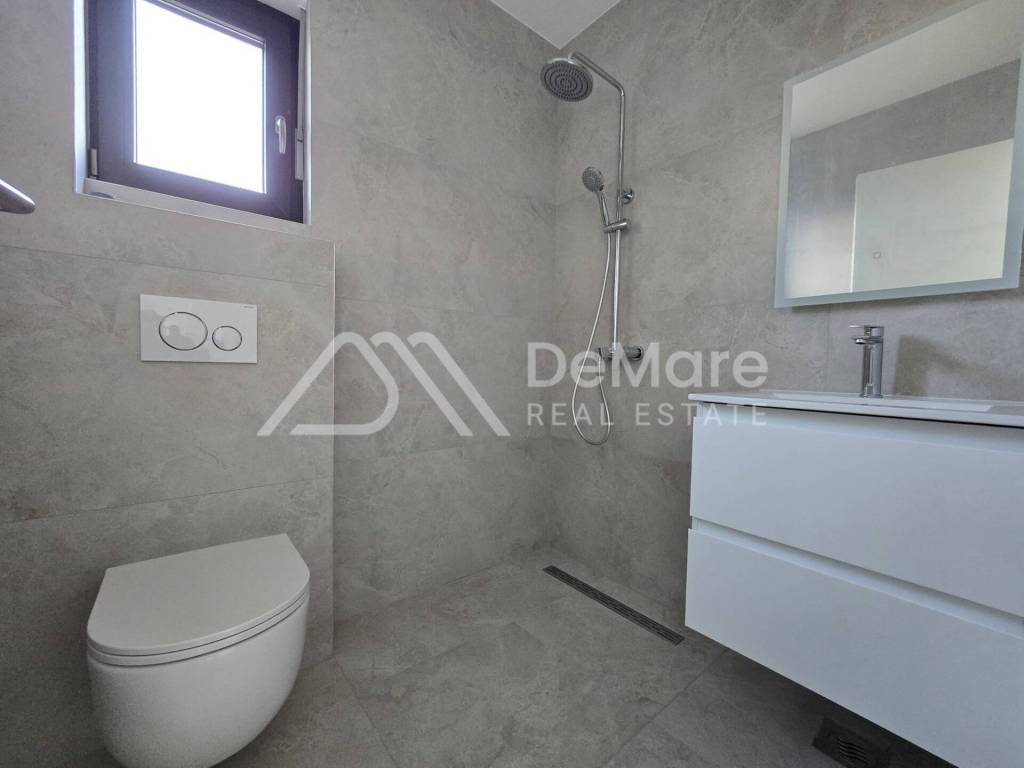
Two bathrooms (4.50 m2 and 3.40 m2)
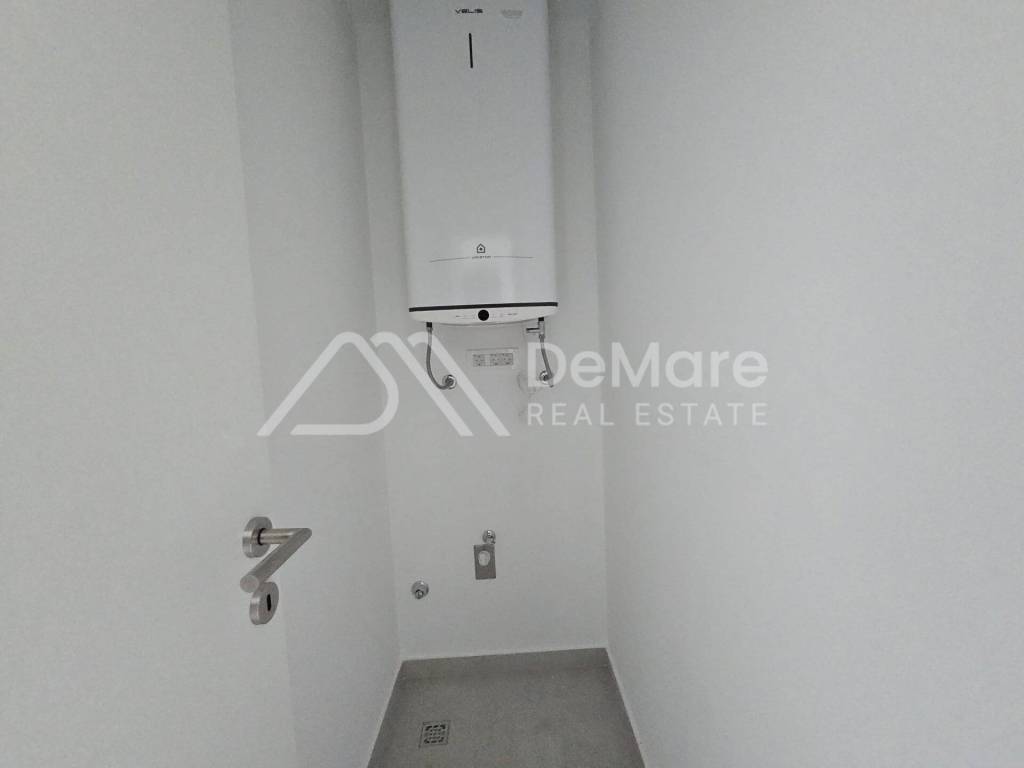
Laundry room (1.55 m2)
Storage room (1.60 m2)
Exterior spaces and additions belonging to the apartment:
Partially covered terrace (16.50 m2)
Yard (34.00 m2)
Spacious garden with great landscaping potential (270.00 m2)
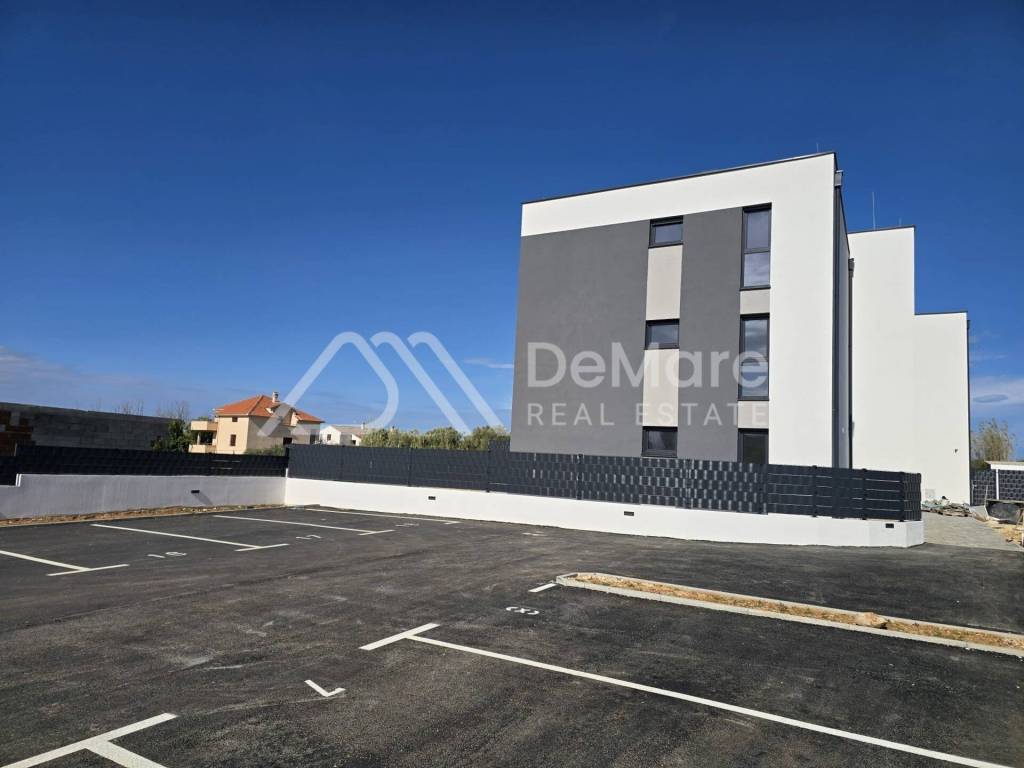
2 assigned parking spaces in the building courtyard (27.50 m2)
FEATURES AND EQUIPMENT
Construction: brick blocks with reinforced concrete foundations
Partition walls: brick or plasterboard (10 cm thick)
Thermal facade: "ETICS" system with styrofoam (10 cm) and light-toned decorative plaster
Flooring: high-quality ceramic tiles (including terraces and staircases)
Sound insulation: all floors built as "floating floors"
Bathrooms: fully tiled walls (kitchen walls tiled up to 160 cm)
Exterior joinery: high-quality PVC (doors, windows, sliding doors) with blinds and IZO glass (Low-E coating)
Interior joinery: wooden room doors
Heating/Cooling: inverter split-system air conditioning
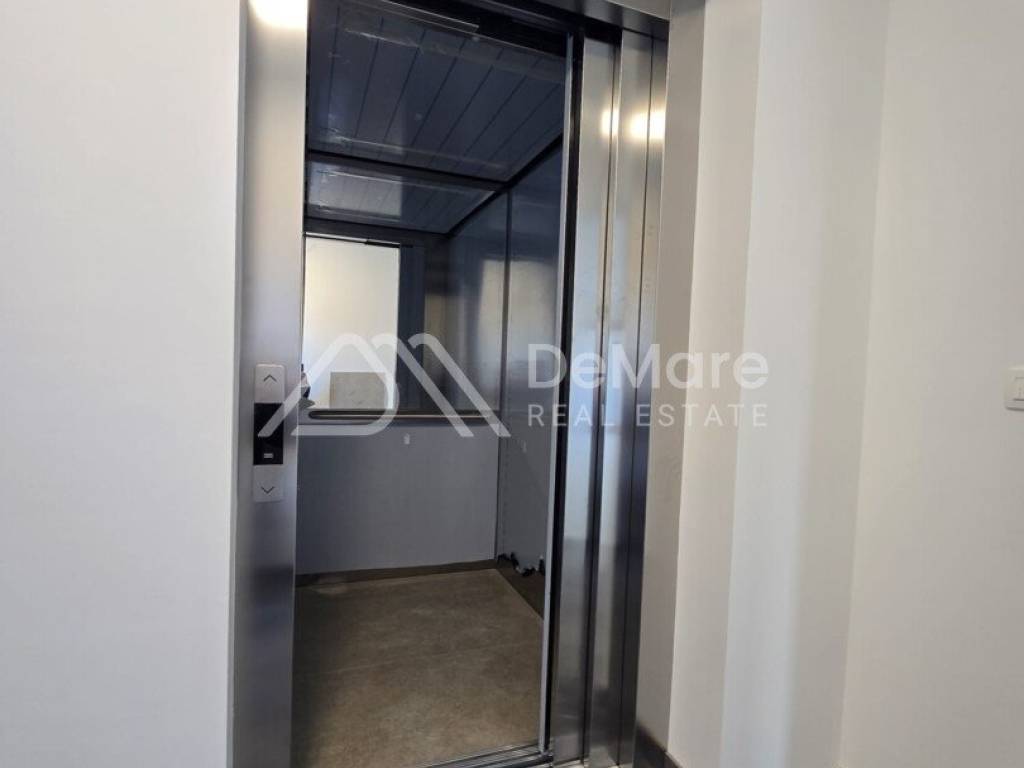
Elevator installed across all floors
Installations: fully completed plumbing, drainage, telephone, electricity, and lightning protection
Landscaping: authentic Mediterranean plants
LOCATION

The property is situated in an extremely attractive location in Privlaka, only 200 meters from the sea and a beautiful sandy beach. Privlaka is a charming fishing and tourist town on a spacious peninsula, famous for its clear sea and shallow sandy coves, making it ideal for peaceful family living or tourism. The city of Zadar is 21 km away, the historic town of Nin is 8 km away, and the island of Vir is 7 km away. Zadar Airport is located 33 km from the property. All essential amenities are in the general vicinity, making this micro-location a perfect choice for your new home or investment.
De Mare Nekretnine d.o.o.Tel: +385 23 300 400Mail: info@demare.hr
APARTMENT DESCRIPTION
This spacious apartment is located on the ground floor, oriented to provide maximum comfort along with a high level of privacy guaranteed by the adjoining garden. The interior living space is 79.05 m2, while the total net usable area of the apartment is 126.60 m2.
Room layout:
Entrance hallway (8.90 m2)
Living room with kitchen and dining area (27.30 m2)
Master bedroom (11.85 m2)
Second bedroom (10.00 m2)
Third bedroom (9.95 m2)
Two bathrooms (4.50 m2 and 3.40 m2)
Laundry room (1.55 m2)
Storage room (1.60 m2)
Exterior spaces and additions belonging to the apartment:
Partially covered terrace (16.50 m2)
Yard (34.00 m2)
Spacious garden with great landscaping potential (270.00 m2)
2 assigned parking spaces in the building courtyard (27.50 m2)
FEATURES AND EQUIPMENT
Construction: brick blocks with reinforced concrete foundations
Partition walls: brick or plasterboard (10 cm thick)
Thermal facade: "ETICS" system with styrofoam (10 cm) and light-toned decorative plaster
Flooring: high-quality ceramic tiles (including terraces and staircases)
Sound insulation: all floors built as "floating floors"
Bathrooms: fully tiled walls (kitchen walls tiled up to 160 cm)
Exterior joinery: high-quality PVC (doors, windows, sliding doors) with blinds and IZO glass (Low-E coating)
Interior joinery: wooden room doors
Heating/Cooling: inverter split-system air conditioning
Elevator installed across all floors
Installations: fully completed plumbing, drainage, telephone, electricity, and lightning protection
Landscaping: authentic Mediterranean plants
LOCATION
The property is situated in an extremely attractive location in Privlaka, only 200 meters from the sea and a beautiful sandy beach. Privlaka is a charming fishing and tourist town on a spacious peninsula, famous for its clear sea and shallow sandy coves, making it ideal for peaceful family living or tourism. The city of Zadar is 21 km away, the historic town of Nin is 8 km away, and the island of Vir is 7 km away. Zadar Airport is located 33 km from the property. All essential amenities are in the general vicinity, making this micro-location a perfect choice for your new home or investment.
De Mare Nekretnine d.o.o.Tel: +385 23 300 400Mail: info@demare.hr

Εάν θέλετε να μάθετε περισσότερα, μπορείτε να μιλήσετε με Marija Strenja.
Χαρακτηριστικά
- Τύπος
- Τριάρι
- Συμβόλαιο
- Πώληση
- Όροφος
- Ισόγειο
- Σύνολο ορόφων
- 2
- Ανελκυστήρας
- Ναι
- Εμβαδόν
- 126 m²
- Δωμάτια
- 3
- Υπνοδωμάτια
- 3
- Μπάνια
- 2
- Βεράντα
- Ναι
- Γκαράζ, χώροι στάθμευσης
- 1 εξωτερικό
- Θέρμανση
- Αυτόνομη, θέρμανση αέρος, ρεύμα
- Κλιματισμός
- Αυτόνομη, κρύο/ζέστη
Άλλα χαρακτηριστικά
- Μονός υαλοπίνακας/ Συνθετικά κουφώματα
Λεπτομέρεια επιφάνειας
Κατοικία
- Όροφος
- Ισόγειο
- Εμβαδόν
- 126,6 m²
- Συντελεστής
- 100%
- Τύπος επιφάνειας
- Κύρια
- Συνολική επιφάνεια
- 126,6 m²
Πληροφορίες τιμής
- Τιμή
- € 335.000
- Τιμή ανά m²
- 2.659 €/m²
Λεπτομέρειες κόστους
- Κοινόχρηστα
- Χωρίς κοινόχρηστα έξοδα
Ενεργειακή απόδοση
Έτος κατασκευής
2025Κατάσταση
Νεόδμητο / Υπό κατασκευήΘέρμανση
Αυτόνομη, θέρμανση αέρος, ρεύμαΚλιματιστικό μηχάνημα
Αυτόνομη, κρύο/ζέστη
Ανακαλύψτε κάθε γωνιά του ακινήτου
+19
Χάρτης

Πρόσθετες επιλογές

Marija Strenja