1/30

Single-family detached house 750 m², good condition, Gornji Stenjevec, Zagreb
ZagrebGornji Stenjevec€ 2,950,000
Listing updated on 06/03/2026
Description
reference: 6429
tel.: +385 95 855 9812
management@bestcroatianproperties.com
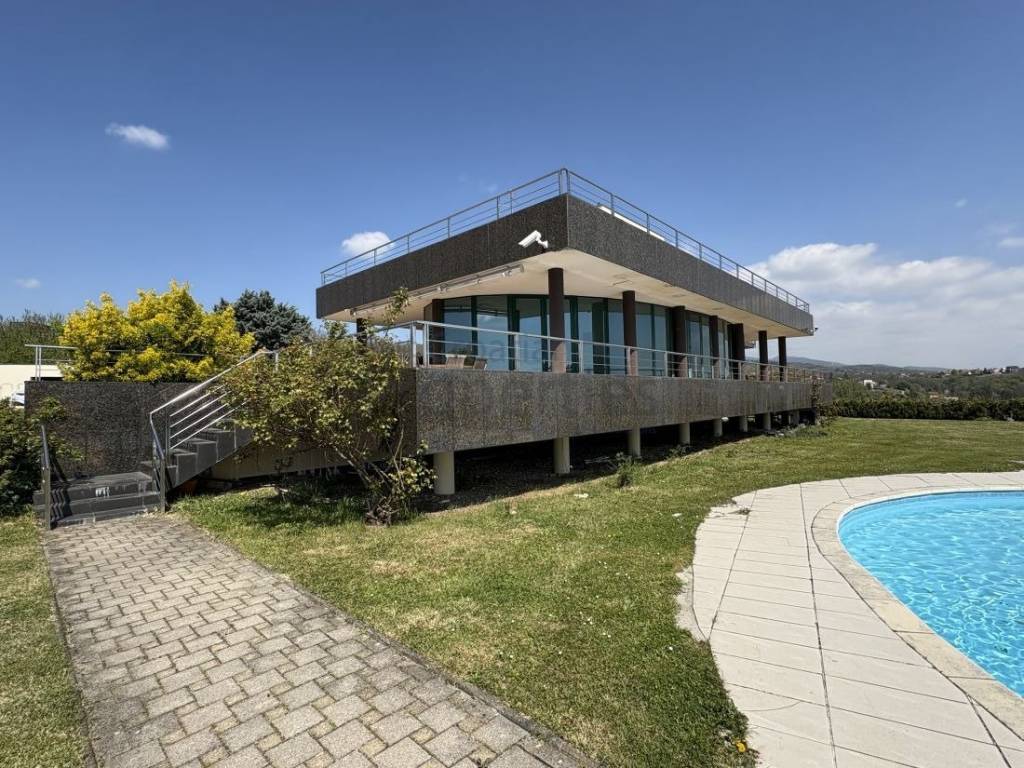
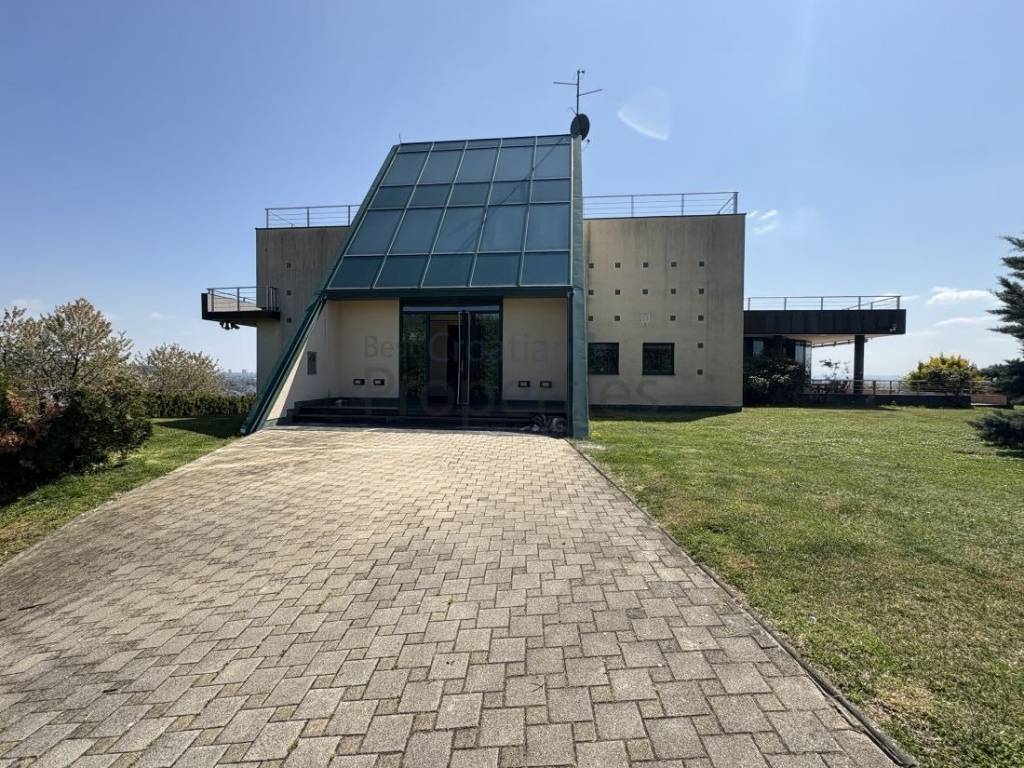
This unique family villa of 750 m2 was built in 2002 in the western part of the Podsljeme zone, in the settlement of Gajnice – Susedgrad.
Nearby the property, there are all essential amenities for daily needs (stores, health center, school, kindergarten, public transport...).
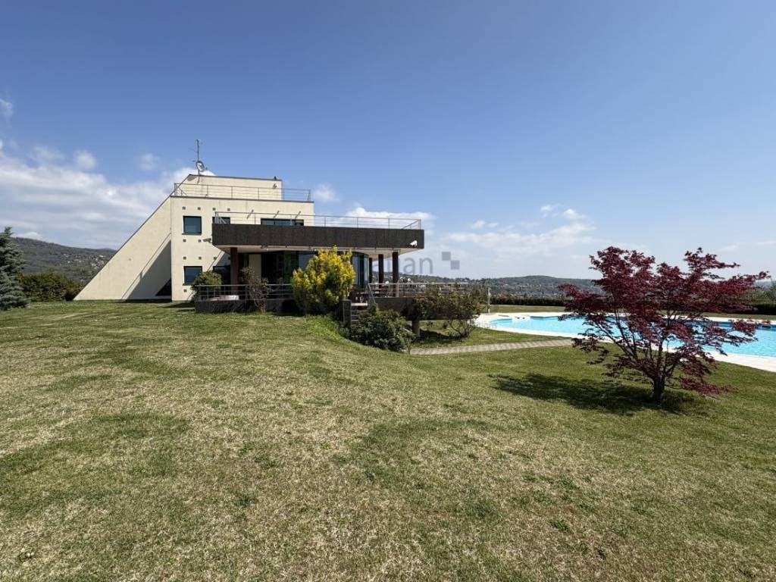
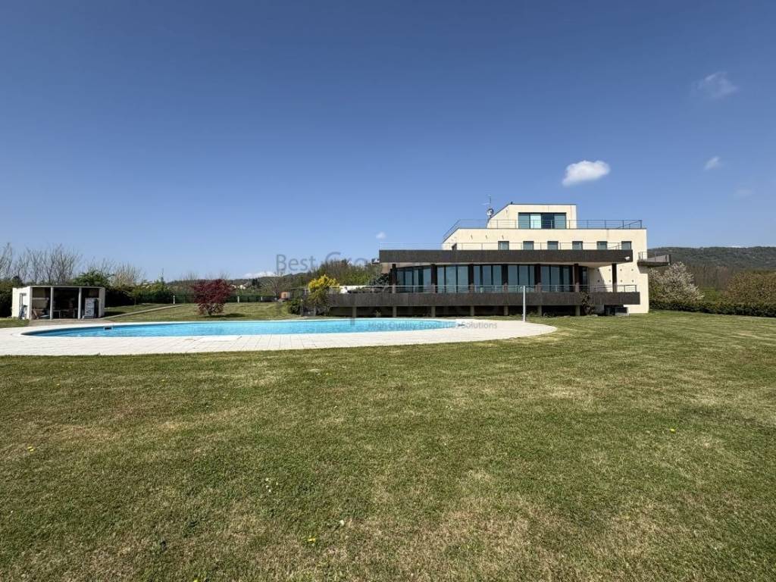
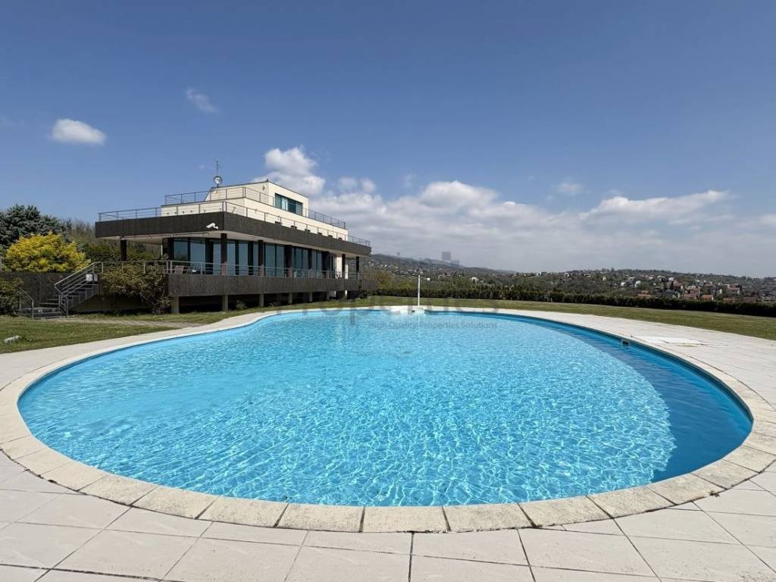
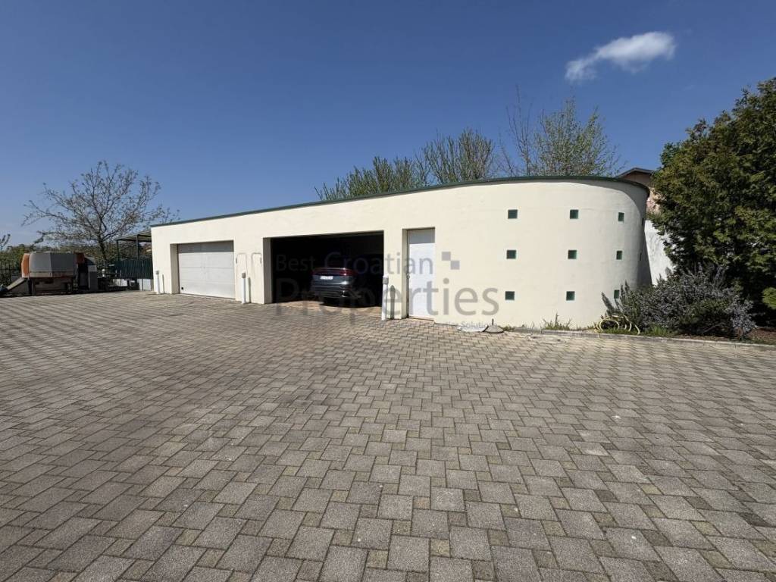
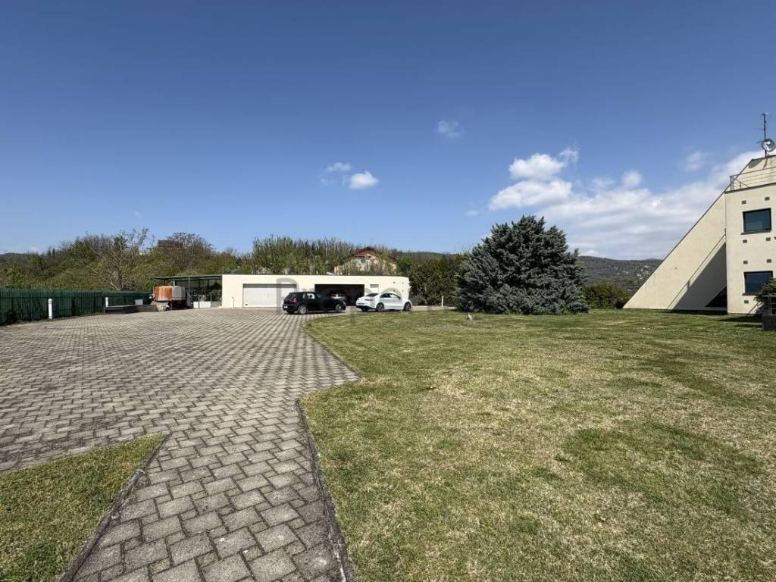
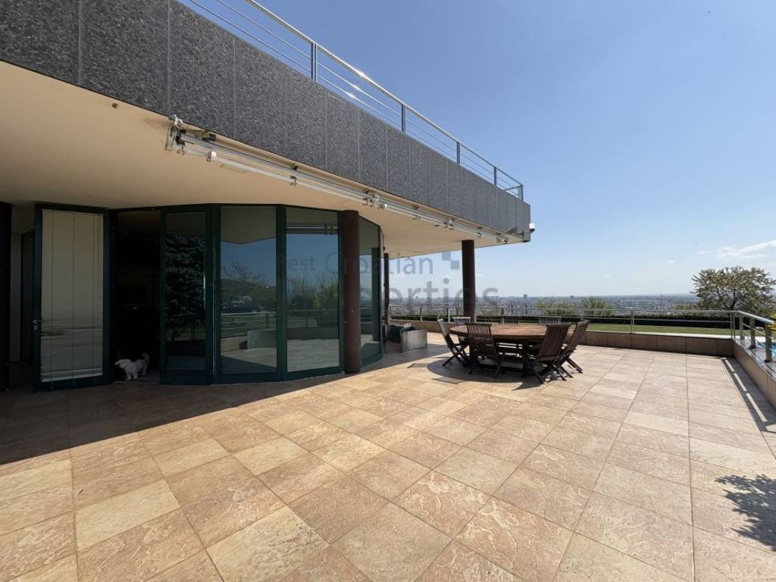
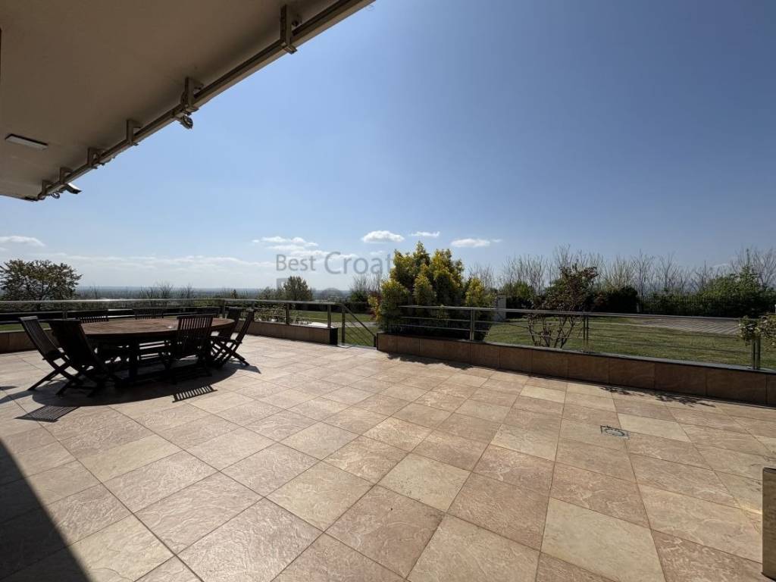
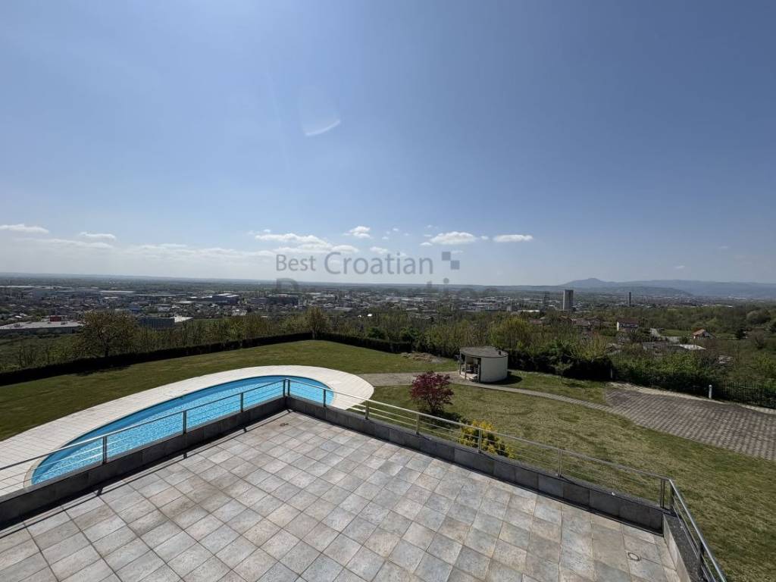
The land on which the villa is built measures 7,263 m2, offering a panoramic view of the entire City of Zagreb. The land is beautifully landscaped and besides the villa, it features: an outdoor pool measuring 22 m, a barbecue house, a separate garage for 4 vehicles, and access with parking space for about 20 more cars.
The villa spans four levels:
- basement: wine cellar, laundry room, storage rooms, boiler room, gym, bathroom.
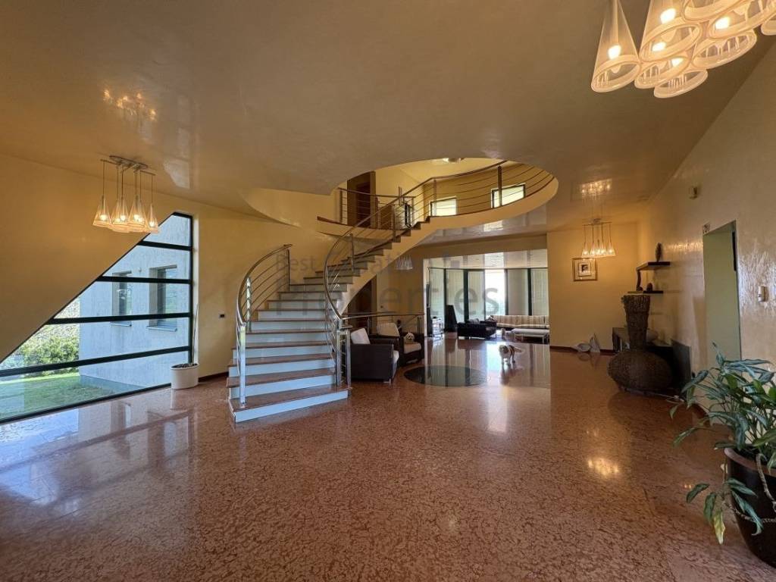
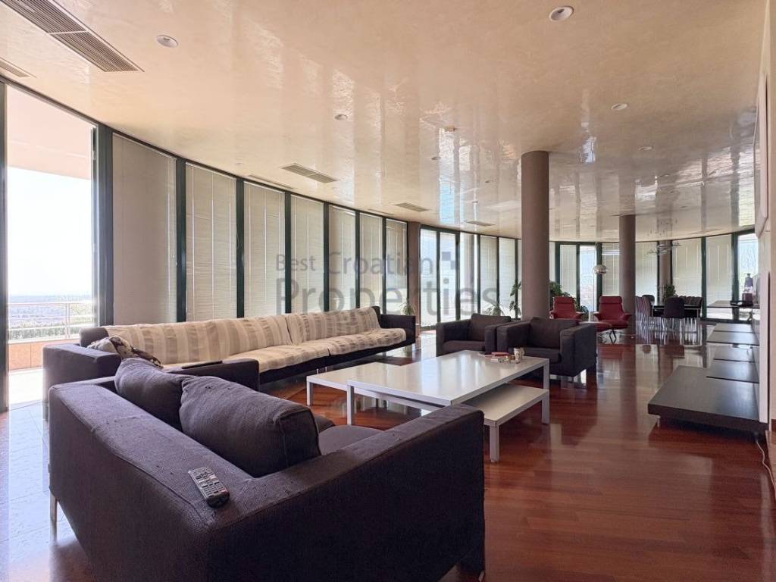
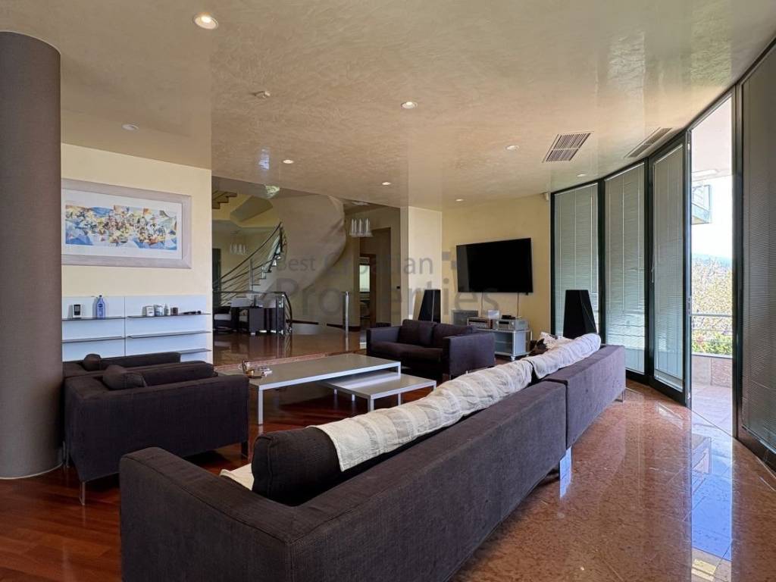
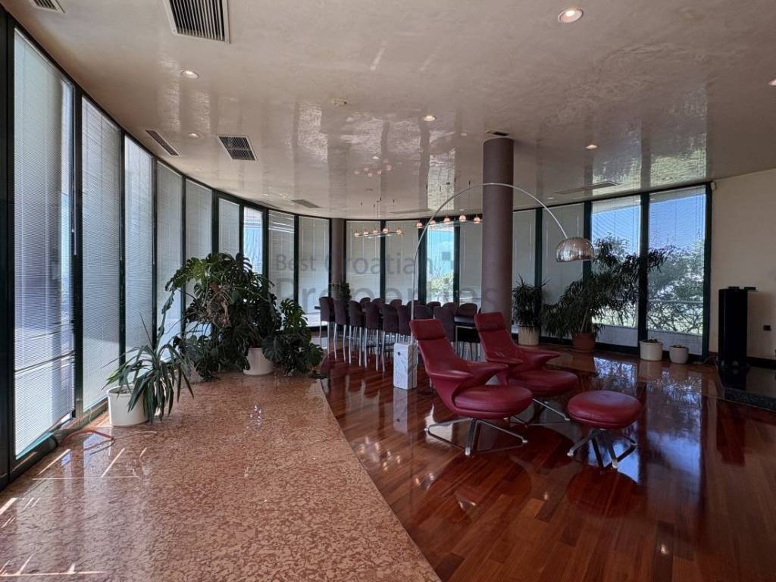
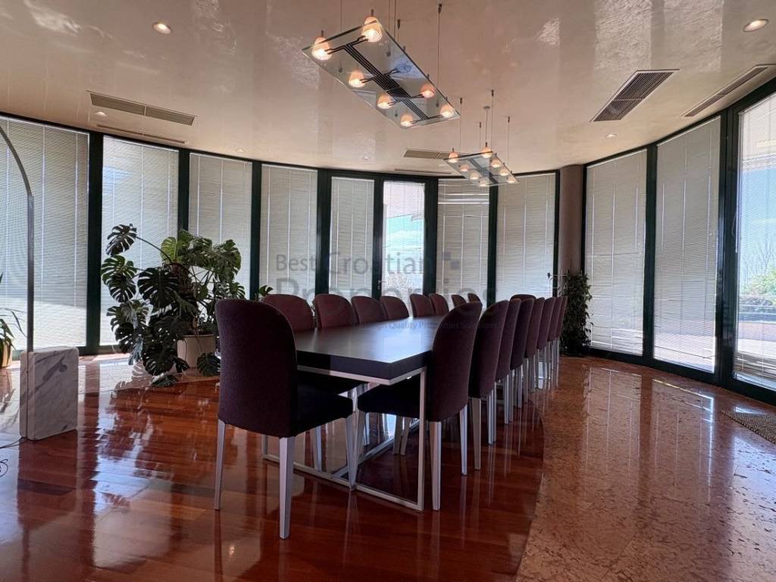
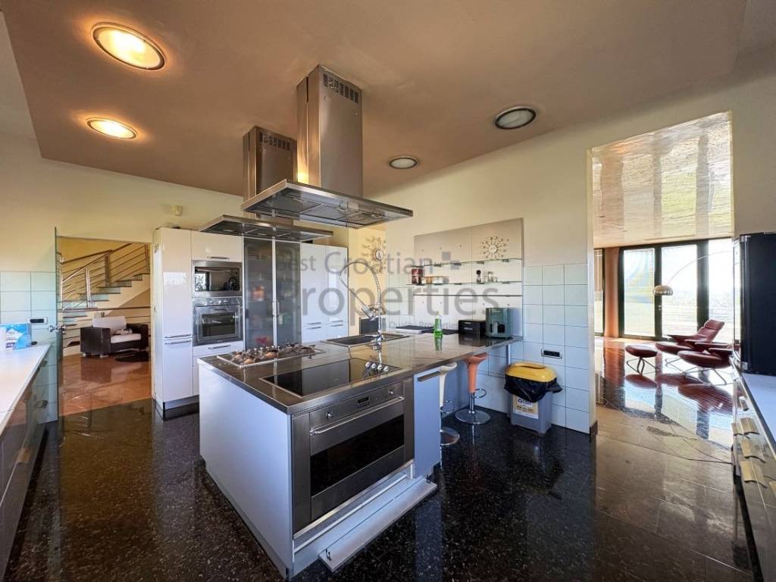
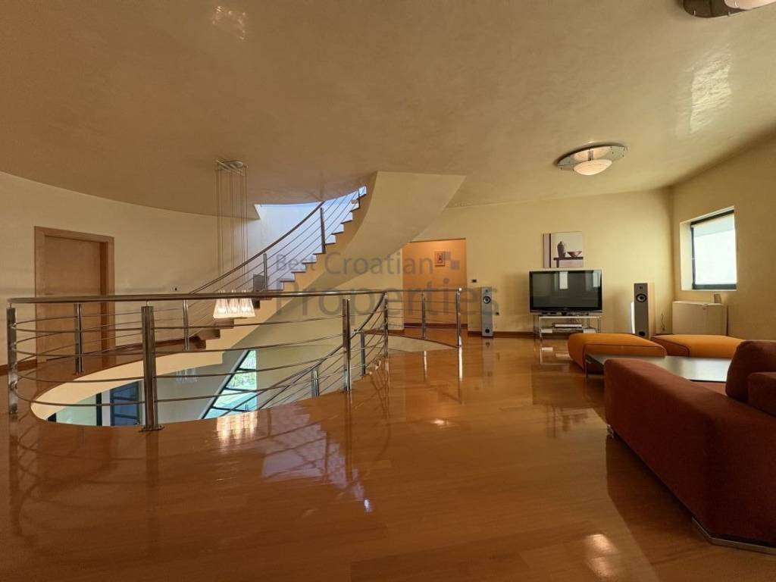
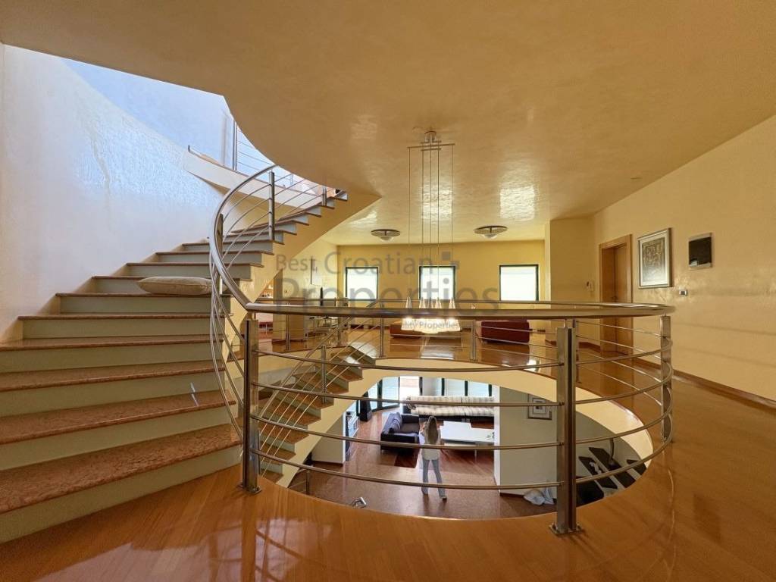
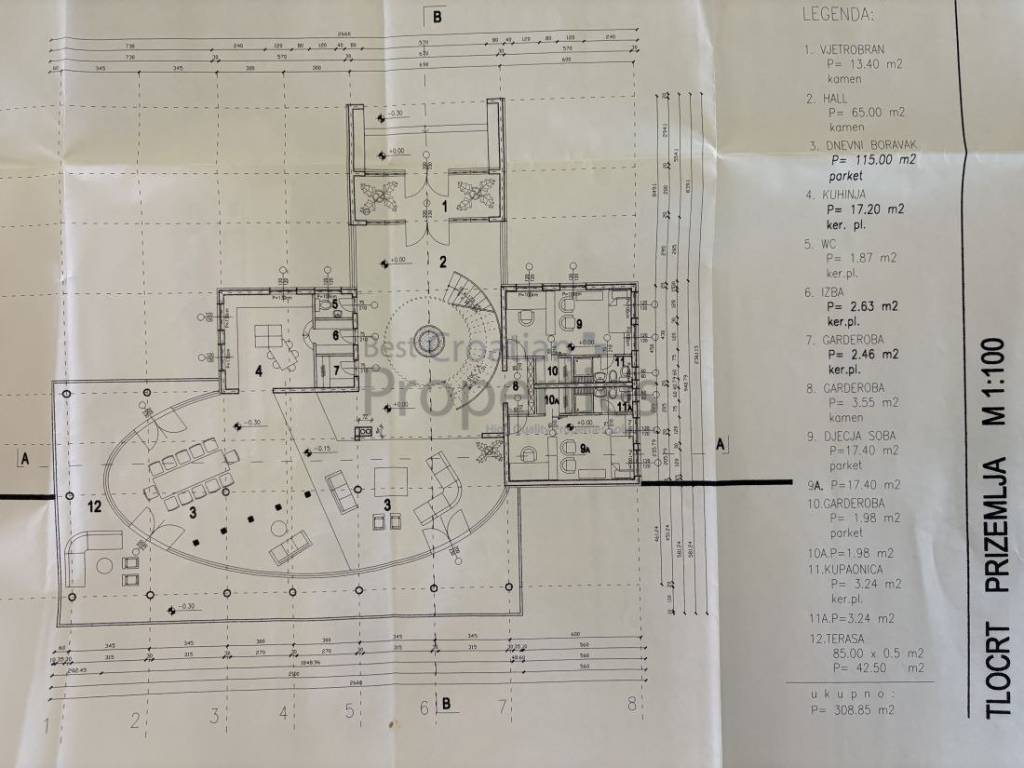
- ground floor: impressive entrance hall with a central semicircular staircase, toilet, wardrobe, huge living room with dining area, kitchen with island, 2 bedrooms with wardrobes and bathrooms.
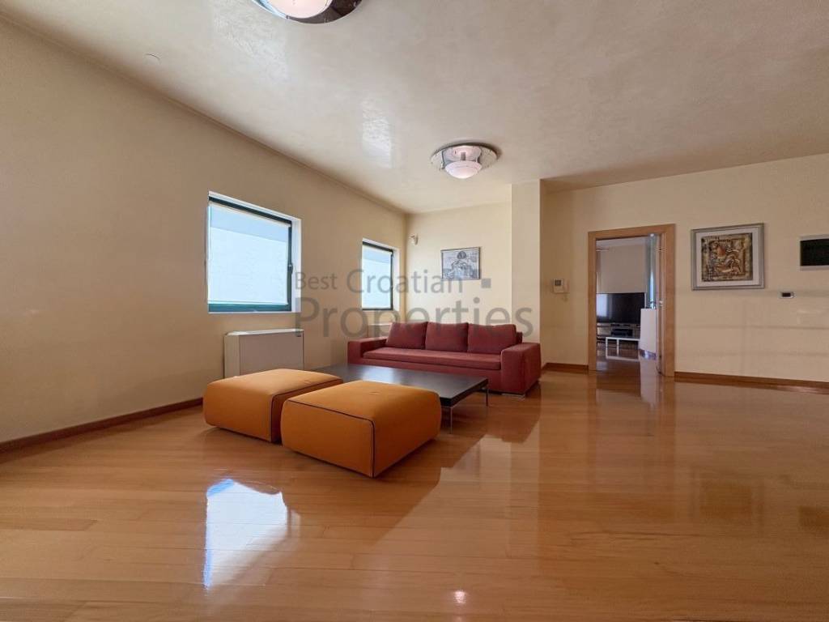
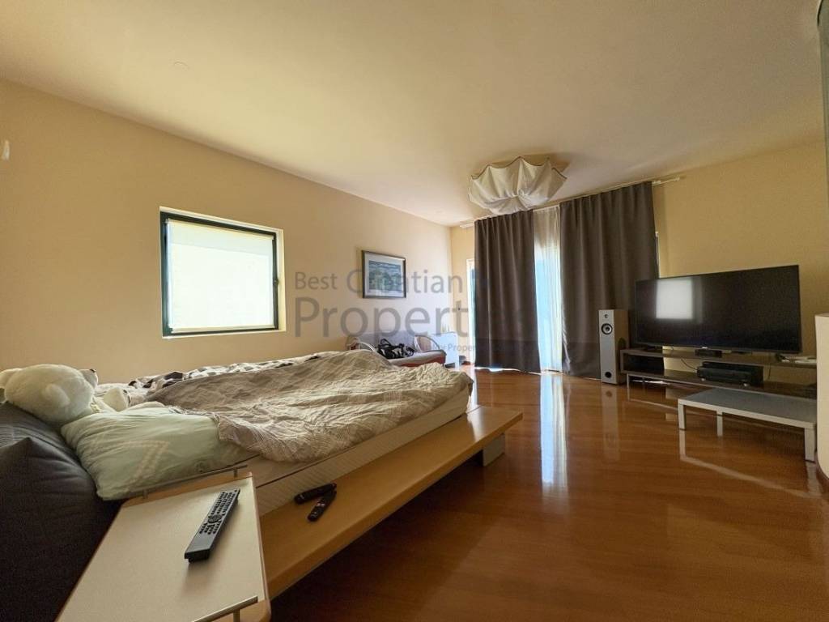
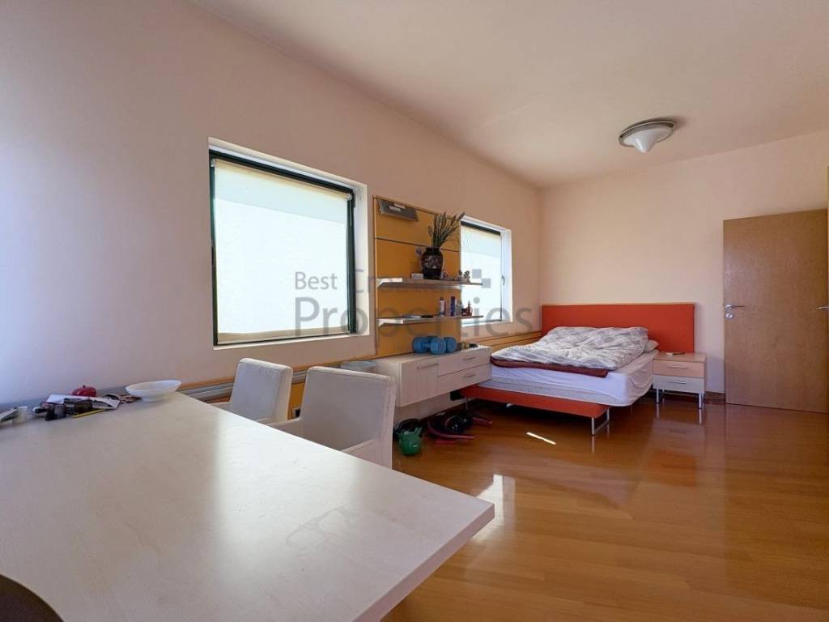
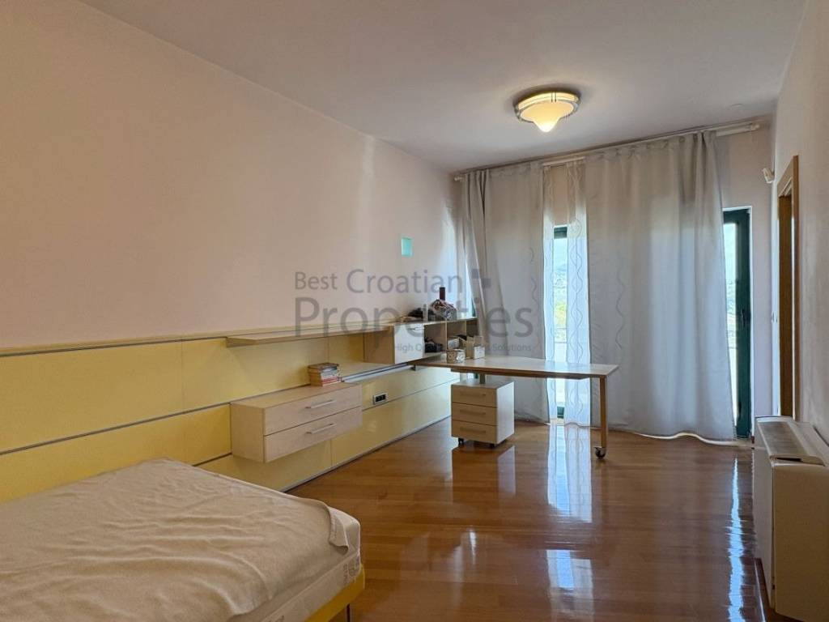
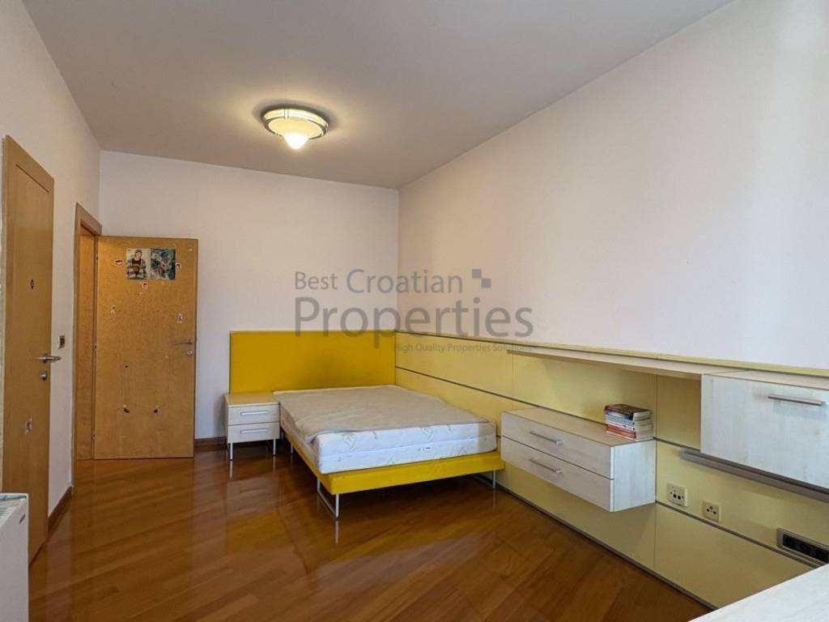
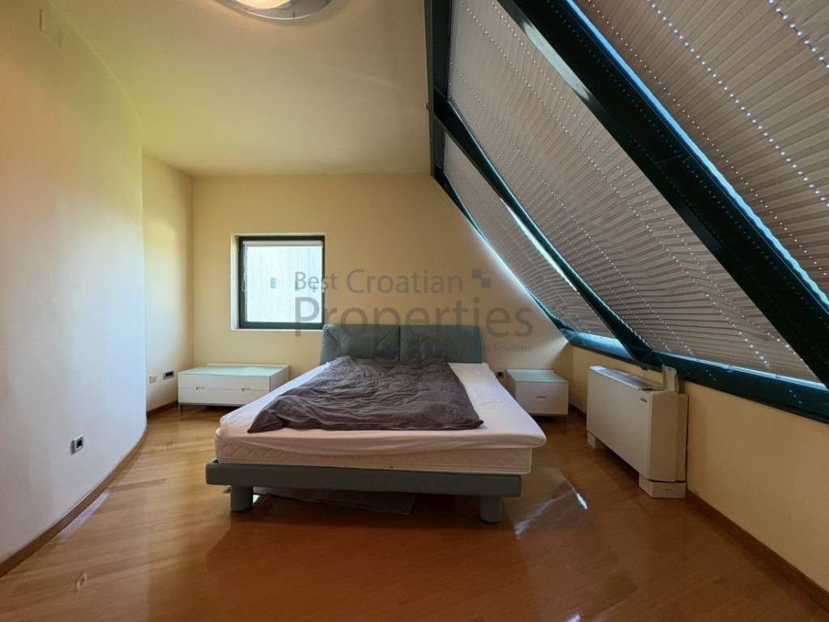
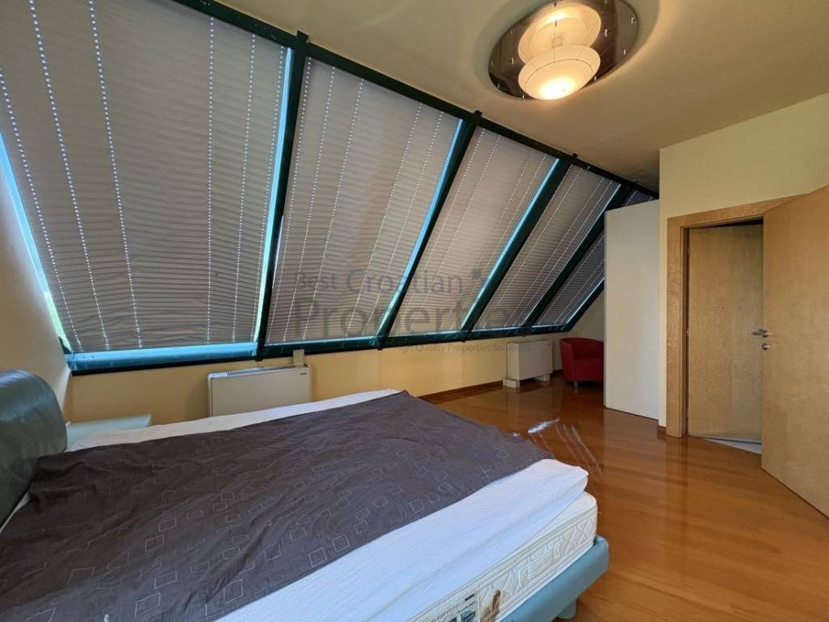
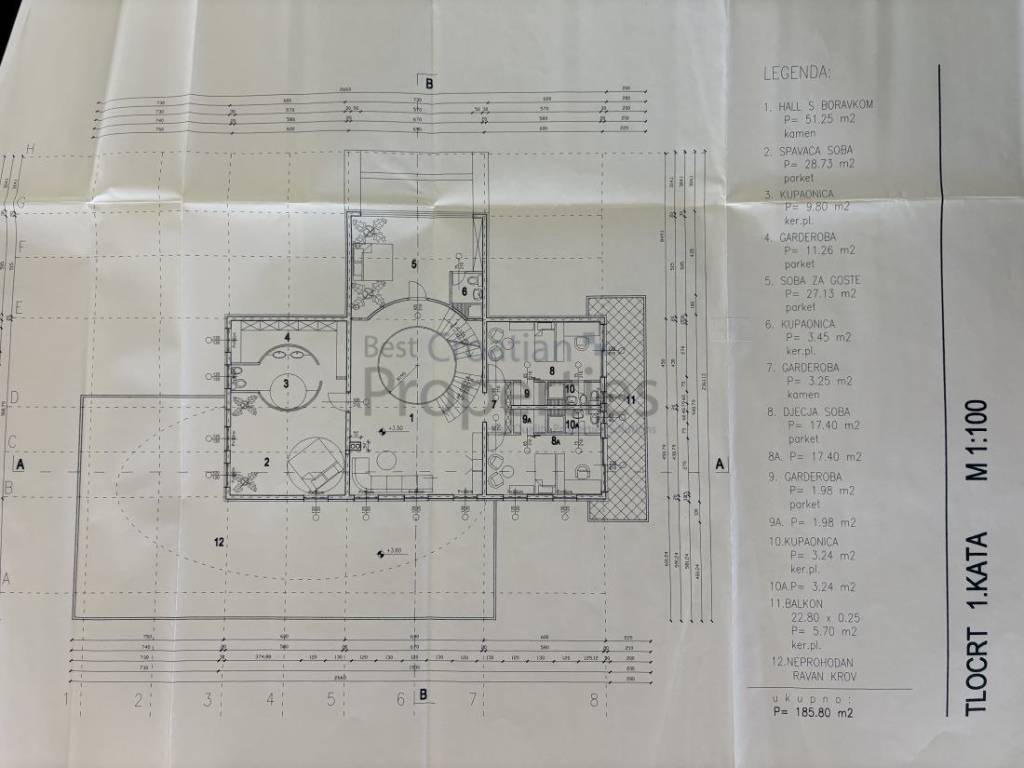
- 1st floor: children's living room, 2 bedrooms with wardrobes, bathrooms, and balconies, master bedroom with bathroom and wardrobe and a huge terrace, guest room with bathroom.
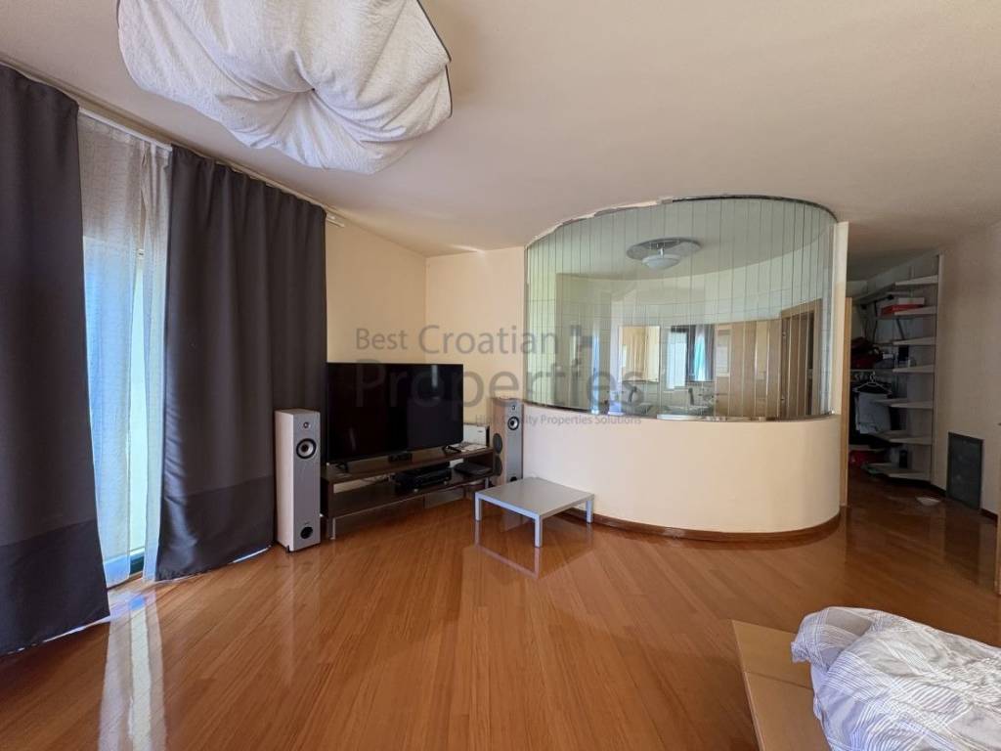
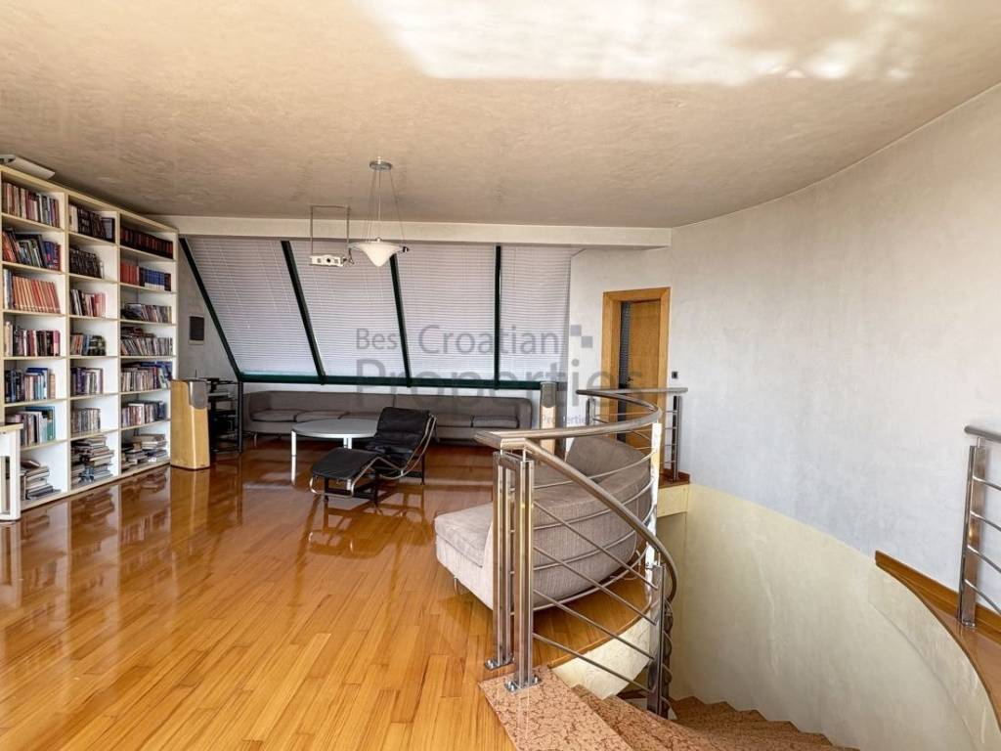
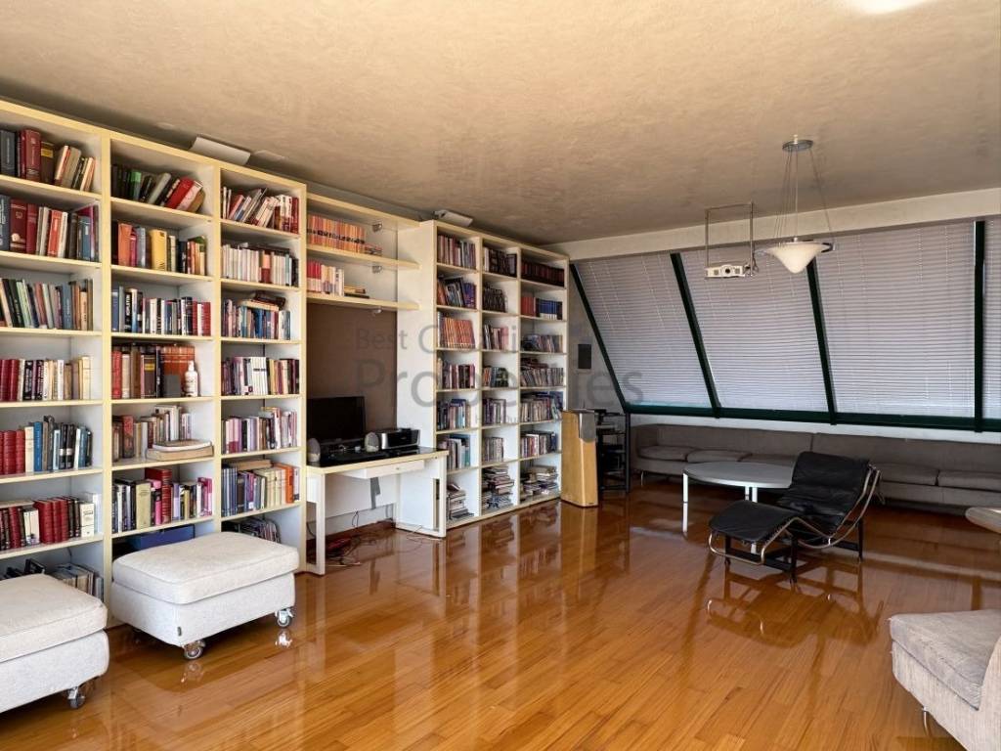
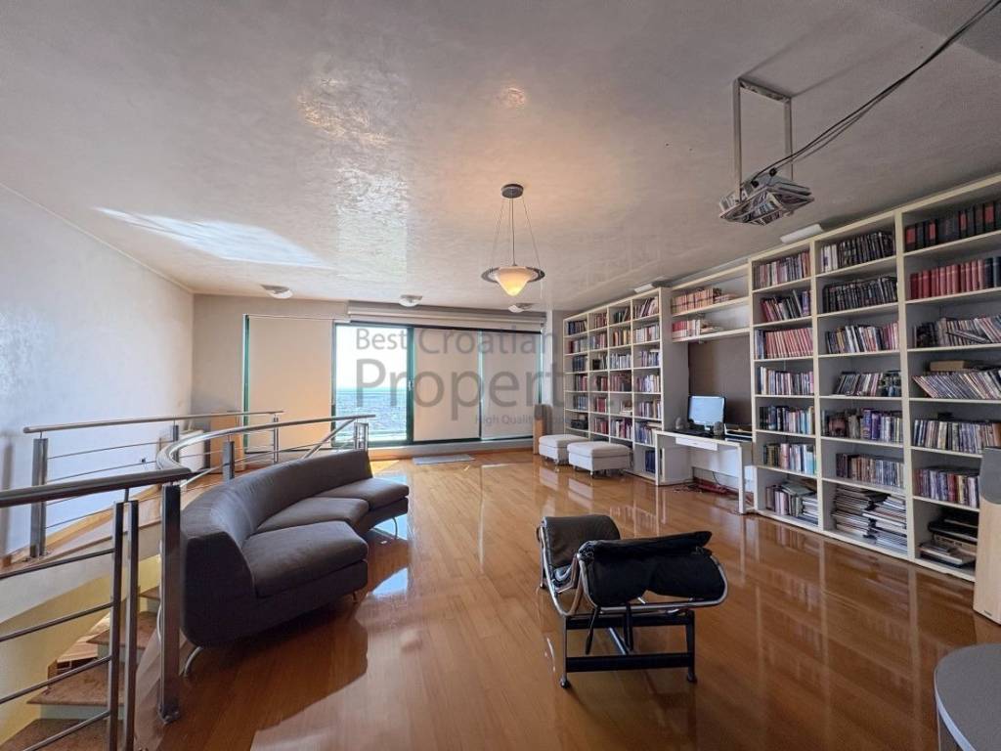
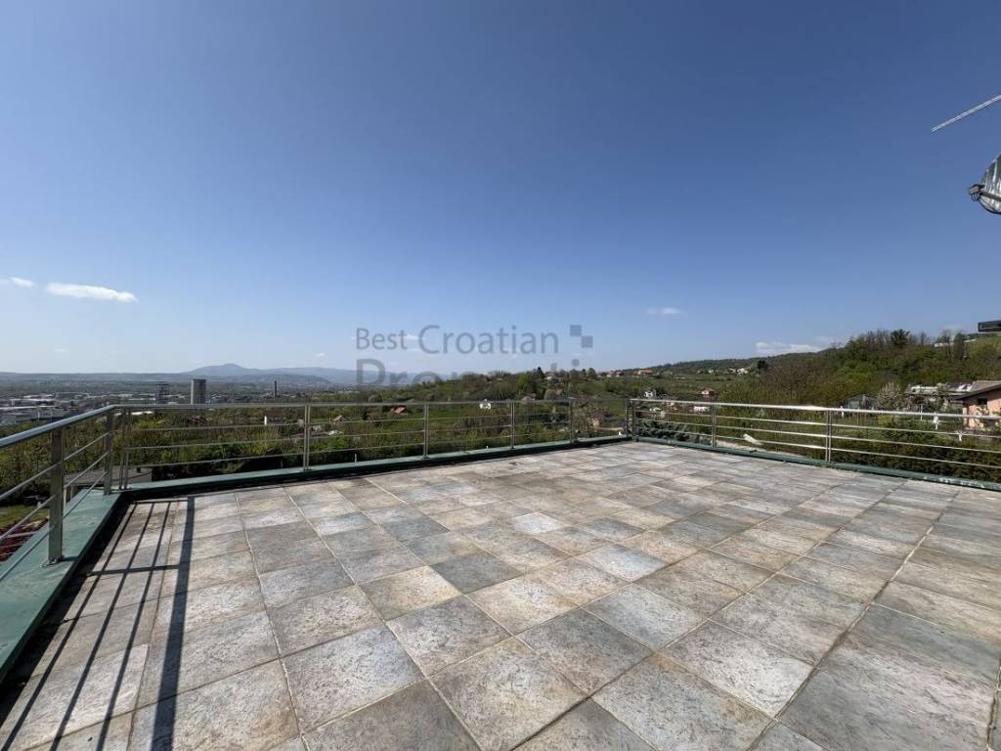
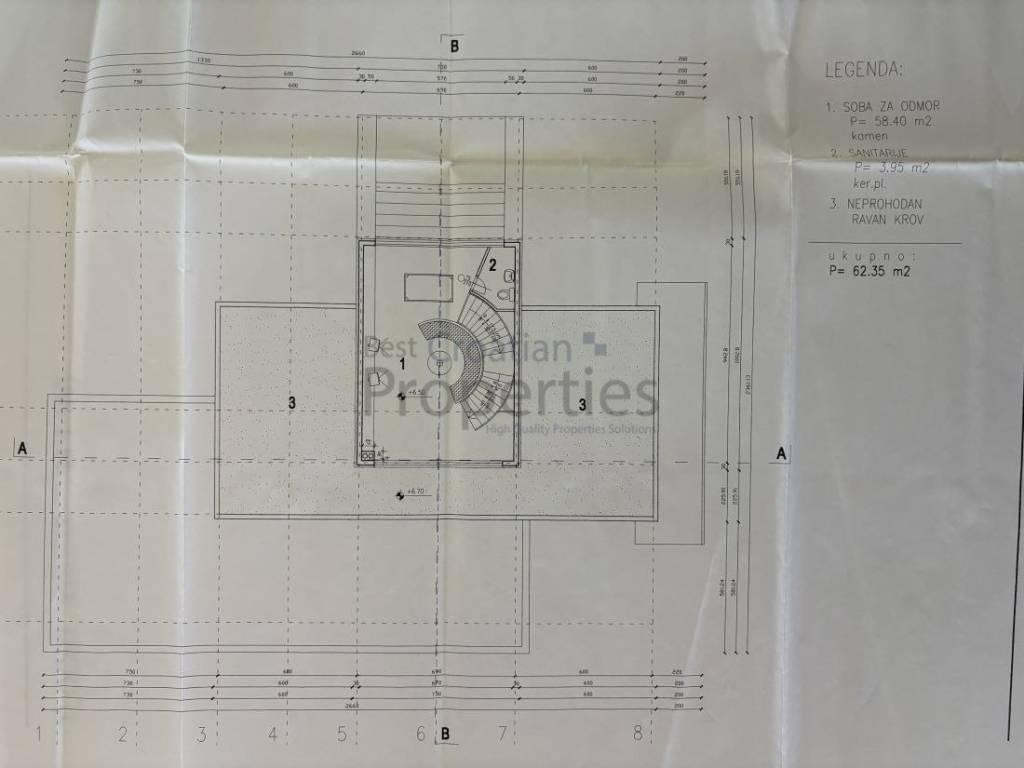
- 2nd floor: open living area / cinema or library with a beautiful terrace.
Heating is underfloor with city gas. The property is also equipped with cooling fan coils.
The exterior joinery is aluminum.
The floors in the rooms are made of solid parquet, while the common areas (hall, kitchen, etc.) are covered with stone.
The entire property is exceptionally well-built, with attention to every detail during construction and furnishing, overseen by the architect who designed the house.
The ownership of the property is clear.
THE BUYER DOES NOT PAY AGENCY COMMISSION!
management@bestcroatianproperties.com
This unique family villa of 750 m2 was built in 2002 in the western part of the Podsljeme zone, in the settlement of Gajnice – Susedgrad.
Nearby the property, there are all essential amenities for daily needs (stores, health center, school, kindergarten, public transport...).
The land on which the villa is built measures 7,263 m2, offering a panoramic view of the entire City of Zagreb. The land is beautifully landscaped and besides the villa, it features: an outdoor pool measuring 22 m, a barbecue house, a separate garage for 4 vehicles, and access with parking space for about 20 more cars.
The villa spans four levels:
- basement: wine cellar, laundry room, storage rooms, boiler room, gym, bathroom.
- ground floor: impressive entrance hall with a central semicircular staircase, toilet, wardrobe, huge living room with dining area, kitchen with island, 2 bedrooms with wardrobes and bathrooms.
- 1st floor: children's living room, 2 bedrooms with wardrobes, bathrooms, and balconies, master bedroom with bathroom and wardrobe and a huge terrace, guest room with bathroom.
- 2nd floor: open living area / cinema or library with a beautiful terrace.
Heating is underfloor with city gas. The property is also equipped with cooling fan coils.
The exterior joinery is aluminum.
The floors in the rooms are made of solid parquet, while the common areas (hall, kitchen, etc.) are covered with stone.
The entire property is exceptionally well-built, with attention to every detail during construction and furnishing, overseen by the architect who designed the house.
The ownership of the property is clear.
THE BUYER DOES NOT PAY AGENCY COMMISSION!

If you want to know more, you can talk to Pero Gegić.
Features
- Type
- Single-family detached house
- Contract
- Sale
- Floor
- Ground floor
- Surface
- 750 m²
- Rooms
- 5+
- Bedrooms
- 5
- Bathrooms
- 3+
- Balcony
- Yes
- Terrace
- Yes
- Garage, car parking
- 1 in garage/box, 1 parking space
- Heating
- Central, with radiators, gas powered
- View
- Panoramic
Other features
- Alarm system
- Fireplace
- Hydromassage
- Security door
- Window frames in glass / metal
- Pool
Surface detail
Residential
- Floor
- Ground floor
- Surface
- 750.0 m²
- Coefficient
- 100%
- Surface type
- Main
- Commercial area
- 750.0 m²
Price information
- Price
- € 2,950,000
- Price per m²
- 3,933 €/m²
Detail of costs
- Condominium fees
- No condominium fees
Energy efficiency
Year of construction
2002Condition
Good condition / LiveableHeating
Central, with radiators, gas poweredEnergy certification
Not classifiable
Floorplan
Discover every corner of the property
+28

Additional options

Pero Gegić
