1/12
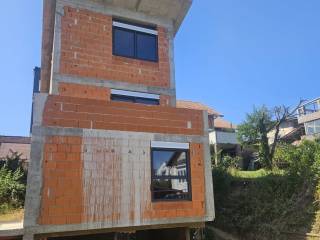
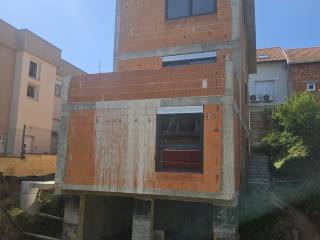
Single-family detached house Salopekova ulica 15, Dotrščina, Zagreb
€ 375,000
Listing updated on 07/29/2026
Description
reference: EK-2330113
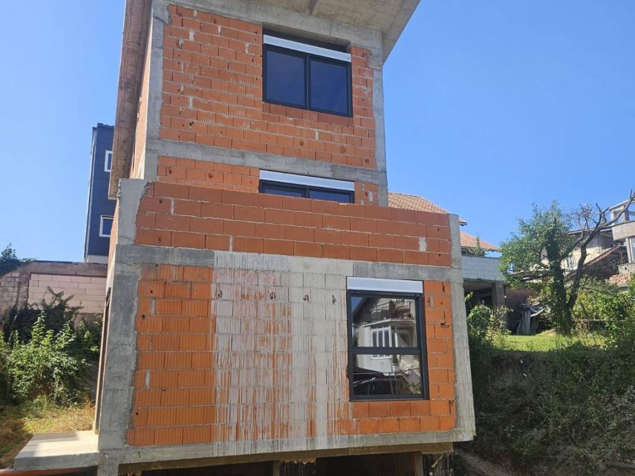
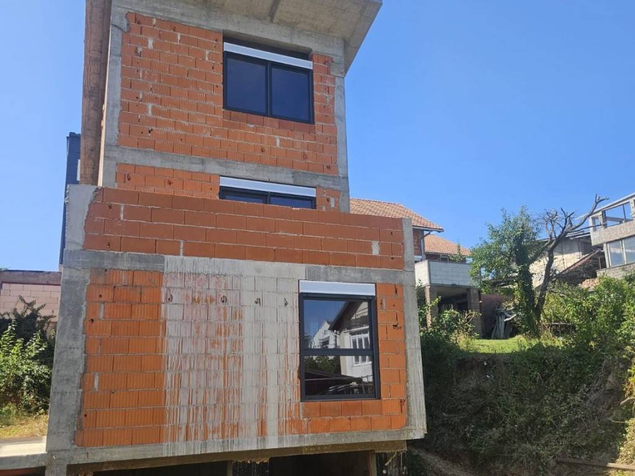
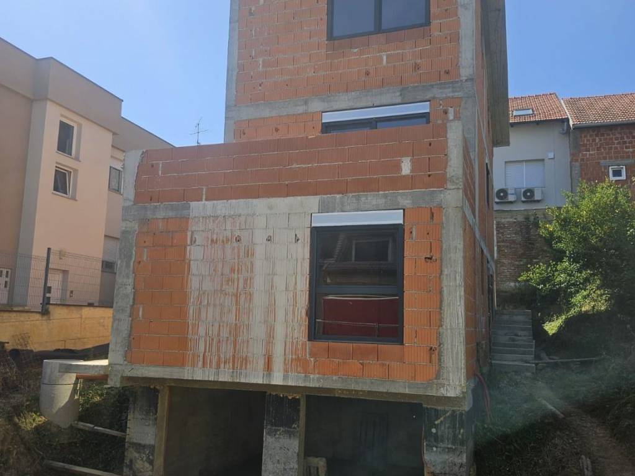
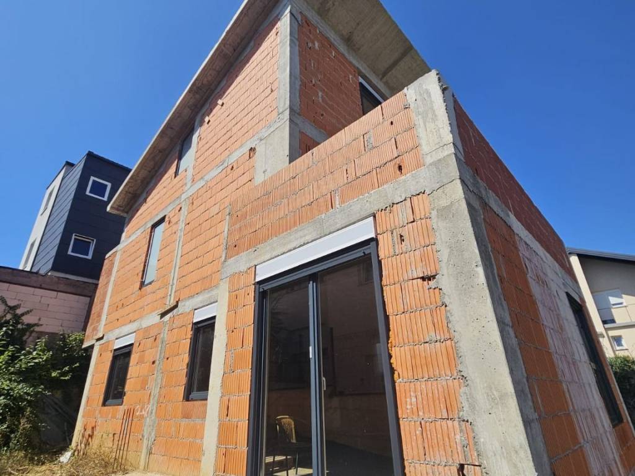
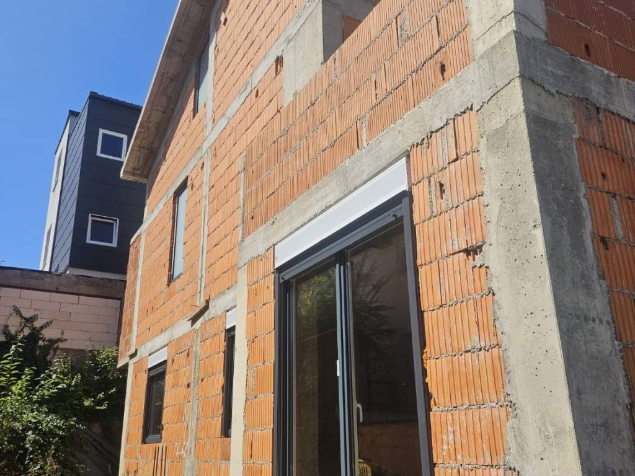
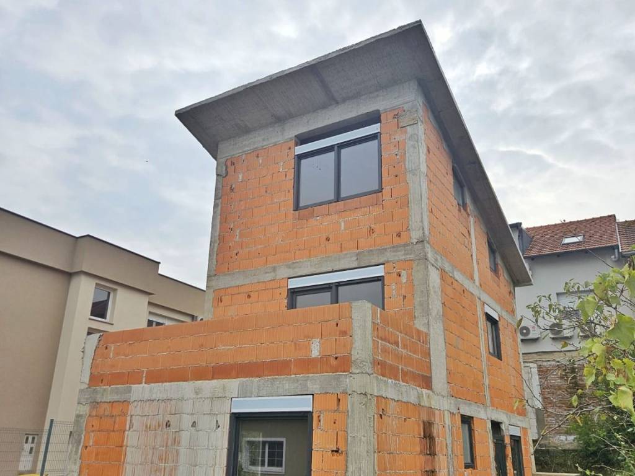
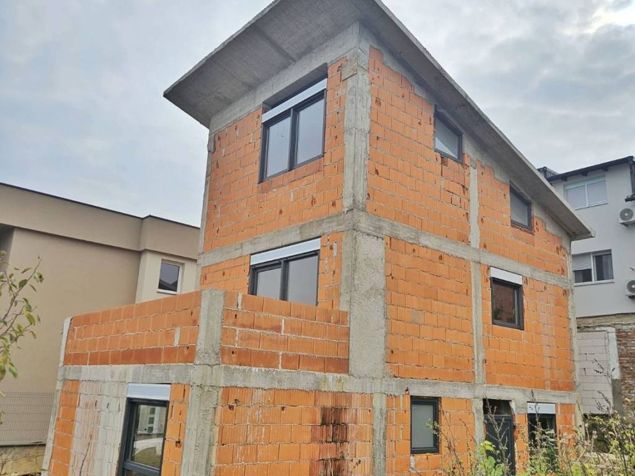
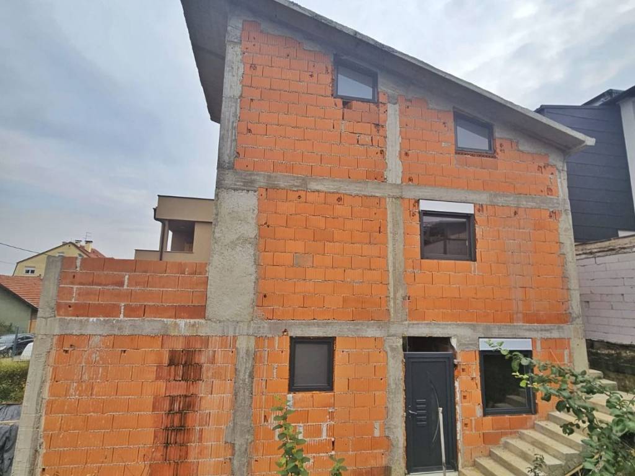
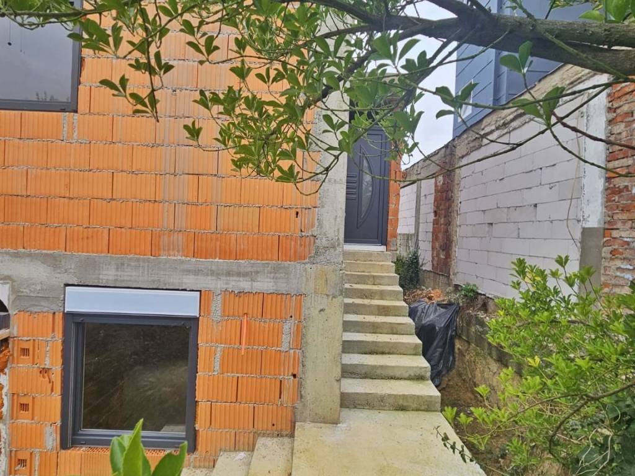
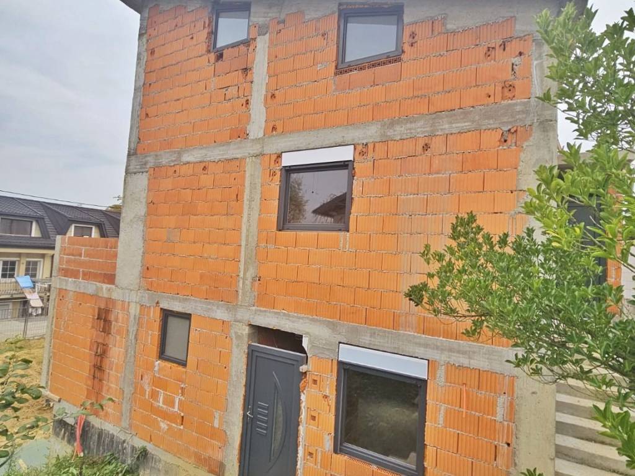
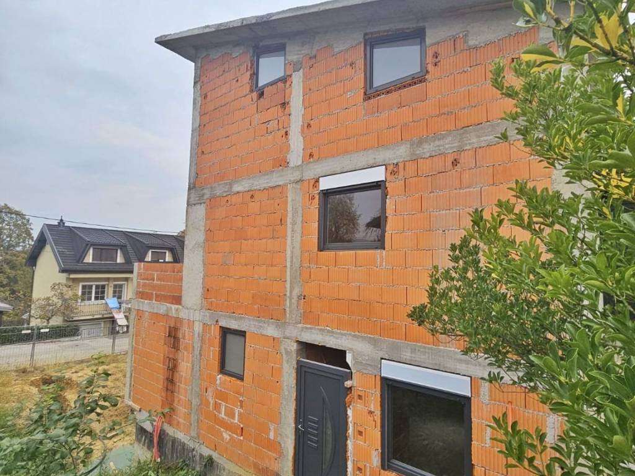
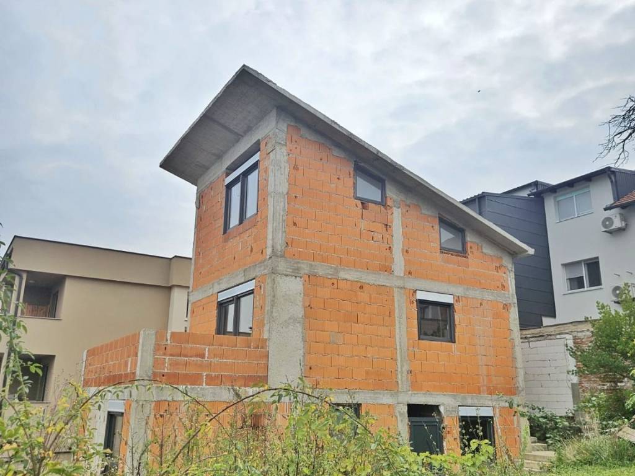
Parthenon Real Estate is brokering the sale of a residential building comprising two apartments with a total living area of 136 m², in an excellent location in Zagreb’s Maksimir–Lašćina neighbourhood.
This urban development offers quality and flexible living solutions and consists of two residential units. The modern apartments feature high-quality construction.
DESCRIPTION:
APARTMENT 1 – on the ground floor of the residential building.
The apartment has a net area of 54.57 m² and comprises an entrance hall, kitchen, living room and dining area, two bedrooms (with the option of creating a third bedroom), bathroom, balcony (3.2 m²; 0.8 m² calculated area) and garden (80.46 m²; 8.05 m² calculated area).
The apartment includes a garage measuring 14.40 m² and an outdoor parking space measuring 12 m².
APARTMENT 2 – a two-level apartment on the first floor and in the attic of the residential building.
The apartment has a total area of 82 m². The first level comprises an entrance area, kitchen, living room and dining area, storage room, staircase, guest WC and terrace (9.40 m²). The upper level comprises three bedrooms, a hallway and a bathroom.
The apartment includes a garage measuring 14.40 m² and an outdoor parking space measuring 12 m².
This urban residential building is situated in a quiet location in the Maksimir neighbourhood, close to the city centre and all the amenities needed for comfortable family living, including a bus stop, kindergarten, school, shops, pharmacy, Srebrnjak Hospital and Rebro Hospital.
Features: The building has been designed and is being constructed to modern building standards. Some of its features and fittings include:
• Earthquake-resistant reinforced-concrete structure
• Triple-glazed PVC windows and doors
• Security entrance door
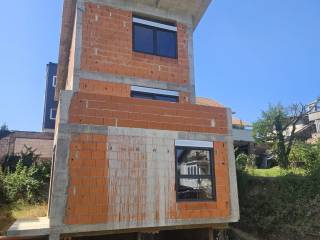
The asking price for this property is €375,000 at the current stage of construction.
For further information, please contact our agent Ines on 091 4825 857.
Features
- Type
- Single-family detached house | Full ownership
- Contract
- Sale
- Floor
- 1
- Building floors
- 1
- Surface
- 136 m²
- Rooms
- 5+
- Bedrooms
- 5
Surface detail
Residential
- Floor
- 1
- Surface
- 136.0 m²
- Coefficient
- 100%
- Surface type
- Main
- Adjusted area
- 136.0 m²
Price information
- Price
- € 375,000
- Price per m²
- 2,757 €/m²
Detail of costs
- Condominium fees
- No condominium fees
Energy efficiency
Year of construction
2025Energy certification
Exempt
Discover every corner of the property
+10
Map

Additional options