
1/8

Multi-family detached house 186 m², new, Sveti Juraj na Bregu
€ 220,000
Listing updated on 03/26/2026
Description
reference: k861
www.euroestate-nekretnine.hr (ID: k861)
BUYERS DO NOT PAY A BROKERAGE FEE, AND BY PURCHASING A PROPERTY FROM OUR OFFER, THEY CAN PARTICIPATE IN OUR PRIZE GAME AND WIN A CITROEN C3!
THE PRIZE GAME LASTS FROM 01.03.2026 TO 01.03.2027, AND THE RULES ARE AVAILABLE ON OUR WEBSITE euroestate-nekretnine.hr/hr/nagradna-igra.
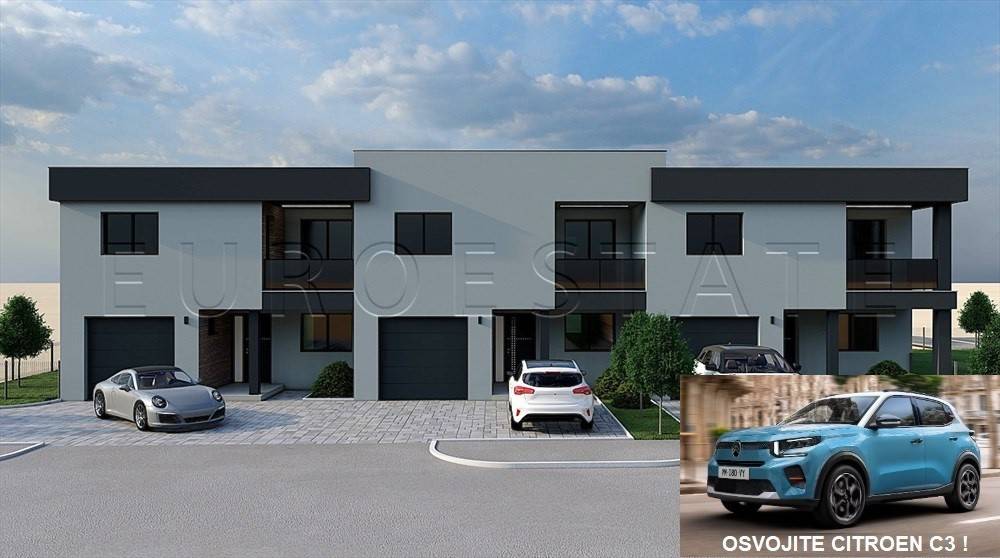
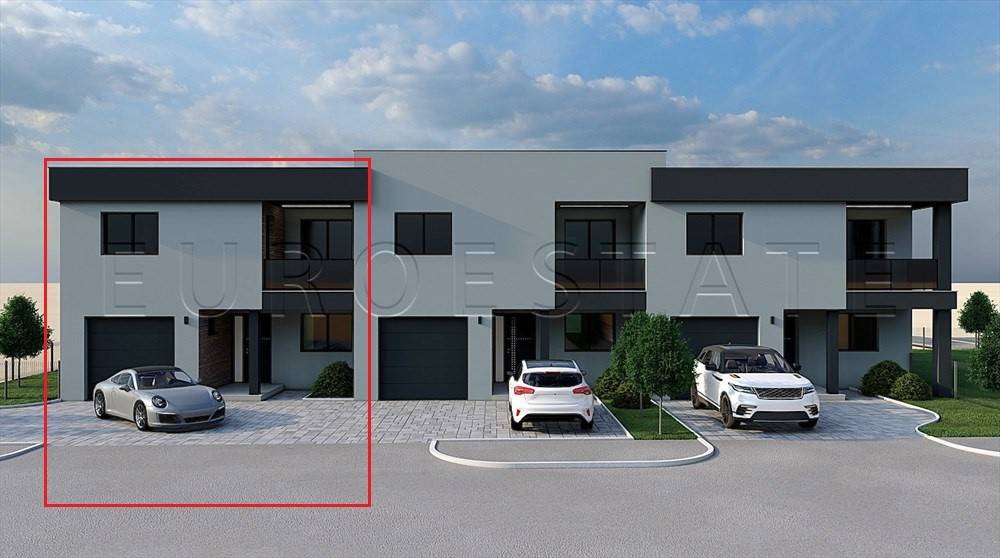
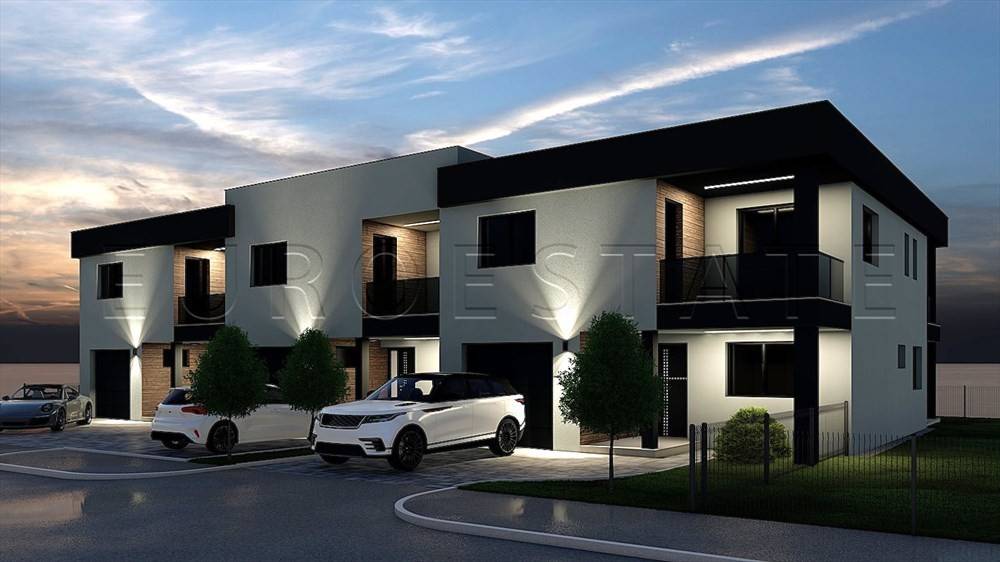
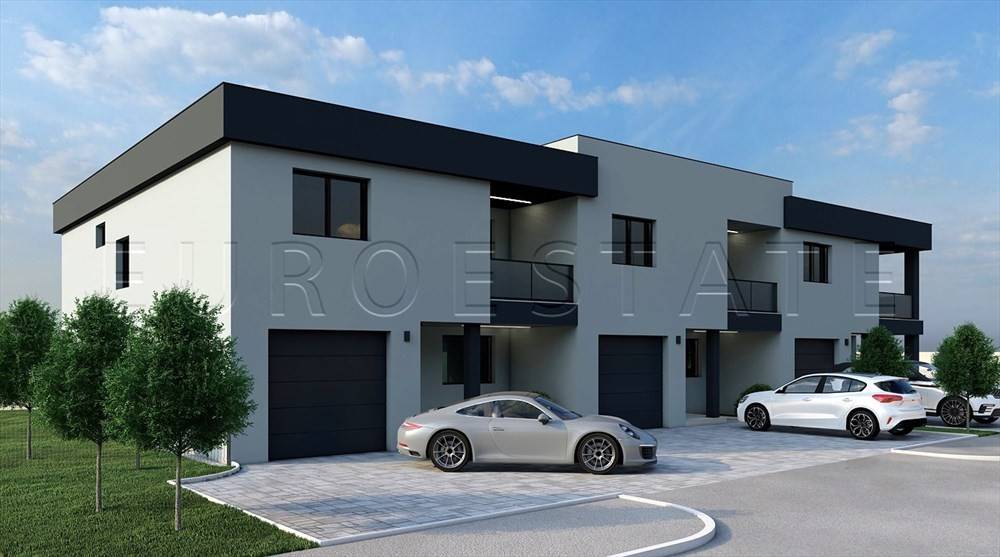
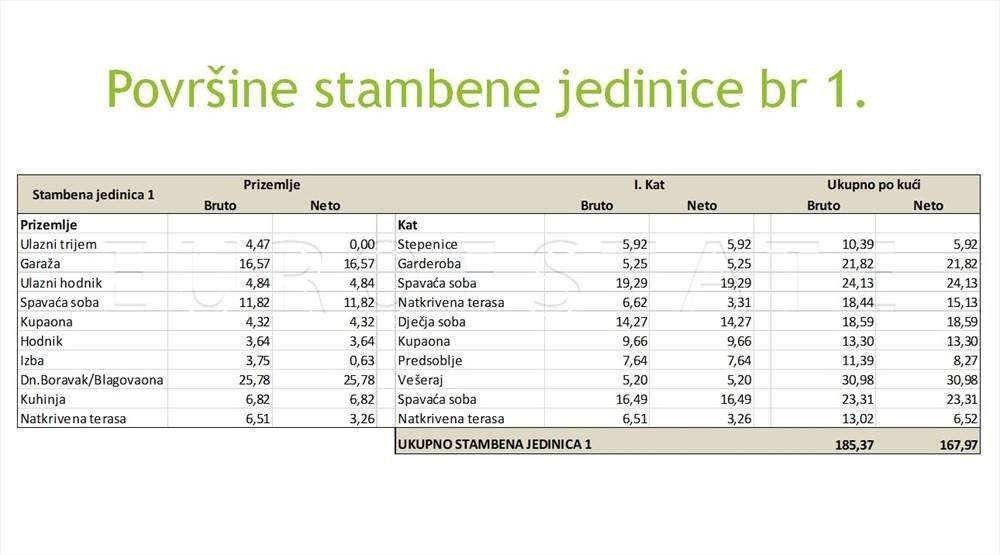
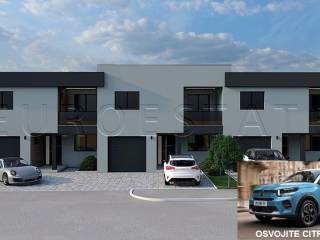
PRE-SALE of a terraced house in a new building, total floor area of 185.37 m2 in the village of Vučetinec.
- only 7 kilometers from Čakovec,
- excellent location of the property near local shops, pharmacy, and clinic,
- in a side, quiet street,
- given that the location of this property is near the top of Mohokos, i.e., at over 300 meters above sea level, a unique view towards Hungary, Slovenia, Čakovec, and surrounding places will be provided from the floor of the house,
- the mentioned altitude also allows for a pleasant climate, thus ensuring quality living in a natural environment,
- the property is ideal for those who want to invest in their unique residence,
- construction of the house will begin in June 2026, and completion is expected in December 2026.
THE ADVERTISED PRICE OF THE HOUSE INCLUDES THE FOLLOWING:
- project documentation and building permit, as well as paid contributions,
- active connections for electricity, water, and gas,
- spacious terraced house, built in a classic construction style, with brick and reinforced concrete structure,
- the house includes a yard of approximately 300 m2 with two parking spaces,
- the exterior of the house with the yard is built to the level of completion "turnkey", i.e., fully finished (roofing, facade, PVC exterior joinery, and entrance doors of the house, garage doors, arranged parking spaces, and yard),
- the interior of the house is unfinished, i.e., at the "shell" level of completion,
- it is possible to arrange the interior of the house to the level of completion "turnkey", and the price depends on the choice of heating method, flooring, sanitary ware, etc.,
PAYMENT OF THE PRICE:
- after concluding the pre-contract for the purchase of the property, a 30% advance is paid,
- the remaining amount of the price is paid upon completion of the house construction,
- after concluding the pre-contract, it is possible to pay an advance greater than 30% and thus achieve a discount, i.e., a price reduction,
- the buyer takes possession of the house on the day of payment of the entire agreed price of the house,
- the property is in the VAT system, so the buyer, as a natural person, does not pay the real estate transfer tax,
- the buyer, as a legal entity, can deduct the input tax included in the price,
- clear ownership 1/1, without encumbrances and without obstacles for transfer to the buyer,
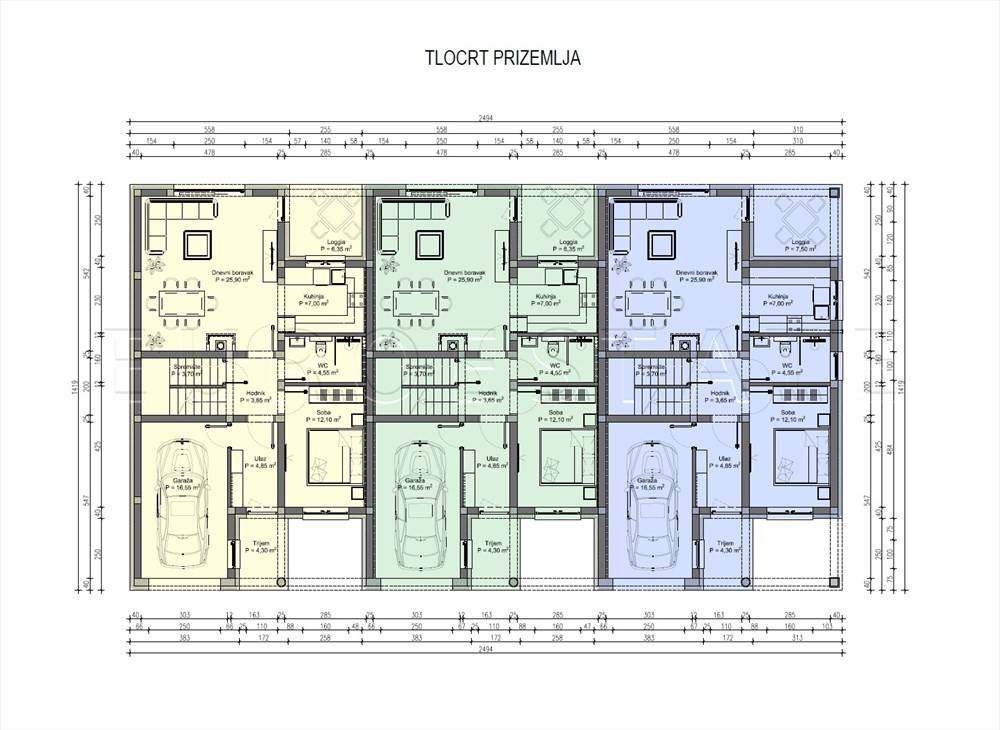
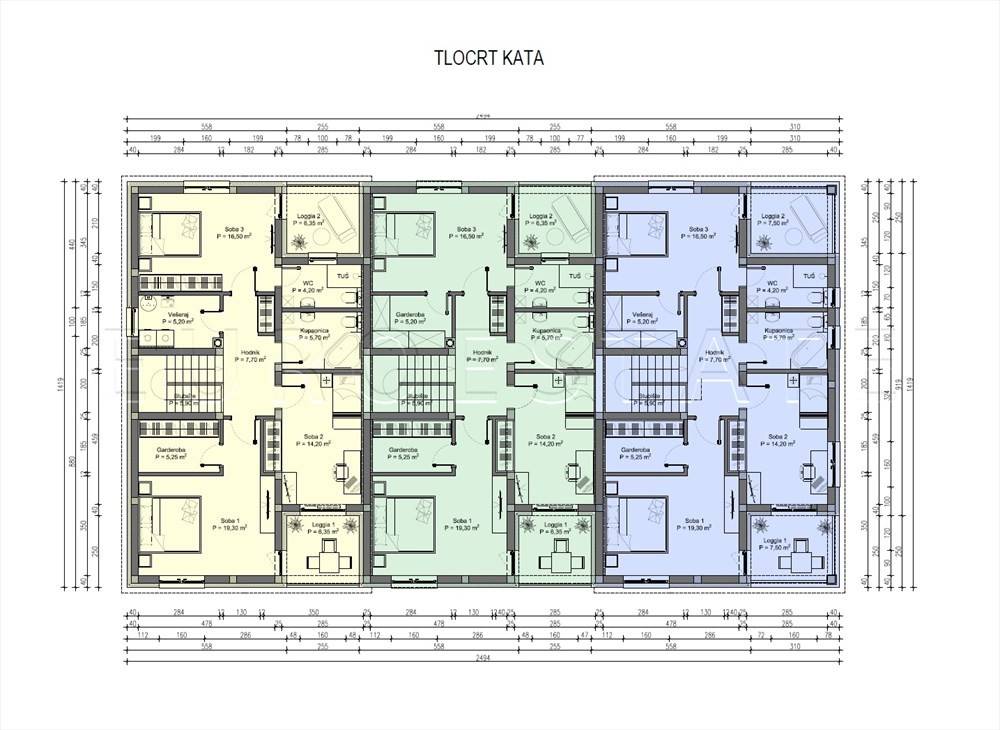
ROOMS OF THE HOUSE: see attached floor plans of the ground floor and the first floor
GROUND FLOOR: yard, parking spaces, garage, entrance porch, hallway, bedroom, kitchen/dining room/living room, terrace, bathroom with toilet
FIRST FLOOR: staircase, hallway/entrance hall, bathroom with toilet, three bedrooms, two loggias, wardrobe, laundry room
FOR VIEWING THE PROPERTY, CALL US AT 098 652 059 or CONTACT US VIA e-mail, THANK YOU!
There are no costs charged to potential buyers during the property viewing.
WE COME PERSONALLY AT THE AGREED TIME FOR VIEWING THE PROPERTY.
WE DO NOT RESPOND TO ANONYMOUS INQUIRIES ABOUT THE EXACT LOCATION OF THE PROPERTY.
BUYERS DO NOT PAY A BROKERAGE FEE, AND BY PURCHASING A PROPERTY FROM OUR OFFER, THEY CAN PARTICIPATE IN OUR PRIZE GAME AND WIN A CITROEN C3!
THE PRIZE GAME LASTS FROM 01.03.2026 TO 01.03.2027, AND THE RULES ARE AVAILABLE ON OUR WEBSITE euroestate-nekretnine.hr/hr/nagradna-igra.
PRE-SALE of a terraced house in a new building, total floor area of 185.37 m2 in the village of Vučetinec.
- only 7 kilometers from Čakovec,
- excellent location of the property near local shops, pharmacy, and clinic,
- in a side, quiet street,
- given that the location of this property is near the top of Mohokos, i.e., at over 300 meters above sea level, a unique view towards Hungary, Slovenia, Čakovec, and surrounding places will be provided from the floor of the house,
- the mentioned altitude also allows for a pleasant climate, thus ensuring quality living in a natural environment,
- the property is ideal for those who want to invest in their unique residence,
- construction of the house will begin in June 2026, and completion is expected in December 2026.
THE ADVERTISED PRICE OF THE HOUSE INCLUDES THE FOLLOWING:
- project documentation and building permit, as well as paid contributions,
- active connections for electricity, water, and gas,
- spacious terraced house, built in a classic construction style, with brick and reinforced concrete structure,
- the house includes a yard of approximately 300 m2 with two parking spaces,
- the exterior of the house with the yard is built to the level of completion "turnkey", i.e., fully finished (roofing, facade, PVC exterior joinery, and entrance doors of the house, garage doors, arranged parking spaces, and yard),
- the interior of the house is unfinished, i.e., at the "shell" level of completion,
- it is possible to arrange the interior of the house to the level of completion "turnkey", and the price depends on the choice of heating method, flooring, sanitary ware, etc.,
PAYMENT OF THE PRICE:
- after concluding the pre-contract for the purchase of the property, a 30% advance is paid,
- the remaining amount of the price is paid upon completion of the house construction,
- after concluding the pre-contract, it is possible to pay an advance greater than 30% and thus achieve a discount, i.e., a price reduction,
- the buyer takes possession of the house on the day of payment of the entire agreed price of the house,
- the property is in the VAT system, so the buyer, as a natural person, does not pay the real estate transfer tax,
- the buyer, as a legal entity, can deduct the input tax included in the price,
- clear ownership 1/1, without encumbrances and without obstacles for transfer to the buyer,
ROOMS OF THE HOUSE: see attached floor plans of the ground floor and the first floor
GROUND FLOOR: yard, parking spaces, garage, entrance porch, hallway, bedroom, kitchen/dining room/living room, terrace, bathroom with toilet
FIRST FLOOR: staircase, hallway/entrance hall, bathroom with toilet, three bedrooms, two loggias, wardrobe, laundry room
FOR VIEWING THE PROPERTY, CALL US AT 098 652 059 or CONTACT US VIA e-mail, THANK YOU!
There are no costs charged to potential buyers during the property viewing.
WE COME PERSONALLY AT THE AGREED TIME FOR VIEWING THE PROPERTY.
WE DO NOT RESPOND TO ANONYMOUS INQUIRIES ABOUT THE EXACT LOCATION OF THE PROPERTY.

If you want to know more, you can talk to Davorin Tisaj.
Features
- Type
- Multi-family detached house | Full ownership | Luxury property
- Contract
- Sale | Income property
- Floor
- Ground floor, 1
- Building floors
- 2
- Lift
- No
- Surface
- 186 m²
- Rooms
- 5
- Bedrooms
- 4
- Kitchen
- Open kitchen
- Bathrooms
- 2
- Furnished
- No
- Balcony
- Yes
- Terrace
- Yes
- Garage, car parking
- 1 in garage/box, 2 parking space
Other features
- Electric car charging station
- External exposure
- Security door
- Window frames in triple glass / PVC
- Single tv system
Surface detail
Residential
- Floor
- Ground floor
- Surface
- 93.0 m²
- Coefficient
- 100%
- Surface type
- Main
- Commercial area
- 93.0 m²
Residential
- Floor
- 1
- Surface
- 93.0 m²
- Coefficient
- 100%
- Surface type
- Main
- Commercial area
- 93.0 m²
Price information
- Price
- € 220,000
- Price per m²
- 1,183 €/m²
Detail of costs
- Condominium fees
- No condominium fees
Energy efficiency
Energy consumption
≥ 250 kWh/m² year
Discover every corner of the property
+6
Map

Additional options
Davorin Tisaj
