1/23
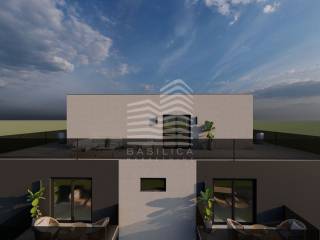
3-room flat Odranska Zavrtnica, 34 34, Odra, Zagreb
€ 193,725
Listing updated on 10/10/2026
Description
reference: 6585
PURCHASE DIRECTLY FROM THE INVESTOR, THE BUYER DOES NOT PAY AGENCY COMMISSION OR PROPERTY TRANSFER TAX!
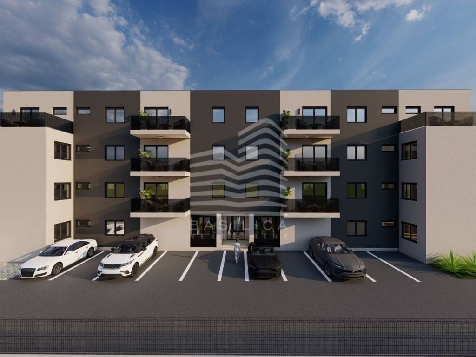
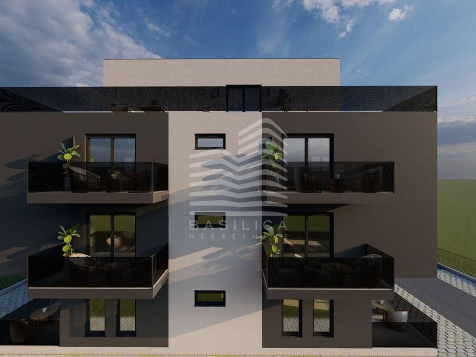
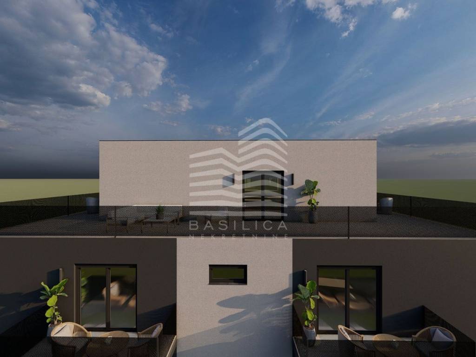
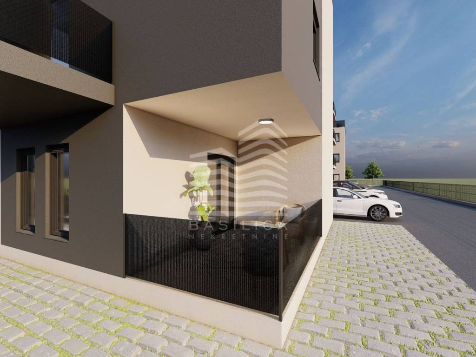
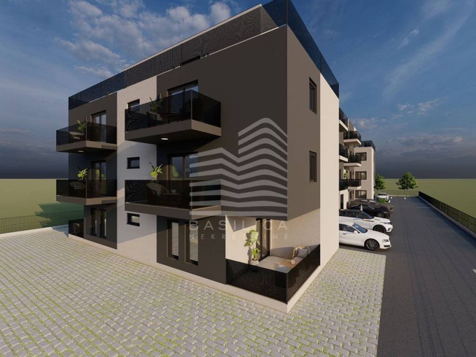
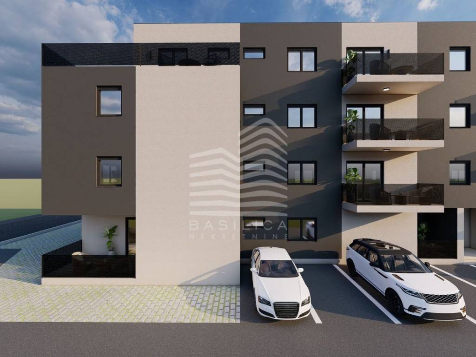
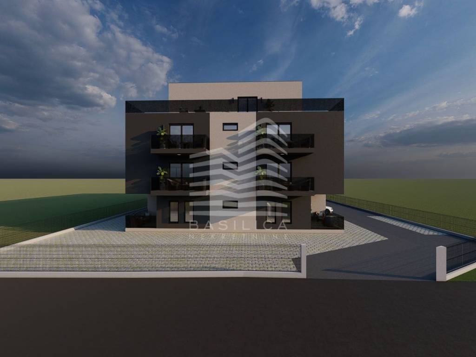
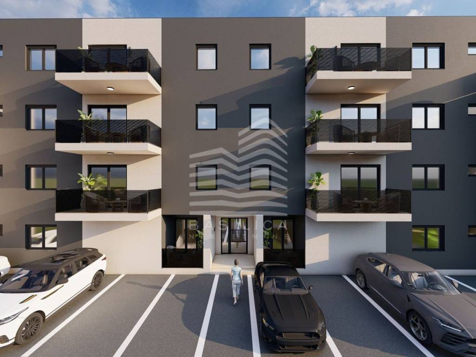
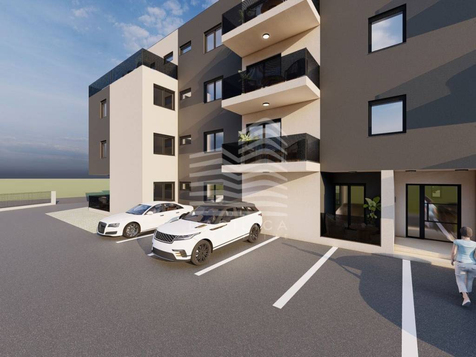
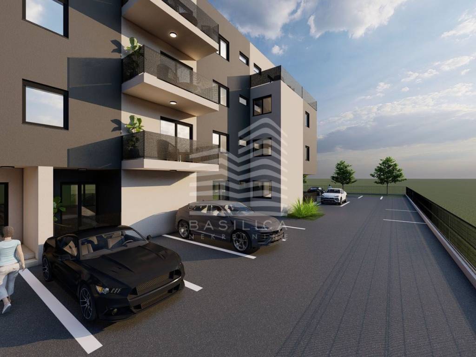
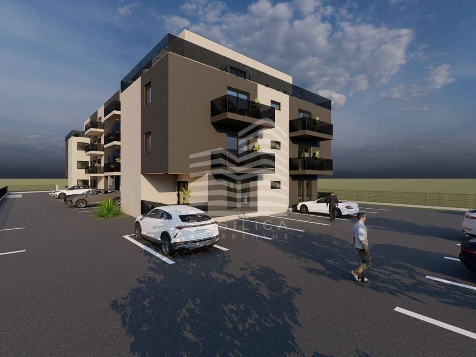
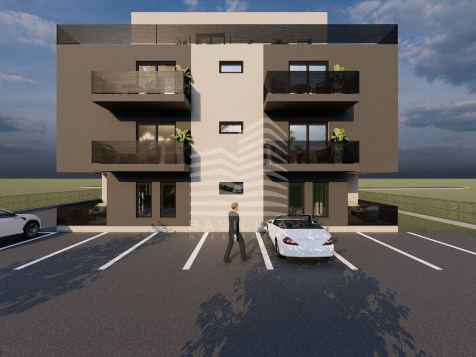
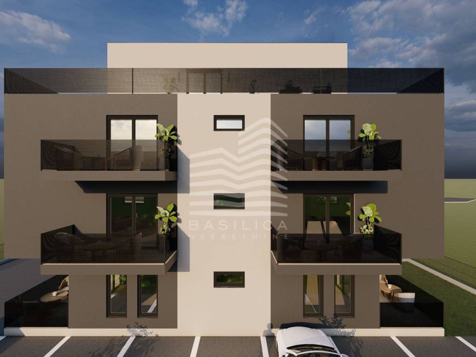
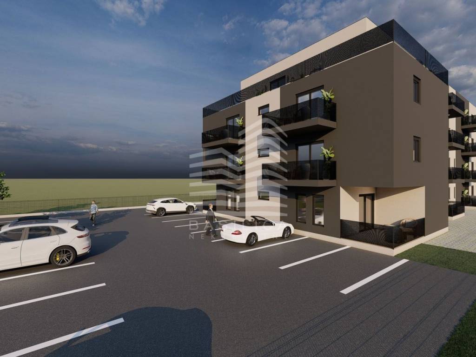
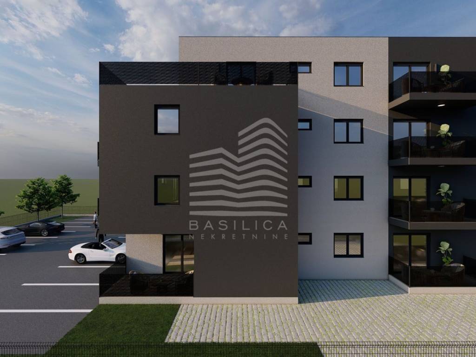
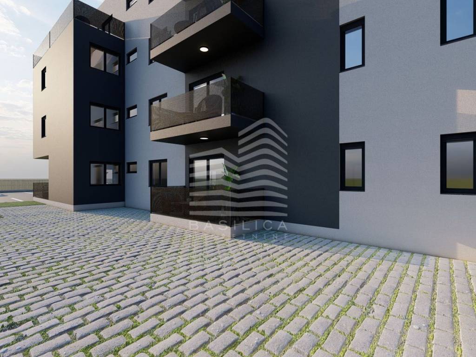
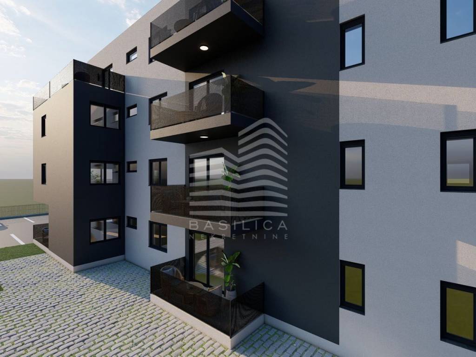
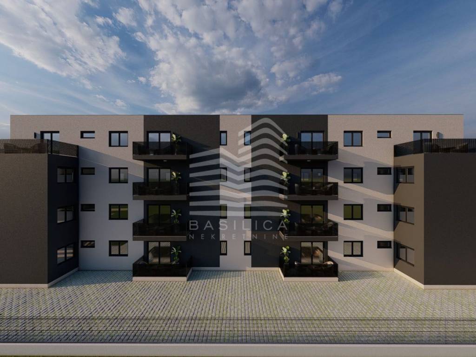
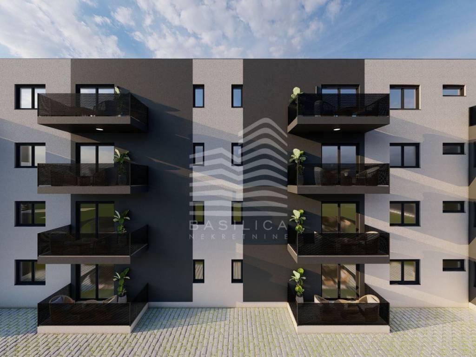
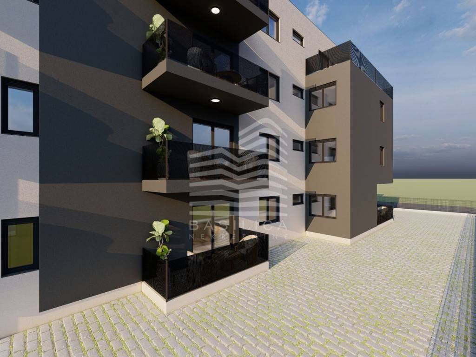
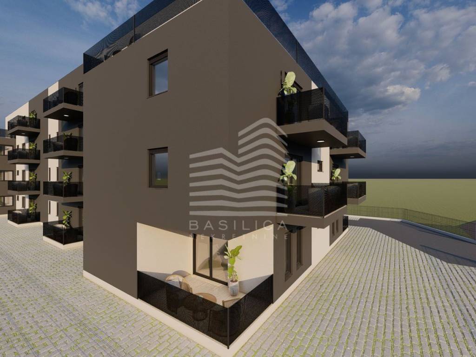
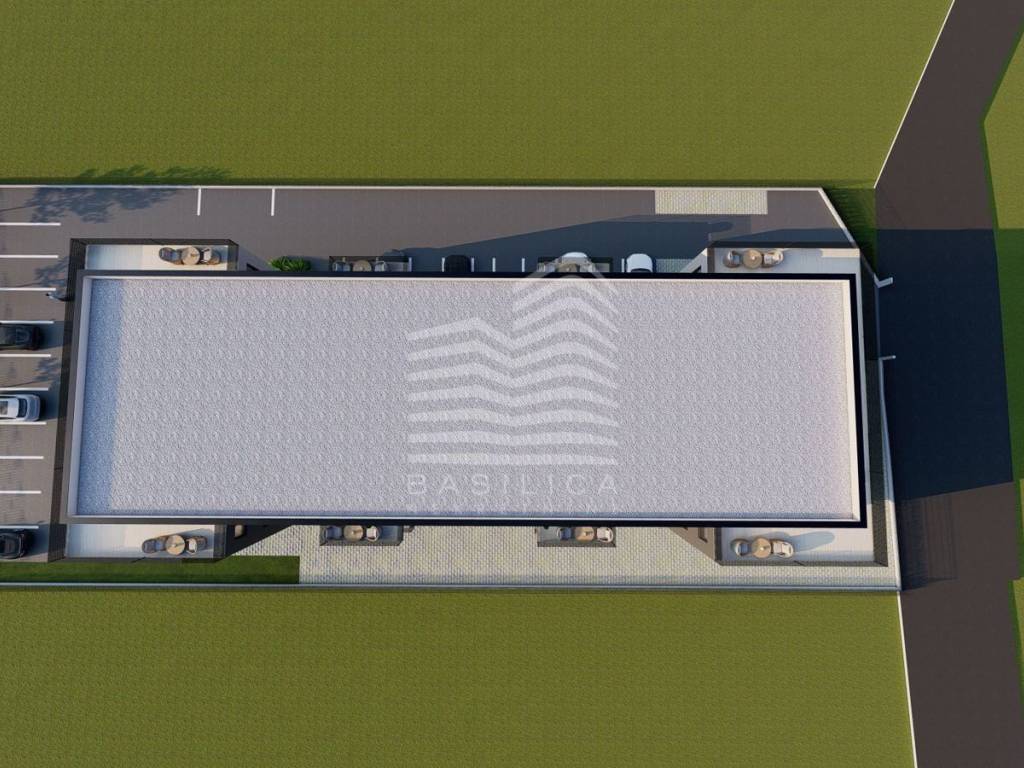
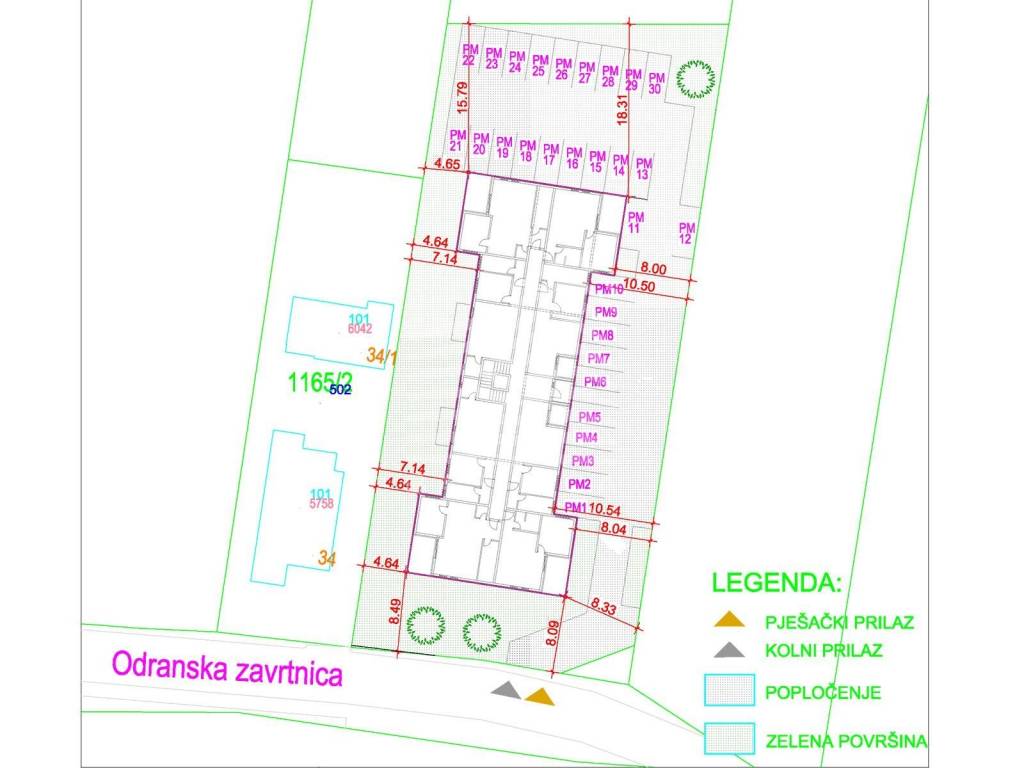
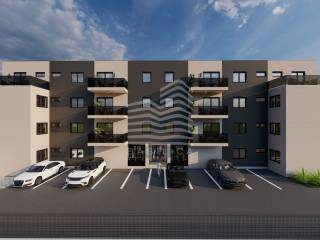
New Zagreb - Odra neighborhood, Odranska Zavrtnica street at number 34, will be located in an area of family houses with plenty of space around the building (comfortable plot of 7,100m2). The building will consist of a high ground floor and 3 floors (it will have an elevator) - a total of 30 apartments (ground floor, 1st and 2nd floor with 8 apartments each, and 6 apartments on the 3rd floor). High construction quality, "A" energy certificate, and heating system via heat pump!
In the building there will be apartments:
1 bedroom - 39m2
2 bedrooms - 56m2 - 59m2
3 bedrooms - 55m2 - 56m2 - 57m2 - 58m2 - 61m2 - 64m2 - 66m2 - 71m2 - 78m2
4 bedrooms - 91m2
The project has a building permit, and construction is underway, completion is scheduled for September 2027.
Project - ODRA - ODRANSKA ZAVRTNICA
COMPLETE PROJECT WITH A LIST OF AVAILABLE APARTMENTS, PHOTOS, AND FLOOR PLANS CAN BE VIEWED AT:
https://www.basilica.hr/projekti
PRICE:
2,700€/m2 - 2,800€/m2 - exclusively advance payment in stages of construction, credit is not possible.
Purchased from a legal entity in the VAT system (the buyer does not pay tax). The security instrument for payment is a promissory note to the buyer.
Each apartment includes one external parking space (included in the area and price). There is no storage room or garage.
EQUIPMENT:- Reinforced concrete construction, drywall partition walls- Insulation – thermal facade- Insulated staircase- PVC carpentry + PVC blinds- heat pumps with underfloor heating installations- first-class tiles in bathrooms, parquet in the rest of the apartment- anti-burglary and fire doors- intercom
LOCATION:
Surroundings - well-maintained houses with open views, Distances: 200m - Konzum, 500m - primary school and kindergarten, 700m - bus (lines 166, 268/241, 229/166), by car - 8min to Supernova Buzin, 13min to Bundek, 20min to Main Station.
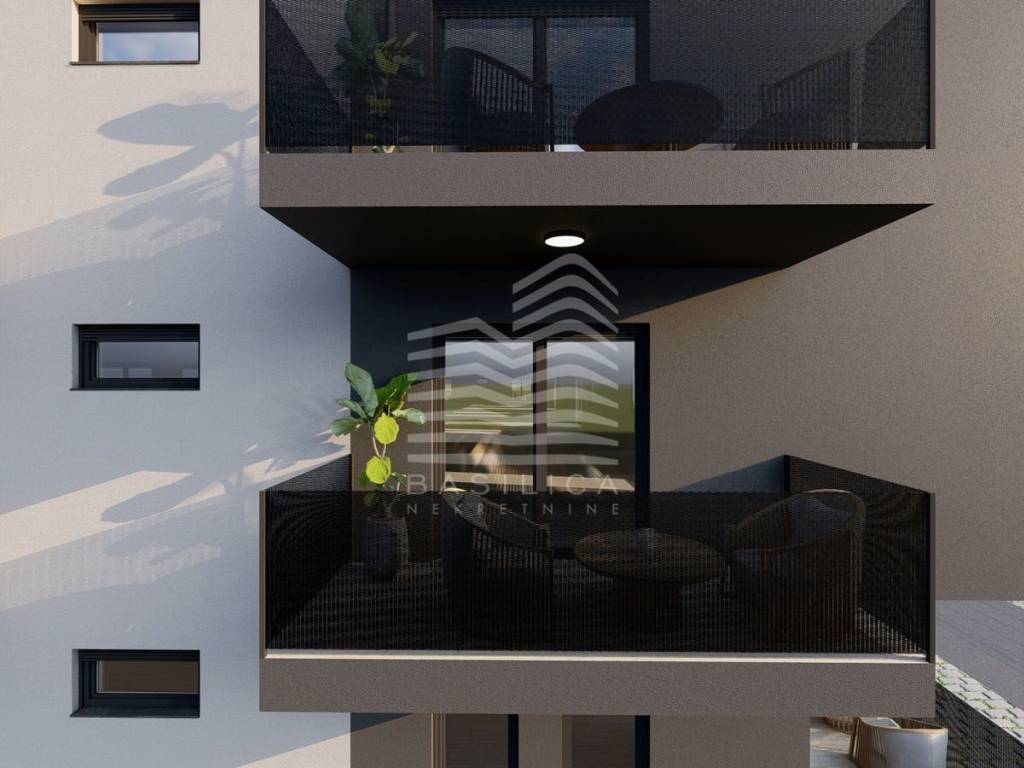
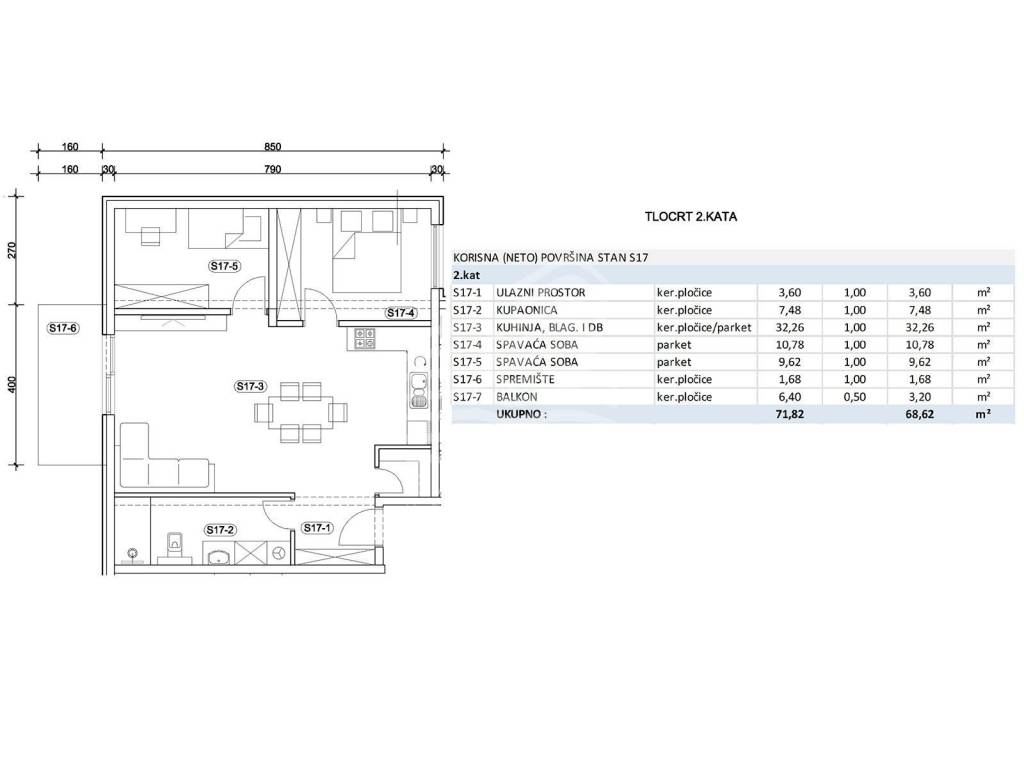
Apartment designation S17, three-room, located on the 2nd floor, consists of: entrance area (3.40m2), bathroom (7.48m2), living room with kitchen and dining area (32.26m2), bedroom (10.78m2), bedroom (9.62m2), storage (1.68m2) and balcony (6.40m2 - calculated 3.20m2), and one external parking space of 12.50m2 (calculated 3.13m2). The total sale area is 71.75m2.

If you want to know more, you can talk to Nikola Piskač.
Features
- Type
- 3-room flat
- Contract
- Sale
- Floor
- 2 floor
- Building floors
- 3
- Lift
- Yes
- Surface
- 71 m²
- Rooms
- 3
- Bedrooms
- 2
- Bathrooms
- 1
- Heating
- Independent, air heating, powered by heat pump
Other features
- Security door
- Window frames in glass / PVC
Price information
- Price
- € 193,725
- Price per m²
- 2,729 €/m²
Detail of costs
- Condominium fees
- No condominium fees
Energy efficiency
Energy consumption
Floorplan
Discover every corner of the property
+21
Map

Additional options

Nikola Piskač