1/25
Single-family detached house 164 m², Rudeš - Ljubljanica, Zagreb
€ 280,000
Listing updated on 09/23/2025
Description
reference: EK-3165

























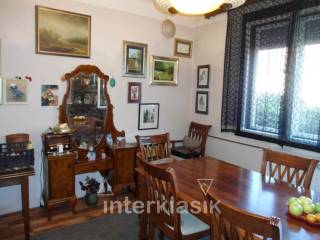
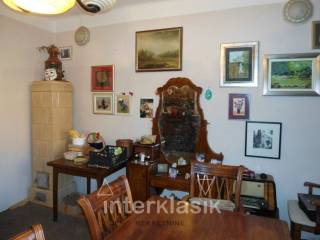

Sale, house, Trešnjevka, Ljubljanica, 2 floors and basement. The house consists of two residential floors - ground floor and attic, organized as a single living unit, and a basement. On the ground floor, there is a hallway, living room, bedroom, kitchen, bathroom with toilet, storage room, pantry, and staircase connecting the ground floor and attic. The height of the ground floor is 2.85 m. In the attic, there is a living area, bedroom, bathroom with toilet, and terrace. The height of the attic is 0.60-3.55 m. The basement has a separate entrance. The walls and ceiling are plastered, and the floor is covered with ceramic tiles. Newly renovated bathroom. The external windows are wooden. Electrical and heating installations have been carried out. The space is intended for living. The height of the basement is 2.25 m. The total floor area is 163.72 m2, and the total calculated area is 134.09 m2. The calculated area of the basement is 16.24 m2 (33.80 m2), the calculated area of the ground floor is 61.20 m2 (62.82 m2), and the calculated area of the attic is 56.65 m2 (67.10 m2). The main part of the building was constructed in 1935. Over time, the house has been gradually renovated, and in 1998 it was adapted, with the residential attic being arranged. Structure: classic brick construction, basement walls and foundation wall made of concrete, ceiling structure above the basement, entrance to the basement, and entrance canopy/ground floor is reinforced concrete slab, above the ground floor wooden ceiling beams. Roof: wooden gable roof with a new shingle covering. New metal elements made of galvanized sheet metal. Installations: water supply, sewage, electricity, gas, and telephone, all installations were newly executed during the adaptation. Yard: concrete surface on the side and back of the house, garden facing the street. Storage in the back part of the yard. Separated from neighboring plots by a solid brick fence. LOCATION: Trešnjevka, very quiet street near the tram terminus at Remiza, quick access to the city center... Land registry. INTERKLASIK REAL ESTATE Froudeova 7, Zagreb CONTACT: 098 171 0323, 091 50 89720, 01 789 02 96 www.interklasik.hr E-mail: info@interklasik.hr
Features
- Type
- Single-family detached house | Full ownership
- Contract
- Sale
- Floor
- 1
- Surface
- 164 m²
- Rooms
- 4
- Bedrooms
- 3
- Kitchen
- Kitchen diner
- Bathrooms
- 3+
- Balcony
- Yes
- Terrace
- Yes
- Garage, car parking
- 1 parking space
- Heating
- Central, powered by methane
Other features
- External exposure
- Window frames in double glass / wood
Surface detail
Other
- Floor
- 1
- Surface
- 164.0 m²
- Coefficient
- 100%
- Surface type
- Main
- Commercial area
- 164.0 m²
Price information
- Price
- € 280,000
- Price per m²
- 1,707 €/m²
Energy efficiency
Energy consumption
≥ 250 kWh/m² year
Discover every corner of the property
+23
Map

Additional options
