
1/25

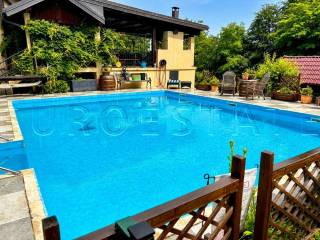
Single-family detached house 210 m², excellent condition, Sveti Juraj na Bregu
€ 325,000
Listing updated on 09/10/2026
Description
reference: k914
www.euroestate-nekretnine.hr (ID: k914)
BUYERS DO NOT PAY AGENCY FEES, AND BY PURCHASING A PROPERTY FROM OUR OFFER, THEY CAN PARTICIPATE IN OUR PRIZE GAME AND WIN A NEW CITROEN C3!
THE PRIZE GAME LASTS FROM 01.03.2026. - 01.03.2027., AND THE RULES ARE AVAILABLE ON OUR PAGE euroestate-nekretnine.hr/hr/nagradna-igra.
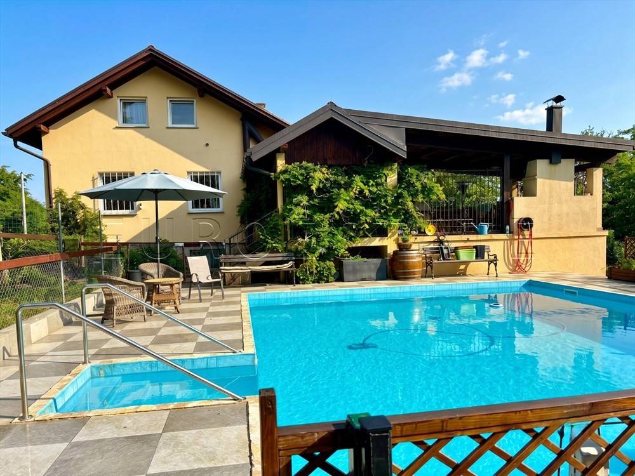
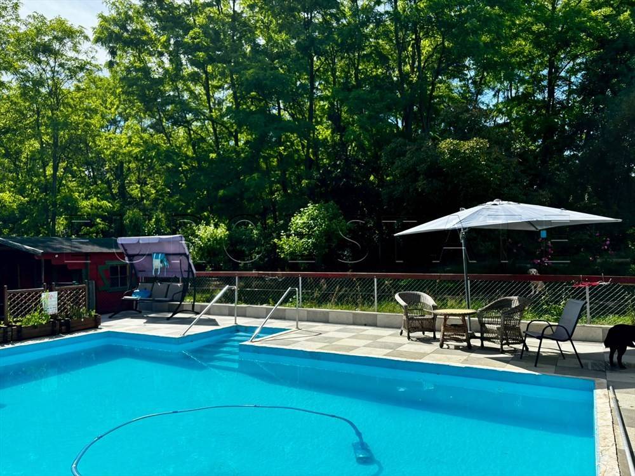
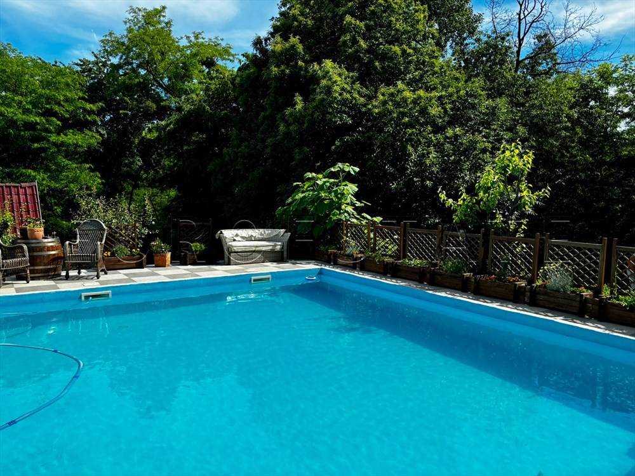
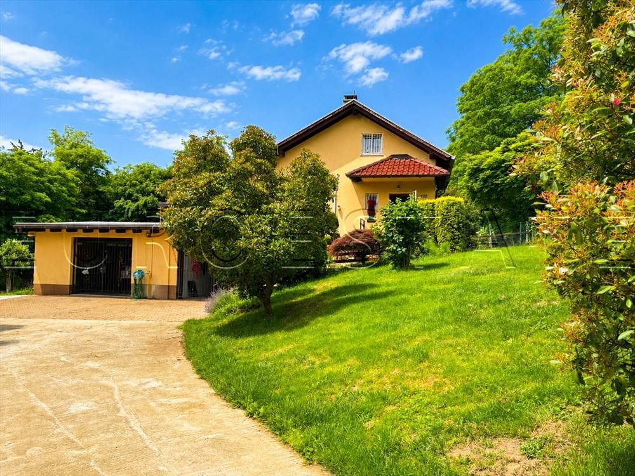
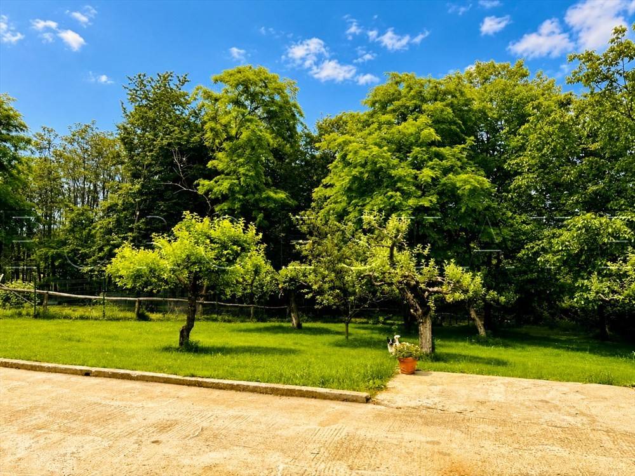
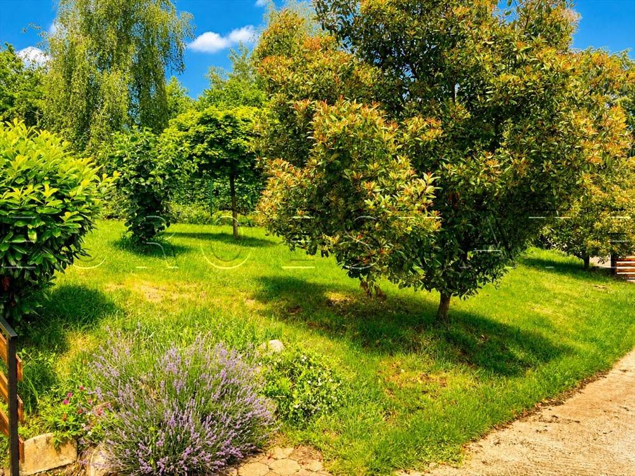
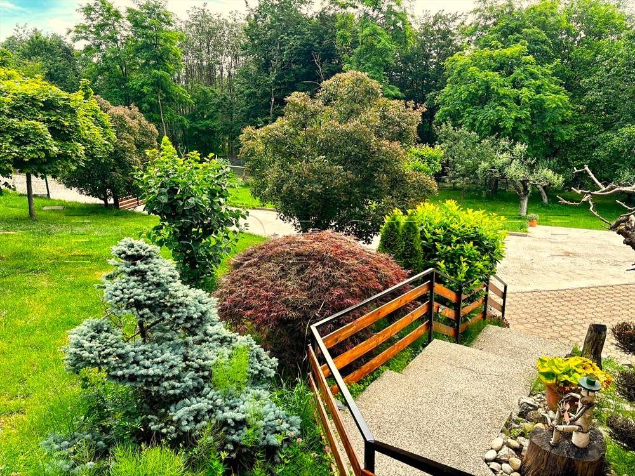
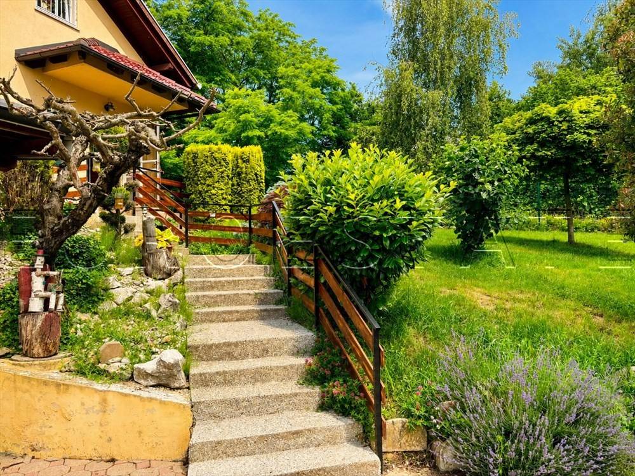
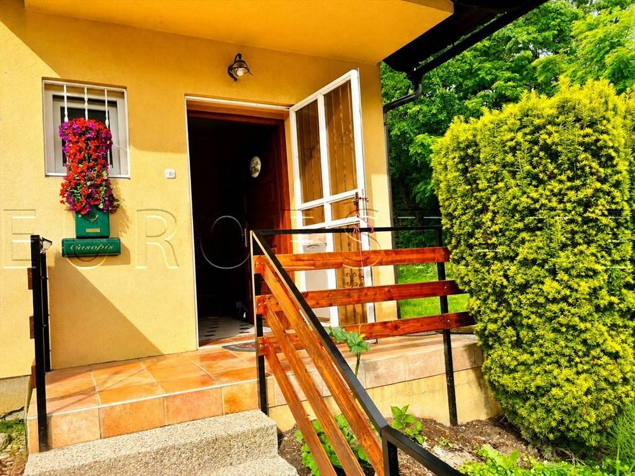
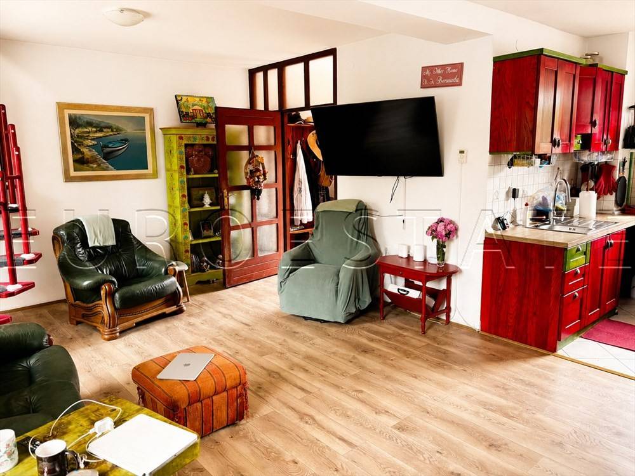
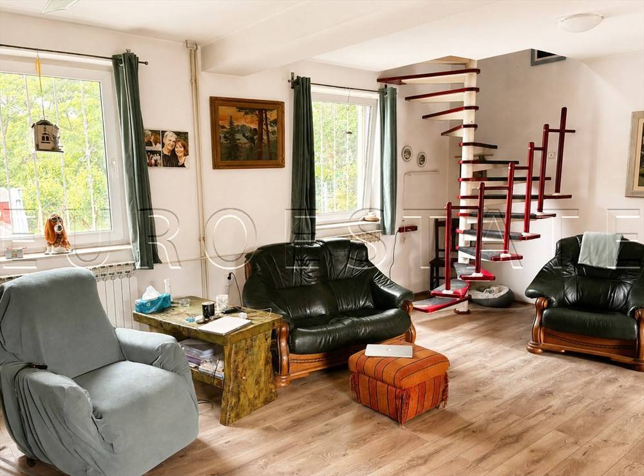
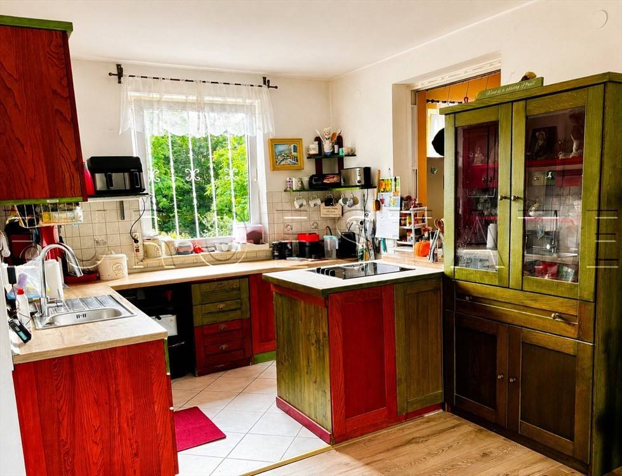
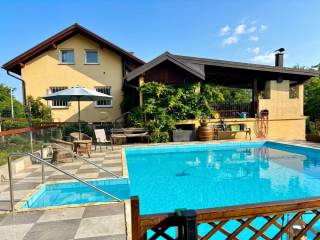
FOR SALE is an excellent newer house, with a pool and landscaped yard, in Pleškovec.
- exceptional location, created for all those who primarily seek a peaceful environment in the heart of nature,
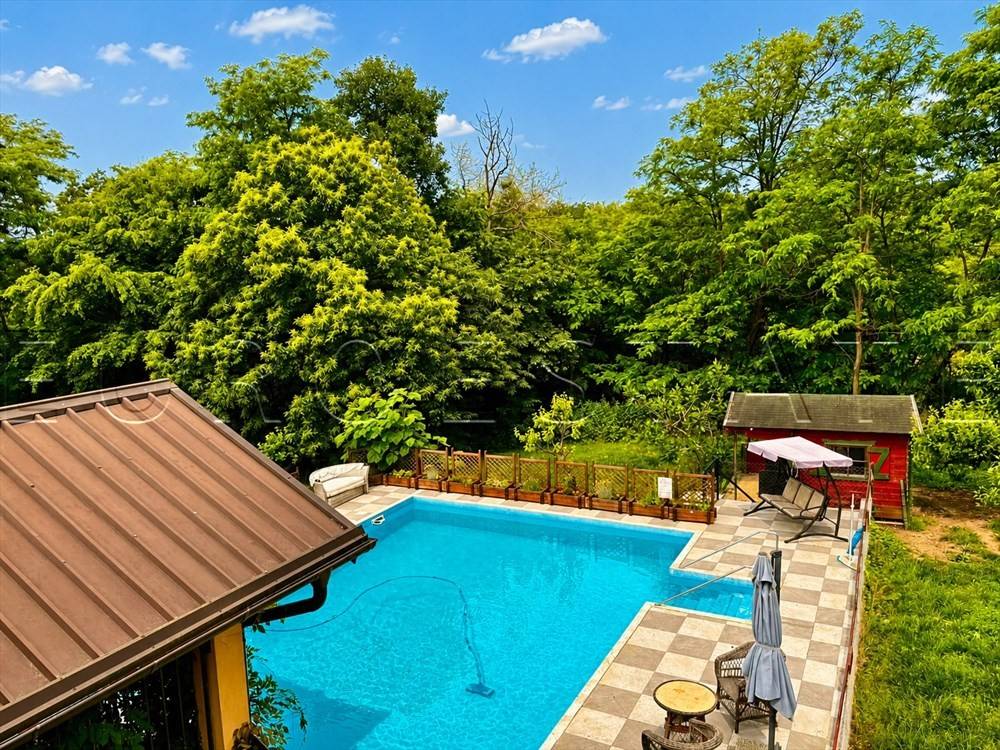
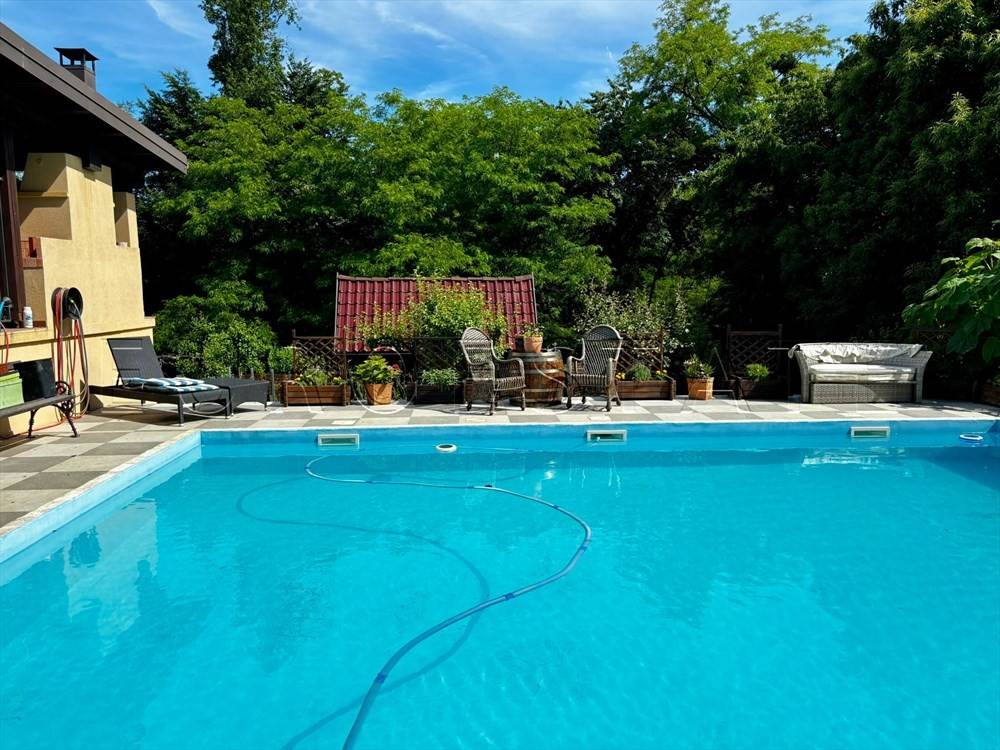
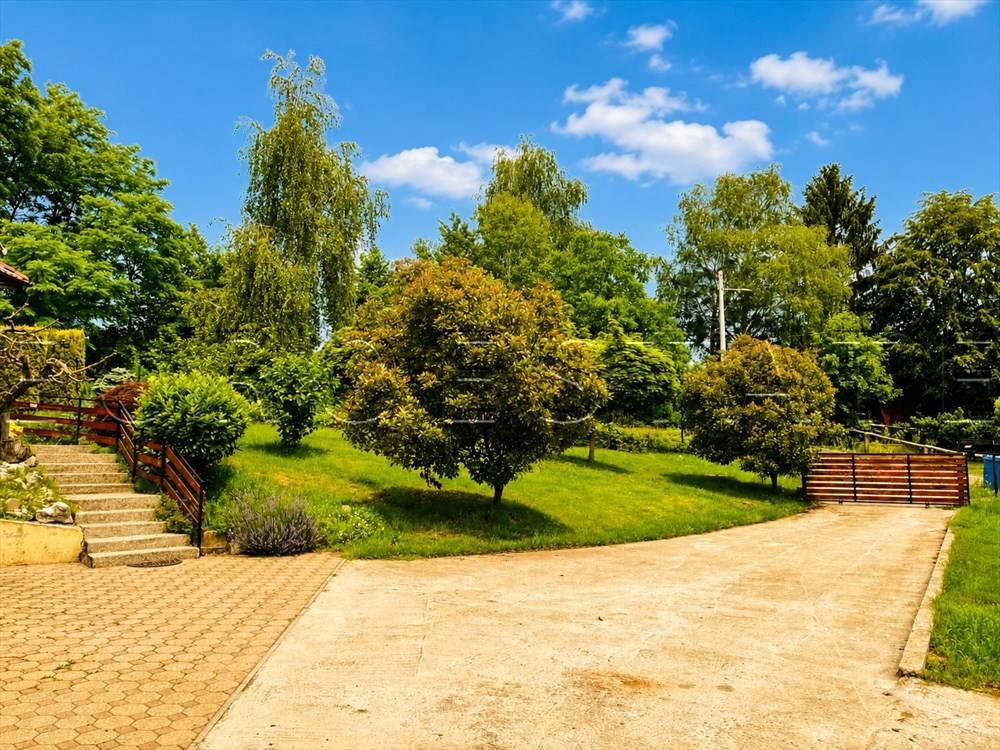
- the property is located on a plot of almost 3400 m2, which is surrounded by forest on three sides,
- the plot is on a quiet, side street, is landscaped, completely fenced, and under video surveillance,
- only 8 kilometers away from Čakovec,
- the property is ideal for those who want to invest in their unique residence for permanent living, for occasional vacations, or for tourism,
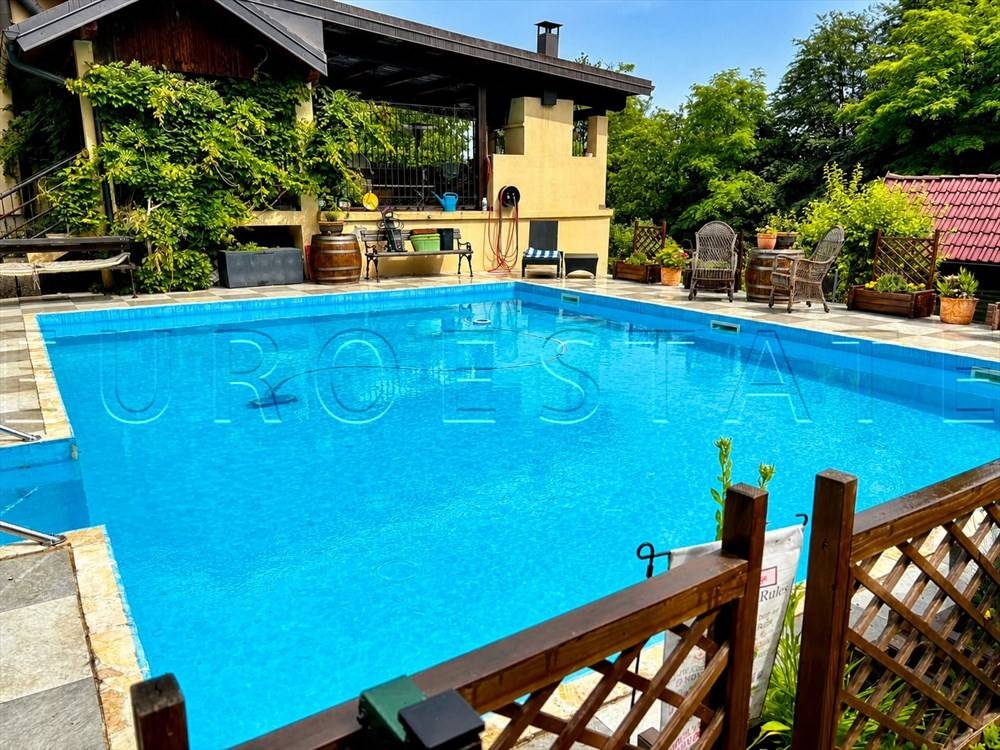
- the house was built in 2008, and the pool was constructed in 2021,
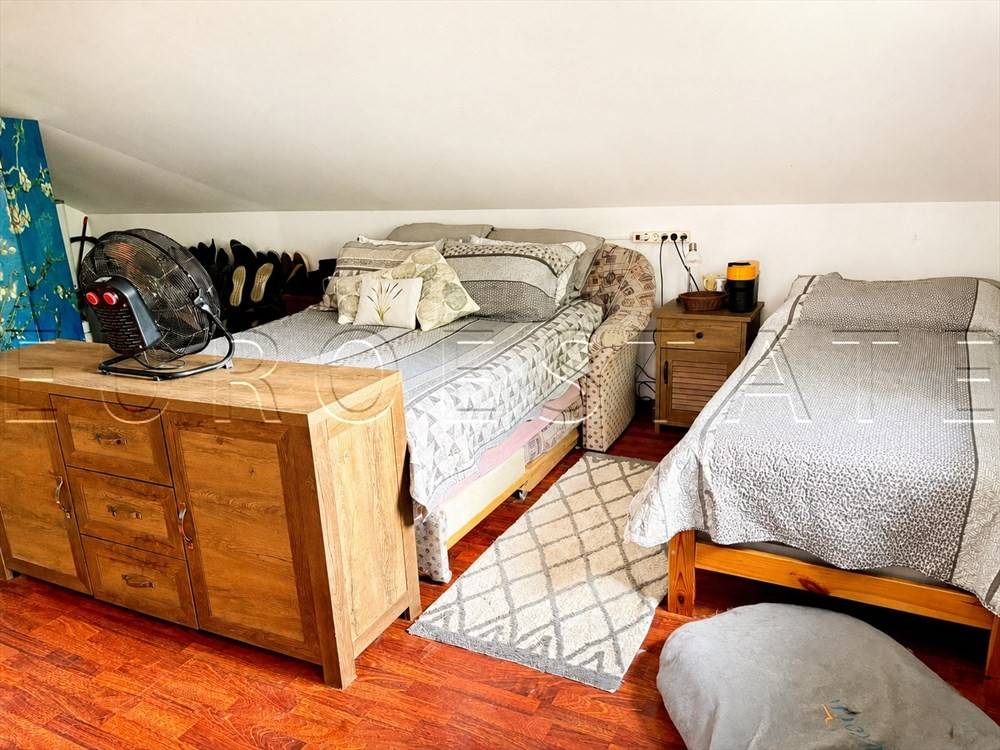
- the house consists of a basement, high ground floor, and high attic,
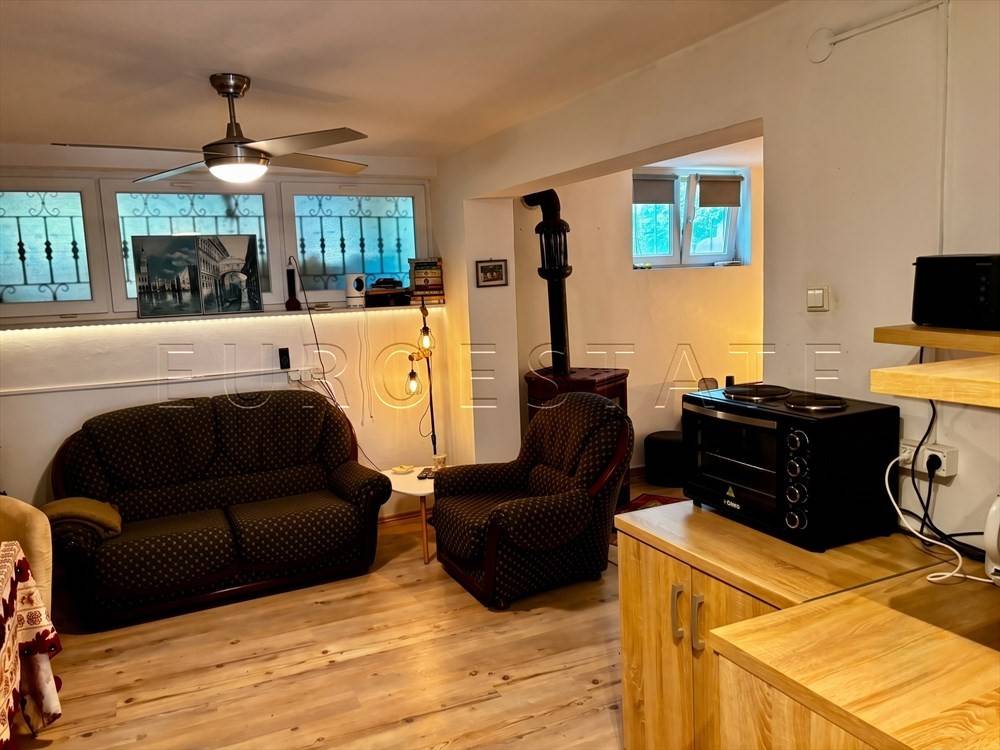
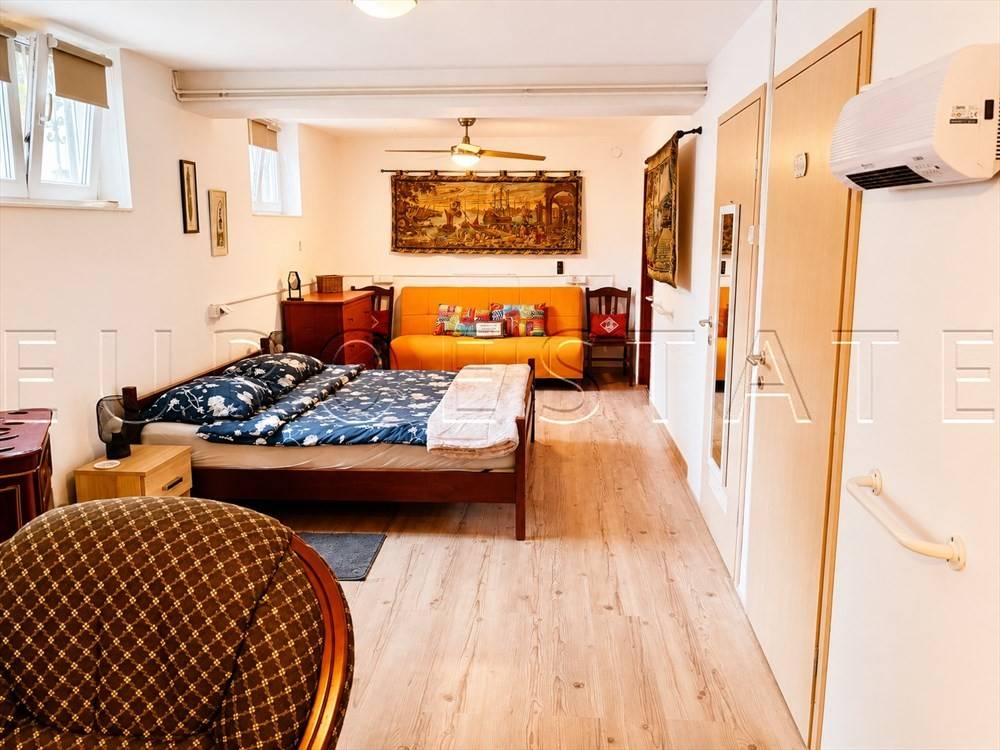
- in the basement of the house, a separate apartment was arranged in 2020,
- right next to the house is a garage for parking up to three cars and a storage/tool room,
- next to the pool, a covered terrace with a barbecue has been built,
- the pool has an automated machinery room and electric water heating,
- the entire property is well-maintained and continuously used,
- the house has central radiator heating on an oil-fired boiler and two additional fireplaces on solid fuel,
- the property has connections for electricity and water, as well as a septic tank,
- clear ownership 1/1, without obstacles for transfer to the buyer,
ROOMS OF THE HOUSE:
BASEMENT: one-bedroom apartment, boiler room, garage, and storage
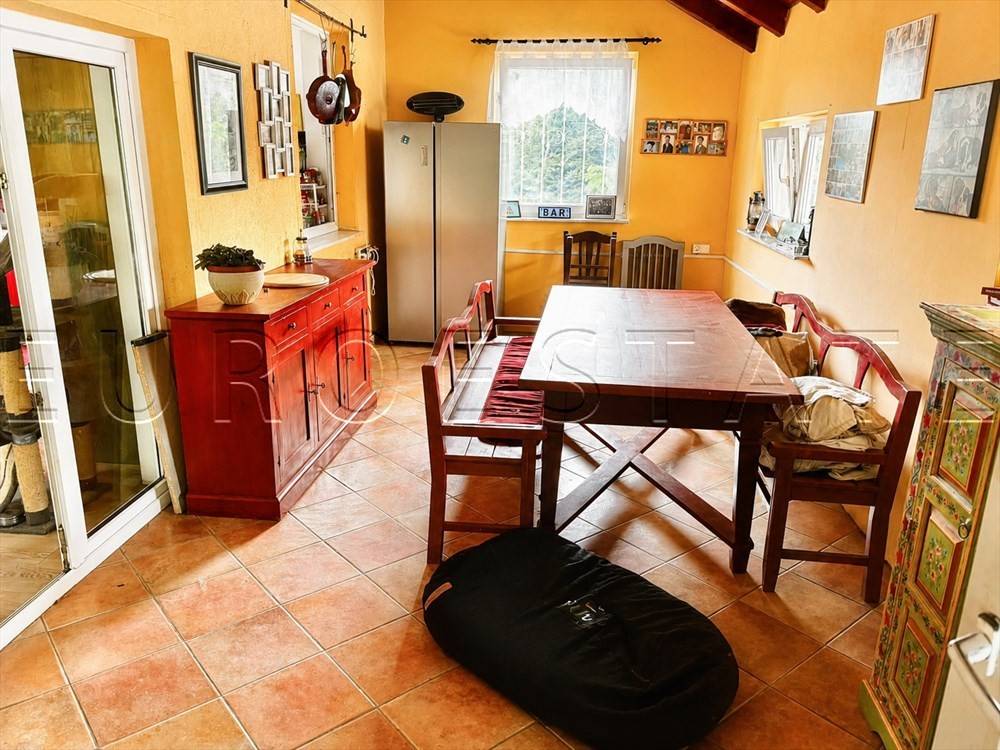
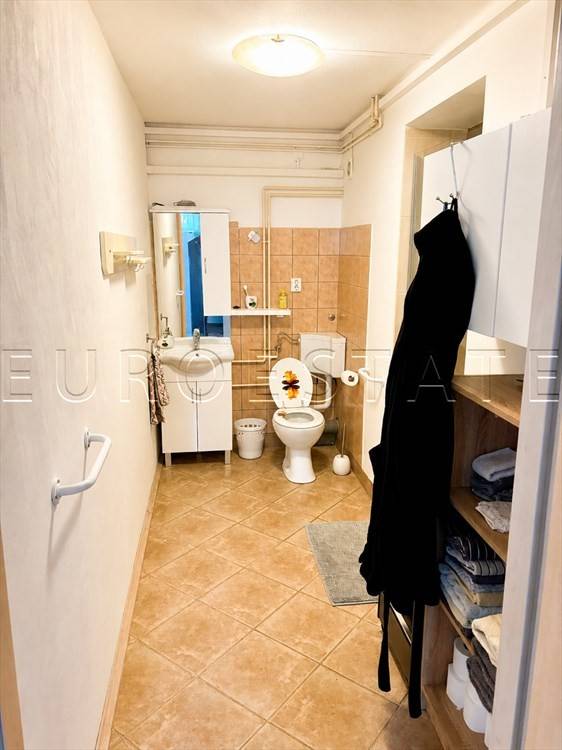
HIGH GROUND FLOOR: entrance hallway, bathroom with toilet, kitchen, dining room, living room, terrace with barbecue
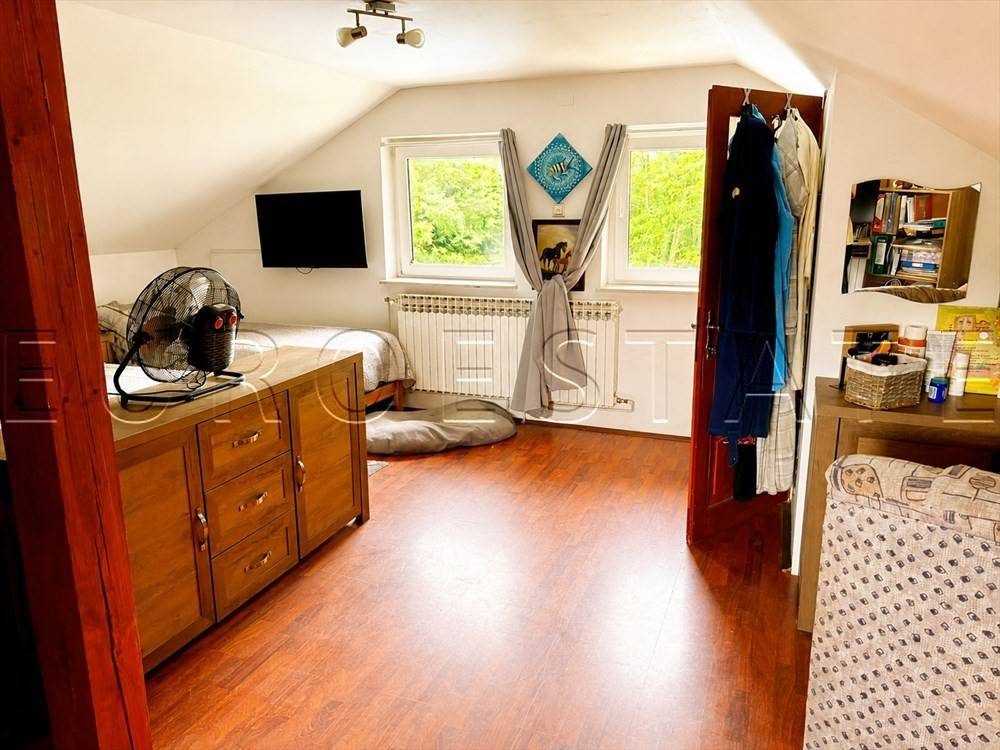
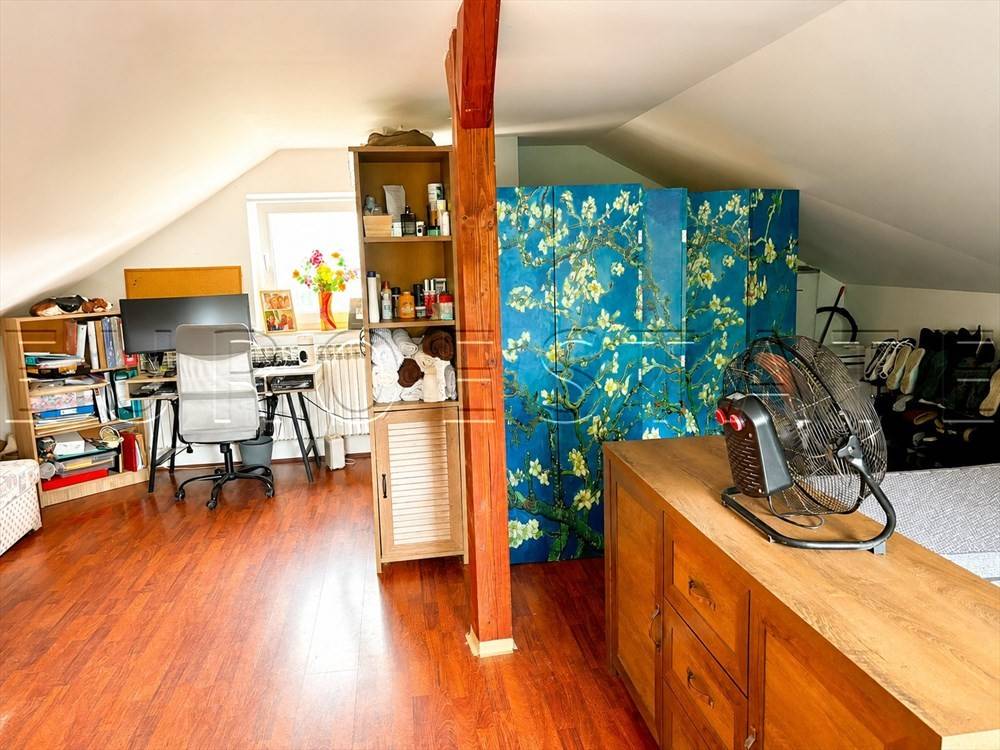
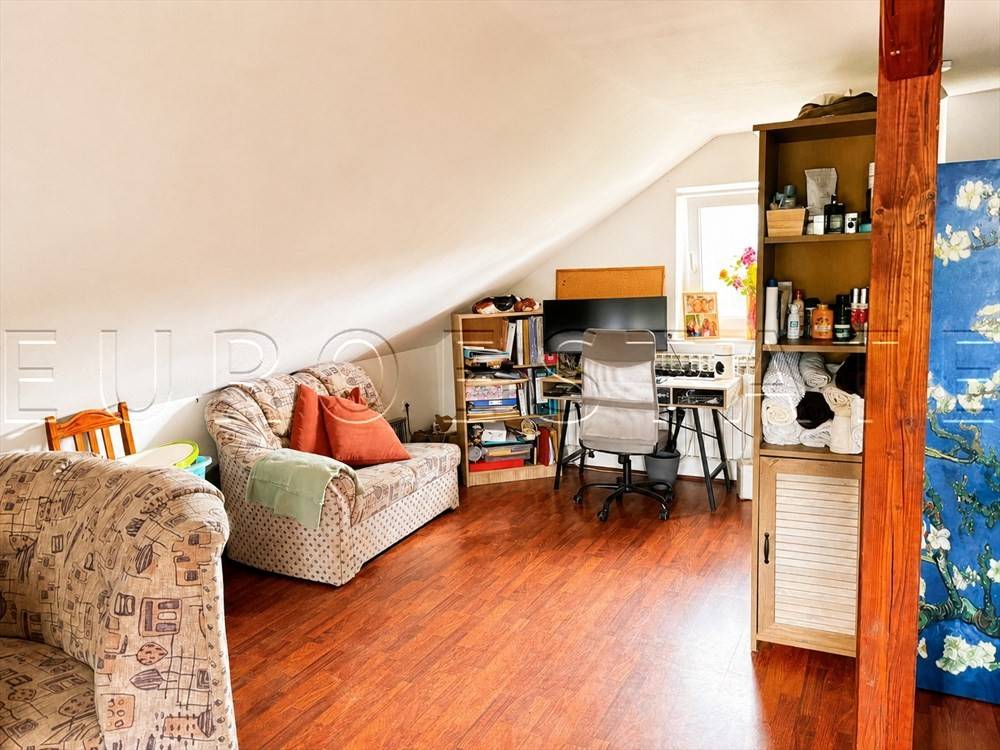
HIGH ATTIC: bedroom with bathroom
TWO garden sheds for tool storage
FOR VIEWING THE PROPERTY, FEEL FREE TO CALL US AT 098 652 059 or CONTACT US VIA e-mail, THANK YOU!
No costs are charged to potential buyers during the property viewing.

If you want to know more, you can talk to Davorin Tisaj.
Features
- Type
- Single-family detached house | Full ownership | Stately property class
- Contract
- Sale | Income property
- Floor
- Ground floor
- Building floors
- 2
- Surface
- 210 m²
- Rooms
- 3
- Bedrooms
- 2
- Kitchen
- Kitchen diner
- Bathrooms
- 3
- Furnished
- Partially furnished
- Terrace
- Yes
- Garage, car parking
- 2 in garage/box, 5 parking space
- Heating
- Independent, with radiators, powered by gas oil
- Air conditioning
- Independent, cold/hot
Other features
- Attic
- External exposure
- Toilet Room
- Utility/Storage room
- Window frames in double glass / PVC
- Pool
- Single tv system
Surface detail
Residential
- Floor
- Ground floor
- Surface
- 210.0 m²
- Coefficient
- 100%
- Surface type
- Main
- Adjusted area
- 210.0 m²
Price information
- Price
- € 325,000
- Price per m²
- 1,548 €/m²
Detail of costs
- Condominium fees
- No condominium fees
Energy efficiency
Energy consumption
≥ 250 kWh/m² year
Discover every corner of the property
+23
Map

Additional options
Davorin Tisaj