1/7
Terraced house 3 rooms, Brezovica sjever, Zagreb
€ 307,625
Listing updated on 09/15/2026
Description
reference: 5372-1
Prodaja - Dvoetažne kuće u nizu s vrtom - Brezovica
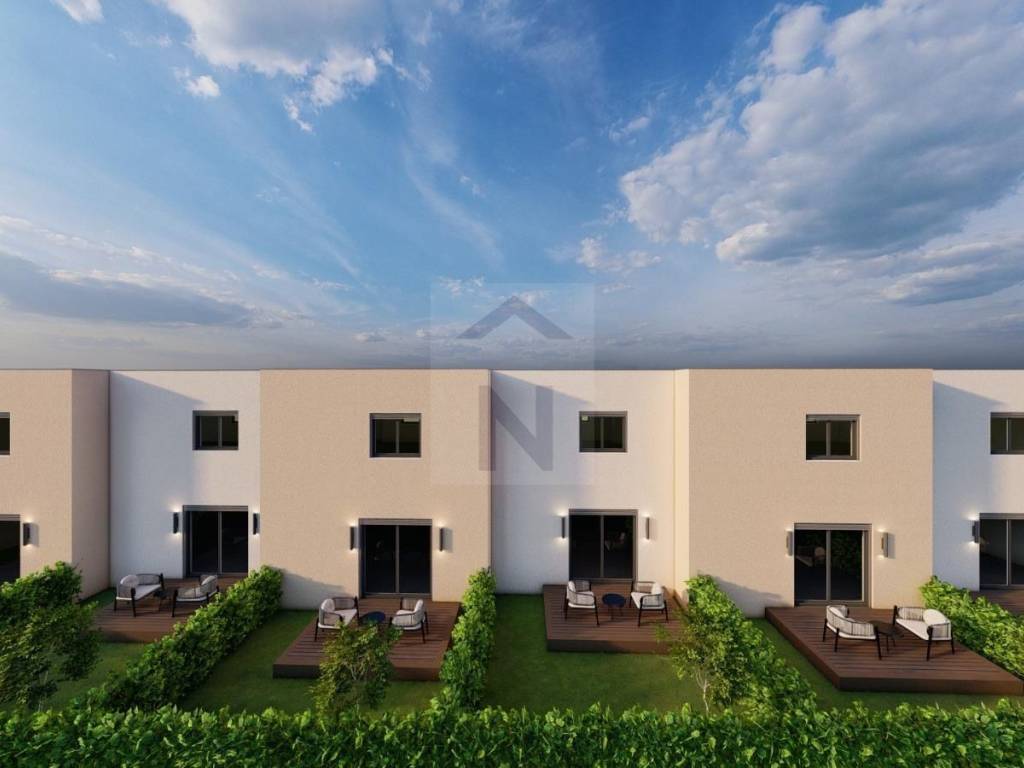
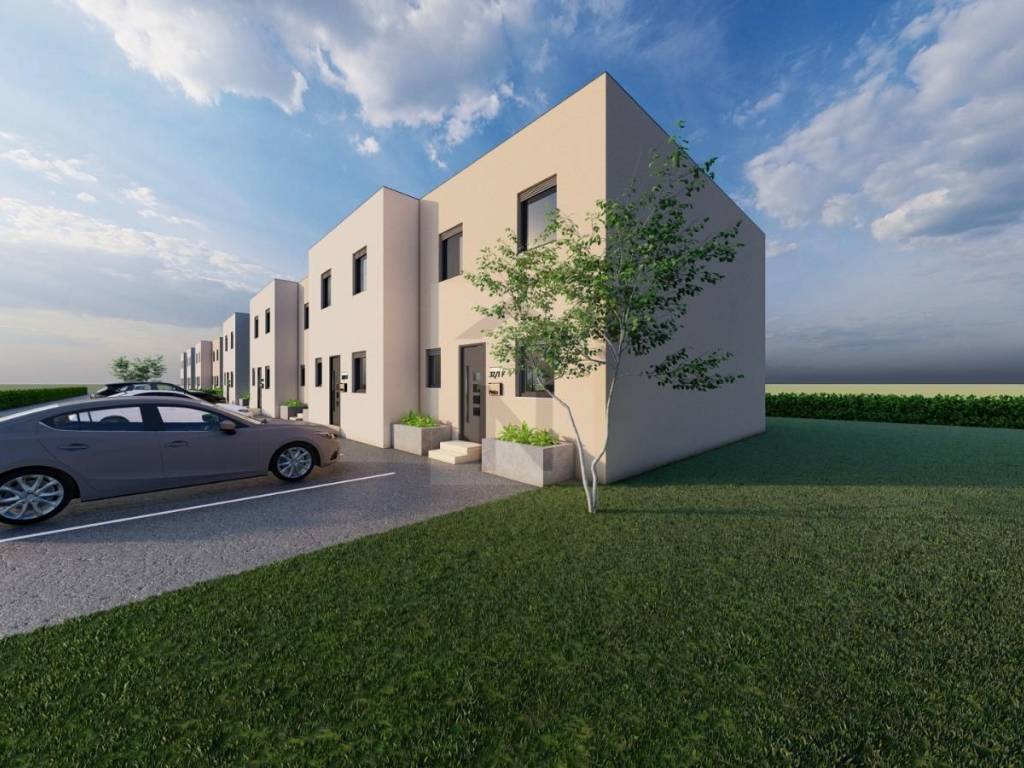
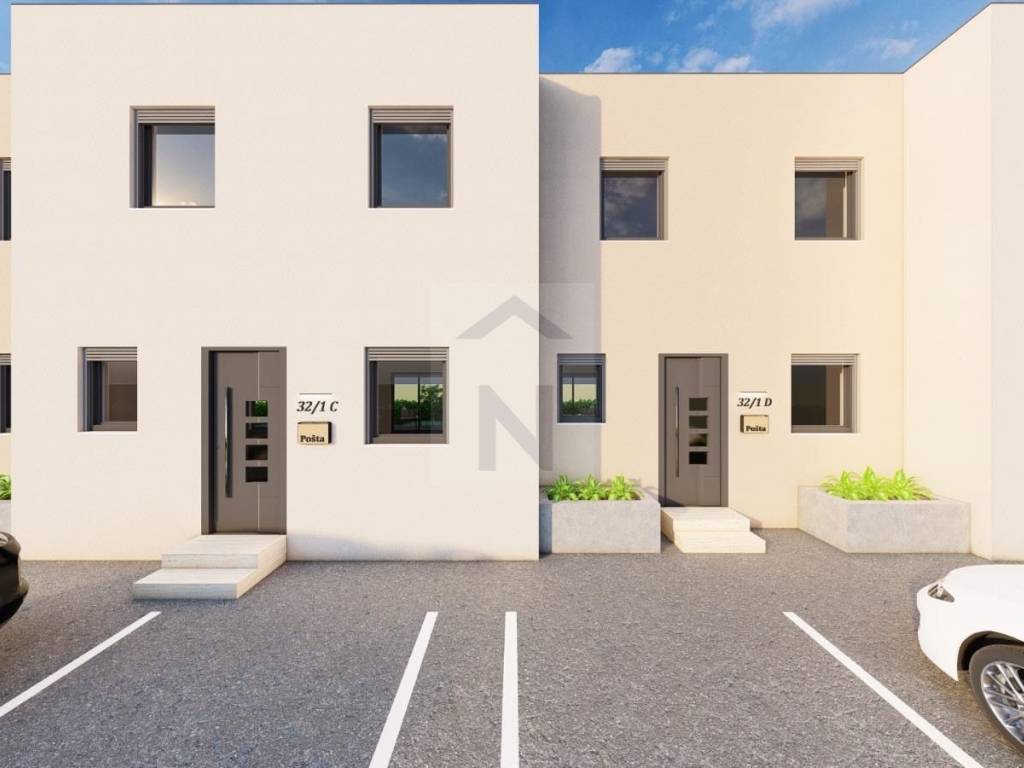
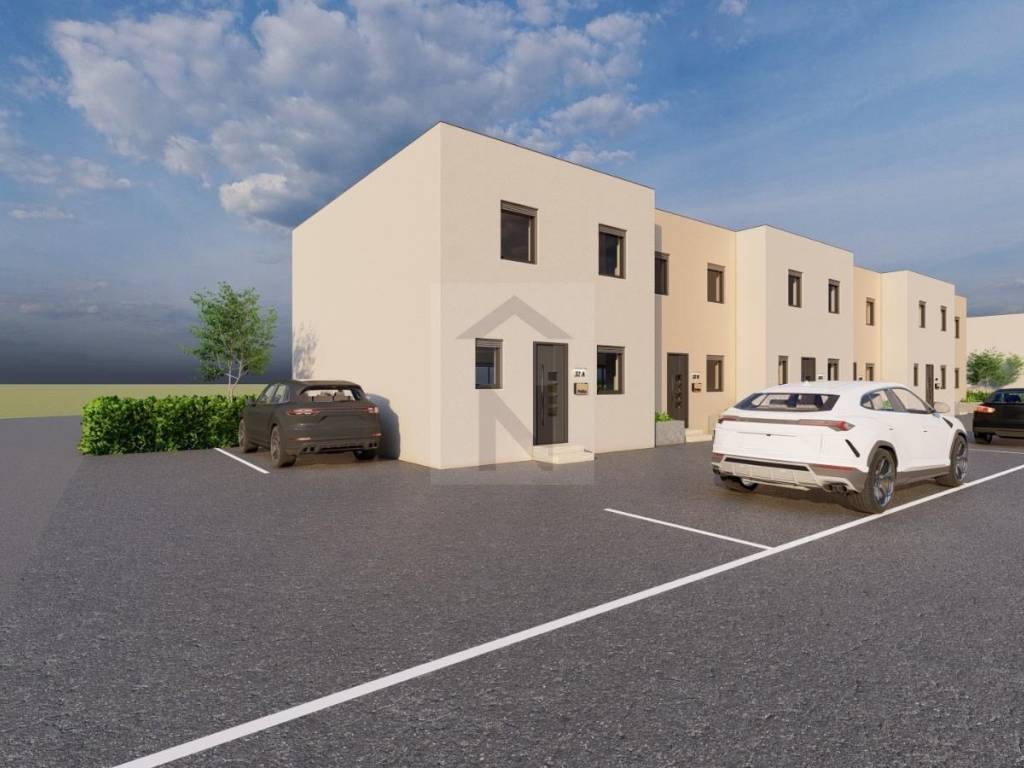
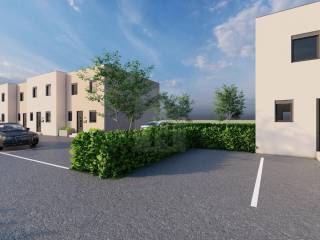
Prodajemo dvije dvoetažne kuće u nizu koje se nalaze u Brezovici - Hudi Bitek. Izgradnja ovog projekta započet će u rujnu 2025. godine te se u ovoj fazi primaju rezervacije.
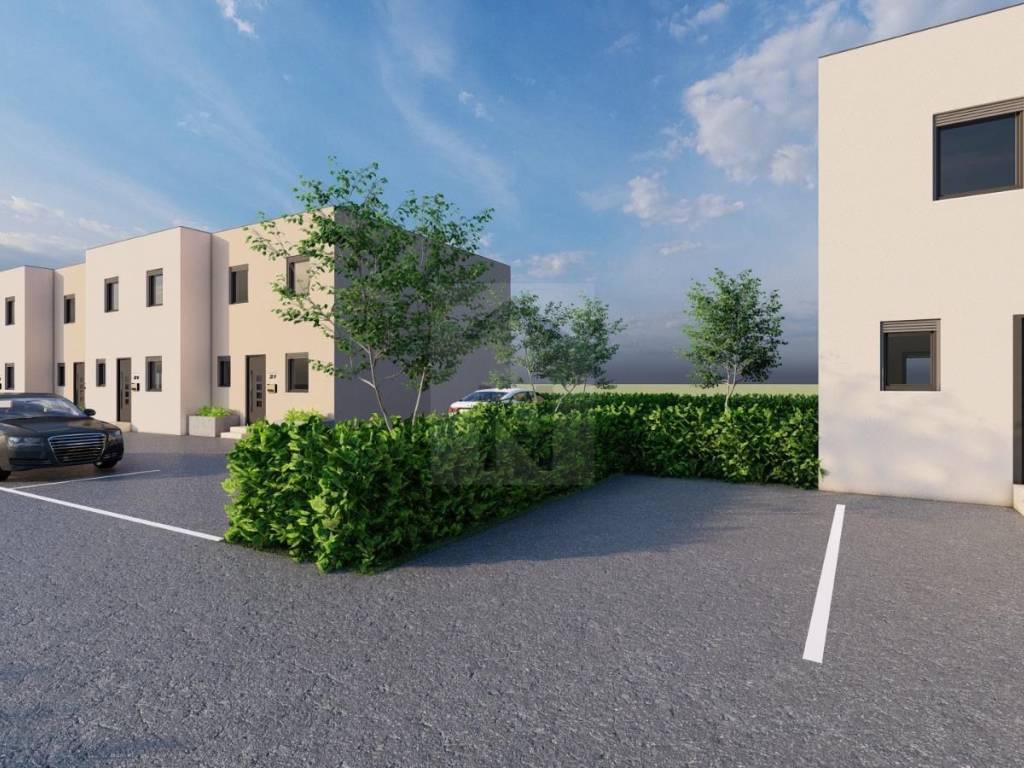
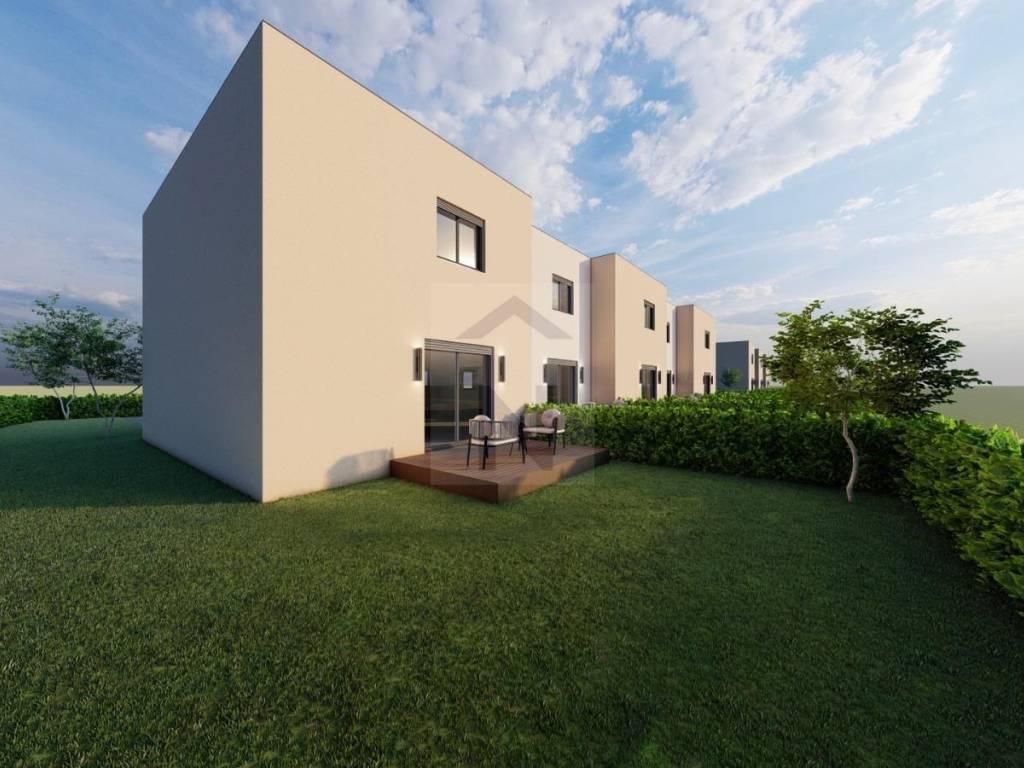
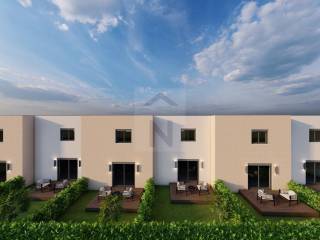
Kuće se sastoje od prizemlja i kata te svakoj kući pripadaju parkirna mjesta i vrt.
Prizemlje ima 43 m2 te se sastoji od: ulaznog prostora, dnevnog boravka s blagovaonicom i kuhinjom, kuhinje, spremišta i kupaonice.
Unutarnjim stubištem dolazi se na kat gdje se nalaze tri spavaće sobe od kojih jedna ima garderobu, kupaonice i hodnika. Kat ima 45 m2.
Konstrukcija će biti od cigle, a pregradbeni zidovi od knaufa, a izolacija termofasada striopor.
Stolarija će biti PVC s troslojnim staklima te električno spuštanje roleta.
Grijanje će podno, uz dizalicu topline.
U dnevnom boravku bit će postavljen klima uređaj.
U kupaonicama i na stubištu bit će postavljene keramičke pločice prve klase, a u dnevnom boravku i sobama parketi.
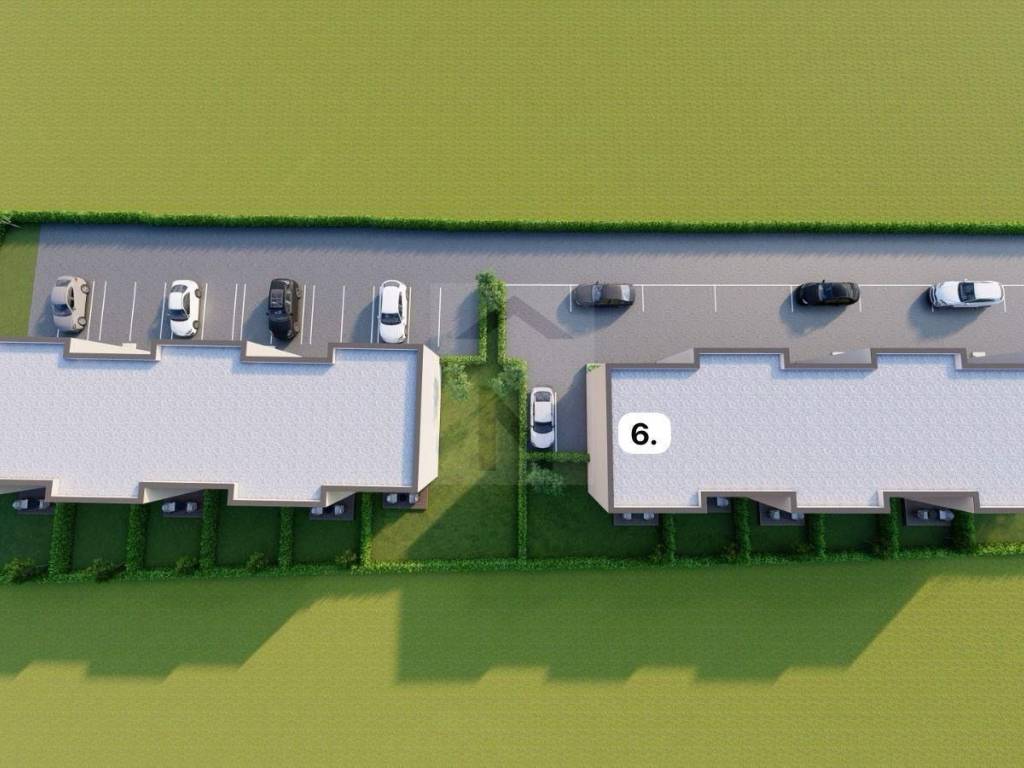
Kući pripada vrt površine 217 m2 te 4 parkirna mjesta. Preinakama parkirna mjesta mogu poslužiti za povećanje dvorišta.
Slobodne kuće:
S6 - stambeni prostor 88,50 + vrt 217,17 m2 + 4 PM = 133,75 m2 - 307.625EUR
For Sale – Two-Story Row Houses with Garden – Brezovica
We are selling two two-story row houses located in Brezovica – Hudi Bitek. Construction of this project will begin in September 2025, and reservations are now being accepted in this phase.
The houses consist of a ground floor and upper floor, and each house includes two parking spaces and a garden.
The ground floor is 43 m2 and consists of: entrance area, living room with dining area and kitchen, pantry, and bathroom.
An internal staircase leads to the upper floor, which includes three bedrooms, one of which has a walk-in closet, a bathroom, and a hallway. The upper floor is 45 m2.
The structure will be built from brick, with interior partition walls made of drywall (Knauf), and insulation using thermal facade with Styrofoam.
The windows will be PVC with triple glazing, and shutters will have electric lowering.
Underfloor heating will be installed, powered by a heat pump.
The living room will be equipped with an air conditioning unit.
First-class ceramic tiles will be installed in the bathrooms and on the staircase, while parquet flooring will be installed in the living room and bedrooms.
Available Houses:
- S6 – Living space 88.5 m2 + garden 217 m2 + 4 parking spaces = 133,75 m2 – €397.625
Bonus nekretnine d.o.o.
Osredak 4, Zagreb
Ul. 7. Domobranske pukovnije 1, Zadar
Prodajemo dvije dvoetažne kuće u nizu koje se nalaze u Brezovici - Hudi Bitek. Izgradnja ovog projekta započet će u rujnu 2025. godine te se u ovoj fazi primaju rezervacije.
Kuće se sastoje od prizemlja i kata te svakoj kući pripadaju parkirna mjesta i vrt.
Prizemlje ima 43 m2 te se sastoji od: ulaznog prostora, dnevnog boravka s blagovaonicom i kuhinjom, kuhinje, spremišta i kupaonice.
Unutarnjim stubištem dolazi se na kat gdje se nalaze tri spavaće sobe od kojih jedna ima garderobu, kupaonice i hodnika. Kat ima 45 m2.
Konstrukcija će biti od cigle, a pregradbeni zidovi od knaufa, a izolacija termofasada striopor.
Stolarija će biti PVC s troslojnim staklima te električno spuštanje roleta.
Grijanje će podno, uz dizalicu topline.
U dnevnom boravku bit će postavljen klima uređaj.
U kupaonicama i na stubištu bit će postavljene keramičke pločice prve klase, a u dnevnom boravku i sobama parketi.
Kući pripada vrt površine 217 m2 te 4 parkirna mjesta. Preinakama parkirna mjesta mogu poslužiti za povećanje dvorišta.
Slobodne kuće:
S6 - stambeni prostor 88,50 + vrt 217,17 m2 + 4 PM = 133,75 m2 - 307.625EUR
For Sale – Two-Story Row Houses with Garden – Brezovica
We are selling two two-story row houses located in Brezovica – Hudi Bitek. Construction of this project will begin in September 2025, and reservations are now being accepted in this phase.
The houses consist of a ground floor and upper floor, and each house includes two parking spaces and a garden.
The ground floor is 43 m2 and consists of: entrance area, living room with dining area and kitchen, pantry, and bathroom.
An internal staircase leads to the upper floor, which includes three bedrooms, one of which has a walk-in closet, a bathroom, and a hallway. The upper floor is 45 m2.
The structure will be built from brick, with interior partition walls made of drywall (Knauf), and insulation using thermal facade with Styrofoam.
The windows will be PVC with triple glazing, and shutters will have electric lowering.
Underfloor heating will be installed, powered by a heat pump.
The living room will be equipped with an air conditioning unit.
First-class ceramic tiles will be installed in the bathrooms and on the staircase, while parquet flooring will be installed in the living room and bedrooms.
Available Houses:
- S6 – Living space 88.5 m2 + garden 217 m2 + 4 parking spaces = 133,75 m2 – €397.625
Bonus nekretnine d.o.o.
Osredak 4, Zagreb
Ul. 7. Domobranske pukovnije 1, Zadar

If you want to know more, you can talk to Andrea Brtan.
Features
- Type
- Terraced house | Medium property class
- Contract
- Sale
- Lift
- No
- Surface
- 133 m²
- Rooms
- 3
- Bedrooms
- 3
- Bathrooms
- 2
- Balcony
- No
- Terrace
- No
Price information
- Price
- € 307,625
- Price per m²
- 2,313 €/m²
Energy efficiency
Year of construction
2025Energy certification
Waiting for certification
Discover every corner of the property
+5
Map

Additional options

