





1/21

3-room flat Remetinečka cesta bb, Lanište - Remetinec, Zagreb
€ 240,384
Listing updated on 07/14/2026
Description
reference: 437
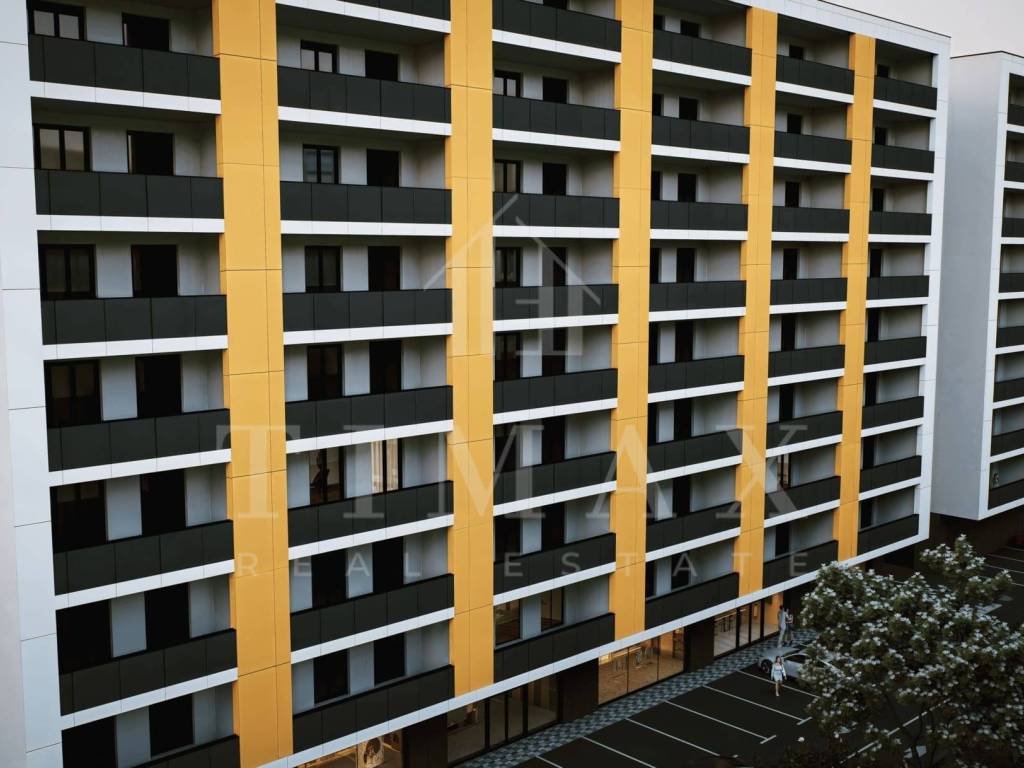
Project LANOVA — Zagreb, Three-room apartment A33 B, fourth floor, 50,08 m2
LANOVA — Prime Location. Urban Living.
Three-room apartment A33 B, fourth floor, 50,08 m2
Direct purchase from the investor – the buyer does NOT pay an agency commission!
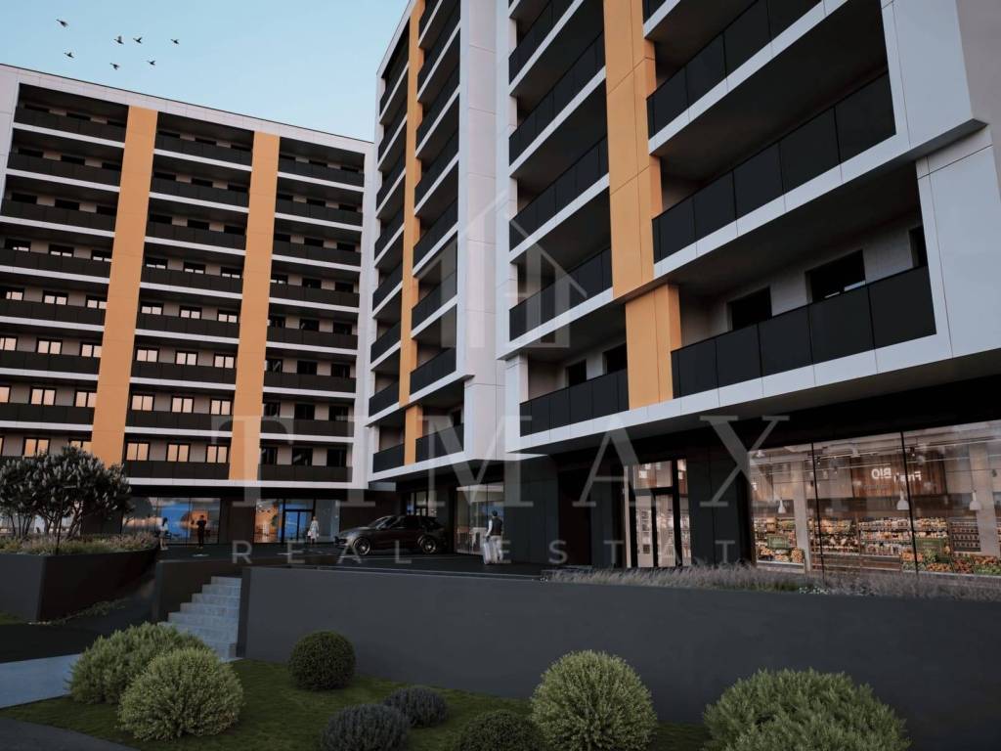
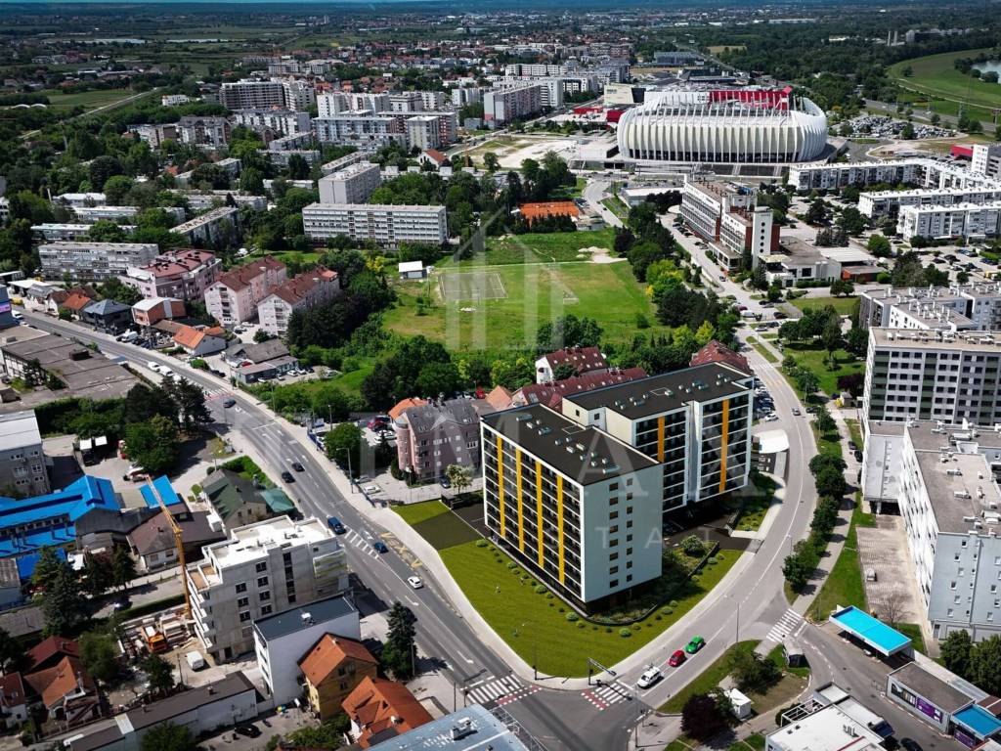
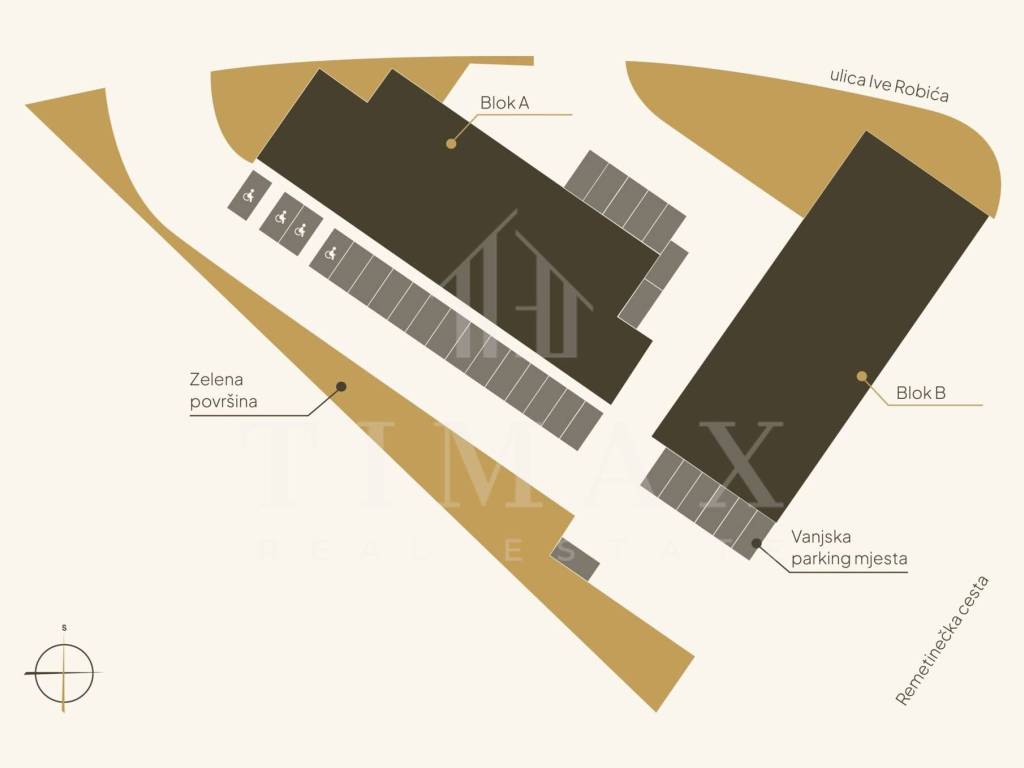
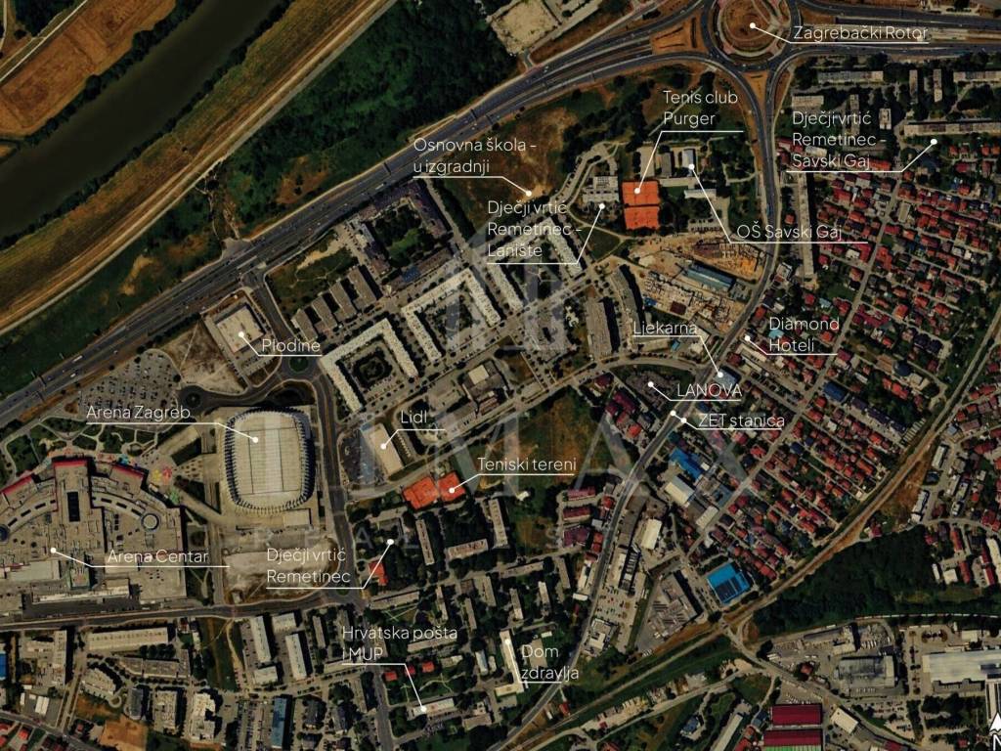
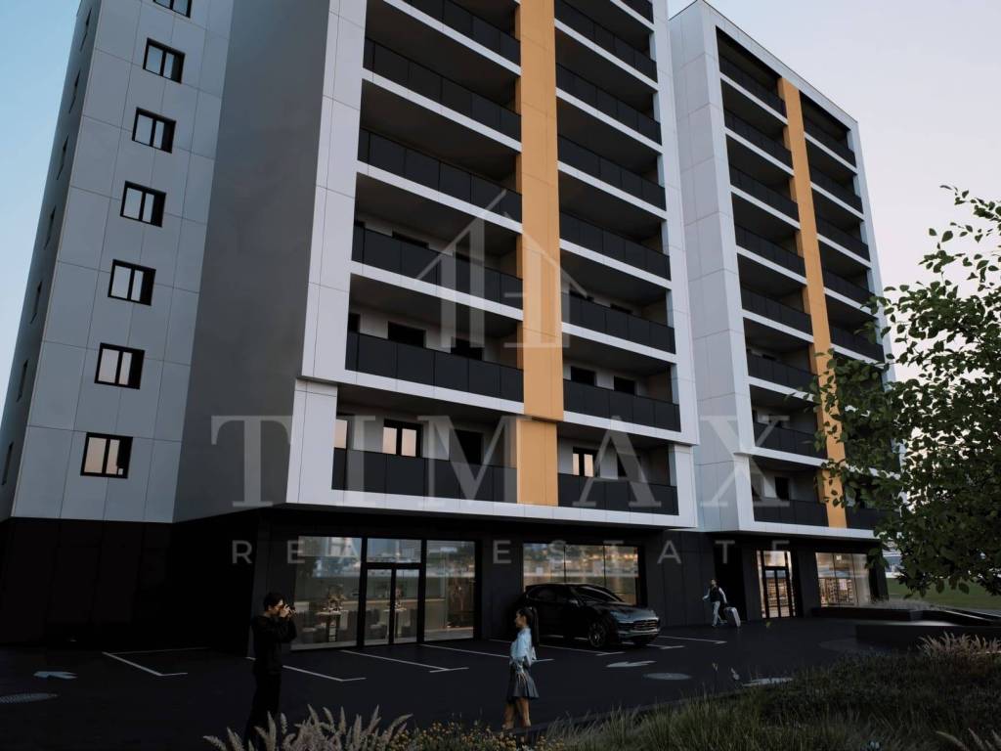
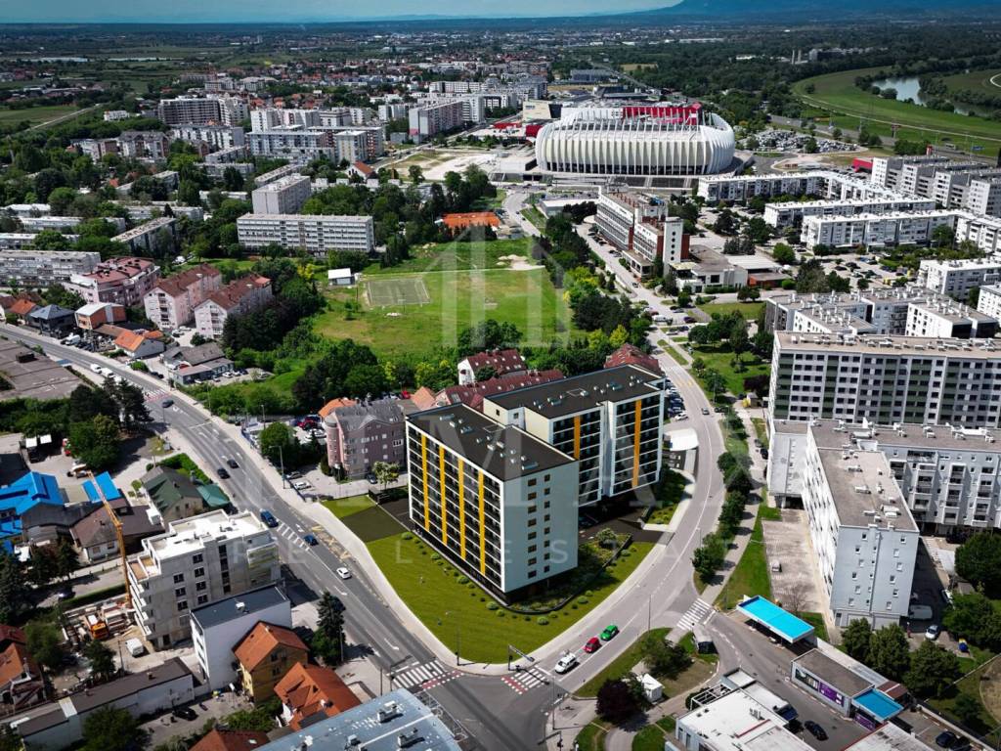
Located in the attractive Lanište neighbourhood of New Zagreb, at the intersection of two major roads – Remetinečka Road and Ive Robić Street – LANOVA offers an exceptional location that perfectly combines urban living, excellent transport connections, and close proximity to all essential amenities. It is an ideal setting for both comfortable residential living and thriving business activities.
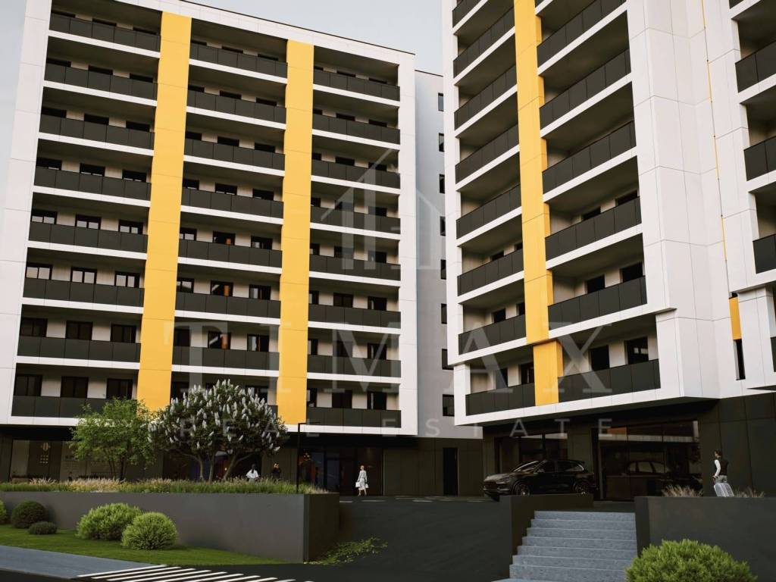
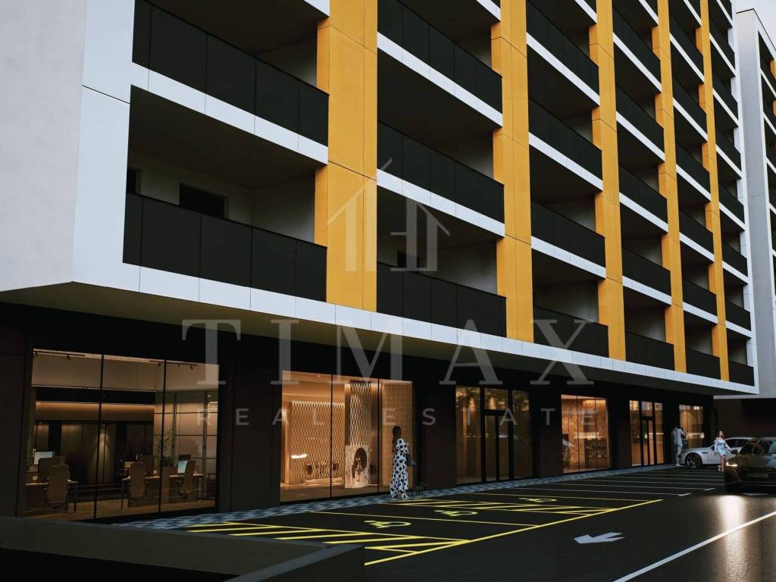
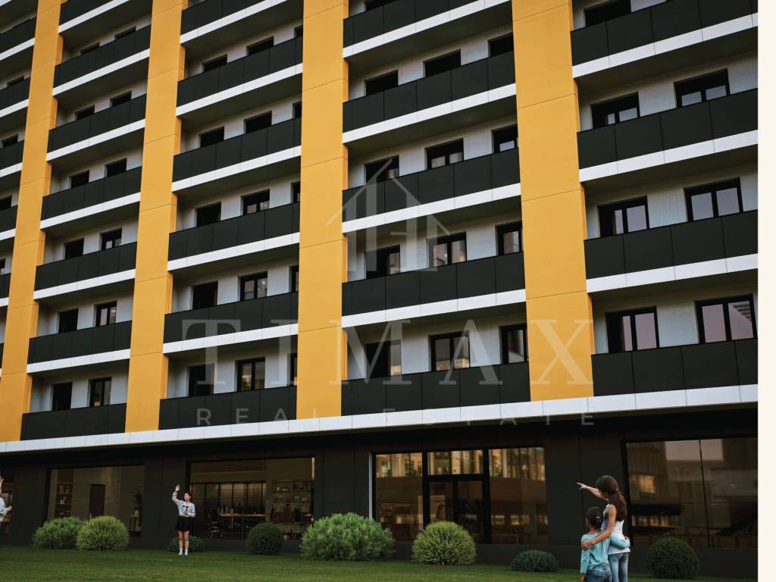
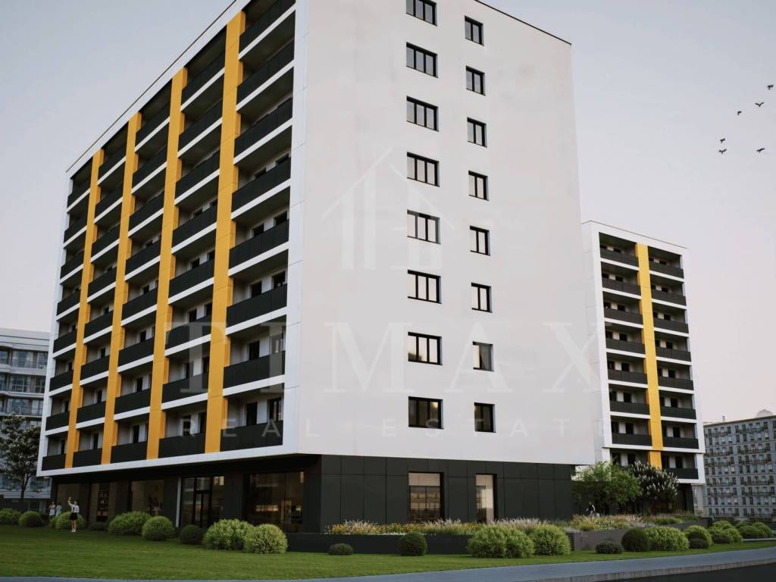
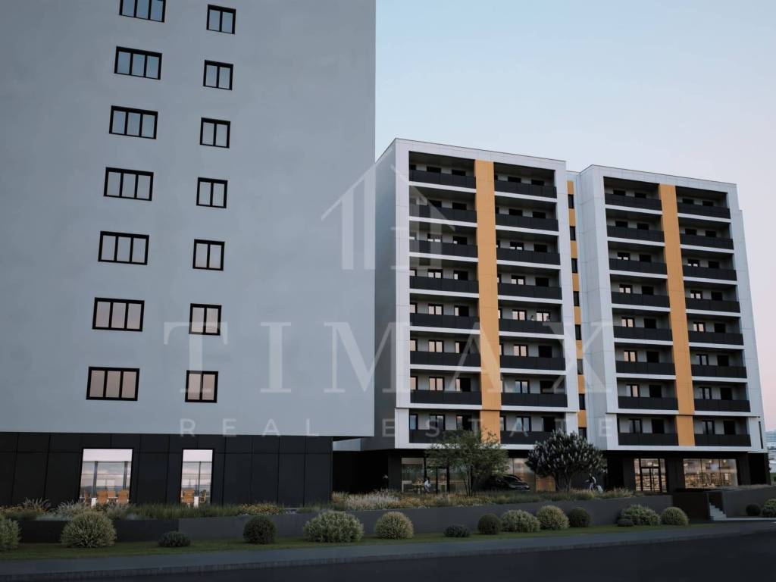
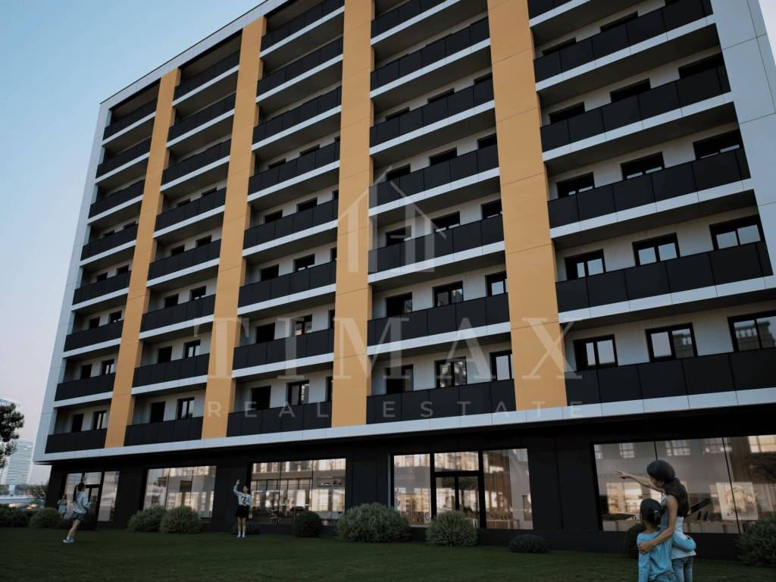
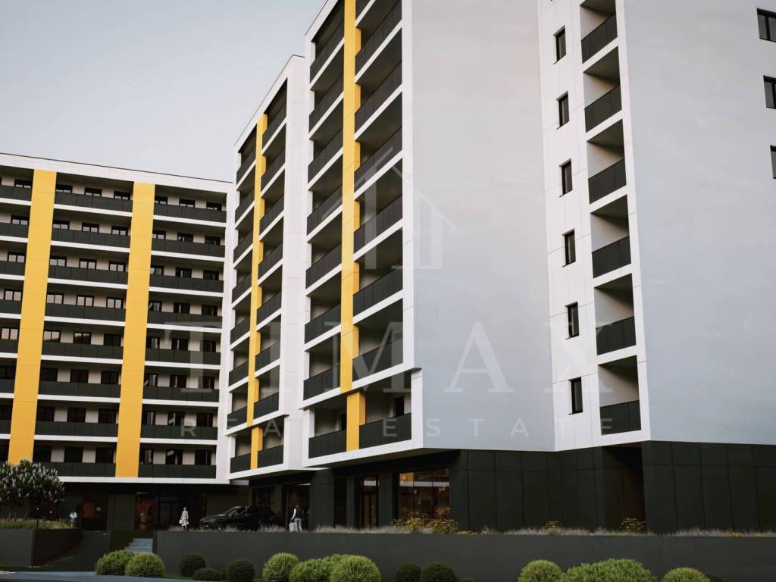
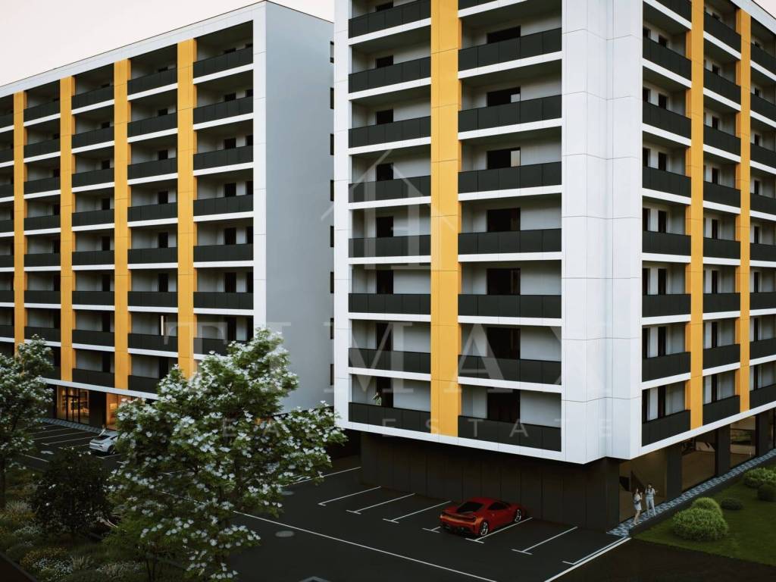
The mixed-use residential and commercial development comprises a total of 151 residential units distributed across nine floors, along with four commercial premises located on the ground floor. Designed with a focus on functionality, construction quality, and contemporary living standards, the project caters to a wide range of lifestyles and business needs.
Residents and business owners benefit from garage parking spaces located on two underground levels (-2 and -1), as well as outdoor parking spaces at ground level, ensuring convenience and comfort. Additional storage units further enhance the practicality and organisation of everyday living.
Thoughtfully designed architecture, premium construction materials, and an outstanding location make LANOVA an ideal choice for those seeking a modern home or an attractive commercial space in New Zagreb. The project also represents a high-quality long-term investment, whether for residential living or businesses looking for excellent visibility and accessibility in one of the city's fastest-growing districts.
Construction Start: June 2026
Estimated Completion: April 2028
Projected Energy Rating: A
Important Information:
The listed prices include VAT. Buyers do NOT pay real estate transfer tax or agency commission.
Parking spaces and storage units are not included in the apartment price. The purchase of one storage unit and one garage parking space is mandatory with each apartment.
STANDARD SPECIFICATION
FIRE SAFETY & SECURITY
High-quality entrance doors with burglar resistance, smoke protection, self-closing mechanisms, 30-minute fire resistance, and acoustic insulation provide excellent fire protection and enhanced security. A video surveillance system further increases the safety of residents.
EARTHQUAKE RESISTANCE
The reinforced concrete structural system, combined with advanced construction technologies and materials, ensures excellent seismic resistance and increased structural safety.
HEATING & COOLING
An energy-efficient heating solution featuring underfloor heating and domestic hot water supplied by Vaillant gas boilers. Cooling and supplementary heating are provided by Vaillant inverter air-conditioning units, with the option of remote control via a mobile application.
ELEVATORS
Four low-noise elevators by a renowned manufacturer feature spacious, modern cabins, providing reliable, comfortable, and efficient vertical transportation.
PARKING
Each apartment includes at least one garage parking space. The entrance and garage areas are monitored by video surveillance, ensuring additional vehicle security. All parking spaces are clearly marked and designed for easy access.
TECHNICAL EQUIPMENT
PEX water supply piping, individual utility meters for electricity, water, and gas consumption, and low-noise drainage pipes help reduce sound transmission. Apartments are equipped with a colour video intercom, modular electrical switches and sockets, kitchen ventilation prepared with spiral ductwork for extractor hoods, and mechanical ventilation in bathrooms using low-noise fans.
MATERIALS & FINISHES
Exterior PVC windows (anthracite outside, white inside) with triple-glazed insulated glass, electrically operated aluminium shutters, large-format first-class ceramic tiles, prefinished three-layer oak flooring, white skirting boards matching the interior doors, and premium sanitary equipment and bathroom fittings from renowned manufacturers.
LANDSCAPING
The outdoor environment has been carefully designed to combine functionality and aesthetics. Entrance areas, staircases, and walkways are paved, driveways and parking areas are asphalted and clearly marked, landscaped green areas provide a pleasant atmosphere, and decorative exterior lighting enhances the building's architectural character.
ENERGY EFFICIENCY
The building features an ETICS façade system combined with a ventilated façade and 15 cm thermal insulation. Together with triple-glazed PVC windows, underfloor heating, and air-conditioning, these systems ensure excellent energy performance.
WARRANTY
The project includes long-term warranties covering the structural system, waterproofing, construction and finishing works, as well as installed equipment from renowned manufacturers. Professional building management and maintenance services are also provided.
Three-room apartment A33 B, fourth floor, 50,08 m2
Direct purchase from the investor – the buyer does NOT pay an agency commission!
Located in the attractive Lanište neighbourhood of New Zagreb, at the intersection of two major roads – Remetinečka Road and Ive Robić Street – LANOVA offers an exceptional location that perfectly combines urban living, excellent transport connections, and close proximity to all essential amenities. It is an ideal setting for both comfortable residential living and thriving business activities.
The mixed-use residential and commercial development comprises a total of 151 residential units distributed across nine floors, along with four commercial premises located on the ground floor. Designed with a focus on functionality, construction quality, and contemporary living standards, the project caters to a wide range of lifestyles and business needs.
Residents and business owners benefit from garage parking spaces located on two underground levels (-2 and -1), as well as outdoor parking spaces at ground level, ensuring convenience and comfort. Additional storage units further enhance the practicality and organisation of everyday living.
Thoughtfully designed architecture, premium construction materials, and an outstanding location make LANOVA an ideal choice for those seeking a modern home or an attractive commercial space in New Zagreb. The project also represents a high-quality long-term investment, whether for residential living or businesses looking for excellent visibility and accessibility in one of the city's fastest-growing districts.
Construction Start: June 2026
Estimated Completion: April 2028
Projected Energy Rating: A
Important Information:
The listed prices include VAT. Buyers do NOT pay real estate transfer tax or agency commission.
Parking spaces and storage units are not included in the apartment price. The purchase of one storage unit and one garage parking space is mandatory with each apartment.
STANDARD SPECIFICATION
FIRE SAFETY & SECURITY
High-quality entrance doors with burglar resistance, smoke protection, self-closing mechanisms, 30-minute fire resistance, and acoustic insulation provide excellent fire protection and enhanced security. A video surveillance system further increases the safety of residents.
EARTHQUAKE RESISTANCE
The reinforced concrete structural system, combined with advanced construction technologies and materials, ensures excellent seismic resistance and increased structural safety.
HEATING & COOLING
An energy-efficient heating solution featuring underfloor heating and domestic hot water supplied by Vaillant gas boilers. Cooling and supplementary heating are provided by Vaillant inverter air-conditioning units, with the option of remote control via a mobile application.
ELEVATORS
Four low-noise elevators by a renowned manufacturer feature spacious, modern cabins, providing reliable, comfortable, and efficient vertical transportation.
PARKING
Each apartment includes at least one garage parking space. The entrance and garage areas are monitored by video surveillance, ensuring additional vehicle security. All parking spaces are clearly marked and designed for easy access.
TECHNICAL EQUIPMENT
PEX water supply piping, individual utility meters for electricity, water, and gas consumption, and low-noise drainage pipes help reduce sound transmission. Apartments are equipped with a colour video intercom, modular electrical switches and sockets, kitchen ventilation prepared with spiral ductwork for extractor hoods, and mechanical ventilation in bathrooms using low-noise fans.
MATERIALS & FINISHES
Exterior PVC windows (anthracite outside, white inside) with triple-glazed insulated glass, electrically operated aluminium shutters, large-format first-class ceramic tiles, prefinished three-layer oak flooring, white skirting boards matching the interior doors, and premium sanitary equipment and bathroom fittings from renowned manufacturers.
LANDSCAPING
The outdoor environment has been carefully designed to combine functionality and aesthetics. Entrance areas, staircases, and walkways are paved, driveways and parking areas are asphalted and clearly marked, landscaped green areas provide a pleasant atmosphere, and decorative exterior lighting enhances the building's architectural character.
ENERGY EFFICIENCY
The building features an ETICS façade system combined with a ventilated façade and 15 cm thermal insulation. Together with triple-glazed PVC windows, underfloor heating, and air-conditioning, these systems ensure excellent energy performance.
WARRANTY
The project includes long-term warranties covering the structural system, waterproofing, construction and finishing works, as well as installed equipment from renowned manufacturers. Professional building management and maintenance services are also provided.

If you want to know more, you can talk to Mihael Arlović.
Features
- Type
- 3-room flat
- Contract
- Sale
- Floor
- 4 floor
- Building floors
- 8
- Lift
- Yes
- Surface
- 50 m²
- Rooms
- 3
- Bedrooms
- 2
- Bathrooms
- 1
- Heating
- Independent, air heating, powered by heat pump
Other features
- Security door
- Window frames in glass / PVC
- Video entryphone
Price information
- Price
- € 240,384
- Price per m²
- 4,808 €/m²
Detail of costs
- Condominium fees
- No condominium fees
Energy efficiency
Energy consumption
Floorplan
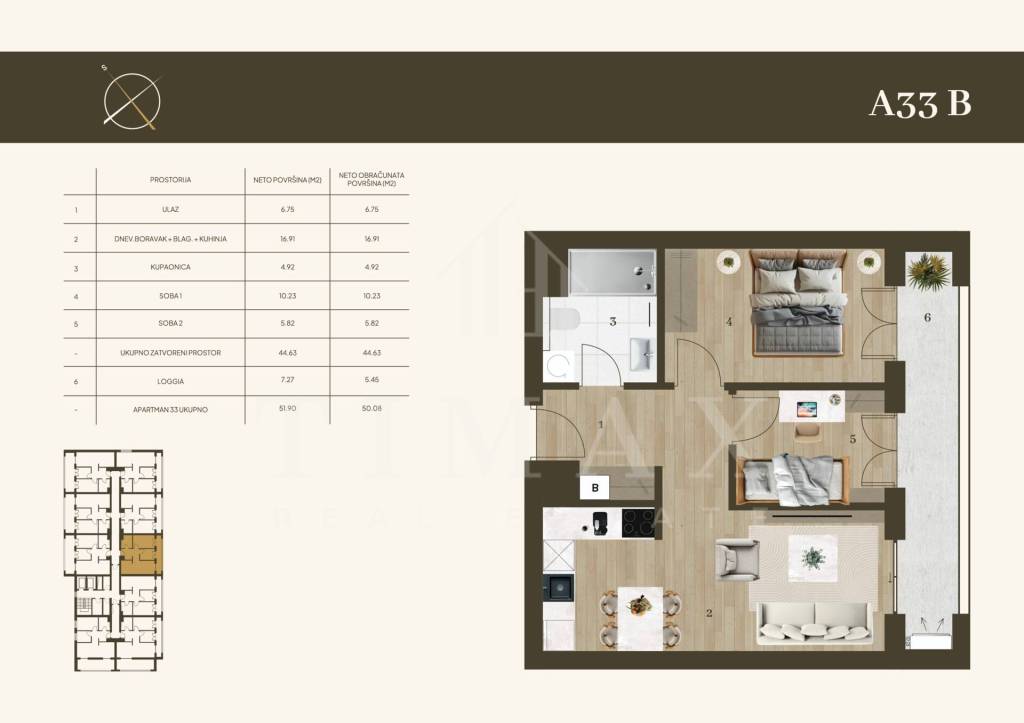
Discover every corner of the property
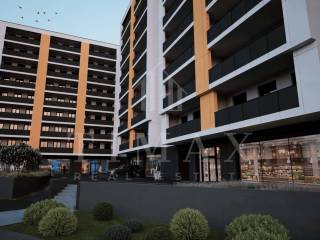
+19
Map

Additional options

Mihael Arlović
