1/21
2-room flat new, first floor, Dubrava – Klaka - Miroševac, Zagreb
€ 184,663
Listing updated on 07/19/2026
Description
reference: 6632
NO COMMISSION AND PROPERTY TAX!
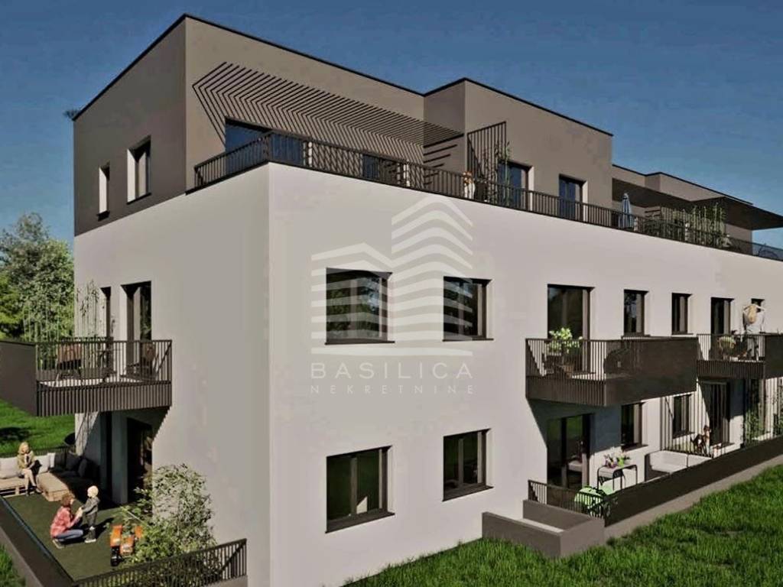
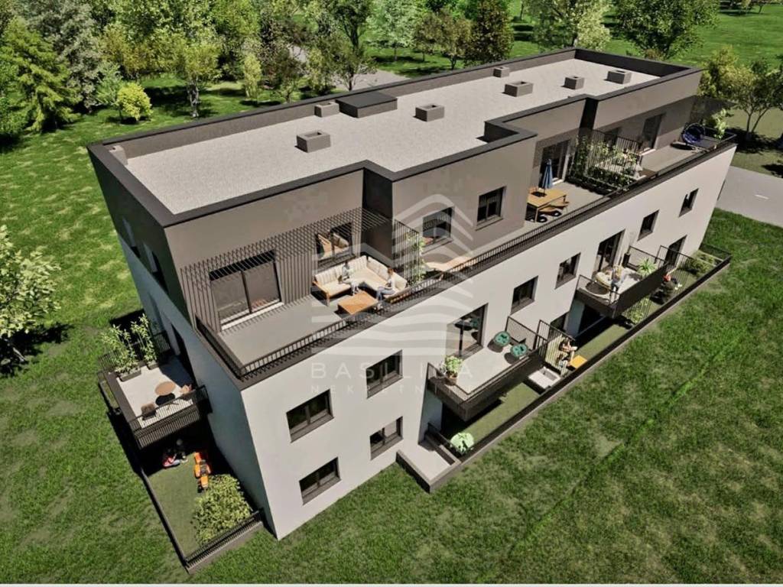
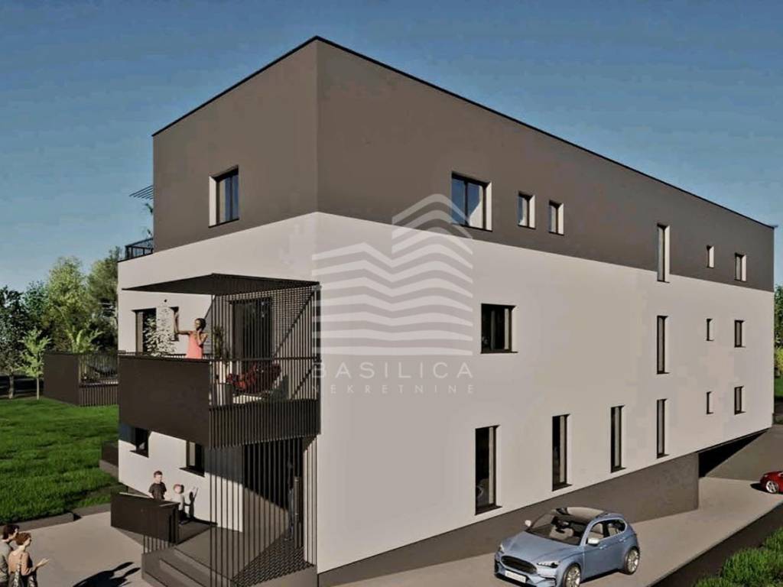
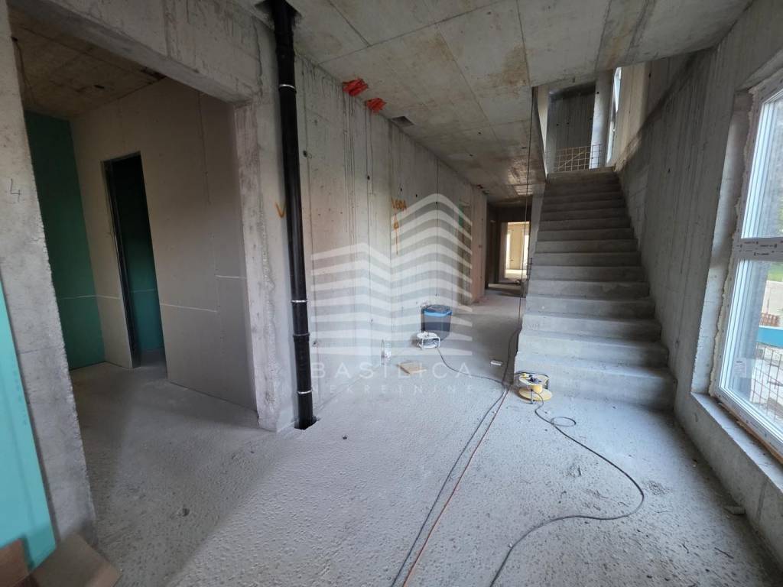
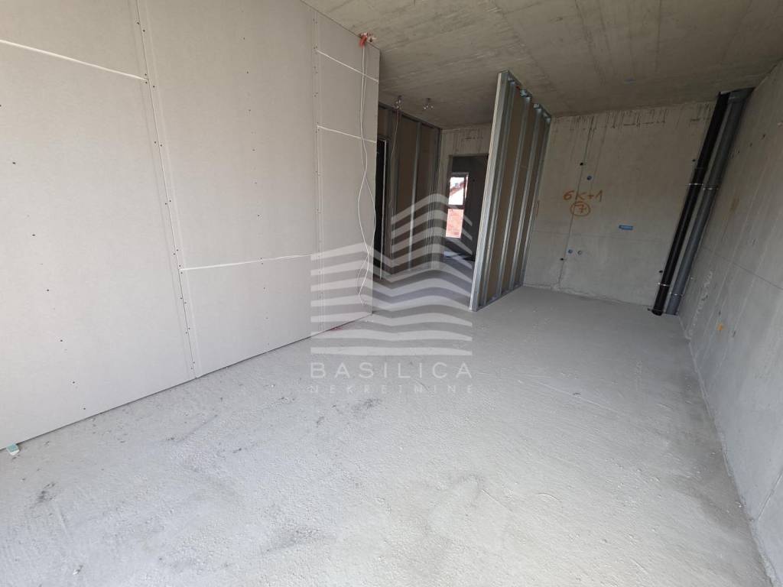
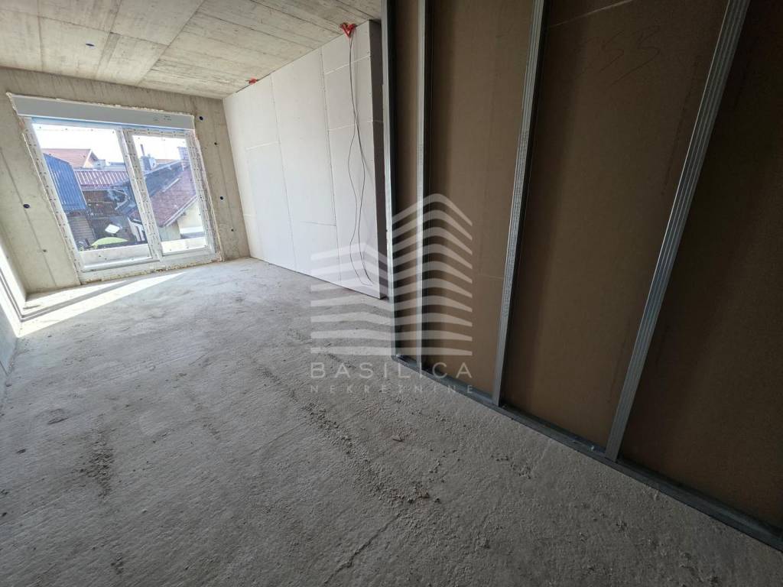
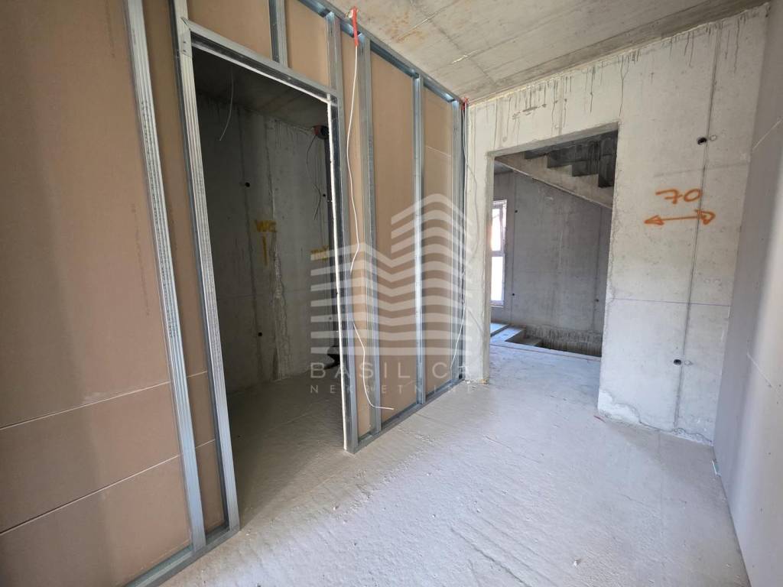
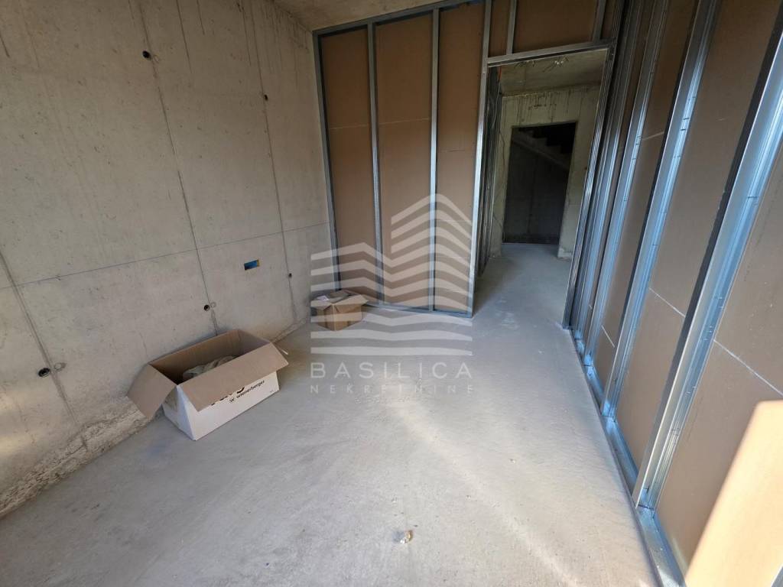
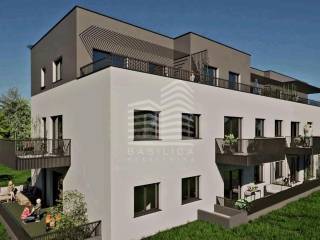
Gornja Dubrava, Oporovečka; a new smaller project consisting of a basement, ground floor, and two floors. A total of 13 apartments; eight 2-room, three 3-room, and two 4-room. An A certificate is planned.
In the basement, there are garage parking spaces and storage rooms.
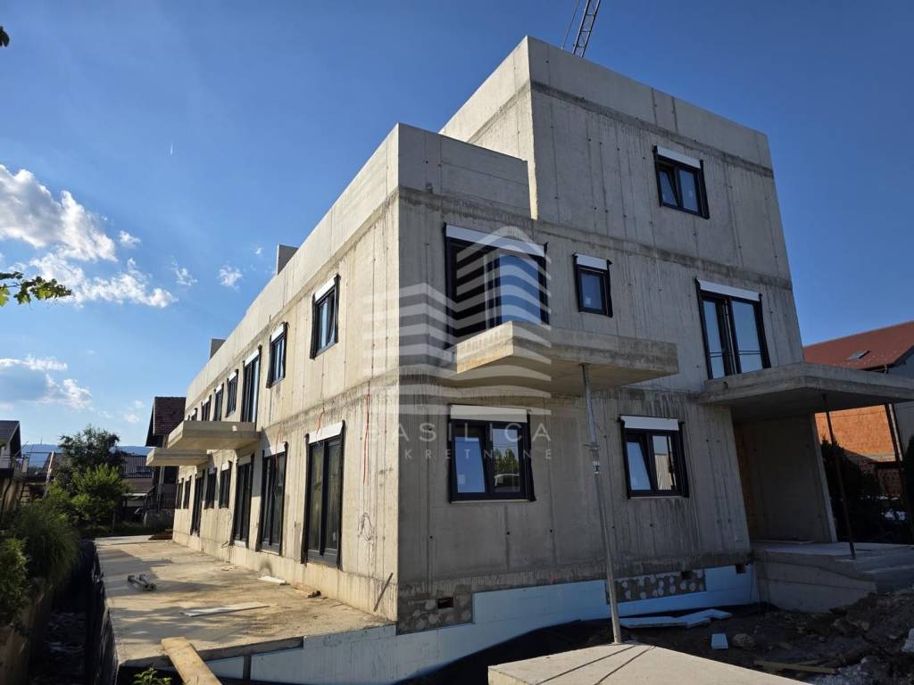
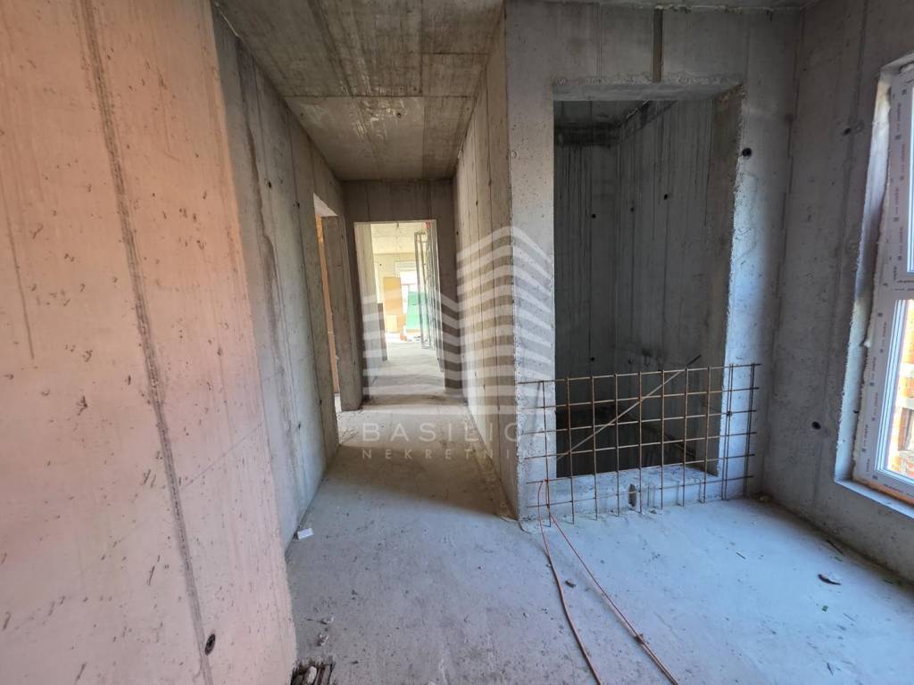
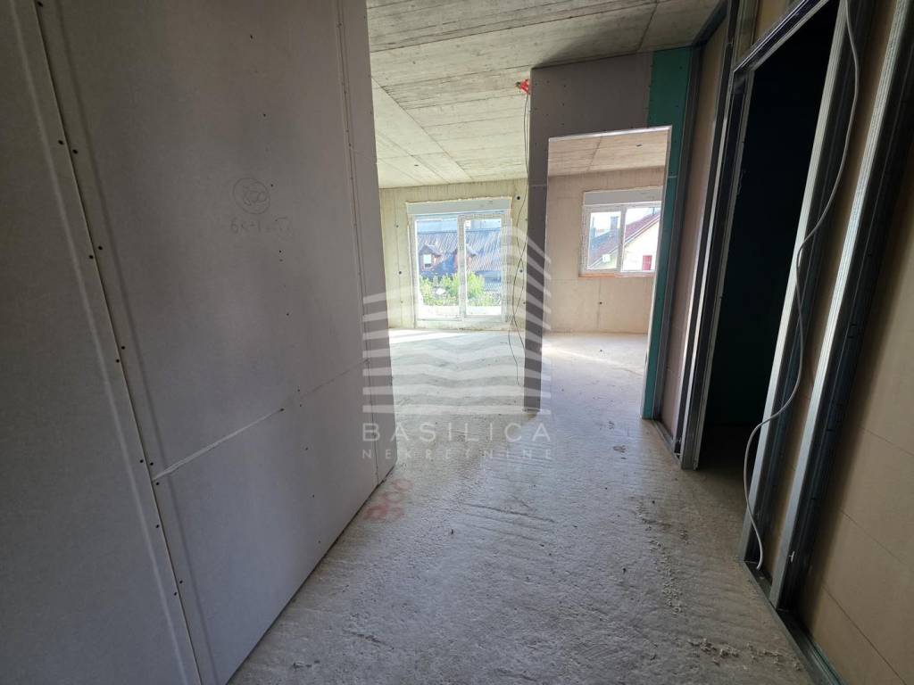
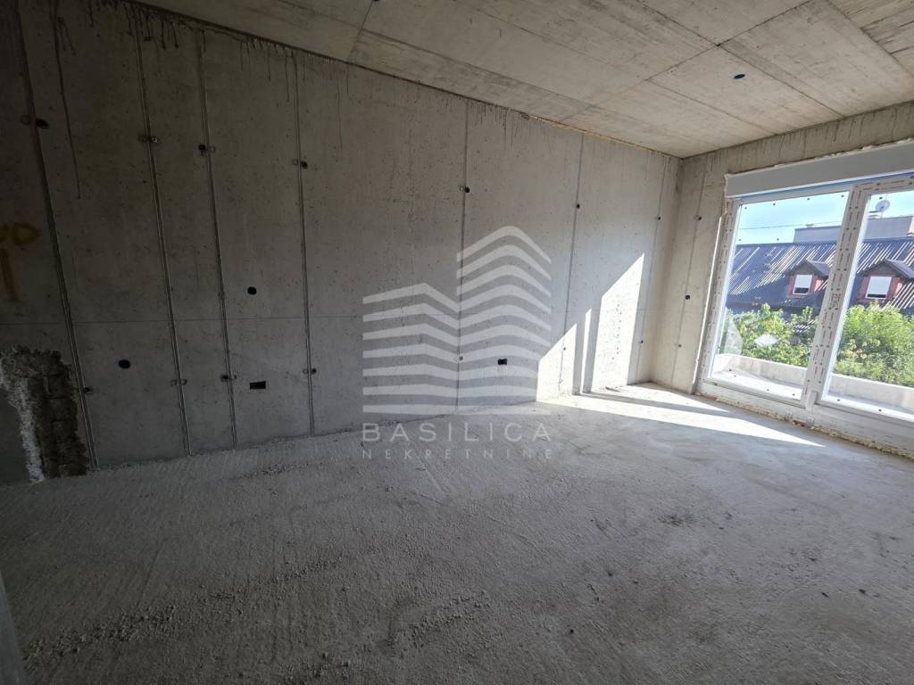
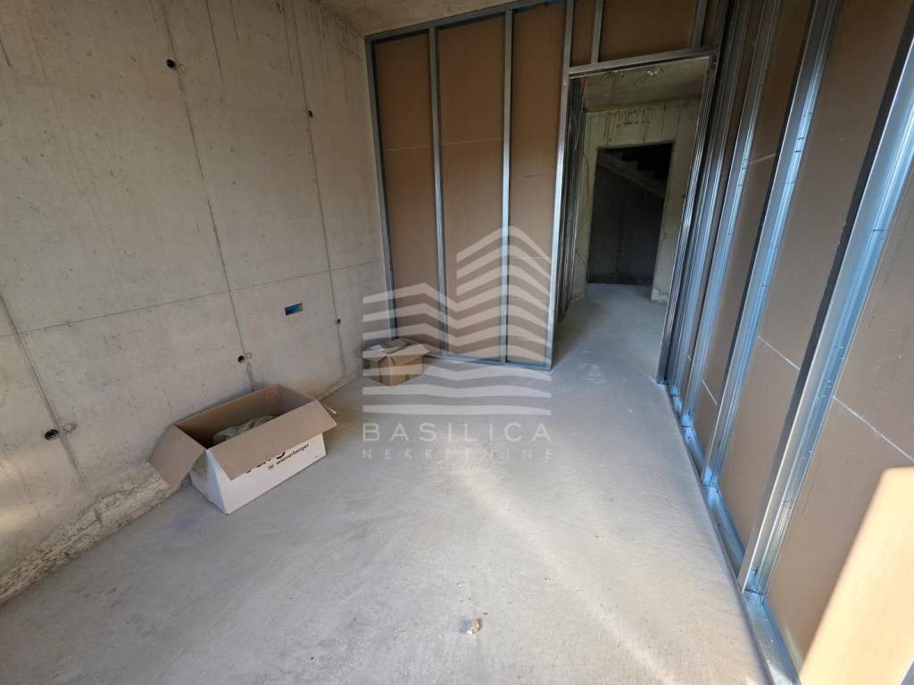
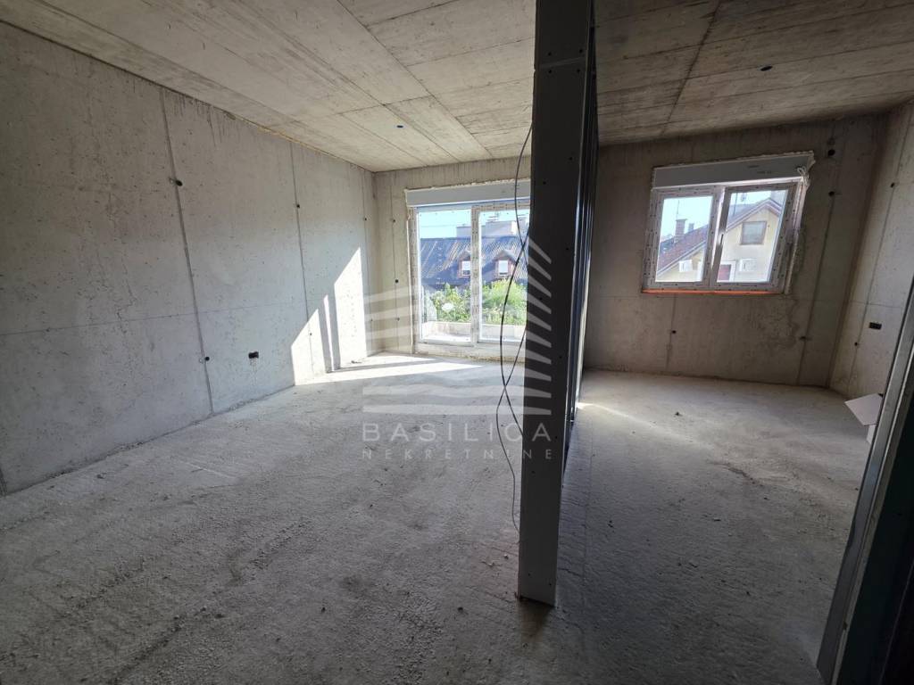
The building is under construction, with completion expected by the end of summer 2027.
Project - GORNJA DUBRAVA - OPOROVEČKA
COMPLETE PROJECT WITH IMAGES AND FLOOR PLANS CAN BE VIEWED AT:
https://www.basilica.hr/projekti
or contact basilica@basilica.hr
Each apartment requires the purchase of a garage parking space sized 13.50 to 14.88 m2 and a storage room sized 2.45 to 3.35 m2 (additional payment required).
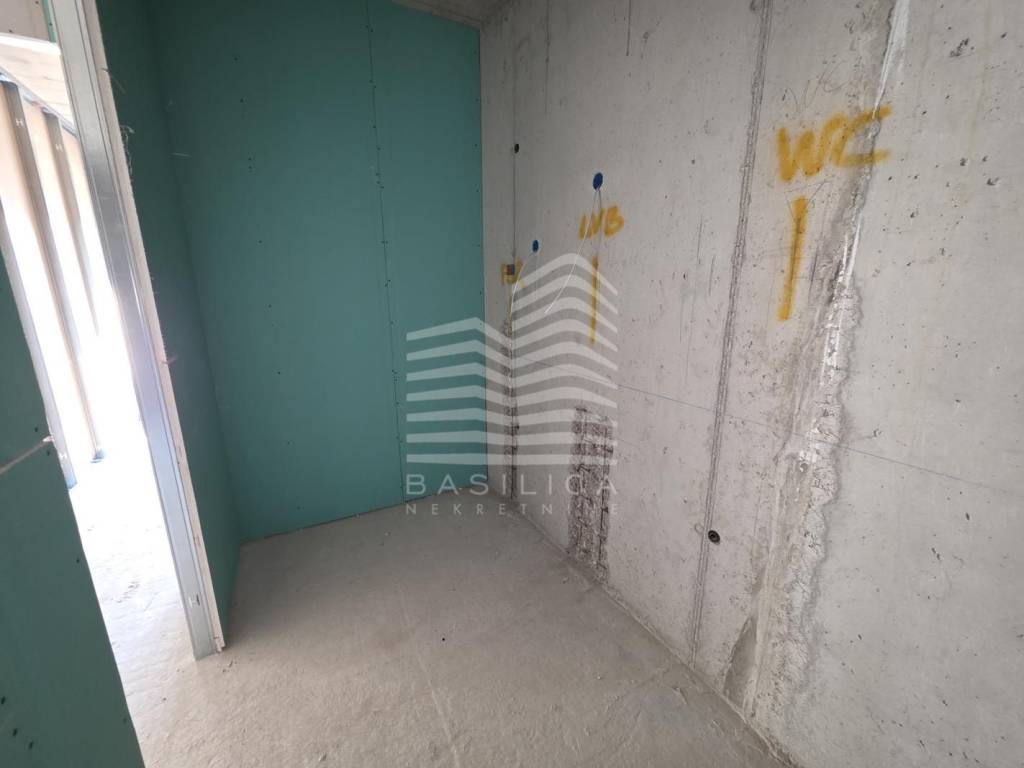
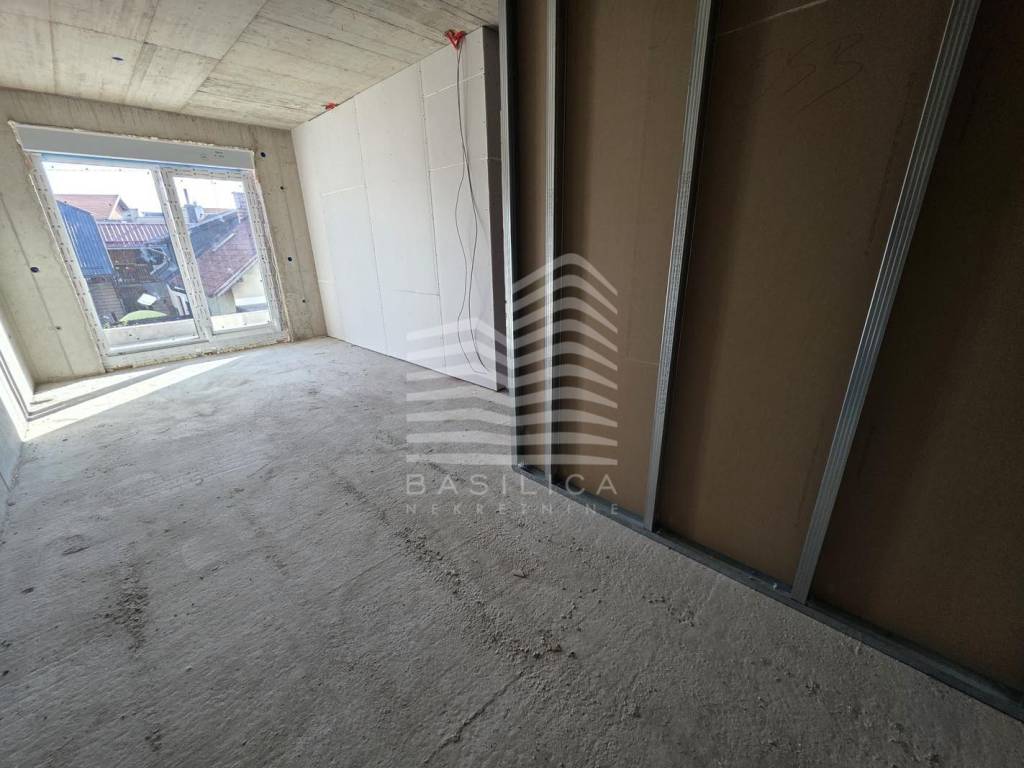
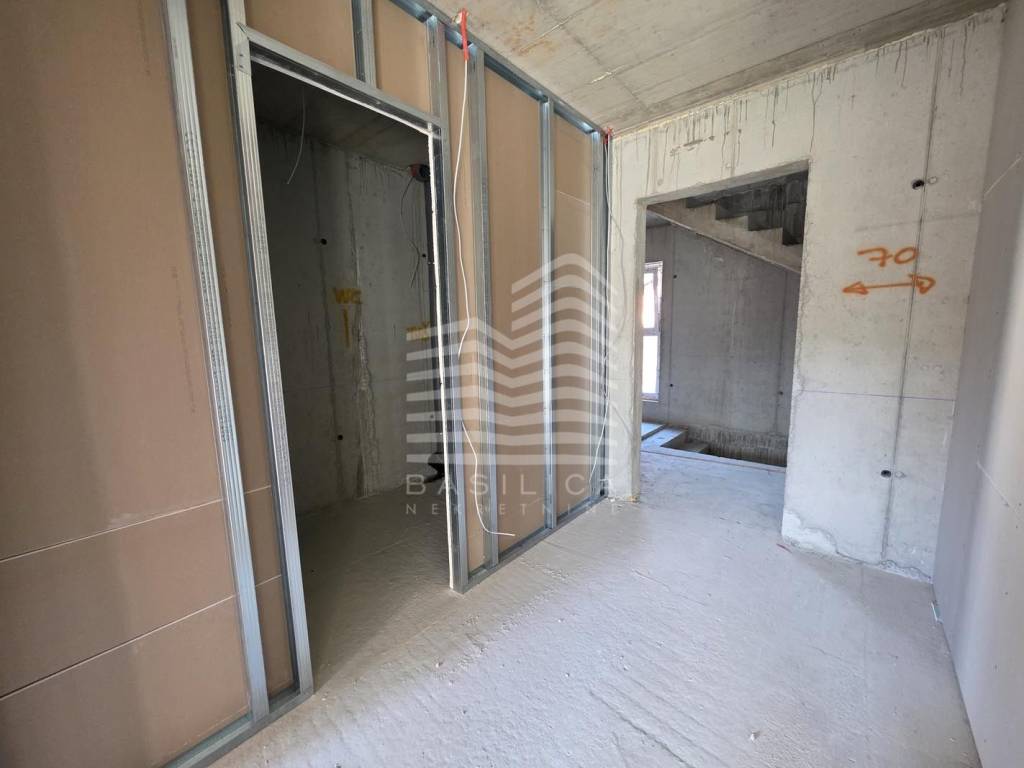
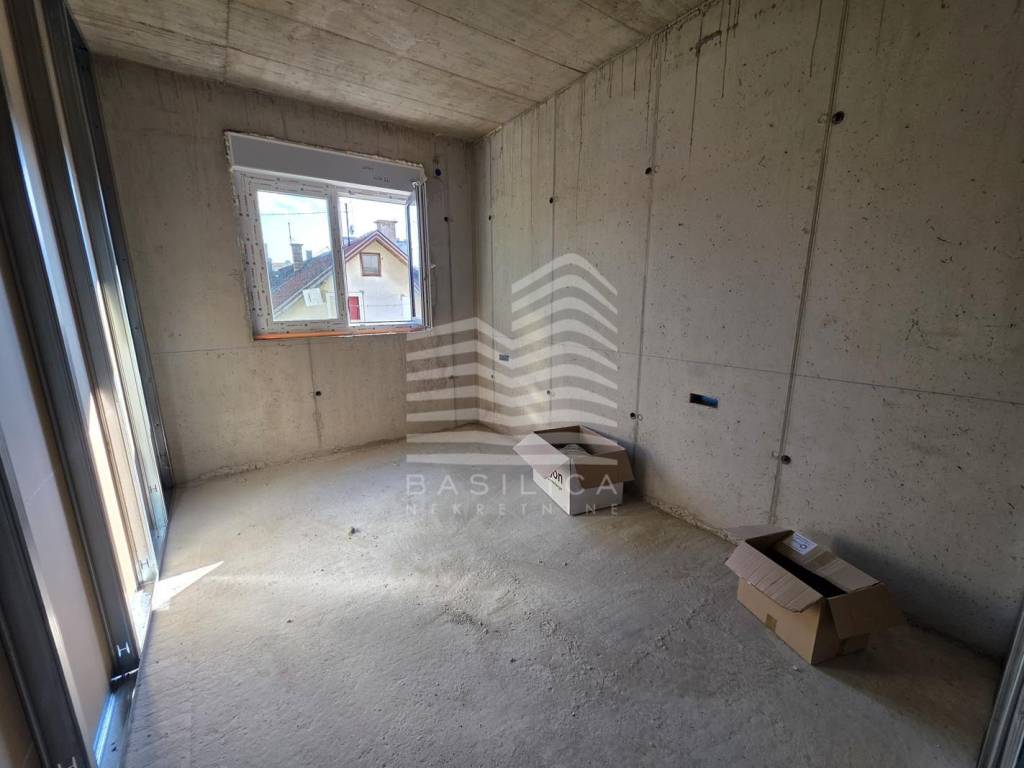
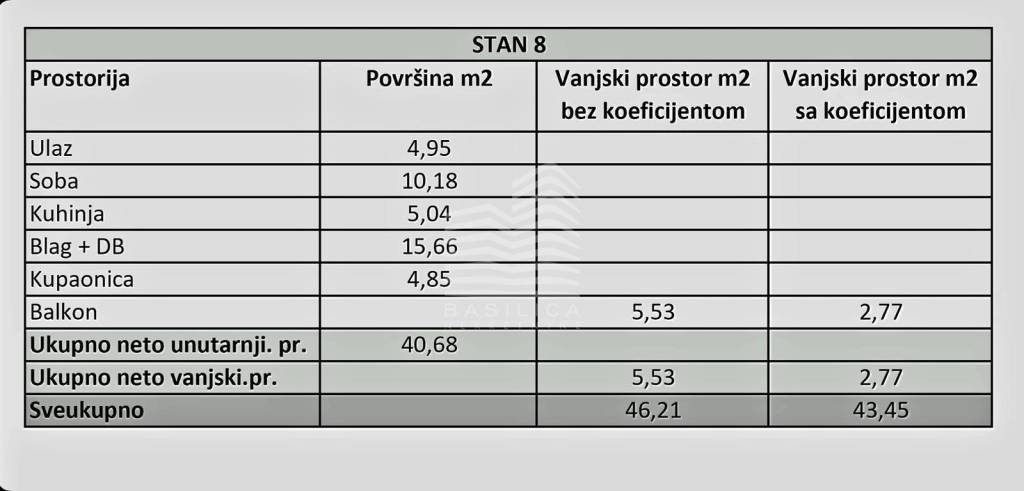
Apartment S08 is a two-room apartment located on the 1st floor and consists of an entrance, room, bathroom, living room with kitchen and dining area, and balcony. Total calculated area of 43.45 m2.
Each buyer has the opportunity to participate in furnishing their dream home, specifically in choosing built-in equipment (within the price range and offer of the investor, or more expensive with an additional charge).
There is also the possibility of minor changes in the floor plan, according to the buyer's wishes, all in agreement with the investor's architect (if possible).
Purchase method: 40% own funds, 60% upon completion of construction.
STANDARD OF EQUIPMENT:
Construction
Reinforced concrete load-bearing structure, reinforced concrete monolithic inter-floor slabs, flat warm roof with sloping concrete, vapor barrier with insert, thermal and hydro insulation according to professional standards.
Facade
Thermal insulation with glass wool and aluminum bond. The building has a modern architectural and recognizable design that fits into the surrounding landscape.
External carpentry
PVC windows with double triple-glazed filled with gas, aluminum shutters.
Hallways and staircases
Floors of the entrance area on the ground floor and basement are covered with stone.
Landscaping
Access to the building for disabled persons is ensured. A separate place for household waste disposal is planned.
Internal carpentry
Internal carpentry with white doors 220 cm high with inox handle, color selection possible. (Magnetic locks and hidden hinges available for an additional charge).
Entrance doors
Anti-burglary and fire-resistant entrance doors.
Sanitary facilities
Of modern design and top quality, which imply ease of maintenance, economy, noiselessness, and durability.
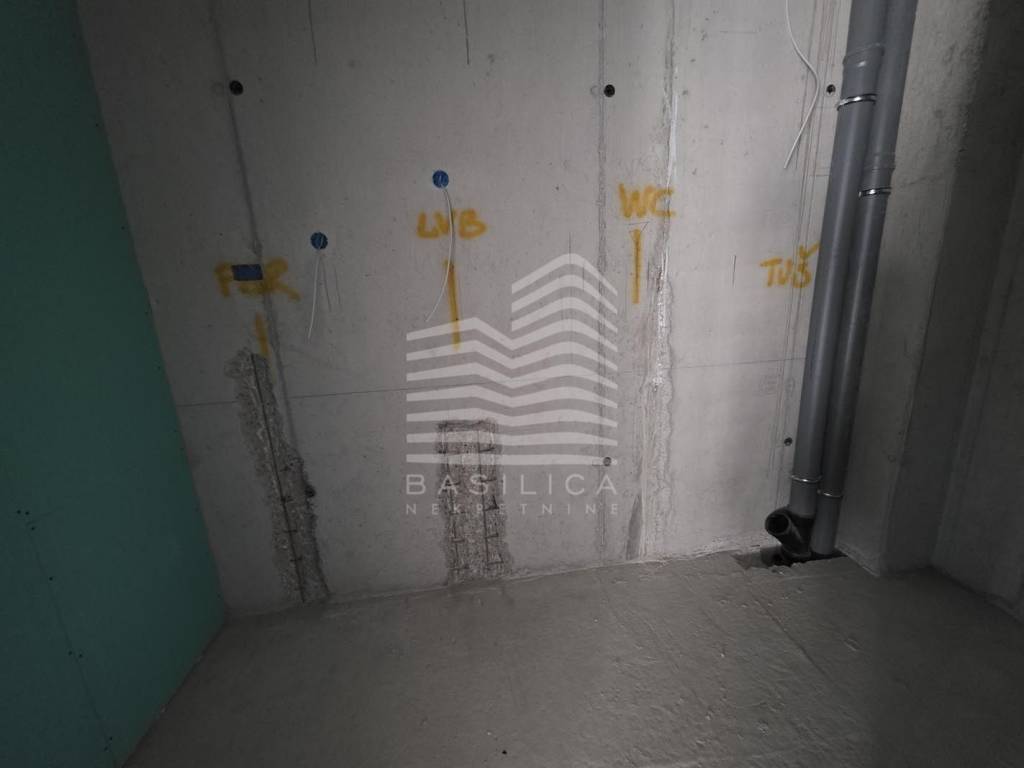
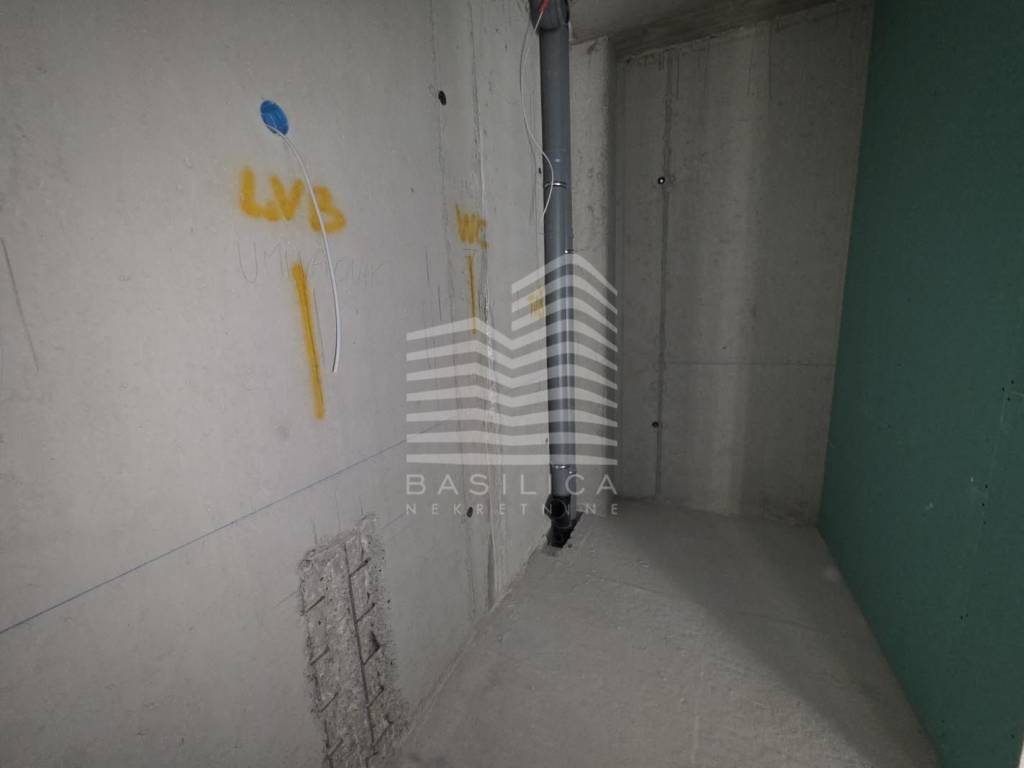
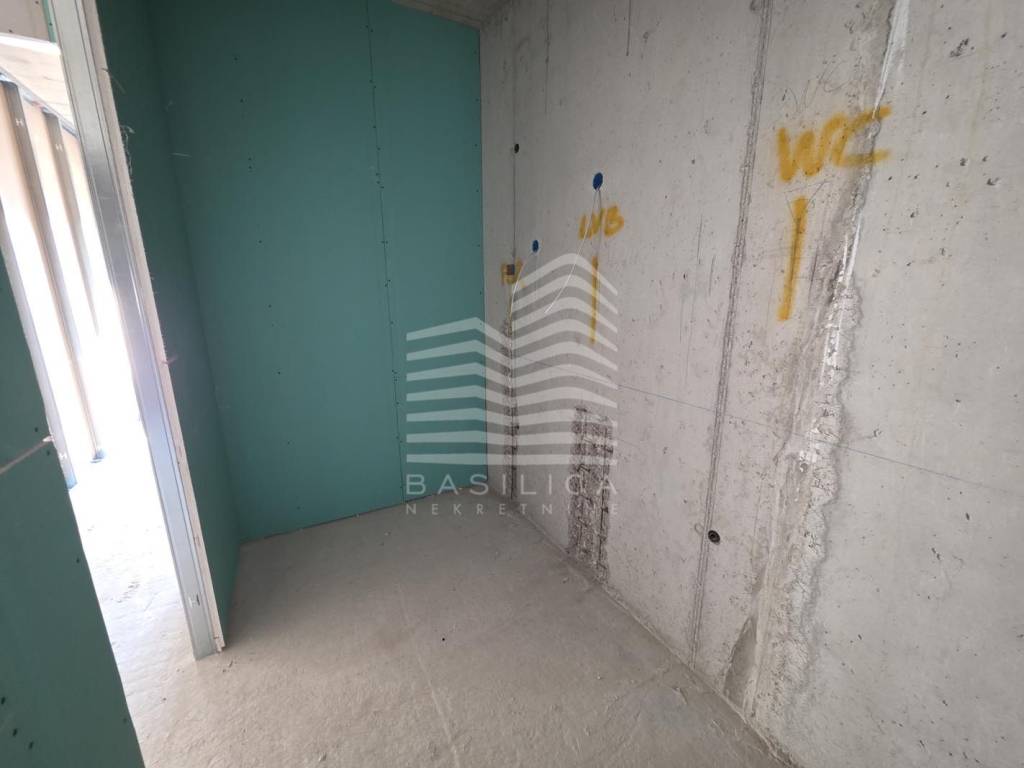
Sanitary ware (Kolpa san-Grohe), built-in toilet tank. Choice of bathtub/shower tray available.
Walls
Final wall finish: plastering, smoothing, and painting with semi-dispersion paint.
Walls constructed with double-sided gypsum board cladding, filling the interspace with mineral wool.
Walls of sanitary facilities, tiled with high-quality and designed ceramics (selection or choice of more expensive ceramics available for an additional charge).
Floors
Floors of sanitary facilities and kitchens, tiled with high-quality and designed ceramics.
Floors in hallways tiled with ceramics or parquet.
Floors in rooms and living rooms covered with two-layer oak parquet of the first class (by buyer's choice or more expensive than offered for an additional charge).
Balconies and terraces tiled with top-quality anti-slip ceramic tiles of class I.
Plumbing and drainage
special meter for each apartment.
Heating and cooling
Underfloor heating - heat pumps.
Cooling provided through air conditioning units (installation of multiple units possible for an additional charge).
Electrical installations
Each apartment has a separate digital meter for electricity consumption reading.
All meters will be located in cabinets along with the respective apartment.
Common satellite and terrestrial TV program and connection to cable television.
Optical fiber will be conducted in the building and to each apartment.
For each apartment, a telephone line, video intercom, video surveillance around the building and parking spaces is planned.
Expected certificate
High A+
A+ building certificate allows for a more favorable bank interest rate.
Gornja Dubrava, Oporovečka; a new smaller project consisting of a basement, ground floor, and two floors. A total of 13 apartments; eight 2-room, three 3-room, and two 4-room. An A certificate is planned.
In the basement, there are garage parking spaces and storage rooms.
The building is under construction, with completion expected by the end of summer 2027.
Project - GORNJA DUBRAVA - OPOROVEČKA
COMPLETE PROJECT WITH IMAGES AND FLOOR PLANS CAN BE VIEWED AT:
https://www.basilica.hr/projekti
or contact basilica@basilica.hr
Each apartment requires the purchase of a garage parking space sized 13.50 to 14.88 m2 and a storage room sized 2.45 to 3.35 m2 (additional payment required).
Apartment S08 is a two-room apartment located on the 1st floor and consists of an entrance, room, bathroom, living room with kitchen and dining area, and balcony. Total calculated area of 43.45 m2.
Each buyer has the opportunity to participate in furnishing their dream home, specifically in choosing built-in equipment (within the price range and offer of the investor, or more expensive with an additional charge).
There is also the possibility of minor changes in the floor plan, according to the buyer's wishes, all in agreement with the investor's architect (if possible).
Purchase method: 40% own funds, 60% upon completion of construction.
STANDARD OF EQUIPMENT:
Construction
Reinforced concrete load-bearing structure, reinforced concrete monolithic inter-floor slabs, flat warm roof with sloping concrete, vapor barrier with insert, thermal and hydro insulation according to professional standards.
Facade
Thermal insulation with glass wool and aluminum bond. The building has a modern architectural and recognizable design that fits into the surrounding landscape.
External carpentry
PVC windows with double triple-glazed filled with gas, aluminum shutters.
Hallways and staircases
Floors of the entrance area on the ground floor and basement are covered with stone.
Landscaping
Access to the building for disabled persons is ensured. A separate place for household waste disposal is planned.
Internal carpentry
Internal carpentry with white doors 220 cm high with inox handle, color selection possible. (Magnetic locks and hidden hinges available for an additional charge).
Entrance doors
Anti-burglary and fire-resistant entrance doors.
Sanitary facilities
Of modern design and top quality, which imply ease of maintenance, economy, noiselessness, and durability.
Sanitary ware (Kolpa san-Grohe), built-in toilet tank. Choice of bathtub/shower tray available.
Walls
Final wall finish: plastering, smoothing, and painting with semi-dispersion paint.
Walls constructed with double-sided gypsum board cladding, filling the interspace with mineral wool.
Walls of sanitary facilities, tiled with high-quality and designed ceramics (selection or choice of more expensive ceramics available for an additional charge).
Floors
Floors of sanitary facilities and kitchens, tiled with high-quality and designed ceramics.
Floors in hallways tiled with ceramics or parquet.
Floors in rooms and living rooms covered with two-layer oak parquet of the first class (by buyer's choice or more expensive than offered for an additional charge).
Balconies and terraces tiled with top-quality anti-slip ceramic tiles of class I.
Plumbing and drainage
special meter for each apartment.
Heating and cooling
Underfloor heating - heat pumps.
Cooling provided through air conditioning units (installation of multiple units possible for an additional charge).
Electrical installations
Each apartment has a separate digital meter for electricity consumption reading.
All meters will be located in cabinets along with the respective apartment.
Common satellite and terrestrial TV program and connection to cable television.
Optical fiber will be conducted in the building and to each apartment.
For each apartment, a telephone line, video intercom, video surveillance around the building and parking spaces is planned.
Expected certificate
High A+
A+ building certificate allows for a more favorable bank interest rate.
Features
- Type
- 2-room flat
- Contract
- Sale
- Floor
- 1
- Building floors
- 2
- Surface
- 43 m²
- Rooms
- 2
- Bedrooms
- 1
- Bathrooms
- 1
- Balcony
- Yes
- Garage, car parking
- 1 parking space
- Heating
- Independent, air heating, powered by heat pump
Other features
- Security door
- Window frames in glass / PVC
- Video entryphone
Surface detail
Residential
- Floor
- 1
- Surface
- 43.5 m²
- Coefficient
- 100%
- Surface type
- Main
- Commercial area
- 43.5 m²
Price information
- Price
- € 184,663
- Price per m²
- 4,294 €/m²
Detail of costs
- Condominium fees
- No condominium fees
Energy efficiency
Energy consumption
Floorplan
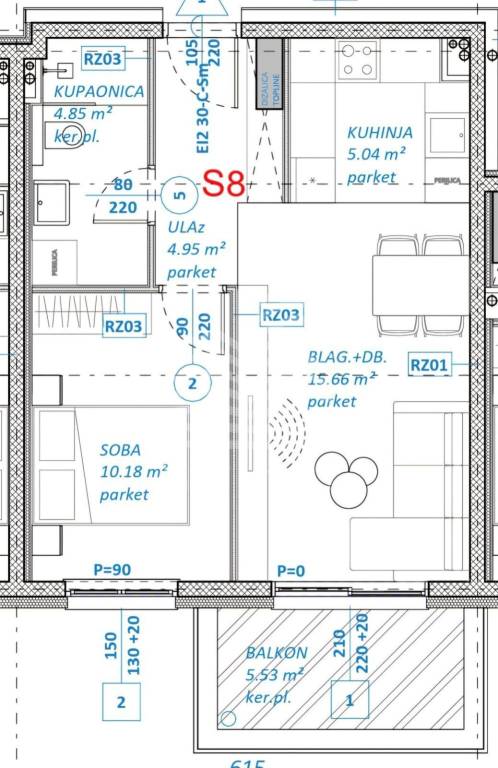
Discover every corner of the property
+19
Map

Additional options
