1/27

Single family villa 154 m², Seget
Seget€ 970,000
Listing updated on 07/27/2026
Description
reference: 1637
Luxury villa with a pool, Seget Donji
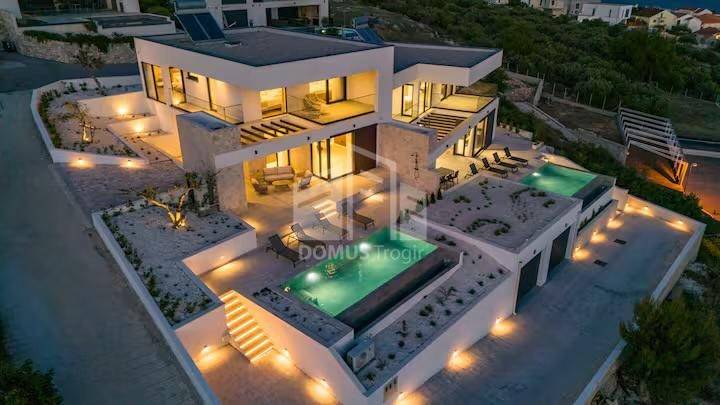
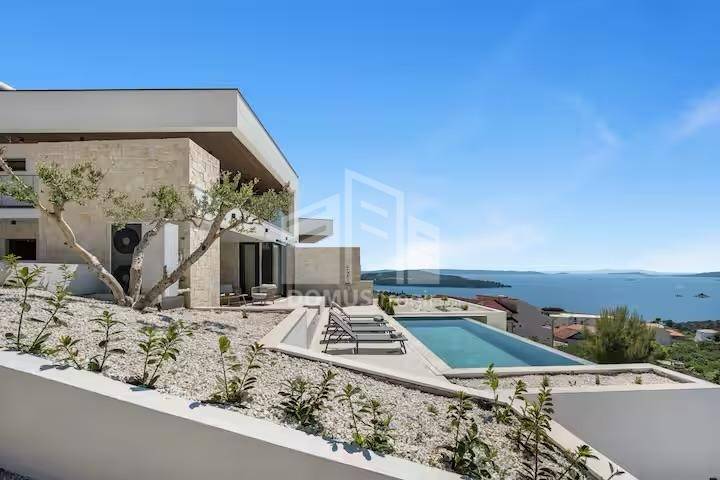
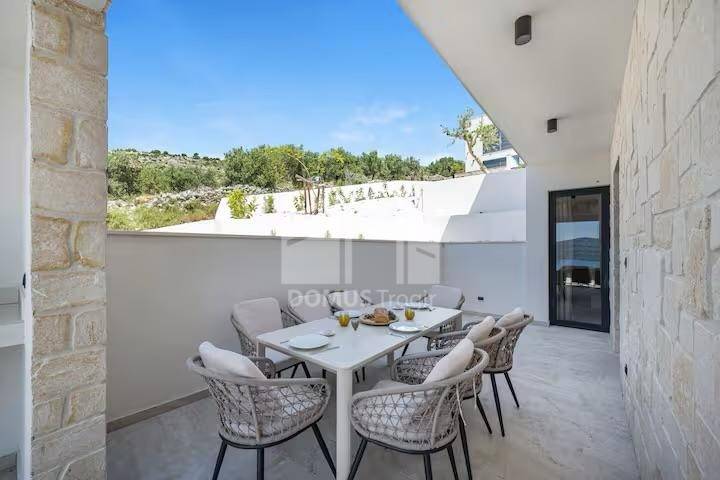
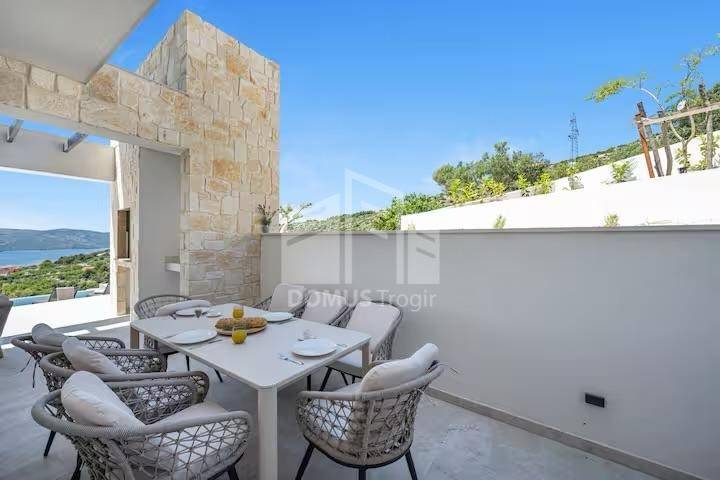
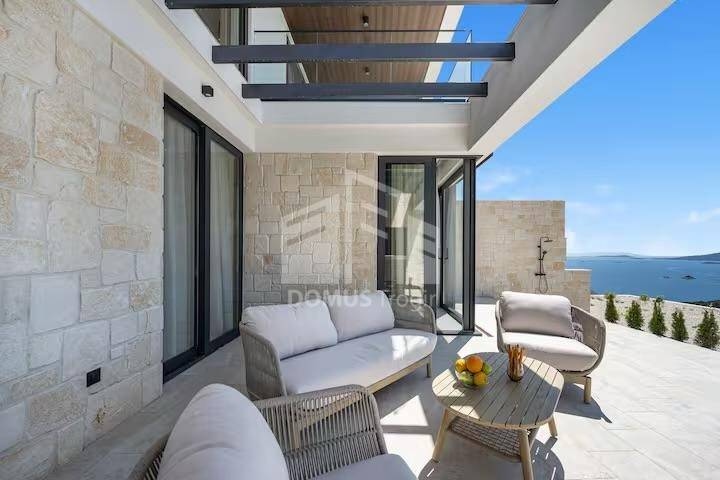
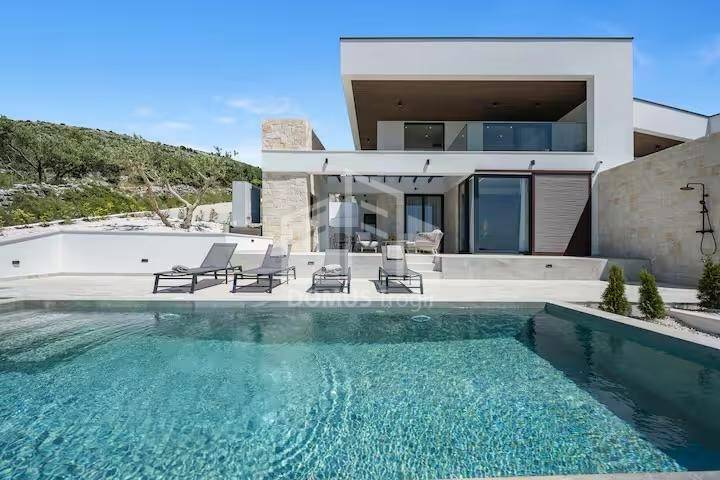
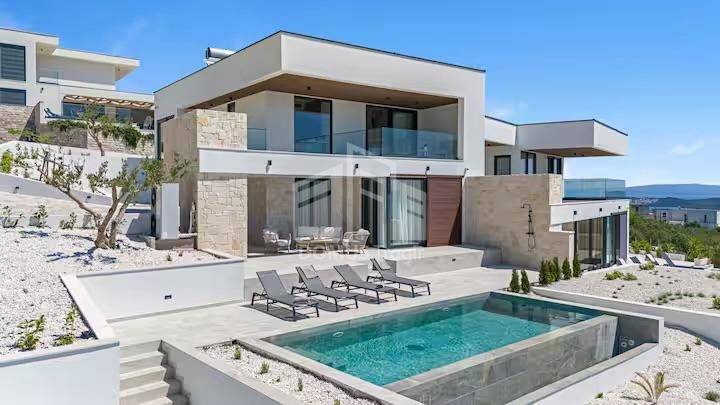
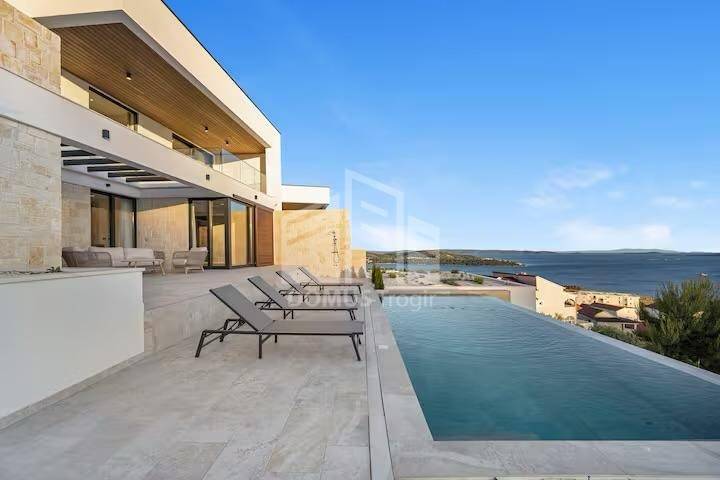
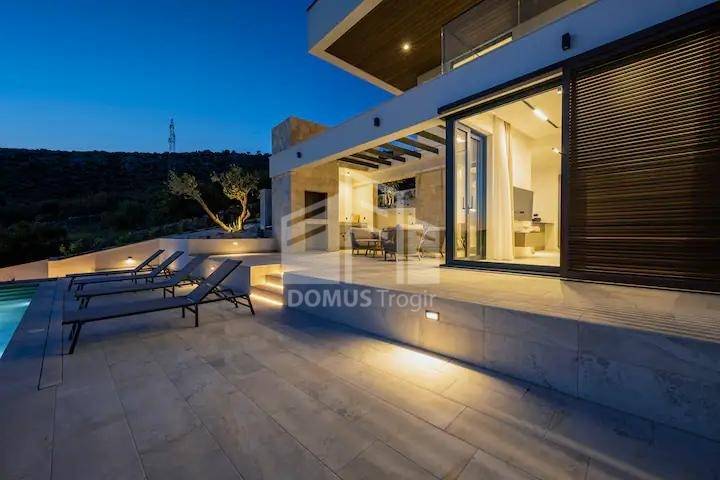
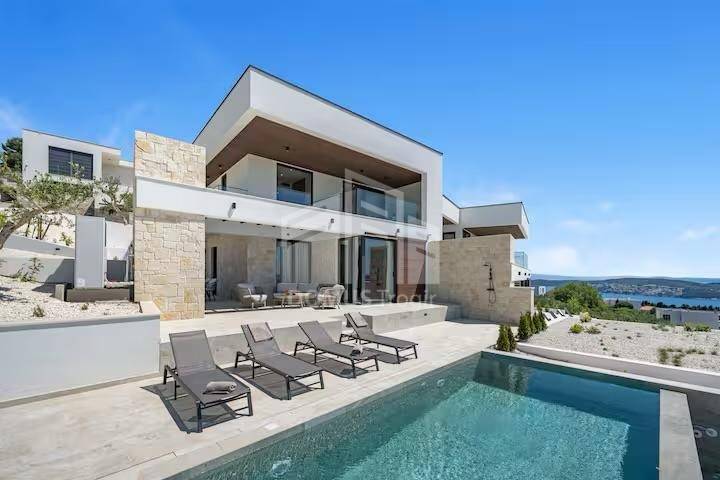
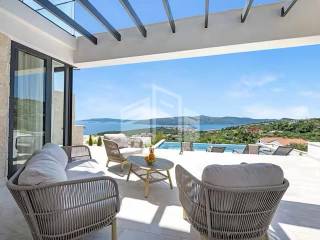
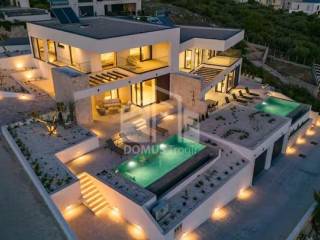
For sale is a modern villa with a total area of 154.60 m², spread across two floors and featuring a swimming pool, two garage parking spaces, a spacious terrace, and a balcony. Designed with a focus on functionality, comfort, and quality living, the house is an ideal choice for family life or as a holiday home.
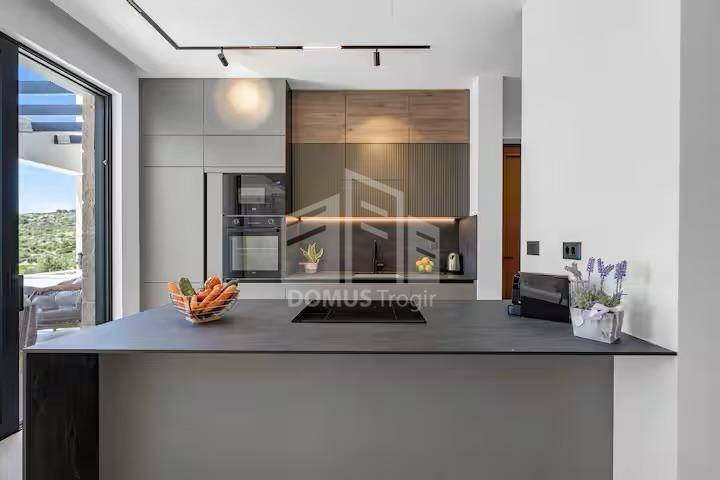
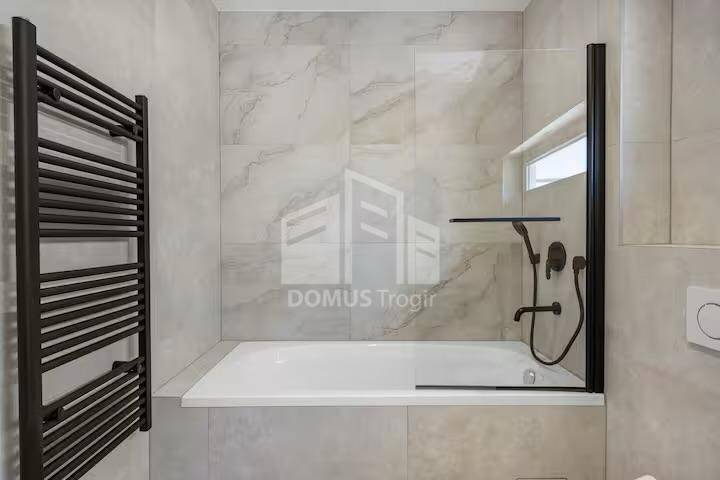
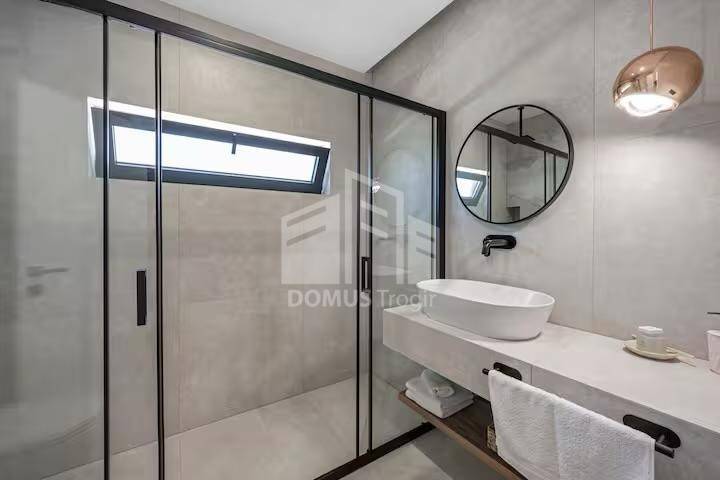
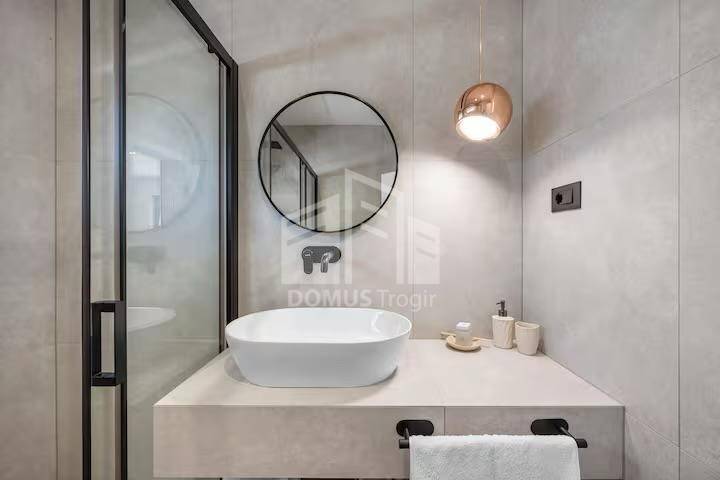
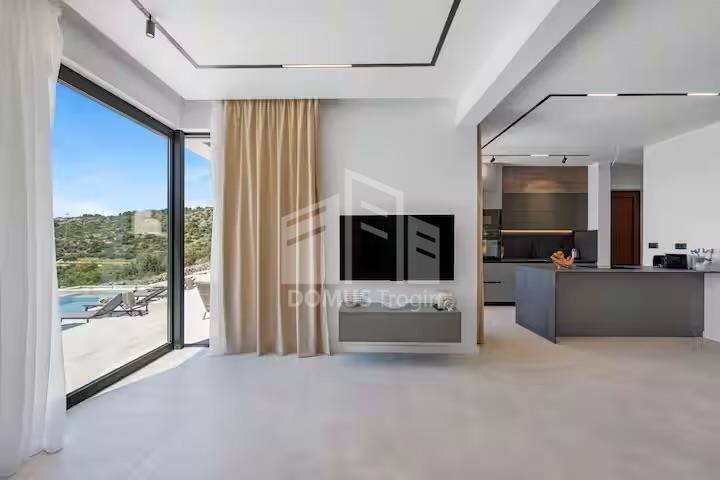
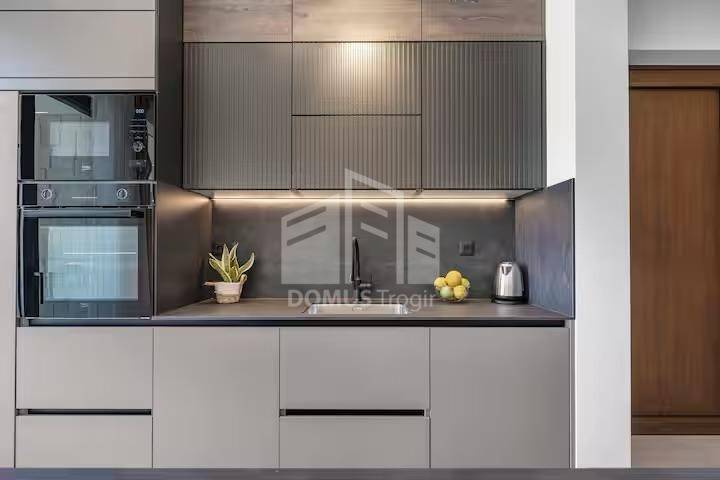
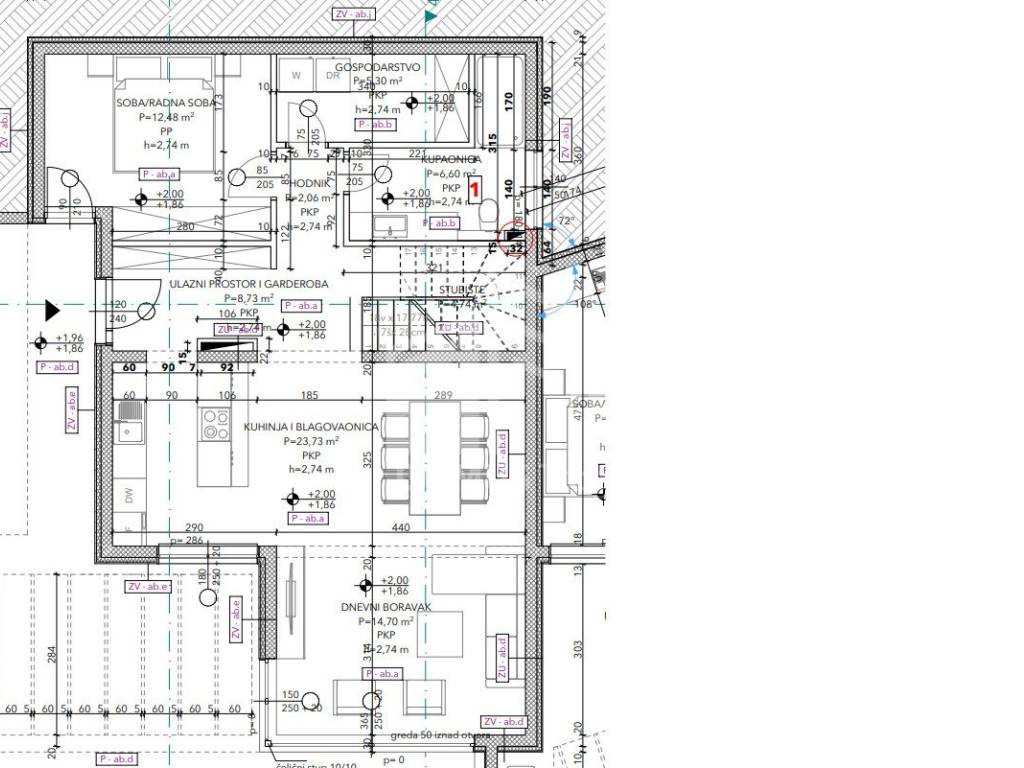
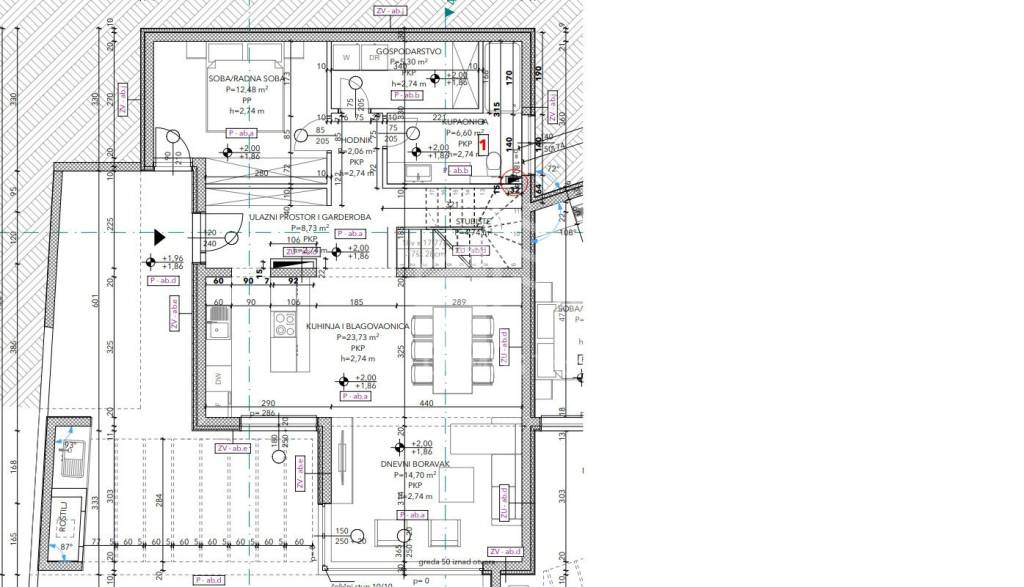
The ground floor (72.93 m²) comprises a spacious kitchen with a dining area (23.73 m²), a living room (14.70 m²), a room (12.48 m²) that can serve as a study or bedroom depending on the future owners' needs, an entrance area with a wardrobe (8.06 m²), a bathroom (6.60 m²), a utility/laundry room (5.30 m²), and a hallway (2.06 m²). The open-concept living area creates a sense of spaciousness and allows for abundant natural light, while access to the terrace and garden further enhances the pleasant living experience.
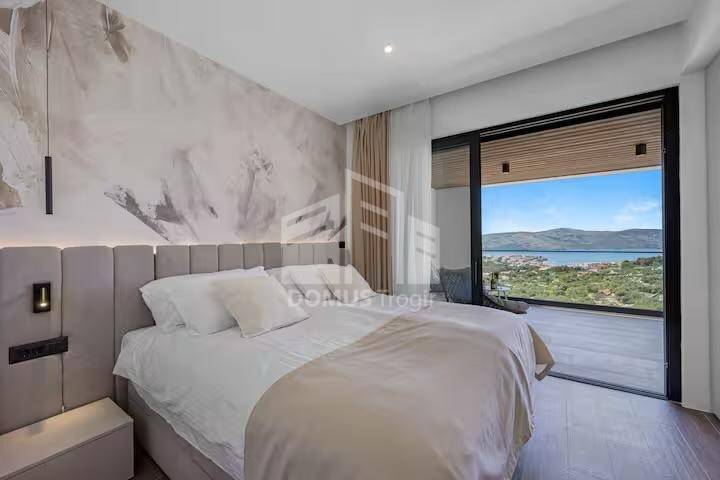
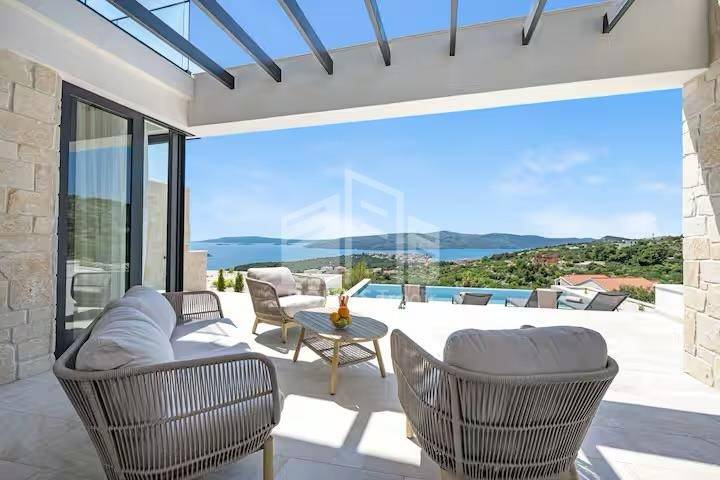
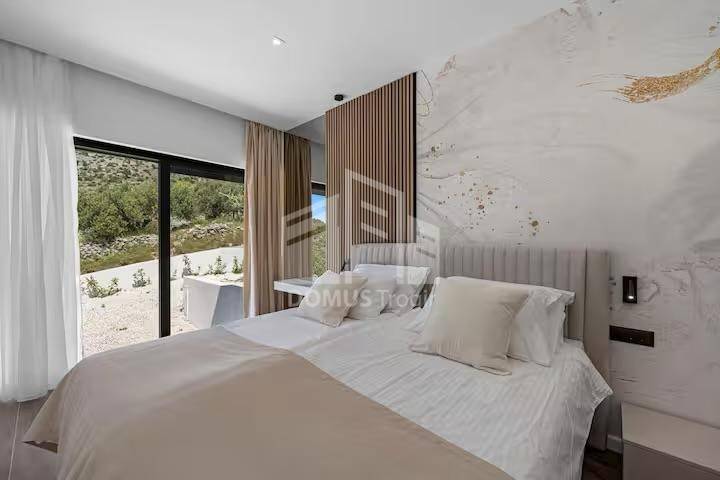
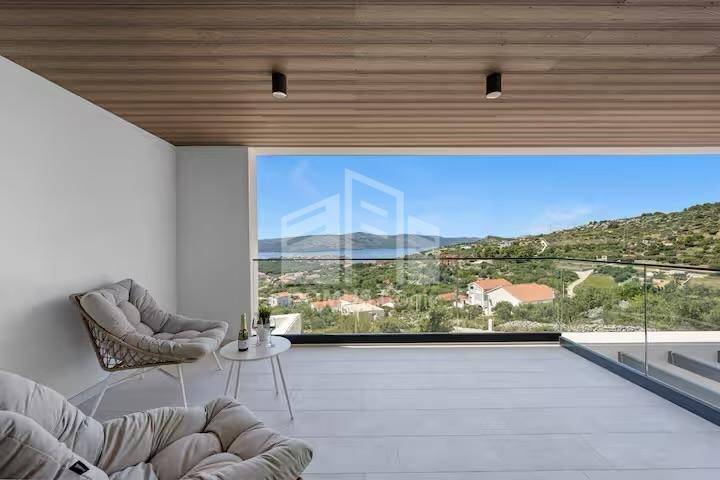
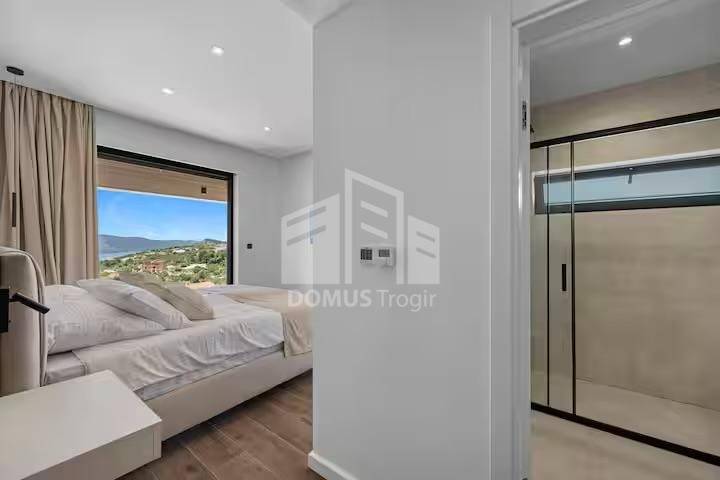
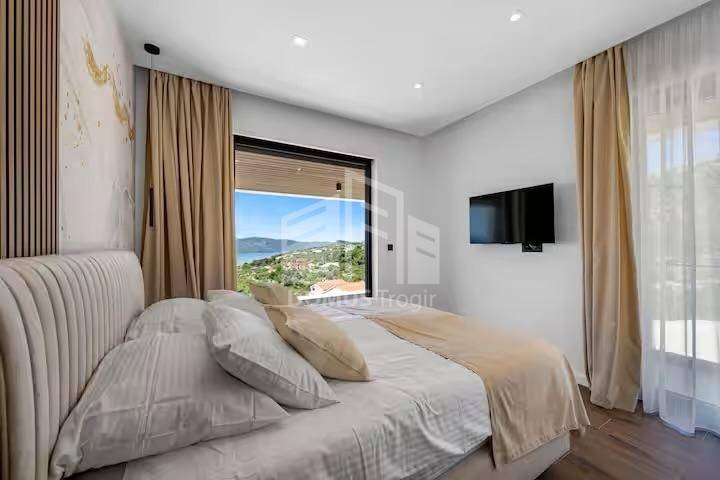
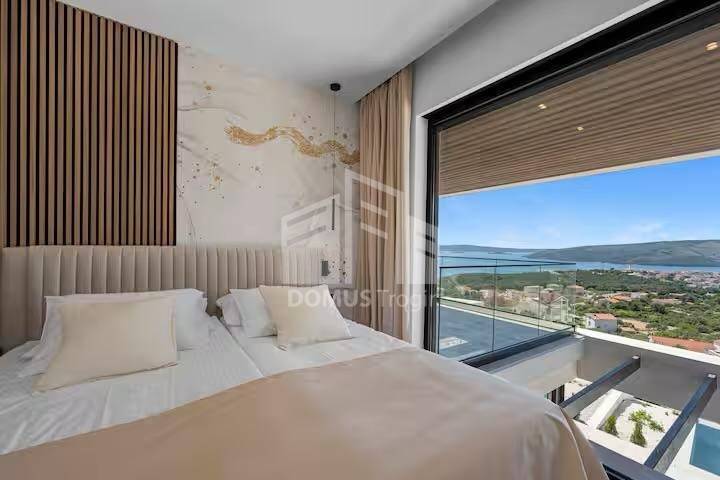
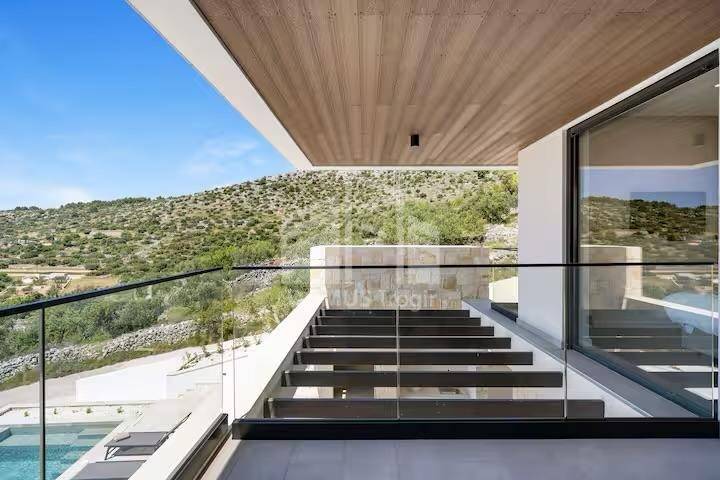
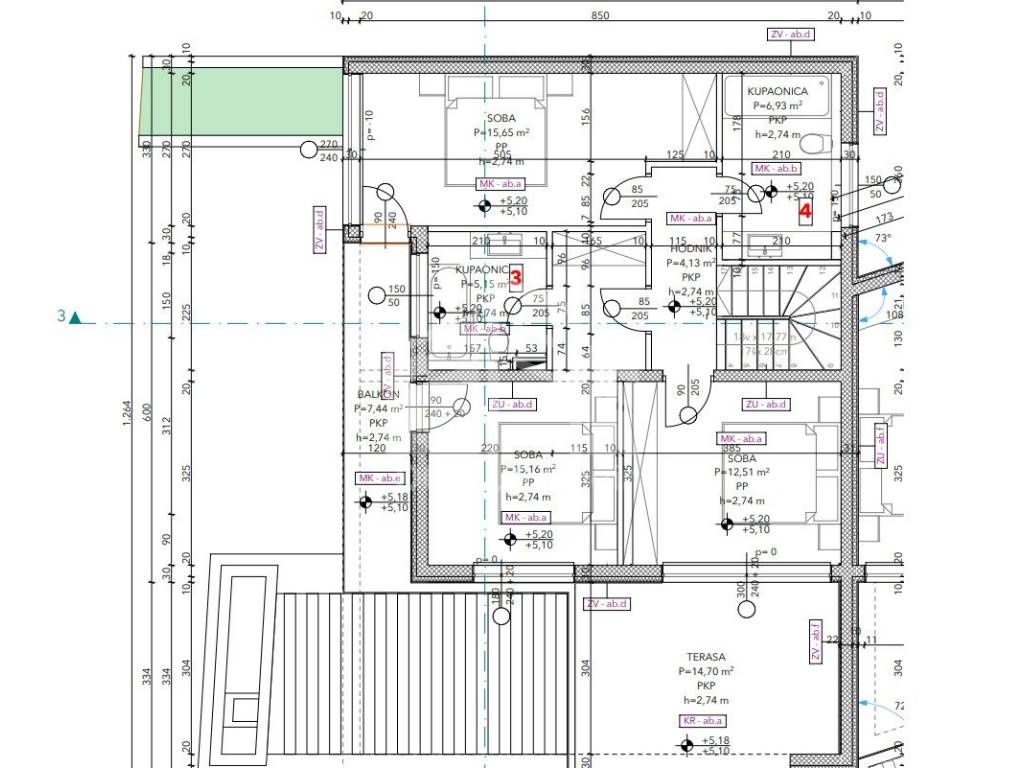
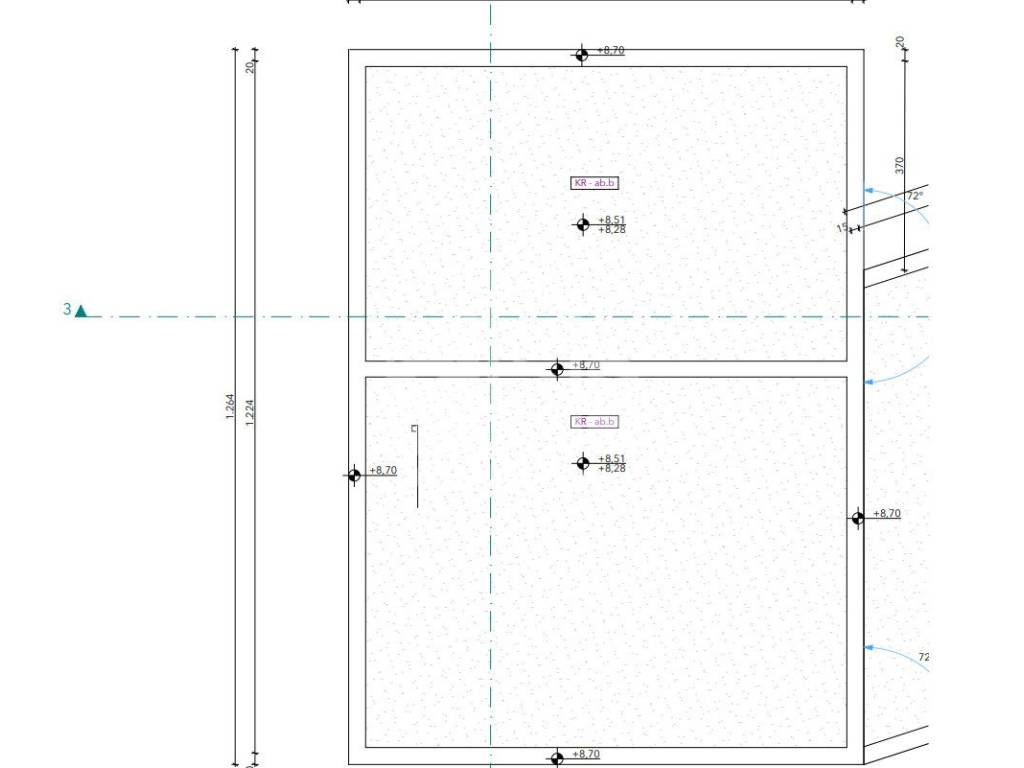
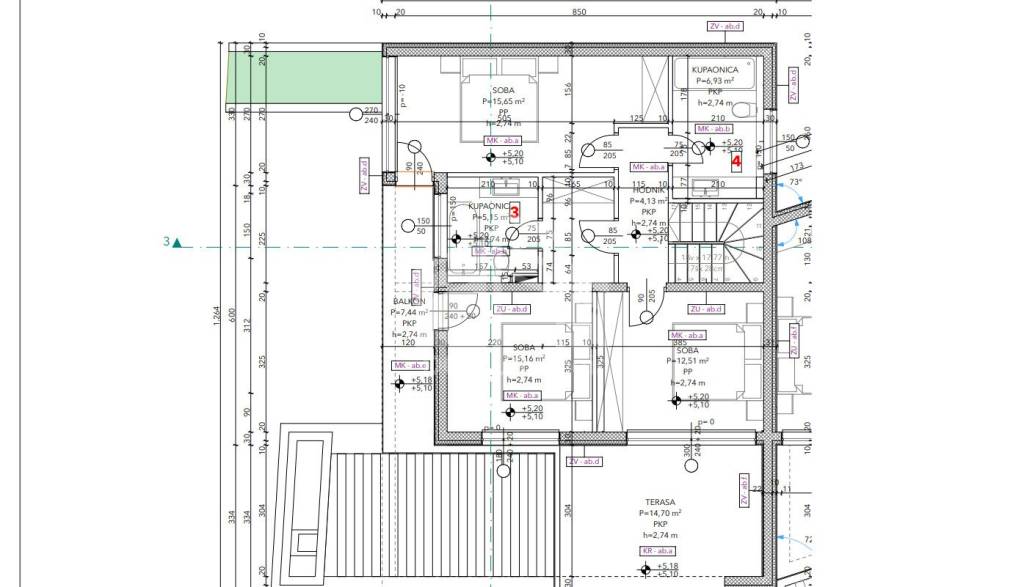
The upper floor (81.67 m²) houses the private quarters and consists of three spacious bedrooms (15.65 m², 15.16 m², and 12.51 m²), two bathrooms (6.93 m² and 5.15 m²), a hallway (4.13 m²), a balcony (7.44 m²), and a spacious terrace (14.70 m²) that offers an ideal space for relaxation and enjoyment. The landscaped grounds feature a swimming pool that offers added comfort during the warmer months, while two garages provide ample space for vehicle parking and extra storage. With its contemporary architecture, functional layout, and attractive outdoor amenities, this property represents an excellent opportunity for anyone seeking a modern, high-quality, and spacious home.
The ground floor (72.93 m²) comprises a spacious kitchen with a dining area (23.73 m²), a living room (14.70 m²), a room (12.48 m²) that can serve as a study or bedroom depending on the future owners' needs, an entrance area with a wardrobe (8.06 m²), a bathroom (6.60 m²), a utility/laundry room (5.30 m²), and a hallway (2.06 m²). The open-concept living area creates a sense of spaciousness and allows for abundant natural light, while access to the terrace and garden further enhances the pleasant living experience.
The upper floor (81.67 m²) houses the private quarters and consists of three spacious bedrooms (15.65 m², 15.16 m², and 12.51 m²), two bathrooms (6.93 m² and 5.15 m²), a hallway (4.13 m²), a balcony (7.44 m²), and a spacious terrace (14.70 m²) that offers an ideal space for relaxation and enjoyment. The landscaped grounds feature a swimming pool that offers added comfort during the warmer months, while two garages provide ample space for vehicle parking and extra storage. With its contemporary architecture, functional layout, and attractive outdoor amenities, this property represents an excellent opportunity for anyone seeking a modern, high-quality, and spacious home.

If you want to know more, you can talk to Ivan Dujić.
Features
- Type
- Single family villa
- Contract
- Sale
- Floor
- Multi-level
- Surface
- 154 m²
- Rooms
- 4
- Bedrooms
- 4
- Bathrooms
- 3
Price information
- Price
- € 970,000
- Price per m²
- 6,299 €/m²
Detail of costs
- Condominium fees
- No condominium fees
Energy efficiency
Energy certification
Not classifiable
Floorplan
Discover every corner of the property
+25

Additional options

Ivan Dujić
