1/4
3-room flat Trešnjevka, Ciglenica, Zagreb
Price on application
Listing updated on 07/26/2026
Description
reference: EUROVILLA-248778
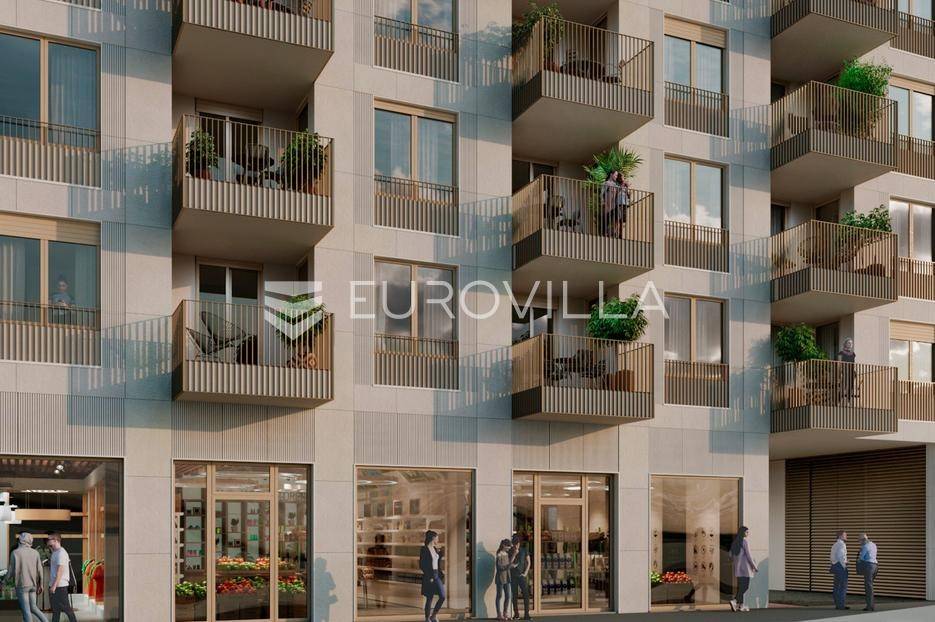
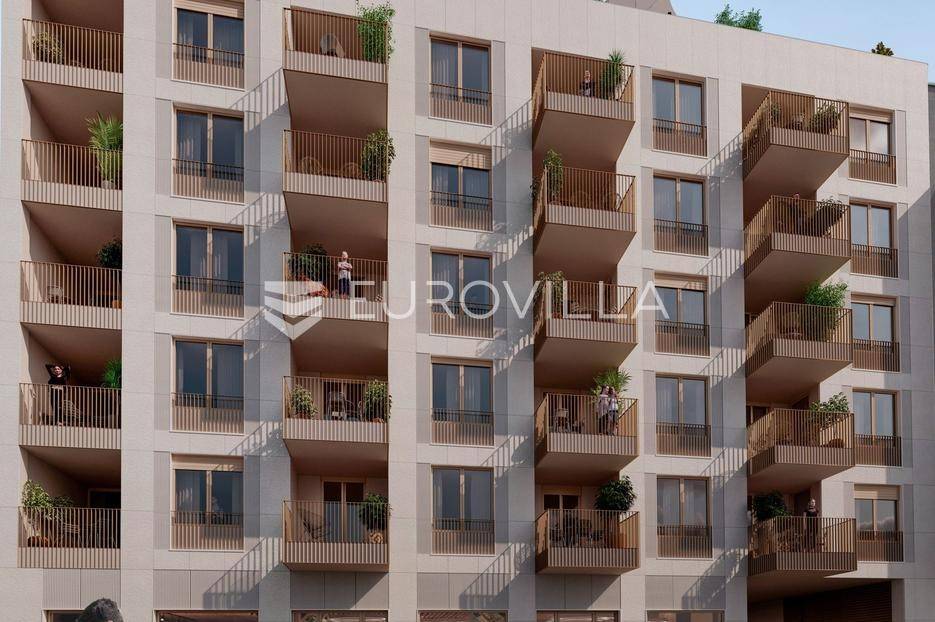
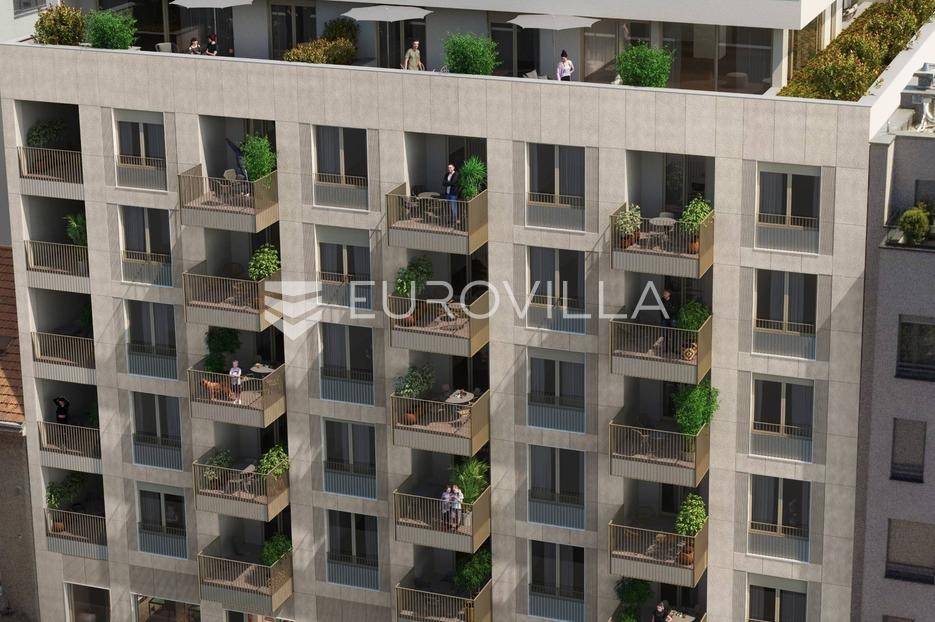
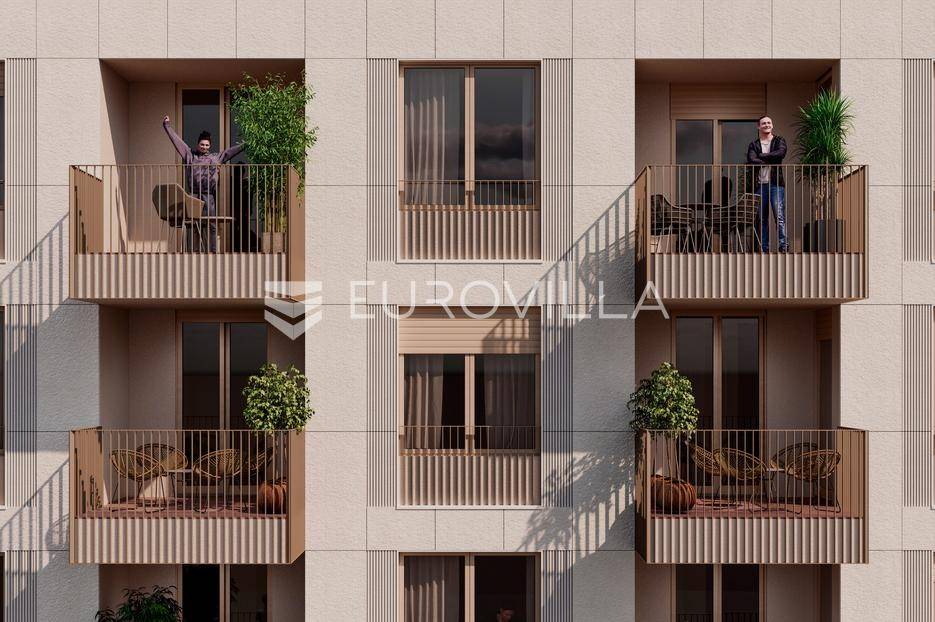
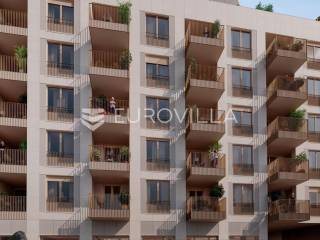
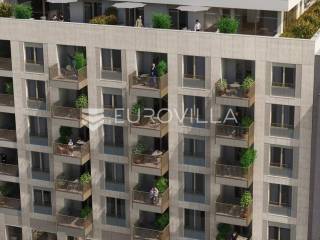
Zagreb, Nova Cesta, PREMIUM NEW BUILDING, four-room apartment on the 2nd floor of a residential building with a total net area of 87.74 m2 and a loggia of 5.22 m2 (3.92 m2). Move-in date is March 2028. Apartment S21 consists of an entrance area, hallway, open space living room with dining area and kitchen, 3 beautiful bedrooms, 2 bathrooms with WC, and a stunning loggia connected to the living room without barriers, overlooking the courtyard. Along with the mentioned apartment, there is an option to purchase two parking spaces and a storage room. Under construction, there is an option to convert this apartment from four rooms to three rooms, thus creating one beautiful large room instead of two smaller ones. Top-notch construction, materials, and equipment. CONSTRUCTION - the structure of the building is reinforced concrete (RC), while the partition walls within the apartments are made of gypsum board 10-12.5 cm thick (two gypsum boards with mineral wool filling on both sides). The walls between the apartments and the hallway are additionally thermally and acoustically insulated, and the ceiling height (height from the finished floor to the ceiling) in the apartments is 270 cm. FACADE - the street facade is a ventilated system with a finishing coating of premium custom-made stone slabs made of burnt natural stone with vertically profiled details. The courtyard facade is executed according to the ETICS system with 12 cm of mineral wool in a tone that matches the natural stone of the street facade, while other facade elements are in premium aluminum and galvanized steel coated in a 3D drylac champagne system. HEATING AND COOLING - hot water preparation as a heating medium and preparation of hot sanitary water is done via a heating plant using an individual heating substation for each apartment separately. Individual heating substations allow heating availability 365 days a year. Underfloor heating ensures that there are no visible thermotechnical elements such as radiators within the space. Cooling is provided through a split air conditioning inverter system, with external units located on the roof of the building. JOINERY - WICONA aluminum joinery, glazed with LOW-e triple glazing, shading system with electrically operated blinds. Large glass surfaces, French windows with a parapet height of 180 cm with external railings, while balcony walls are 250 cm high with recessed thresholds. Premium anti-burglary entrance doors to the apartments with an external surface in a 3D structure matte metal finish, inside white RAL 9010. Top-quality interior joinery in white RAL 9010 with hidden hinges and magnetic locks. FLOORS - floors in the apartments are made of premium Weitzer parquet suitable for underfloor heating in maxi herringbone or straight board design, oak, lacquered 7 times + UV baked. The floors in the WC and bathroom are in ceramic tiles, while terraces and loggias have anti-slip ceramic tiles 2 cm on pedestals. INSTALLATIONS - electrical meters are located in special compartments by floor. Electrical equipment is premium ABB. ABB free@home "smart-home" system for controlling lighting, blinds, scenes, and heating with regulation for each room separately. In the garage parking spaces, there is a preparation for connecting an electric car charging station with a route to the apartment. Ambient common lighting and planned water meters with remote reading in special water meter cabinets in the stairwell hallway. The apartment is located in a premium residential building in one of the best locations in Zagreb's Trešnjevka, which will consist of 43 residential units. This premium new building on Nova Cesta is surrounded by all amenities in the immediate vicinity, within a short walking distance to the strict center of the city. For any further information, we are at your disposal.... More at eurovilla.hr, ID: 248778

If you want to know more, you can talk to Tin Gregurić.
Features
- Type
- 3-room flat
- Contract
- Sale
- Floor
- 2
- Surface
- 87 m²
- Rooms
- 3
- Bedrooms
- 3
Surface detail
Residential
- Floor
- 2
- Surface
- 87.7 m²
- Coefficient
- 100%
- Surface type
- Main
- Commercial area
- 87.7 m²
Price information
- Price
- Price on application
Floorplan
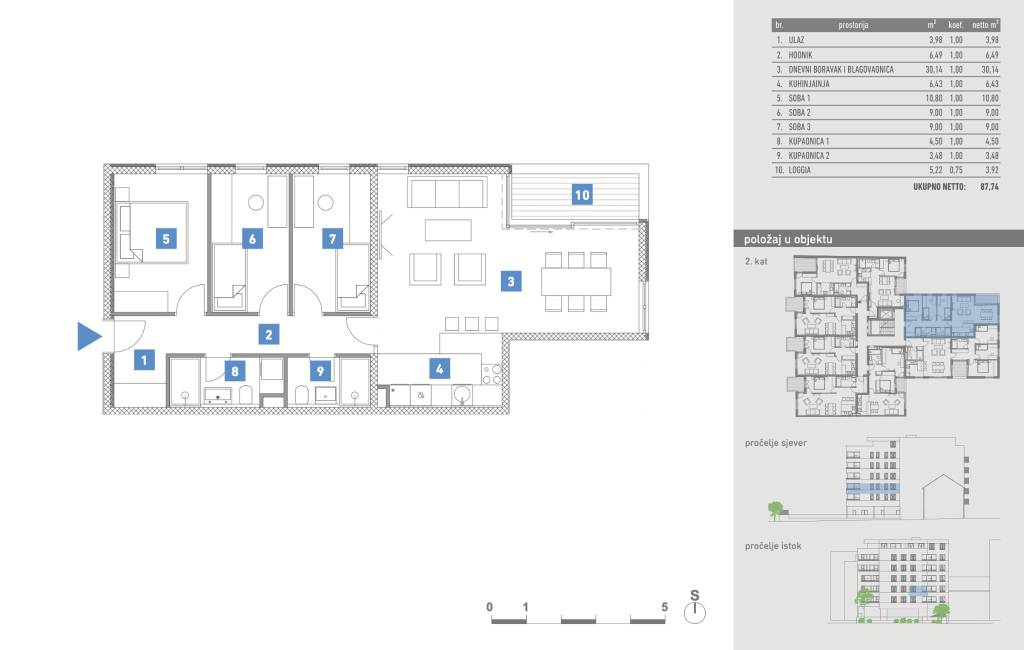
Discover every corner of the property
+2

Additional options

Tin Gregurić
