1/28
Single-family detached house Sveti Filip i Jakov, Sveti Filip I Jakov, Sveti Filip i Jakov
€ 680,000
Listing updated on 07/30/2026
Description
reference: DA100068037
House Sveti Filip i Jakov, Sveti Filip I Jakov, 219,40m2
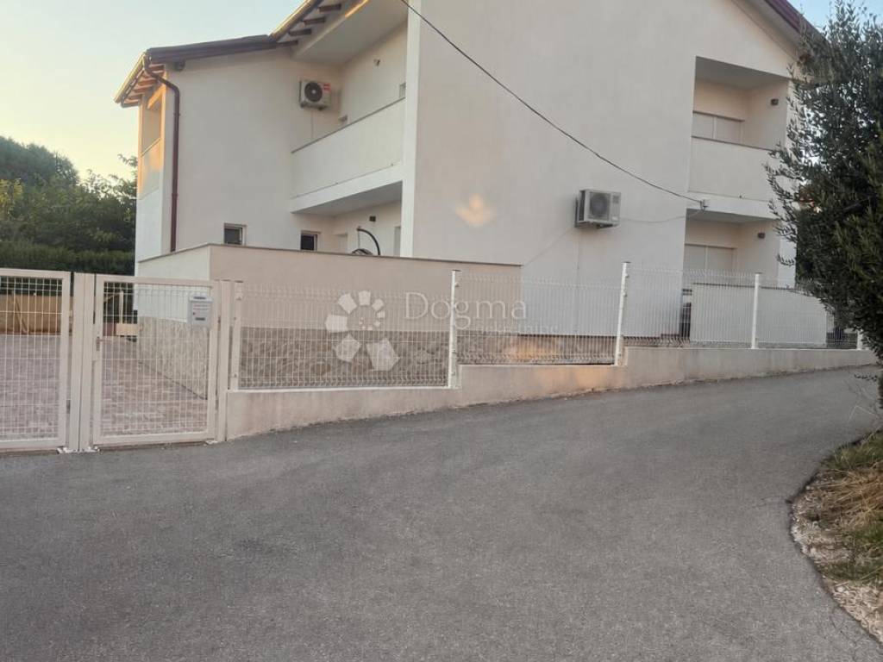
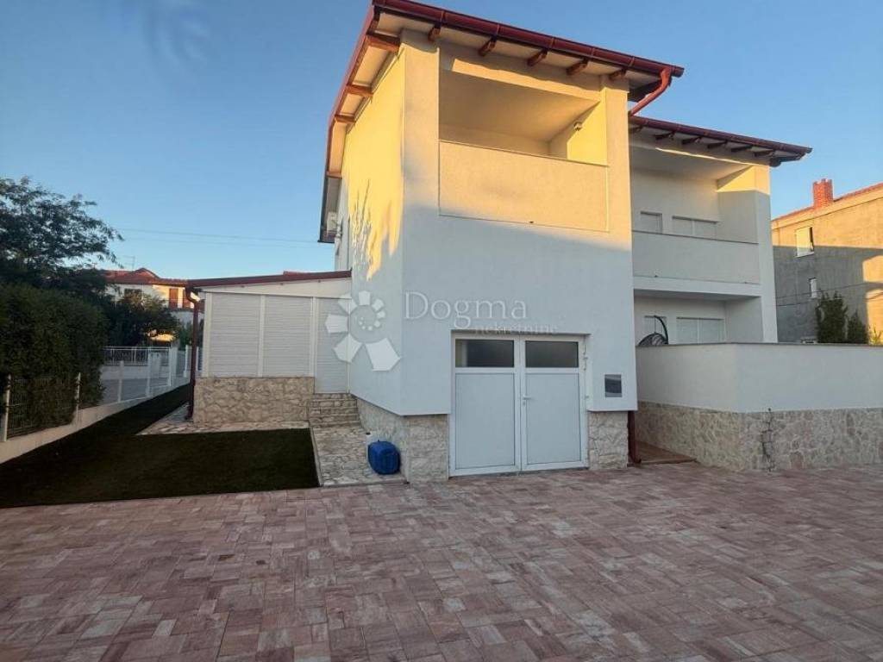
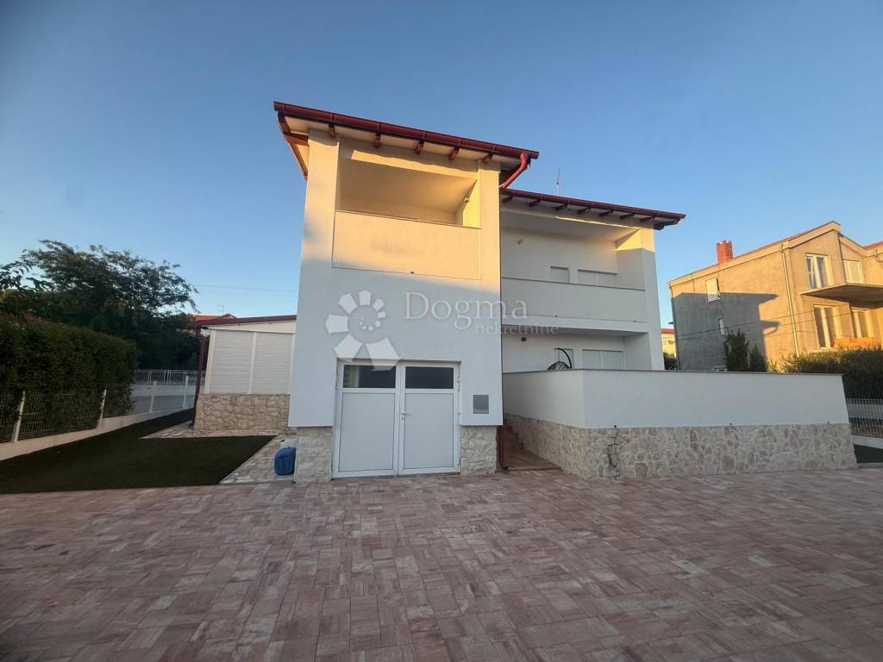
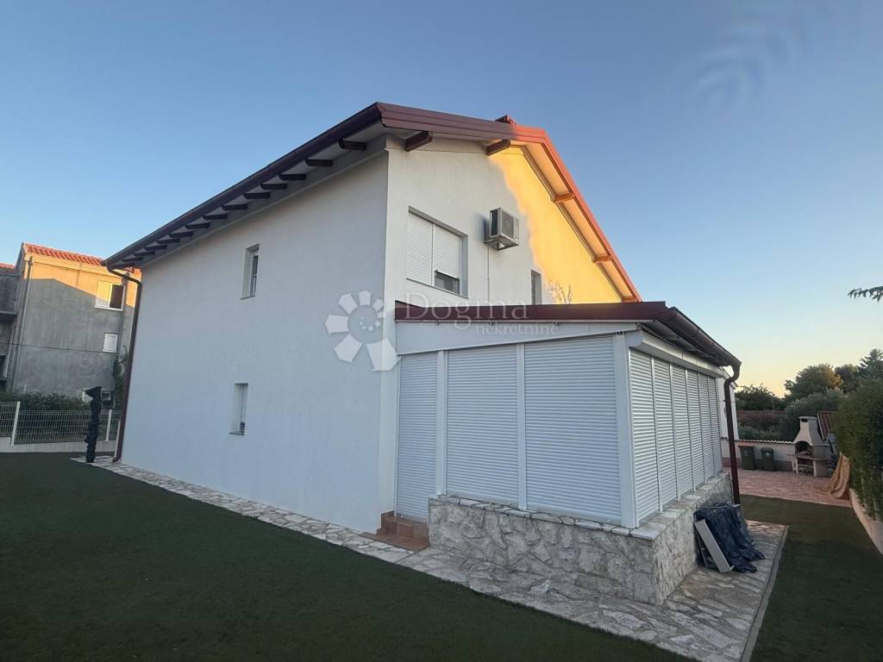
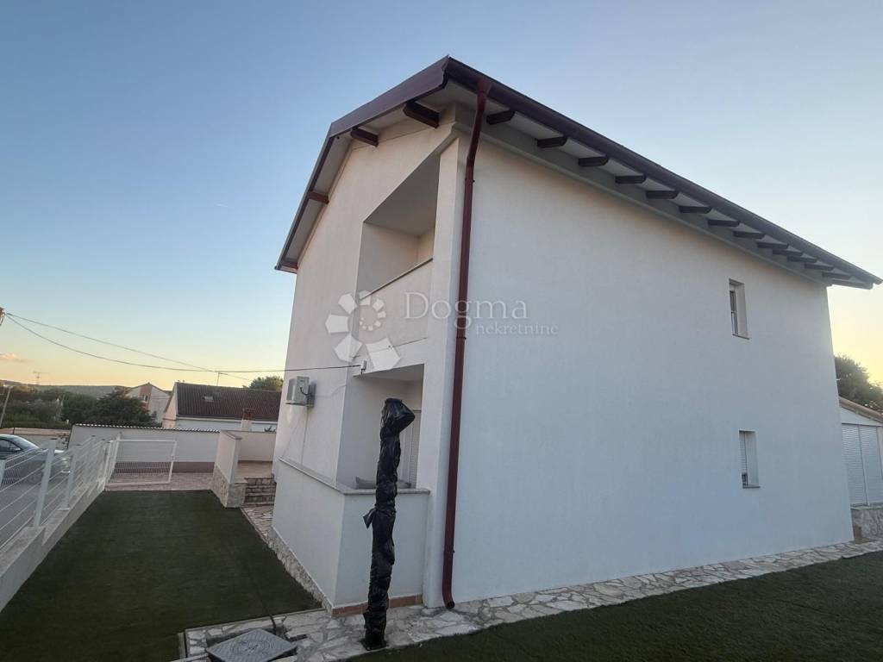
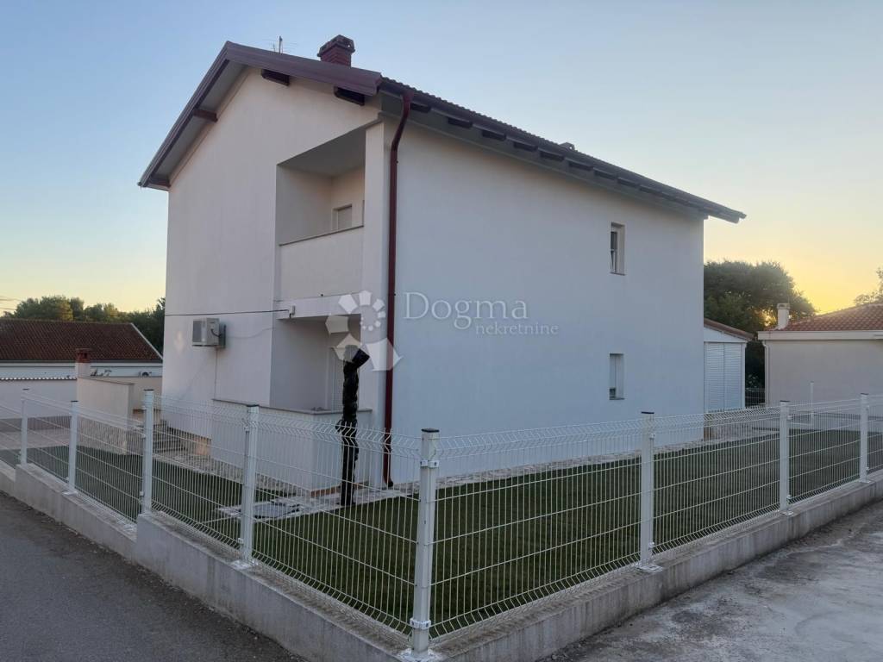
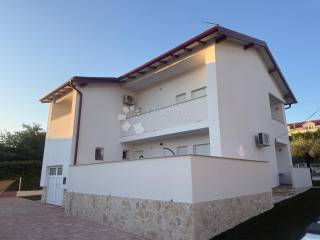
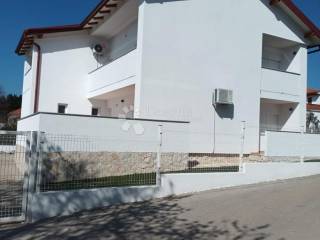
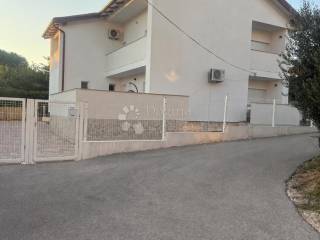
A spacious house with a total living area of 219 m² is for sale in the beautiful Dalmatian coastal town of Sveti Filip i Jakov, only 150 metres from the sea. Situated on a landscaped plot of 421 m², the property is an excellent choice for year-round living, family holidays or tourist rental, thanks to its generous size, functional layout, garage and eight additional parking spaces.
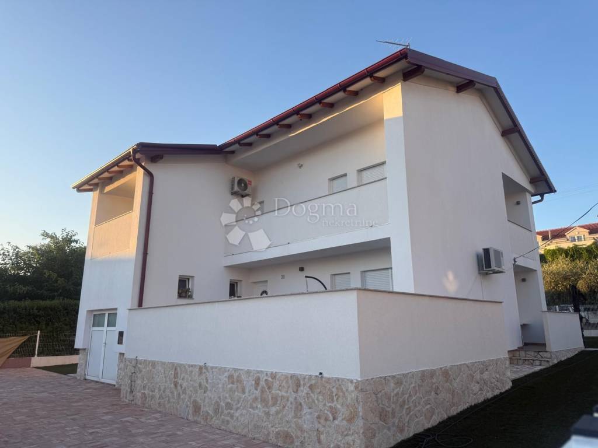
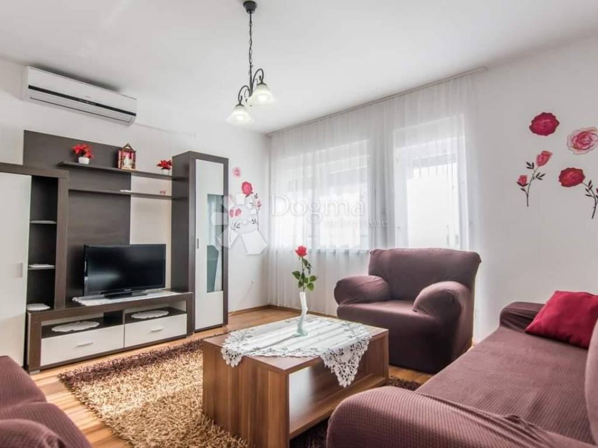
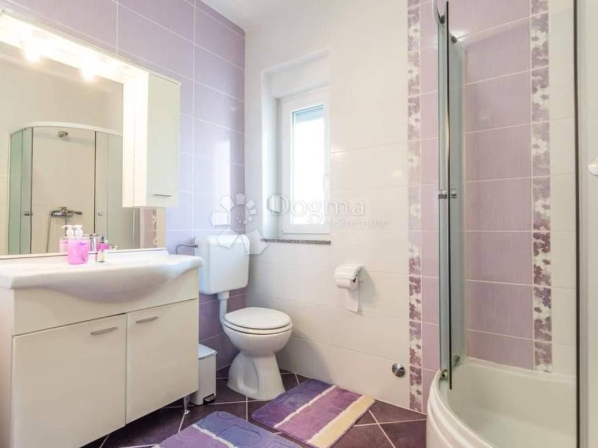
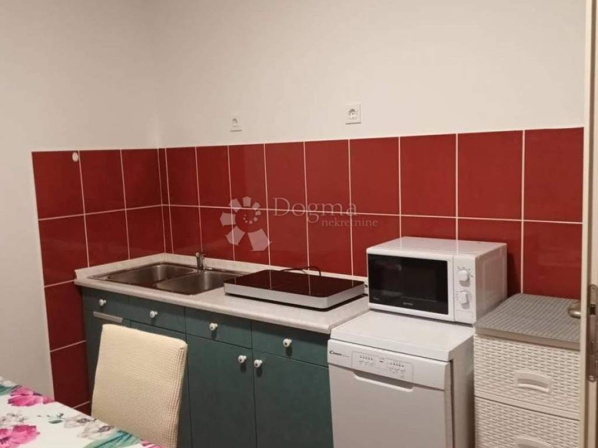
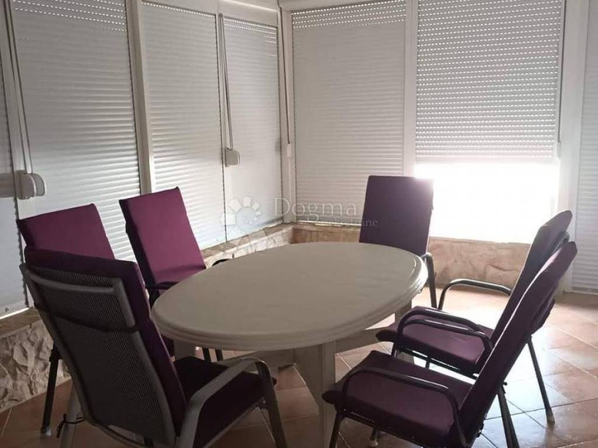
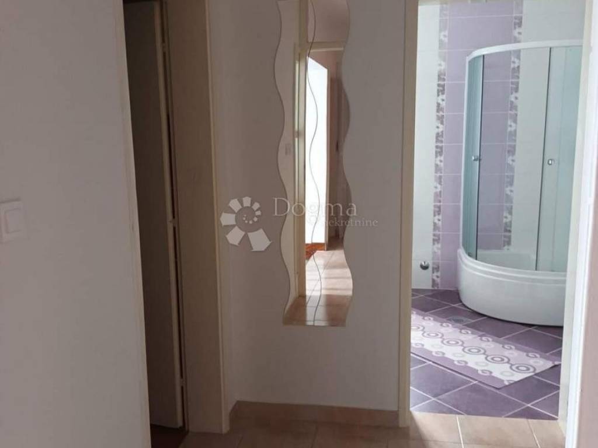
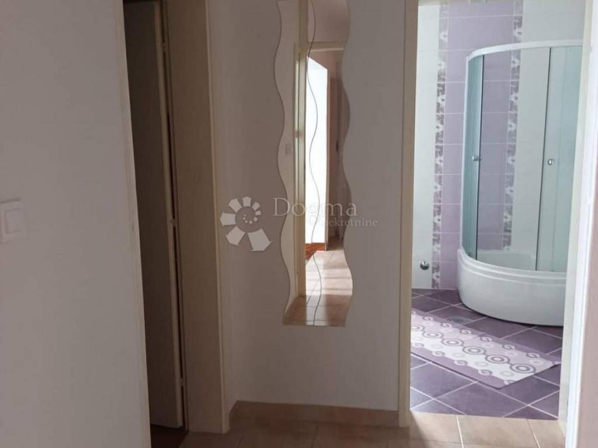
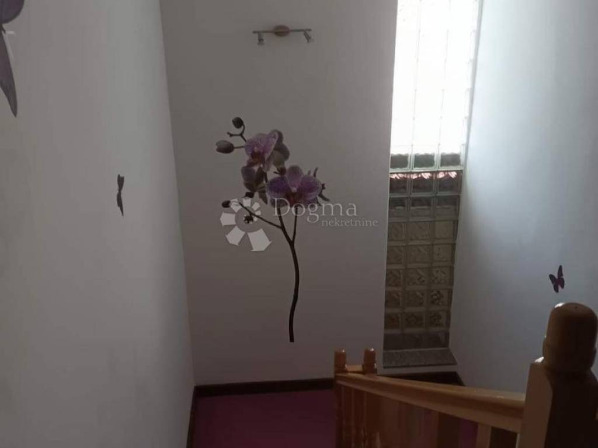
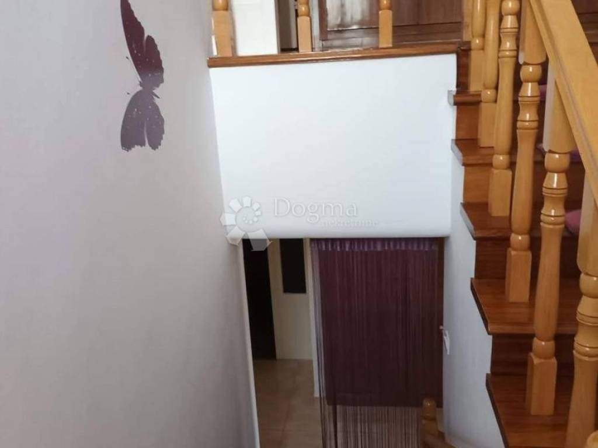
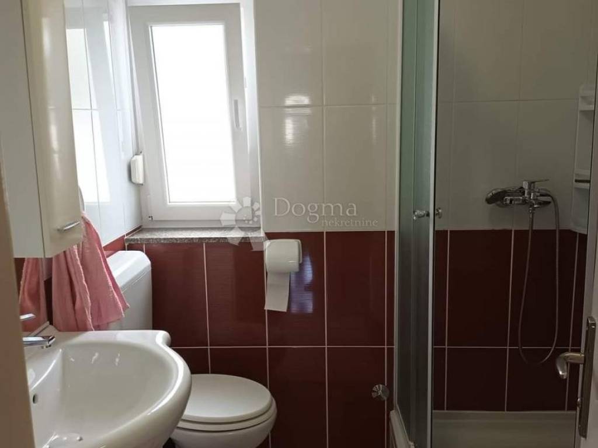
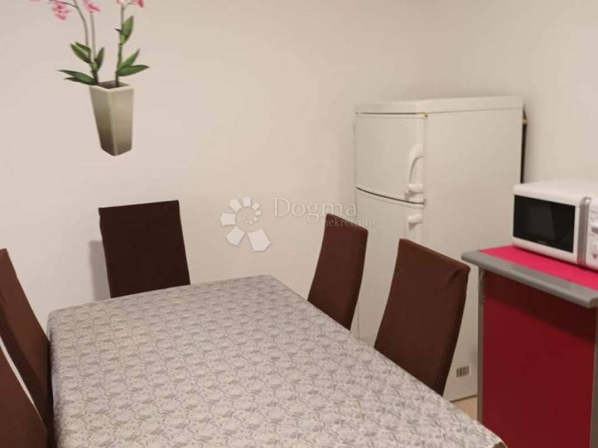
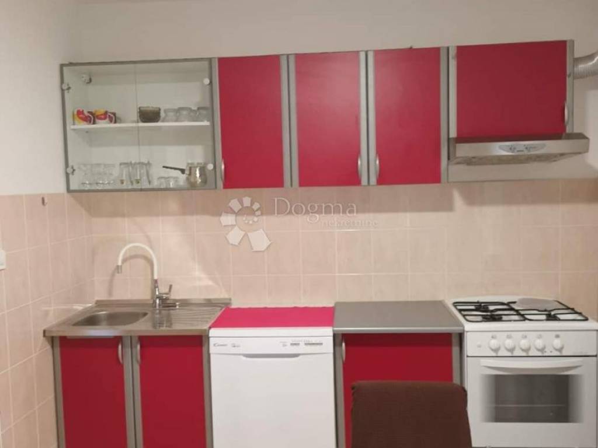
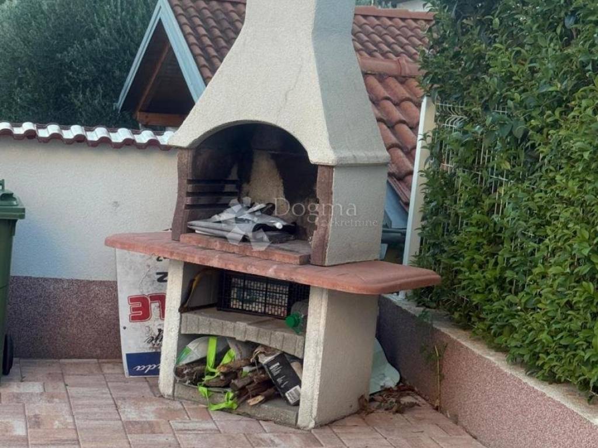
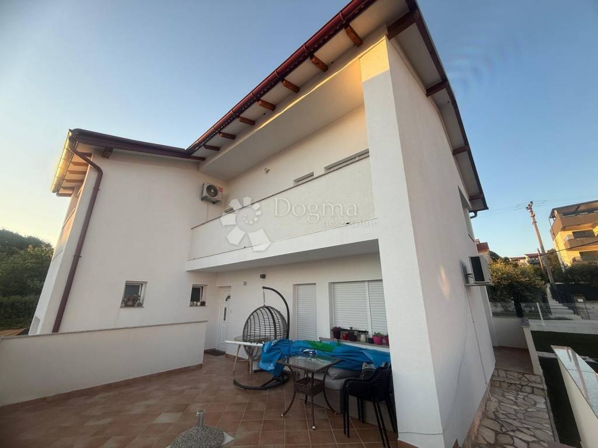
The house extends over two floors connected by an internal staircase. The ground floor comprises a hallway, spacious living room, kitchen, bedroom, bathroom, storage room, garage, summer kitchen and a large covered terrace. The terrace offers plenty of space for dining and socialising, while the summer kitchen allows you to enjoy the benefits of the Mediterranean climate throughout most of the year.
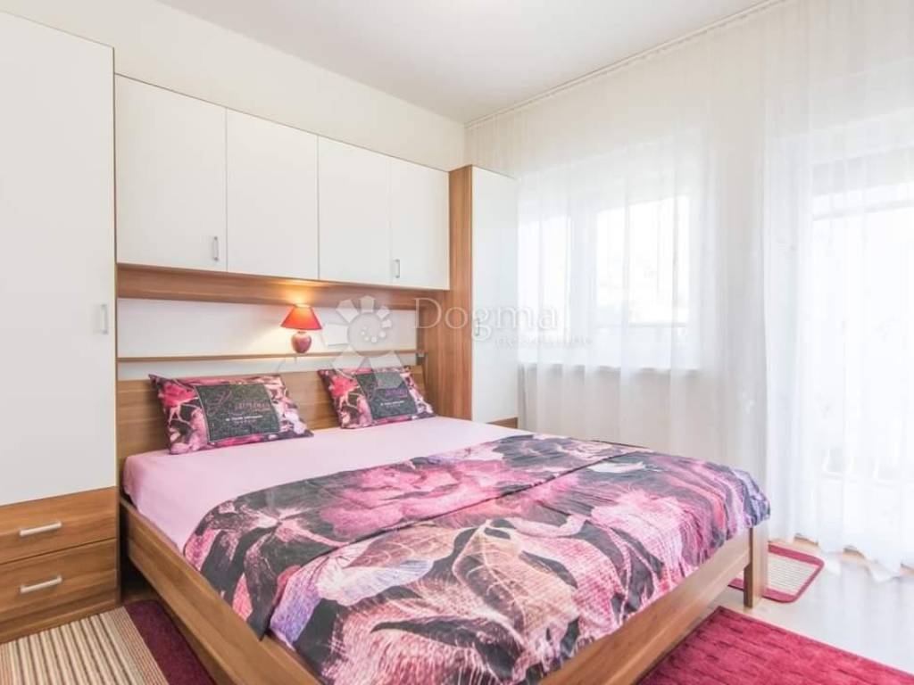
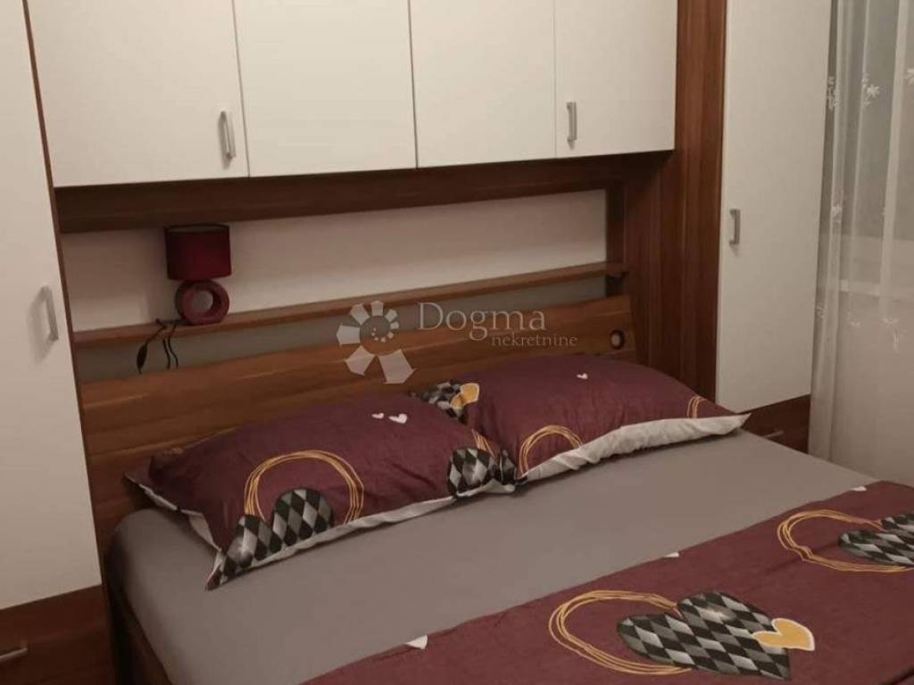
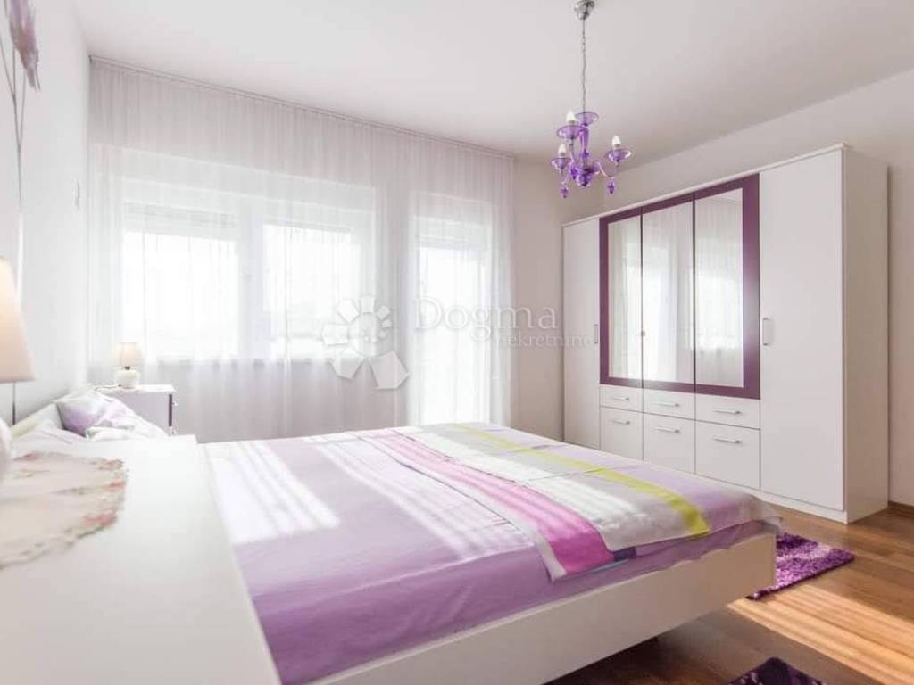
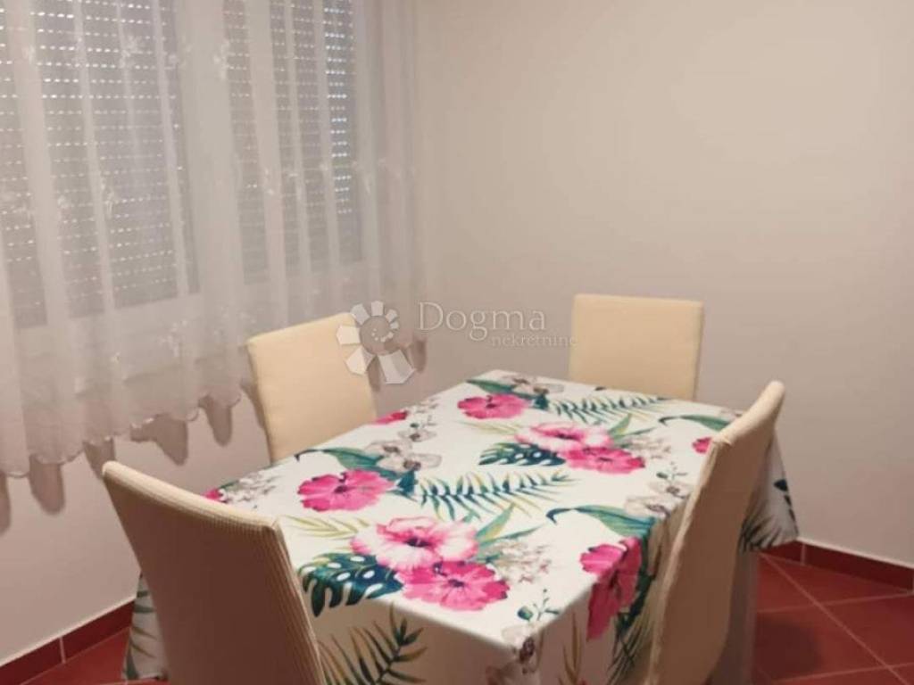
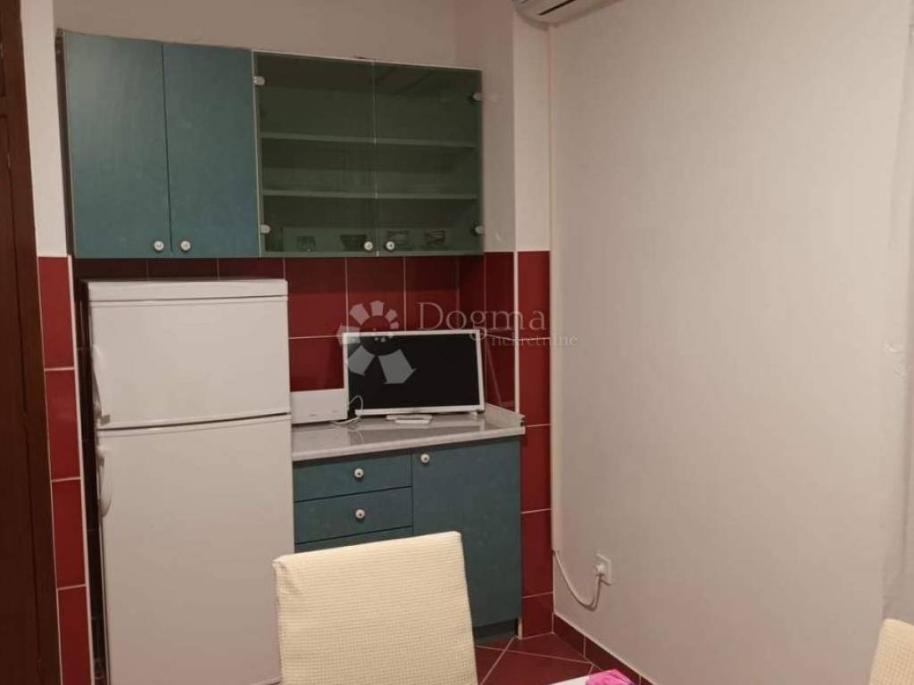
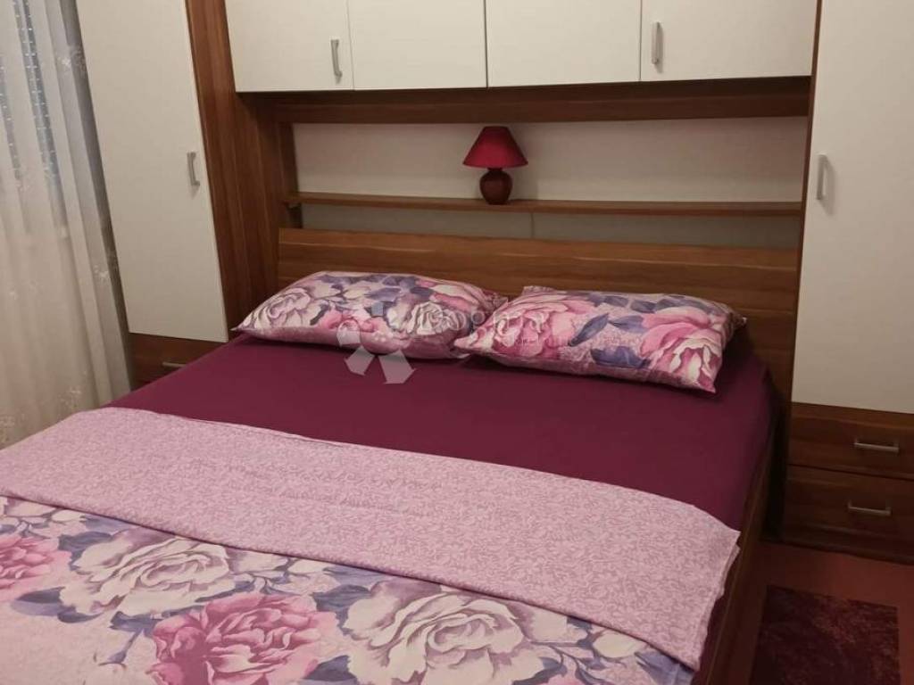
The upper floor consists of a hallway and an anteroom, three bedrooms, a kitchen, a bathroom and three loggias, which provide the interior with additional natural light and a pleasant connection to the outdoors. There is no separate toilet on this floor. The layout provides comfortable accommodation for a larger family while also offering excellent potential for tourist rental.
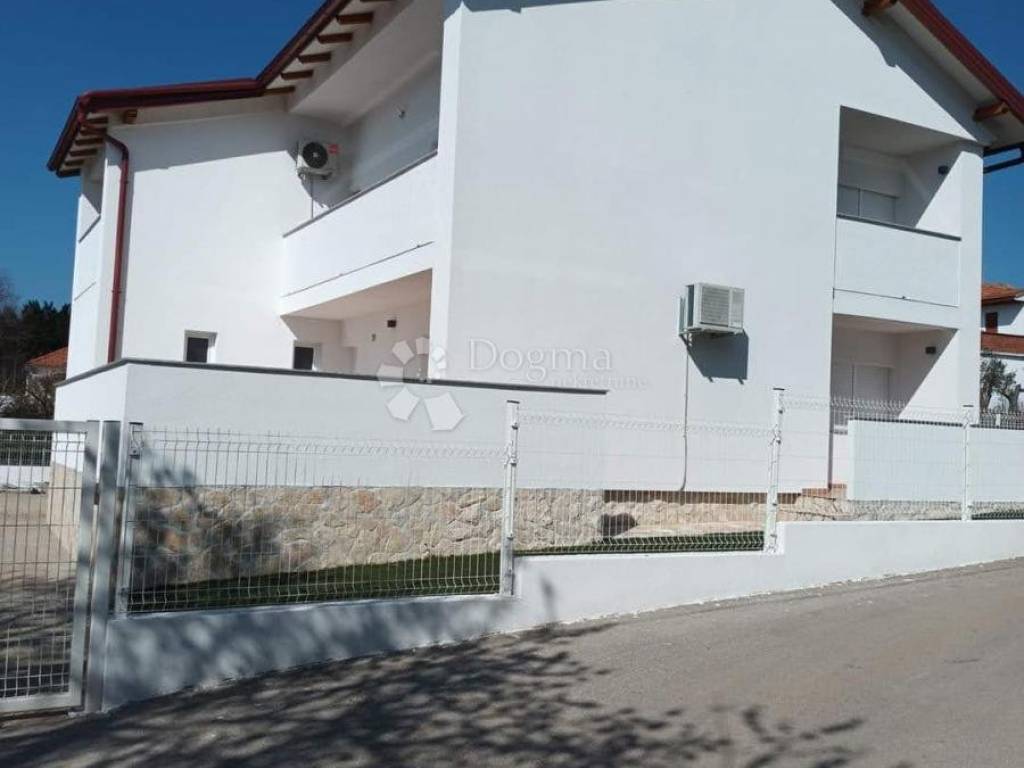
The house was renovated in 2024, with particular attention paid to comfort and energy efficiency. Heating and cooling are provided by air-conditioning units. The property is fitted with PVC windows and doors, roller shutters and insect screens, while 15 cm thermal insulation helps maintain a pleasant indoor temperature throughout the year.
A major advantage of the property is its excellent parking capacity. In addition to the garage, there are eight parking spaces within the property, which is particularly valuable in a coastal location and during the tourist season.
A pleasant shaded path leads to the beach, accompanied by the distinctive sound of cicadas and the scent of Mediterranean greenery. The sea can be reached within a few minutes’ walk, without the need to use a car or search for parking. It is the kind of path where life naturally slows down and everyday worries are left behind.
This property combines generous living space, a landscaped plot, proximity to the sea and an exceptional number of parking spaces. It can become a comfortable year-round home, a family holiday residence or an attractive investment for tourist rental.
For further information or to arrange a viewing, please feel free to contact me.
Aurelija Kaniški
Phone: 00385995472989
E-mail: aurelija.kaniski@dogma-nekretnine.com
ID CODE: DA100068037
Aurelija Kaniški
Agent s licencom
Mob: 099/547-2989
Tel: 042/562-017
E-mail: aurelija.kaniski@dogma-nekretnine.com
www.dogma-nekretnine.com
The house extends over two floors connected by an internal staircase. The ground floor comprises a hallway, spacious living room, kitchen, bedroom, bathroom, storage room, garage, summer kitchen and a large covered terrace. The terrace offers plenty of space for dining and socialising, while the summer kitchen allows you to enjoy the benefits of the Mediterranean climate throughout most of the year.
The upper floor consists of a hallway and an anteroom, three bedrooms, a kitchen, a bathroom and three loggias, which provide the interior with additional natural light and a pleasant connection to the outdoors. There is no separate toilet on this floor. The layout provides comfortable accommodation for a larger family while also offering excellent potential for tourist rental.
The house was renovated in 2024, with particular attention paid to comfort and energy efficiency. Heating and cooling are provided by air-conditioning units. The property is fitted with PVC windows and doors, roller shutters and insect screens, while 15 cm thermal insulation helps maintain a pleasant indoor temperature throughout the year.
A major advantage of the property is its excellent parking capacity. In addition to the garage, there are eight parking spaces within the property, which is particularly valuable in a coastal location and during the tourist season.
A pleasant shaded path leads to the beach, accompanied by the distinctive sound of cicadas and the scent of Mediterranean greenery. The sea can be reached within a few minutes’ walk, without the need to use a car or search for parking. It is the kind of path where life naturally slows down and everyday worries are left behind.
This property combines generous living space, a landscaped plot, proximity to the sea and an exceptional number of parking spaces. It can become a comfortable year-round home, a family holiday residence or an attractive investment for tourist rental.
For further information or to arrange a viewing, please feel free to contact me.
Aurelija Kaniški
Phone: 00385995472989
E-mail: aurelija.kaniski@dogma-nekretnine.com
ID CODE: DA100068037
Aurelija Kaniški
Agent s licencom
Mob: 099/547-2989
Tel: 042/562-017
E-mail: aurelija.kaniski@dogma-nekretnine.com
www.dogma-nekretnine.com

If you want to know more, you can talk to Aurelija Kaniški.
Features
- Type
- Single-family detached house
- Contract
- Sale
- Building floors
- 1
- Lift
- No
- Surface
- 219 m²
- Rooms
- 5
- Bedrooms
- 4
- Bathrooms
- 2
- Balcony
- Yes
- Terrace
- Yes
- Garage, car parking
- 1 in garage/box
- Heating
- Independent, air heating
- Distance from the sea
- 150 m
Other features
- Fireplace
Price information
- Price
- € 680,000
- Price per m²
- 3,105 €/m²
Energy efficiency
Year of construction
1968Heating
Independent, air heatingEnergy certification
Not classifiable
Discover every corner of the property
+26
Map

Additional options

Aurelija Kaniški
