1/22
Single-family detached house 482 m², Šestine - Mlinovi, Zagreb
€ 6,500/month
Listing updated on 09/13/2026
Description
reference: 5774
Zagreb, Šestine - lux house with pool, garden, forest and garage
ANGELUS nekretnine, real estate agency offers you a house for rent:
LOCATION
ŠESTINE Zagreb, north central part
A beautiful, quiet and green district of Zagreb.
It is only a 7-minute drive from the main city square or a 7-km walk
27 min (11 km) to the American International School Zagreb (Bundek)
13 min (9 km) to EuroCampus German /French International School (Fratrovac)
3 min (1.5 km) to the International British school Bright Horizons (Sveti Duh)
13 min (8 km) to International school Matija Gubec (Knežija)
Public city transport is possible by bus line connecting Mihaljevac and Britanski trg from where the tram continues. The bus station is a 10-minute walk away.
Šestine is an elite Zagreb settlement located on the southern slopes of Medvednica.
In the vicinity of this property there are grocery stores (Spar, Konzum, Veronika, Igomat), bakeries, a health center, a pharmacy, a post office, cafes, restaurants, parks and mountain trails for hiking and recreation.
DESCRIPTION
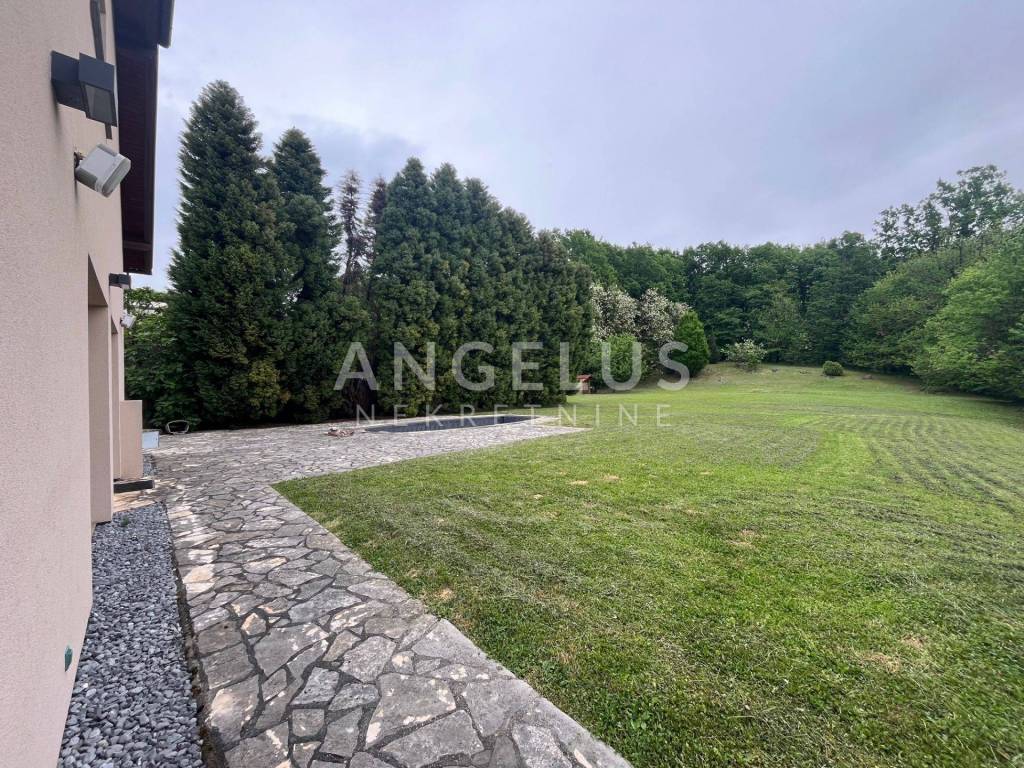
This property consists of two houses connected by a warm passage into one whole, and it was built on a plot of 3114m2, which consists of three cadastral parcels. The living area of the houses is approx. 500m2, they are connected with a double garage. It was all built in 2008 according to the latest standards and with high-quality materials.
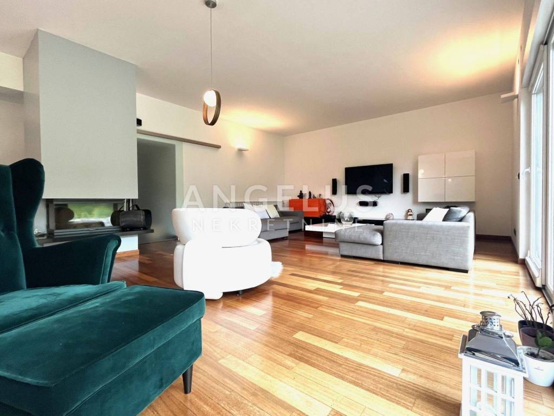
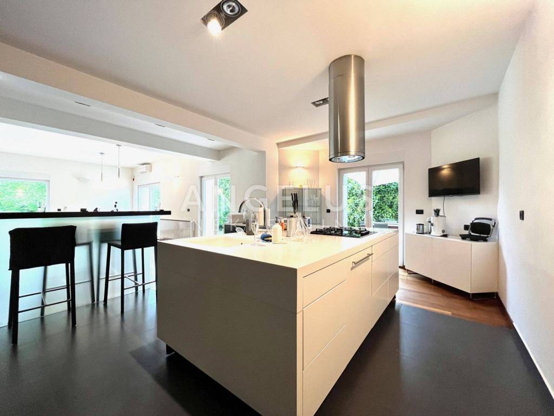
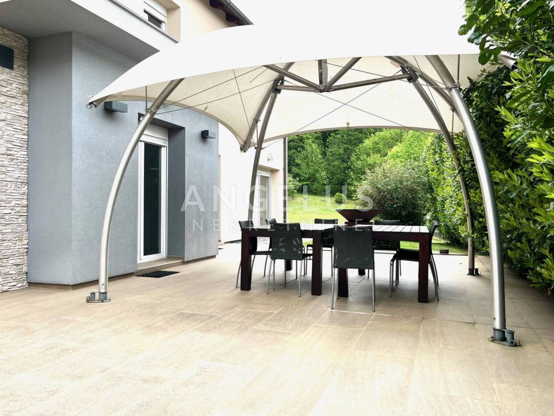
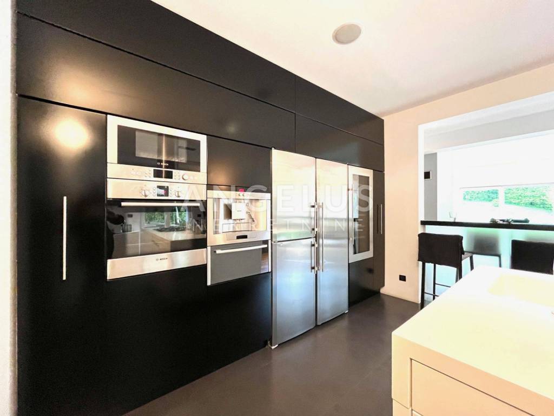
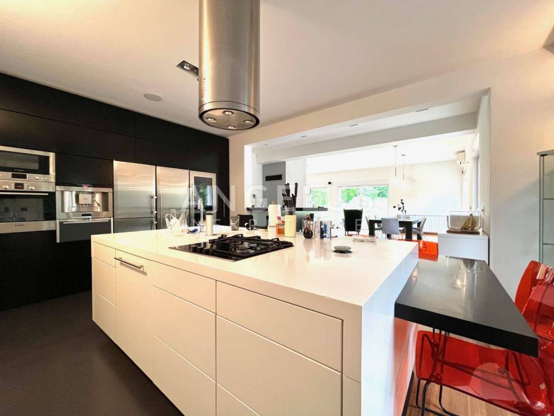
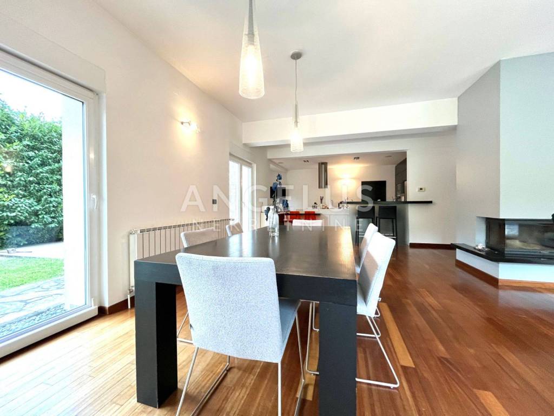
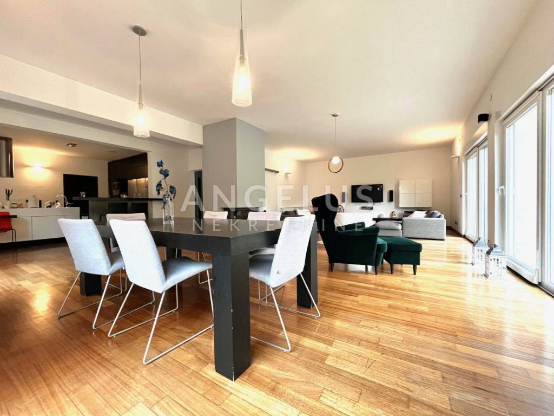
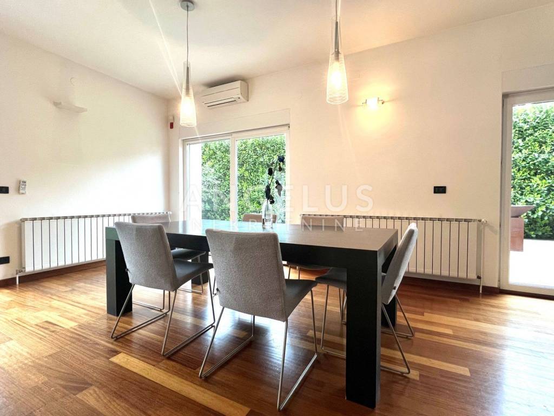
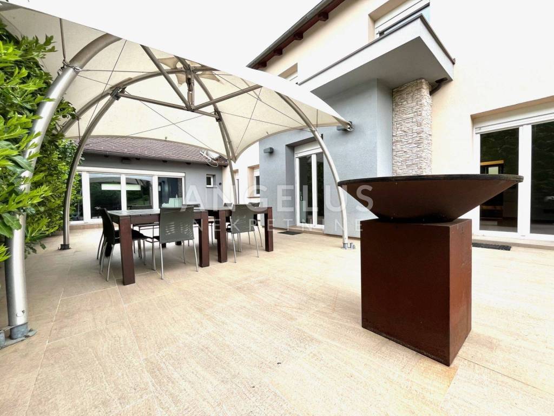
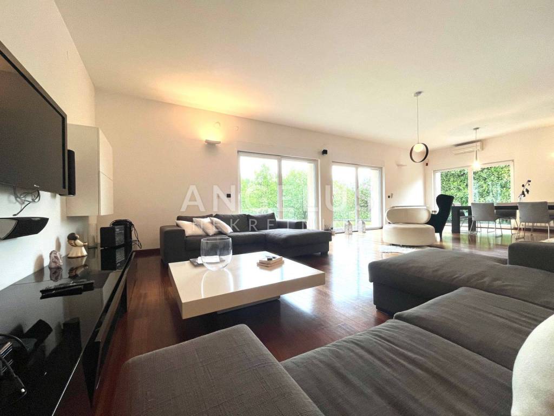
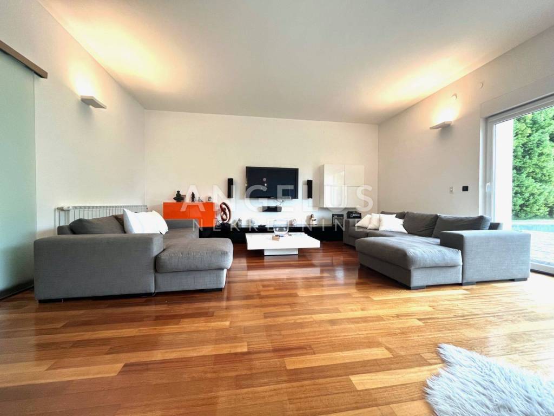
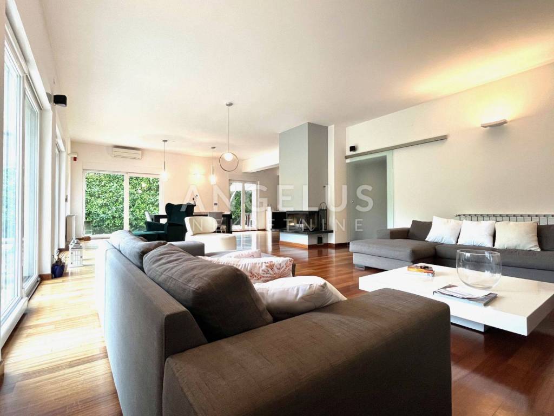
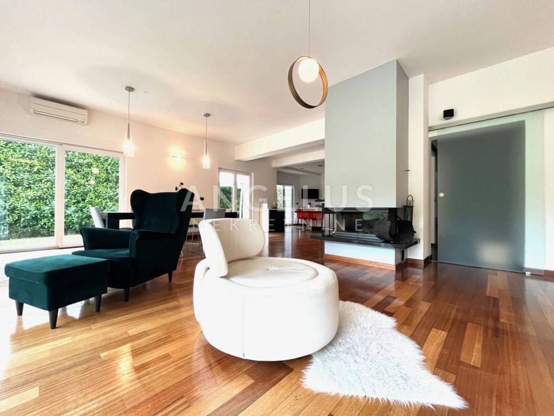
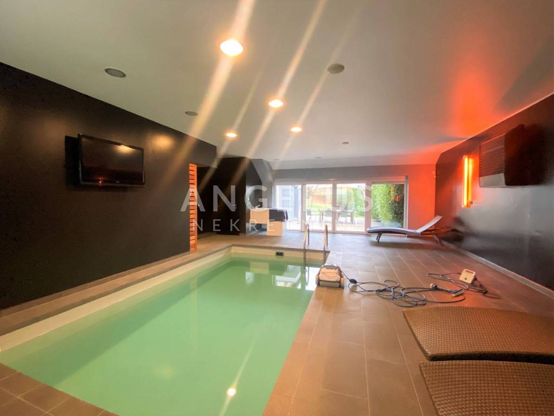
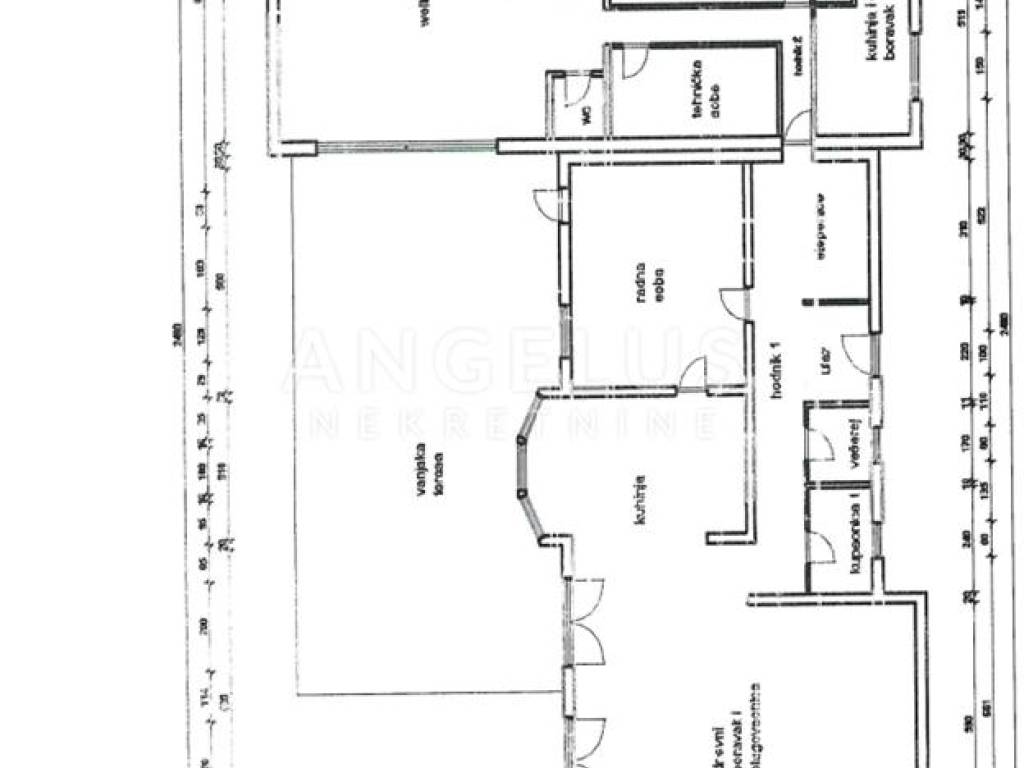
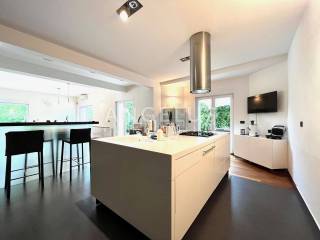
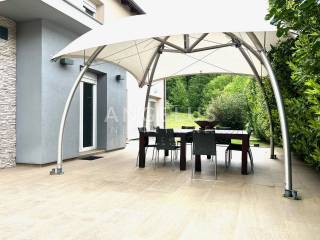
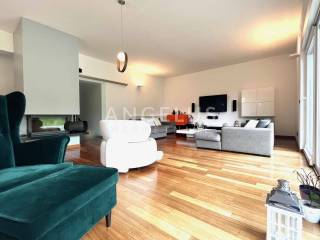
In the large house on the ground floor there is an entrance hall and staircase to the floors, a guest bathroom, a spacious study (which can also be a guest room), a large open space with a large, fully equipped open-type kitchen with an island and a pantry, a dining room and a living room with an open fireplace in the middle, which are surrounded by glass walls and all walls have access to the garden (where complete preparations have been made for an outdoor pool) and a terrace that is partially covered by a pergola. With a warm passage, this large house is connected to a small house where there is an indoor pool, with space for a sauna and bathroom that have not been made, but all the necessary installations are present. This small house has a glass wall along its entire length that opens and is oriented towards this terrace that has access from the large house. There is also a studio apartment as a separate residential unit.
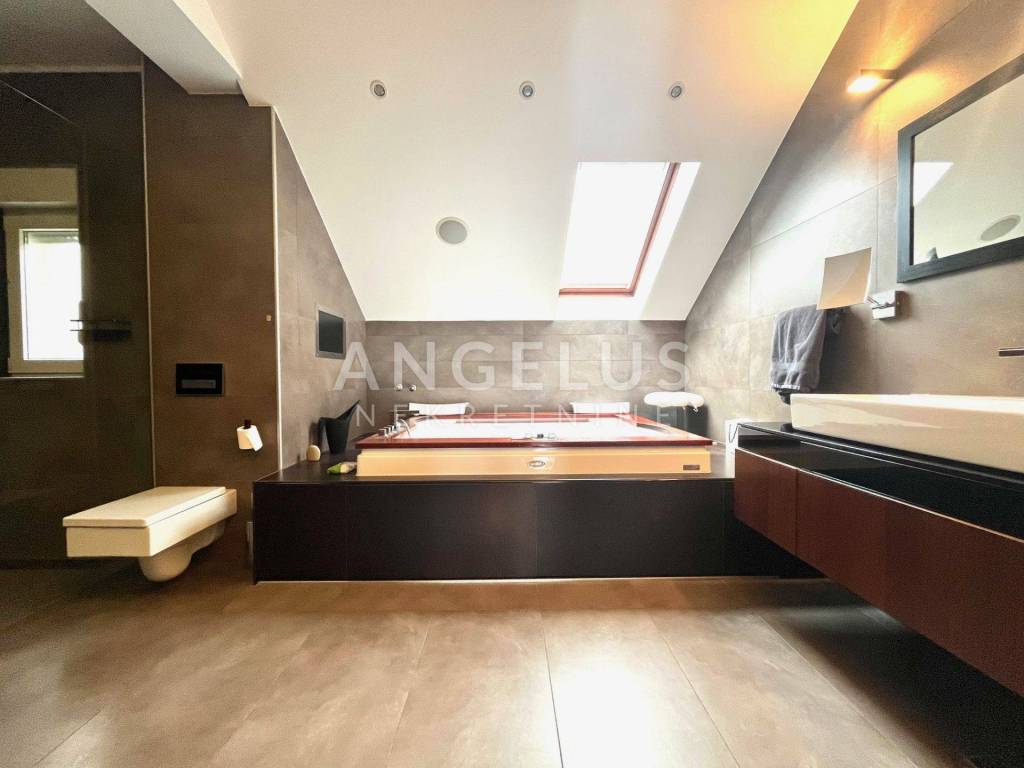
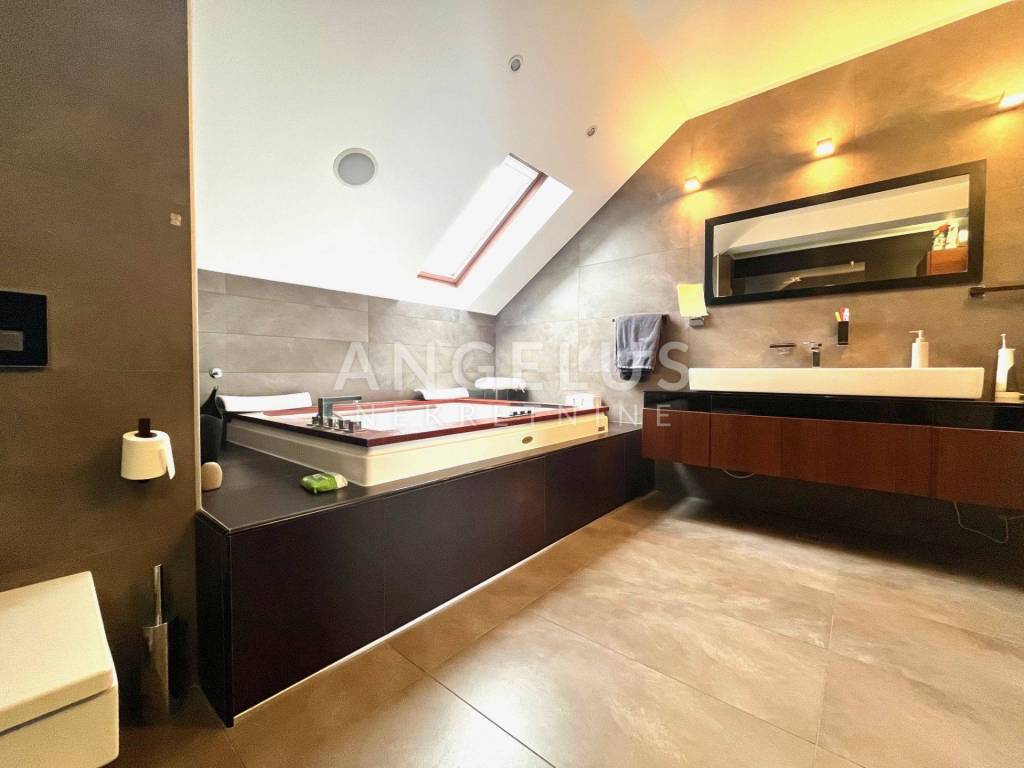
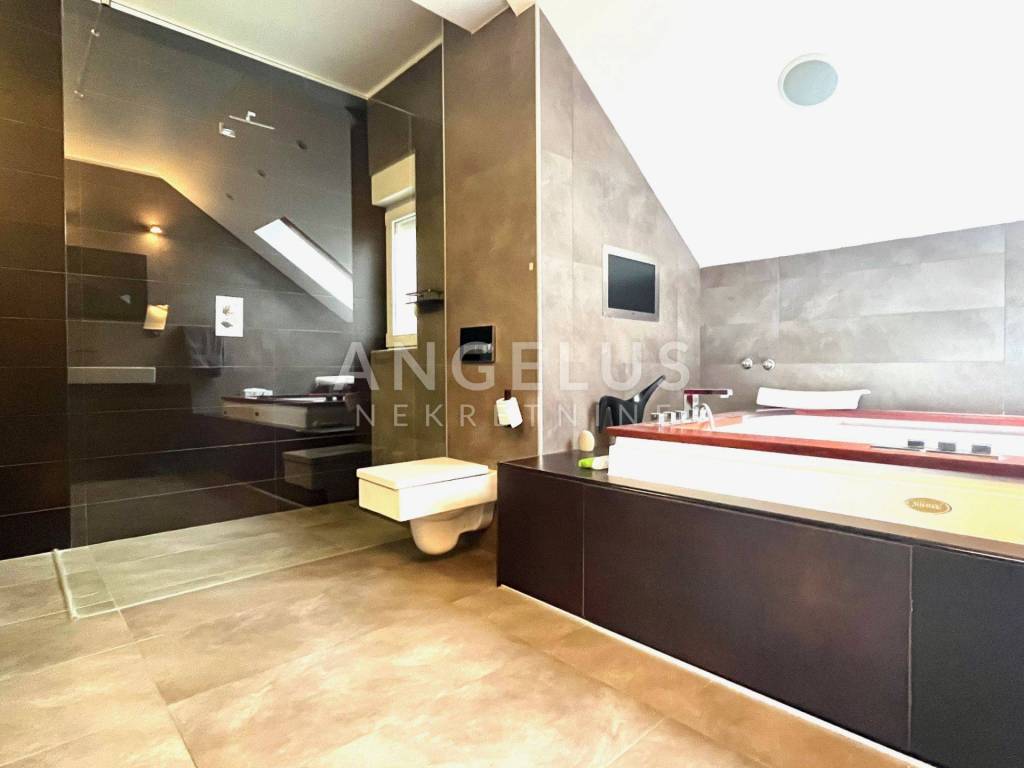
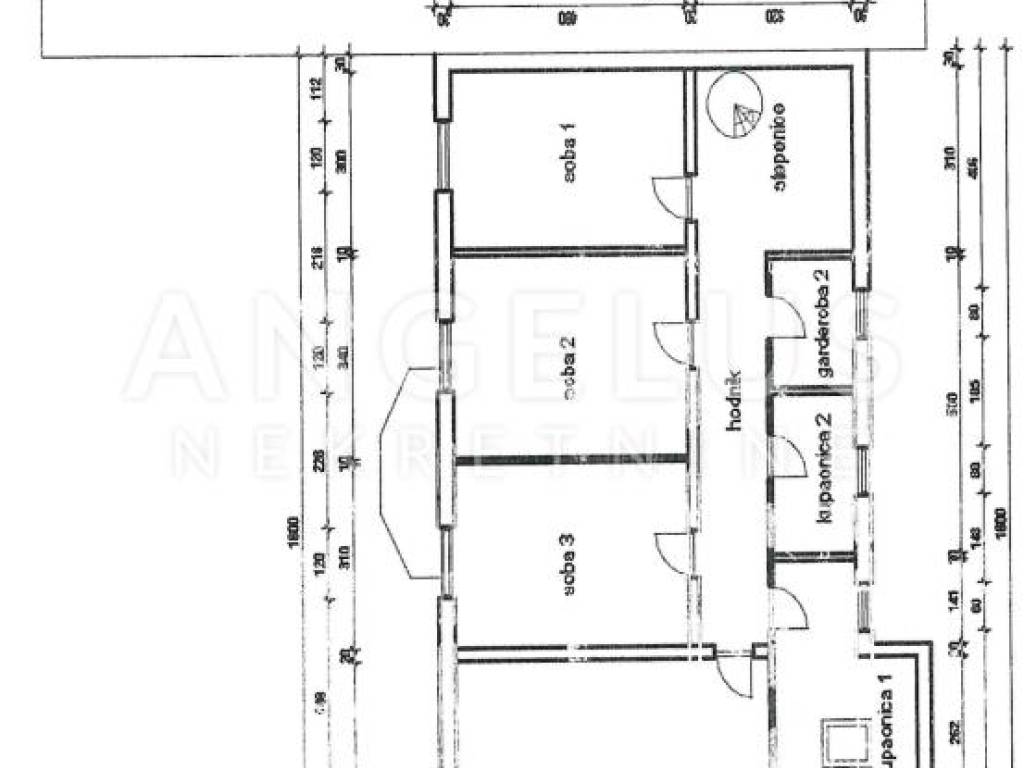
On the first floor there is a "master" bedroom with its own bathroom, very luxuriously furnished and equipped (shower and large bathtub) and a separate walk-in closet, three bedrooms of different sizes and two bathrooms, and a spiral staircase to the attic.
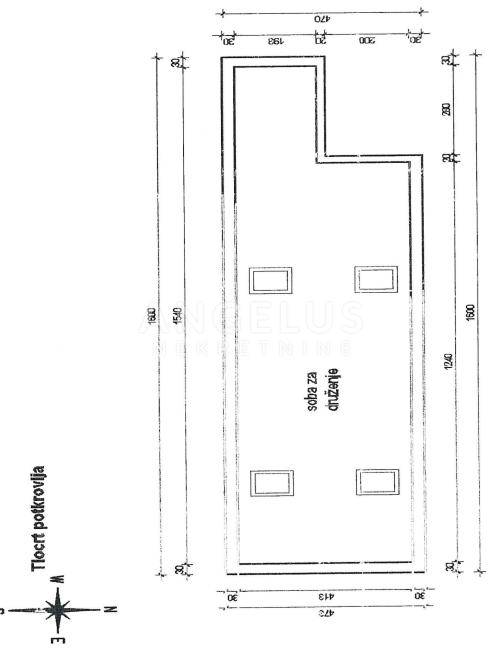
In the attic there is one room that extends across the entire attic floor, has a lot of natural light through the skylights, and can be used for various purposes, from another bedroom, to a social room, a playroom, or depending on the needs of the new owner.
Heating and hot water are provided by a combined system of gas and solar panels.
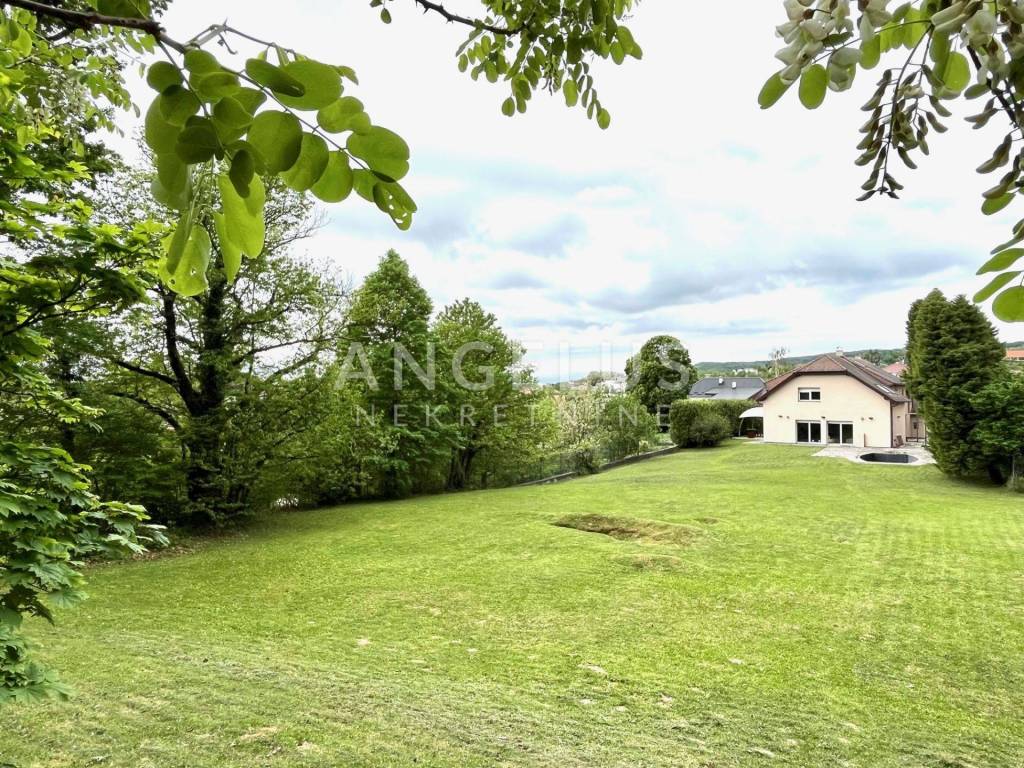
The entire property is oriented opposite the street and is located on a plot so that you have complete privacy with a view of the large garden and its own forest, which gives a wonderful atmosphere. From the outside, this property does not attract the eye in any way and does not reveal what is hidden behind the wall, it looks very simple and inconspicuous.
For more information or to arrange an appointment for a viewing, contact our agent.
The agency commission is calculated in accordance with the General Terms and Conditions and the Price List published at https://angelusnekretnine.hr/about-us
Your Angelus nekretnine d.o.o.
real estate agency
ID CODE: 5774
Sandra Mulović
Agent s licencom
Mob: +385 91 466 2233
Tel: +385 1 466 2233
E-mail: sandra@angelusnekretnine.hr
www.angelusnekretnine.hr
LOCATION
ŠESTINE Zagreb, north central part
A beautiful, quiet and green district of Zagreb.
It is only a 7-minute drive from the main city square or a 7-km walk
27 min (11 km) to the American International School Zagreb (Bundek)
13 min (9 km) to EuroCampus German /French International School (Fratrovac)
3 min (1.5 km) to the International British school Bright Horizons (Sveti Duh)
13 min (8 km) to International school Matija Gubec (Knežija)
Public city transport is possible by bus line connecting Mihaljevac and Britanski trg from where the tram continues. The bus station is a 10-minute walk away.
Šestine is an elite Zagreb settlement located on the southern slopes of Medvednica.
In the vicinity of this property there are grocery stores (Spar, Konzum, Veronika, Igomat), bakeries, a health center, a pharmacy, a post office, cafes, restaurants, parks and mountain trails for hiking and recreation.
DESCRIPTION
This property consists of two houses connected by a warm passage into one whole, and it was built on a plot of 3114m2, which consists of three cadastral parcels. The living area of the houses is approx. 500m2, they are connected with a double garage. It was all built in 2008 according to the latest standards and with high-quality materials.
In the large house on the ground floor there is an entrance hall and staircase to the floors, a guest bathroom, a spacious study (which can also be a guest room), a large open space with a large, fully equipped open-type kitchen with an island and a pantry, a dining room and a living room with an open fireplace in the middle, which are surrounded by glass walls and all walls have access to the garden (where complete preparations have been made for an outdoor pool) and a terrace that is partially covered by a pergola. With a warm passage, this large house is connected to a small house where there is an indoor pool, with space for a sauna and bathroom that have not been made, but all the necessary installations are present. This small house has a glass wall along its entire length that opens and is oriented towards this terrace that has access from the large house. There is also a studio apartment as a separate residential unit.
On the first floor there is a "master" bedroom with its own bathroom, very luxuriously furnished and equipped (shower and large bathtub) and a separate walk-in closet, three bedrooms of different sizes and two bathrooms, and a spiral staircase to the attic.
In the attic there is one room that extends across the entire attic floor, has a lot of natural light through the skylights, and can be used for various purposes, from another bedroom, to a social room, a playroom, or depending on the needs of the new owner.
Heating and hot water are provided by a combined system of gas and solar panels.
The entire property is oriented opposite the street and is located on a plot so that you have complete privacy with a view of the large garden and its own forest, which gives a wonderful atmosphere. From the outside, this property does not attract the eye in any way and does not reveal what is hidden behind the wall, it looks very simple and inconspicuous.
For more information or to arrange an appointment for a viewing, contact our agent.
The agency commission is calculated in accordance with the General Terms and Conditions and the Price List published at https://angelusnekretnine.hr/about-us
Your Angelus nekretnine d.o.o.
real estate agency
ID CODE: 5774
Sandra Mulović
Agent s licencom
Mob: +385 91 466 2233
Tel: +385 1 466 2233
E-mail: sandra@angelusnekretnine.hr
www.angelusnekretnine.hr

If you want to know more, you can talk to Sandra Mulović.
Features
- Type
- Single-family detached house
- Contract
- Rent
- Floor
- 1
- Surface
- 482 m² | commercial 3,596 m²
- Rooms
- 5+
- Bedrooms
- 5
- Bathrooms
- 3+
- Furnished
- Yes
- Balcony
- No
- Terrace
- No
Other features
- Security door
- Pool
Surface detail
Residential
- Floor
- 1
- Surface
- 482.0 m²
- Coefficient
- 100%
- Surface type
- Main
- Commercial area
- 482.0 m²
Land
- Floor
- Ground floor
- Surface
- 3,114.0 m²
- Coefficient
- 100%
- Surface type
- Accessory
- Commercial area
- 3,114.0 m²
Price information
- Price
- € 6,500/month
- Price per m²
- 2 €/m²
Detail of costs
- Deposit
- Not indicated
Energy efficiency
Energy consumption
Discover every corner of the property
+20
Map

Additional options

Sandra Mulović
