1/30
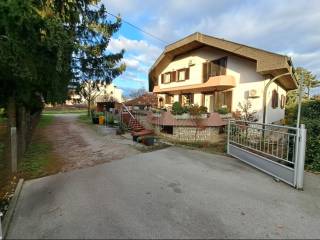
Single-family detached house 479 m², excellent condition, Špansko - Stenjevec, Zagreb
€ 800,000
Listing updated on 08/28/2026
Description
reference: 239
Residential and commercial complex - 415 m²+64 m² - Zagreb
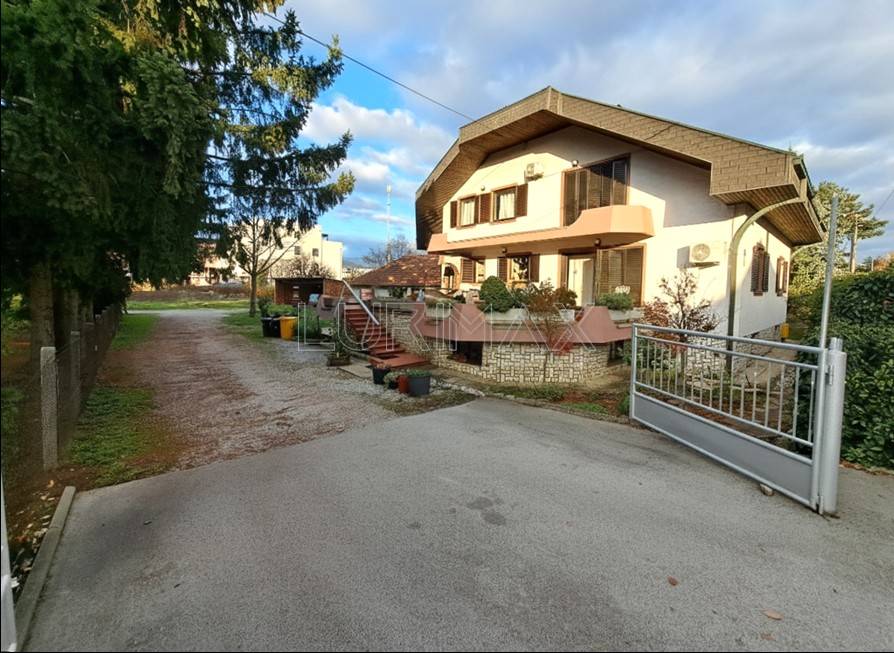
An extremely attractive and spacious property is for sale in the Stenjevec district.
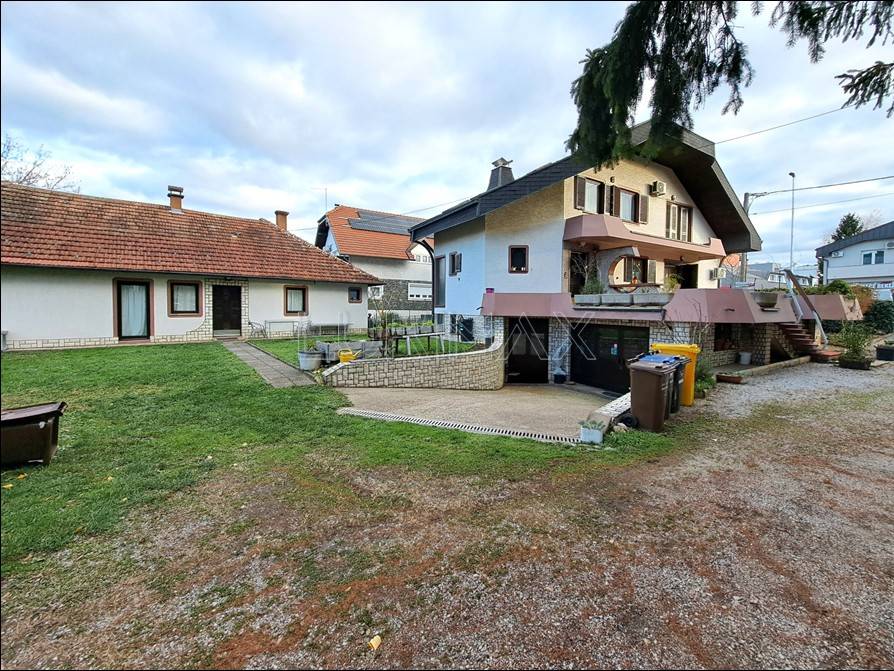
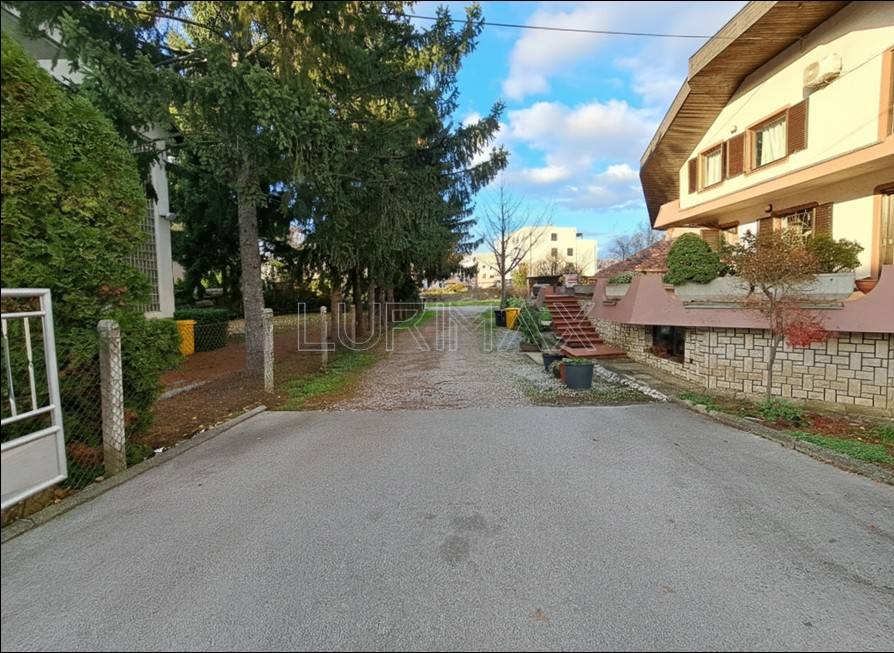
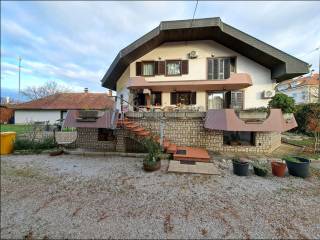
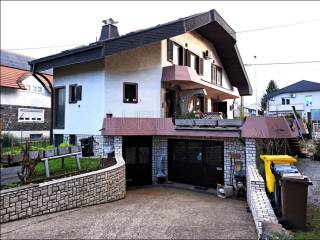
The property consists of two separate, detached houses located on one common plot. Due to the layout and location, this property is a perfect opportunity for a larger/multigenerational family, but also as an excellent investment for tourist or long-term rental and a combination of residential and commercial space.
The houses are located on a plot of land measuring 980 m².
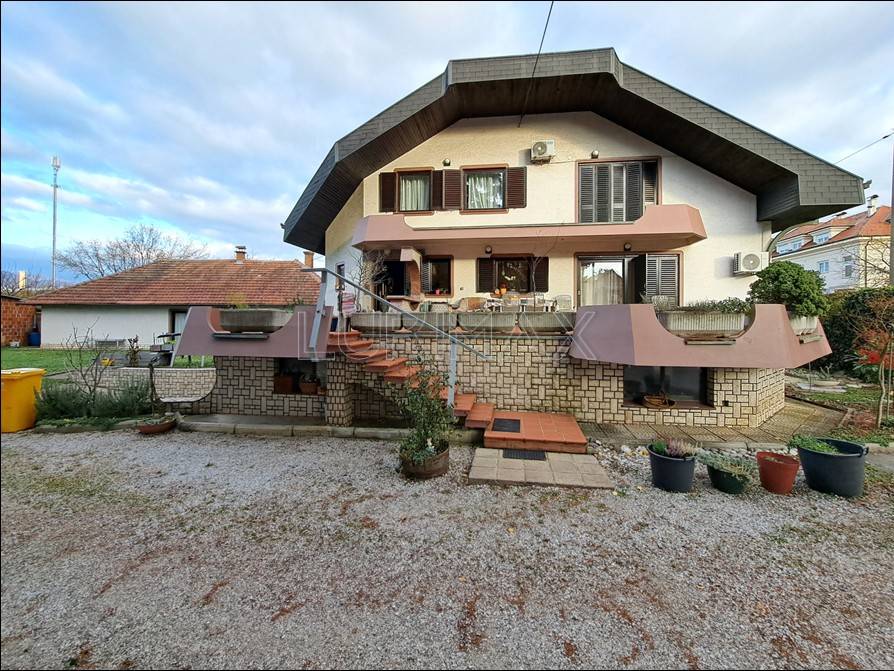
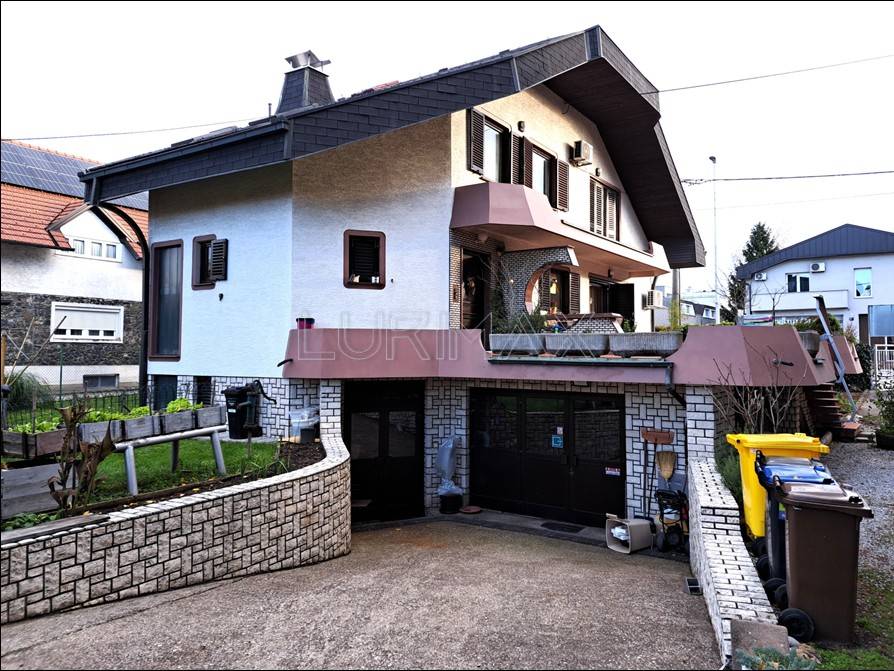
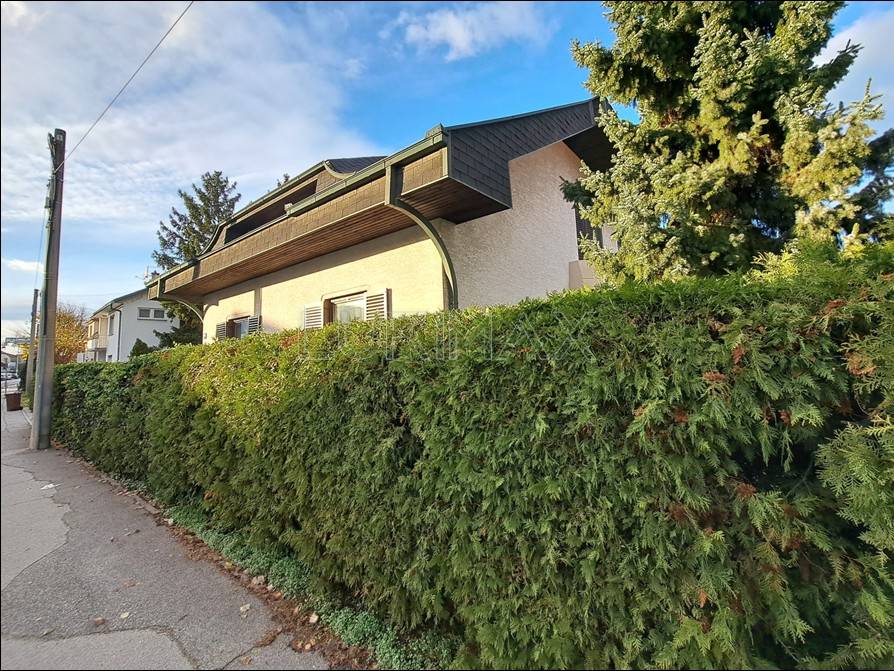
The main (larger) house has an area of 415 m² and consists of a basement, ground floor and first floor.
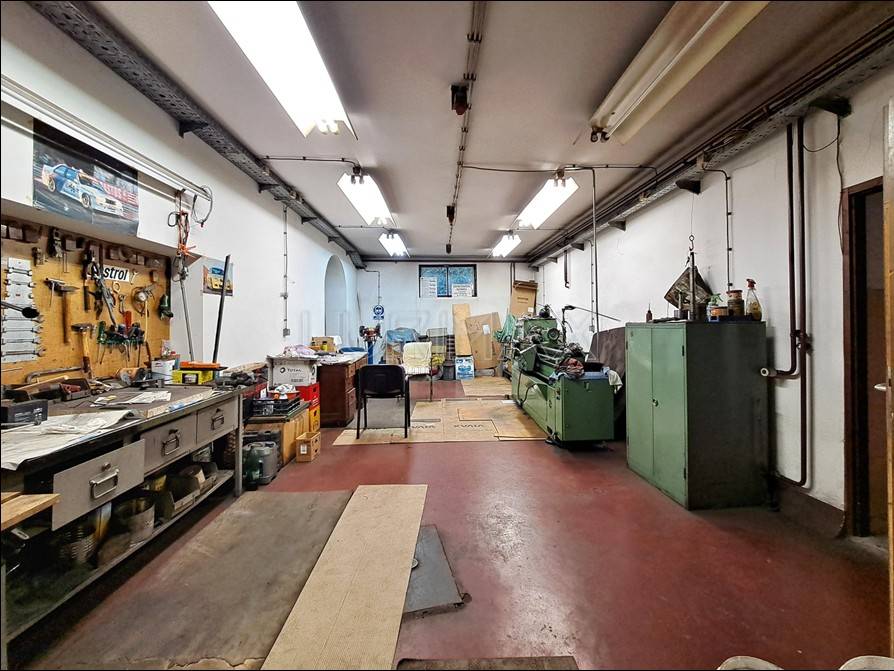
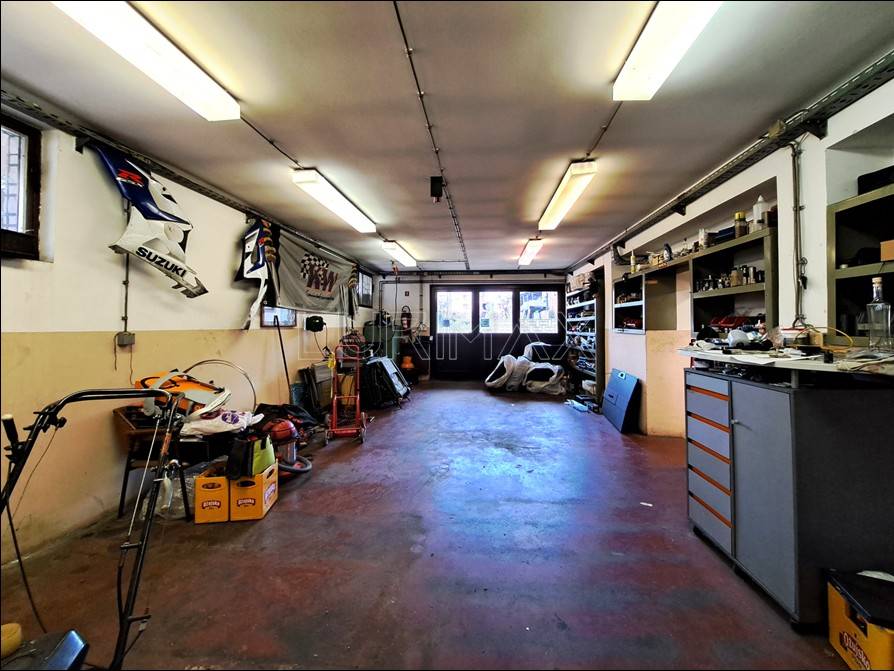
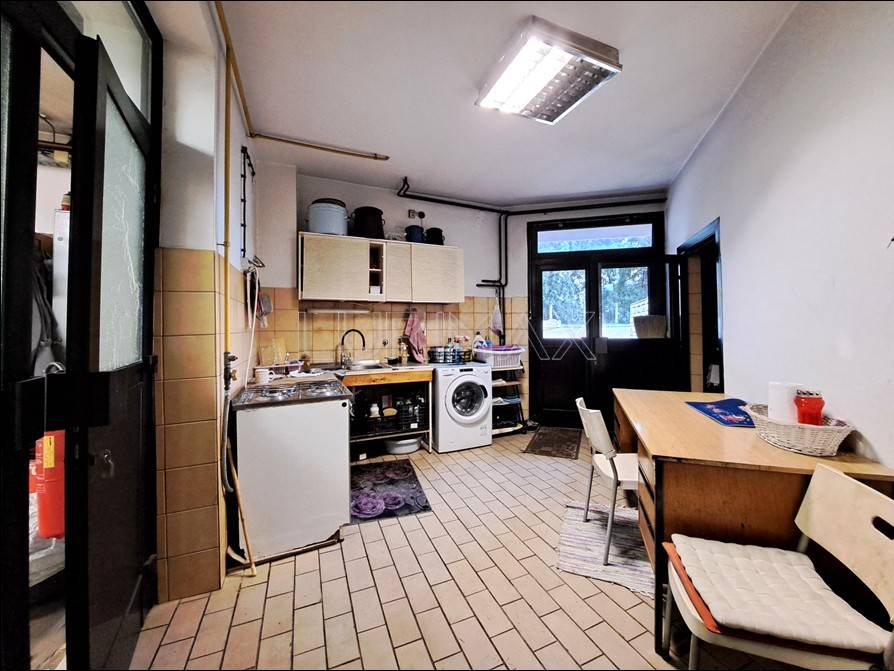
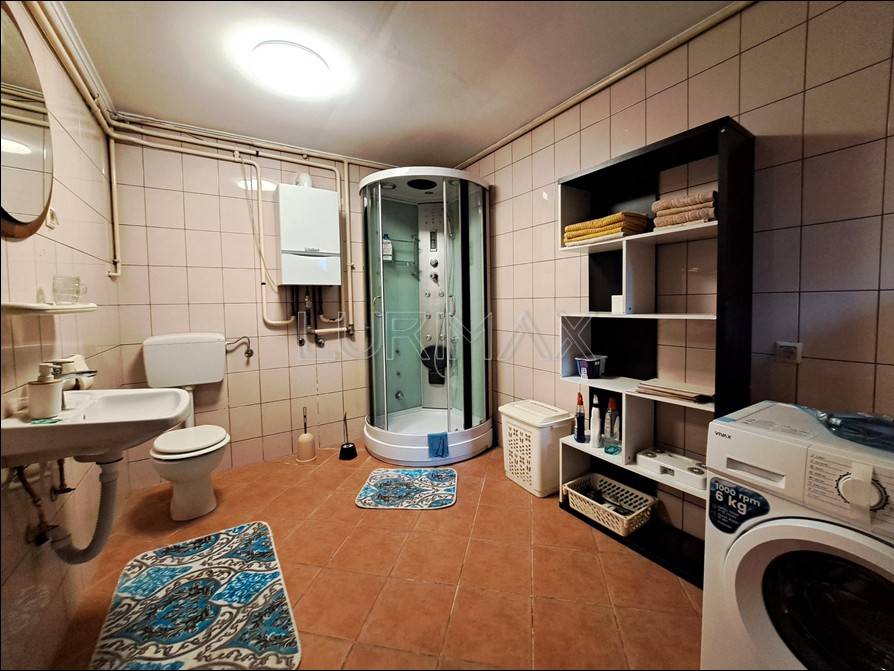
In the basement there is a garage, workshop, sanitary facilities (bathroom, toilet), kitchen, room and gas boiler room. The height of the walls is 3 m.
The ground floor consists of
- an entrance hall
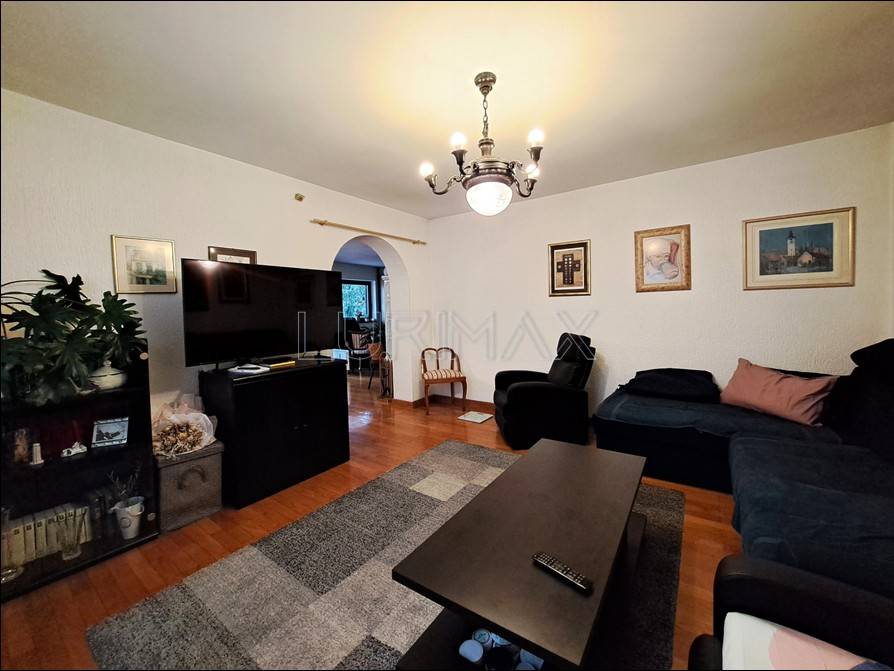
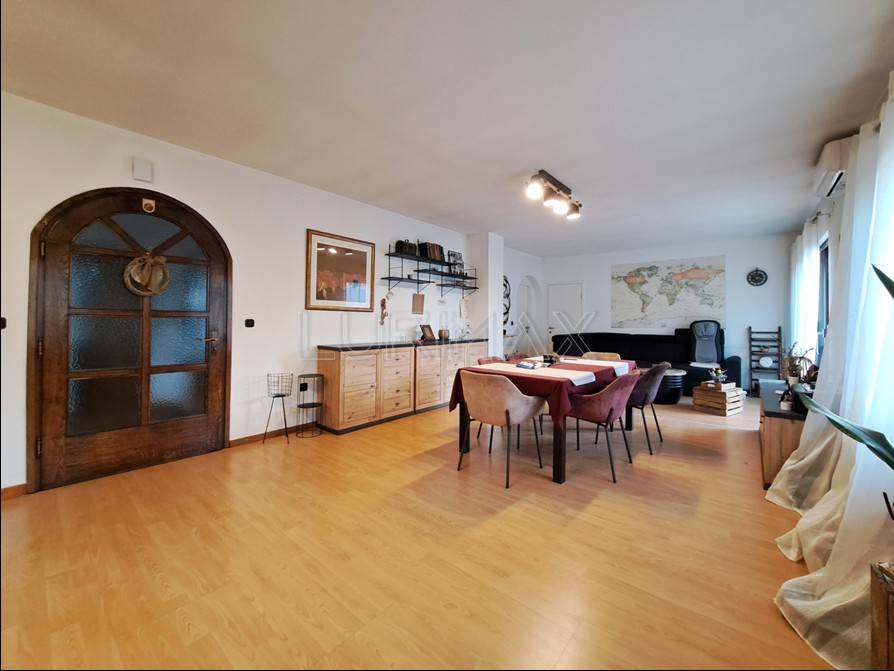
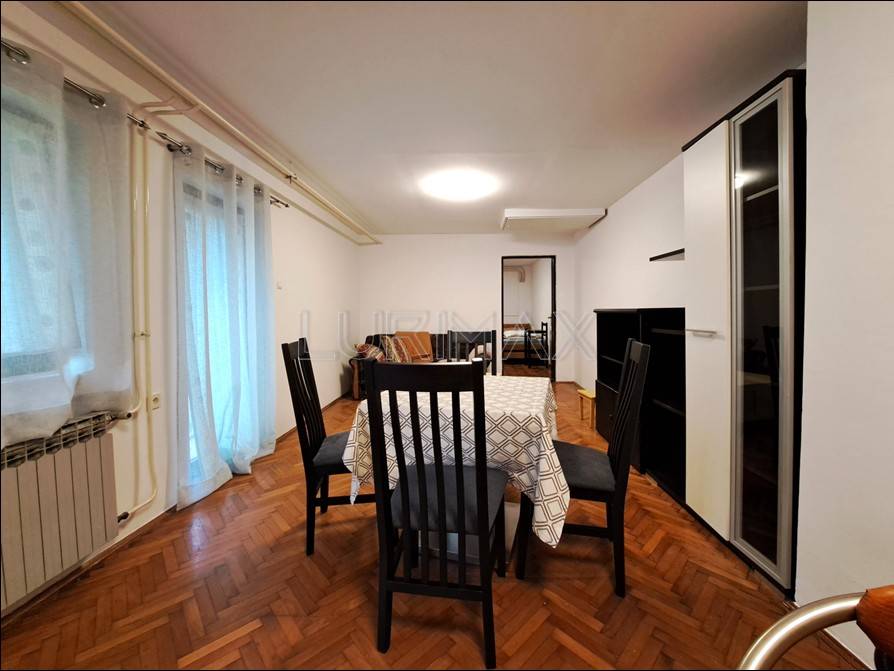
- a living room
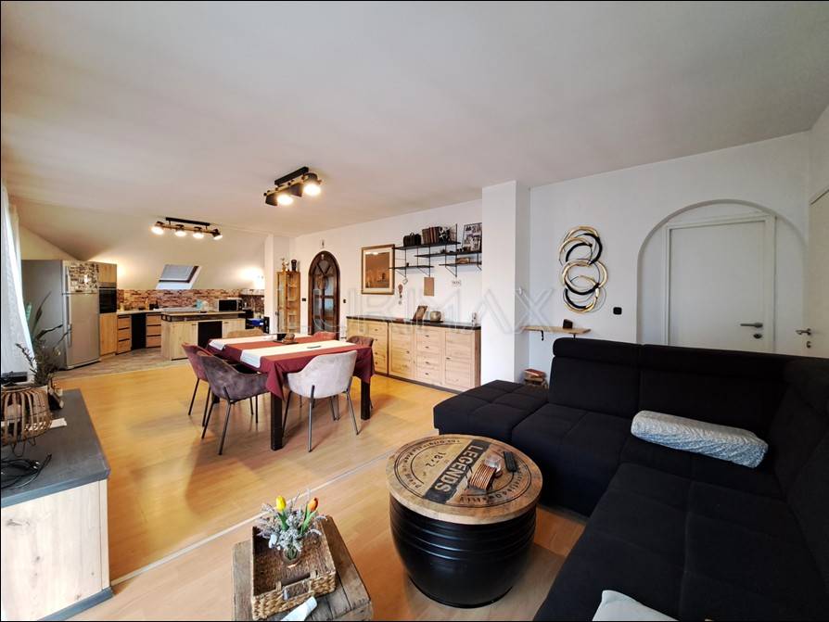
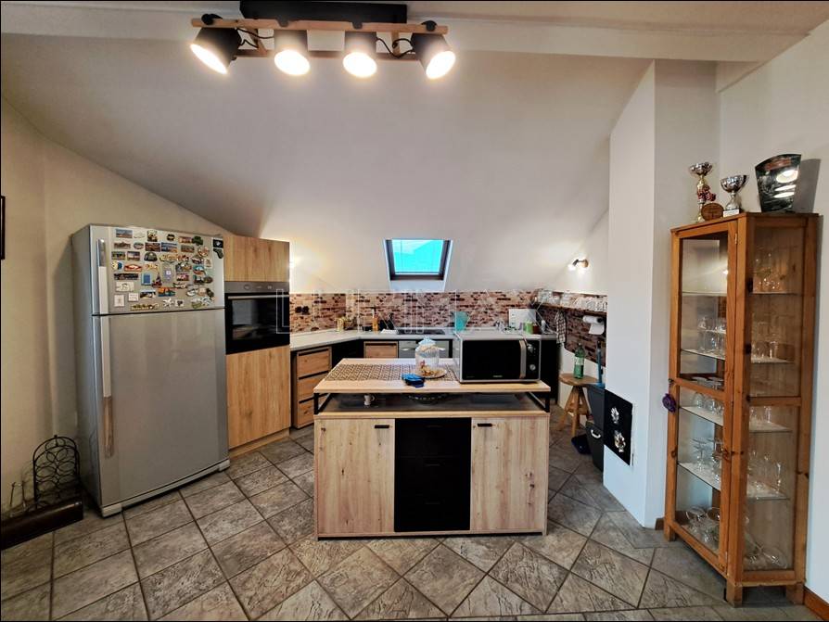
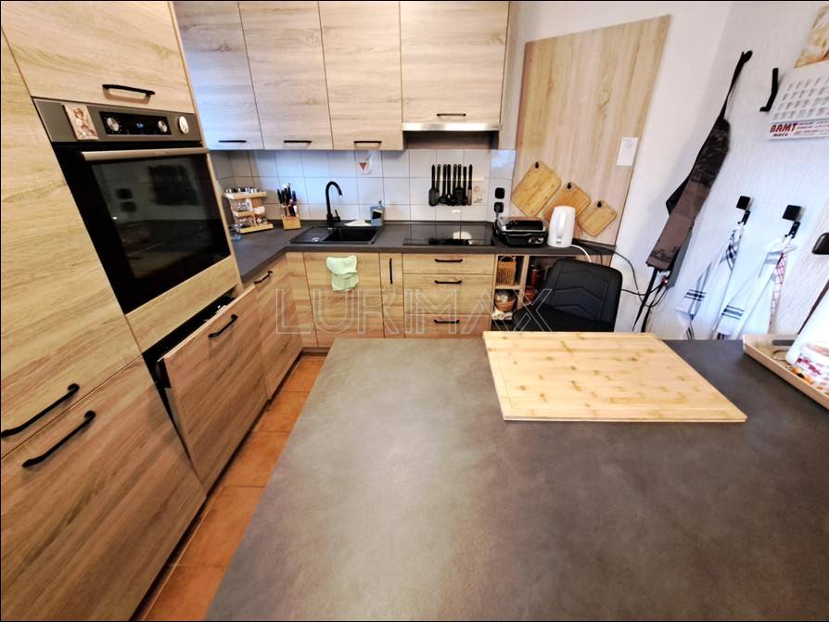
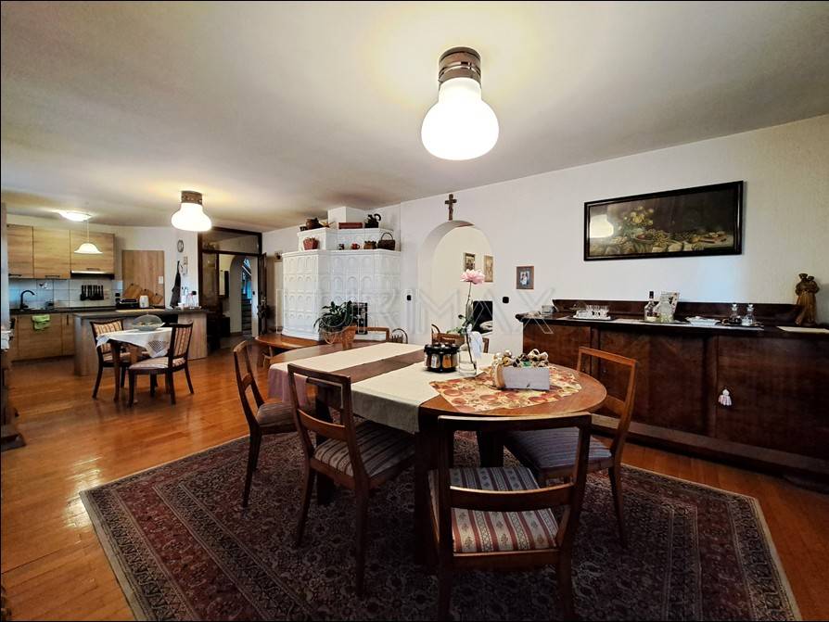
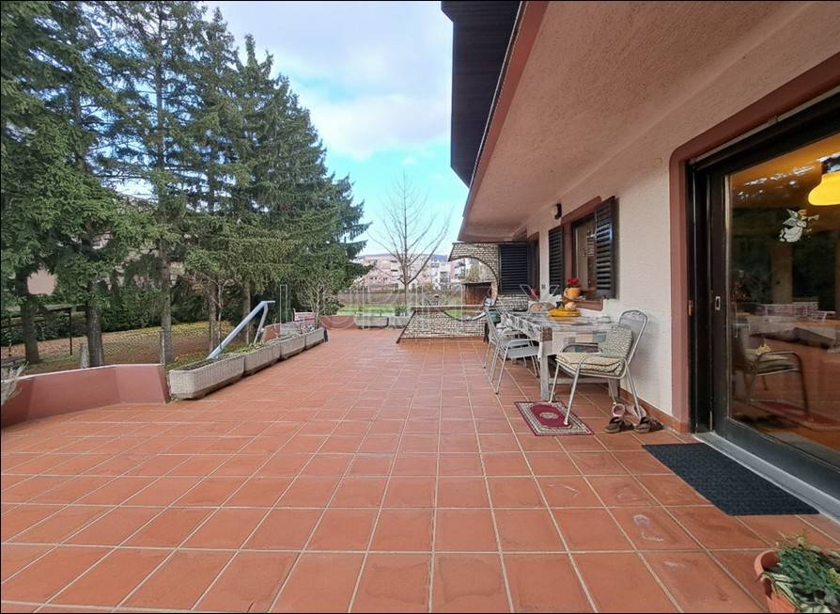
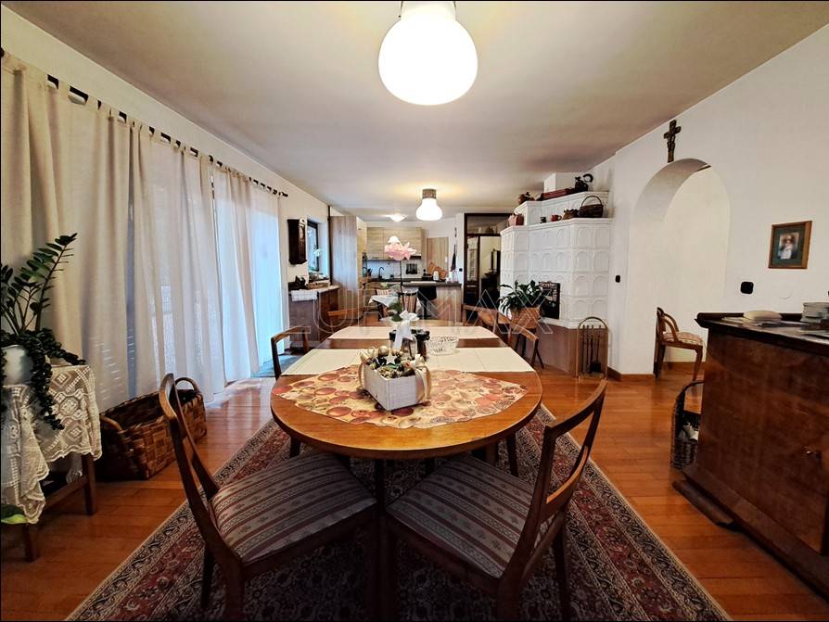
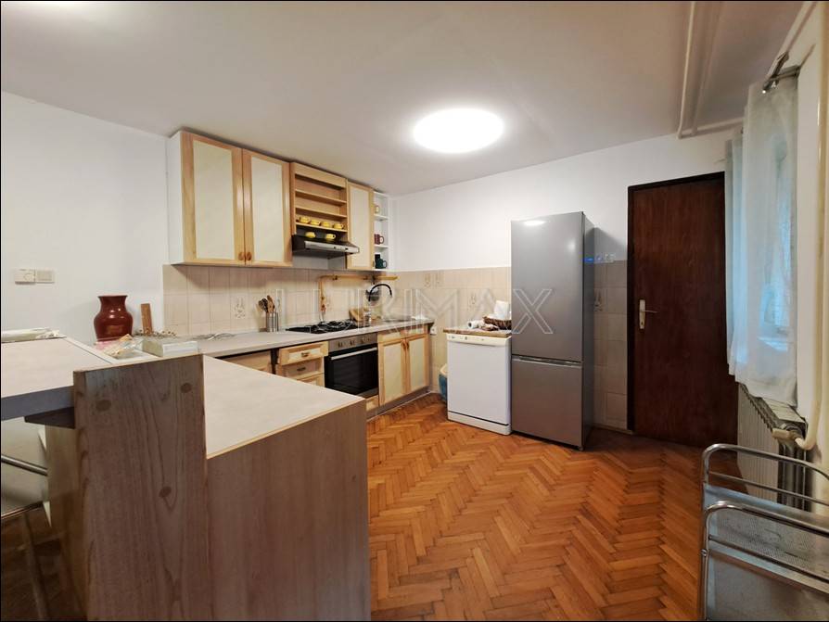
- a kitchen with a dining room with access to a spacious terrace measuring 54 m²
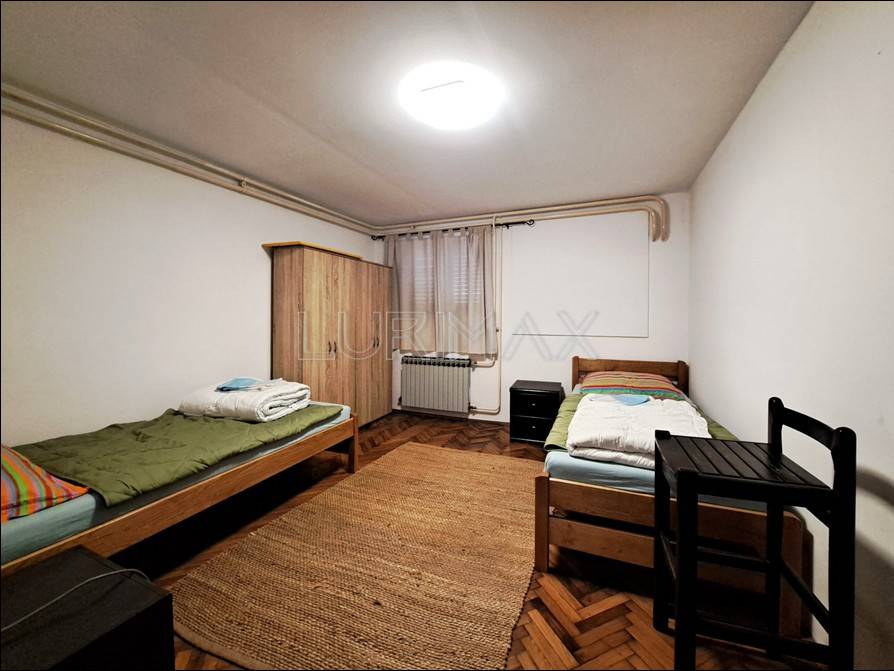
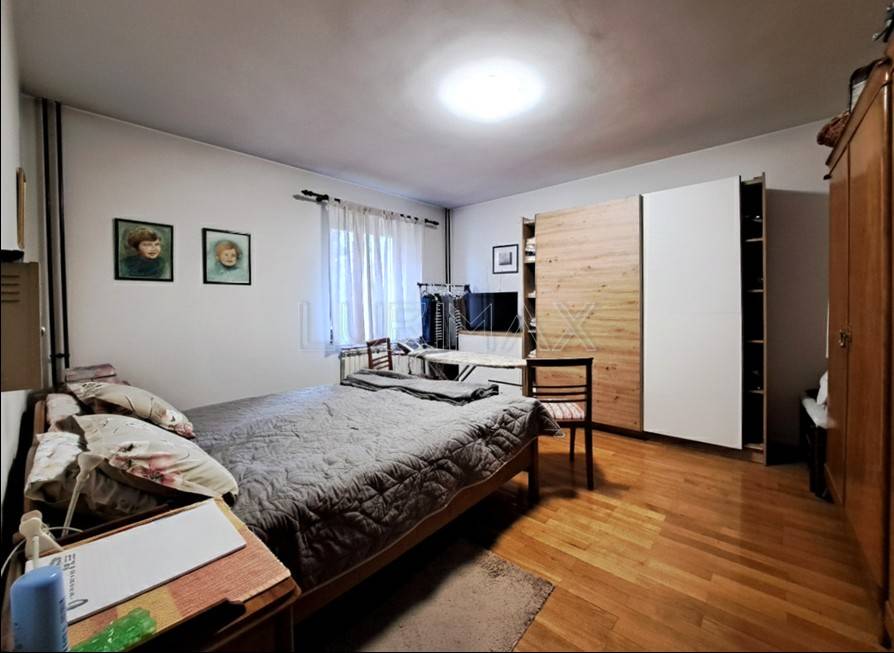
- a bedroom
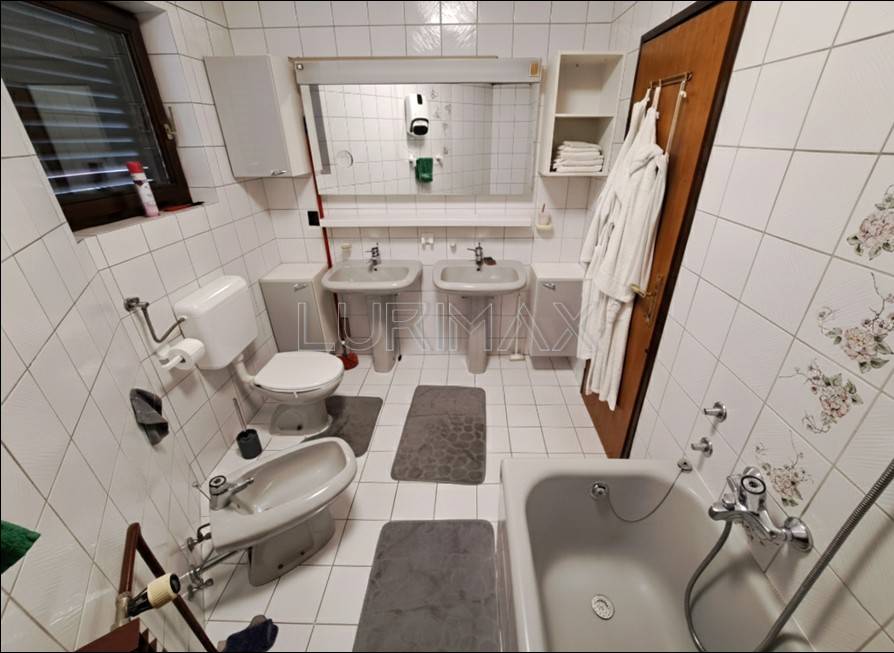
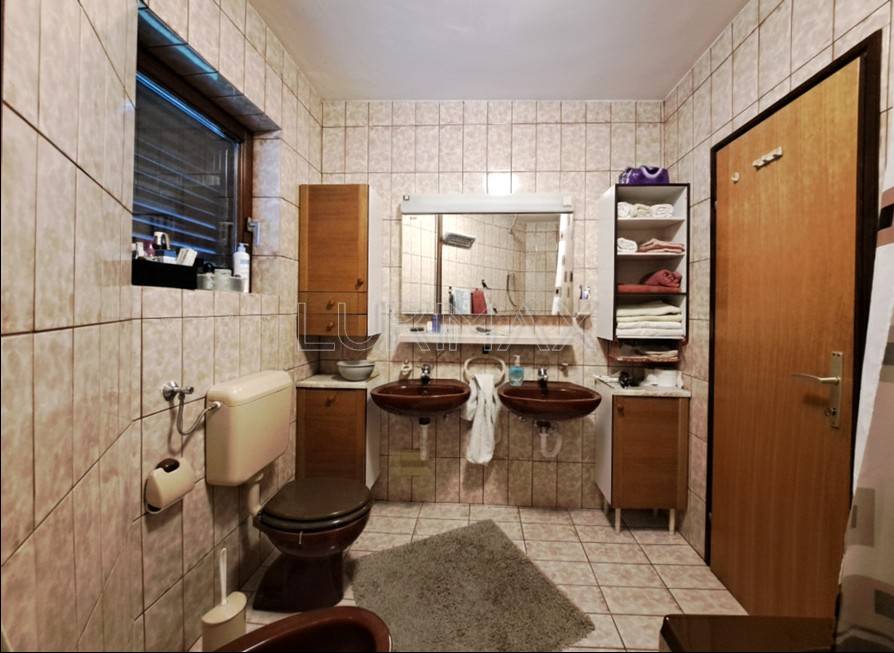
- a bathroom with a bathtub and a toilet
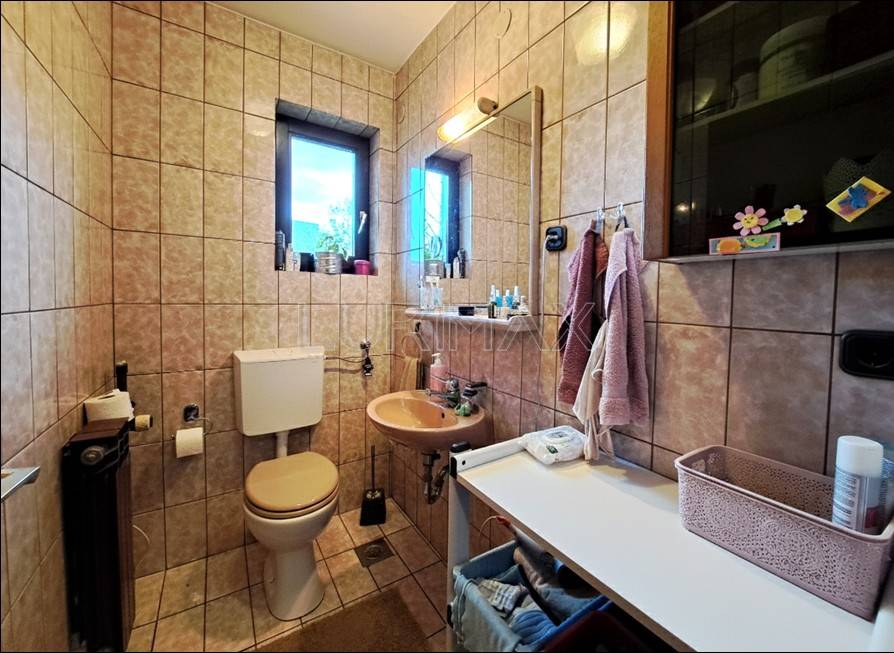
- a separate toilet
- a storage room
Internal stairs lead to the first floor, which consists of
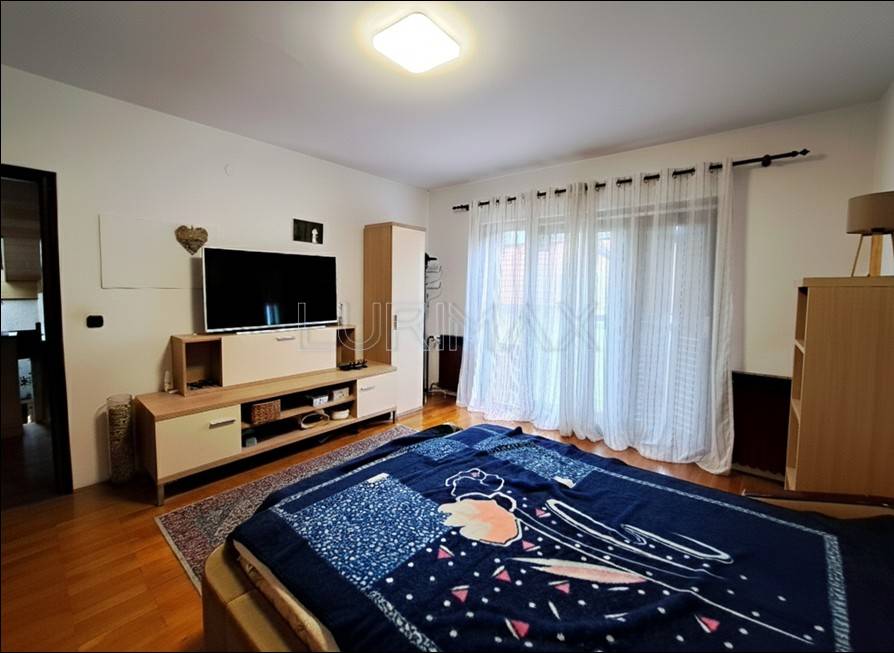
- a living room with a kitchen and a dining room with access to a balcony
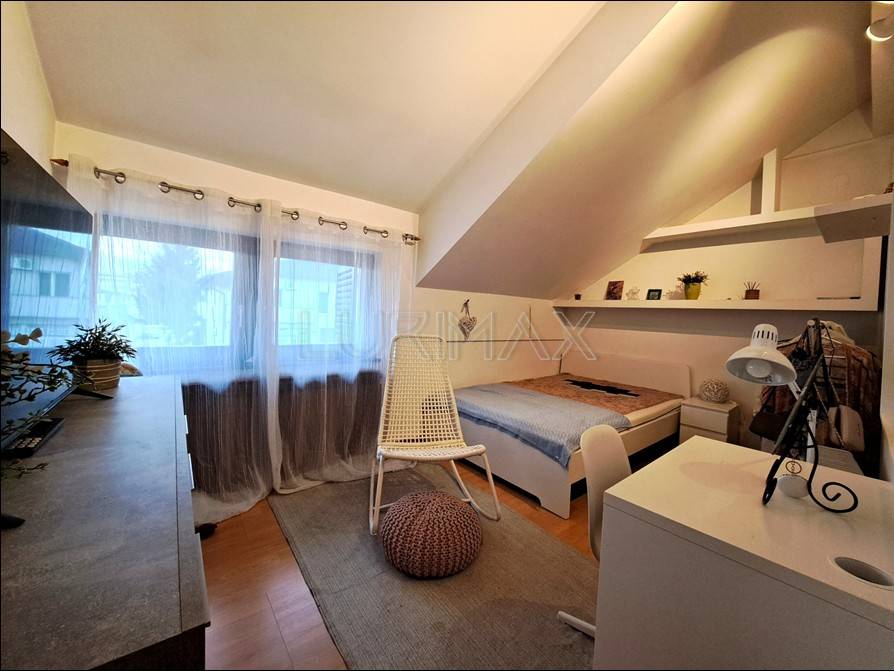
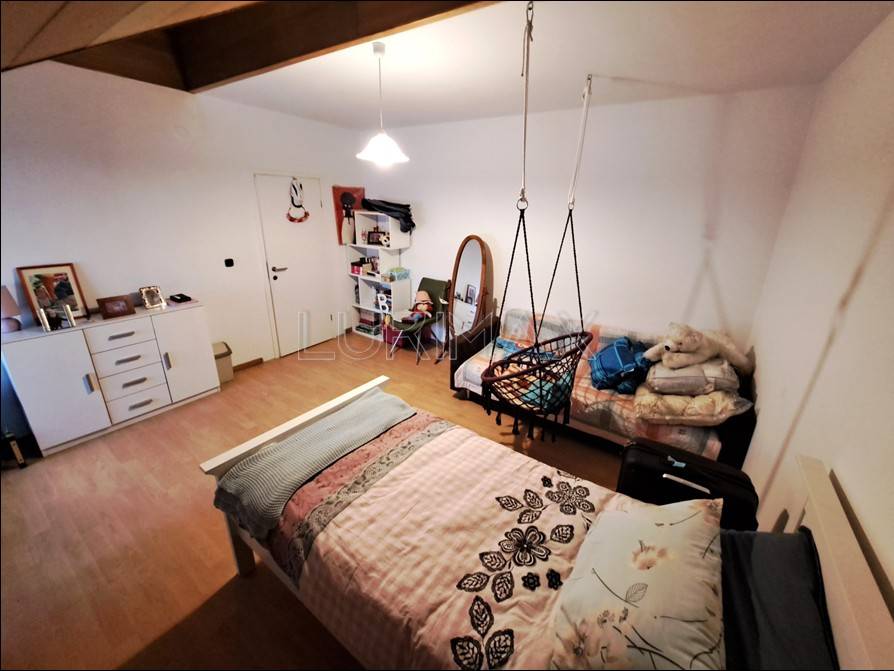
- two bedrooms
- a bathroom with a bathtub and a toilet
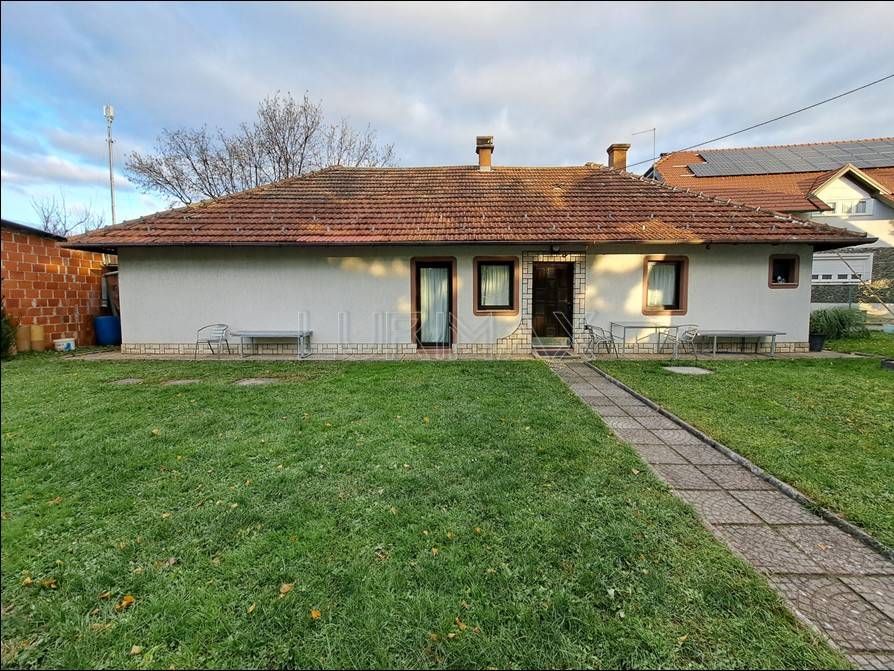
The smaller house is a single-storey house consisting of a living room with a kitchen and a dining room, a bedroom and a bathroom with a shower and a toilet, with a total area of 64 m².
The house is equipped with video surveillance, solar panels, two air conditioners, wooden windows with blinds, parquet and tile floors, heating via a gas boiler room.
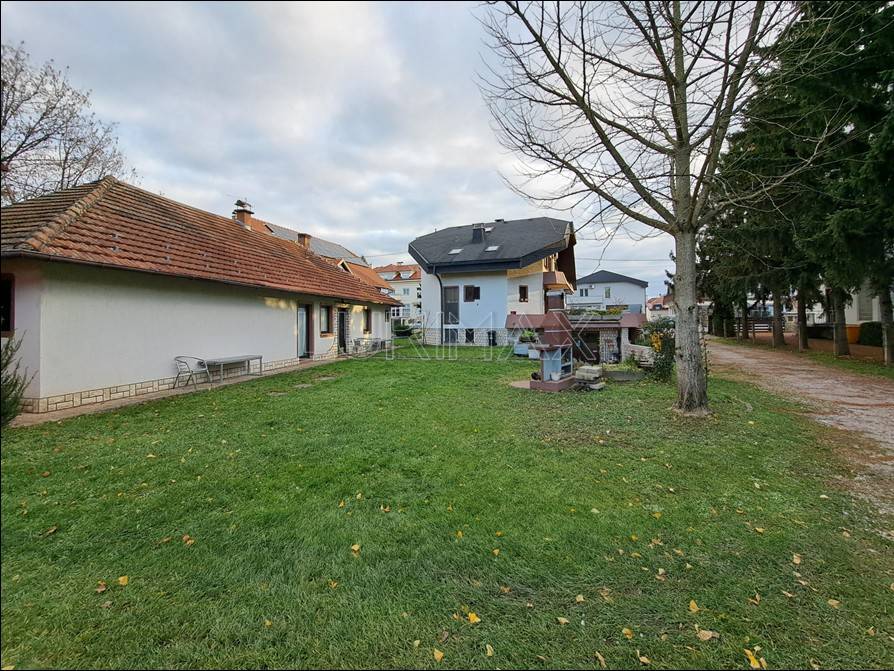
A beautifully landscaped and maintained yard with a garden, barbecue and a space for socializing.
The properties are located in a great location, close to all important amenities. Potential for various types of activities. Excellent traffic connections to the city center and the western exit from Zagreb.
Ownership in order, no encumbrances.
Luka Jurić
Lurimax d.o.o.
Real estate agency
mobile: +385 91 1719 613
mail: lurimax.zg@gmail.com
The property consists of two separate, detached houses located on one common plot. Due to the layout and location, this property is a perfect opportunity for a larger/multigenerational family, but also as an excellent investment for tourist or long-term rental and a combination of residential and commercial space.
The houses are located on a plot of land measuring 980 m².
The main (larger) house has an area of 415 m² and consists of a basement, ground floor and first floor.
In the basement there is a garage, workshop, sanitary facilities (bathroom, toilet), kitchen, room and gas boiler room. The height of the walls is 3 m.
The ground floor consists of
- an entrance hall
- a living room
- a kitchen with a dining room with access to a spacious terrace measuring 54 m²
- a bedroom
- a bathroom with a bathtub and a toilet
- a separate toilet
- a storage room
Internal stairs lead to the first floor, which consists of
- a living room with a kitchen and a dining room with access to a balcony
- two bedrooms
- a bathroom with a bathtub and a toilet
The smaller house is a single-storey house consisting of a living room with a kitchen and a dining room, a bedroom and a bathroom with a shower and a toilet, with a total area of 64 m².
The house is equipped with video surveillance, solar panels, two air conditioners, wooden windows with blinds, parquet and tile floors, heating via a gas boiler room.
A beautifully landscaped and maintained yard with a garden, barbecue and a space for socializing.
The properties are located in a great location, close to all important amenities. Potential for various types of activities. Excellent traffic connections to the city center and the western exit from Zagreb.
Ownership in order, no encumbrances.
Luka Jurić
Lurimax d.o.o.
Real estate agency
mobile: +385 91 1719 613
mail: lurimax.zg@gmail.com

If you want to know more, you can talk to Luka Jurić.
Features
- Type
- Single-family detached house | Full ownership | Stately property class
- Contract
- Sale | Income property
- Floor
- Ground floor
- Building floors
- 1
- Lift
- No
- Surface
- 479 m²
- Rooms
- 5+
- Bedrooms
- 6
- Kitchen
- Kitchen diner
- Bathrooms
- 2
- Furnished
- Yes
- Balcony
- Yes
- Terrace
- Yes
- Garage, car parking
- 2 in garage/box, 5 parking space
- Heating
- Central, with radiators, gas powered
- Air conditioning
- Independent
Other features
- Alarm system
- External exposure
- Fireplace
- Optic fiber
- Toilet Room
- Utility/Storage room
- Window frames in double glass / wood
- Single tv system
Surface detail
Residential
- Floor
- Ground floor
- Surface
- 415.0 m²
- Coefficient
- 100%
- Surface type
- Main
- Commercial area
- 415.0 m²
Residential
- Floor
- Ground floor
- Surface
- 64.0 m²
- Coefficient
- 100%
- Surface type
- Main
- Commercial area
- 64.0 m²
Price information
- Price
- € 800,000
- Price per m²
- 1,670 €/m²
Detail of costs
- Condominium fees
- No condominium fees
Energy efficiency
Year of construction
1989Condition
Excellent / RefurbishedHeating
Central, with radiators, gas poweredAir conditioner
Independent
Discover every corner of the property
+28

Additional options
Luka Jurić
