1/20
Single-family detached house Fužine, Fužine
€ 465,000
Listing updated on 08/21/2026
Description
reference: 17108
House Fužine, 221m2
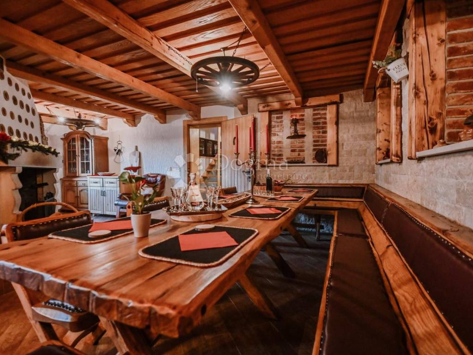
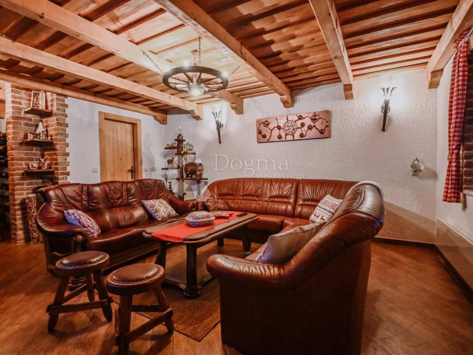
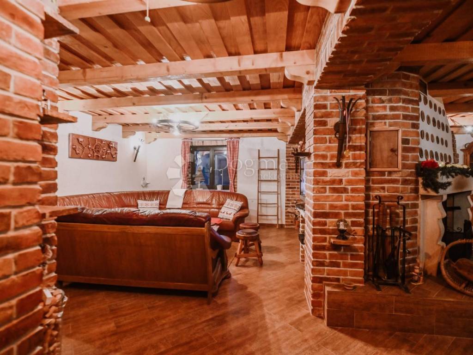
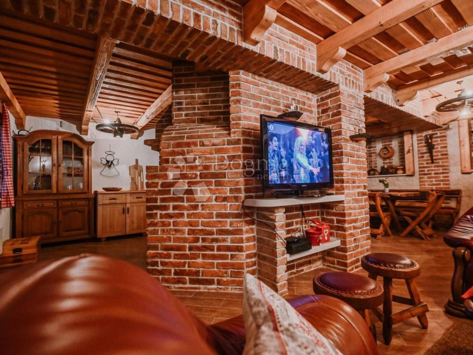
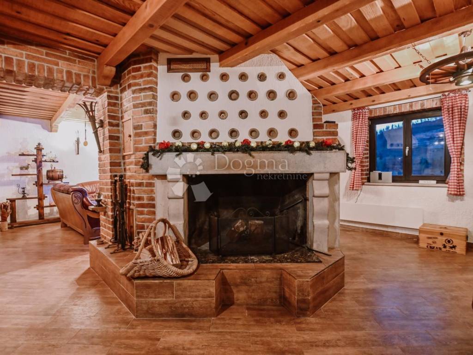
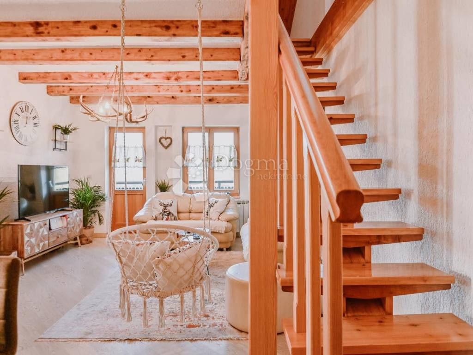
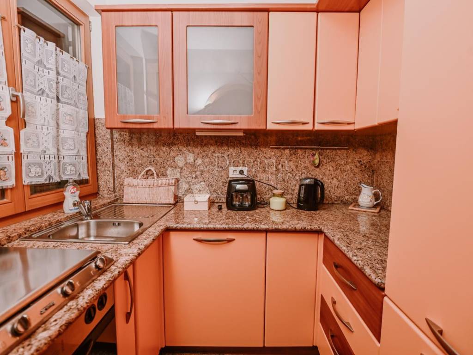
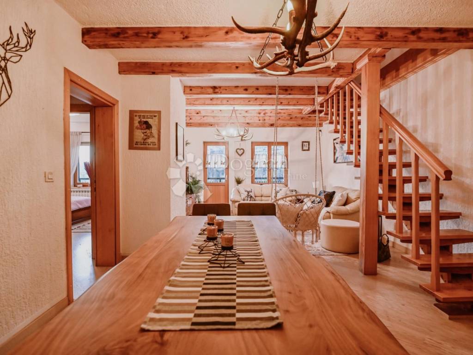
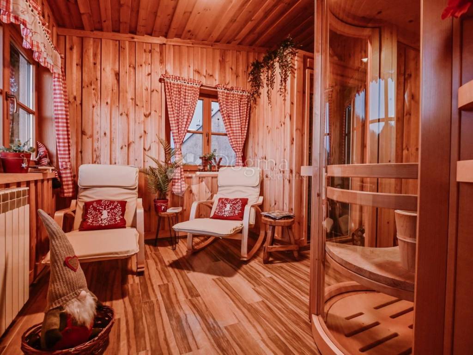
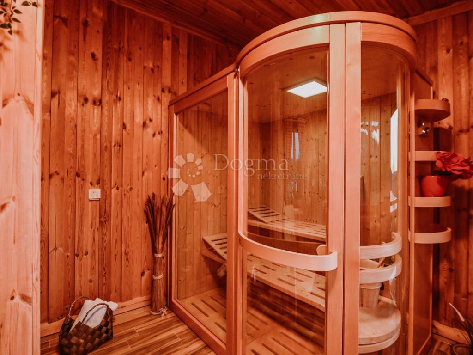
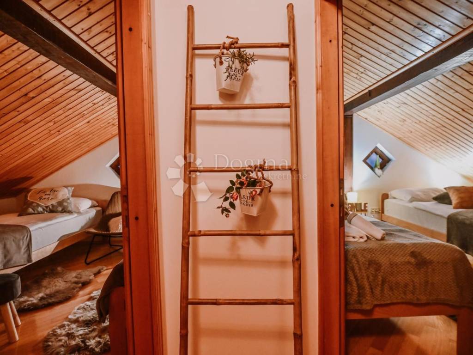
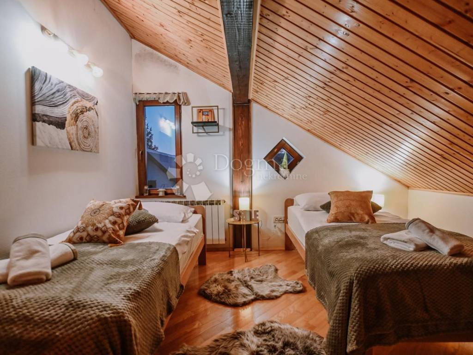
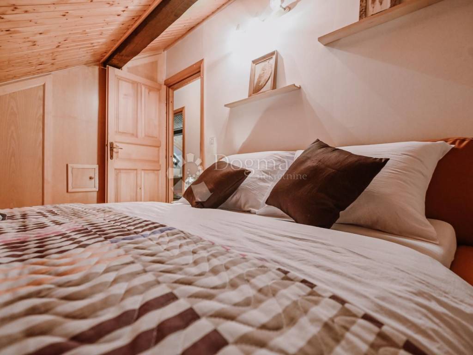
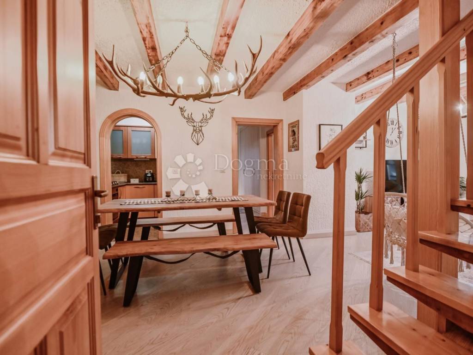
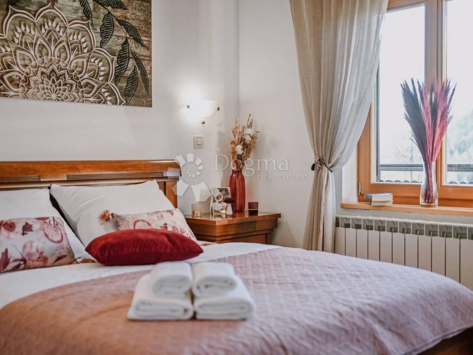
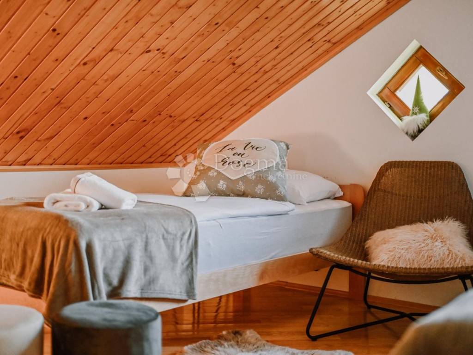
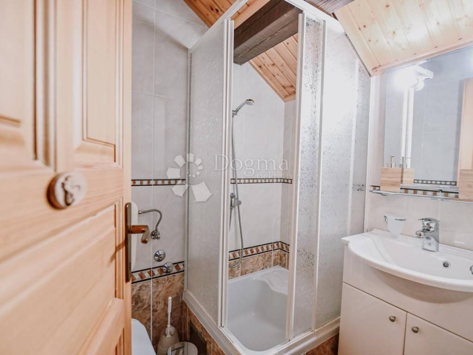
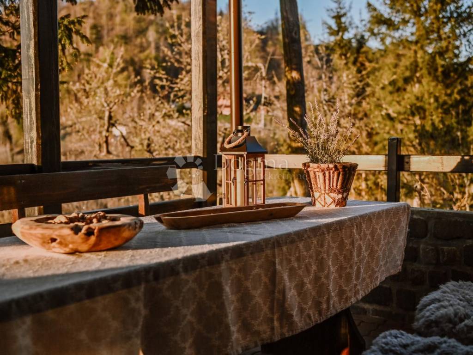
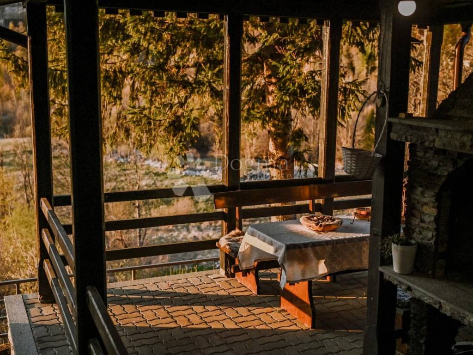
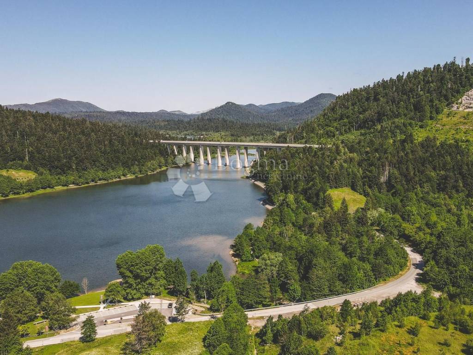
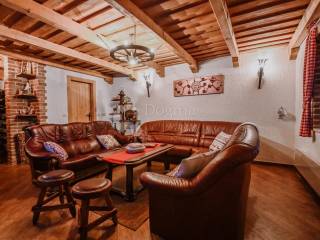
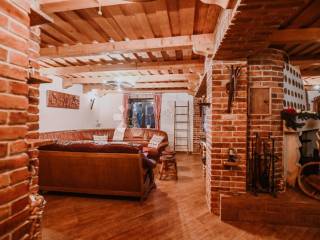
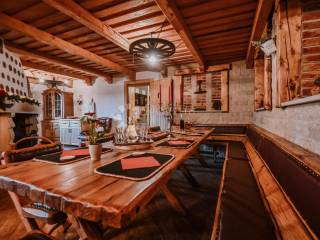
Detached House with Lake View – Fužine Located in an attractive area of Fužine, along the main road, this spacious detached house enjoys a beautiful lake view thanks to its elevated position on the lower side of the plot. The property is ideal as a family home, a holiday retreat, or an investment for tourist rental. The house is spread over three levels – basement, ground floor, and first floor – with a total registered living area of 221 m², situated on a 1,200 m² plot. Layout Basement * Traditional tavern (konoba) with fireplace and underfloor heating * Kitchen * Bathroom * Storage room beneath the tavern Ground Floor * Living room * Dining room * Kitchen * Hallway * Bathroom * Bedroom * Sauna First Floor * Three bedrooms * Bathroom * Balcony with a stunning lake view The house is fully furnished and ready to move into. Flooring consists of a combination of ceramic tiles, laminate, and parquet, while the façade is partially finished with thermal plaster and Styrofoam insulation. The outdoor area offers additional comfort with a summer kitchen and an outdoor barbecue, perfect for entertaining family and friends during the warmer months. Parking space is available for **three vehicles** within the property. Key Features * Detached house * Beautiful lake view * 221 m² of living space * 1,200 m² plot * Sauna * Traditional tavern with fireplace and underfloor heating * Summer kitchen and outdoor barbecue * First-floor balcony * Parking for 3 vehicles * Fully furnished and ready for immediate occupancy This property is an excellent opportunity for anyone looking for a spacious home in the beautiful natural surroundings of Gorski Kotar, offering breathtaking lake views and great potential as either a permanent residence or a tourist rental investment. For more information, please contact: Nadija Brnelić Mobile: +385 98 935 4007 E-mail: nadija.brnelic@dogma-nekretnine.com :::
ID CODE: 17108
Nadija Brnelić
Agent s licencom
Mob: 098/935-4007
Tel: +385 51 341 080
E-mail: nadija.brnelic@dogma-nekretnine.com
www.dogma-nekretnine.com
ID CODE: 17108
Nadija Brnelić
Agent s licencom
Mob: 098/935-4007
Tel: +385 51 341 080
E-mail: nadija.brnelic@dogma-nekretnine.com
www.dogma-nekretnine.com

If you want to know more, you can talk to Nadija Brnelić.
Features
- Type
- Single-family detached house
- Contract
- Sale
- Building floors
- 1
- Lift
- No
- Surface
- 221 m²
- Rooms
- 5
- Bedrooms
- 4
- Bathrooms
- 3
- Balcony
- Yes
- Terrace
- No
- Garage, car parking
- 3 parking space
- Heating
- Central, floor heating
Other features
- Alarm system
- Fireplace
- Tavern
Price information
- Price
- € 465,000
- Price per m²
- 2,104 €/m²
Energy efficiency
Energy consumption
Discover every corner of the property
+18

Additional options

Nadija Brnelić
