1/24
Multi-family detached house Poreč, Luka, Poreč
€ 490,000
Listing updated on 08/21/2026
Description
reference: IS1521976
House Poreč, 167m2
POREČ (surroundings) - Semi-detached house with swimming pool 5 km from the sea
This semi-detached house is located just a few minutes' drive from Poreč and its beautiful beaches.
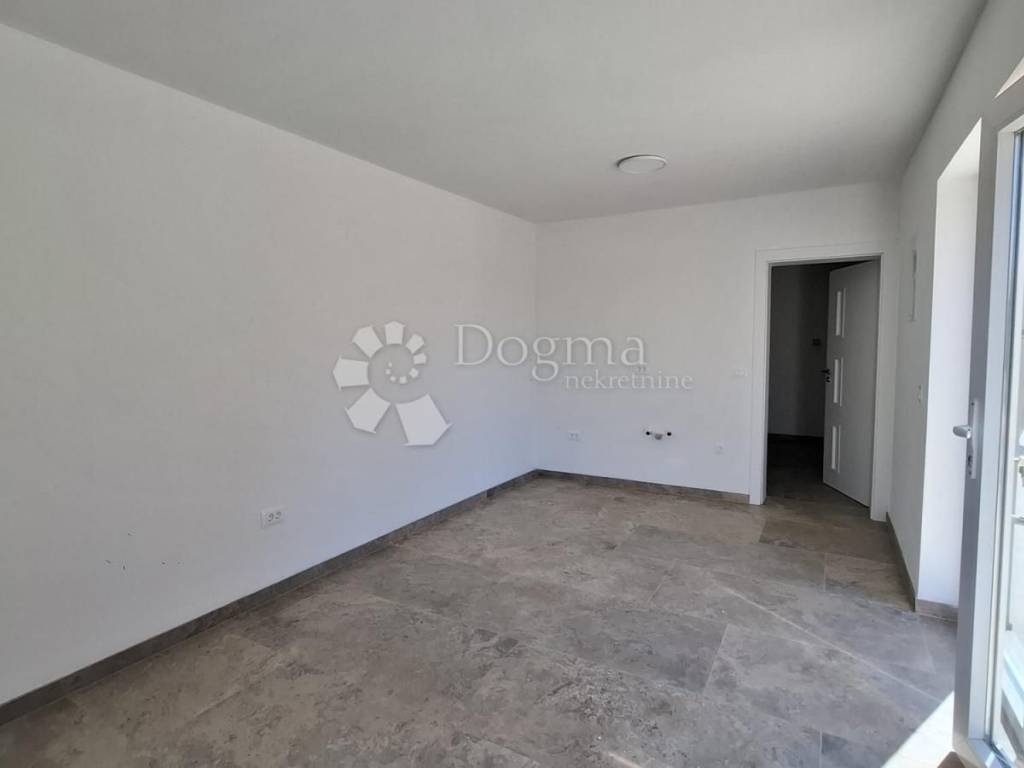
On the ground floor there is a space for a tavern or a studio apartment (kitchen with living room and bathroom).
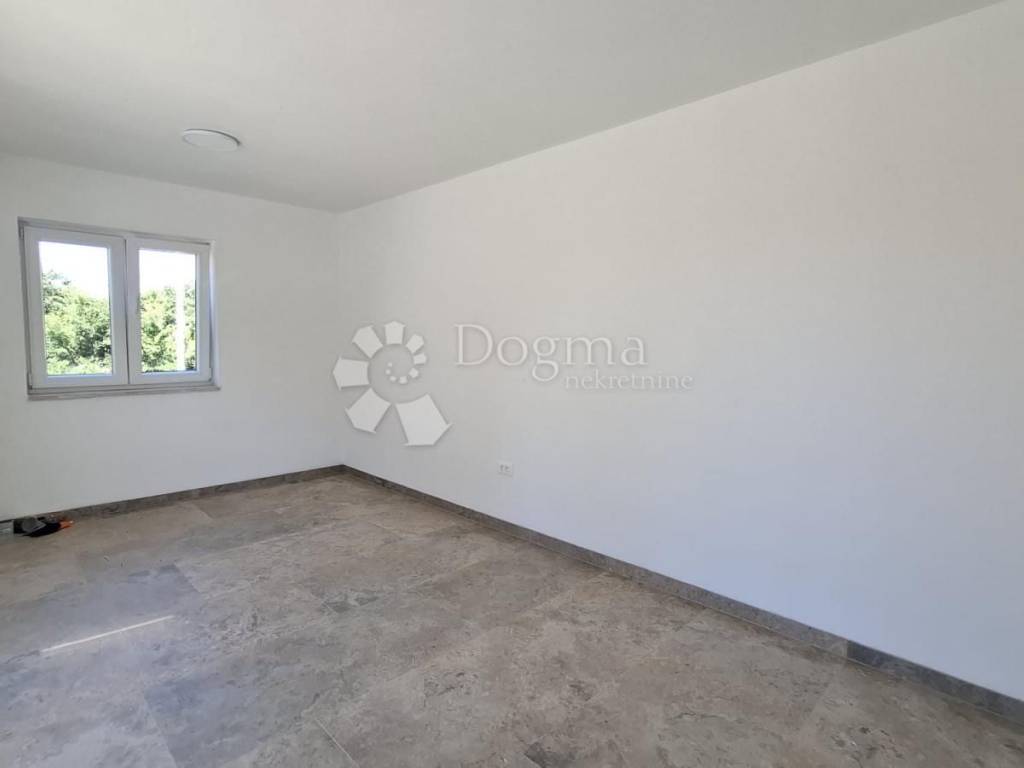
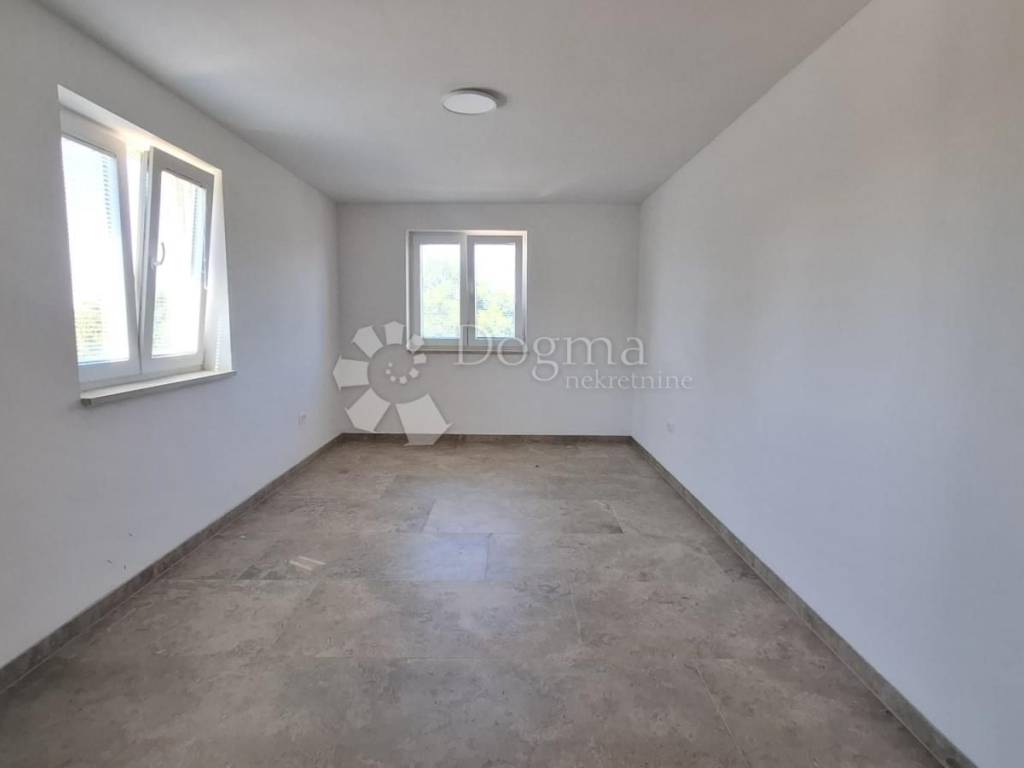
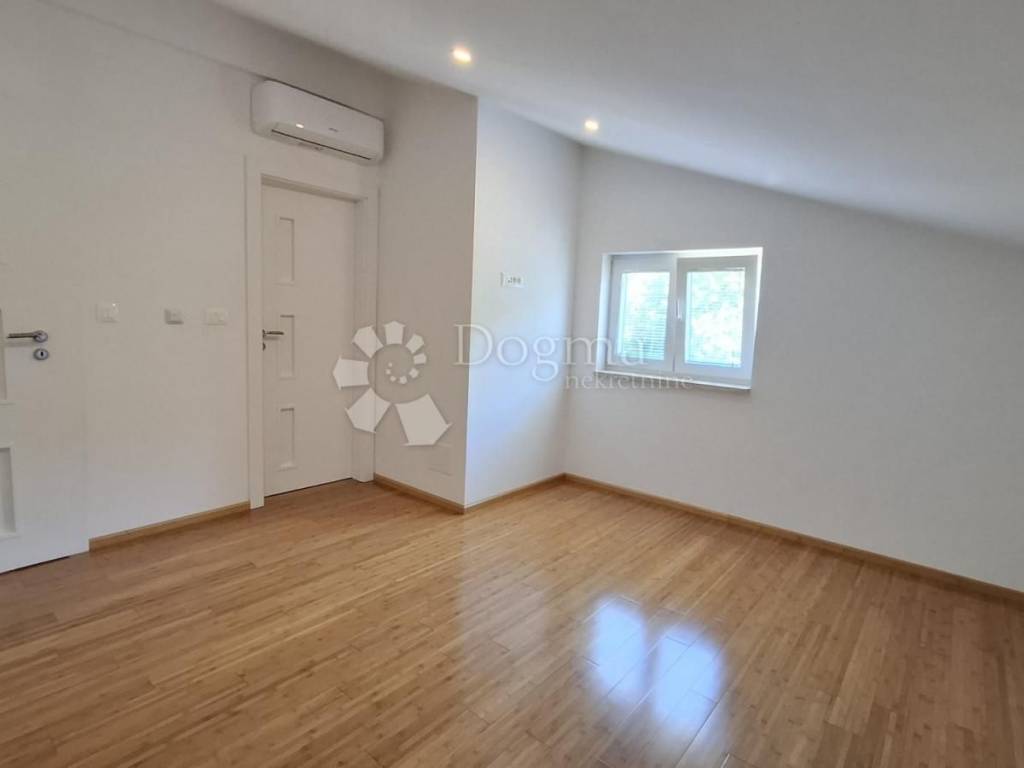
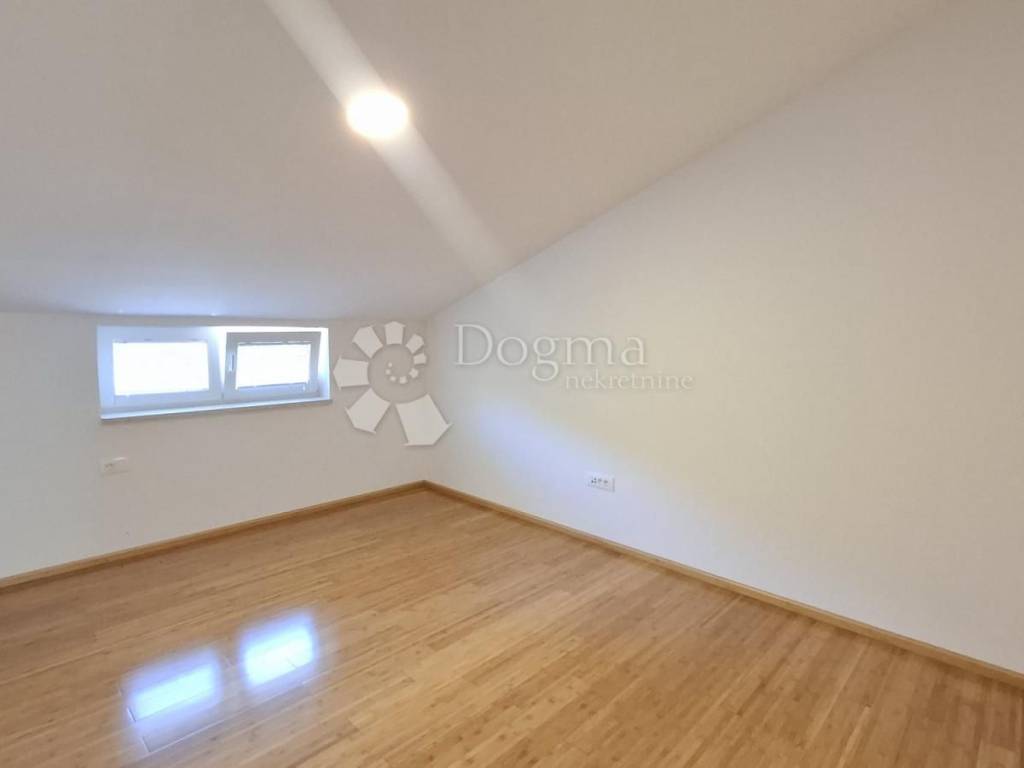
On the first floor, there is a spacious room which, with minor modifications, can also be turned into a studio apartment.
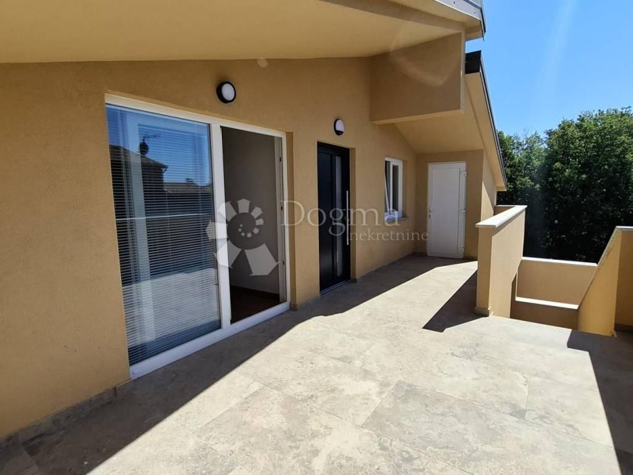
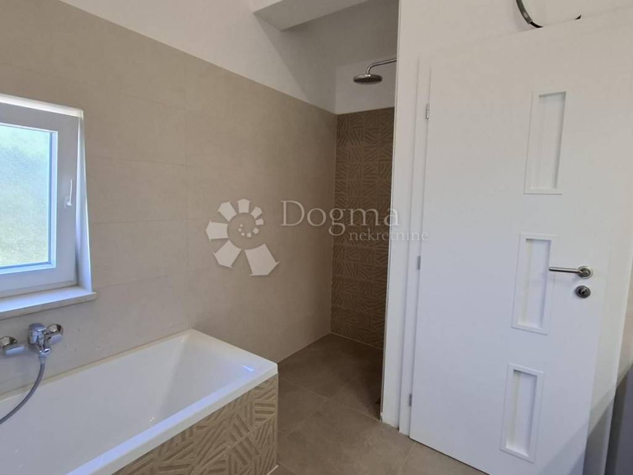
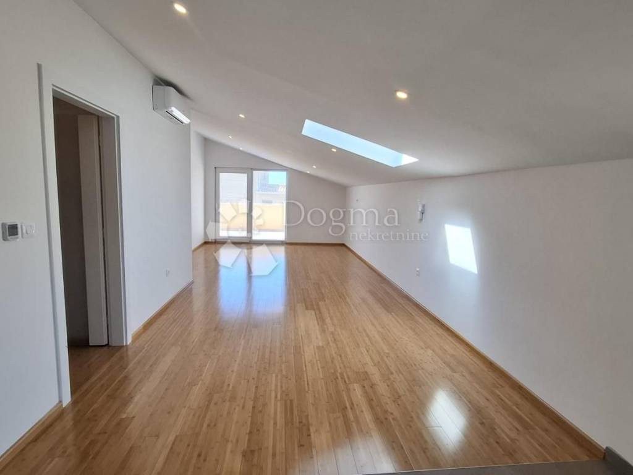
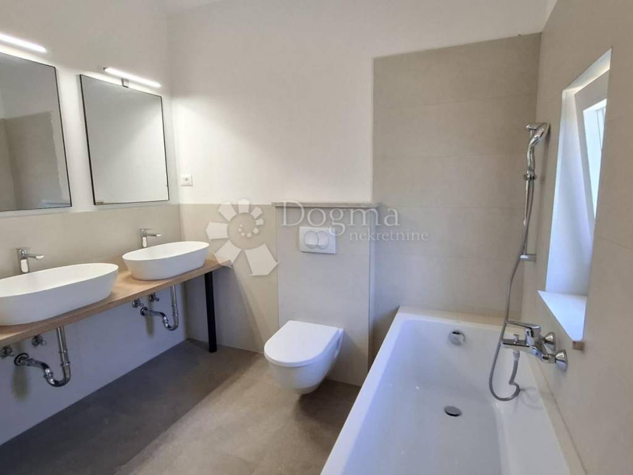
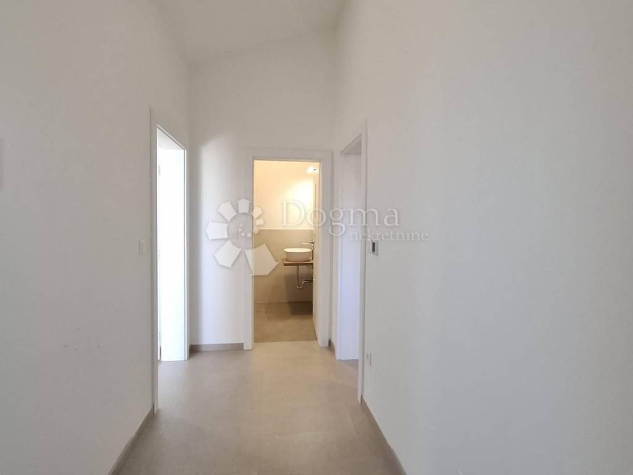
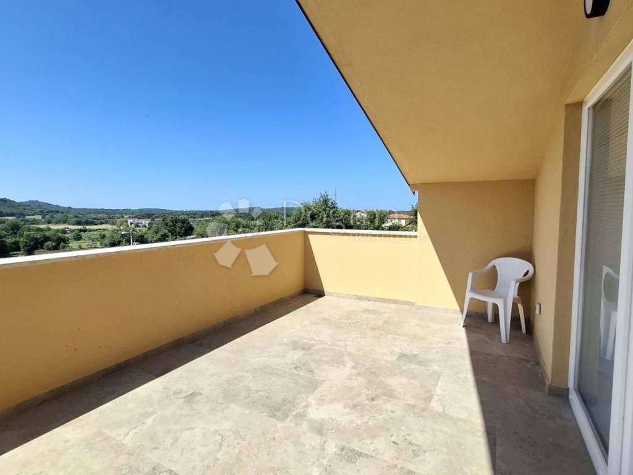
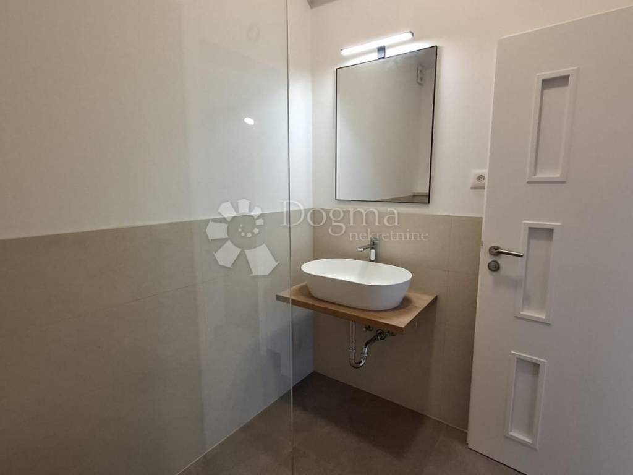
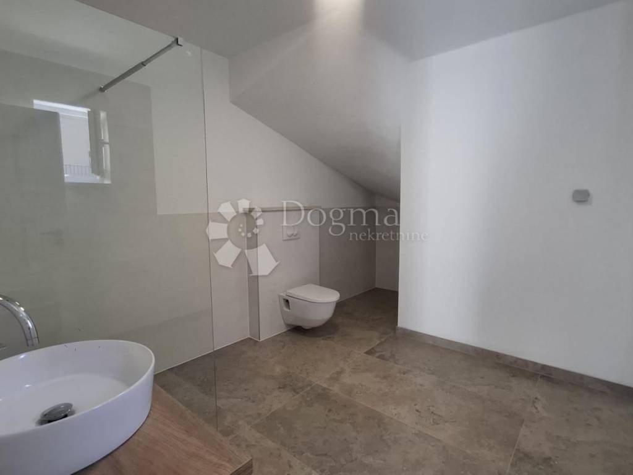
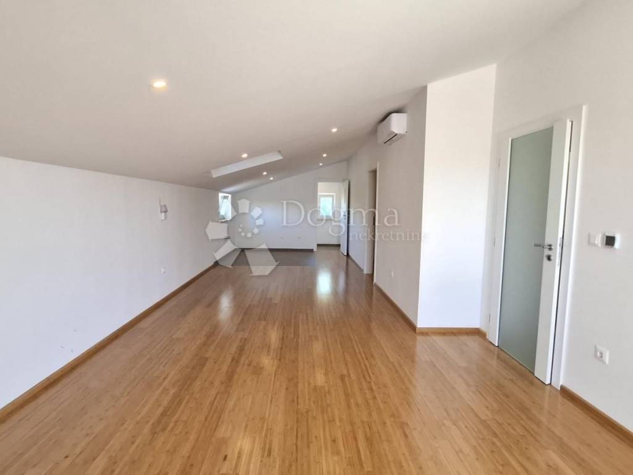
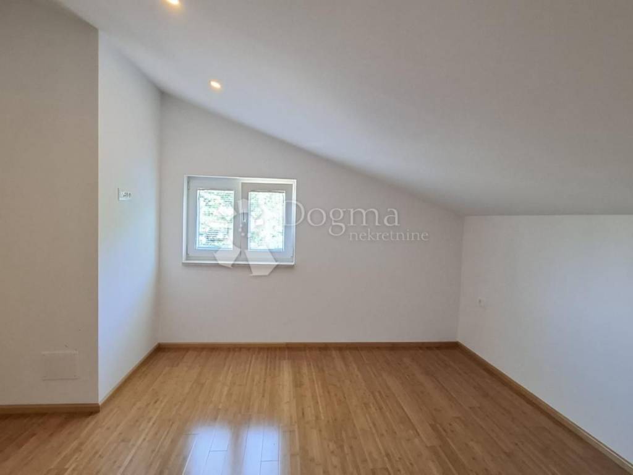
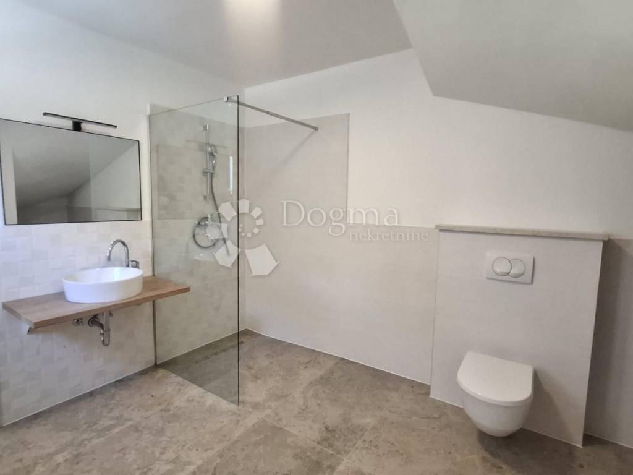
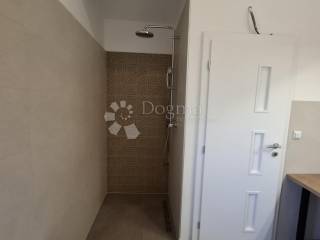
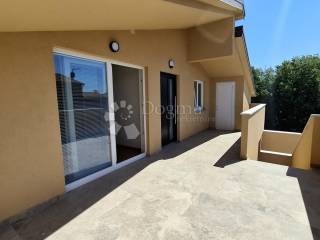
An external staircase leads to the second floor, where there is a spacious apartment with as many as three bedrooms, one of which has its own bathroom, a kitchen with a dining area, a living room with access to a large terrace with a beautiful view of nature, an additional bathroom and a storage area where a washing machine, boiler, dryer can be placed...
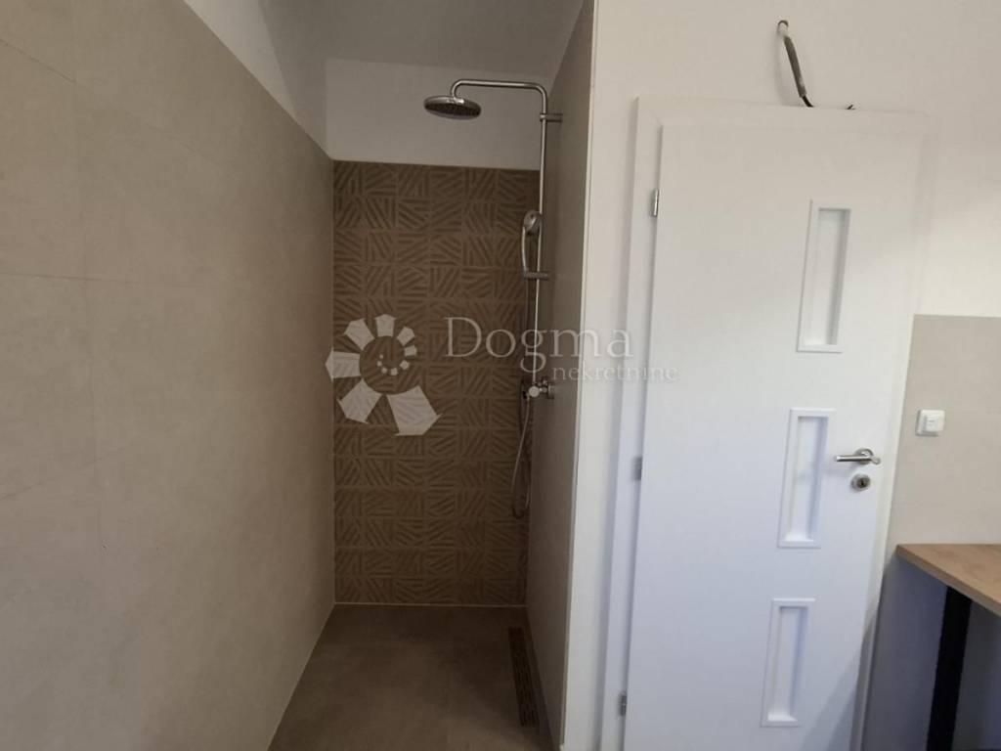
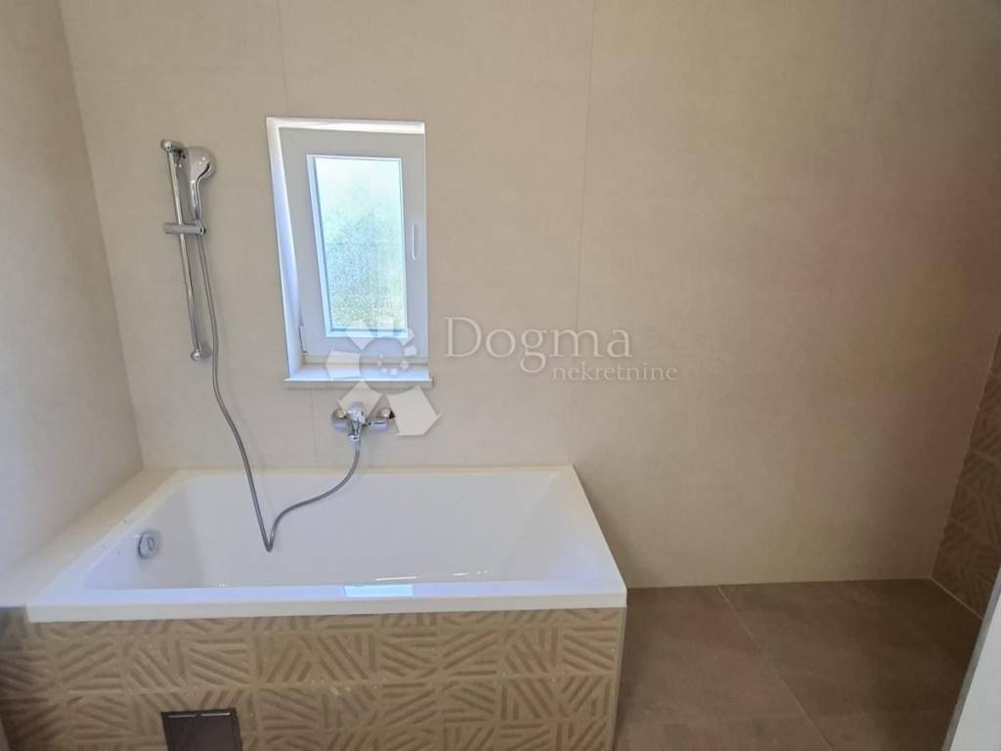
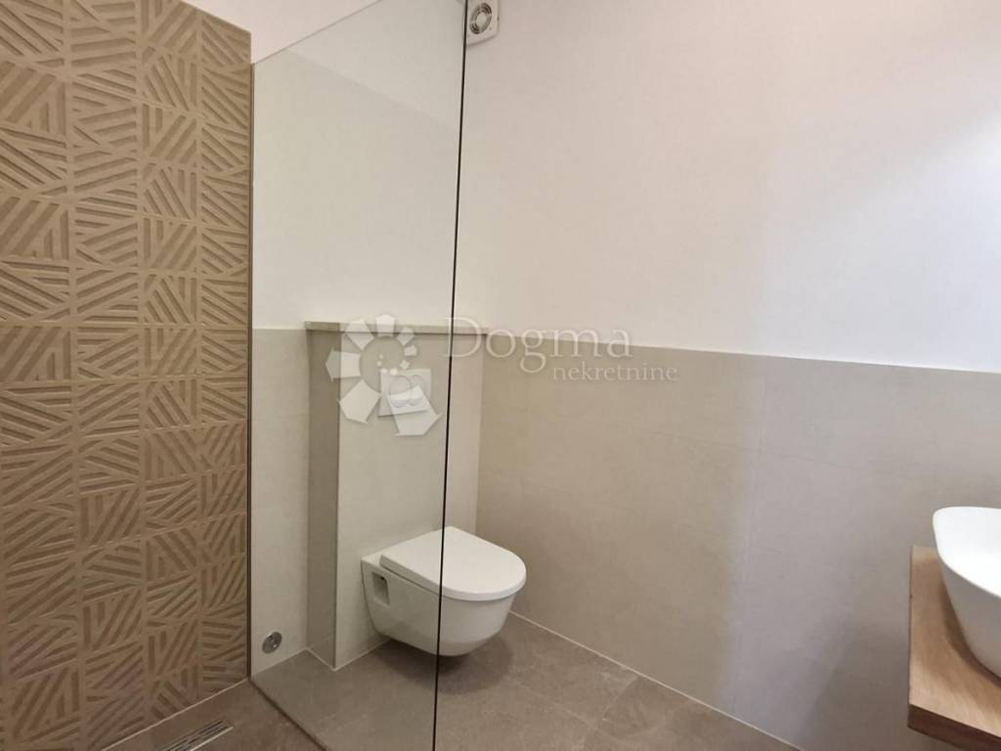
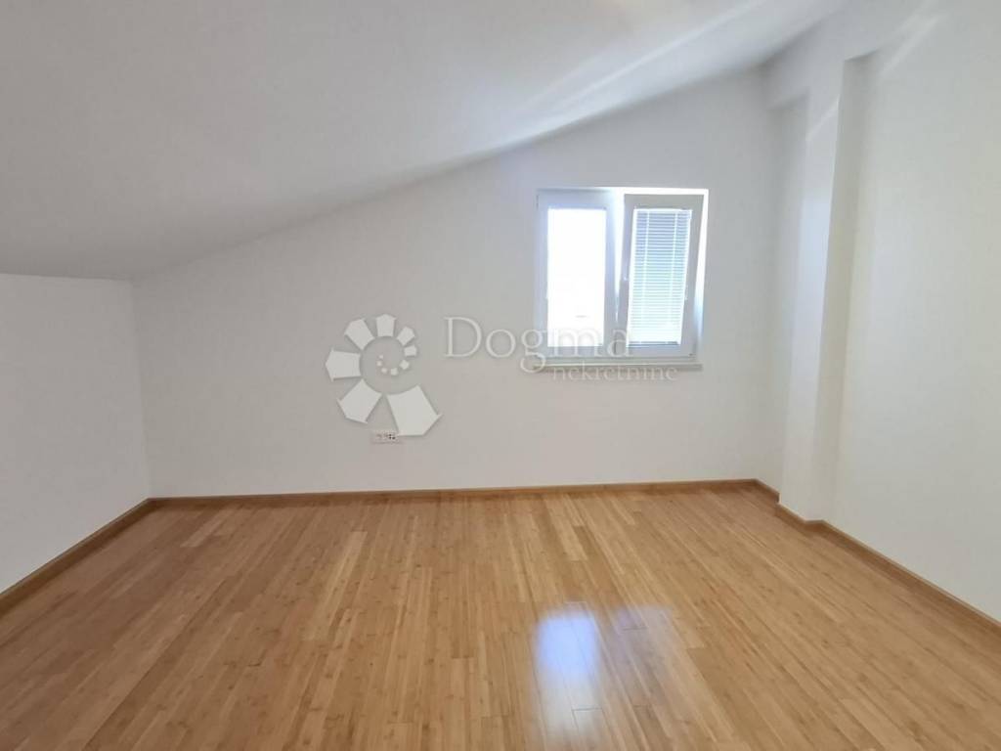
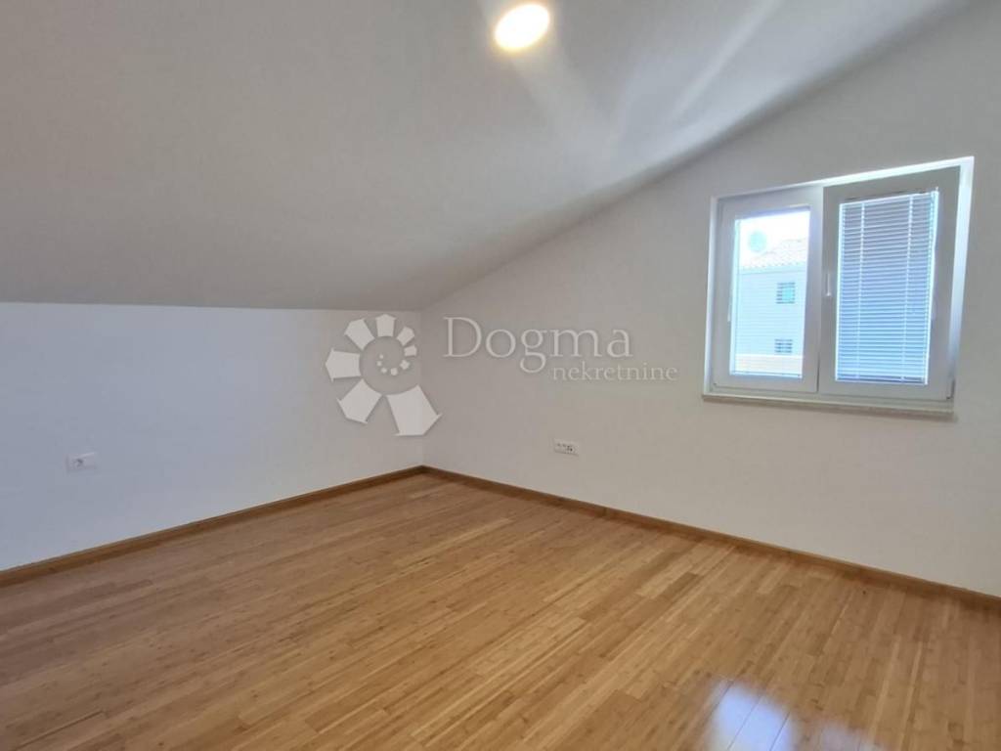
Underfloor heating is installed in all rooms, and every room has air conditioning, the floors are made of premium parquet and ceramics in the bathrooms.
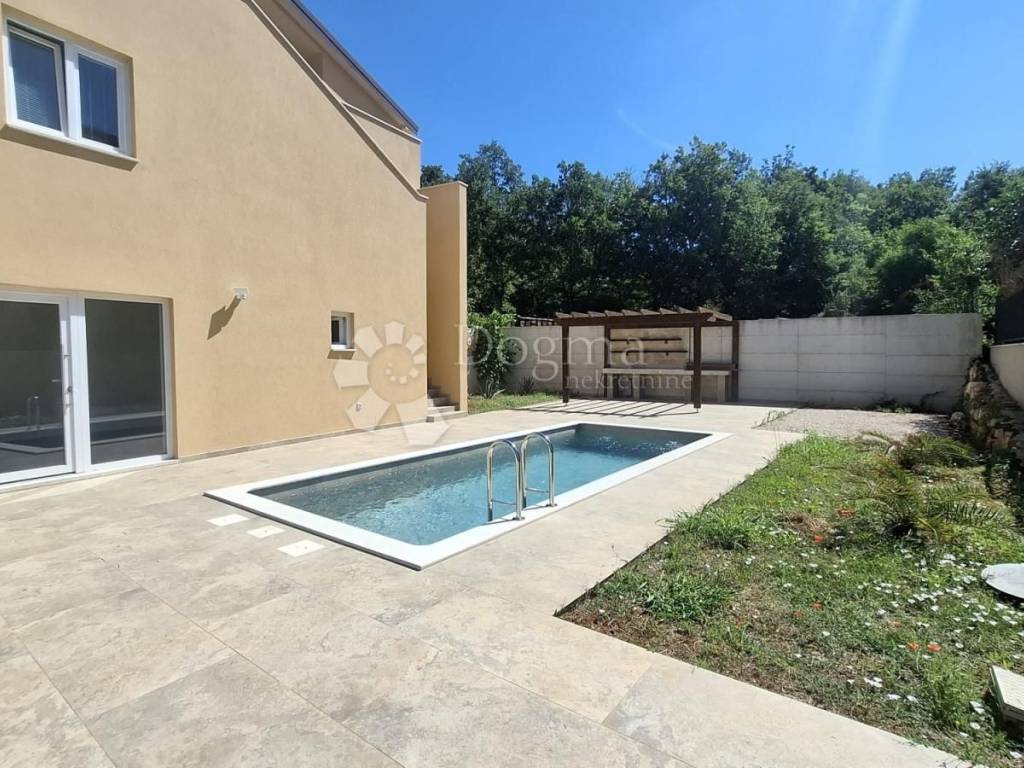
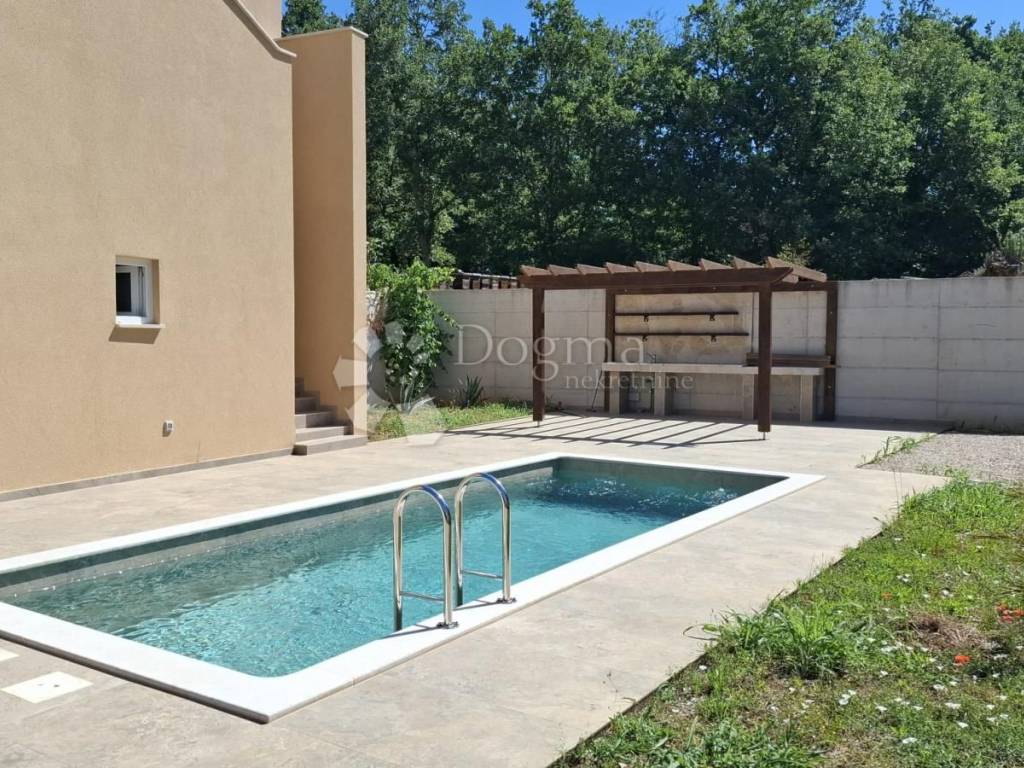
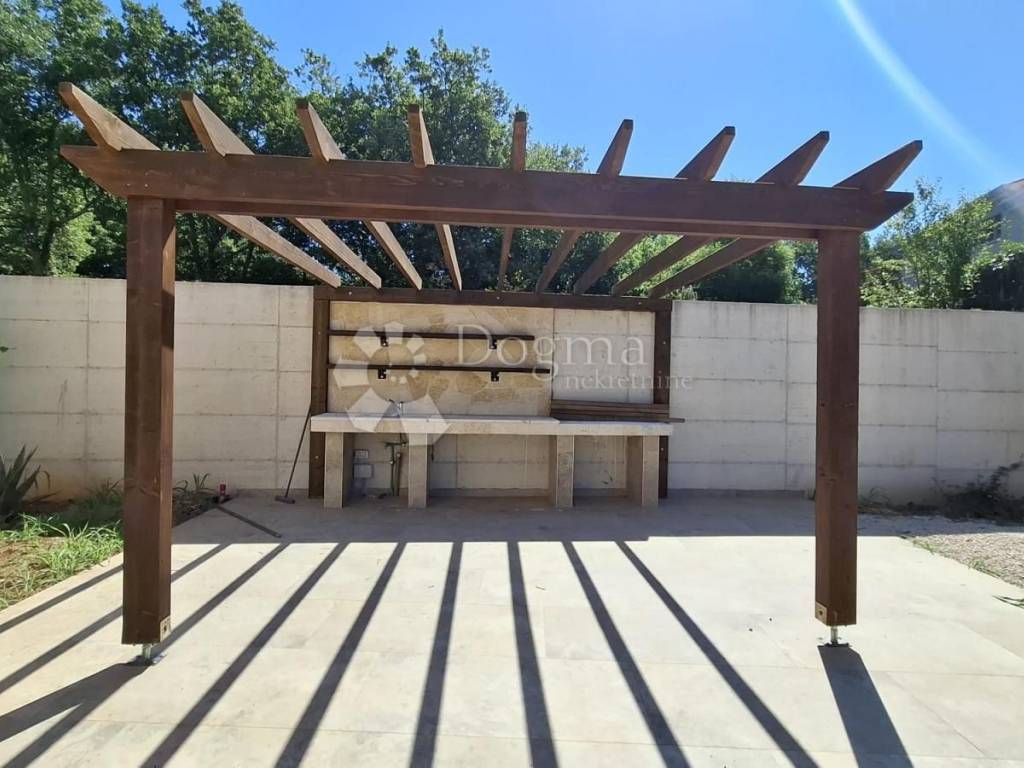
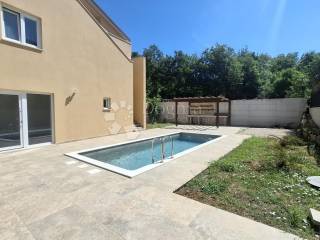
In the garden there is a swimming pool, a summer kitchen and a storage room.
The house has 4 parking spaces included in the price.
For all information and viewing, contact us with confidence
Marija Šantor
Licensed agent
Mob. 0922827379
marija.santor@dogma-nekretnine.com
ID CODE: IS1521976
Marija Šantor
Agent s licencom
Mob: 092/282-7379
Tel: +385 52 771 458
E-mail: marija.santor@dogma-nekretnine.com
www.dogma-nekretnine.com
This semi-detached house is located just a few minutes' drive from Poreč and its beautiful beaches.
On the ground floor there is a space for a tavern or a studio apartment (kitchen with living room and bathroom).
On the first floor, there is a spacious room which, with minor modifications, can also be turned into a studio apartment.
An external staircase leads to the second floor, where there is a spacious apartment with as many as three bedrooms, one of which has its own bathroom, a kitchen with a dining area, a living room with access to a large terrace with a beautiful view of nature, an additional bathroom and a storage area where a washing machine, boiler, dryer can be placed...
Underfloor heating is installed in all rooms, and every room has air conditioning, the floors are made of premium parquet and ceramics in the bathrooms.
In the garden there is a swimming pool, a summer kitchen and a storage room.
The house has 4 parking spaces included in the price.
For all information and viewing, contact us with confidence
Marija Šantor
Licensed agent
Mob. 0922827379
marija.santor@dogma-nekretnine.com
ID CODE: IS1521976
Marija Šantor
Agent s licencom
Mob: 092/282-7379
Tel: +385 52 771 458
E-mail: marija.santor@dogma-nekretnine.com
www.dogma-nekretnine.com

If you want to know more, you can talk to Marija Šantor.
Features
- Type
- Multi-family detached house
- Contract
- Sale
- Building floors
- 2
- Lift
- No
- Surface
- 167 m²
- Rooms
- 5+
- Bedrooms
- 3
- Bathrooms
- 3
- Balcony
- No
- Terrace
- Yes
- Garage, car parking
- 4 parking space
- View
- Sea
- Distance from the sea
- 5,000 m
Other features
- Fireplace
- Pool
Price information
- Price
- € 490,000
- Price per m²
- 2,934 €/m²
Energy efficiency
Energy consumption
Discover every corner of the property
+22
Map

Additional options

Marija Šantor
