1/24
Single-family detached house Labin, Labin
€ 1,249,000
Listing updated on 09/16/2026
Description
reference: IS1522137
House Labin, 300m2
MODERN HOUSE WITH PREMIUM FEATURES, UNDERFLOOR HEATING AND AN INFINITY-STYLE OVERFLOW POOL
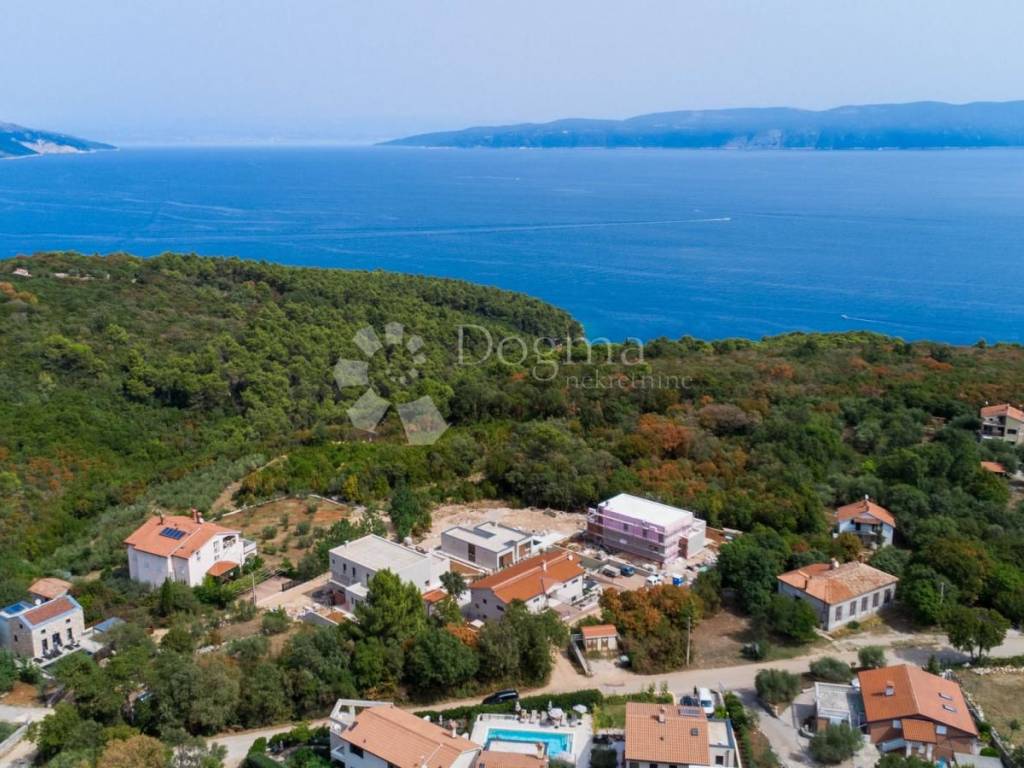
For sale is a modern, high-quality house designed for comfortable year-round living, with particular attention paid to the quality of materials, energy efficiency and carefully selected finishing details.
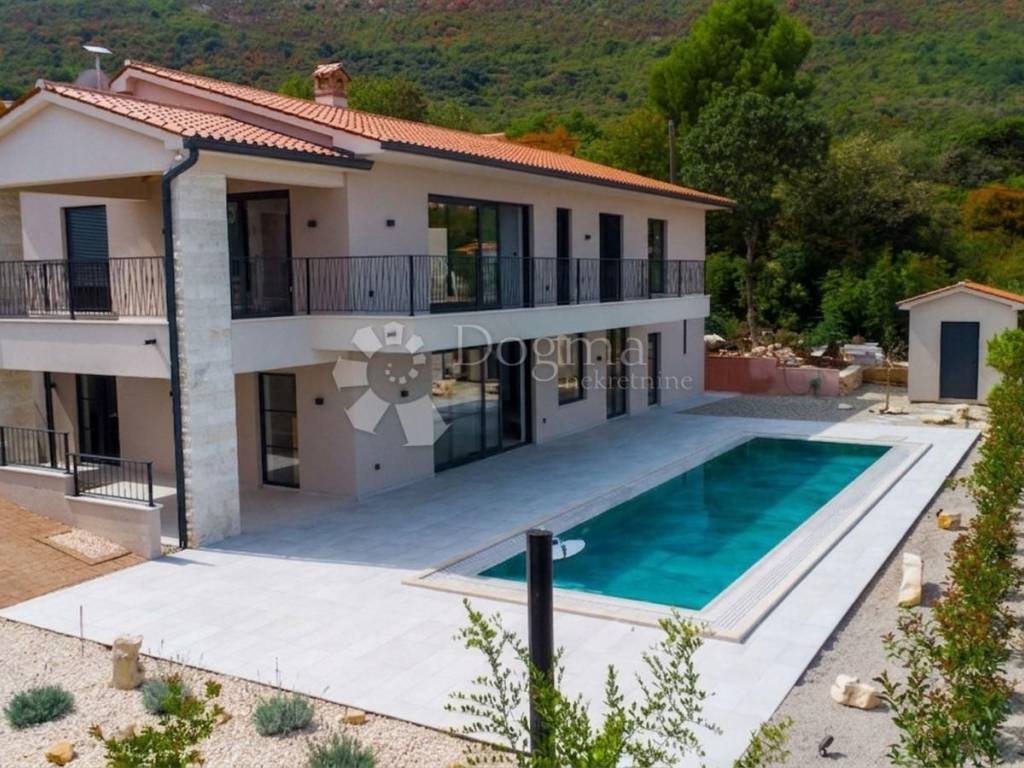
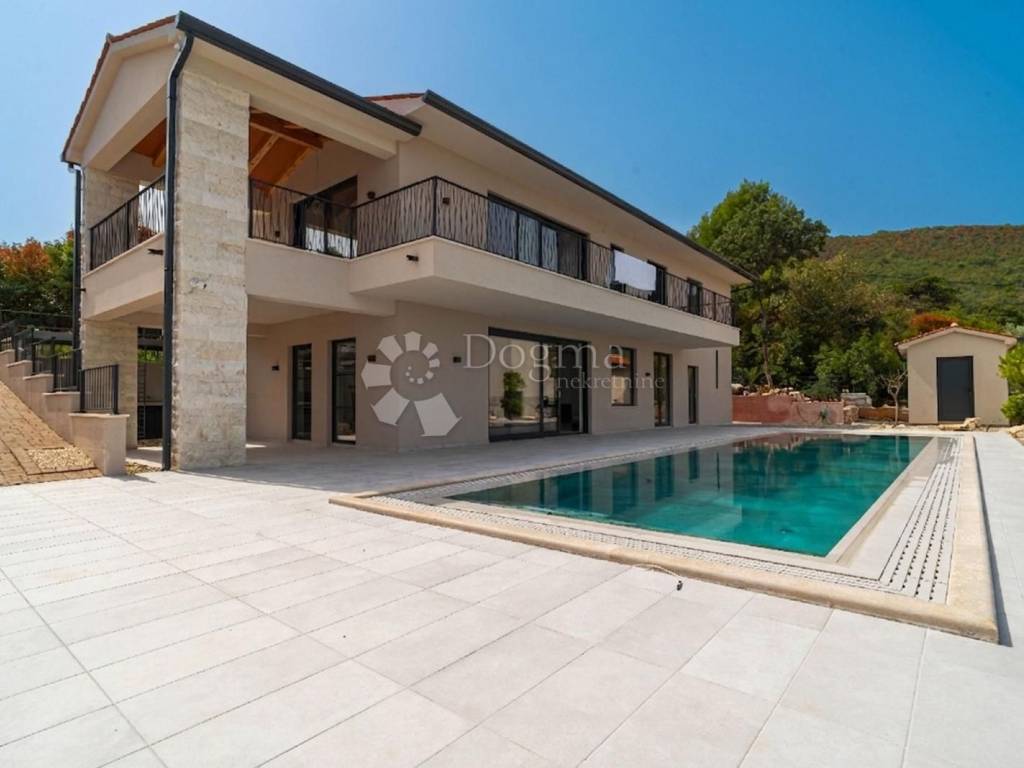
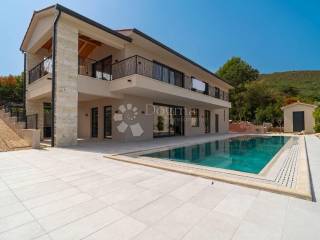
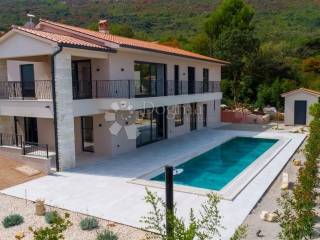
The house extends over two floors – the ground floor and first floor.
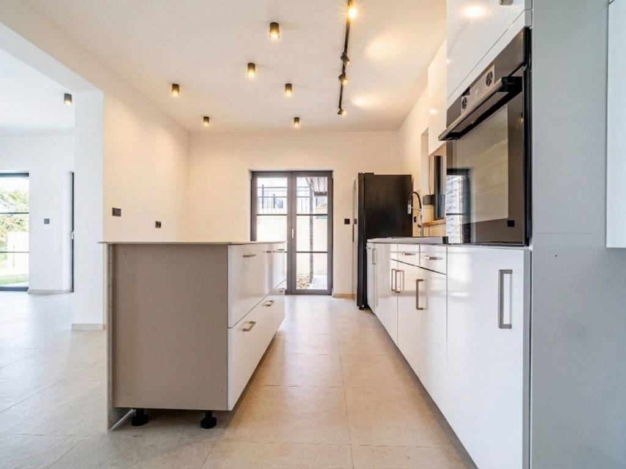
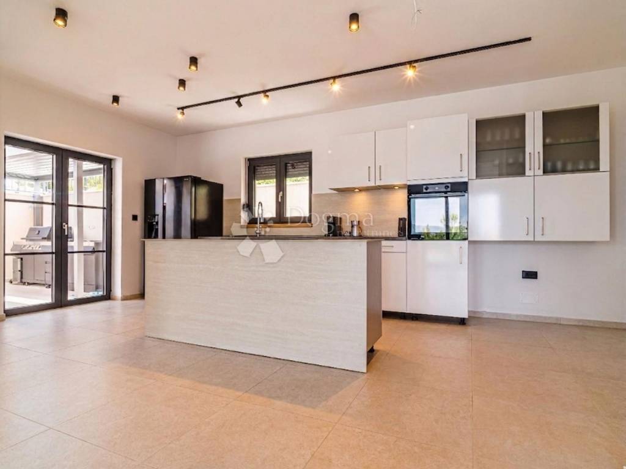
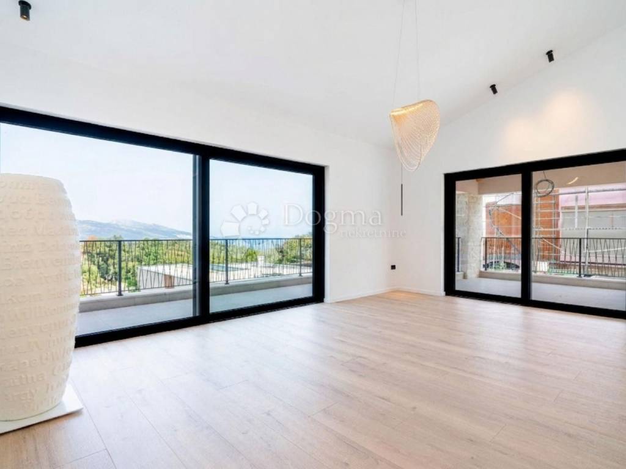
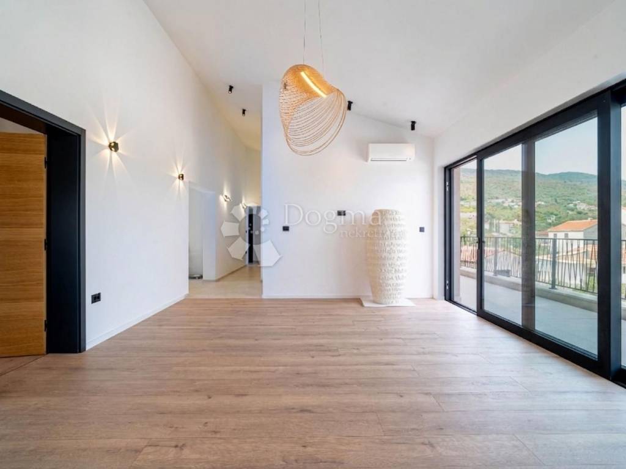
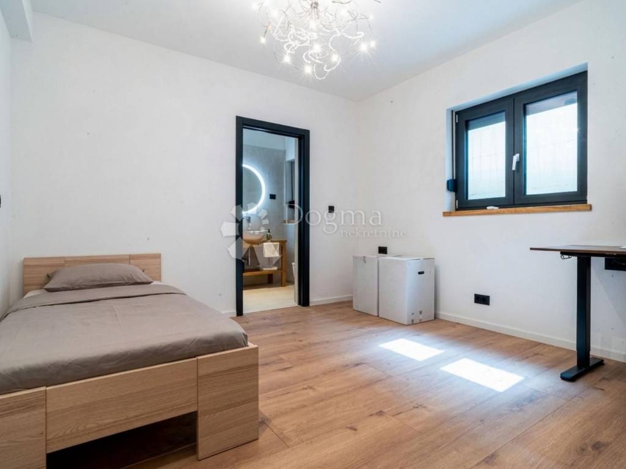
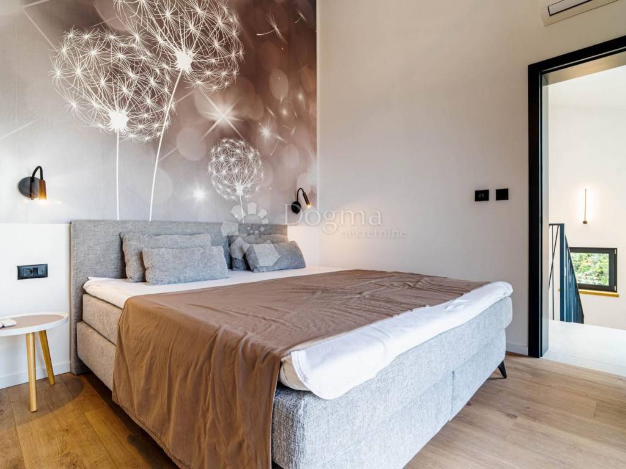
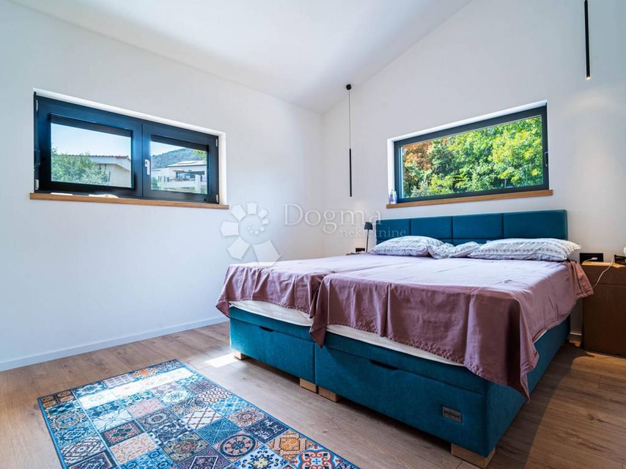
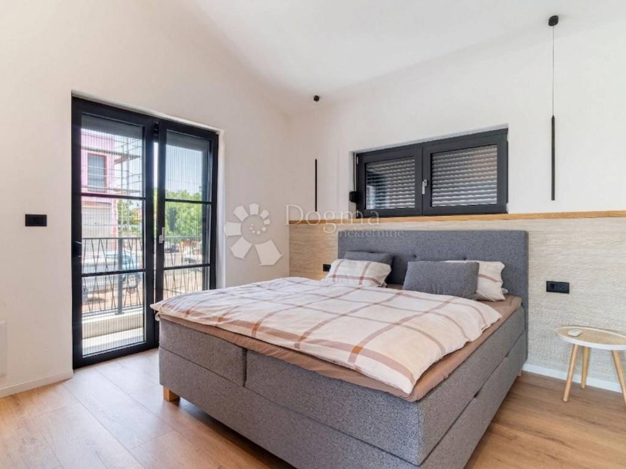
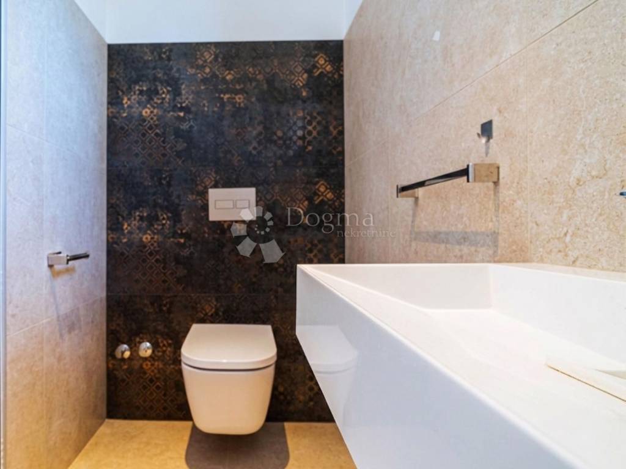
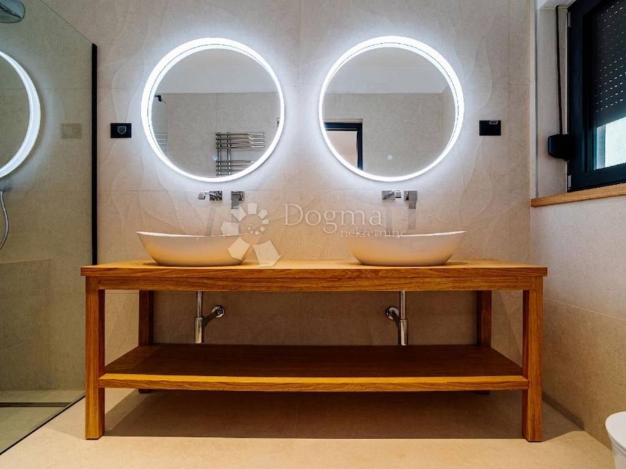
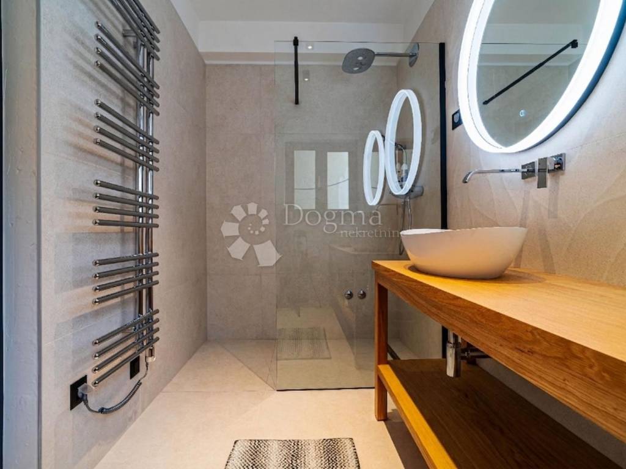
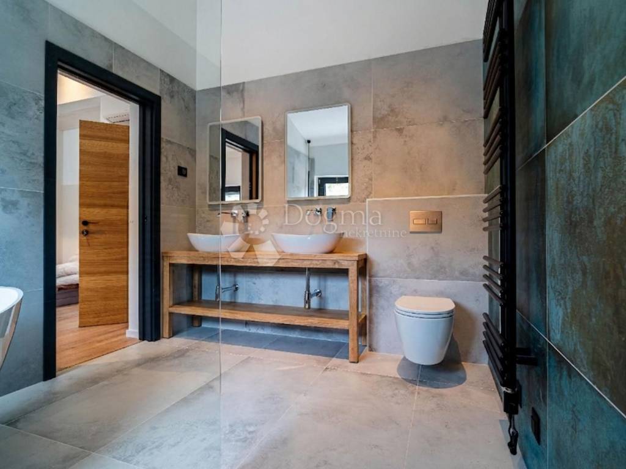
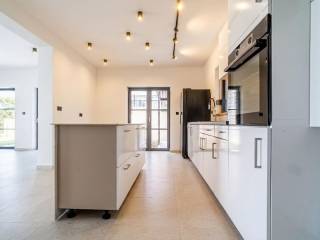
It comprises four spacious bedrooms, each with its own en-suite bathroom, a separate guest toilet, practical storage areas, and a spacious open-plan kitchen, dining and living area.
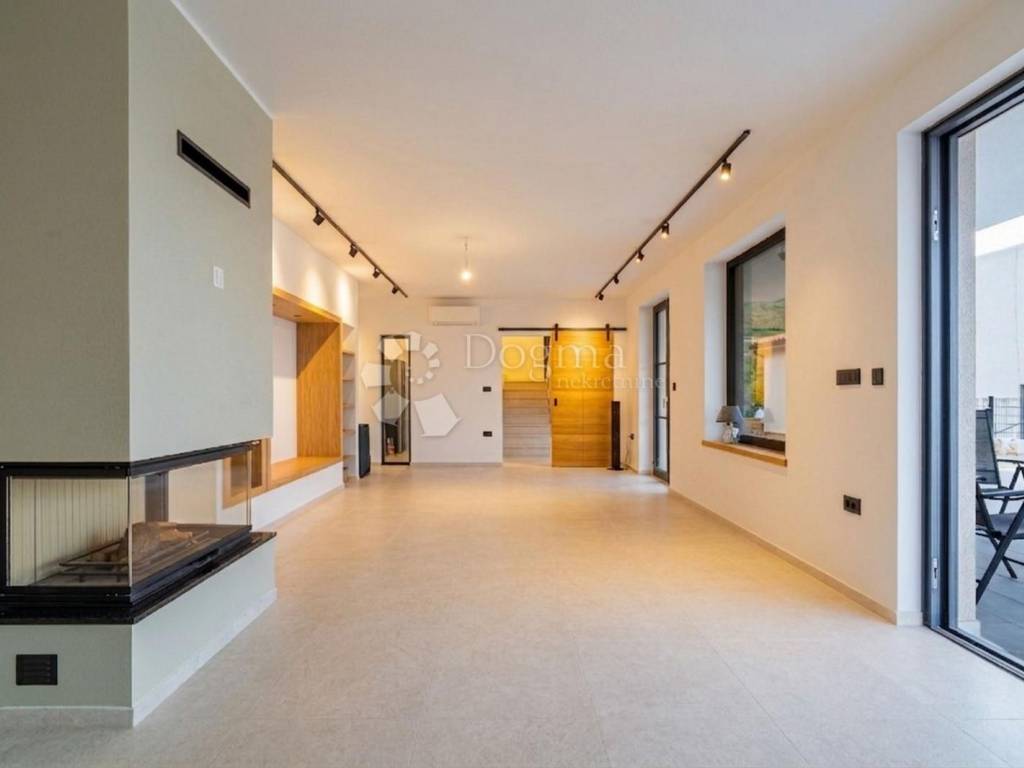
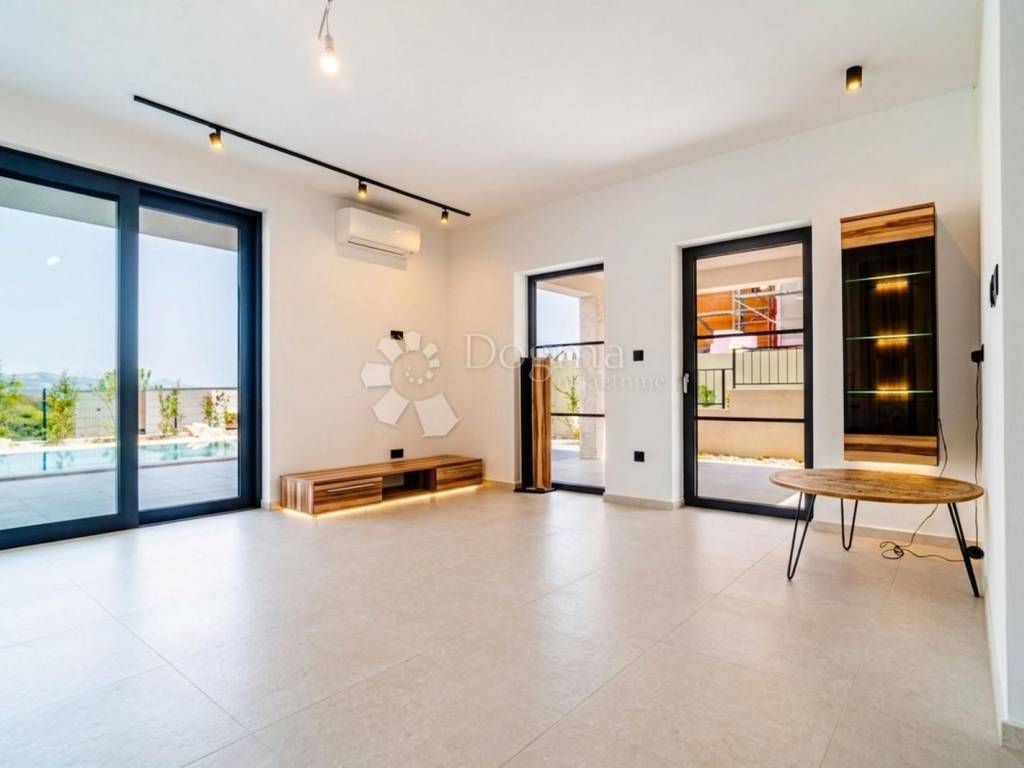
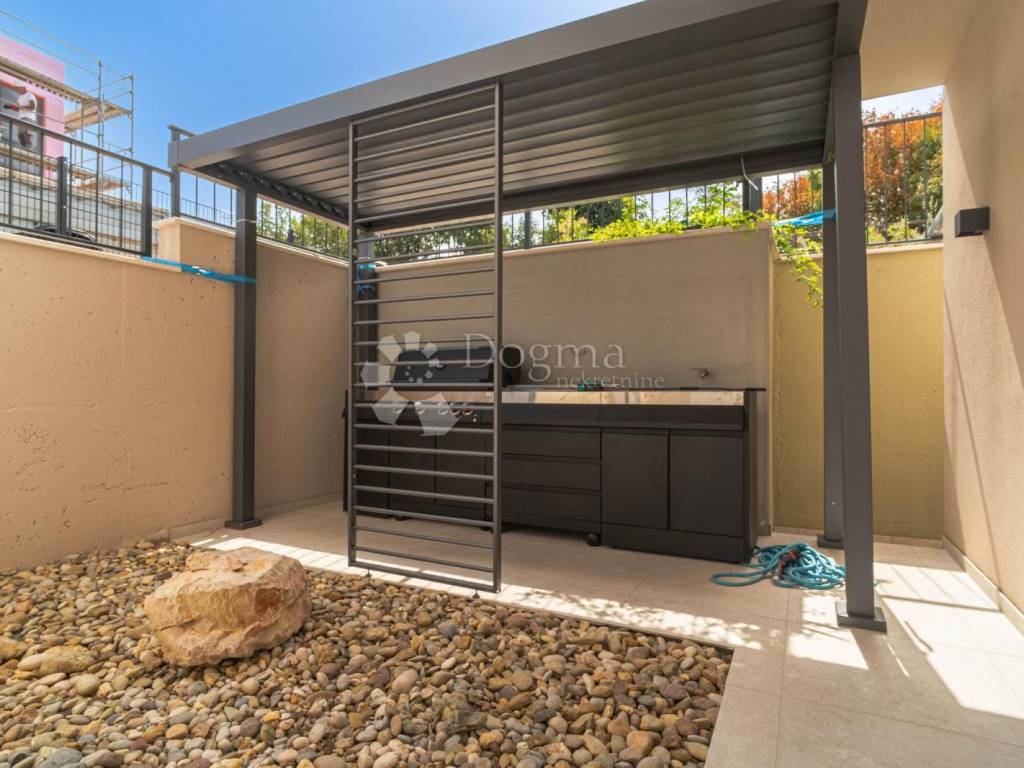
The open-plan living space provides direct access to a covered terrace and swimming pool, creating a seamless connection between the interior and outdoor areas and offering an ideal setting for relaxation and entertaining.
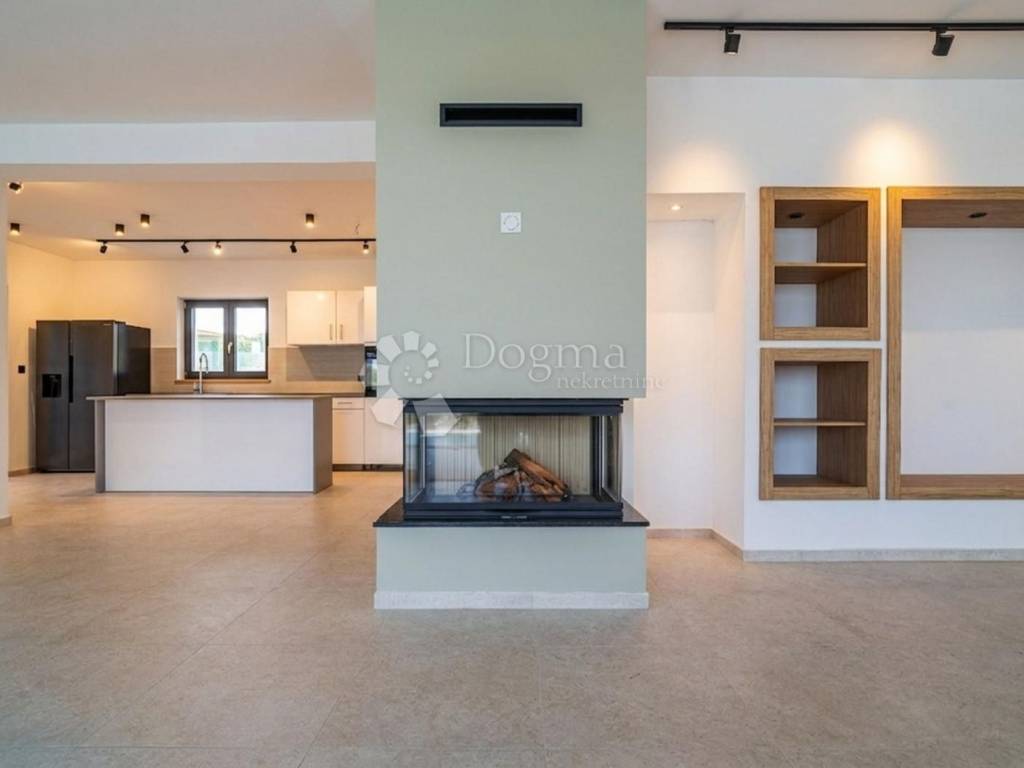
The property features underfloor heating powered by a heat pump, while air-conditioning units provide additional heating and cooling. A wood-burning fireplace creates a warm and inviting atmosphere during the colder months.
The house is fitted with high-quality anthracite aluminium windows and doors. The south-facing bedrooms and bathrooms are equipped with shutters and mosquito screens. The property has an electricity connection, a lightning protection system, as well as Starlink internet and a TV antenna. There is also the possibility of installing a 36 m³ water cistern, and the property is equipped with a septic tank.
INTERIOR & EQUIPMENT
The floors throughout the house are finished with high-quality porcelain stoneware tiles, with laminate flooring in the bedrooms. Electrical sockets, switches and basic lighting fixtures have been installed in an elegant black/anthracite finish.
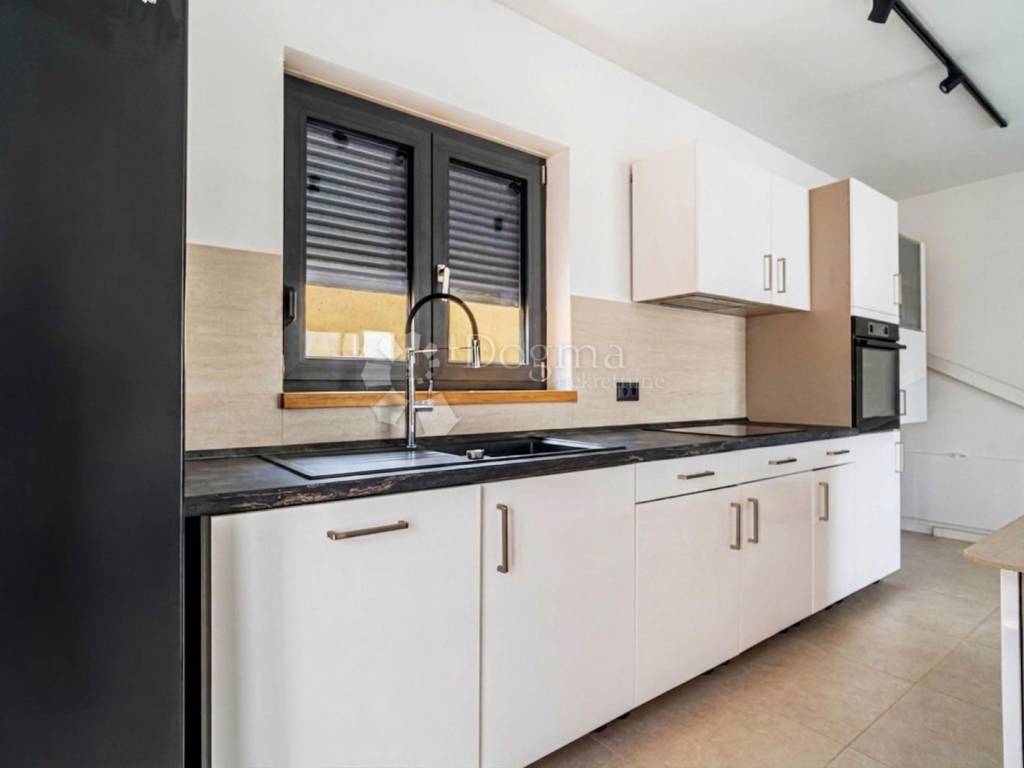
Kitchen furniture is already installed, with the possibility of further modifications and customisation according to the future owner's preferences.
Particular attention has been given to the bathrooms, where premium equipment from renowned manufacturers such as
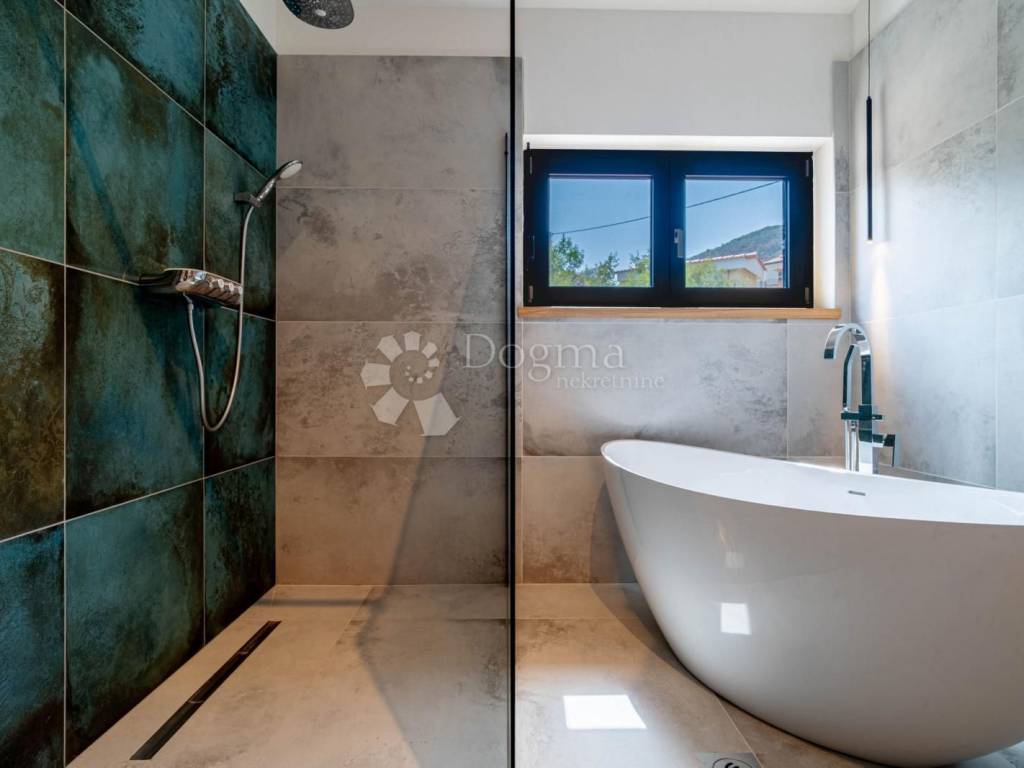
Hösch, Steinberg, GROHE, Emco and TECE has been selected. All installations have been completed, while the final bathroom fittings and sanitary equipment are currently being installed.
The master bathroom includes a Hösch Namur 160 cm bathtub and washbasin, high-quality Steinberg fittings and a GROHE Rainshower SmartControl 360 Duo system with thermostatic control. Walk-in showers, electric towel warmers and modern sanitary fittings are also planned.
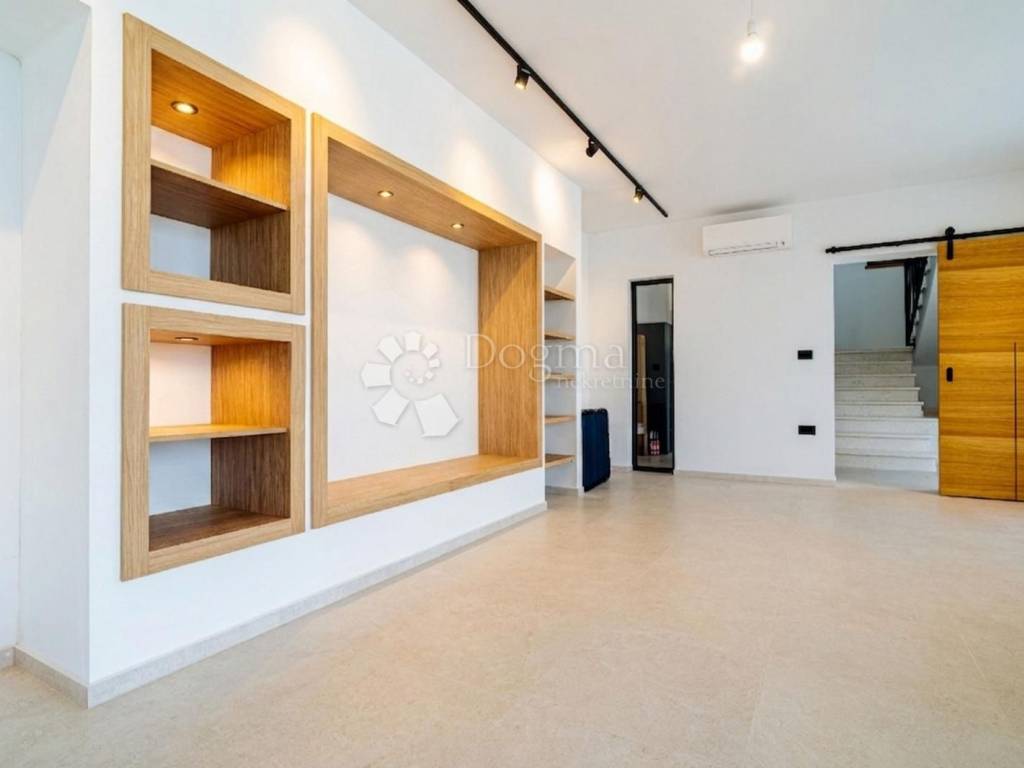
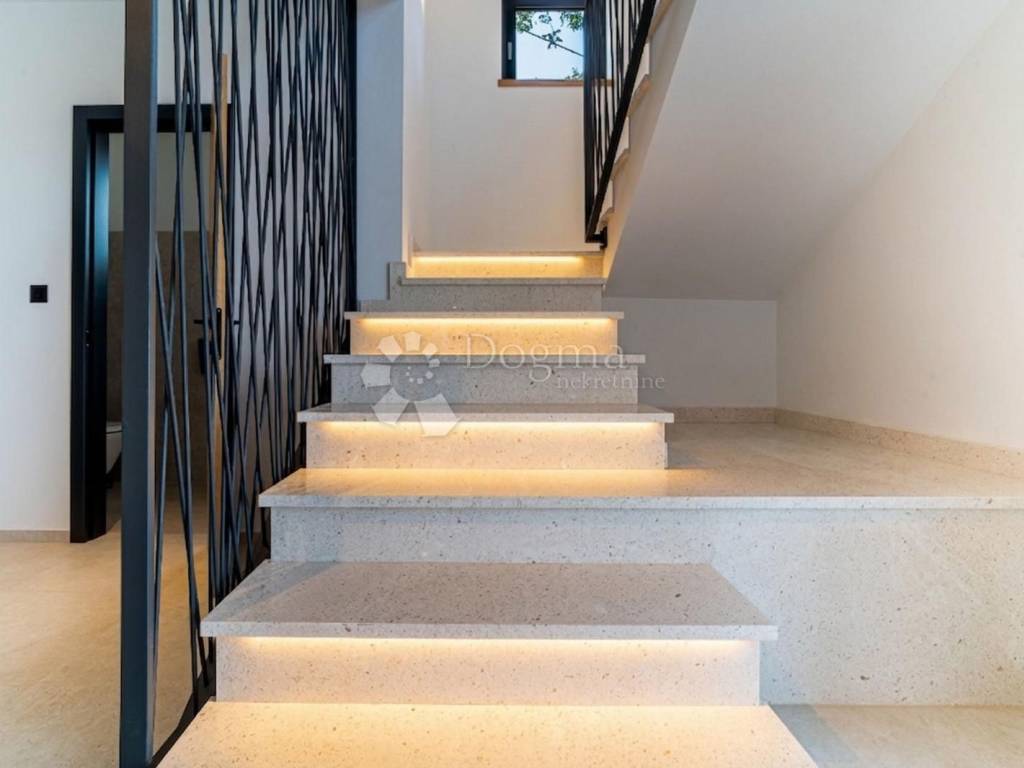
The interior staircase is finished in local natural stone, with discreet integrated lighting beneath the steps. The window sills are made of oak, while the interior doors are custom-made by a carpenter. The space beneath the staircase is tiled and provides additional practical storage.
OUTDOOR AREA & POOL
The outdoor area has been carefully designed as an extension of the living space, providing an attractive setting for relaxation and outdoor living.
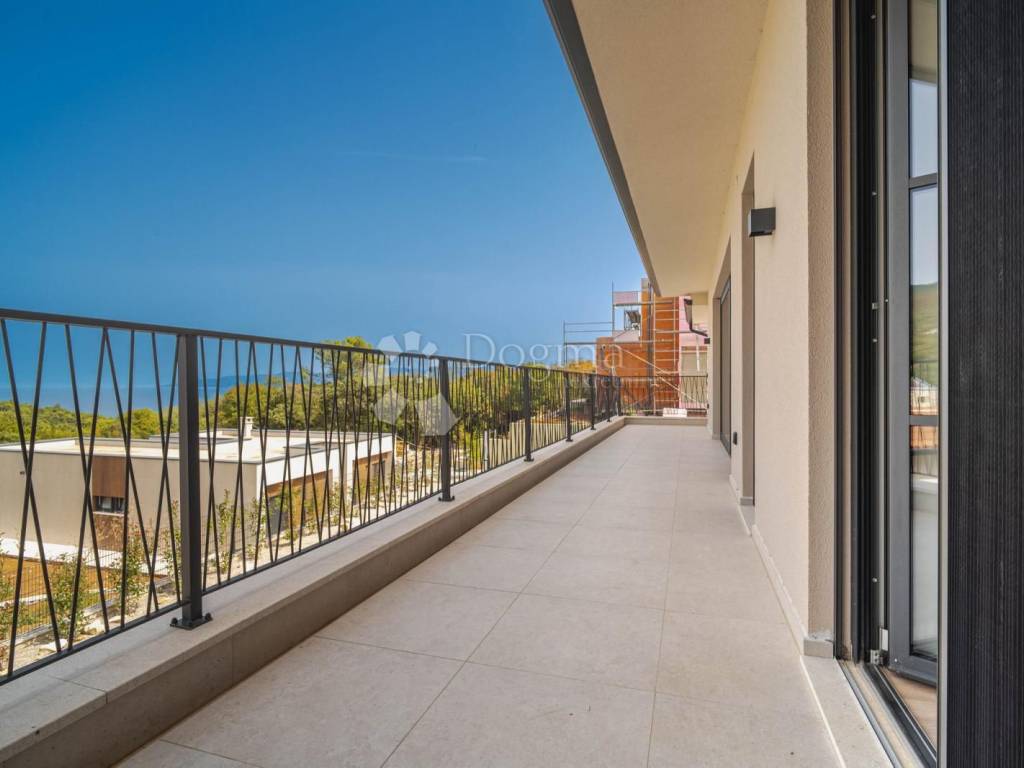
The south side of the property is paved, while the terraces, balconies and entrance area are fully tiled. The balcony railings are made of galvanised and painted iron in an anthracite finish. Stone cladding on the entrance walls and pillars creates an elegant combination of contemporary architecture and traditional Mediterranean elements.
A particular highlight of the property is the fully completed four-sided overflow swimming pool. The pool features a saltwater system, with all necessary pool equipment and technical installations already in place.
This property is an excellent choice for buyers looking for a modern, high-quality home with premium features, carefully selected materials and contemporary technical solutions – whether as a private residence, holiday home or an attractive investment for tourist rental.
For further information or to arrange a viewing, please feel free to contact us.
LORENA KOGEJ
Licensed Real Estate Agent
Mobile: 091/738-7200
Phone: 052/639-276
[lorena.kogej@dogma-nekretnine.com](mailto:lorena.kogej@dogma-nekretnine.com)
SANDRA MILETIĆ
Licensed Real Estate Agent
Mobile: 091/988-5843
Phone: 052/639-276
[sandra.miletic@dogma-istra.com](mailto:sandra.miletic@dogma-istra.com)
ID CODE: IS1522137
Sandra Miletić
Agent s licencom
Mob: 091/988-5843
Tel: 052/639-276
E-mail: sandra.miletic@dogma-nekretnine.com
www.dogma-nekretnine.com
Lorena Kogej
Agent s licencom
Mob: 091/738-7200
Tel: 052/639-276
E-mail: lorena.kogej@dogma-nekretnine.com
www.dogma-nekretnine.com
For sale is a modern, high-quality house designed for comfortable year-round living, with particular attention paid to the quality of materials, energy efficiency and carefully selected finishing details.
The house extends over two floors – the ground floor and first floor.
It comprises four spacious bedrooms, each with its own en-suite bathroom, a separate guest toilet, practical storage areas, and a spacious open-plan kitchen, dining and living area.
The open-plan living space provides direct access to a covered terrace and swimming pool, creating a seamless connection between the interior and outdoor areas and offering an ideal setting for relaxation and entertaining.
The property features underfloor heating powered by a heat pump, while air-conditioning units provide additional heating and cooling. A wood-burning fireplace creates a warm and inviting atmosphere during the colder months.
The house is fitted with high-quality anthracite aluminium windows and doors. The south-facing bedrooms and bathrooms are equipped with shutters and mosquito screens. The property has an electricity connection, a lightning protection system, as well as Starlink internet and a TV antenna. There is also the possibility of installing a 36 m³ water cistern, and the property is equipped with a septic tank.
INTERIOR & EQUIPMENT
The floors throughout the house are finished with high-quality porcelain stoneware tiles, with laminate flooring in the bedrooms. Electrical sockets, switches and basic lighting fixtures have been installed in an elegant black/anthracite finish.
Kitchen furniture is already installed, with the possibility of further modifications and customisation according to the future owner's preferences.
Particular attention has been given to the bathrooms, where premium equipment from renowned manufacturers such as
Hösch, Steinberg, GROHE, Emco and TECE has been selected. All installations have been completed, while the final bathroom fittings and sanitary equipment are currently being installed.
The master bathroom includes a Hösch Namur 160 cm bathtub and washbasin, high-quality Steinberg fittings and a GROHE Rainshower SmartControl 360 Duo system with thermostatic control. Walk-in showers, electric towel warmers and modern sanitary fittings are also planned.
The interior staircase is finished in local natural stone, with discreet integrated lighting beneath the steps. The window sills are made of oak, while the interior doors are custom-made by a carpenter. The space beneath the staircase is tiled and provides additional practical storage.
OUTDOOR AREA & POOL
The outdoor area has been carefully designed as an extension of the living space, providing an attractive setting for relaxation and outdoor living.
The south side of the property is paved, while the terraces, balconies and entrance area are fully tiled. The balcony railings are made of galvanised and painted iron in an anthracite finish. Stone cladding on the entrance walls and pillars creates an elegant combination of contemporary architecture and traditional Mediterranean elements.
A particular highlight of the property is the fully completed four-sided overflow swimming pool. The pool features a saltwater system, with all necessary pool equipment and technical installations already in place.
This property is an excellent choice for buyers looking for a modern, high-quality home with premium features, carefully selected materials and contemporary technical solutions – whether as a private residence, holiday home or an attractive investment for tourist rental.
For further information or to arrange a viewing, please feel free to contact us.
LORENA KOGEJ
Licensed Real Estate Agent
Mobile: 091/738-7200
Phone: 052/639-276
[lorena.kogej@dogma-nekretnine.com](mailto:lorena.kogej@dogma-nekretnine.com)
SANDRA MILETIĆ
Licensed Real Estate Agent
Mobile: 091/988-5843
Phone: 052/639-276
[sandra.miletic@dogma-istra.com](mailto:sandra.miletic@dogma-istra.com)
ID CODE: IS1522137
Sandra Miletić
Agent s licencom
Mob: 091/988-5843
Tel: 052/639-276
E-mail: sandra.miletic@dogma-nekretnine.com
www.dogma-nekretnine.com
Lorena Kogej
Agent s licencom
Mob: 091/738-7200
Tel: 052/639-276
E-mail: lorena.kogej@dogma-nekretnine.com
www.dogma-nekretnine.com

If you want to know more, you can talk to Sandra Miletić.
Features
- Type
- Single-family detached house
- Contract
- Sale
- Lift
- No
- Surface
- 280 m²
- Rooms
- 5+
- Bedrooms
- 3
- Bathrooms
- 3
- Balcony
- No
- Terrace
- Yes
- View
- Sea
Price information
- Price
- € 1,249,000
- Price per m²
- 4,461 €/m²
Energy efficiency
Year of construction
2026Energy certification
Not classifiable
Discover every corner of the property
+22
Map

Additional options

Sandra Miletić