



1/19
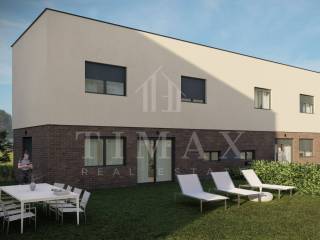
Terraced house Đačka ulica bb, Odra, Zagreb
€ 338,517
Listing updated on 09/14/2026
Description
reference: 552
Projekt Vita Odra - House 4, 116,73 m2
Vita Odra Terraced Houses – Between the City and Tranquillity
Purchase directly from the developer – the buyer pays NO agency commission!
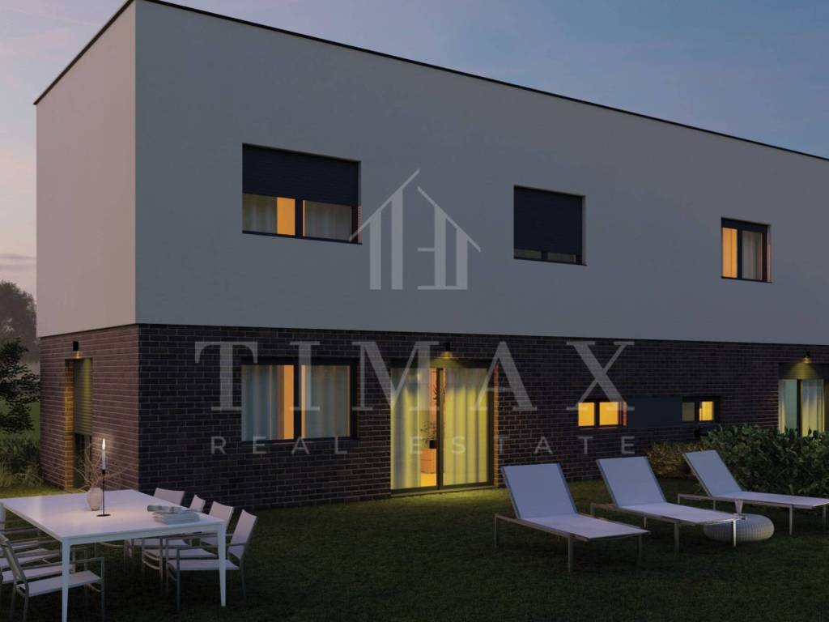
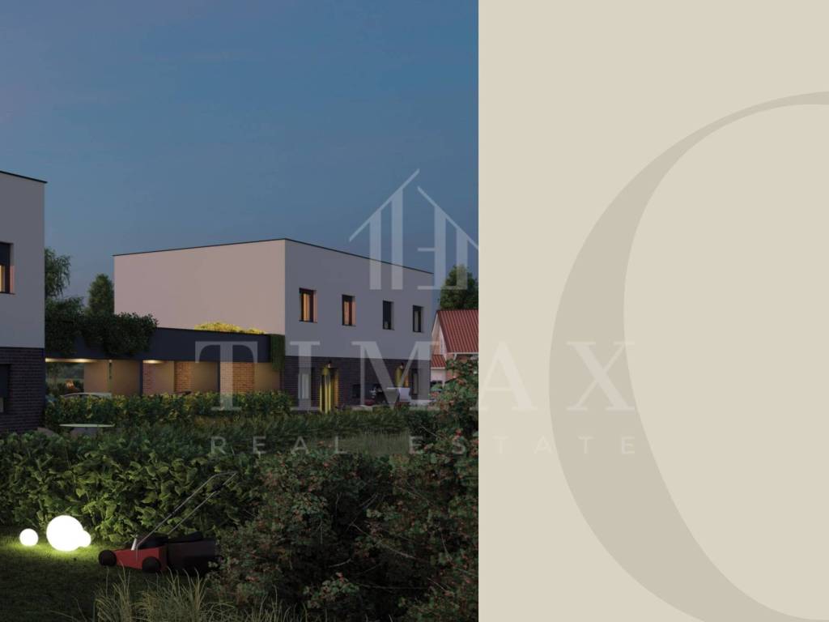
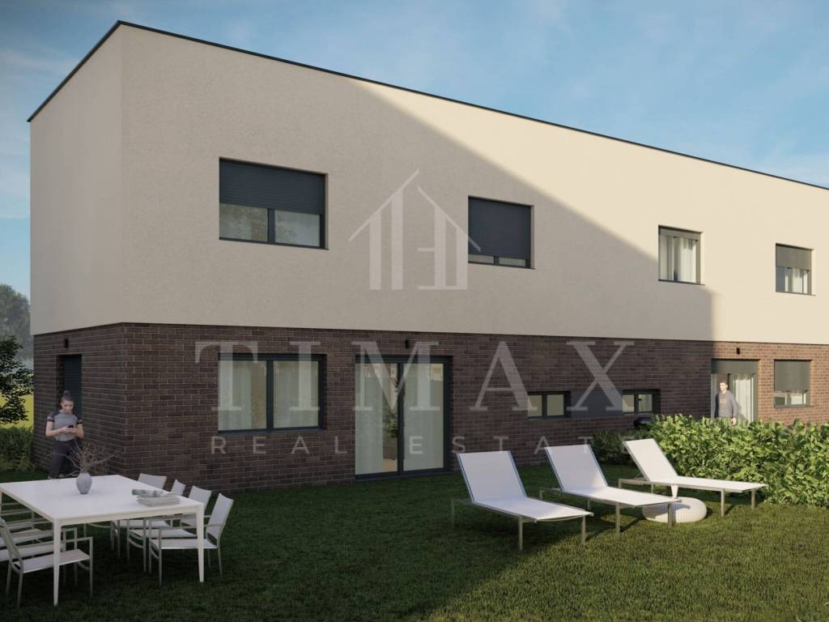
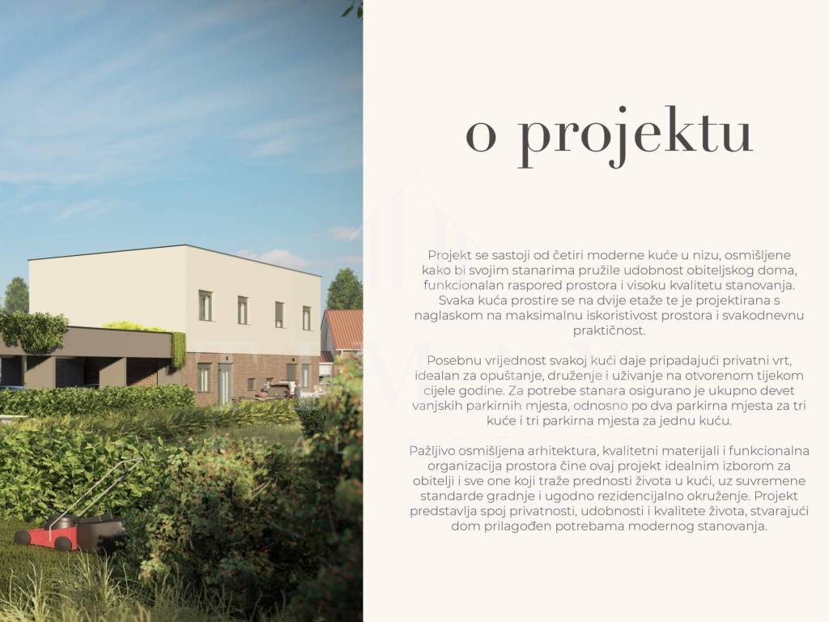
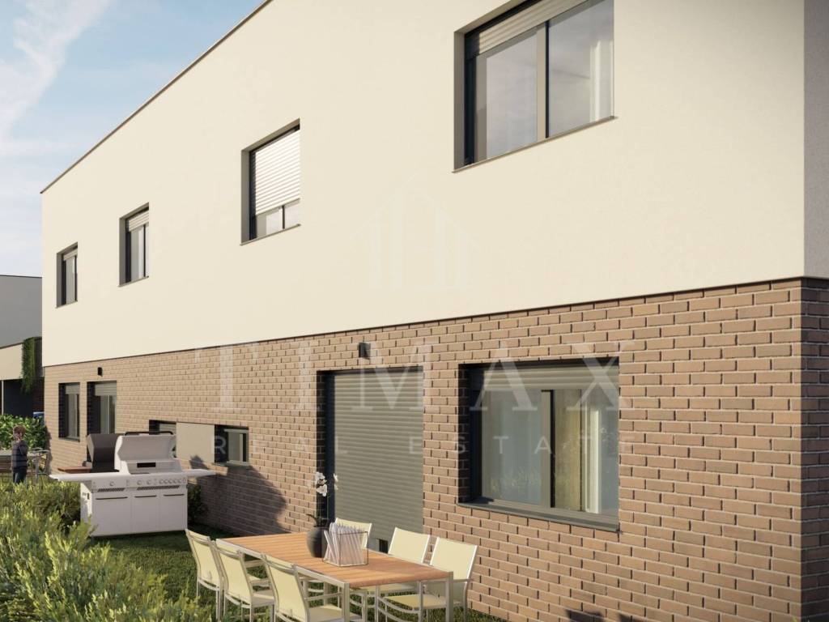
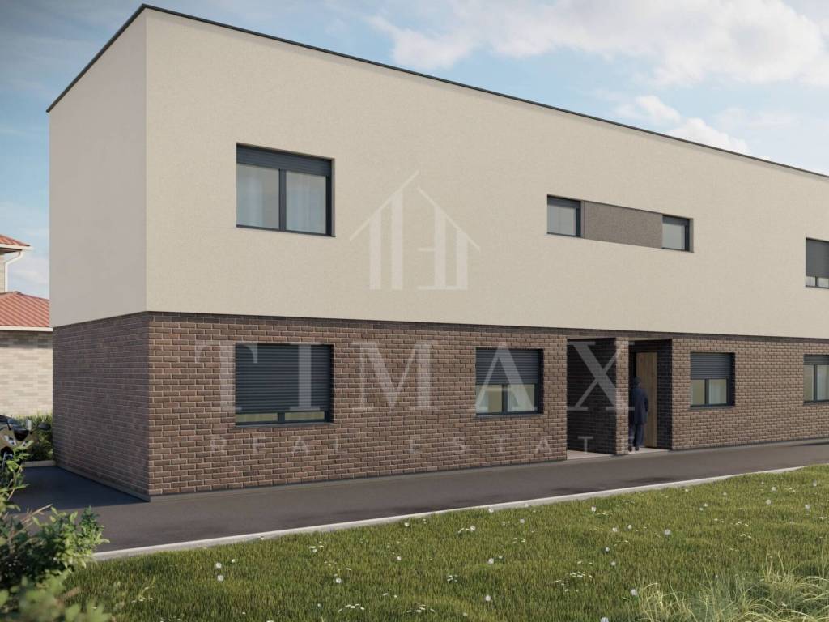
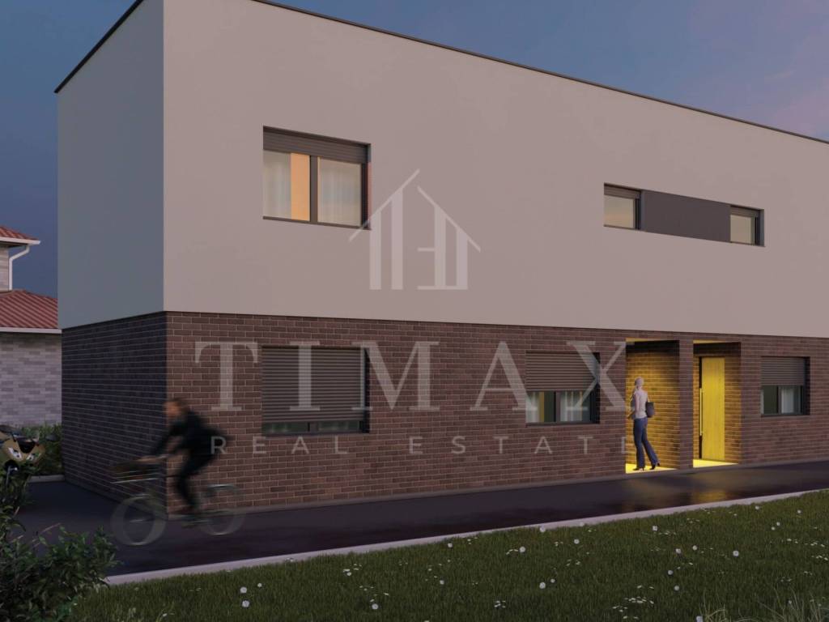
The project comprises four modern terraced houses, designed to provide residents with the comfort of a family home, a functional layout and a high standard of living. Each house extends over two floors and has been designed with an emphasis on maximising the use of space and ensuring everyday practicality.
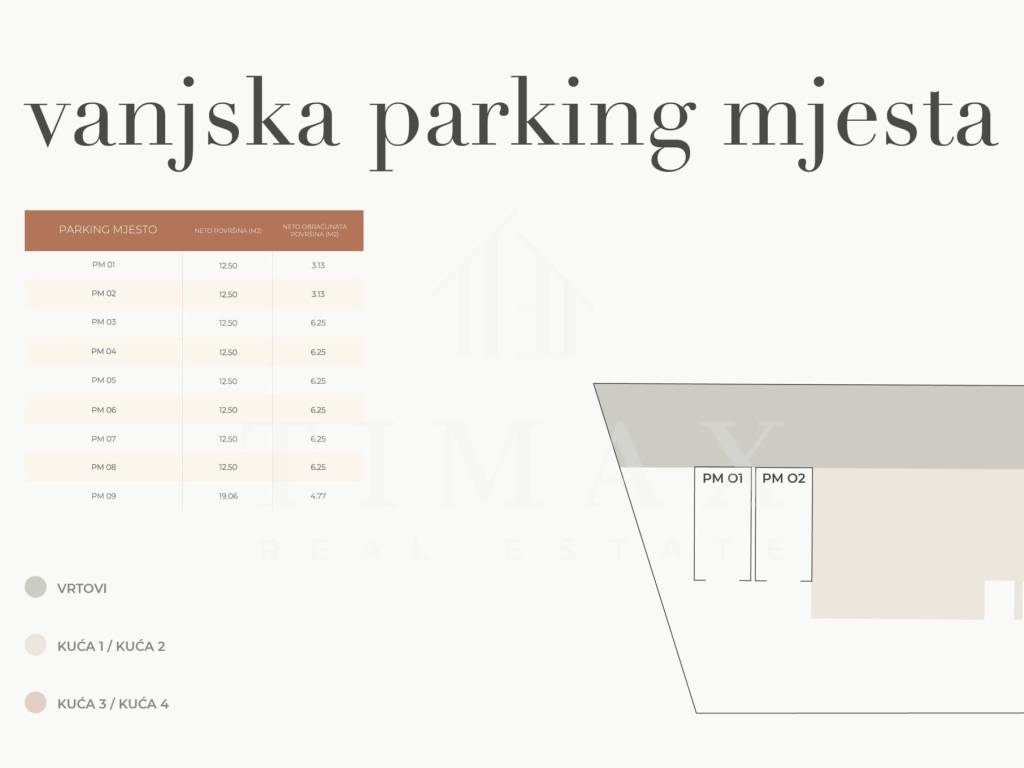
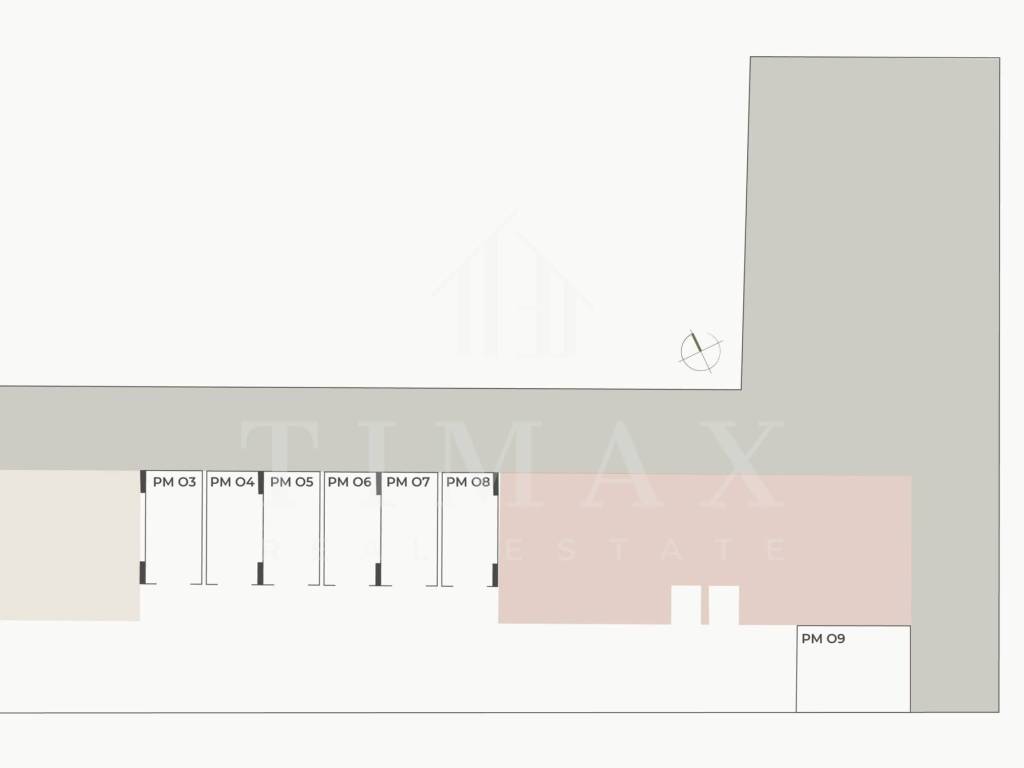
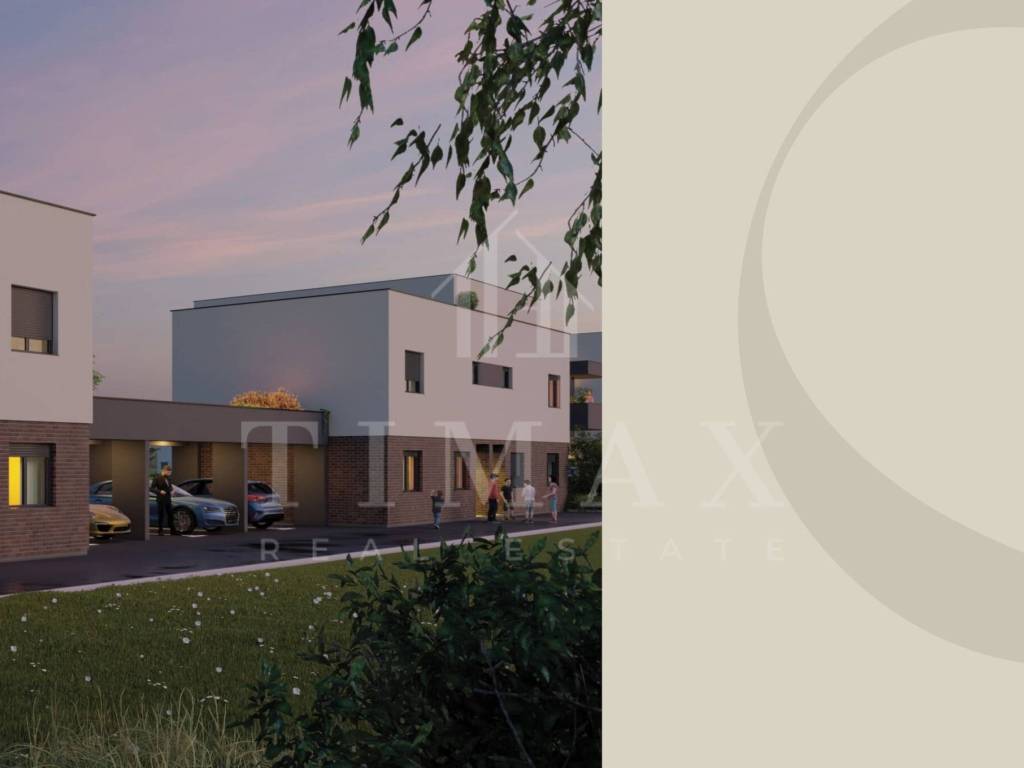
Each house also benefits from its own private garden, ideal for relaxing, socialising and enjoying the outdoors throughout the year. A total of nine outdoor parking spaces are provided for residents: two parking spaces for each of three houses and three parking spaces for one house.
Carefully considered architecture, high-quality materials and a functional layout make this project an ideal choice for families and anyone seeking the benefits of living in a house, combined with modern construction standards and a pleasant residential setting. The project brings together privacy, comfort and quality of life, creating homes tailored to the needs of modern living.
Construction start: September 2026
Planned move-in date: March 2028
Projected energy efficiency rating: A+
NOTE
The listed prices include VAT, meaning that the buyer pays NO real estate transfer tax or agency commission. Parking spaces are not included in the price of the houses. The purchase of at least two outdoor parking spaces is mandatory with each house.
LOCATION
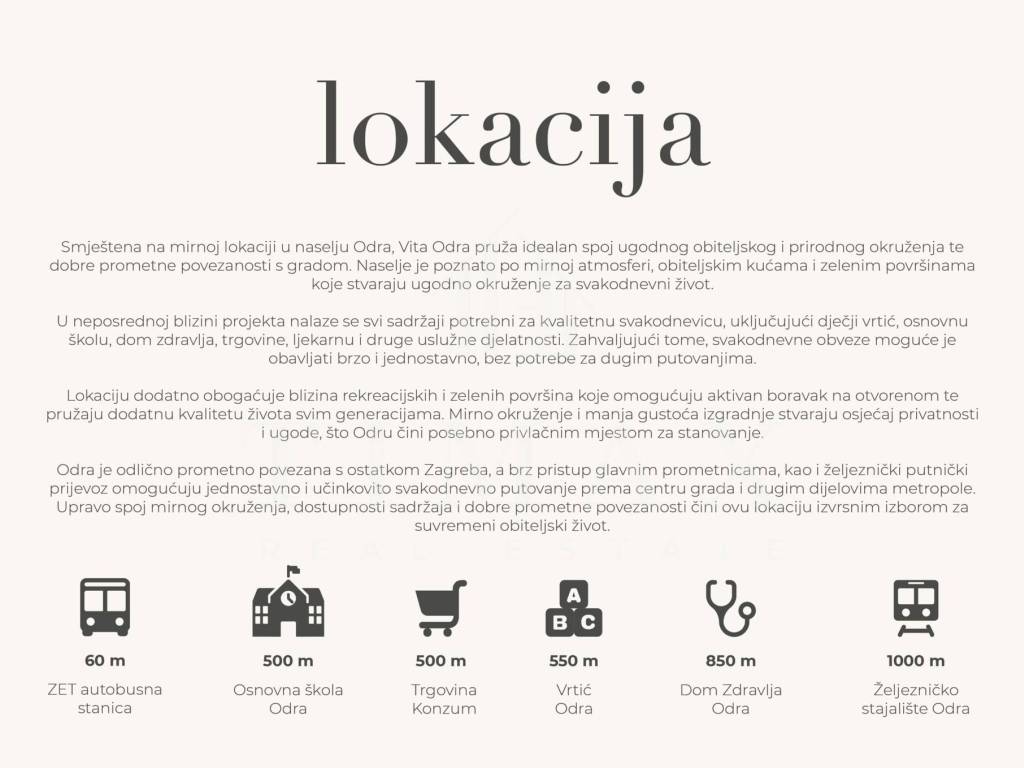
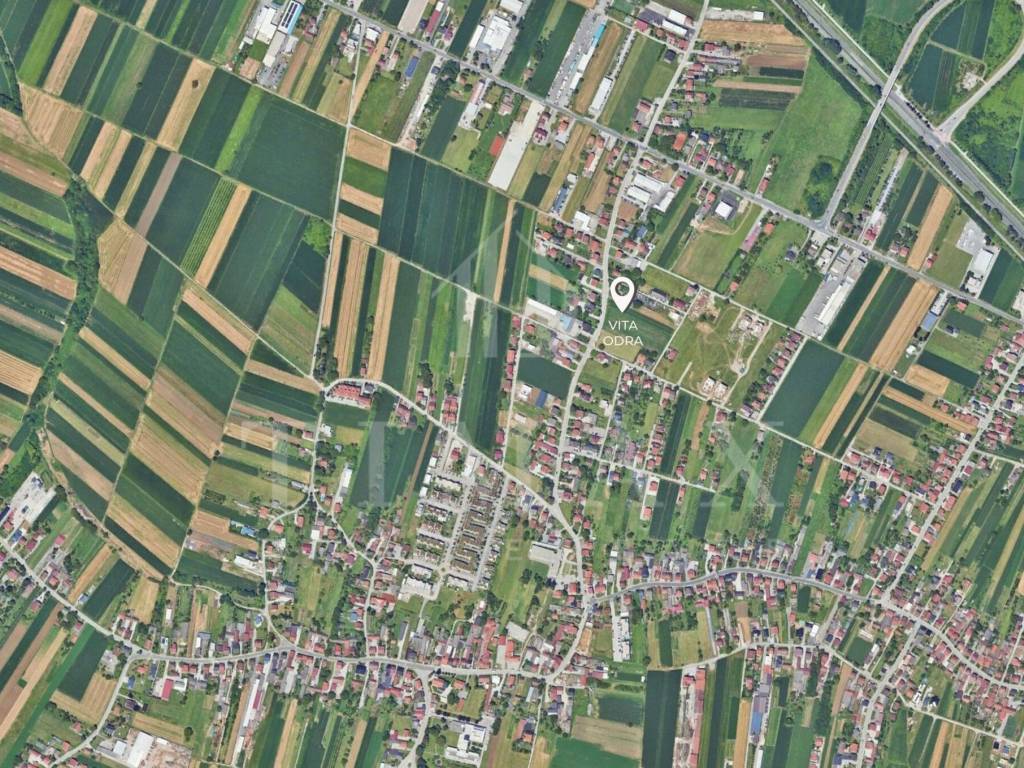
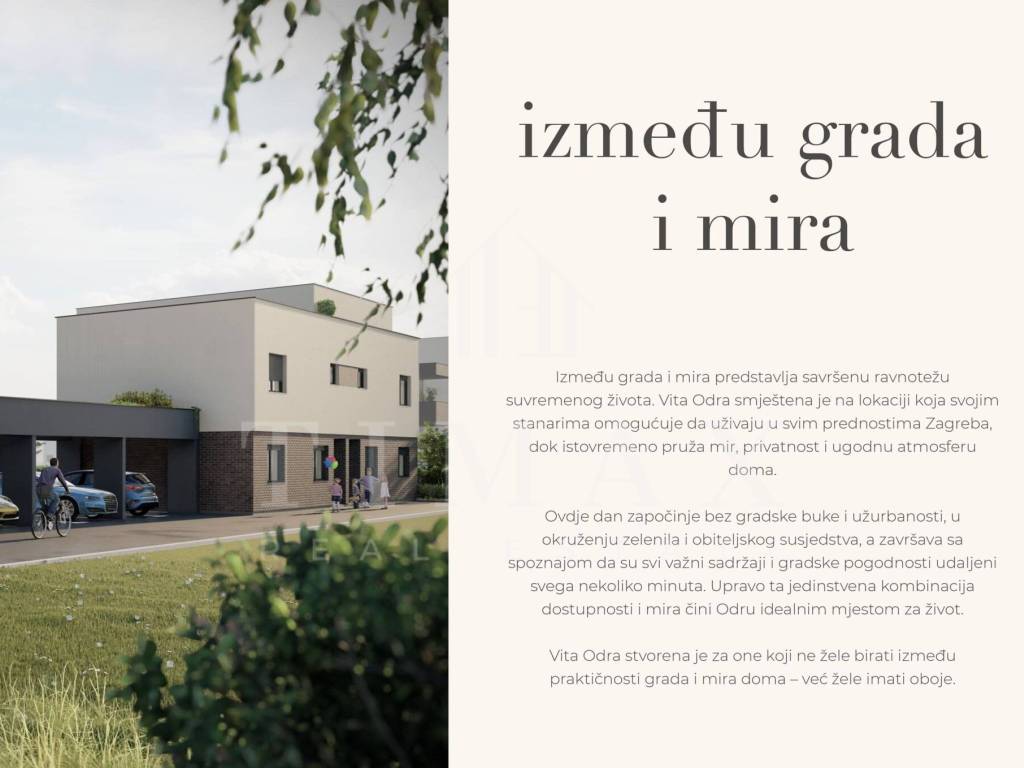
Situated in a peaceful part of the Odra neighbourhood, Vita Odra offers an ideal combination of a pleasant family-friendly setting, natural surroundings and excellent transport connections to the city. The neighbourhood is known for its tranquil atmosphere, family homes and green spaces, creating a comfortable environment for everyday life.
All amenities required for a convenient daily routine are located in the immediate vicinity of the project, including a kindergarten, primary school, health centre, shops, a pharmacy and other services. This makes it possible to take care of everyday needs quickly and easily, without lengthy journeys.
The location is further enhanced by nearby recreational areas and green spaces, offering opportunities for an active outdoor lifestyle and improving the quality of life for residents of all generations. The peaceful surroundings and lower development density create a sense of privacy and comfort, making Odra a particularly attractive place to live.
Odra is well connected to the rest of Zagreb. Quick access to major roads and passenger rail services enables easy and efficient daily travel to the city centre and other parts of the metropolitan area.
It is precisely this combination of peaceful surroundings, accessible amenities and excellent transport connections that makes the location an outstanding choice for modern family life.
STANDARD SPECIFICATIONS
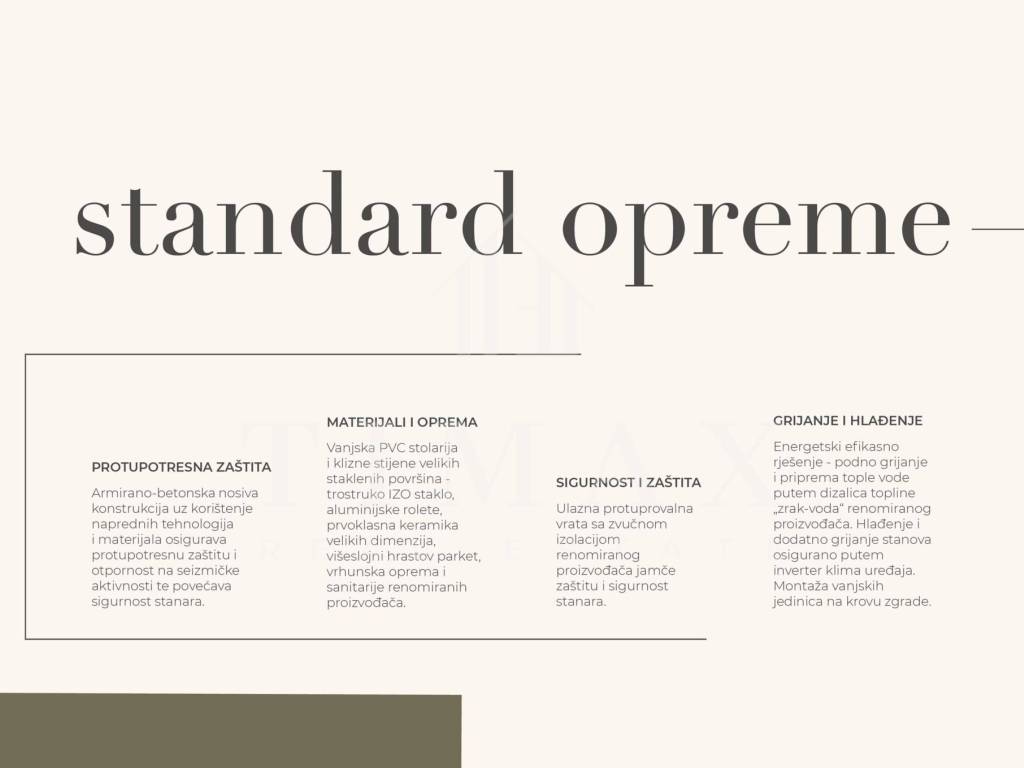
EARTHQUAKE PROTECTION
The reinforced-concrete load-bearing structure, incorporating advanced technologies and materials, provides earthquake protection and resistance to seismic activity, enhancing residents’ safety.
MATERIALS AND FITTINGS
External PVC windows and large glazed sliding doors with triple insulating glass, aluminium roller shutters, premium large-format ceramic tiles, multi-layer oak parquet flooring, and high-quality fittings and sanitary ware from renowned manufacturers.
SECURITY AND FIRE PROTECTION
Burglar-resistant and smoke-resistant entrance doors with acoustic insulation, supplied by a renowned manufacturer, ensure residents’ safety and protection.
HEATING AND COOLING
An energy-efficient solution featuring underfloor heating and domestic hot-water preparation via air-to-water heat pumps from a renowned manufacturer. Cooling and supplementary heating are provided by inverter air-conditioning units. The outdoor units will be installed on the roofs.
TECHNICAL EQUIPMENT
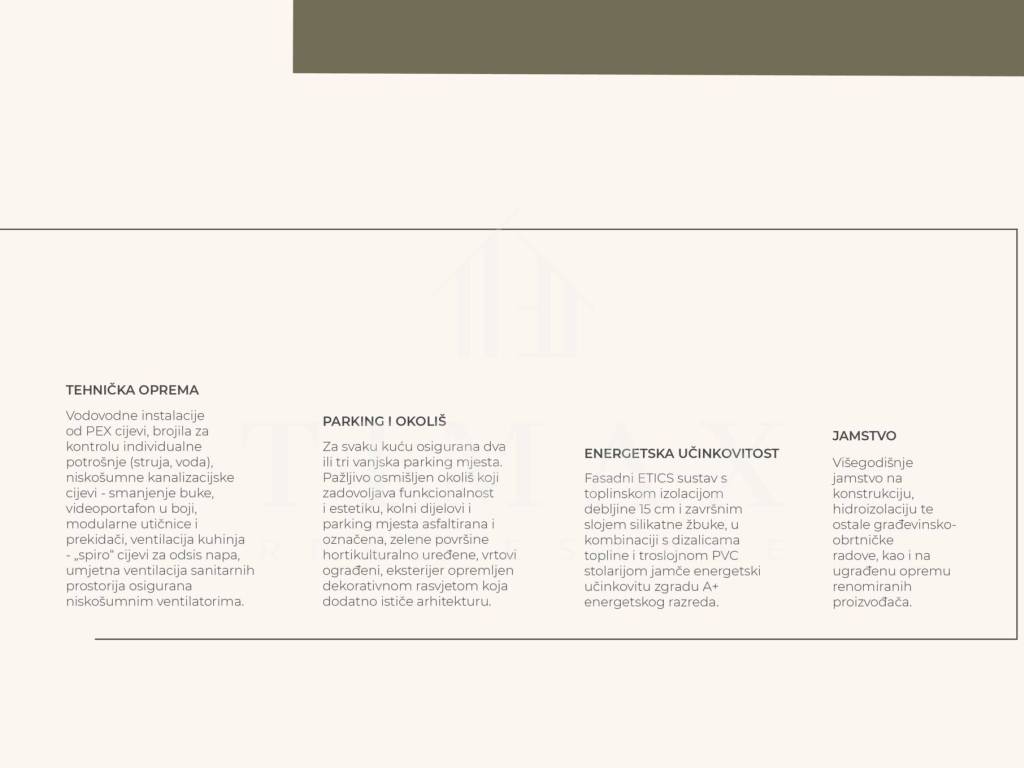
Plumbing installations using PEX pipes; individual meters for monitoring electricity and water consumption; low-noise drainage pipes for reduced noise levels; colour video intercom; modular sockets and switches; kitchen ventilation with spiral ducts for cooker-hood extraction; and mechanical ventilation of sanitary facilities using low-noise fans.
PARKING AND LANDSCAPING
Two or three outdoor parking spaces are provided for each house. The carefully designed grounds combine functionality and aesthetics. Driveways and parking spaces will be asphalted and clearly marked, green areas will be professionally landscaped, gardens will be fenced, and the exterior will feature decorative lighting that further highlights the architecture.
ENERGY EFFICIENCY
The ETICS façade system, featuring 15 cm thermal insulation and a silicate-render finish, combined with heat pumps and triple-glazed PVC windows, ensures an energy-efficient building with an A+ energy rating.
WARRANTY
A multi-year warranty is provided for the structure, waterproofing and other construction and finishing works, as well as for the installed equipment supplied by renowned manufacturers.
Purchase directly from the developer – the buyer pays NO agency commission!
The project comprises four modern terraced houses, designed to provide residents with the comfort of a family home, a functional layout and a high standard of living. Each house extends over two floors and has been designed with an emphasis on maximising the use of space and ensuring everyday practicality.
Each house also benefits from its own private garden, ideal for relaxing, socialising and enjoying the outdoors throughout the year. A total of nine outdoor parking spaces are provided for residents: two parking spaces for each of three houses and three parking spaces for one house.
Carefully considered architecture, high-quality materials and a functional layout make this project an ideal choice for families and anyone seeking the benefits of living in a house, combined with modern construction standards and a pleasant residential setting. The project brings together privacy, comfort and quality of life, creating homes tailored to the needs of modern living.
Construction start: September 2026
Planned move-in date: March 2028
Projected energy efficiency rating: A+
NOTE
The listed prices include VAT, meaning that the buyer pays NO real estate transfer tax or agency commission. Parking spaces are not included in the price of the houses. The purchase of at least two outdoor parking spaces is mandatory with each house.
LOCATION
Situated in a peaceful part of the Odra neighbourhood, Vita Odra offers an ideal combination of a pleasant family-friendly setting, natural surroundings and excellent transport connections to the city. The neighbourhood is known for its tranquil atmosphere, family homes and green spaces, creating a comfortable environment for everyday life.
All amenities required for a convenient daily routine are located in the immediate vicinity of the project, including a kindergarten, primary school, health centre, shops, a pharmacy and other services. This makes it possible to take care of everyday needs quickly and easily, without lengthy journeys.
The location is further enhanced by nearby recreational areas and green spaces, offering opportunities for an active outdoor lifestyle and improving the quality of life for residents of all generations. The peaceful surroundings and lower development density create a sense of privacy and comfort, making Odra a particularly attractive place to live.
Odra is well connected to the rest of Zagreb. Quick access to major roads and passenger rail services enables easy and efficient daily travel to the city centre and other parts of the metropolitan area.
It is precisely this combination of peaceful surroundings, accessible amenities and excellent transport connections that makes the location an outstanding choice for modern family life.
STANDARD SPECIFICATIONS
EARTHQUAKE PROTECTION
The reinforced-concrete load-bearing structure, incorporating advanced technologies and materials, provides earthquake protection and resistance to seismic activity, enhancing residents’ safety.
MATERIALS AND FITTINGS
External PVC windows and large glazed sliding doors with triple insulating glass, aluminium roller shutters, premium large-format ceramic tiles, multi-layer oak parquet flooring, and high-quality fittings and sanitary ware from renowned manufacturers.
SECURITY AND FIRE PROTECTION
Burglar-resistant and smoke-resistant entrance doors with acoustic insulation, supplied by a renowned manufacturer, ensure residents’ safety and protection.
HEATING AND COOLING
An energy-efficient solution featuring underfloor heating and domestic hot-water preparation via air-to-water heat pumps from a renowned manufacturer. Cooling and supplementary heating are provided by inverter air-conditioning units. The outdoor units will be installed on the roofs.
TECHNICAL EQUIPMENT
Plumbing installations using PEX pipes; individual meters for monitoring electricity and water consumption; low-noise drainage pipes for reduced noise levels; colour video intercom; modular sockets and switches; kitchen ventilation with spiral ducts for cooker-hood extraction; and mechanical ventilation of sanitary facilities using low-noise fans.
PARKING AND LANDSCAPING
Two or three outdoor parking spaces are provided for each house. The carefully designed grounds combine functionality and aesthetics. Driveways and parking spaces will be asphalted and clearly marked, green areas will be professionally landscaped, gardens will be fenced, and the exterior will feature decorative lighting that further highlights the architecture.
ENERGY EFFICIENCY
The ETICS façade system, featuring 15 cm thermal insulation and a silicate-render finish, combined with heat pumps and triple-glazed PVC windows, ensures an energy-efficient building with an A+ energy rating.
WARRANTY
A multi-year warranty is provided for the structure, waterproofing and other construction and finishing works, as well as for the installed equipment supplied by renowned manufacturers.

If you want to know more, you can talk to Antonio Arlović.
Features
- Type
- Terraced house
- Contract
- Sale
- Floor
- Multi-level
- Surface
- 116 m²
- Rooms
- 4
- Bedrooms
- 3
- Bathrooms
- 2
- Heating
- Independent, air heating, powered by heat pump
Other features
- Security door
- Window frames in glass / PVC
- Video entryphone
Price information
- Price
- € 338,517
- Price per m²
- 2,918 €/m²
Detail of costs
- Condominium fees
- No condominium fees
Energy efficiency
Energy consumption
Floorplan
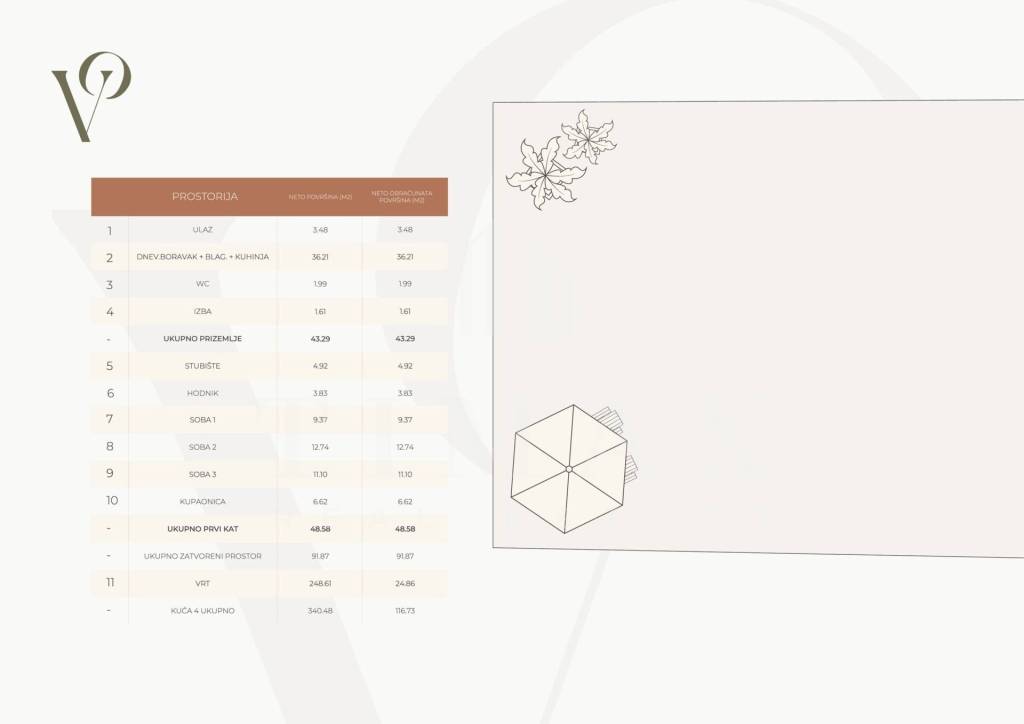
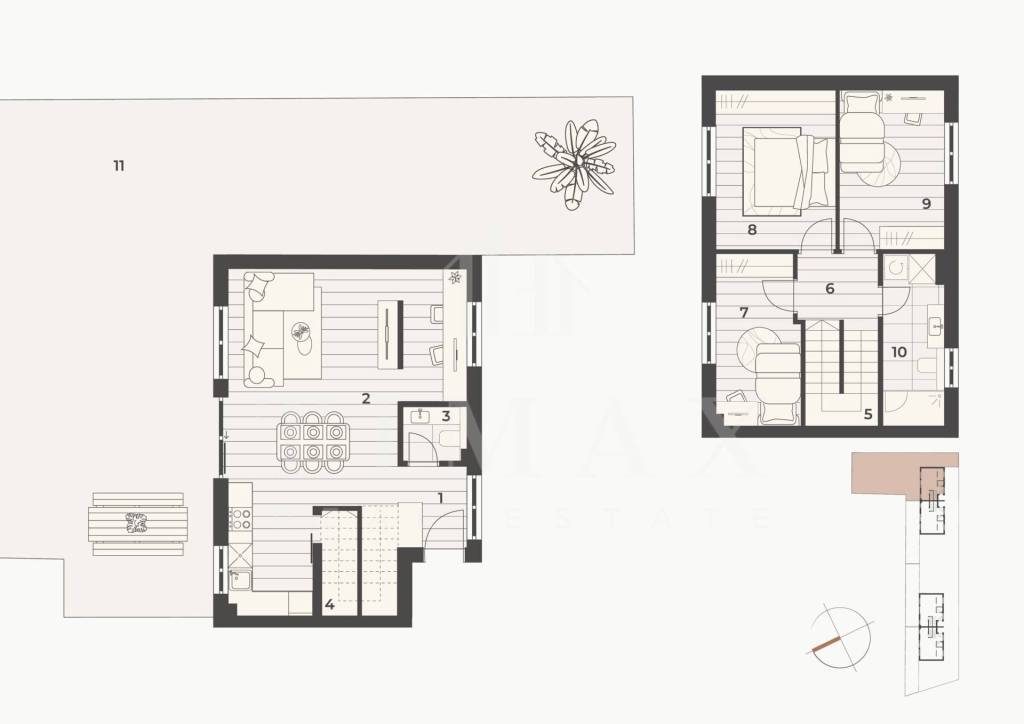
Discover every corner of the property
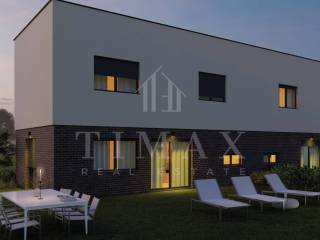
+17
Map

Additional options

Antonio Arlović
