1/18
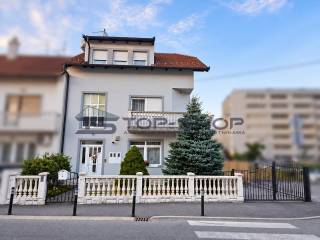
Single-family detached house 243 m², Ciglenica, Zagreb
€ 699,000
Listing updated on 10/22/2026
Description
reference: K3375
Trešnjevka – Investment property 425m² for residential and commercial use
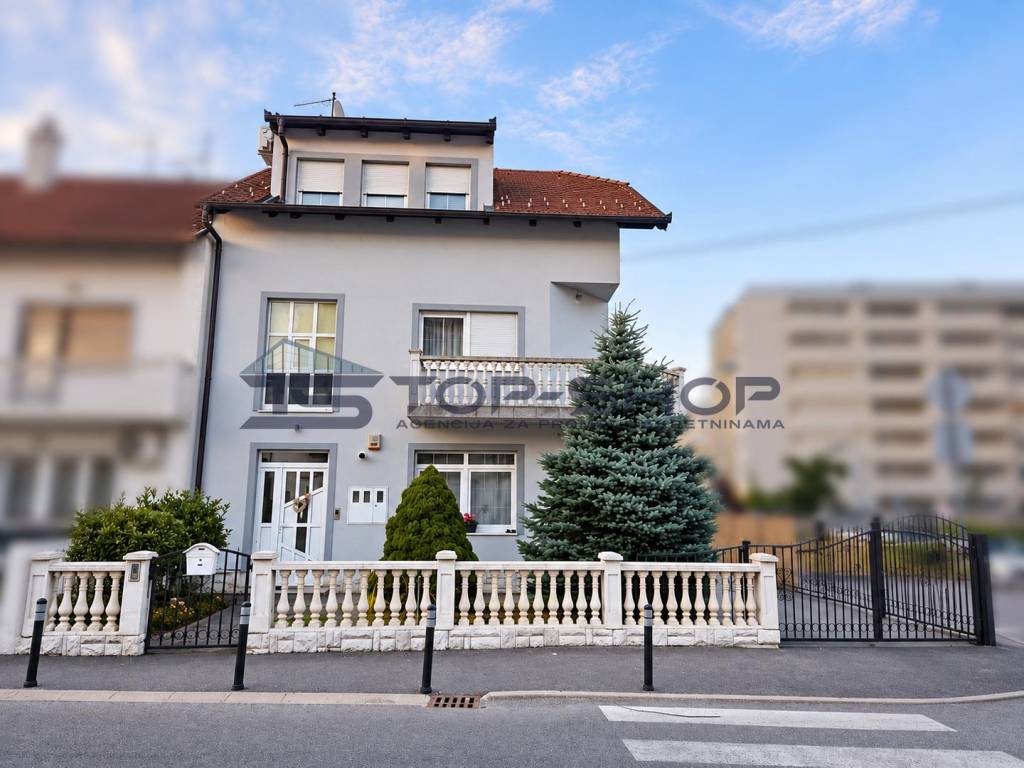
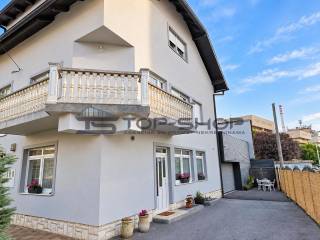
In Trešnjevka, a detached house is for sale that offers much more than a classic family home. With approximately 425 m2 of total space, an additional 67 m2 garage and a landscaped yard, this property provides excellent opportunities for living, business use, or a combination of both. It is located in a well-connected urban area, close to the tram, bus, school, kindergarten, shops, sports facilities and everything needed for everyday life.
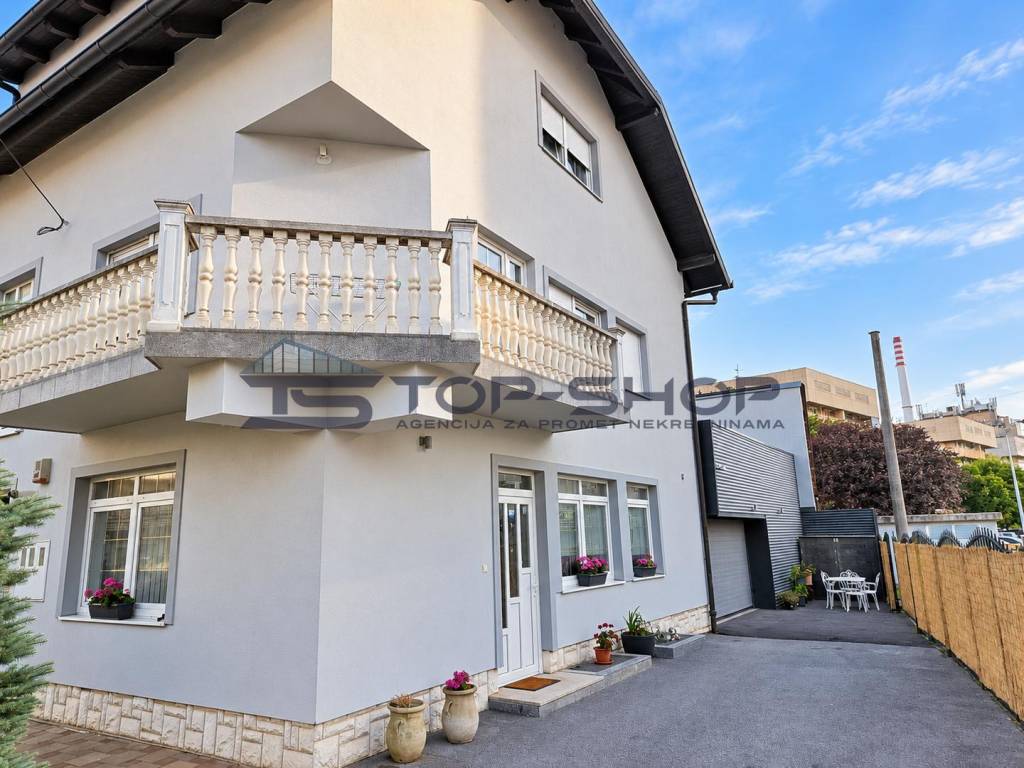
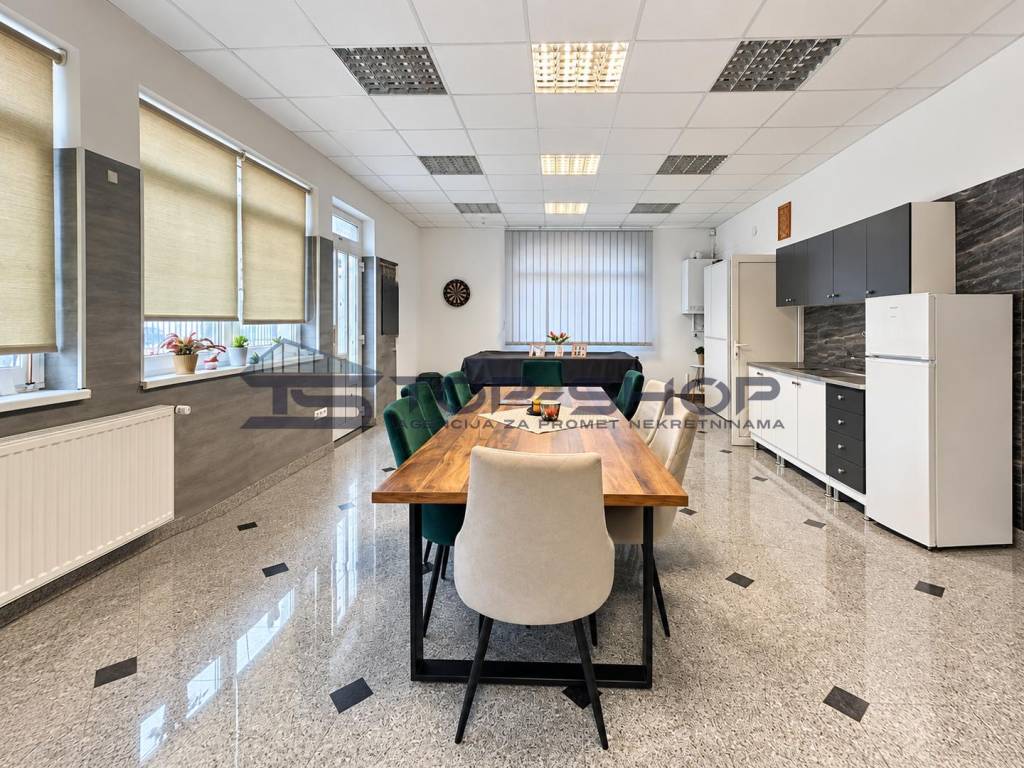
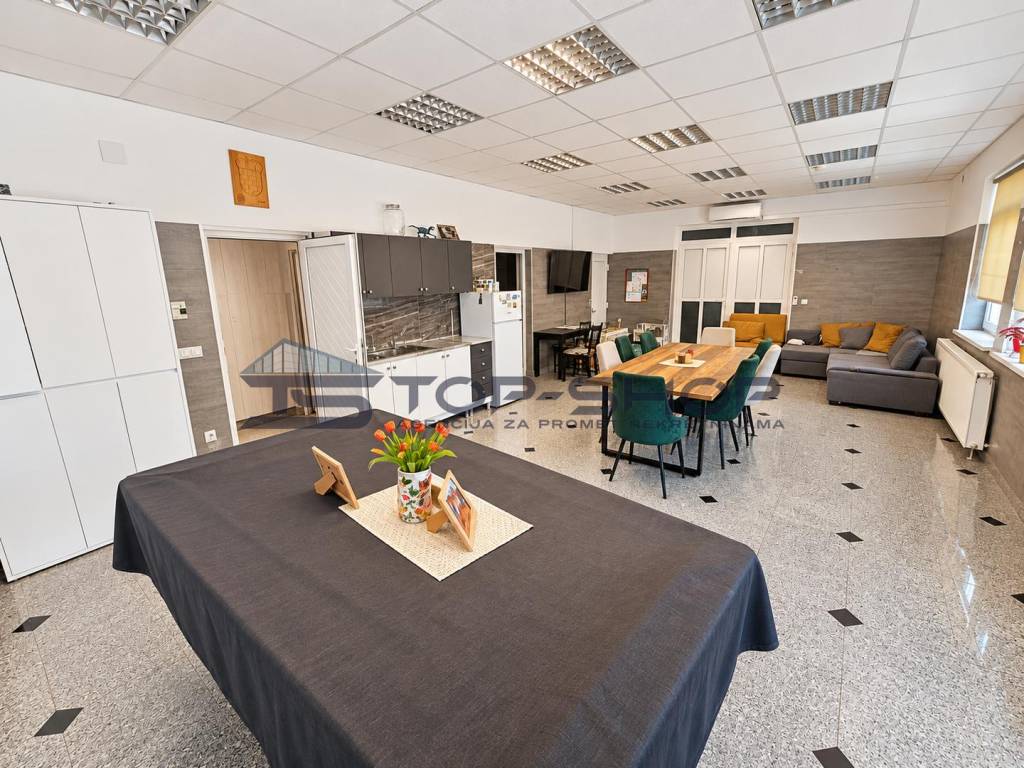
The house is especially interesting for buyers who want to combine living and business at one address, without the need to rent additional commercial space. It consists of three residential floors - ground floor, first floor and second floor - plus an additional basement of approximately 120 m2 and an attic storage area. The ground floor has already been used for business purposes and, depending on the buyer's needs and the conditions of the permitted use, it can continue to be used as commercial space or be arranged as a residential unit. The upper floors can be used for living, providing a practical combination of business and private space at the same location.
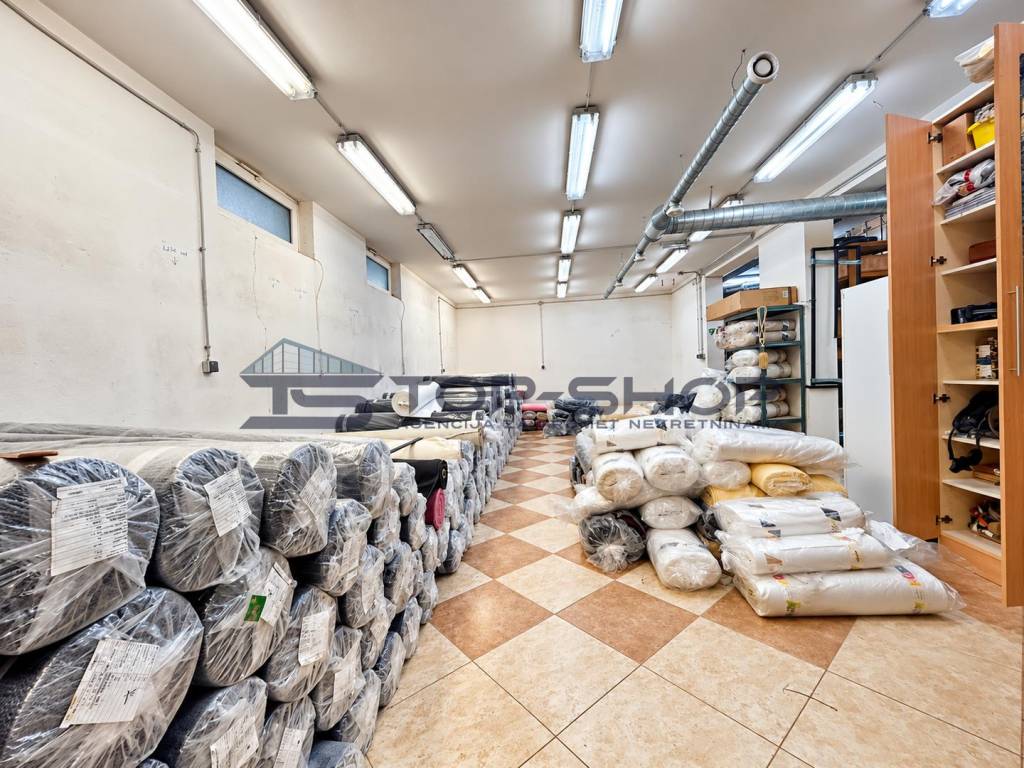
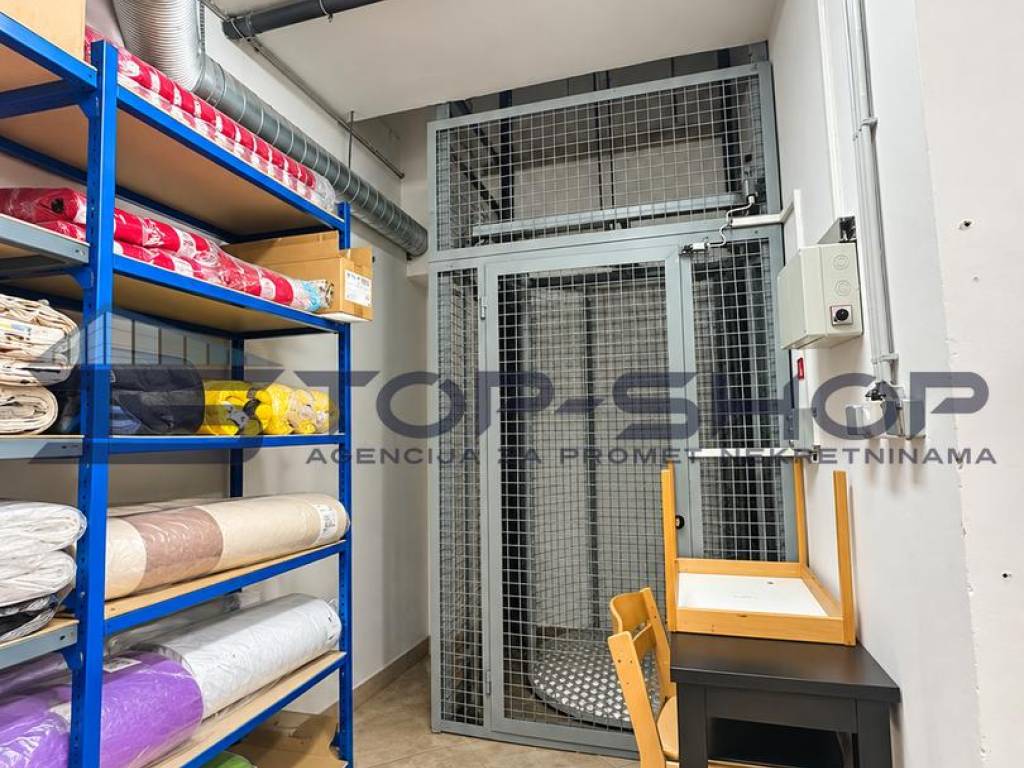
A special advantage for business users is the freight lift connecting the basement and the ground floor, which greatly facilitates the transport of goods, equipment and materials. This is especially practical for textile activities, storage, a workshop, a showroom or other suitable business purposes. The basement has windows and ventilation, and according to the owner it is completely dry and free of moisture problems. The space is also used for textile activities, which further confirms its practical function for work and material storage.
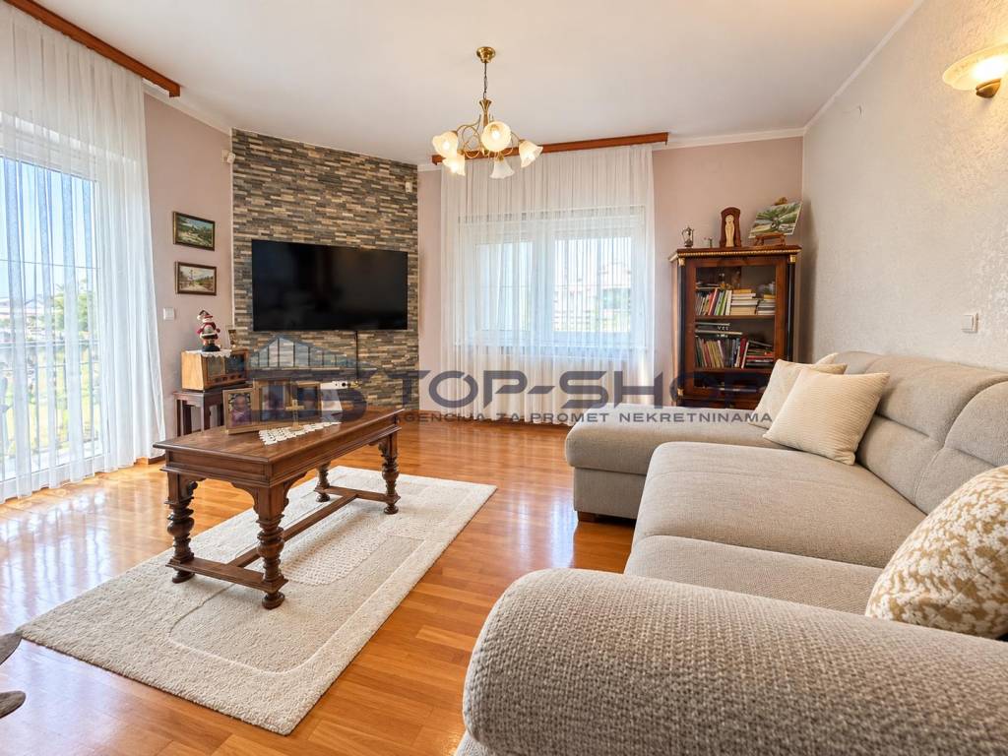
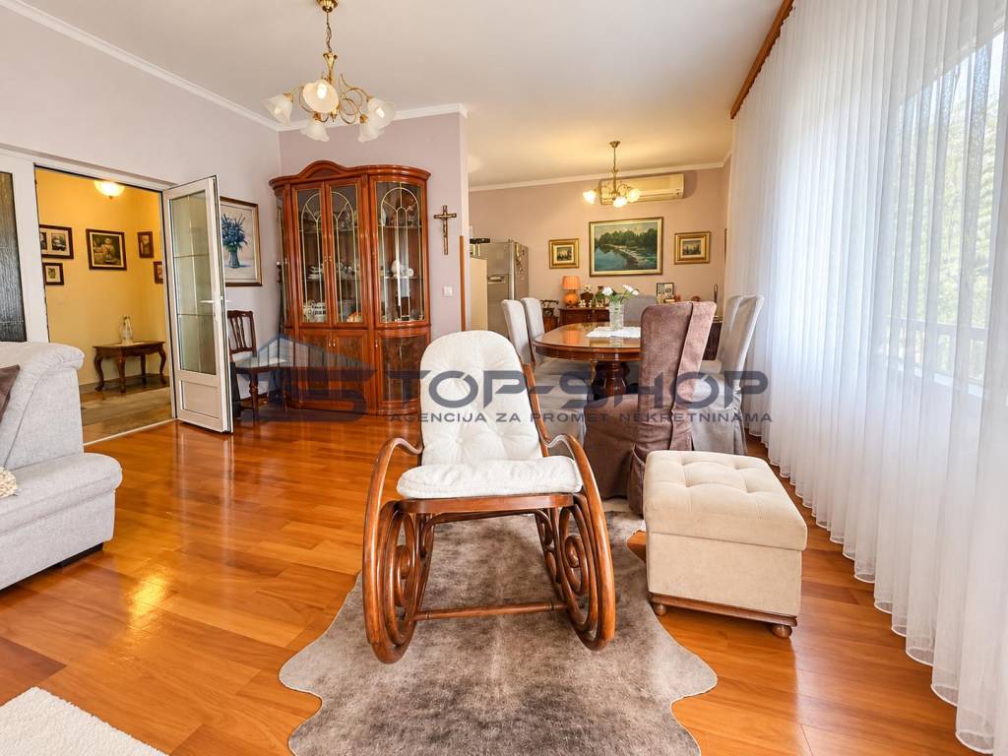
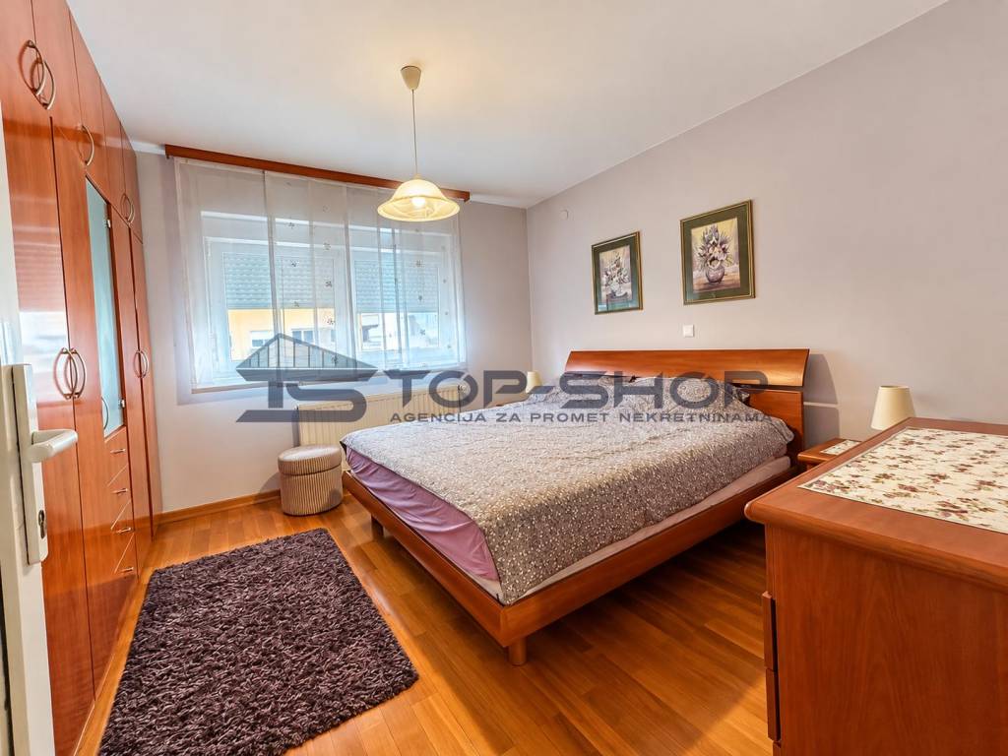
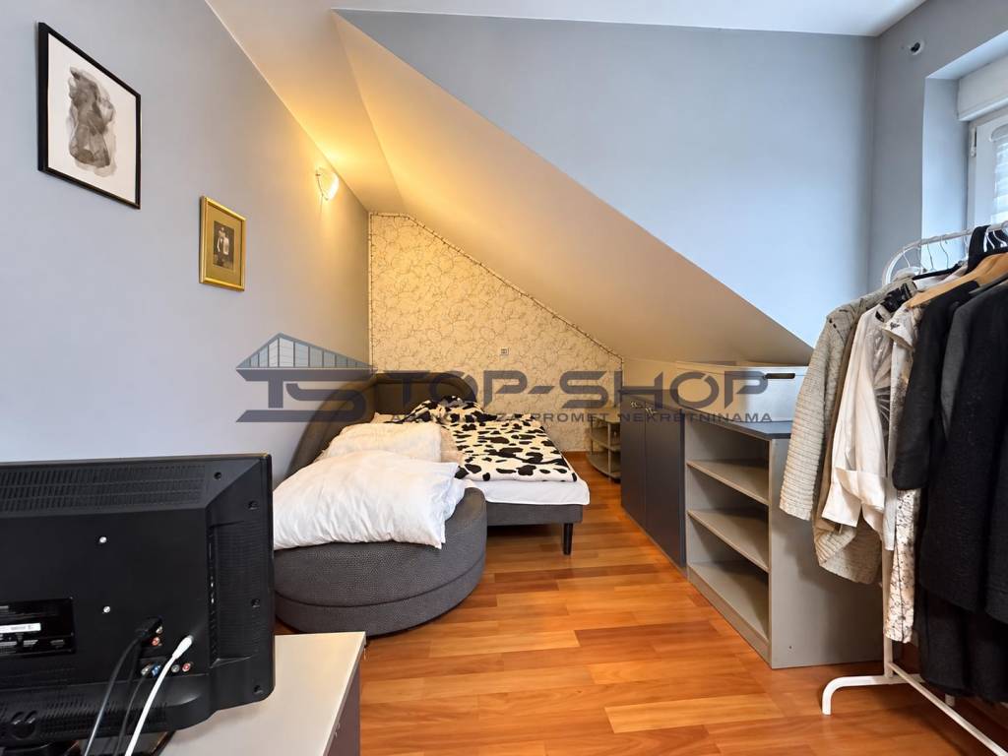
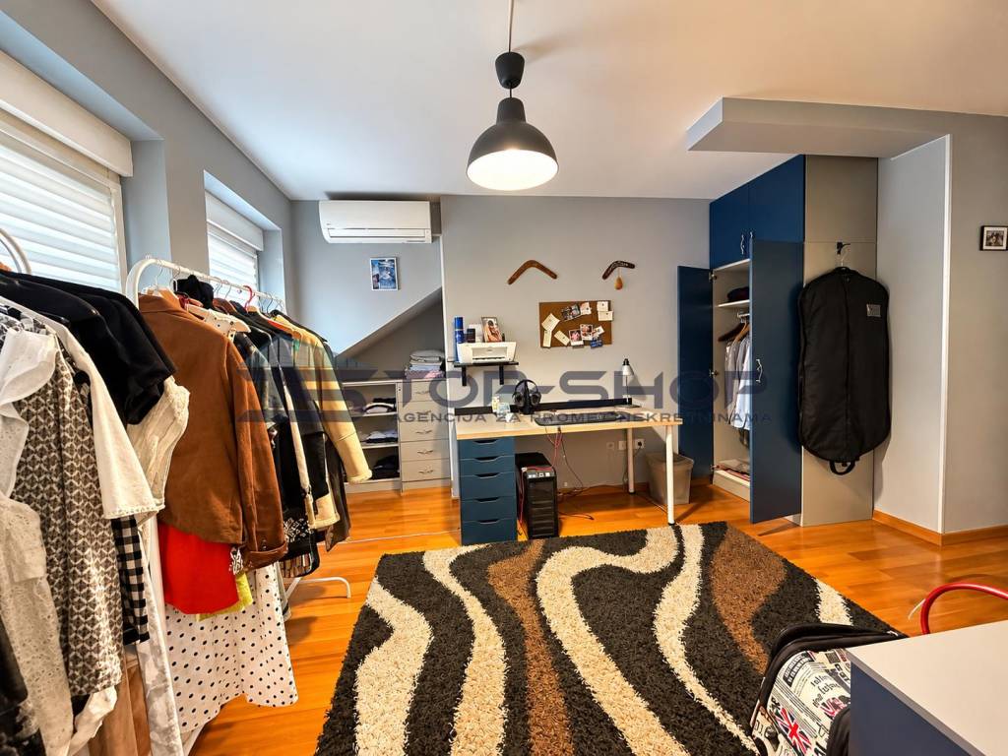
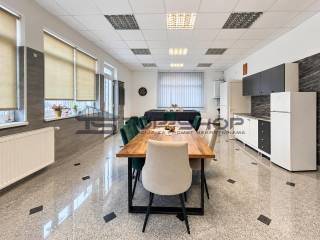
The house was built in 2008, and each of the three residential floors has approximately 80 m2. The interior is well maintained, with a staircase finished in polished granite and stainless steel handrails, as well as well-kept varnished parquet floors. Thanks to the layout and separate entrances, it is possible to functionally separate individual parts of the house, depending on the intended use.
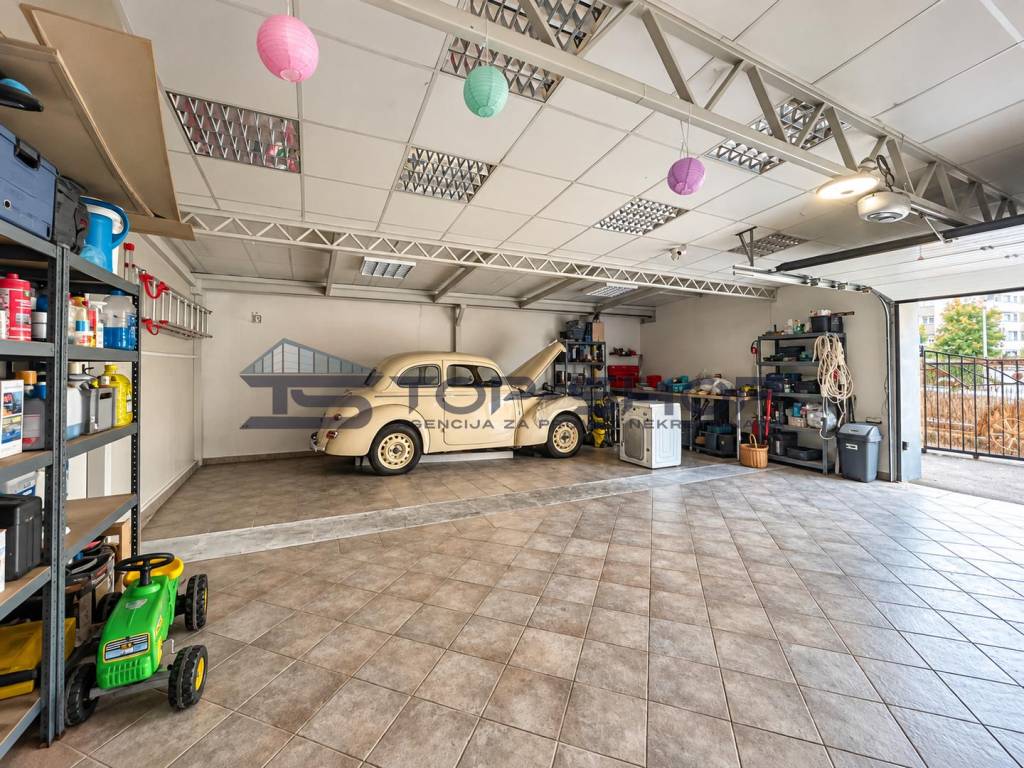
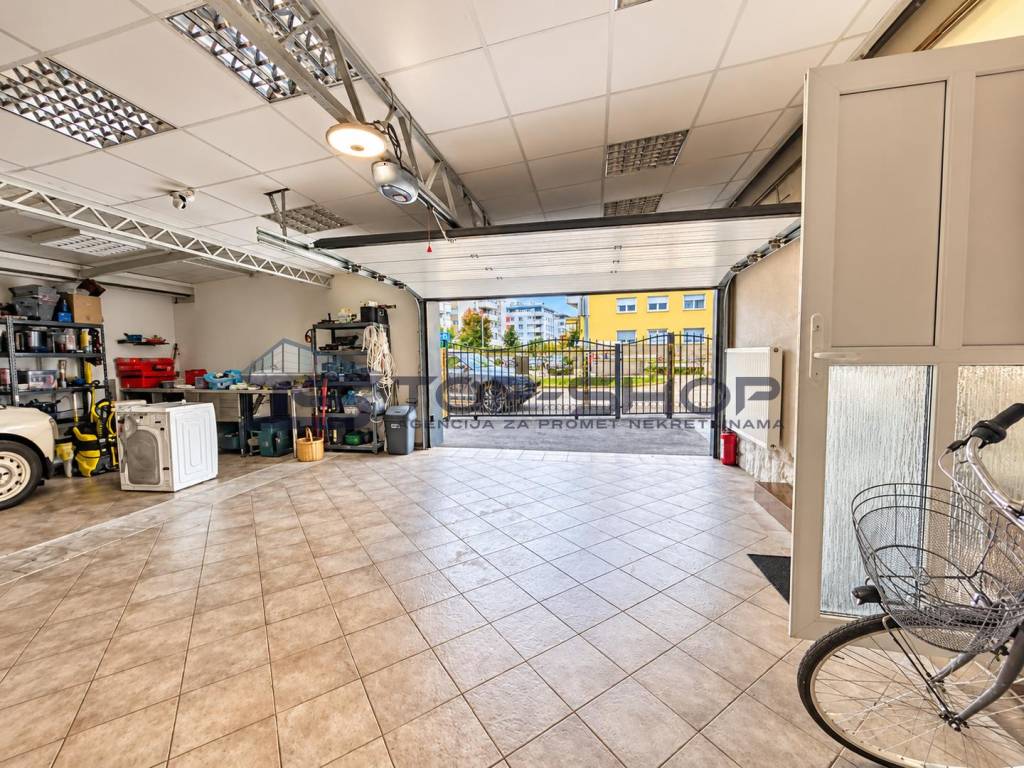
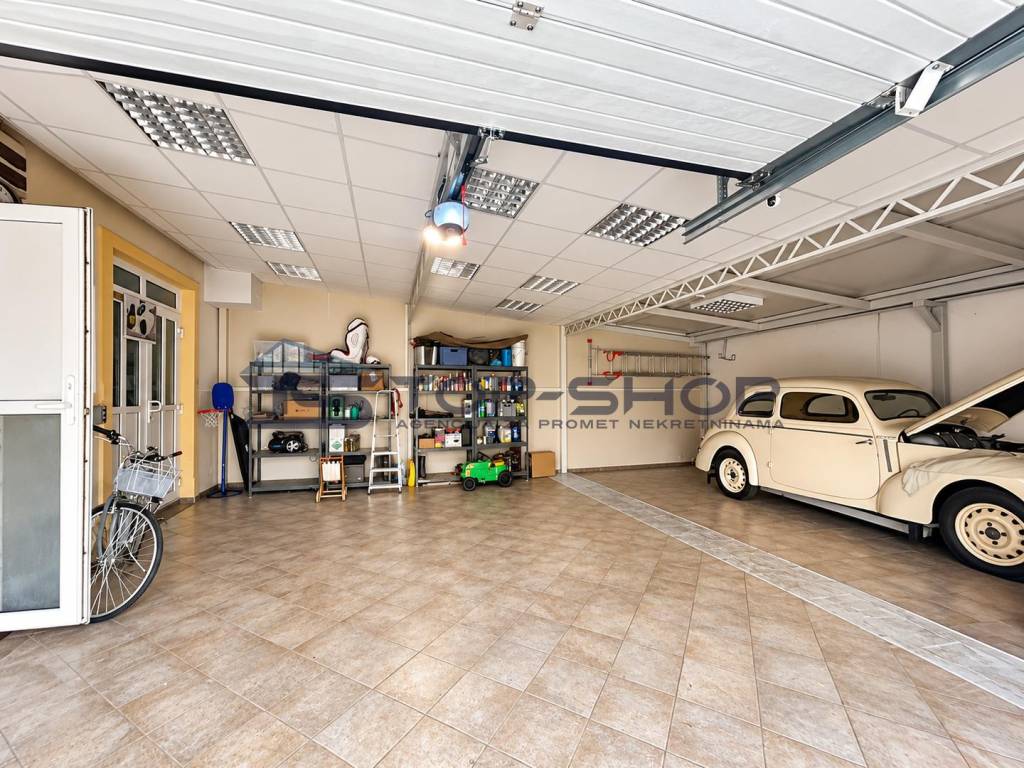
Next to the house is a garage of approximately 67 m2, connected to the building, with space for three cars. The garage can also serve as additional work or storage space, depending on the needs. Additional vehicles can be parked in the yard, and access is made easier by two remote-controlled yard gates and a remote-controlled garage door. The yard is paved, fenced and landscaped with greenery, flowers and access paths.
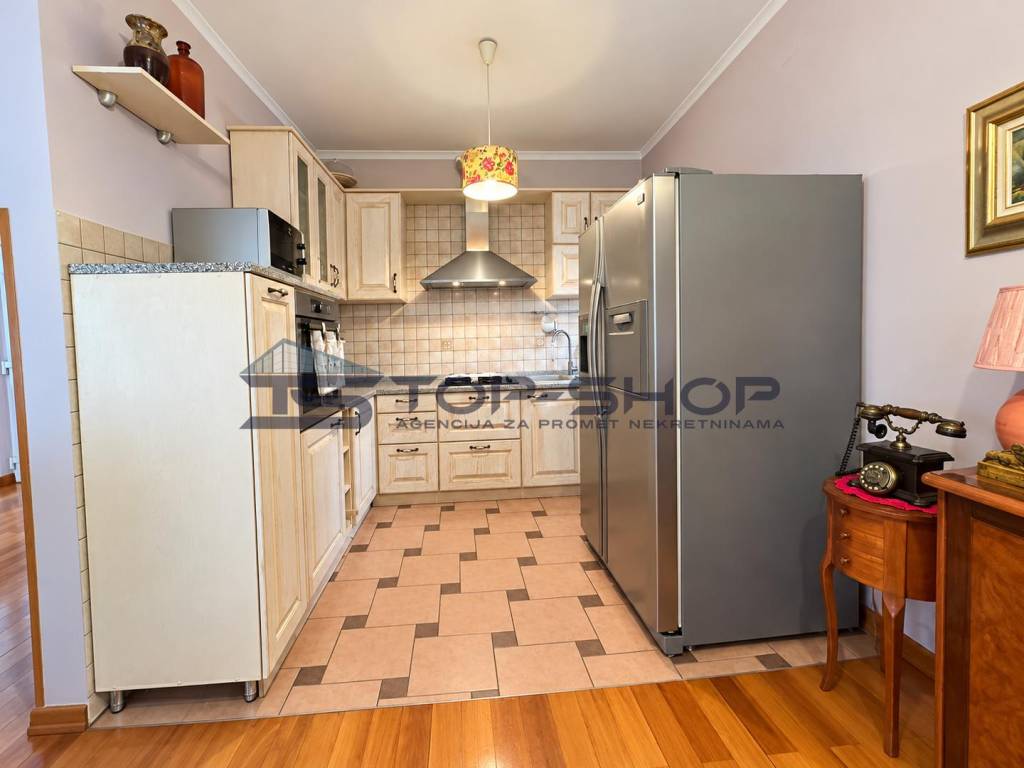
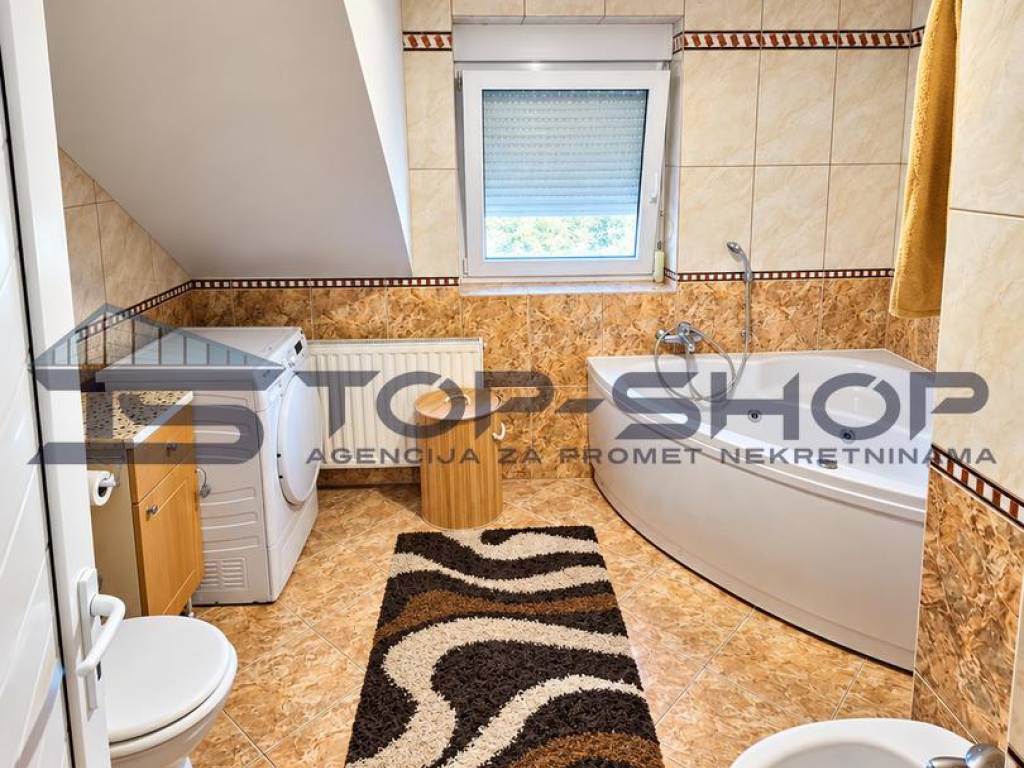
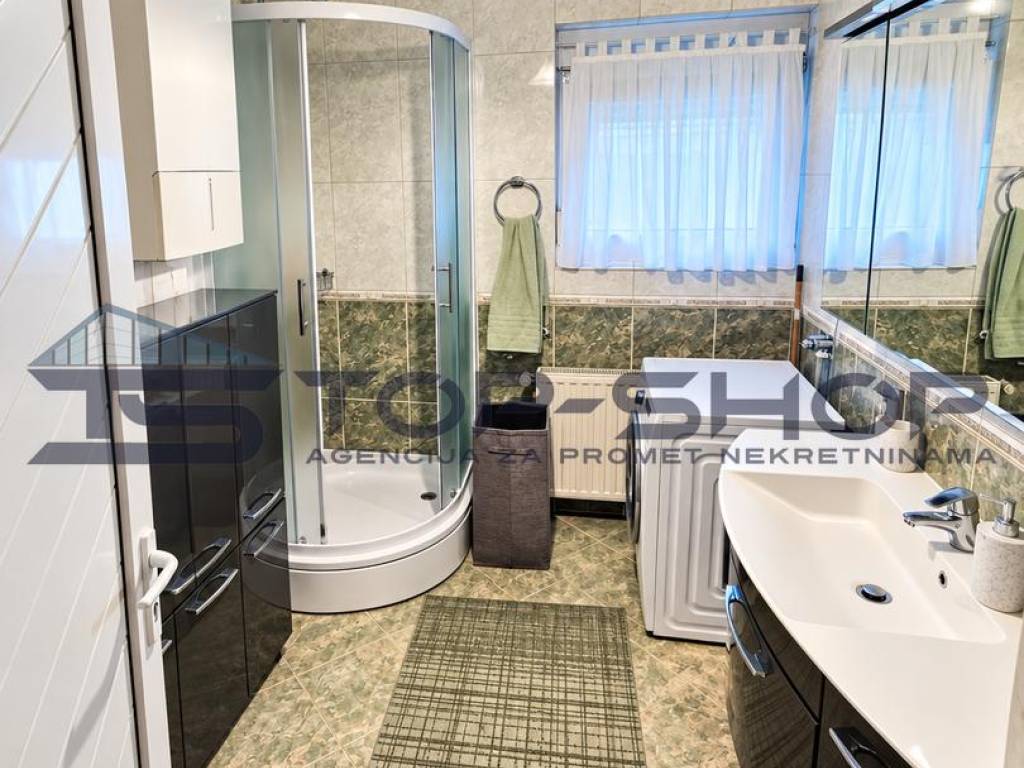
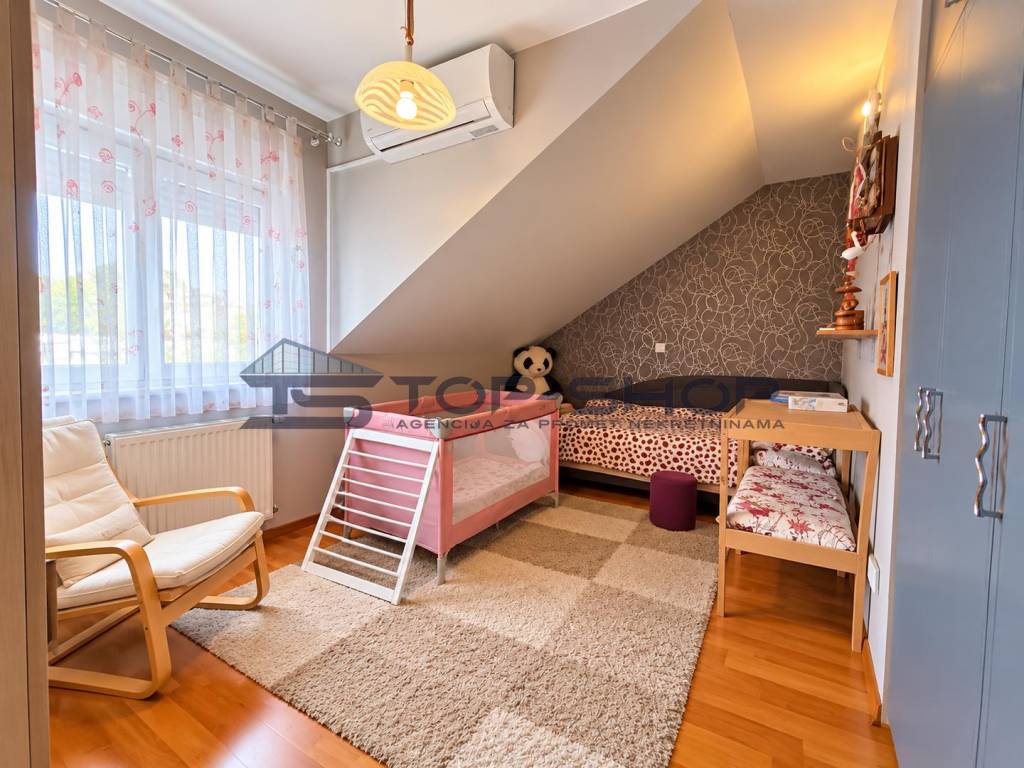
For comfortable everyday living, the house is equipped with air conditioning units on all floors, and on the second floor there is air conditioning in every room. There are two bathrooms with toilets and an additional toilet on the ground floor, while one bathroom is equipped with a jacuzzi. City gas, water supply, sewerage and fiber-optic internet are installed, and security is ensured by video surveillance and an alarm system. The house has a facade with 10 cm of styrofoam insulation and, according to the owner, is very well maintained.
This property offers an interesting combination of generous space, a garage, a freight lift and an urban location. It may suit a larger family, two generations, or a buyer who wants to run a business on the ground floor and in the basement while keeping private living space on the upper floors.
The house is sold fully furnished. The property has a title deed, building permit and occupancy permit.
The price of the property is 699,000 €.
Agent:
Antonia Padovan
+385 91 607 3153
Antonia@top-shop.hr
www.top-shop.hr
For additional information or to arrange a viewing, please feel free to contact me.
Agency commission is 2% + VAT.

If you want to know more, you can talk to Antonia Padovan.
Features
- Type
- Single-family detached house | Luxury property
- Contract
- Sale
- Lift
- Yes
- Surface
- 243 m²
- Rooms
- 4
- Bedrooms
- 4
- Bathrooms
- 2
- Balcony
- Yes
- Terrace
- No
- Heating
- Independent, with radiators, gas powered
- Air conditioning
- Independent
Other features
- Private and shared garden
- Security door
- Toilet Room
Price information
- Price
- € 699,000
- Price per m²
- 2,877 €/m²
Energy efficiency
Year of construction
2008Heating
Independent, with radiators, gas poweredAir conditioner
IndependentEnergy certification
Waiting for certification
Discover every corner of the property
+16
Map

Additional options

Antonia Padovan