1/22
Single-family detached house 200 m², new, Gajnice, Zagreb
€ 279,000
Listing updated on 10/29/2026
Description
reference: I37270
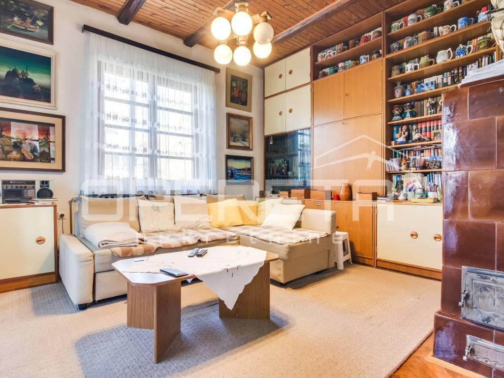
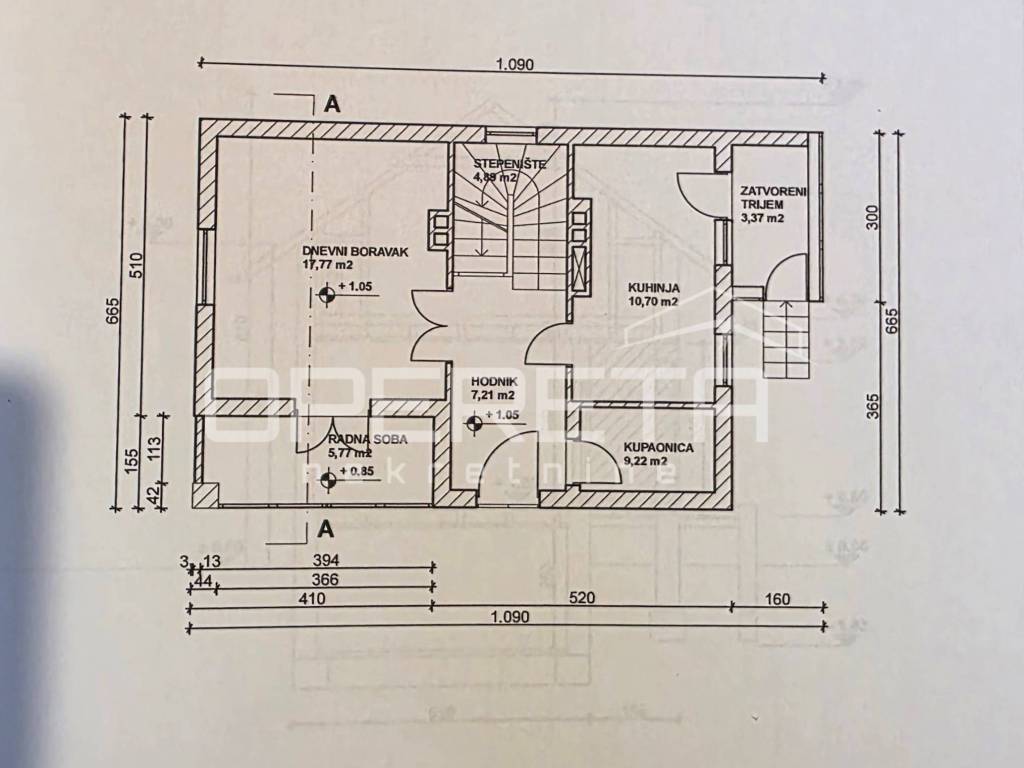
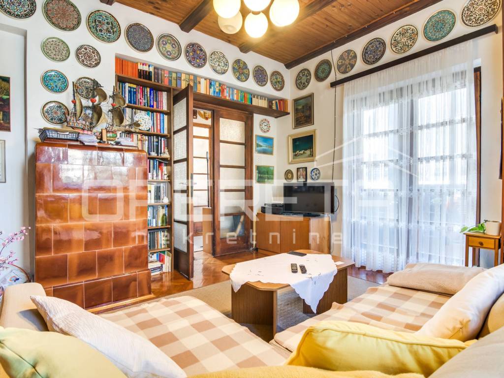
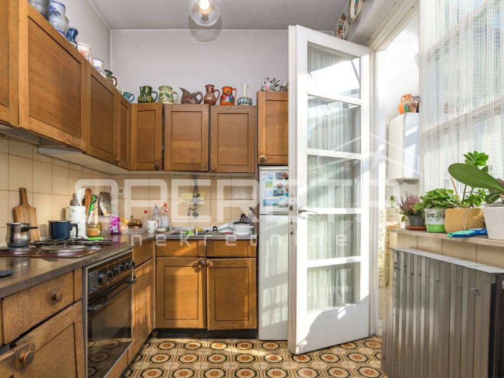
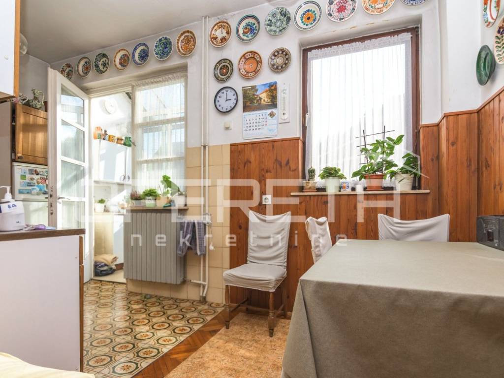
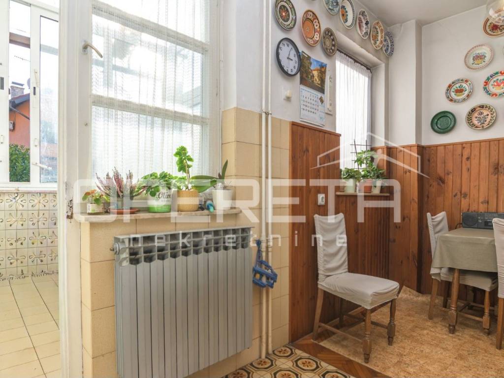
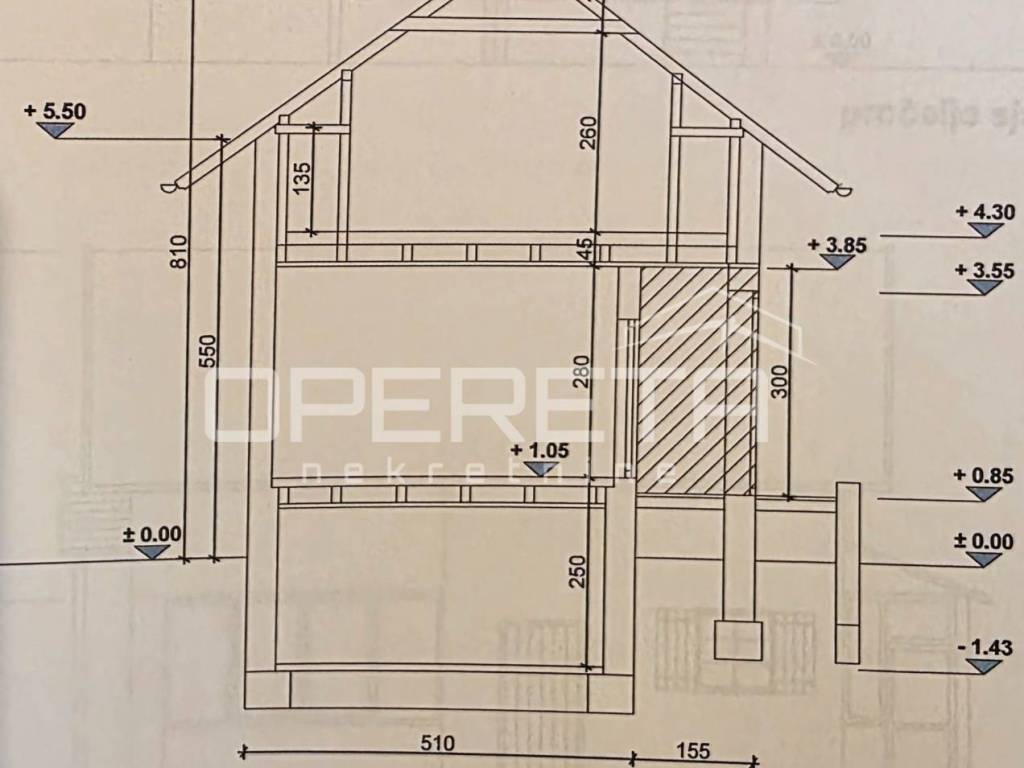
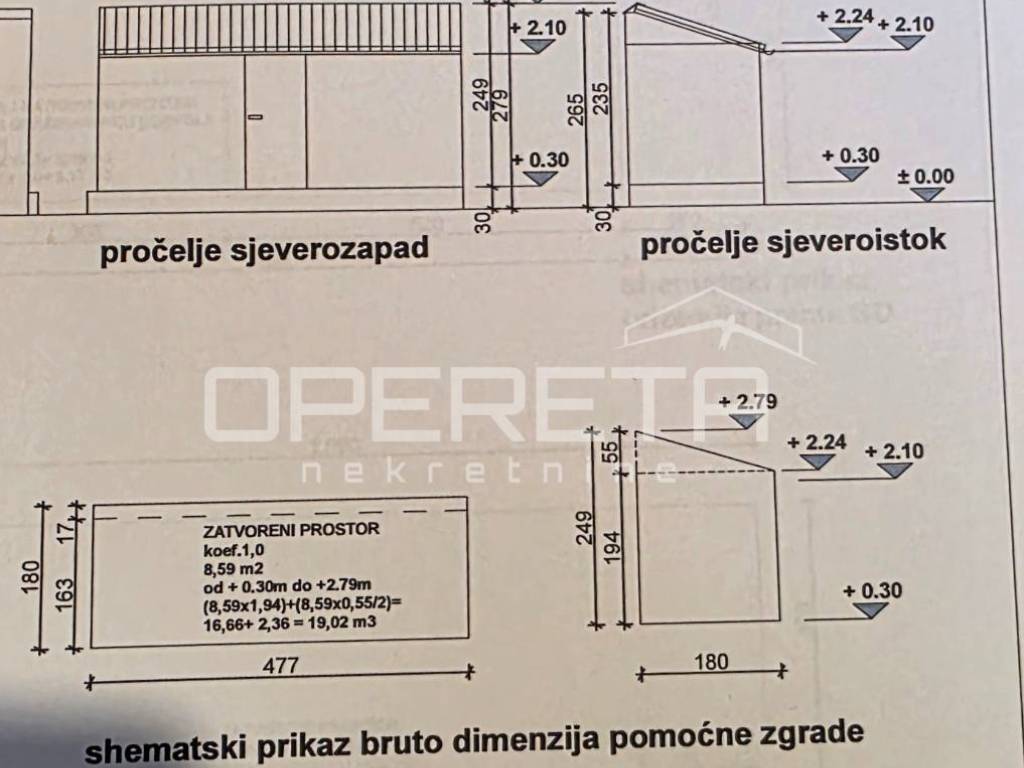
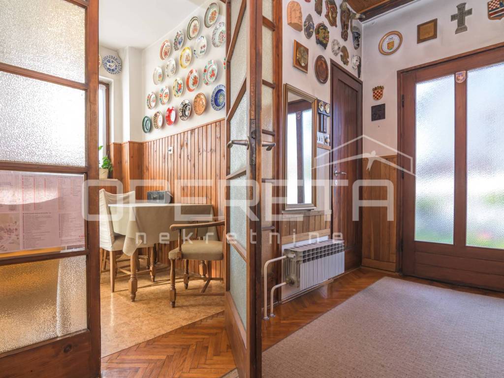
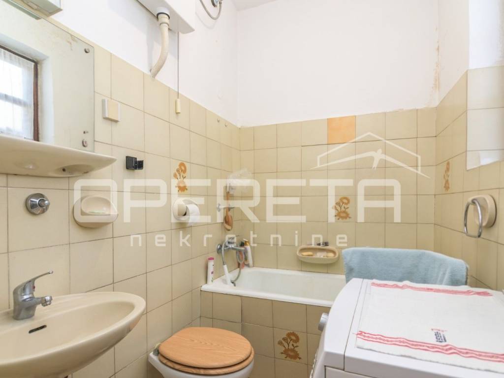
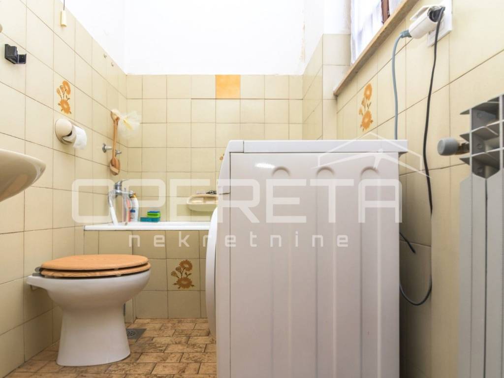
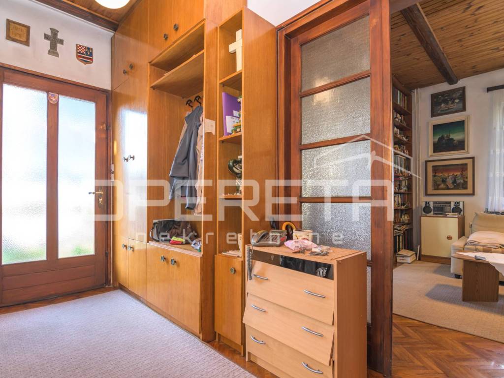
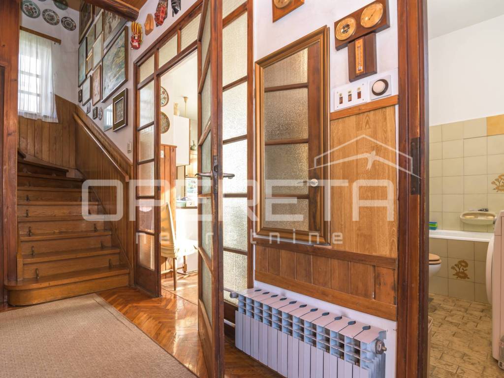
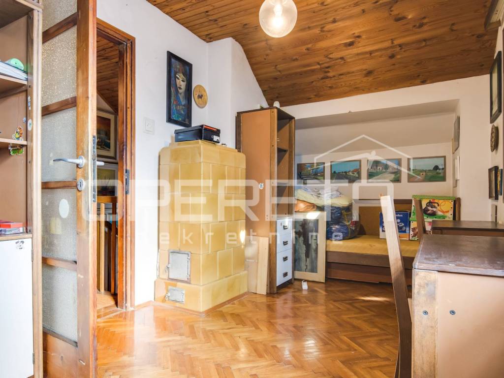
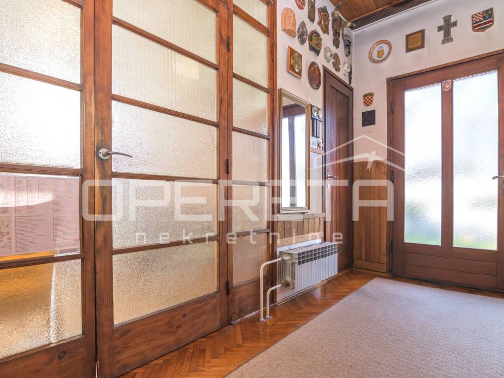
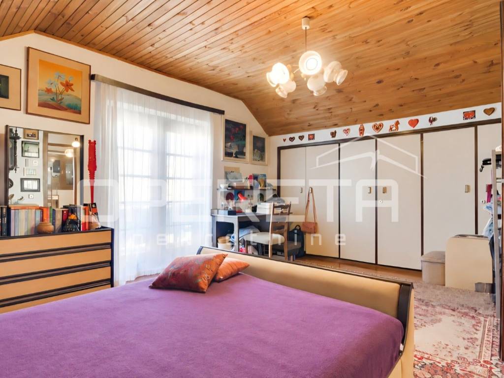
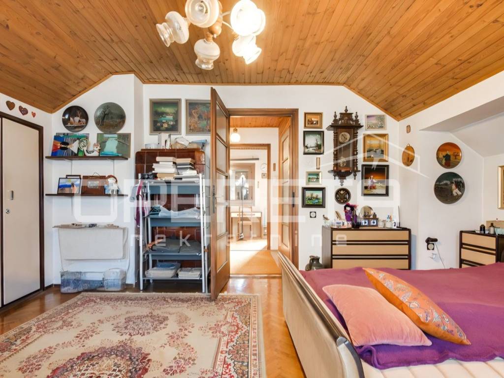
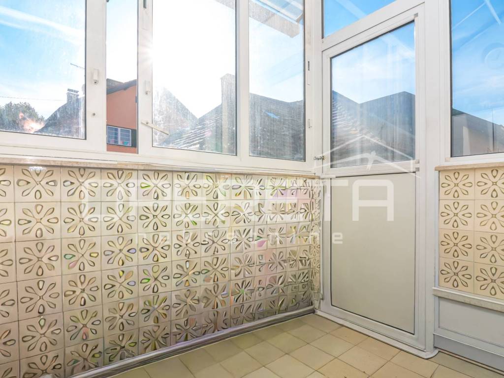
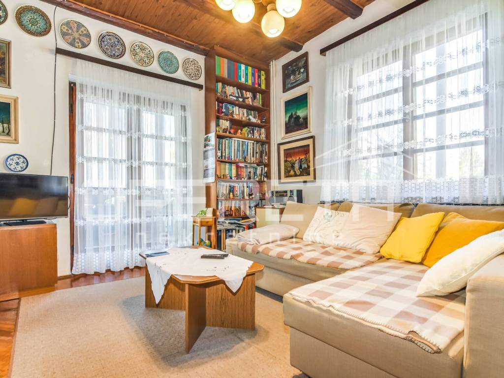
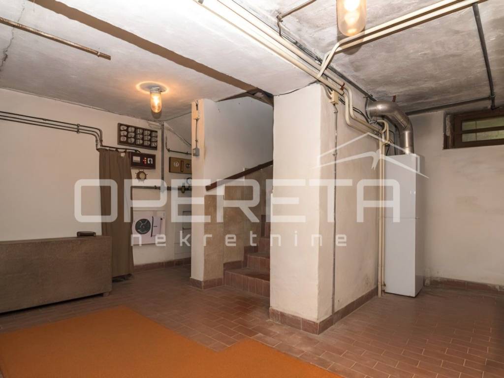
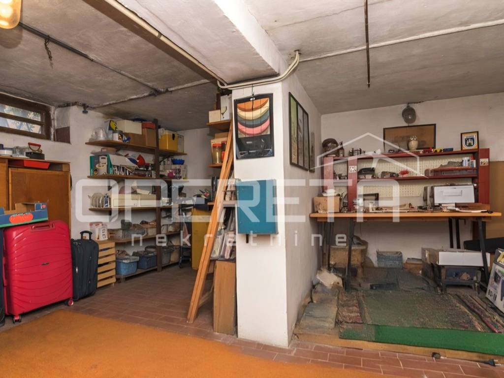
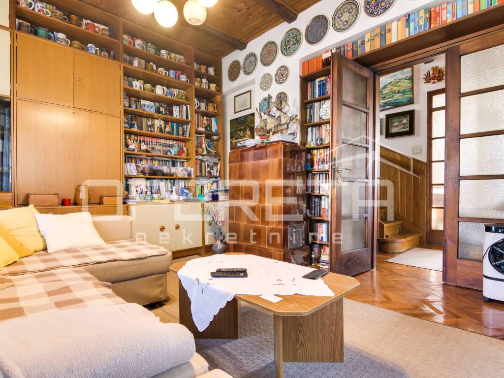
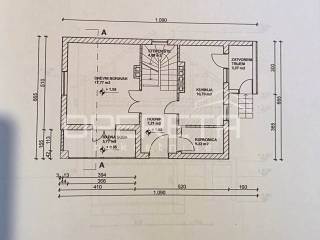
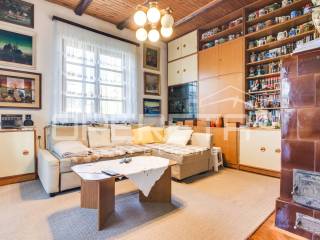
FOR SALE, ZAGREB, DETACHED HOUSE, STENJEVEC, 200 m² net usable area, garage and woodshed, Virska Street, dimensions 10 x 6.6 m. The 10 x 6.6 m house has a ground floor, first floor and basement. GROUND FLOOR, 66 m²: hallway, living room, kitchen with dining area, bathroom and toilet, study, and staircase; FIRST FLOOR, 66 m²: two bedrooms and a storage room; BASEMENT: two rooms offering additional space for a variety of uses. The property also includes a garage and woodshed, with the possibility of creating several additional parking spaces in front of the house. It offers a functional layout, a private garden and the flexibility to adapt the space to the needs of its future owners. Located in a very quiet area, just a 5–10-minute walk from shops, a kindergarten, school, parks, public transport and all other essential amenities. HIGHLY RECOMMENDED!
Features
- Type
- Single-family detached house
- Contract
- Sale
- Floor
- 1
- Lift
- No
- Surface
- 200 m² | commercial 555 m²
- Rooms
- 3
- Bedrooms
- 2
- Bathrooms
- 1
- Furnished
- No
- Heating
- Central, gas powered
- Air conditioning
- Cold/hot
Surface detail
Residential
- Floor
- 1
- Surface
- 200.0 m²
- Coefficient
- 100%
- Surface type
- Main
- Adjusted area
- 200.0 m²
Land
- Floor
- Ground floor
- Surface
- 355.0 m²
- Coefficient
- 100%
- Surface type
- Accessory
- Adjusted area
- 355.0 m²
Price information
- Price
- € 279,000
- Price per m²
- 503 €/m²
Energy efficiency
Year of construction
1964Condition
New / Under constructionHeating
Central, gas poweredAir conditioner
Cold/hot
Discover every corner of the property
+20
Map

Additional options