1/3
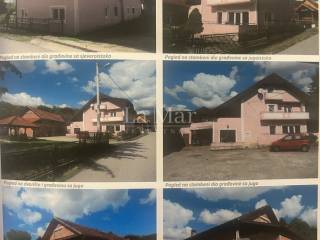
Single-family detached house 480 m², Sesvete sjever, Zagreb
€ 240,000
Listing updated on 07/24/2025
Description
reference: EK-558153
Adria La Mar Real Estate Agency d.o.o. presents a house with 3 apartments that function as separate units.
Purpose of the house: residential - commercial. The residential part of the house has an area of 344.69 m2 net, while the commercial part of the house has an area of 135.46 m2 net, totaling 480.15 m2.
Year of construction: 1967.
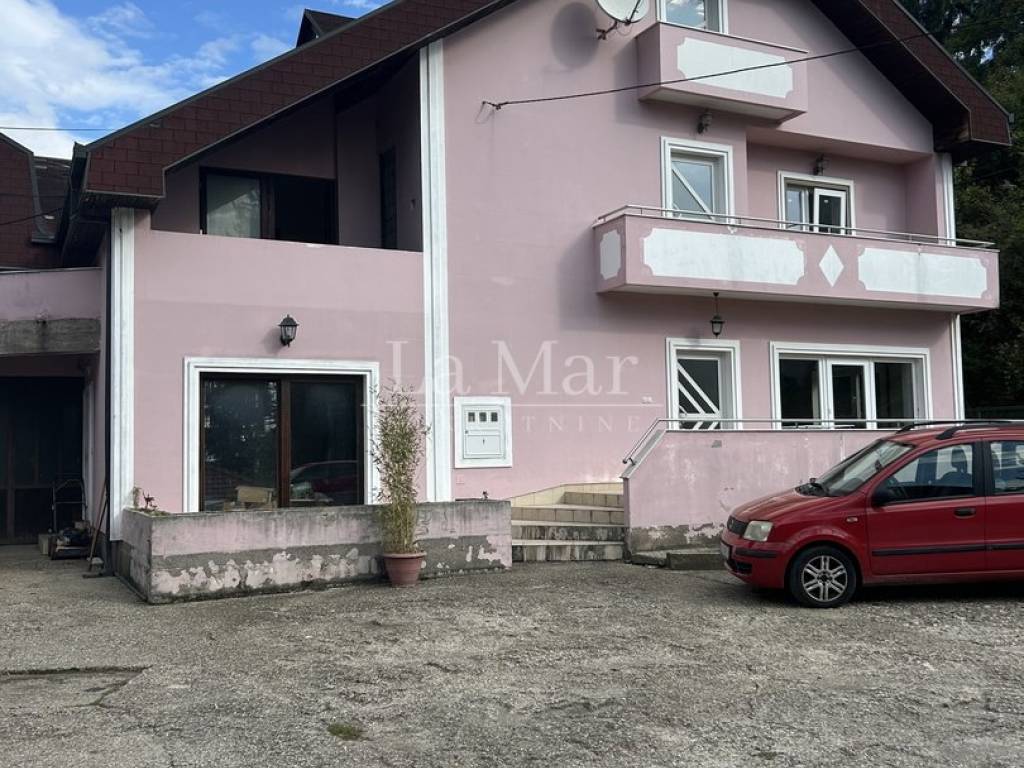
The first residential unit consists of a two-story apartment. On the ground floor of the apartment, there is a hallway, kitchen, dining room, living room, bedroom, and terrace (the external carpentry is wooden).
On the upper floor, accessed by a circular prefabricated staircase, there is a living room, two bedrooms, and a balcony. All windows in this part have been replaced with PVC carpentry.
The third residential unit on the upper floor is arranged as a three-bedroom apartment. It consists of a dining room, kitchen, living room, hallway, two bedrooms, and a balcony.
The attic is essentially an unfinished storage space.
Heating is radiator-based, connected to a central system represented by a pellet stove located in the boiler room.

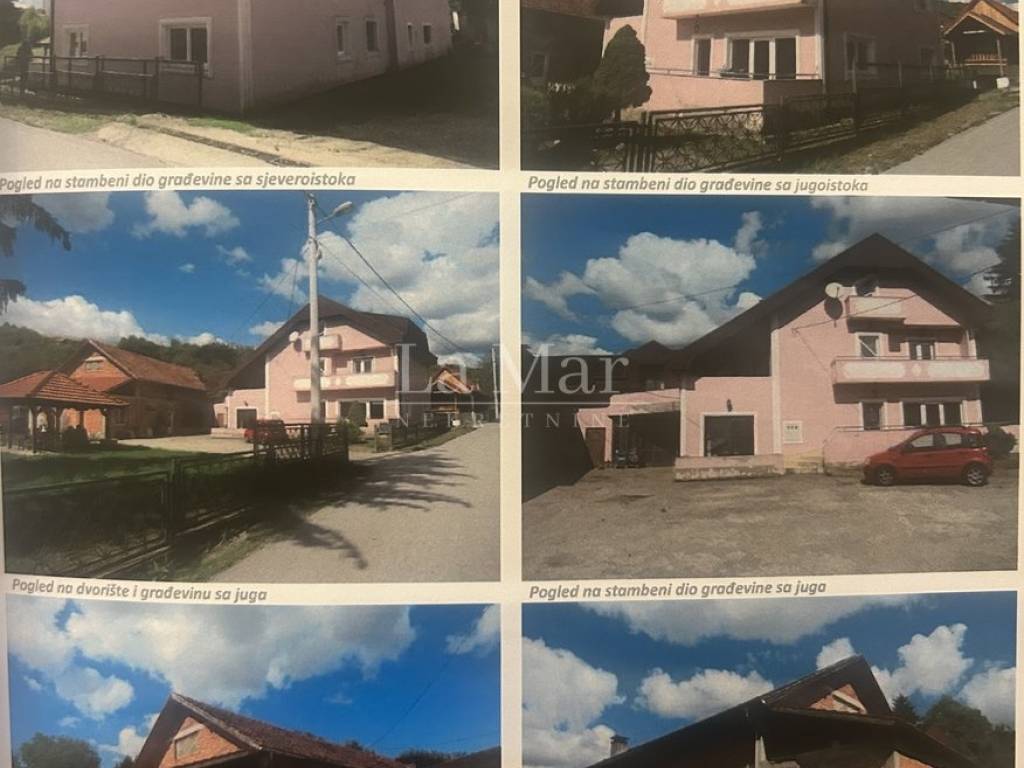
The commercial part of the building is located southeast of the residential part and consists of a workshop, sanitary facilities, two storage rooms, and a garage.
The house needs to be fully renovated to achieve maximum functionality for a larger family or for renting each separate unit.
Ownership 1/1.
Price: 240,000.00 EUR
For viewing the property and any questions, feel free to contact us via email at lamarnekretnine@gmail.com or at the contact number:
091/988 9576 Marijana Maloča
In case of purchasing this property, the buyer pays a commission of 2% + VAT.
Adria La Mar Real Estate Agency d.o.o.
Teslina 14/1
Zagreb 10000
Purpose of the house: residential - commercial. The residential part of the house has an area of 344.69 m2 net, while the commercial part of the house has an area of 135.46 m2 net, totaling 480.15 m2.
Year of construction: 1967.
The first residential unit consists of a two-story apartment. On the ground floor of the apartment, there is a hallway, kitchen, dining room, living room, bedroom, and terrace (the external carpentry is wooden).
On the upper floor, accessed by a circular prefabricated staircase, there is a living room, two bedrooms, and a balcony. All windows in this part have been replaced with PVC carpentry.
The third residential unit on the upper floor is arranged as a three-bedroom apartment. It consists of a dining room, kitchen, living room, hallway, two bedrooms, and a balcony.
The attic is essentially an unfinished storage space.
Heating is radiator-based, connected to a central system represented by a pellet stove located in the boiler room.
The commercial part of the building is located southeast of the residential part and consists of a workshop, sanitary facilities, two storage rooms, and a garage.
The house needs to be fully renovated to achieve maximum functionality for a larger family or for renting each separate unit.
Ownership 1/1.
Price: 240,000.00 EUR
For viewing the property and any questions, feel free to contact us via email at lamarnekretnine@gmail.com or at the contact number:
091/988 9576 Marijana Maloča
In case of purchasing this property, the buyer pays a commission of 2% + VAT.
Adria La Mar Real Estate Agency d.o.o.
Teslina 14/1
Zagreb 10000
Features
- Type
- Single-family detached house | Medium property class
- Contract
- Sale
- Lift
- No
- Surface
- 480 m²
- Rooms
- 5+
- Bedrooms
- 6
- Bathrooms
- 3
- Balcony
- No
- Terrace
- No
- Heating
- Central, with radiators
Price information
- Price
- € 240,000
- Price per m²
- 500 €/m²
Energy efficiency
Year of construction
1967Heating
Central, with radiators
Map

Additional options