1/9
4-room flat Zagorska, 2a 2a, Ciglenica, Zagreb
€ 477,516
Listing updated on 10/10/2026
Description
reference: 358
Four-room apartment marked L2, on the second floor, with an area of 91.83 m2.
PURCHASE DIRECTLY FROM THE INVESTOR - THE BUYER DOES NOT PAY AGENCY COMMISSION!
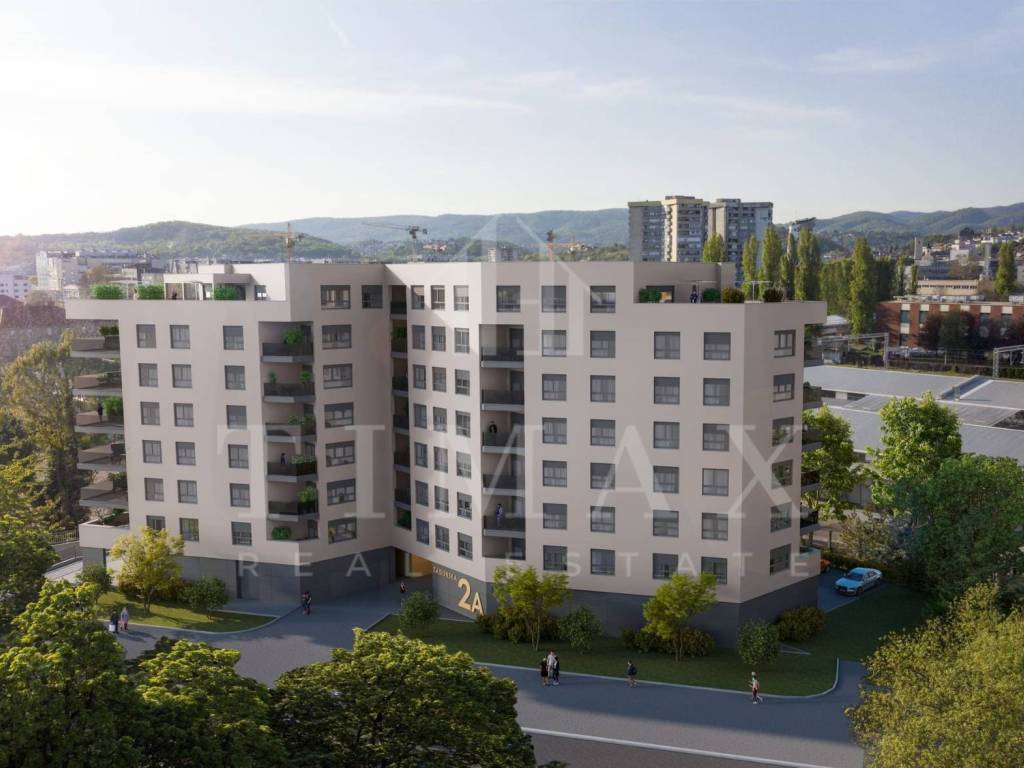
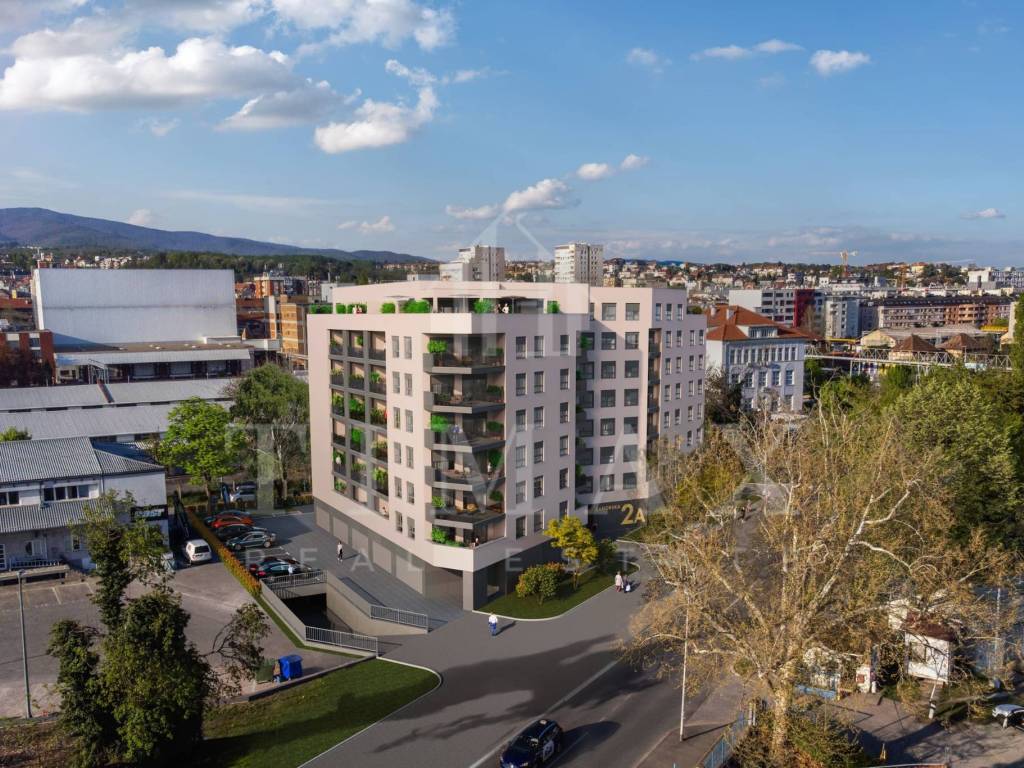
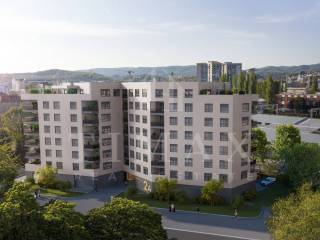
We present the modern residential-business project Laterra, located in an exceptional location - where urban connectivity, the rhythm of contemporary urban life, and all key amenities meet.
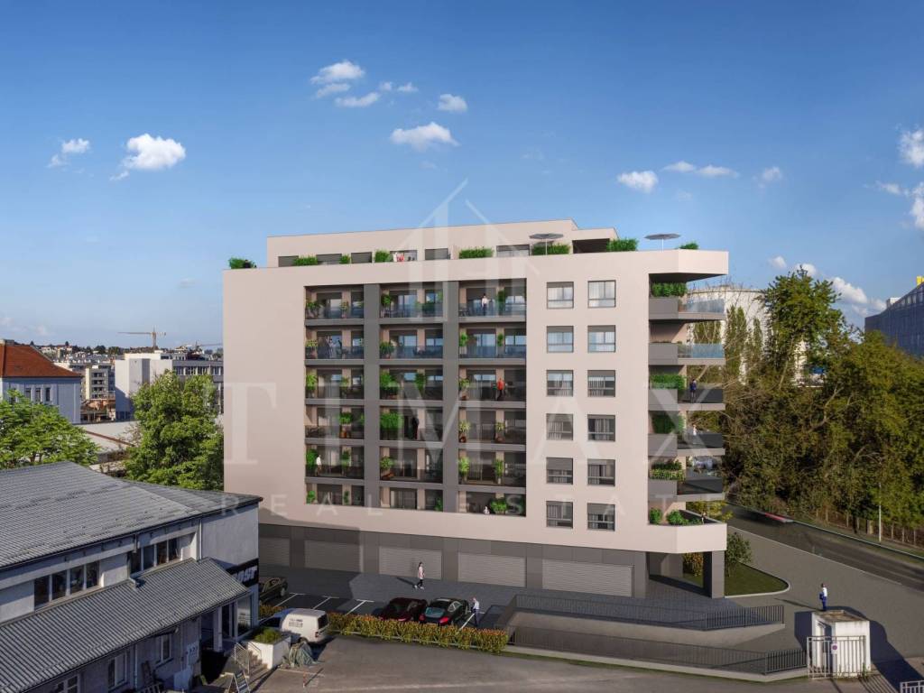
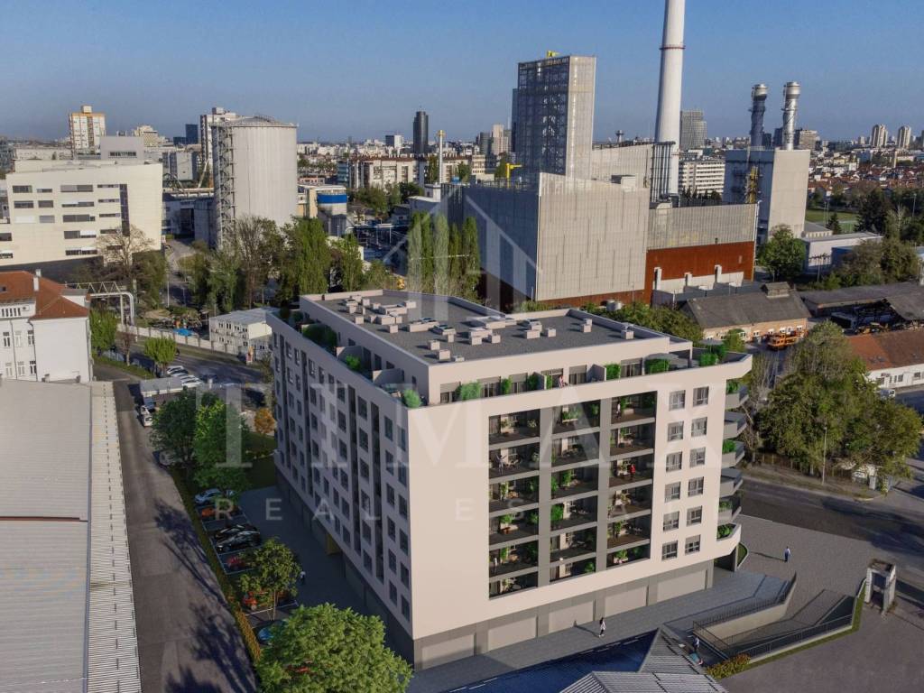
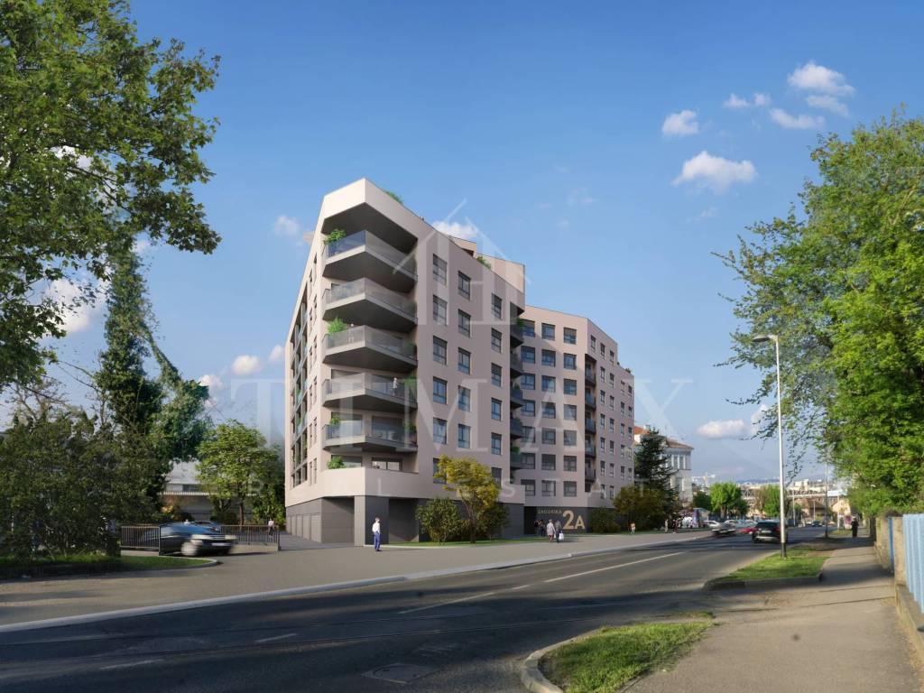
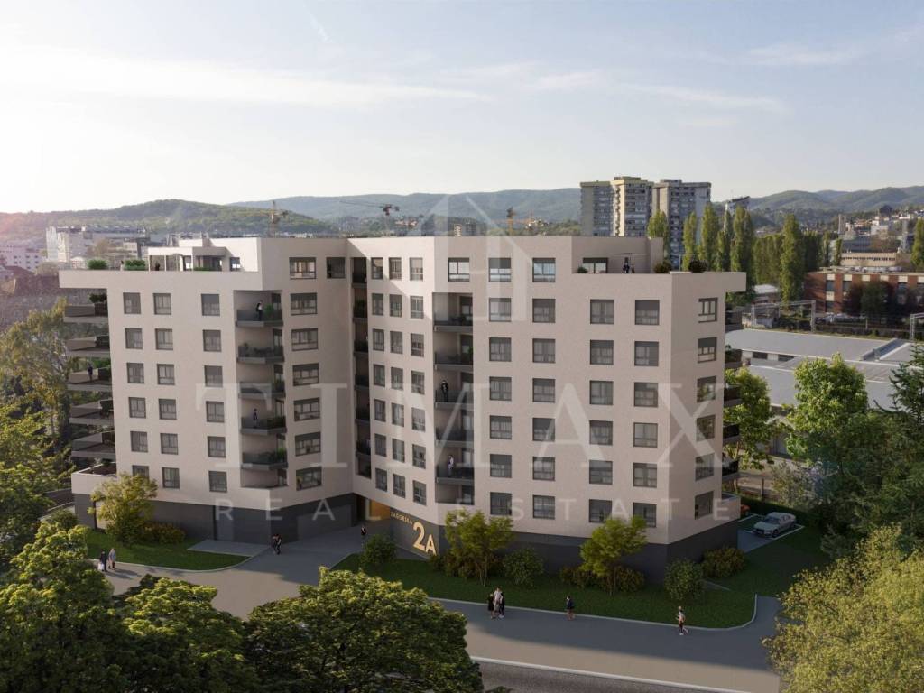
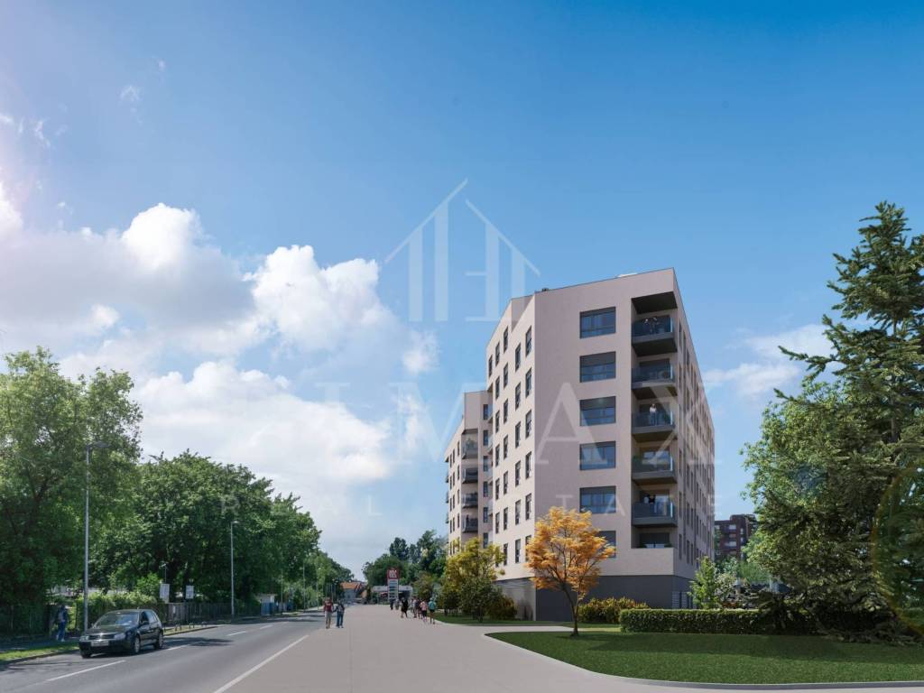
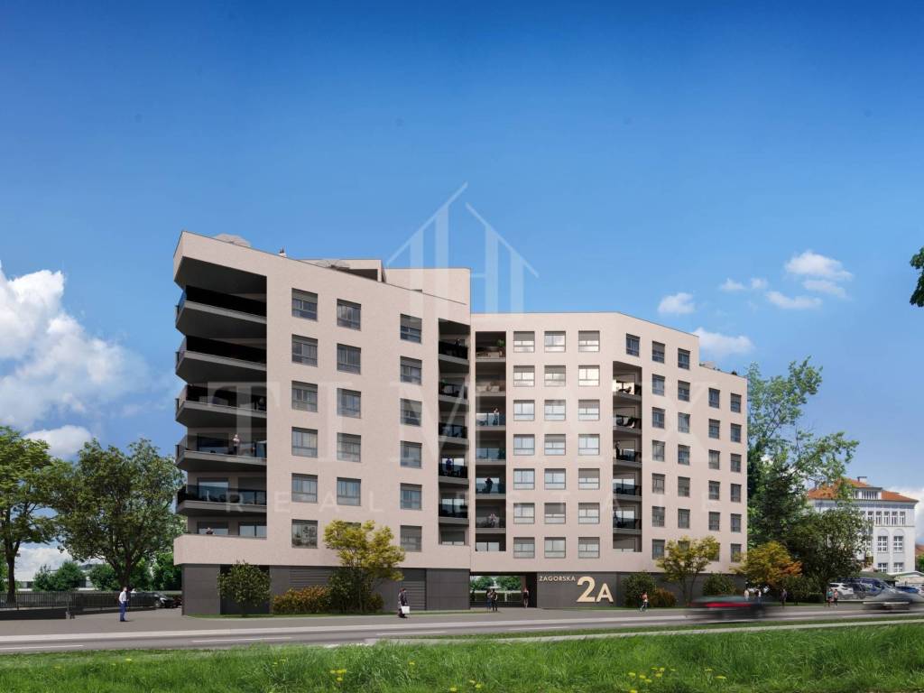
The apartment is located in a residential building under construction with seven floors and a total of 79 carefully designed apartments and flats, offering homes tailored to urban habits, ideal for those who want to live in the rhythm of the city while enjoying the comfort and functionality of the space.
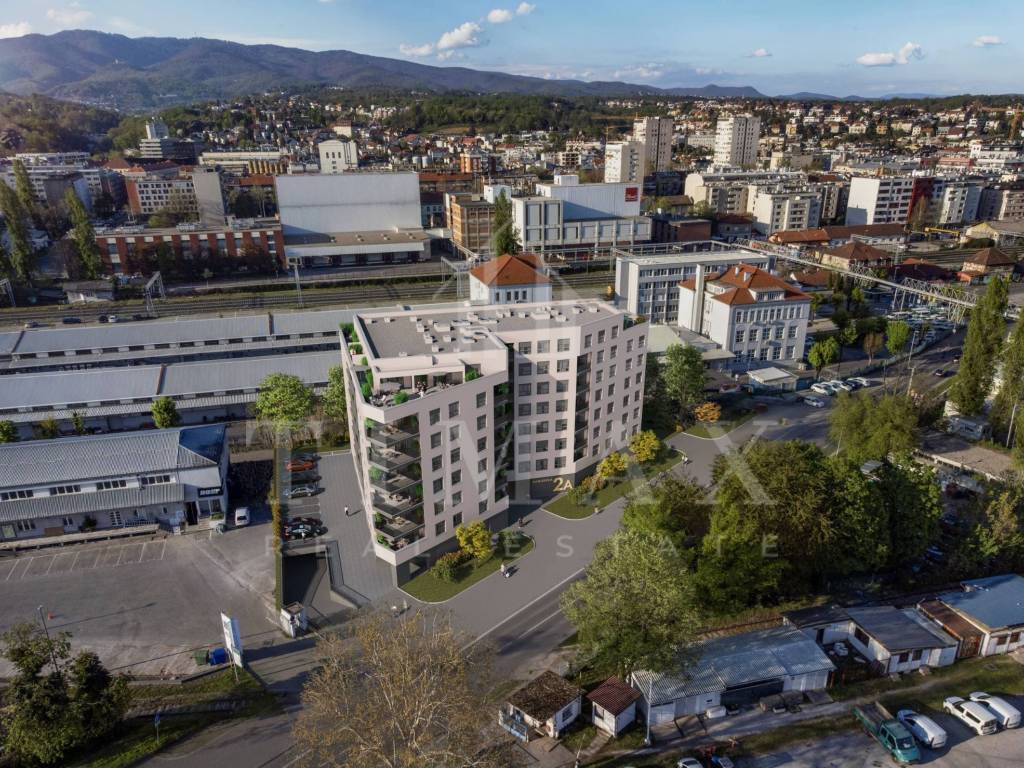
The location allows for quick access to city roads, public transport, and all essential amenities - schools, shops, parks, and recreational areas while preserving peace, privacy, and quality of everyday life. With a special emphasis on functionality and quality of life, the project includes numerous storage spaces and plenty of parking spaces, ensuring practicality and safety at every step. Whether you are looking for your first apartment, a permanent family home, or a secure investment in quality real estate, this project brings real value - in the right place.
The building is located on cadastral parcel 539/2, k.o. Trešnjevka Nova, at the address Zagorska ulica 2A, Zagreb. The southeastern boundary of the parcel is oriented towards the public traffic area. The newly planned building has a height of PO + P + 7 floors (basement, ground floor, 7 floors), mostly elongated in the west-east axis. Vehicle and pedestrian access to the parcel is provided from the public traffic area to the southeast - Zagorska ulica. Access to the residential building is provided in the central part of the building. Parking is organized through garage parking spaces in the underground level, garages on the ground floor, and external parking spaces within the yard.
MAIN CHARACTERISTICS OF THE BUILDING - EQUIPMENT STANDARD
Reinforced concrete load-bearing structure using advanced technologies and materials ensures earthquake protection and resistance to seismic activities, increasing the safety of residents.
Entrance anti-burglary and fire doors with sound insulation from a renowned manufacturer guarantee fire protection and safety for residents, as does the building's video surveillance.
PVC joinery with triple IZO glass and aluminum blinds, multilayer oak parquet, first-class ceramics, top-quality equipment, and sanitary ware from renowned manufacturers.
Underfloor heating and preparation of hot water consumption via "air-water" heat pumps represent an energy-efficient solution.
Cooling and heating of the space via inverter air conditioners - installation of outdoor units on the roof of the building.
Plumbing installations made of PEX pipes, separate water meters for each apartment, low-noise sewage pipes to reduce noise. Color video intercom, modular sockets and switches, electric motor for driving the blinds.
Artificial ventilation provided by low-noise fans in all sanitary rooms. Kitchen ventilation via "spiro" pipes for hood extraction. Mechanical ventilation of storage rooms.
Two electric silent elevators from a renowned manufacturer, equipped with modern and spacious cabins ensuring comfort, speed, and reliability for all residents.
Garages are equipped with entrance doors with remote-controlled electric motors, providing ease of access and additional security. The entire area is under video surveillance, further guaranteeing the safety of vehicles.
Carefully designed surroundings to provide functionality and aesthetics, vehicle areas paved, green areas horticulturally arranged, exterior equipped with decorative lighting that further highlights the architecture.
Facade ETICS system with thermal insulation thickness of 15 cm (mineral wool) and a finishing layer of silicate plaster, combined with heat pumps and triple-layer PVC joinery guarantees an energy exceptionally efficient building and A+ energy class.
Multi-year warranty on the structure and waterproofing as well as other works, as well as on the installed equipment from renowned manufacturers. Organized and managed maintenance of the building.
During construction, the Buyer has the opportunity to participate in the furnishing and creation of their future apartment by choosing finishing materials and equipment.
The building is in the construction phase, and occupancy is planned for June 2027.
With each apartment, the purchase of a garage parking space or garage, and storage is mandatory. The selection of these depends on the Buyer, i.e., availability at the time of purchase.
NOTE: The price includes VAT, and the Buyer does not pay property transfer tax and agency commission. Storage and parking space are not included in the stated purchase price.
APARTMENT CATALOG: katalog.laterra.hr
PROJECT WEBSITE: www.laterra.hr

If you want to know more, you can talk to Mihael Arlović.
Features
- Type
- 4-room flat
- Contract
- Sale
- Floor
- 2 floor
- Building floors
- 7
- Surface
- 91 m²
- Rooms
- 4
- Bedrooms
- 3
- Bathrooms
- 3+
- Heating
- Independent, air heating, powered by heat pump
Other features
- Window frames in glass / PVC
Price information
- Price
- € 477,516
- Price per m²
- 5,247 €/m²
Detail of costs
- Condominium fees
- No condominium fees
Energy efficiency
Energy consumption
Floorplan
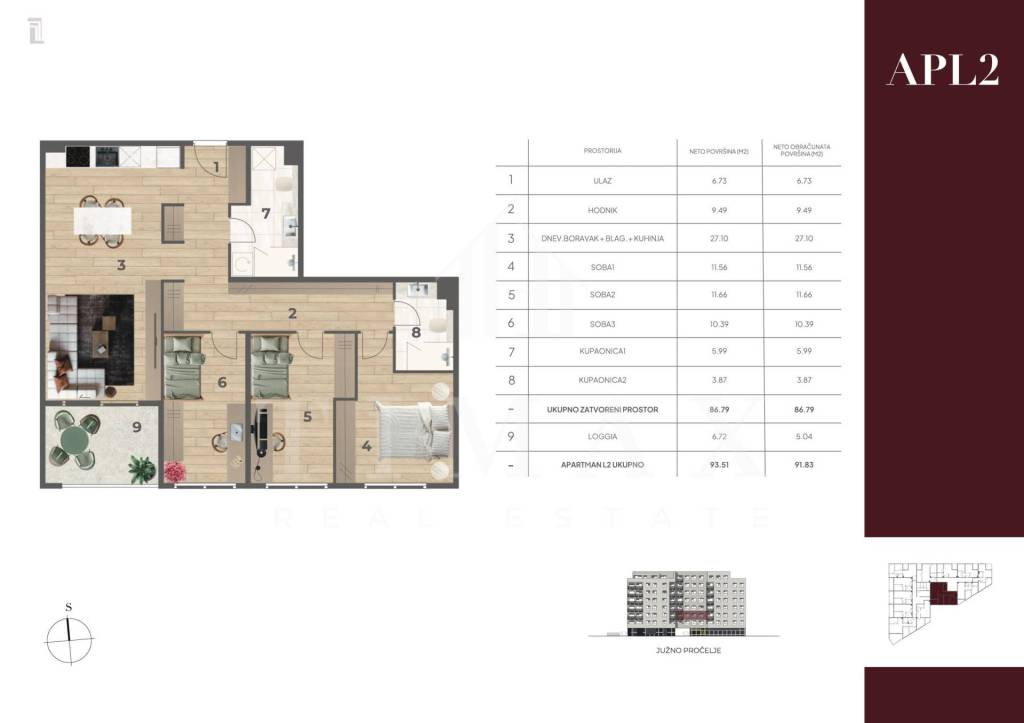
Discover every corner of the property
+7
Map

Additional options

Mihael Arlović