1/22
Casa unifamiliar 228 m², Lučko, Zagreb
€ 495.000
Anuncio actualizado el 15/10/2026
Descripción
referencia: 1213
Located on a quiet and sought-after street in Lučko—directly across from the site of a future kindergarten—this spacious, high-quality family home with a yard is an ideal choice for large families, investors, or those seeking a property that can accommodate multiple residential units. Built in 1998 on a 350 m² plot, the house offers 228 m² of living space spread across three levels. Each floor is designed to function as an independent apartment with its own entrance, while an internal staircase connects the entire property into a cohesive whole. The attic, accessible via a retractable ceiling ladder, is currently used for storage but offers the potential to be converted into additional living space.
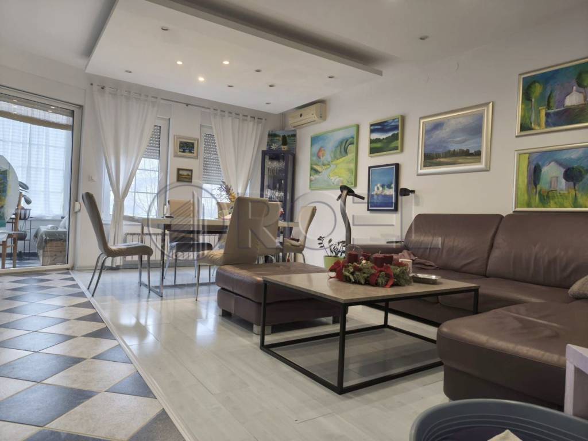
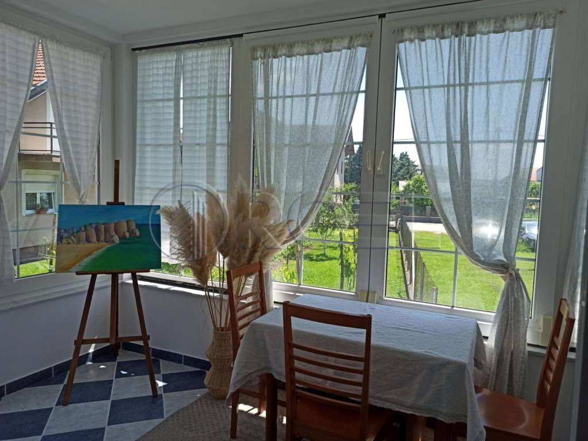
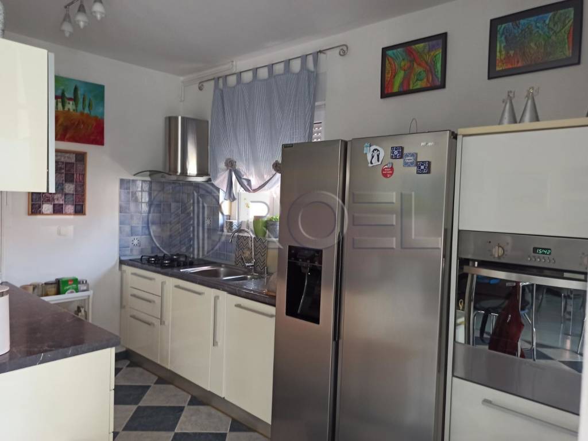
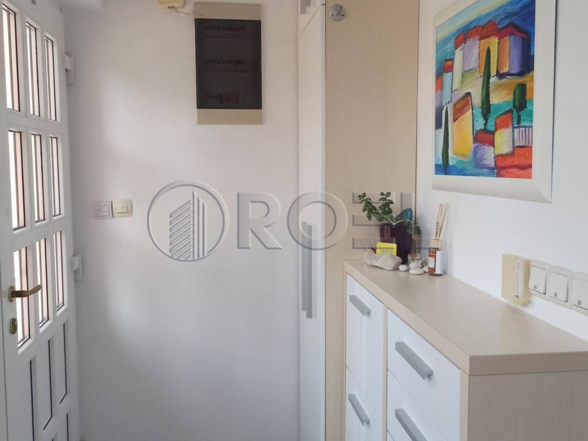
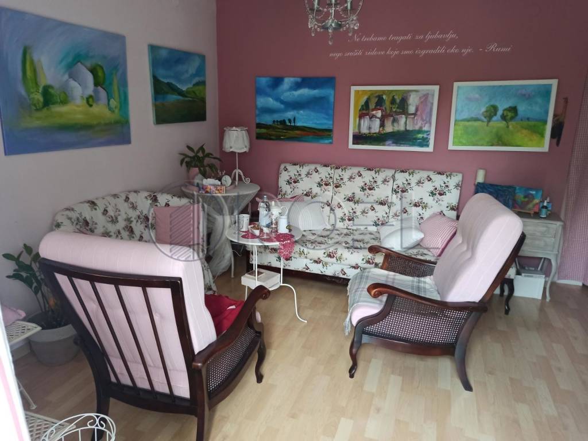
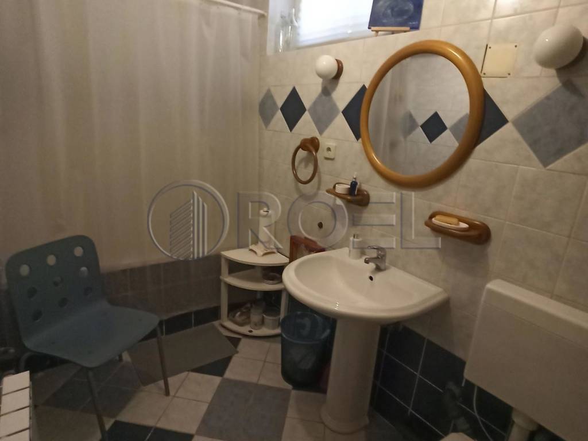
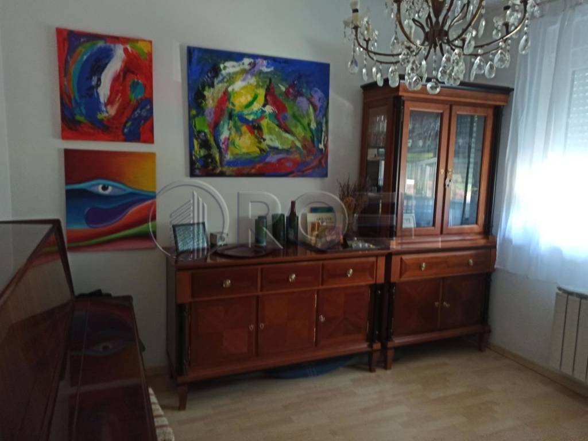
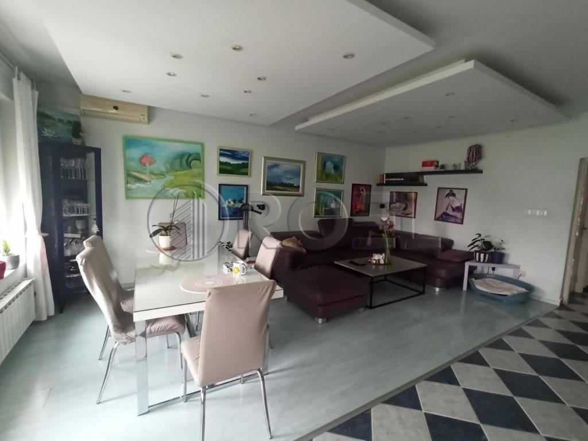
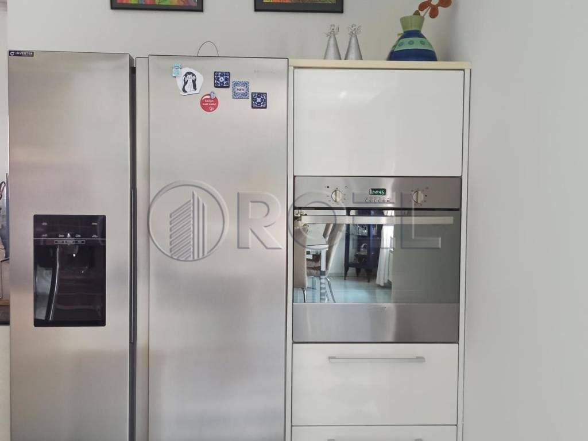
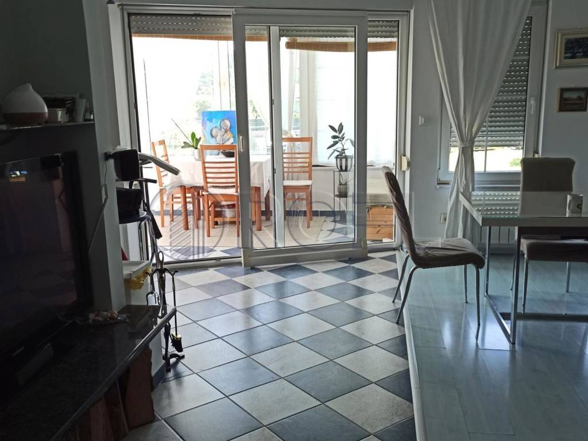
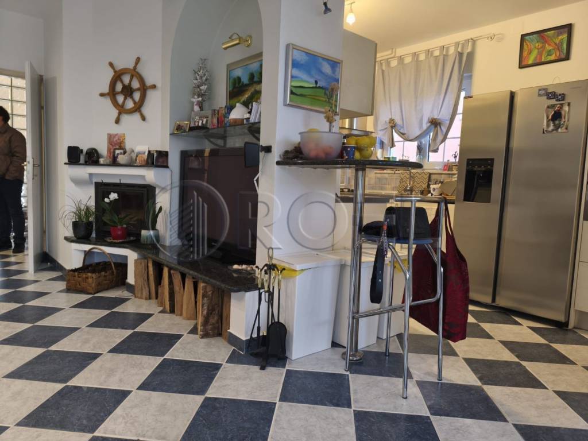
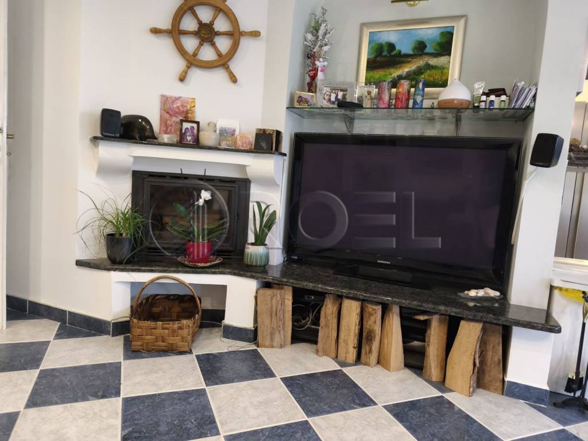
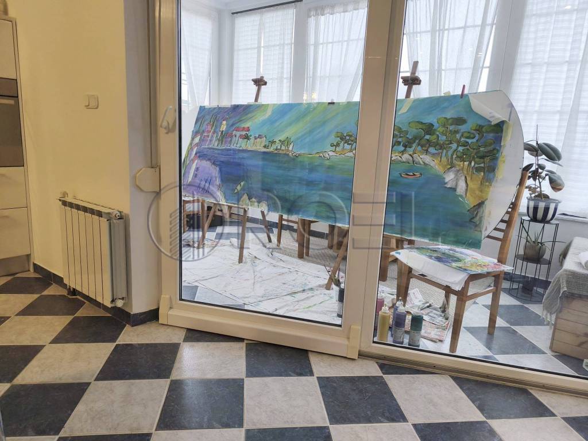
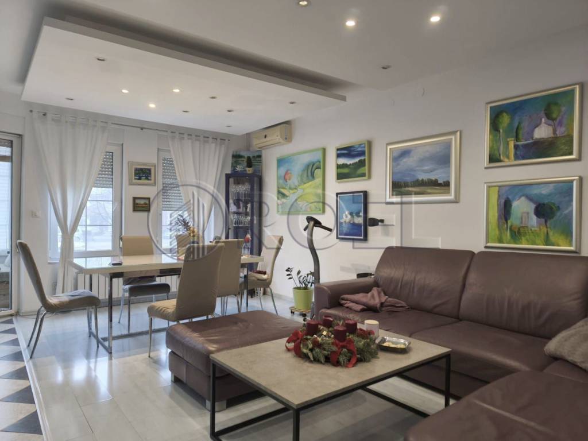
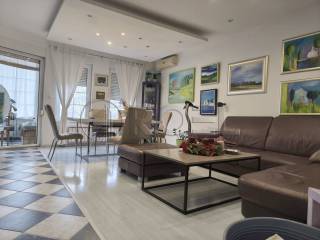
The basement level features a large, multi-purpose room with direct access to the yard—currently utilized as an office and studio—along with a bathroom, a storage area, and a garage. Given the existing utility connections for a kitchen, this space could easily be transformed into a studio apartment. Additionally, there is a separate workshop with its own entrance, housing a pressure pump system (hydrophore) connected to the property’s private well. The ground floor offers a highly comfortable and functional layout, comprising an entrance hall, a built-in wardrobe, a bathroom, one bedroom, and a spacious open-plan living area that includes a dining space and a fully equipped kitchen with a breakfast bar. A special feature of this part of the house is a beautiful, south-facing, fully glazed winter garden. From here, stairs lead down to a courtyard featuring a terrace, an outdoor barbecue, and a small well-fed water feature. Inside the living room, an enclosed fireplace adds a cozy, warm atmosphere to the home.
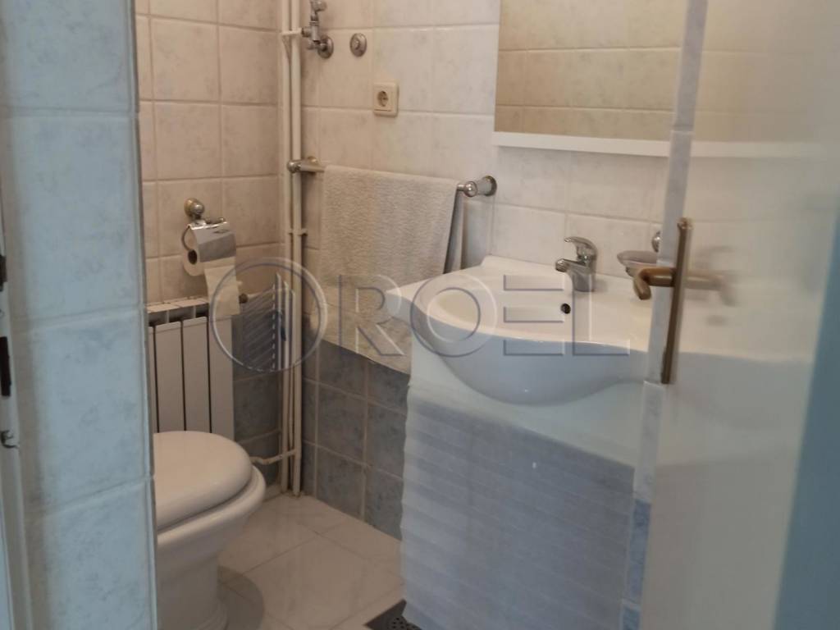
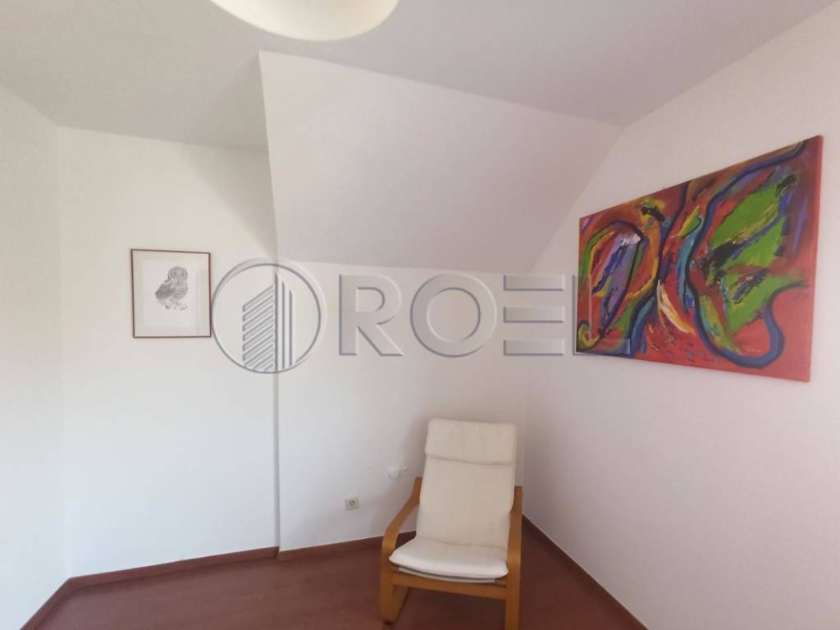
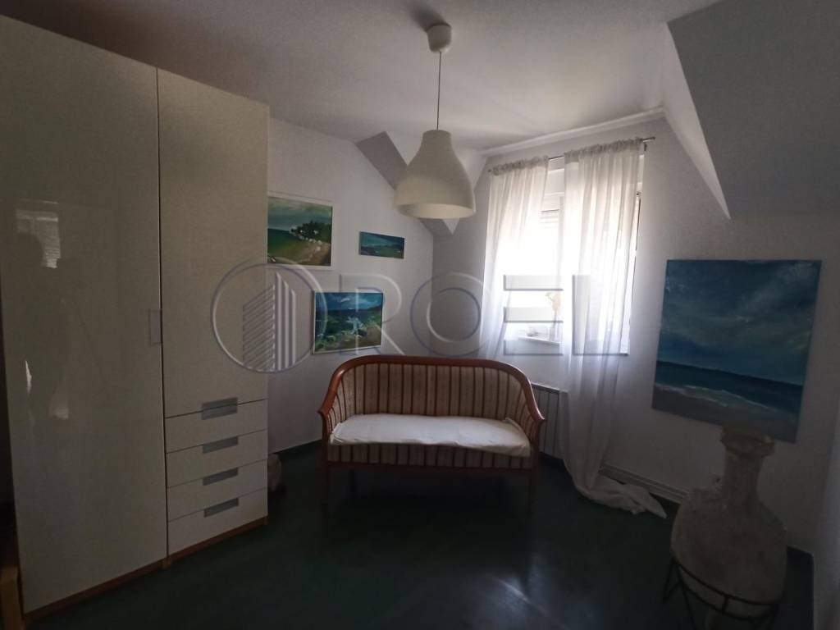
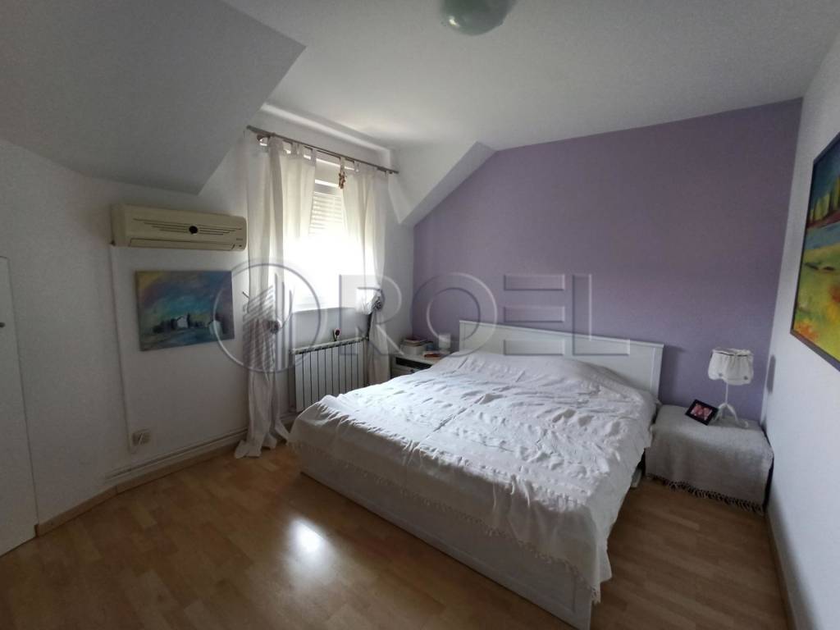
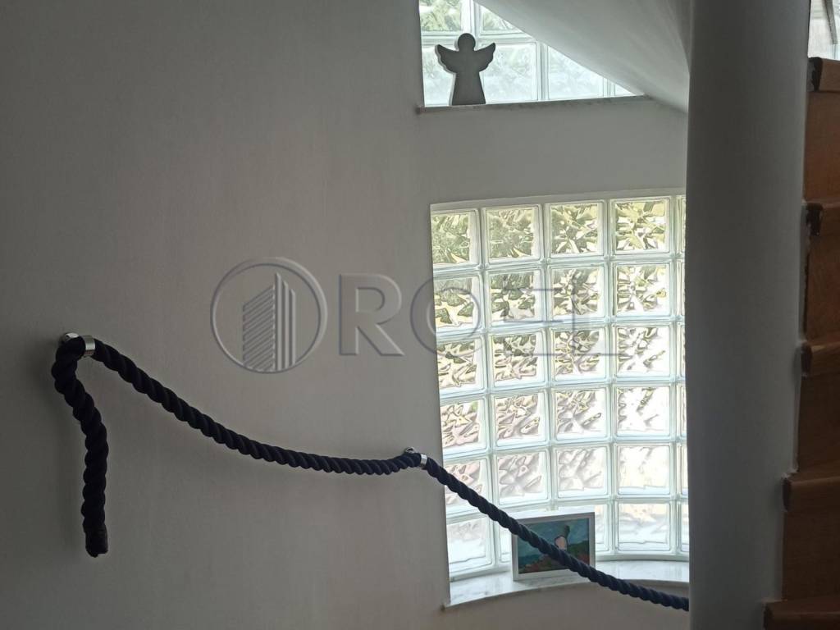
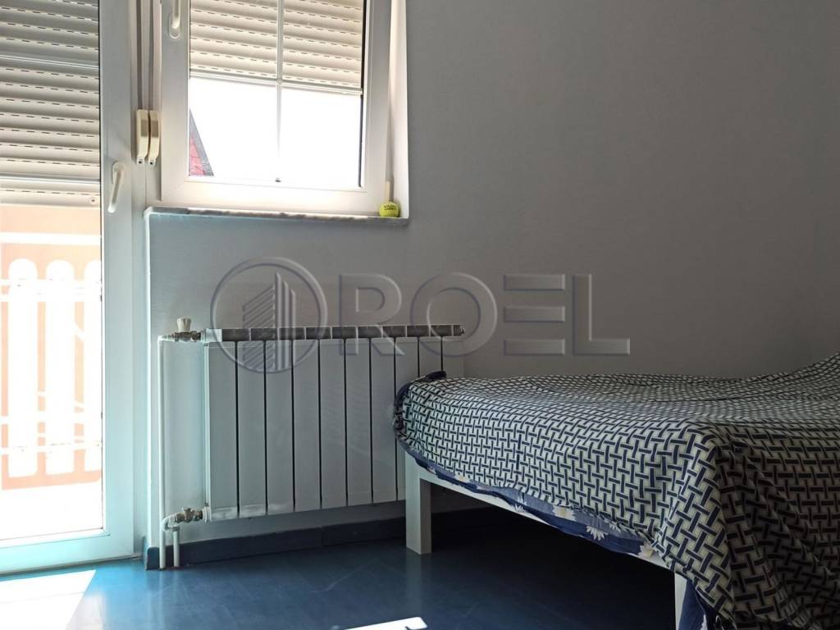
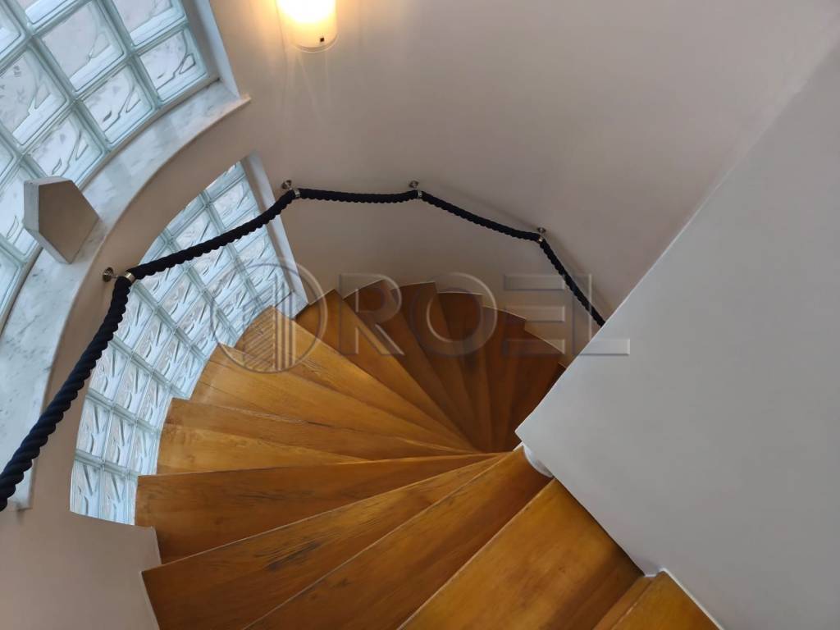
An elegant, oval-shaped staircase—accented with glass bricks that allow for an abundance of natural light—leads to the upper floor. This level houses four bedrooms, a hallway, and a large bathroom; the master bedroom includes its own spacious walk-in closet. Two of the bedrooms, which open onto a balcony, are currently separated by a built-in wardrobe. However, one of these rooms is equipped with utility connections for a kitchen, making it easy to create a separate apartment on the upper floor by removing the wardrobe and converting the space into a kitchen and living area.
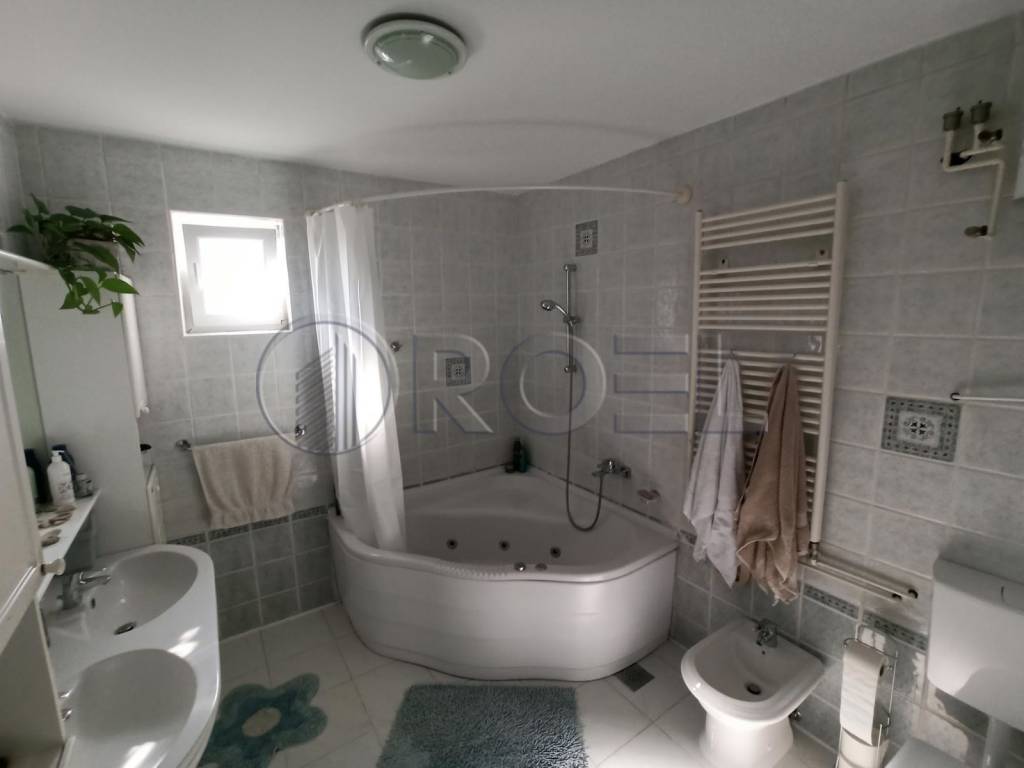
In addition to a garage in the basement, the property includes two outdoor parking spaces in the courtyard. The house features gas heating with a new, under-warranty gas boiler, a roof renovated in 2020, and freshly painted interiors on both the ground and upper floors. It is also equipped with an alarm system, air conditioning, internet access, and a telephone line. The property offers balconies, a terrace, a winter garden, a courtyard, storage areas, a basement, and bathrooms fitted with a shower, a bathtub, and a Jacuzzi—all of which contribute to a high level of comfort. In addition to the house, there is also a construction plot of 341 m² for sale with the construction of a mirror-symmetric double building, which makes this offer extremely attractive for investment. The highlighted price refers to the house, while the total price for the house and construction site is €590,000. The ownership is neat, 1/1, without any encumbrances, which allows for a quick and safe purchase. This house in Lučko represents a rare opportunity to buy a quality property with great potential in an excellent location near Zagreb.

Si deseas más información puedes hablar con Roel Info.
Características
- Tipología
- Casa unifamiliar
- Contrato
- Venta
- Planta
- En varias plantas
- Superficie
- 228 m²
- Habitaciones
- 5+
- Dormitorios
- 6
- Baños
- 3
- Calefacción
- Central, por radiadores, de gas
Información del precio
- Precio
- € 495.000
- Precio del m²
- 2.171 €/m²
Desglose de los costes
- Gastos de comunidad
- Ningún gasto de comunidad
Eficiencia energética
Año de construcción
1998Calefacción
Central, por radiadores, de gasCertificación energética
Inclasificable
Descubre otros ángulos del inmueble
+20
Mapa

Opciones adicionales

Roel Info