1/19
Casa plurifamiliar Vodnjan, Vodnjan
€ 365.000
Anuncio actualizado el 24/07/2026
Descripción
referencia: MK-382
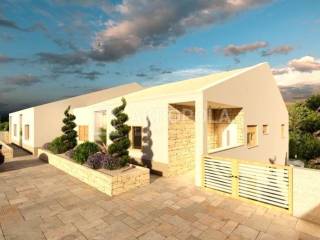
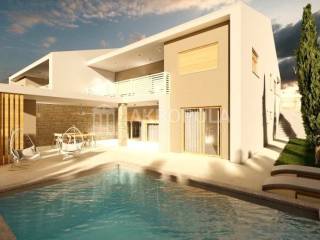
Istria, Vodnjan, luxury duplex house with 2 apartments for sale.
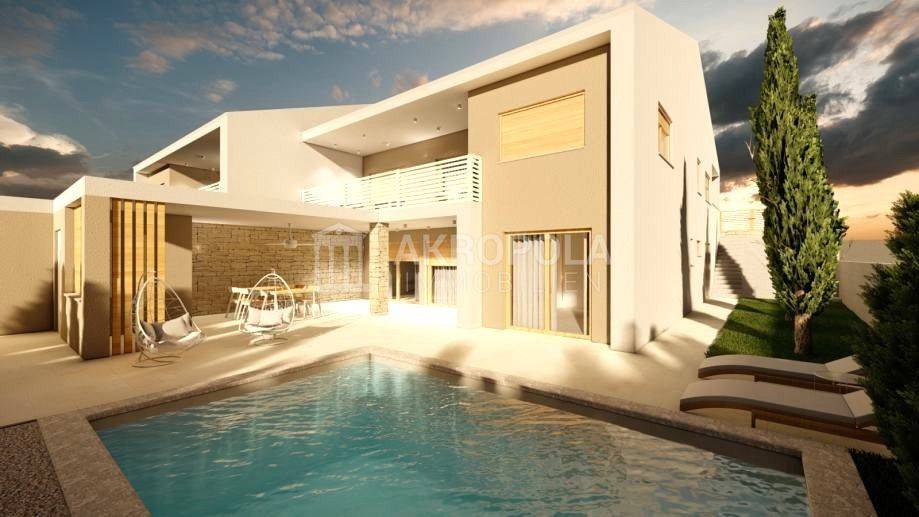
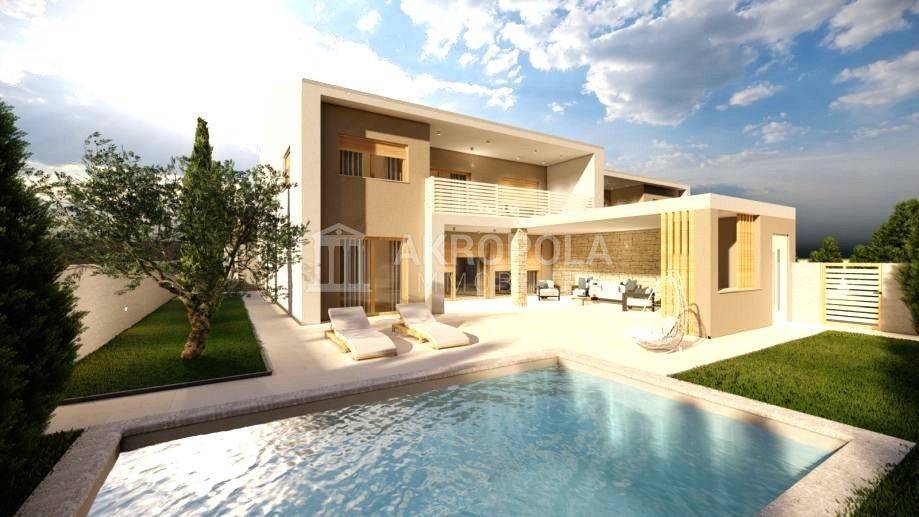
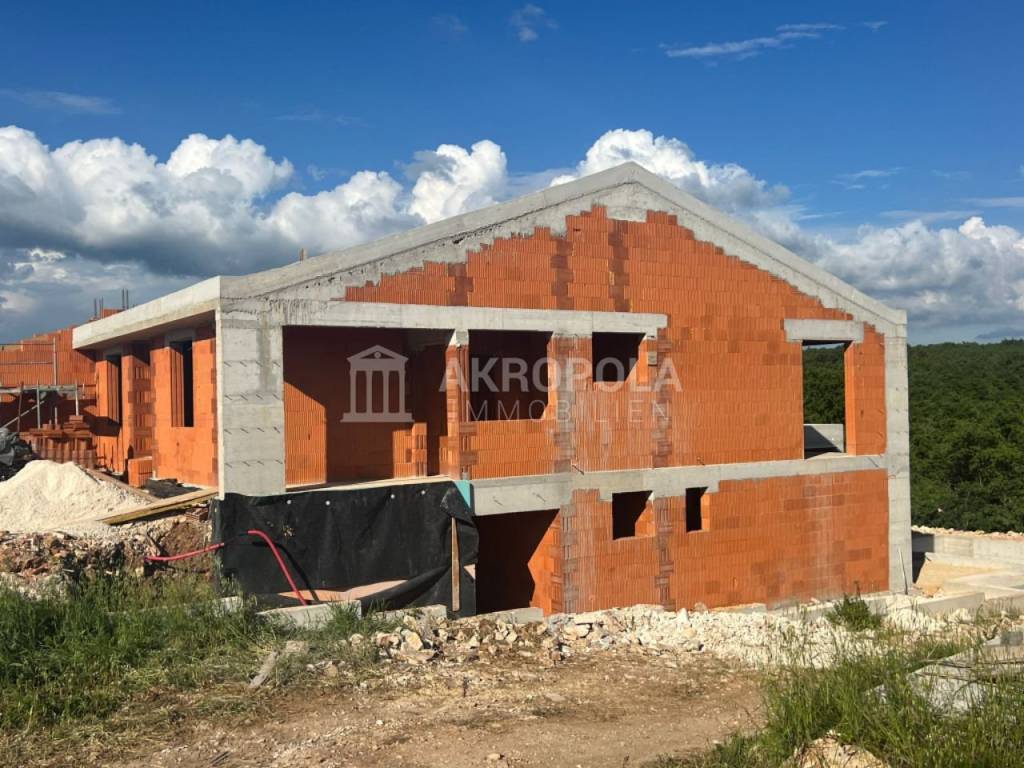
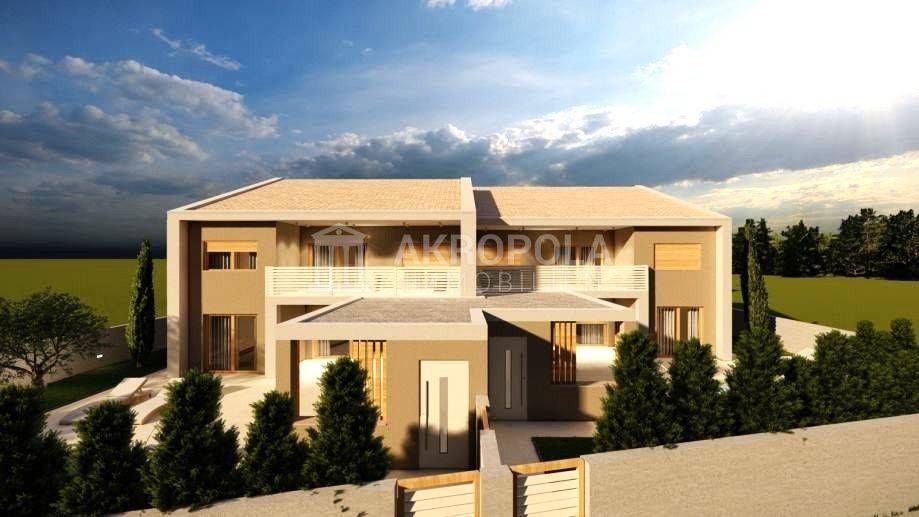

A house with maximum privacy and an extraordinary layout, a multi-purpose facility for family life or for the purpose of tourist rental.
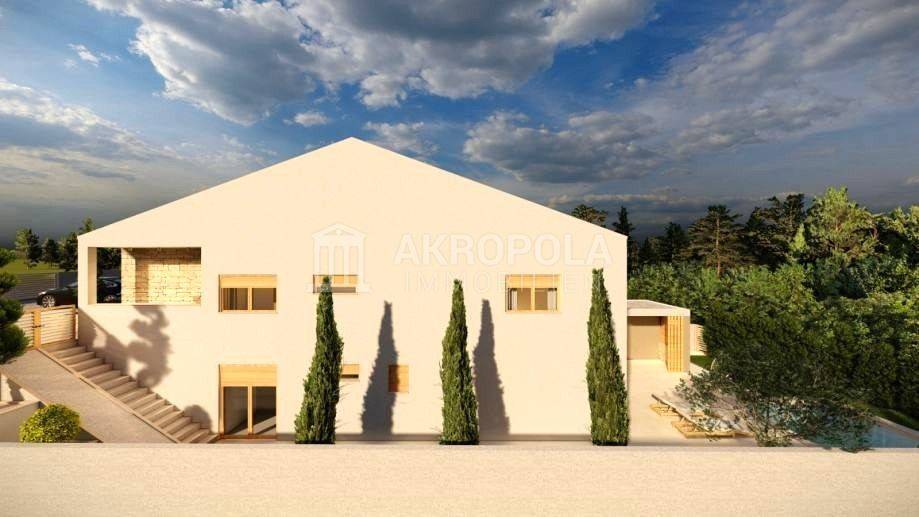

Net area of 260 m² distributed over two floors and 2 residential units with separate entrance.
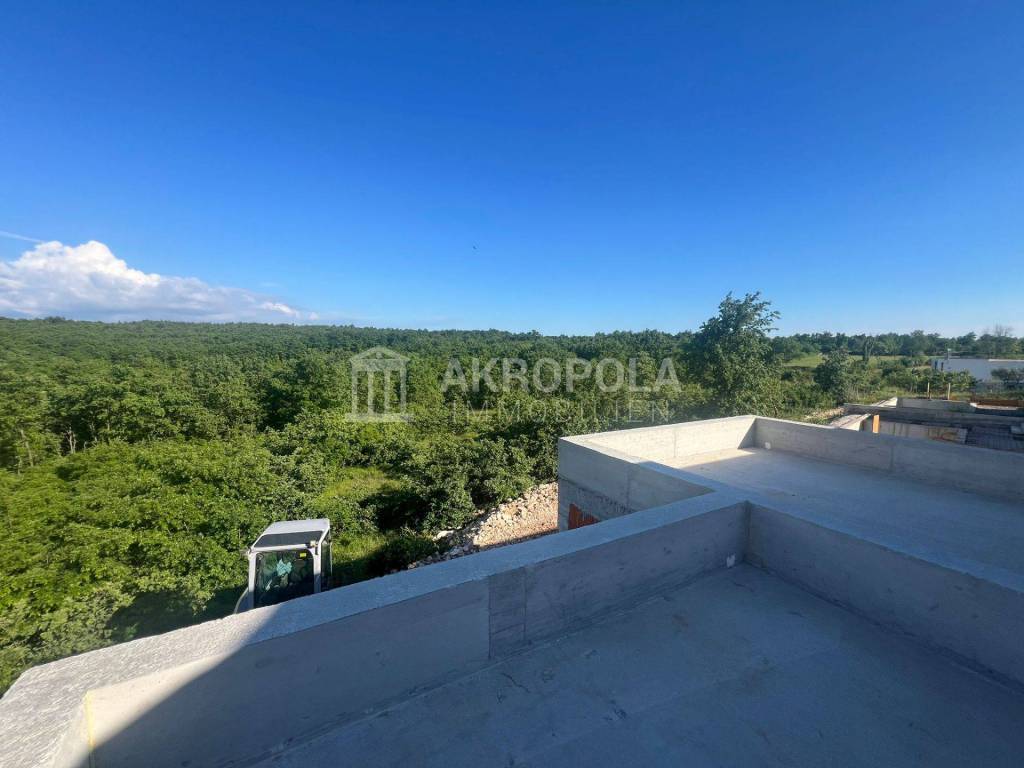
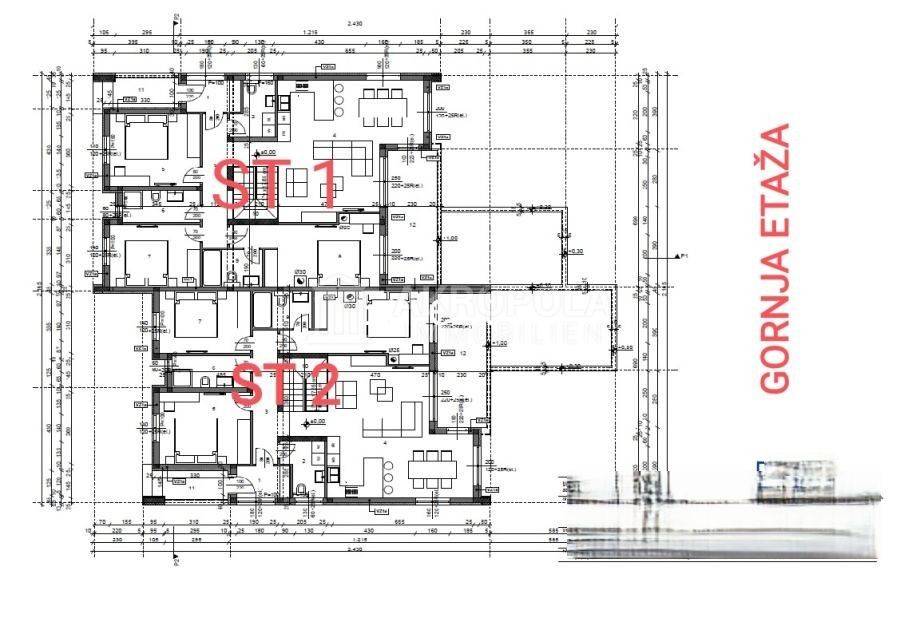
Upper floor (130 m² net): consisting of: 3 bedrooms, 3 bathrooms, kitchen with dining room, living room and terrace.
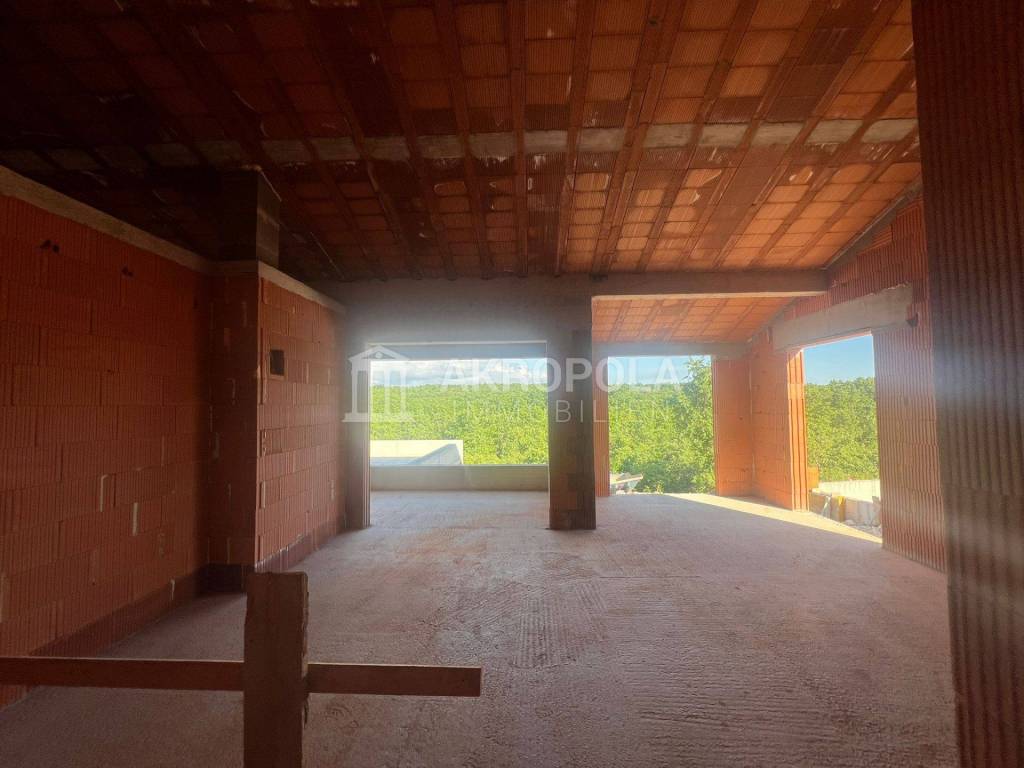

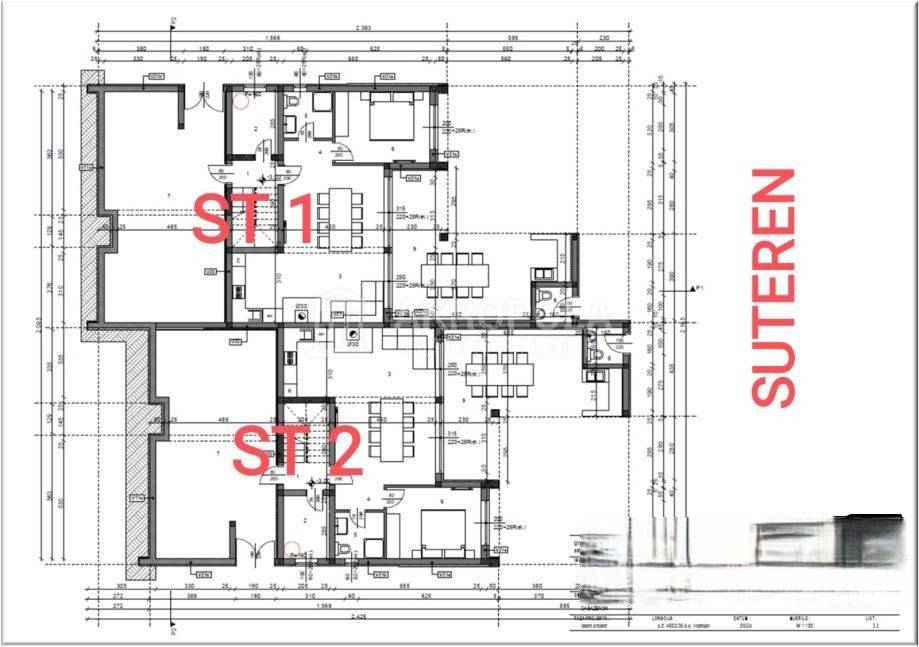
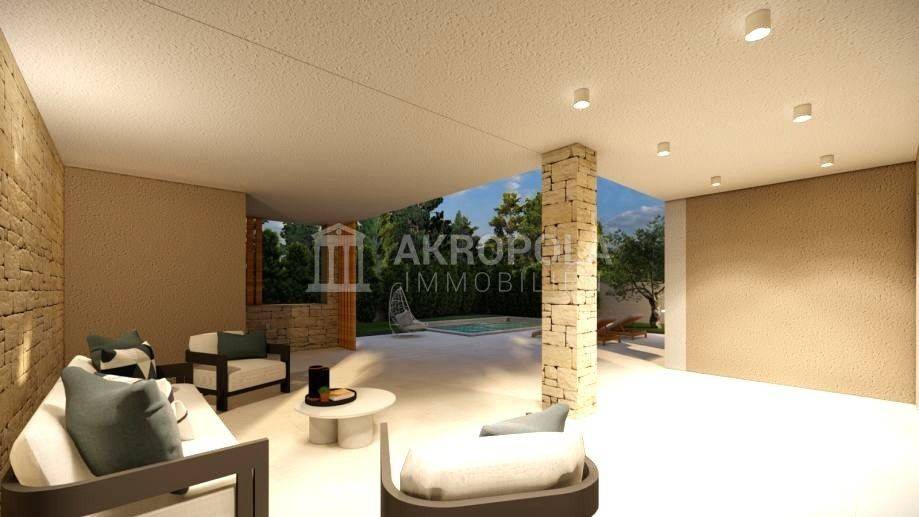
Ground floor living area (130 m² net): social area (tavern), apartment with one bedroom, 1 bathroom, large living room with fireplace, outdoor terrace with kitchen.
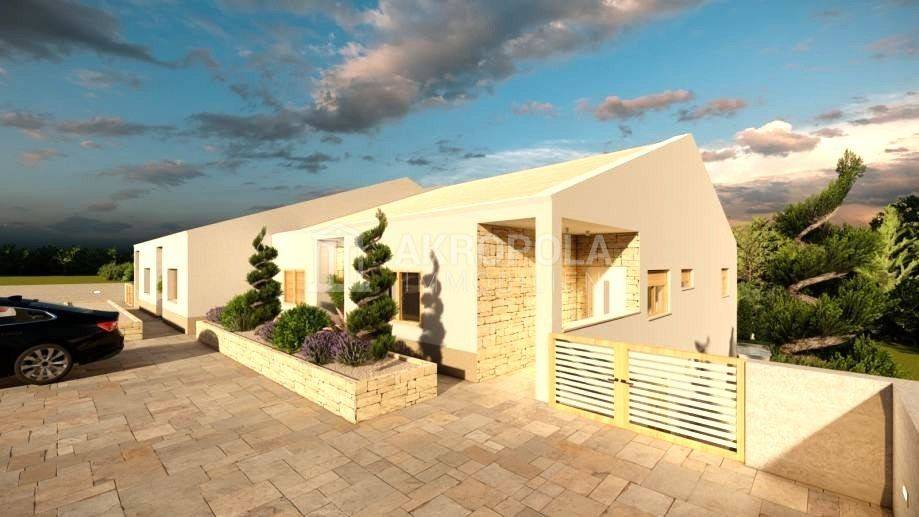
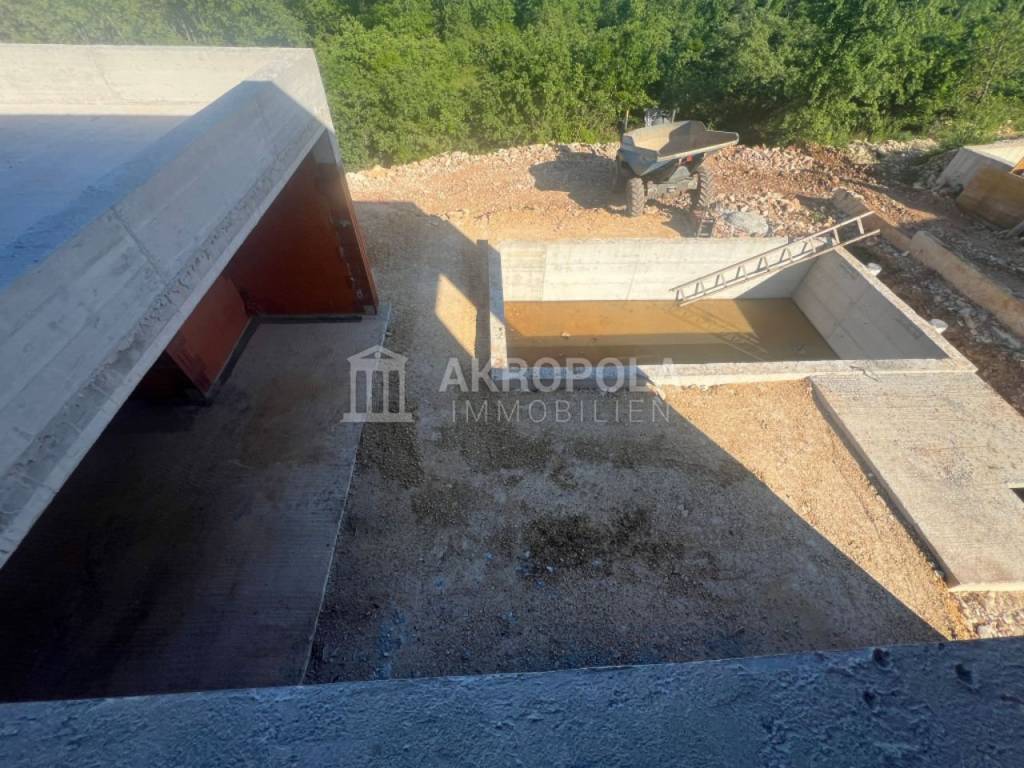
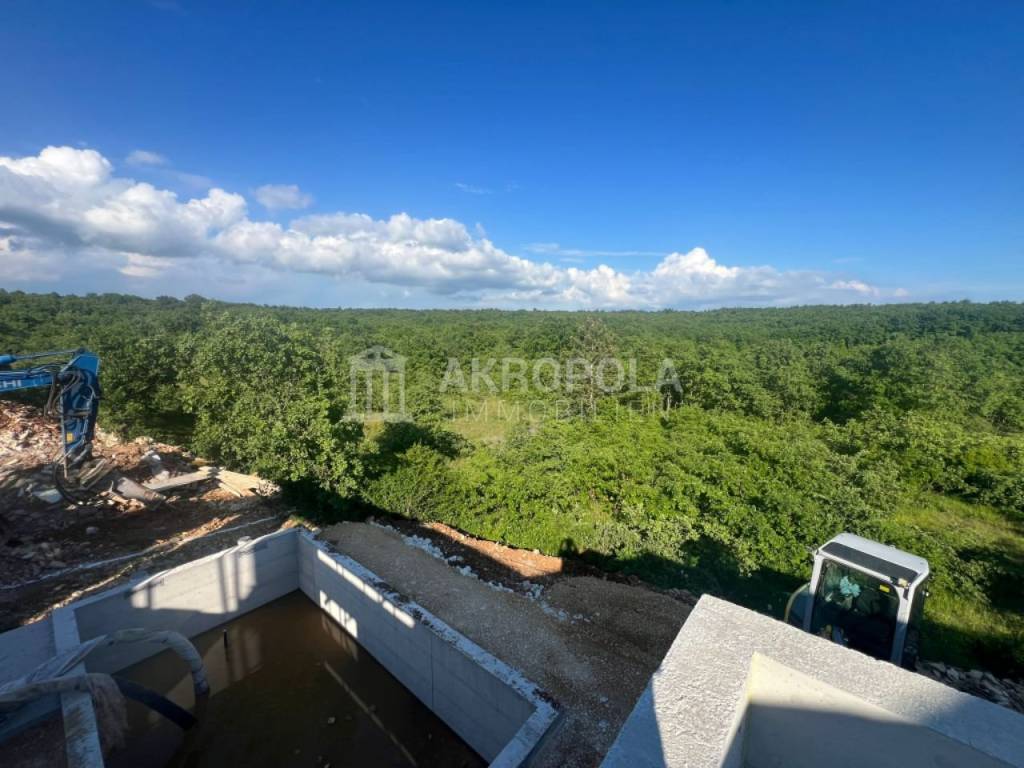

Outside storage room and toilet. Swimming pool, arranged parking for 4 cars.
Plot 615 m2.
The house is sold in 2 variants.
ROH BAU
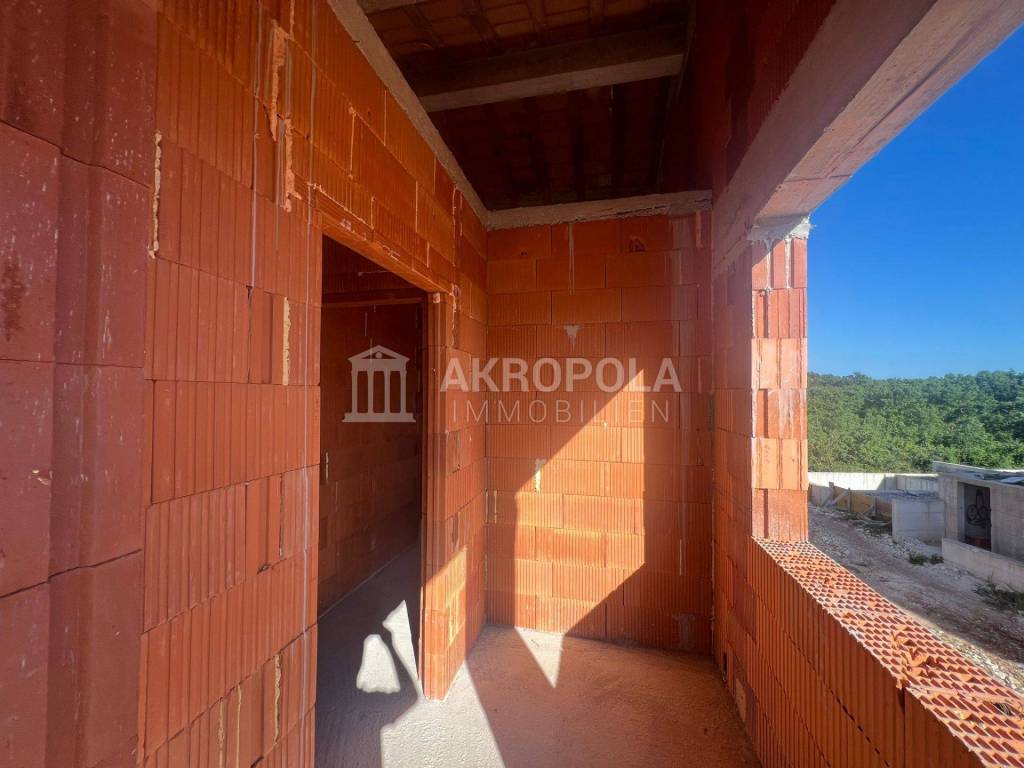
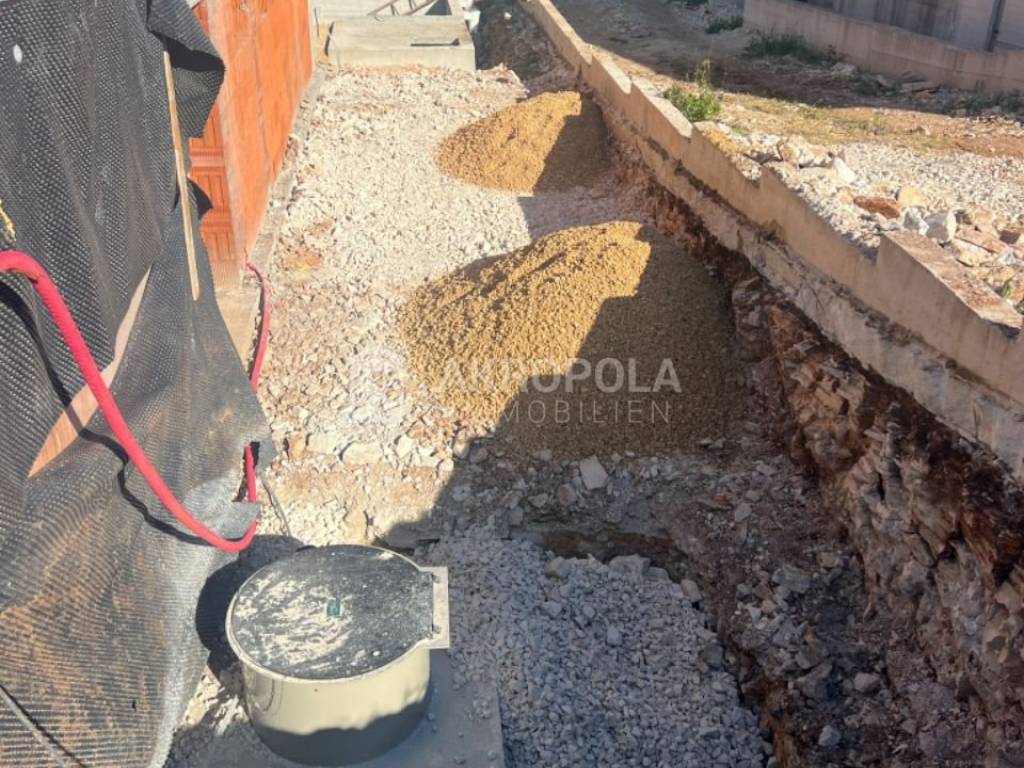
Excavation, foundations, walls, columns
Mezzanine construction, staircases
Roof and cover
Preparation for the pool
Septic tank
Complete documentation (building permit, title deed)
Cadastral parcel
Water and electricity connection (9.2 kW
Price €365,000.00
The price will change according to the construction.
– TURNKEY
Included (possibility of choosing materials and finishes)
Carpentry (PVC/ALU), electricity and water distribution
Glazes, plastering, suspended ceilings
Partition walls, EPS facade
Ceramics, laminate, sanitary ware
Completion of the pool and landscaping
Fences
Facility ready for use permit.
Price €520,000.00
Excellent location in a beautifully landscaped settlement.
The project is located near the town of Vodnjan at a distance of 4 km, from Pula 13 km, from the sea and the beach 7 km. (Peroj, Fažana)
For any additional information, please contact us.
www.akropola-immobilien.com
+385 97 6199610
+385 95 5983247
ID CODE: MK-382
Mila Marković
Agent s licencom
Mob: 00385976199610
Tel: 097 619 9610
E-mail: info@akropola-immobilien.com
www.akropola-immobilien.com
A house with maximum privacy and an extraordinary layout, a multi-purpose facility for family life or for the purpose of tourist rental.
Net area of 260 m² distributed over two floors and 2 residential units with separate entrance.
Upper floor (130 m² net): consisting of: 3 bedrooms, 3 bathrooms, kitchen with dining room, living room and terrace.
Ground floor living area (130 m² net): social area (tavern), apartment with one bedroom, 1 bathroom, large living room with fireplace, outdoor terrace with kitchen.
Outside storage room and toilet. Swimming pool, arranged parking for 4 cars.
Plot 615 m2.
The house is sold in 2 variants.
ROH BAU
Excavation, foundations, walls, columns
Mezzanine construction, staircases
Roof and cover
Preparation for the pool
Septic tank
Complete documentation (building permit, title deed)
Cadastral parcel
Water and electricity connection (9.2 kW
Price €365,000.00
The price will change according to the construction.
– TURNKEY
Included (possibility of choosing materials and finishes)
Carpentry (PVC/ALU), electricity and water distribution
Glazes, plastering, suspended ceilings
Partition walls, EPS facade
Ceramics, laminate, sanitary ware
Completion of the pool and landscaping
Fences
Facility ready for use permit.
Price €520,000.00
Excellent location in a beautifully landscaped settlement.
The project is located near the town of Vodnjan at a distance of 4 km, from Pula 13 km, from the sea and the beach 7 km. (Peroj, Fažana)
For any additional information, please contact us.
www.akropola-immobilien.com
+385 97 6199610
+385 95 5983247
ID CODE: MK-382
Mila Marković
Agent s licencom
Mob: 00385976199610
Tel: 097 619 9610
E-mail: info@akropola-immobilien.com
www.akropola-immobilien.com
Características
- Tipología
- Casa plurifamiliar
- Contrato
- Venta
- Plantas del edificio
- 2
- Ascensor
- No
- Superficie
- 260 m²
- Habitaciones
- 5+
- Dormitorios
- 4
- Baños
- 3
- Balcón
- No
- Terraza
- Sí
- Garaje, plazas de aparcamiento
- 4 en aparcamiento/garaje público
- Aire acondicionado
- Individual, frío/calor
- Distancia al mar
- 7.000 m
Otras características
- Bodega
- Piscina
Información del precio
- Precio
- € 365.000
- Precio del m²
- 1.404 €/m²
Eficiencia energética
Aire acondicionado
Individual, frío/calorCertificación energética
Inclasificable
Descubre otros ángulos del inmueble
+17
Mapa

Opciones adicionales