1/15
Casa unifamiliar Čabar, Čabar
€ 127.000
Anuncio actualizado el 10/08/2026
Descripción
referencia: K1161
The offer includes a detached house and an outbuilding with a total area of 240m2.
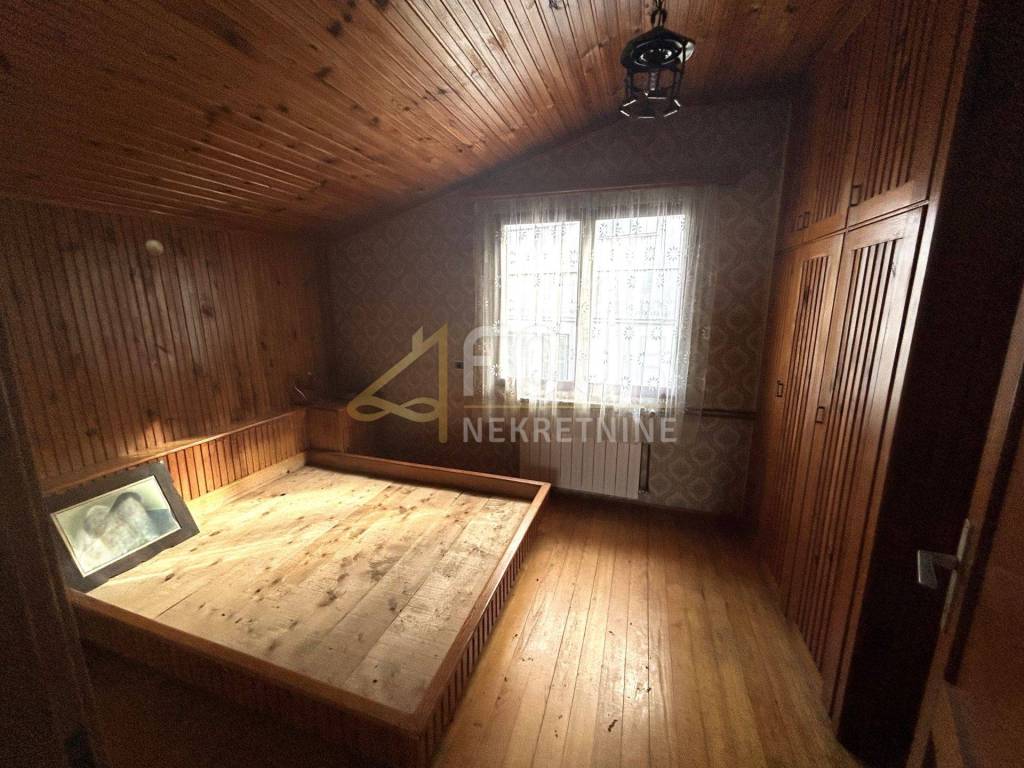
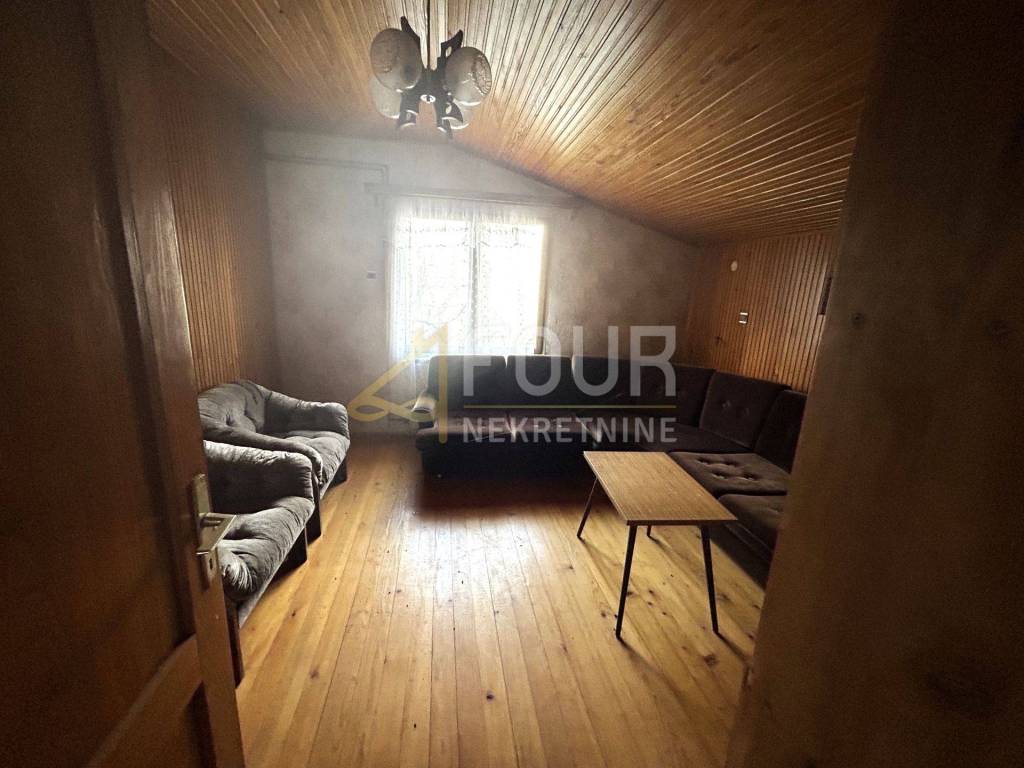
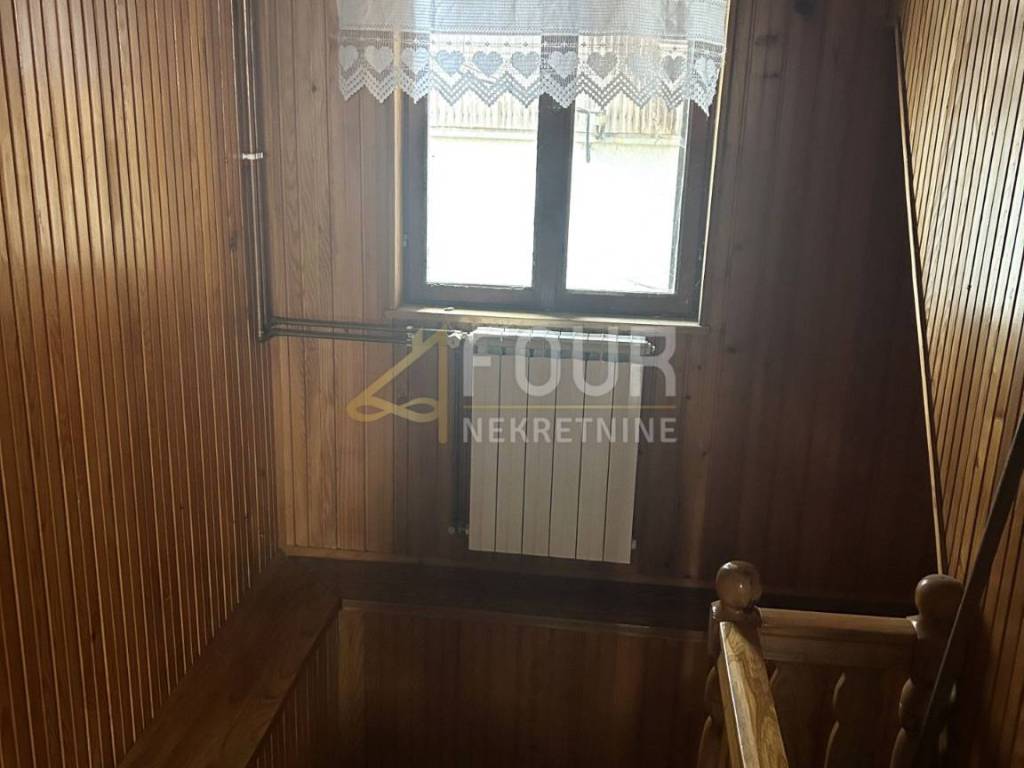
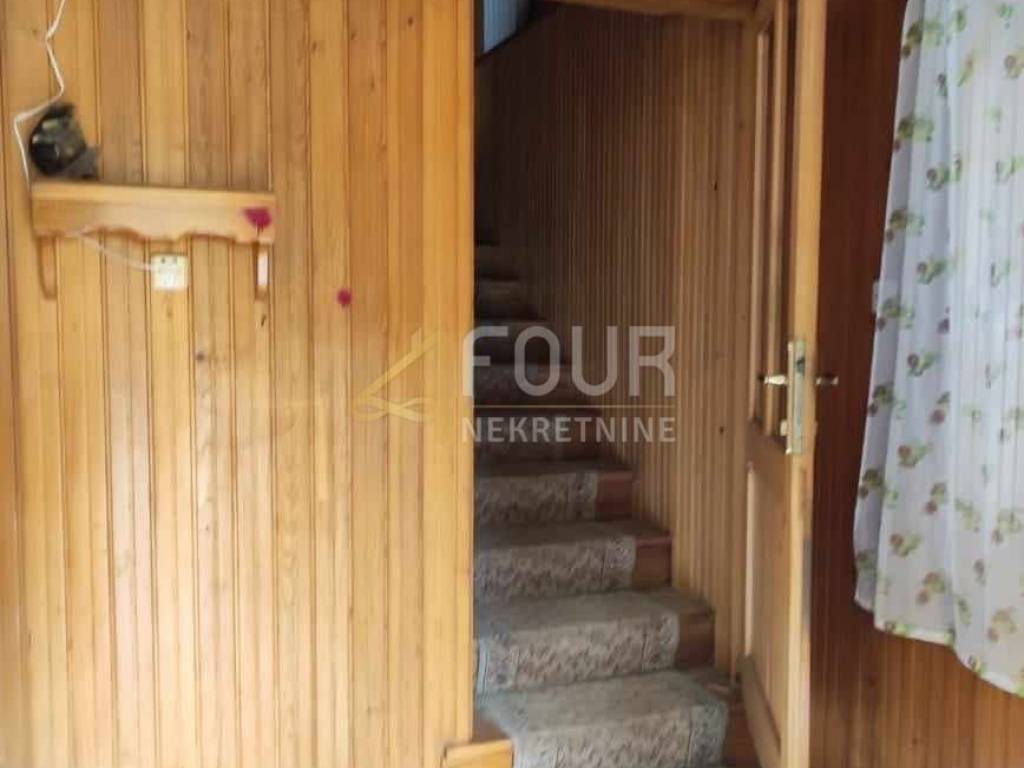
The house extends over four floors: basement, ground floor, first floor and high attic.
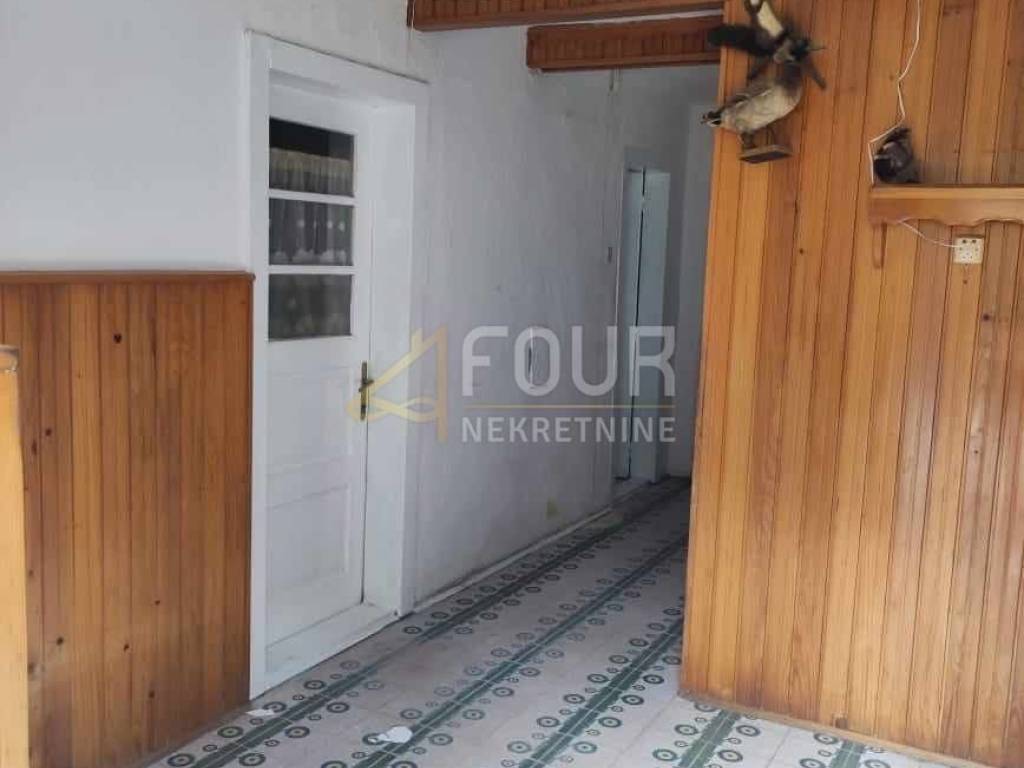
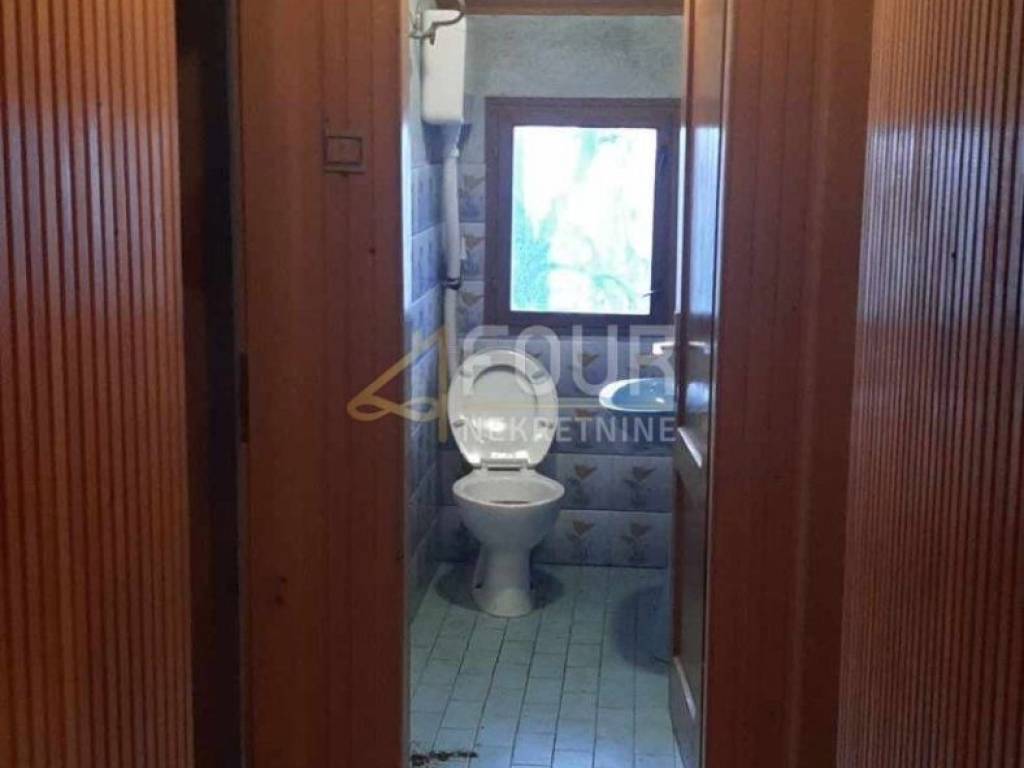
There are two rooms in the basement, while the ground floor contains two garages, a bathroom and an outdoor summer kitchen.
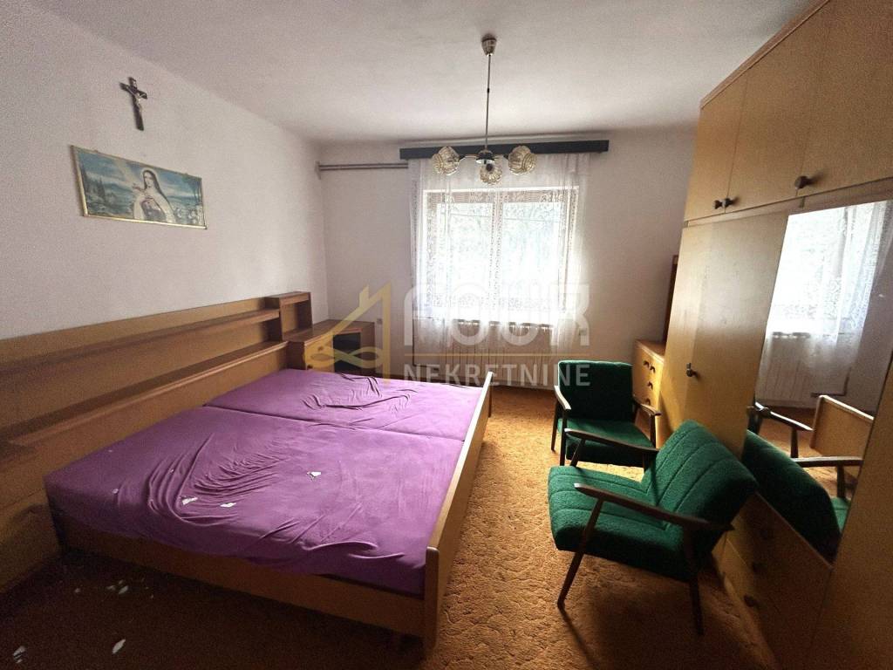
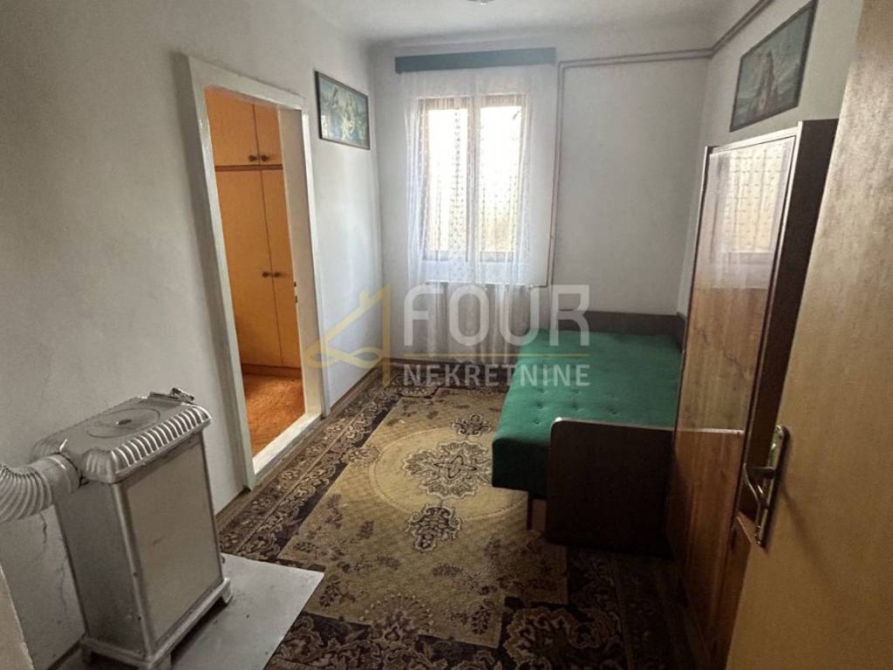
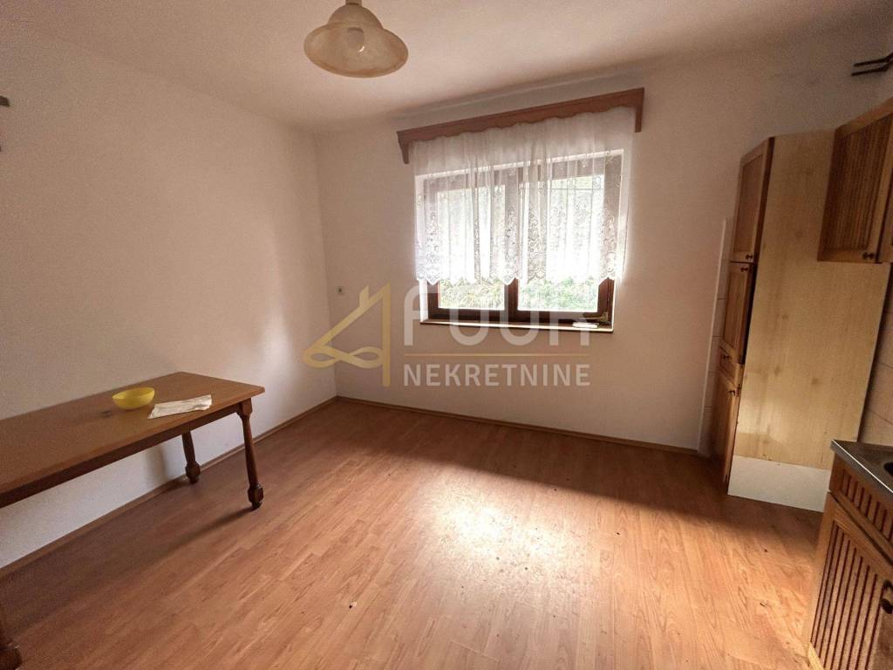
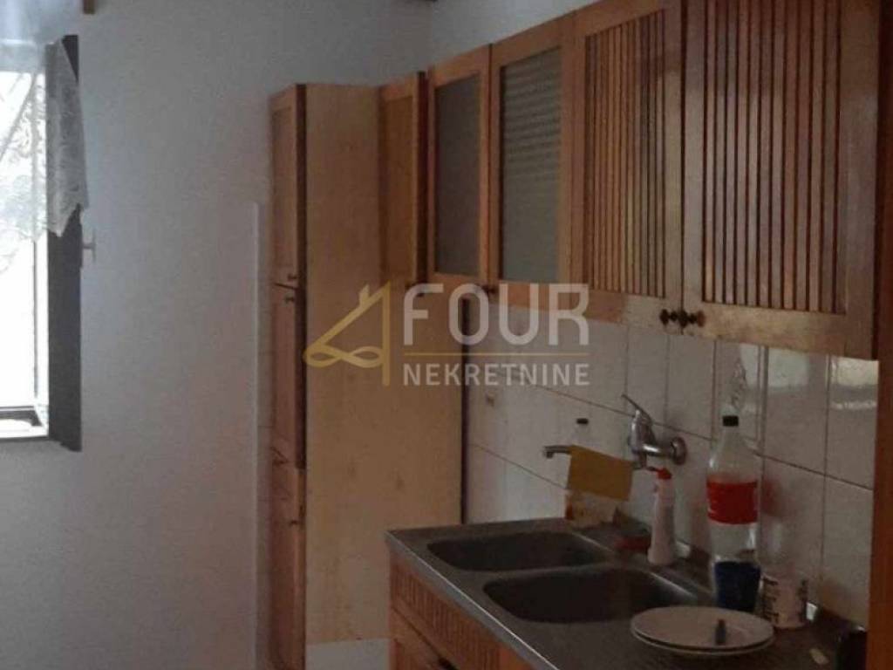
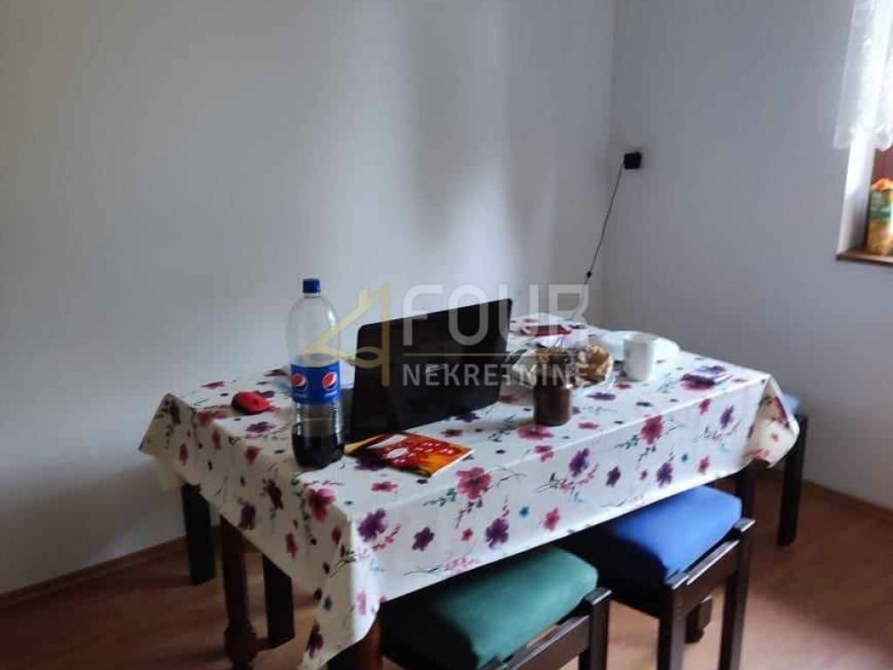
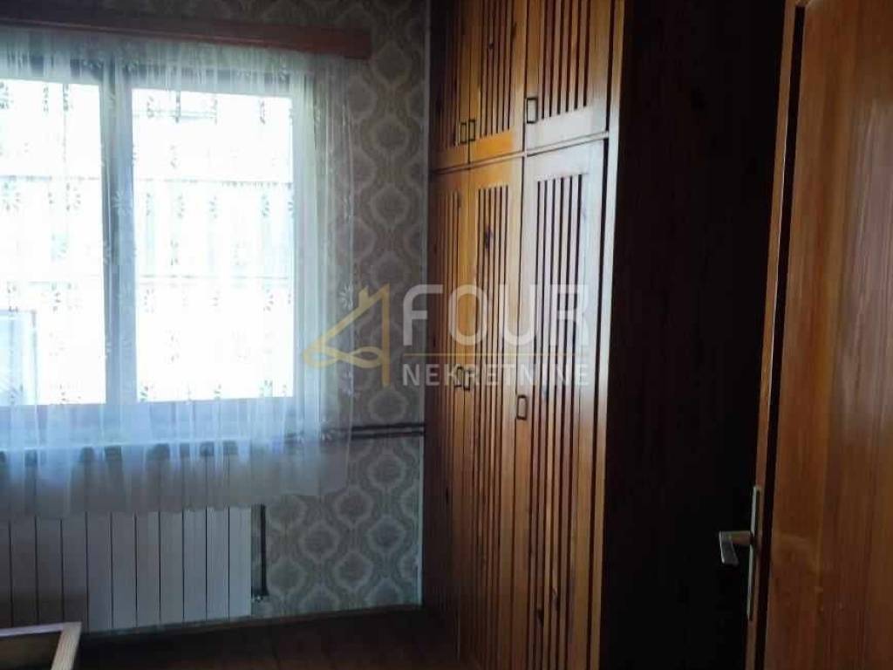
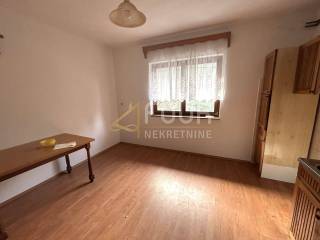
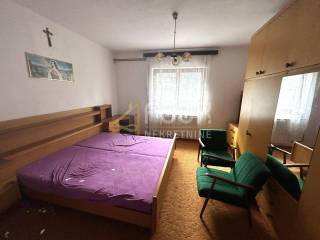
The first floor consists of a kitchen, a living room, three bedrooms and a toilet. There is one room in the high attic.
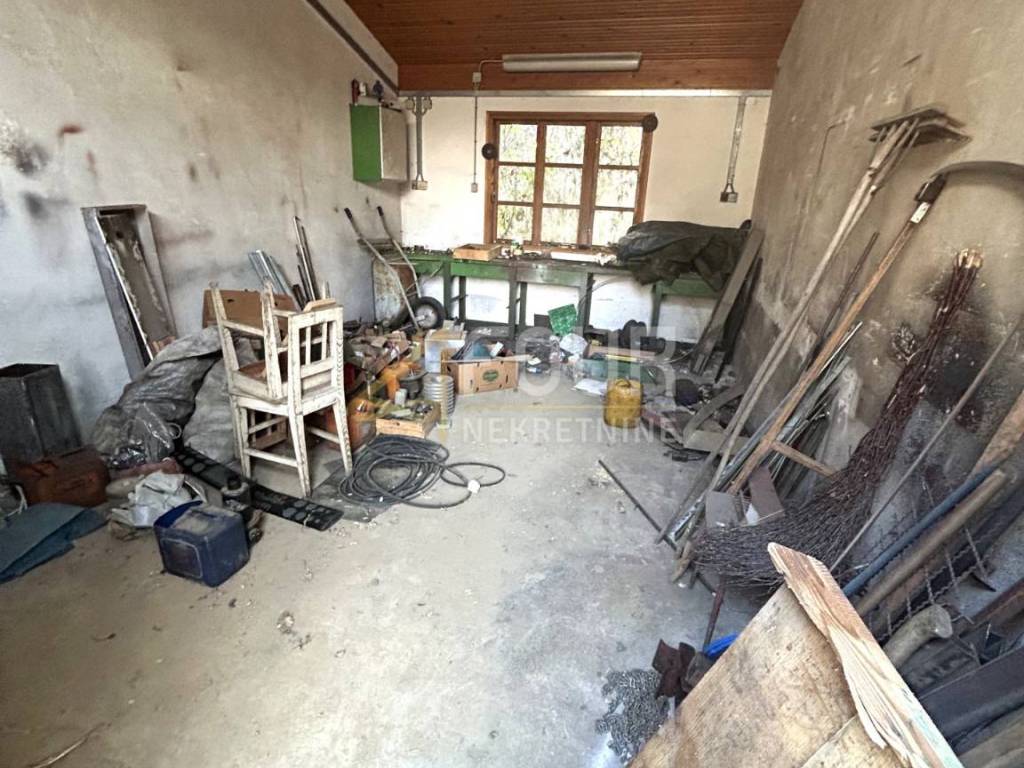
The outbuilding has a garage for two cars, a barbecue in front and covered parking for two cars.
There is a tavern on the ground floor, while the first floor and high attic contain one room each.
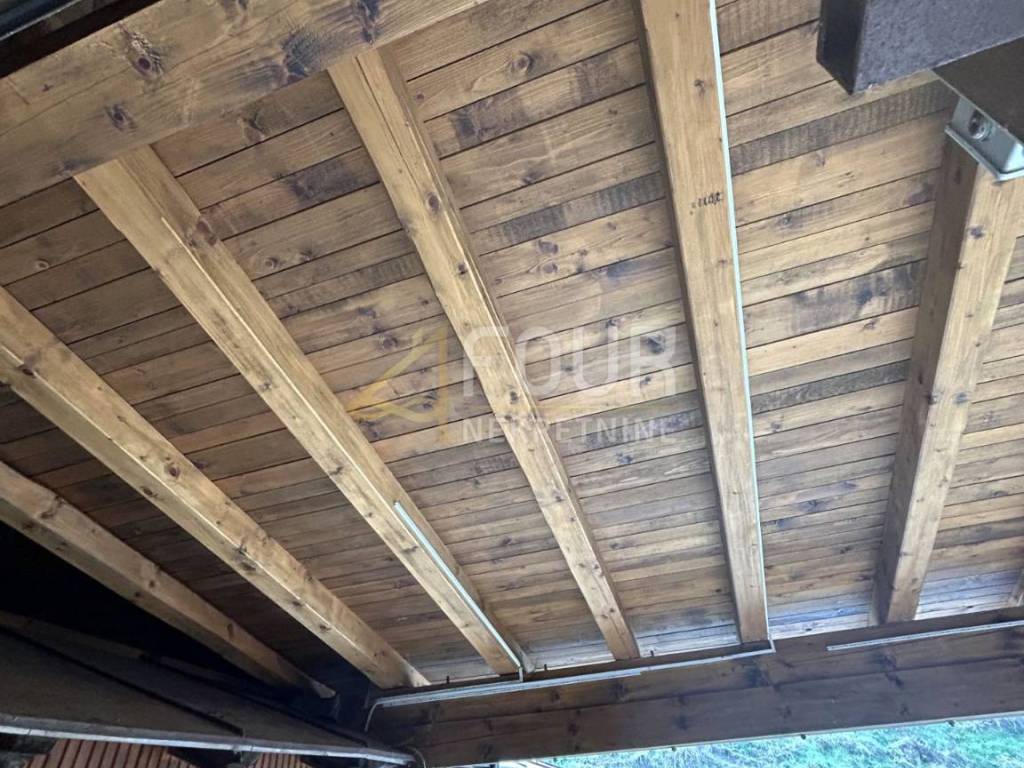
The roof of the house was renovated 10 years ago.
This property is located on a spacious plot of 1169m2 with the possibility of purchasing additional land.
Dear clients, the agency commission is charged in accordance with the General Terms and Conditions.
ID CODE: K1161
Hilda Ćoso
Agent s licencom
Mob: +38598310445
Tel: +385914944144, +38551619770
E-mail: hildacoso@four-nekretnine.hr
www.four-nekretnine.hr
Ana Rogulj
Agent s licencom
Mob: +385992001333
Tel: +385914944144, +38551619770
E-mail: anarogulj@four-nekretnine.hr
www.four-nekretnine.hr
The house extends over four floors: basement, ground floor, first floor and high attic.
There are two rooms in the basement, while the ground floor contains two garages, a bathroom and an outdoor summer kitchen.
The first floor consists of a kitchen, a living room, three bedrooms and a toilet. There is one room in the high attic.
The outbuilding has a garage for two cars, a barbecue in front and covered parking for two cars.
There is a tavern on the ground floor, while the first floor and high attic contain one room each.
The roof of the house was renovated 10 years ago.
This property is located on a spacious plot of 1169m2 with the possibility of purchasing additional land.
Dear clients, the agency commission is charged in accordance with the General Terms and Conditions.
ID CODE: K1161
Hilda Ćoso
Agent s licencom
Mob: +38598310445
Tel: +385914944144, +38551619770
E-mail: hildacoso@four-nekretnine.hr
www.four-nekretnine.hr
Ana Rogulj
Agent s licencom
Mob: +385992001333
Tel: +385914944144, +38551619770
E-mail: anarogulj@four-nekretnine.hr
www.four-nekretnine.hr
Características
- Tipología
- Casa unifamiliar
- Contrato
- Venta
- Ascensor
- No
- Superficie
- 240 m²
- Habitaciones
- 5+
- Dormitorios
- 0
- Balcón
- No
- Terraza
- No
- Garaje, plazas de aparcamiento
- 1 en garaje privado, 4 en aparcamiento/garaje público
Otras características
- Bodega
Información del precio
- Precio
- € 127.000
- Precio del m²
- 529 €/m²
Eficiencia energética
Certificación energética
Inclasificable
Descubre otros ángulos del inmueble
+13

Opciones adicionales
