1/40
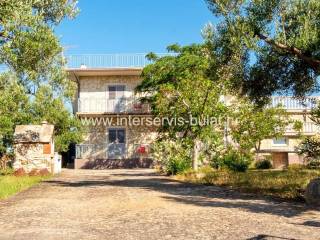

Casa unifamiliar 421 m², buen estado, Vodice
Vodice€ 850.000
Anuncio actualizado el 27/09/2026
Descripción
referencia: 5050-1
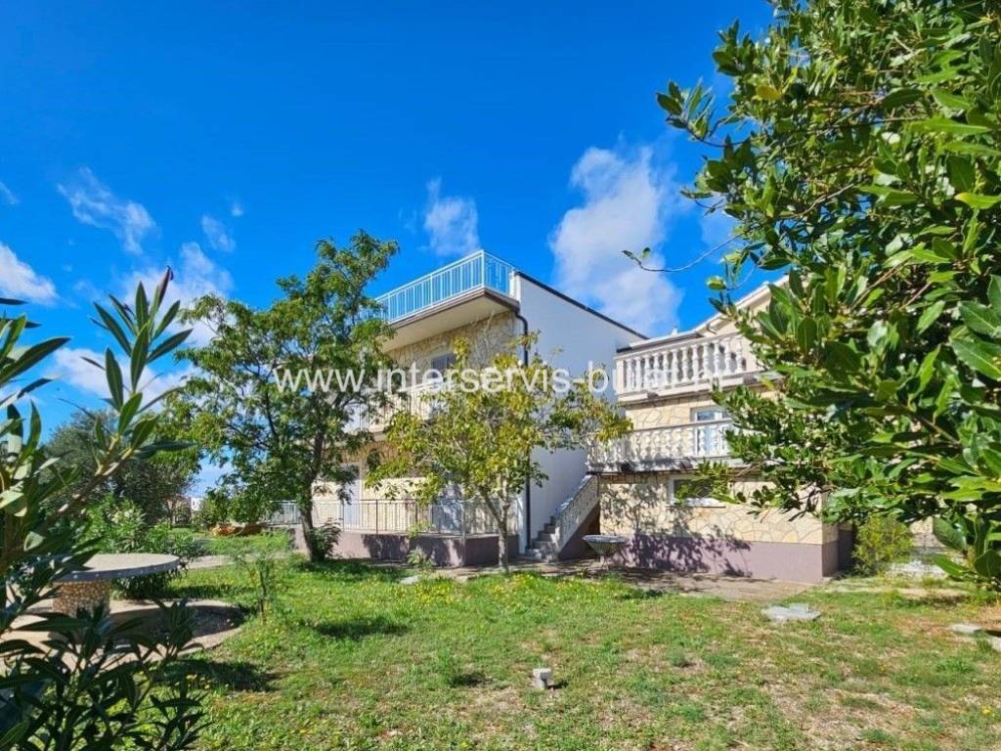
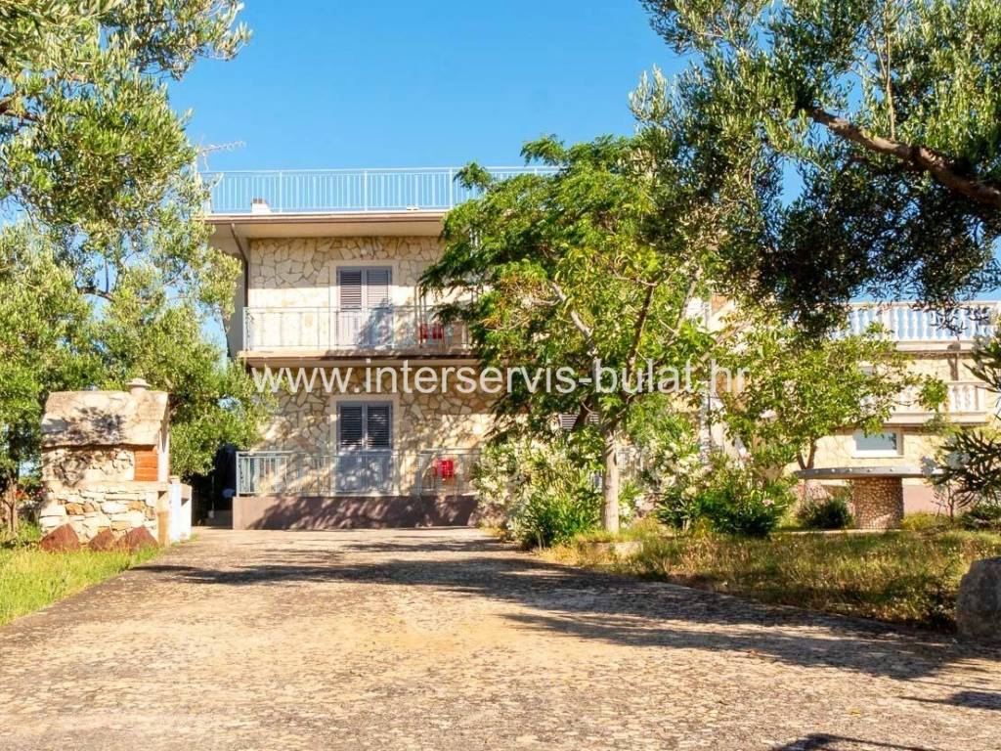
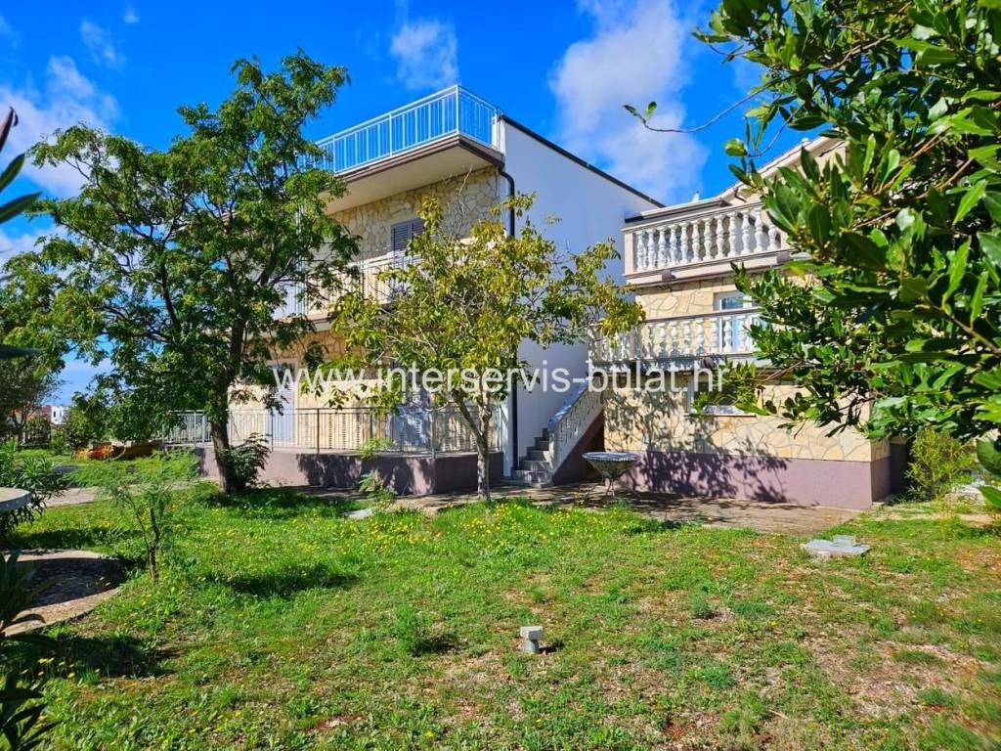
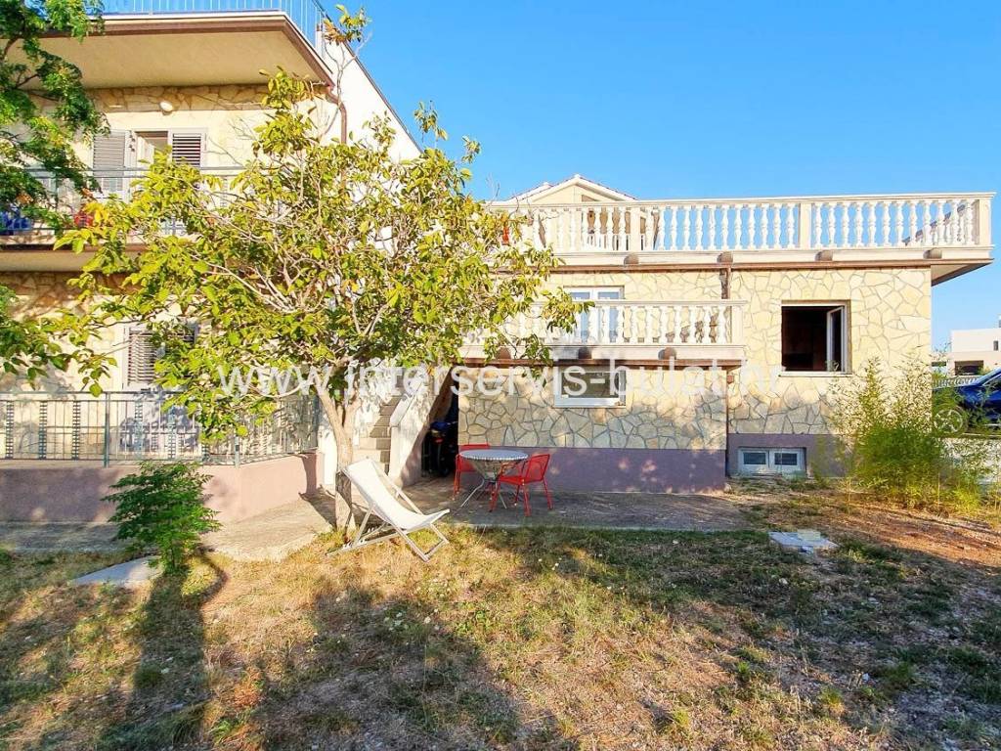
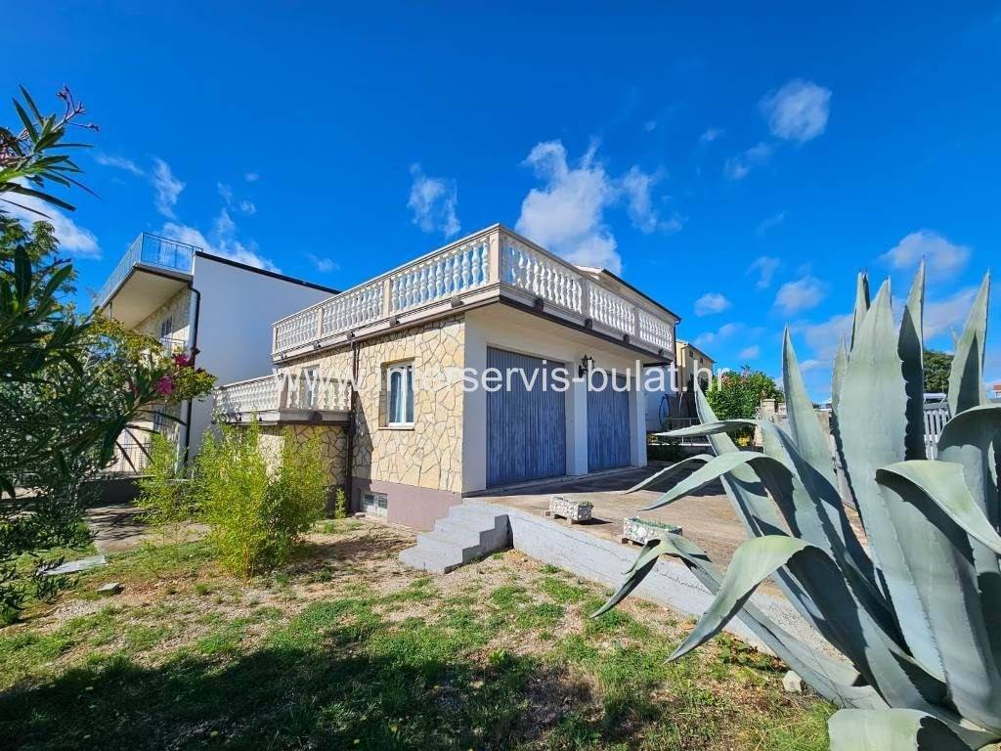
VODICE Spacious House with 2 Apartments, 3-Car Garage, Garden and Sea View
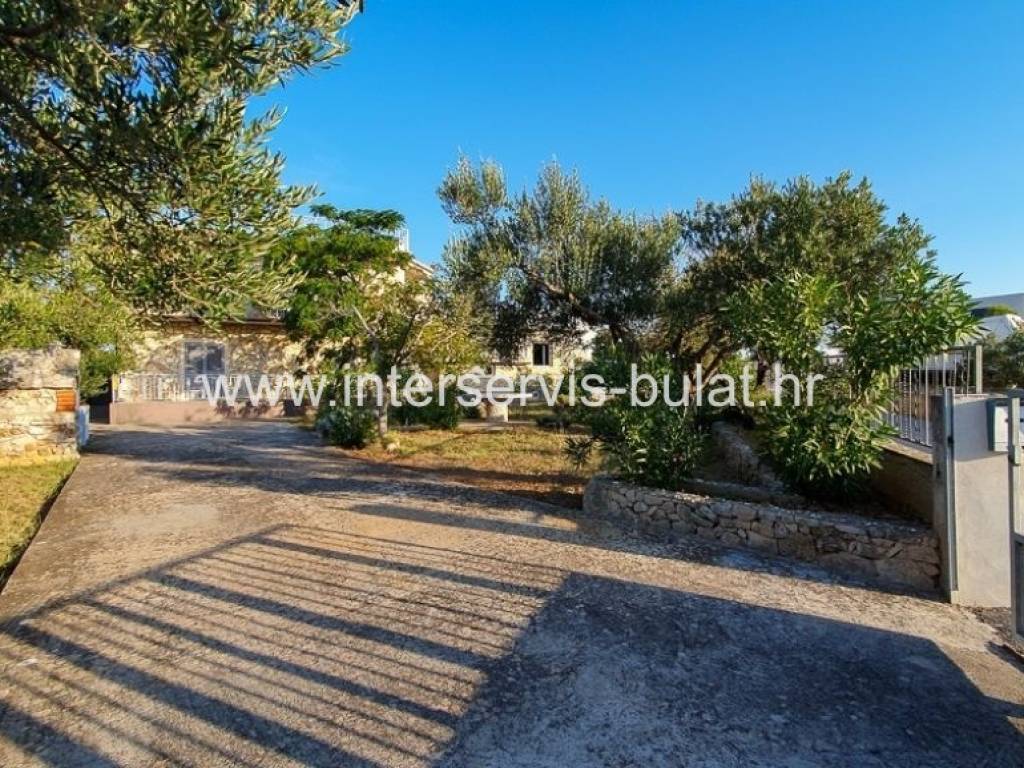
In a quiet part of Vodice, approximately 900 m from the sea, a spacious detached house is for sale on a fully fenced and landscaped plot of 869 m.
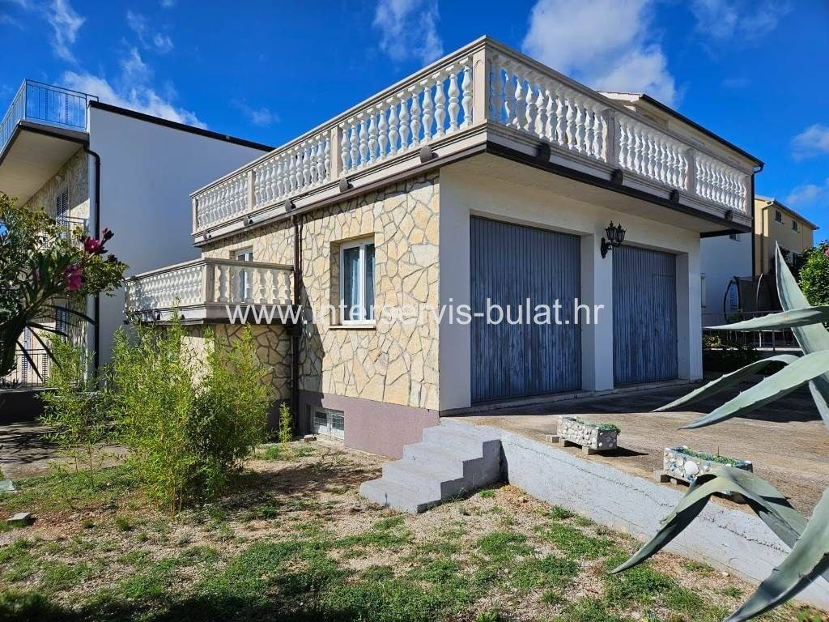
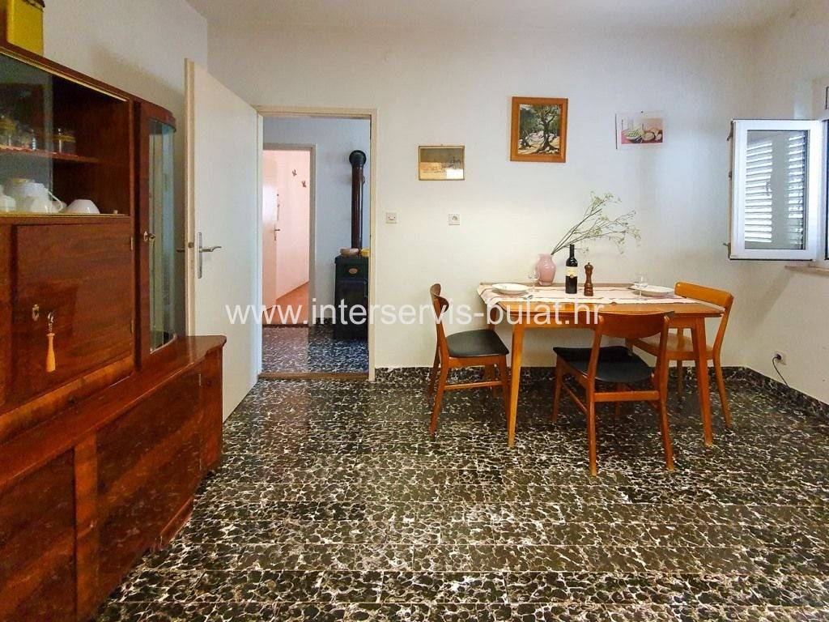
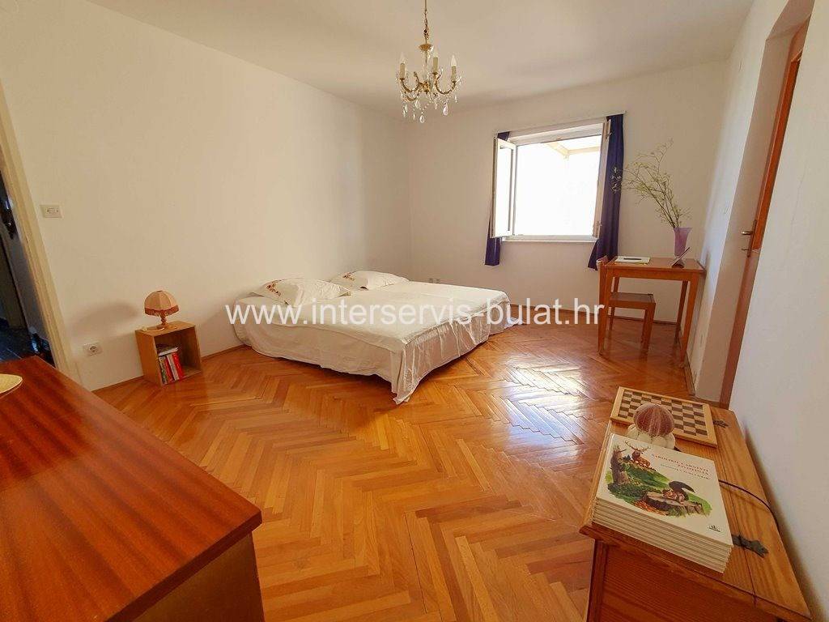
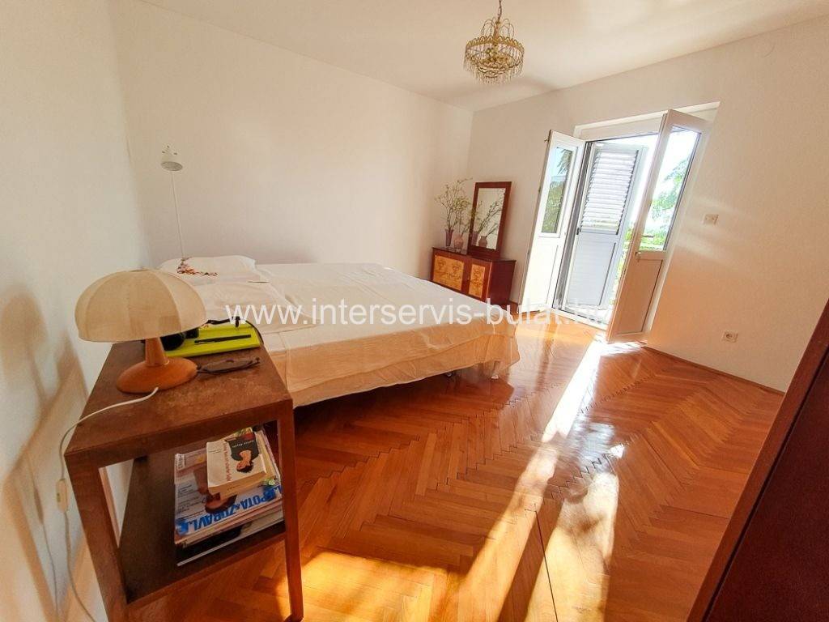
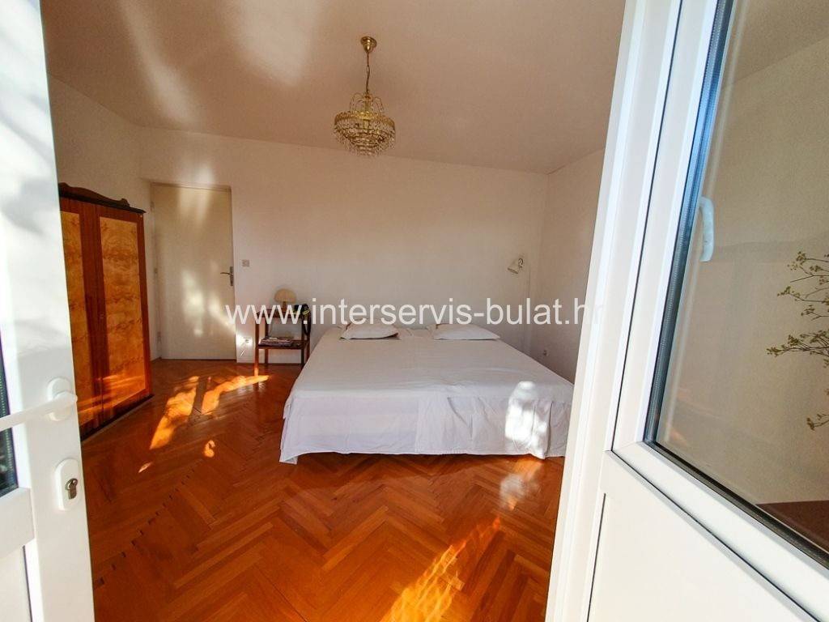
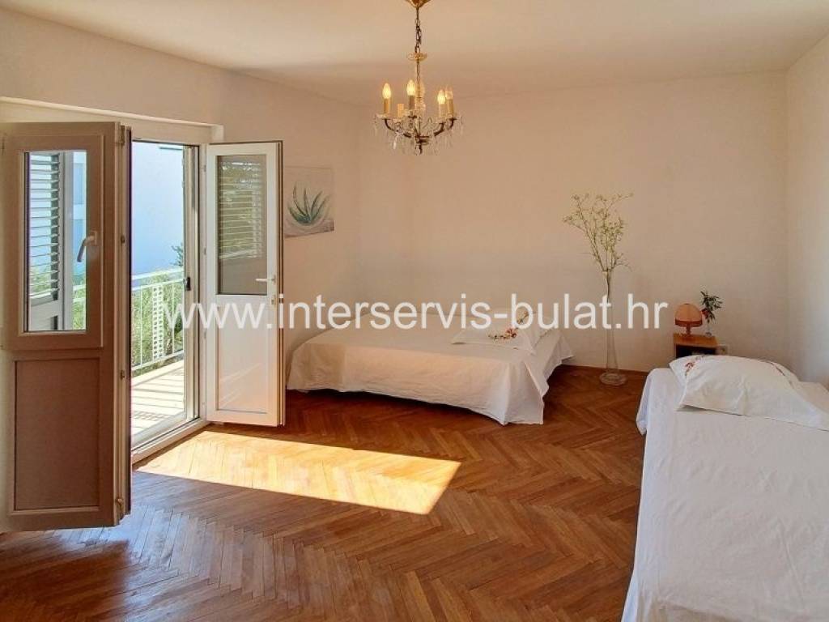
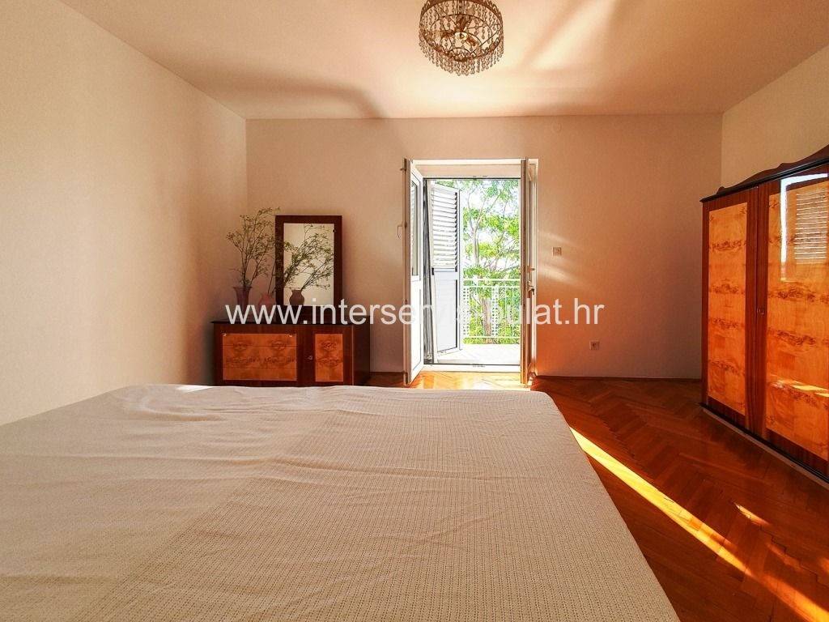
The house offers a total of 421 m gross area, or 310.31 m net calculated area, and is arranged as two separate residential units with independent entrances. The ground floor has 149.54 m, while the first floor has 118.25 m of net calculated area. Each level provides a spacious living area with three rooms and two bathrooms.
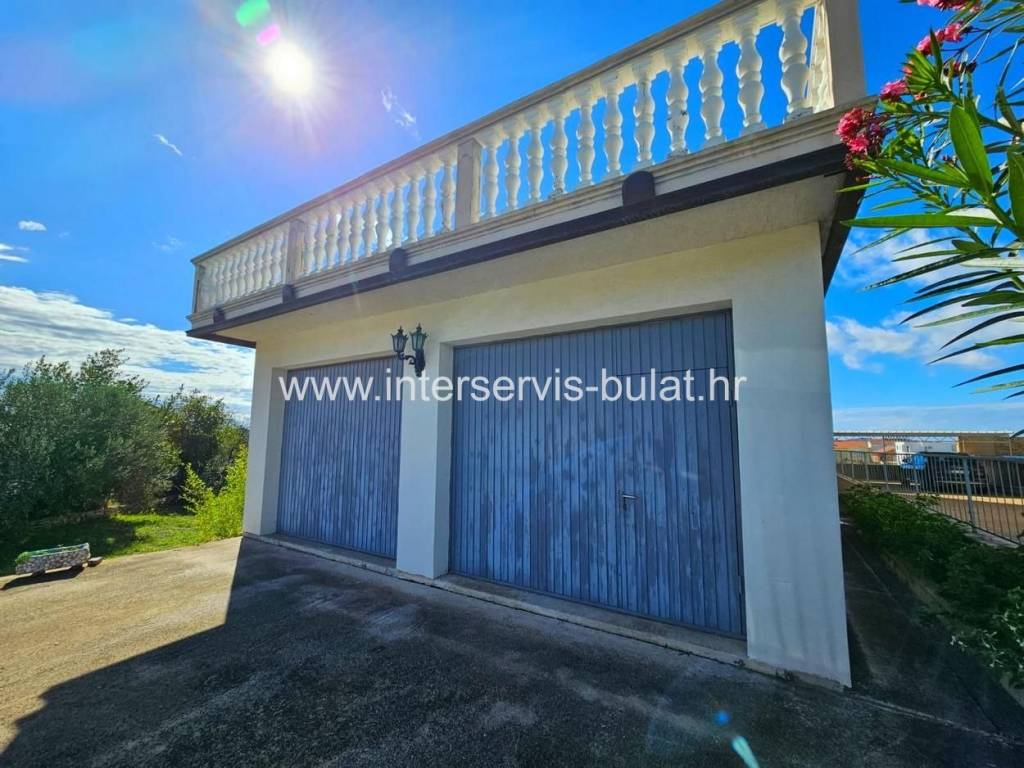
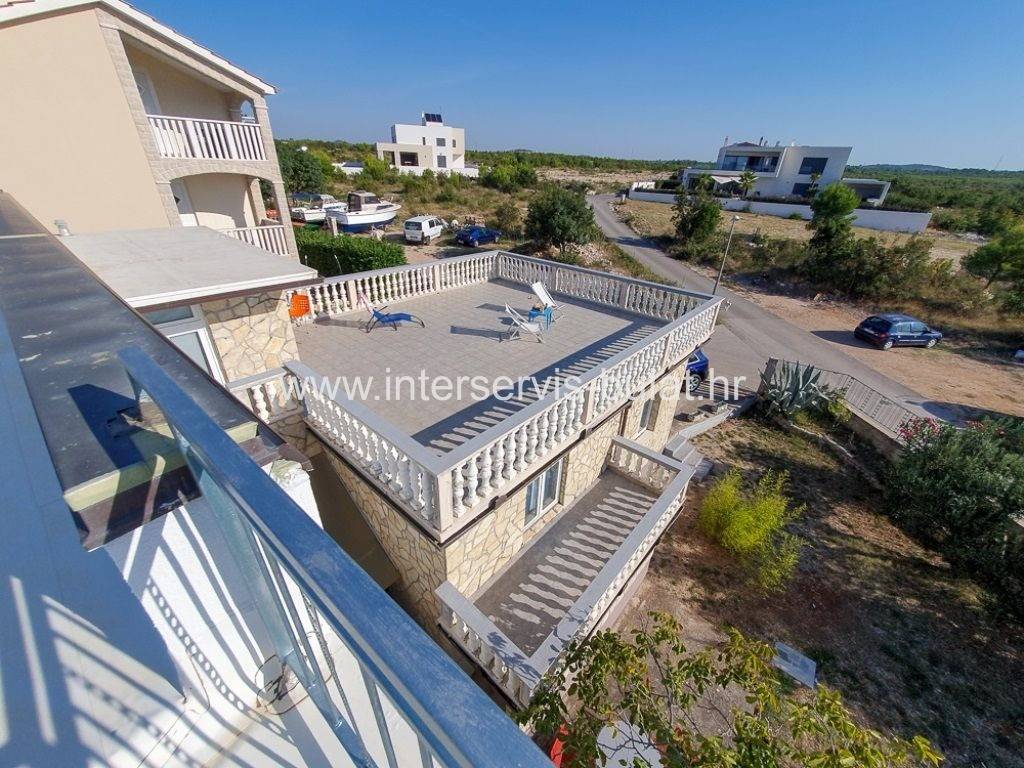
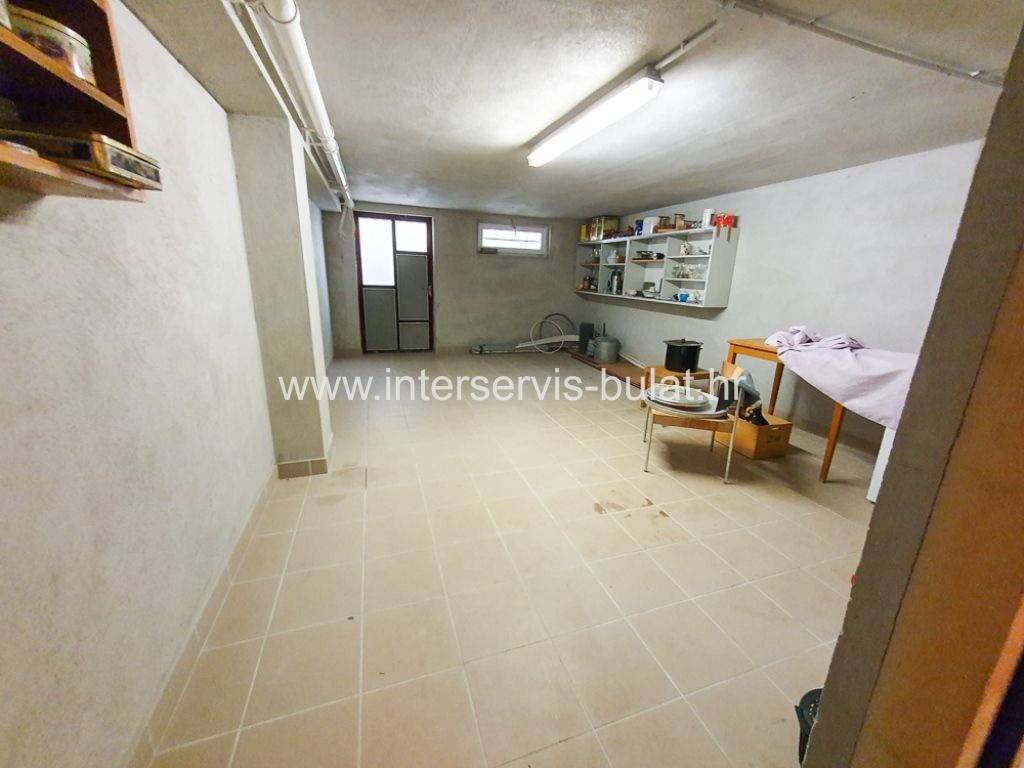
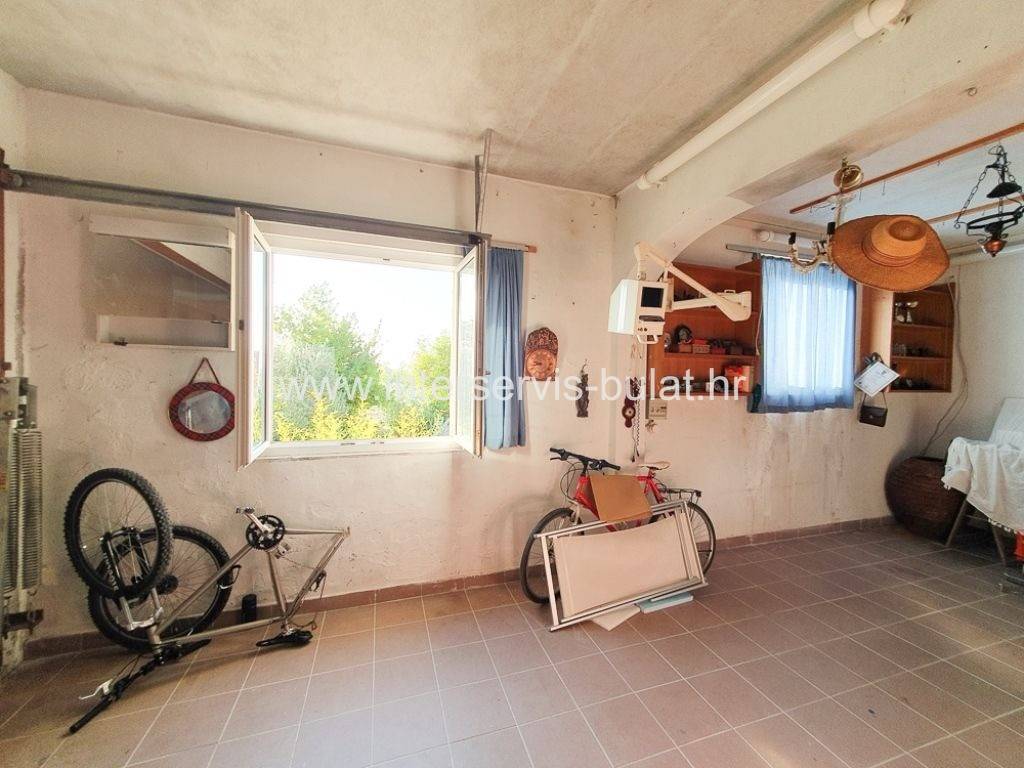
A major advantage of the property is the garage of approx. 50 m, 3 m high, with space for up to three vehicles, as well as a basement of approx. 56 m. Additional parking is available within the plot.
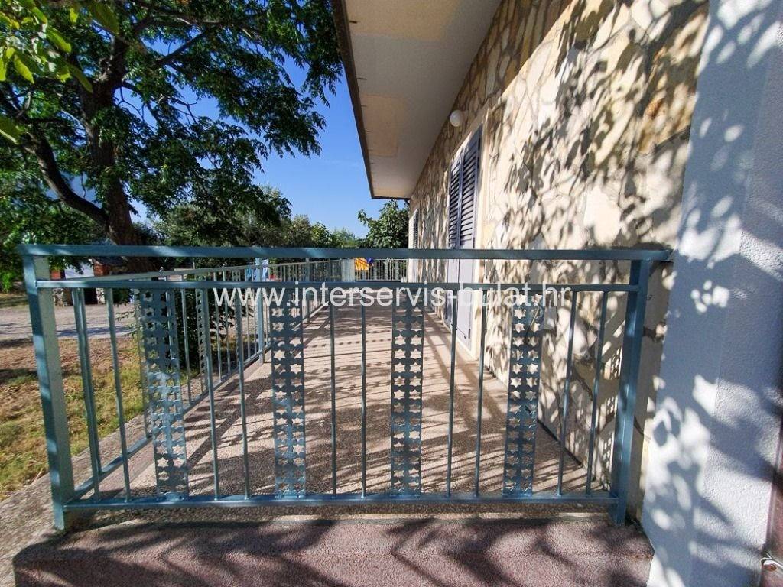
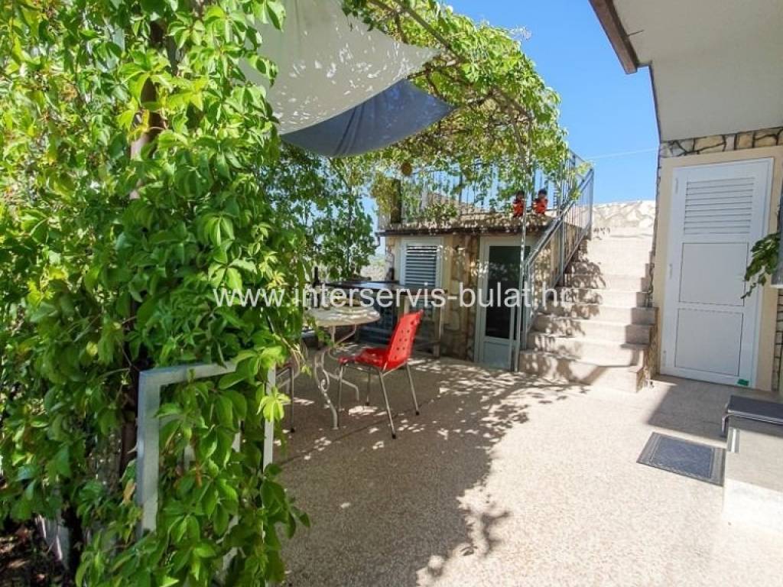
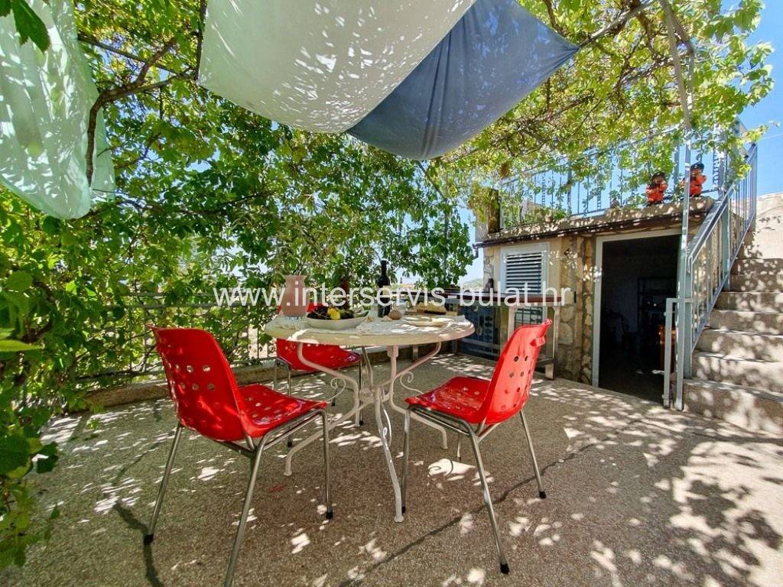
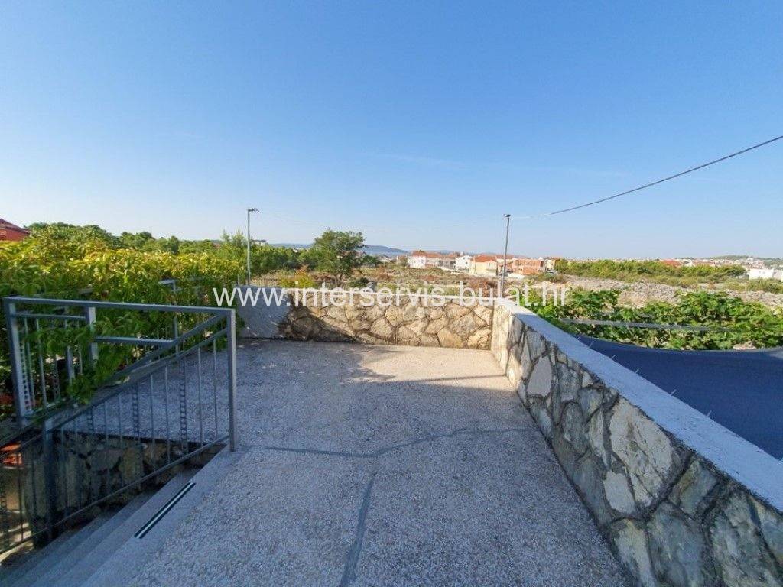
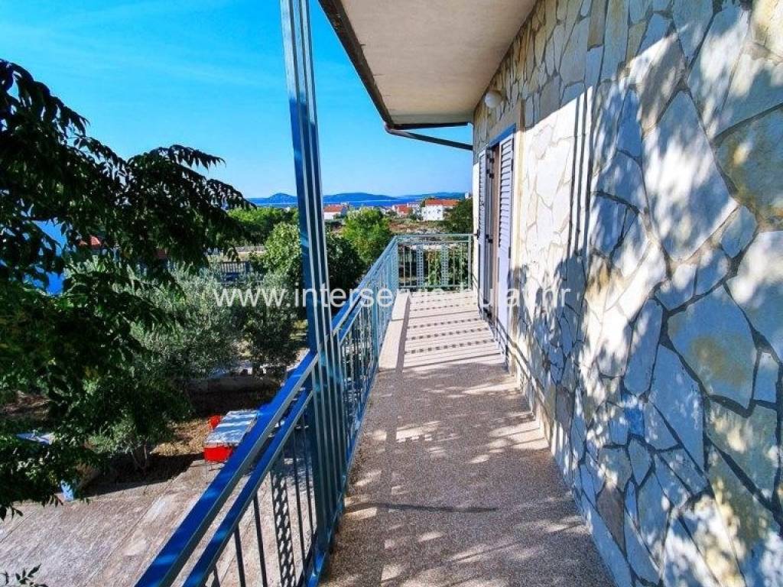
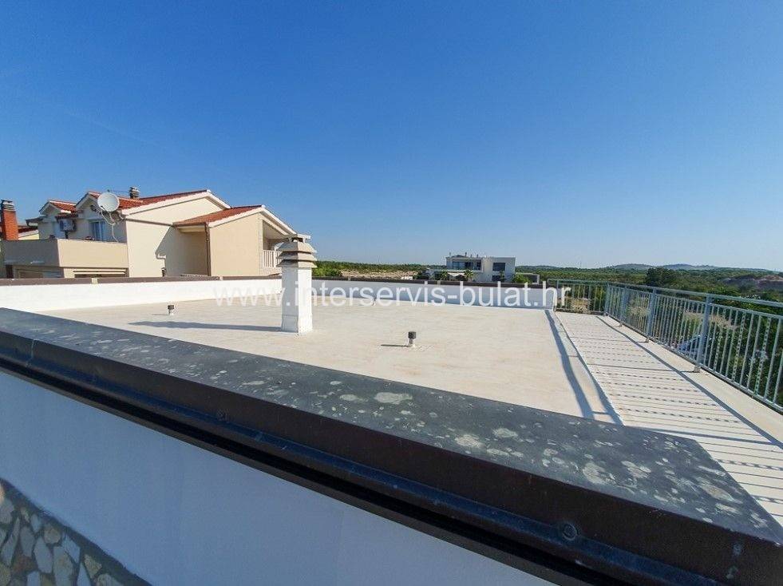
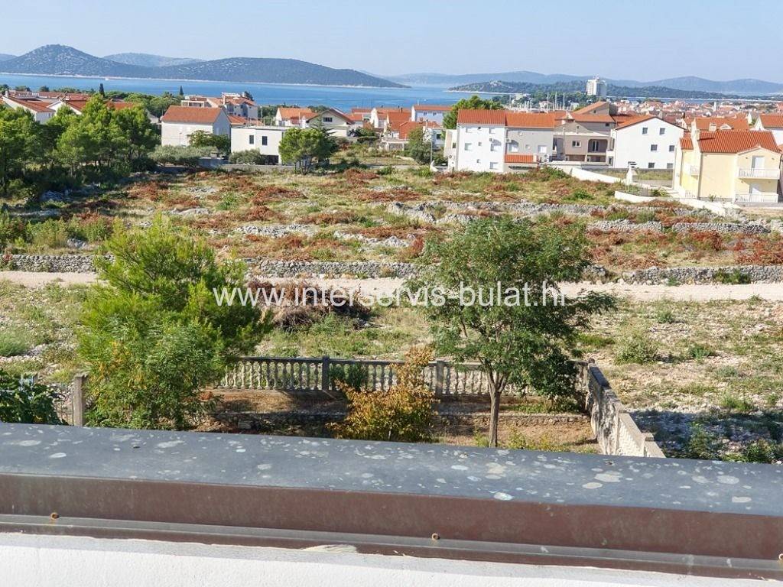
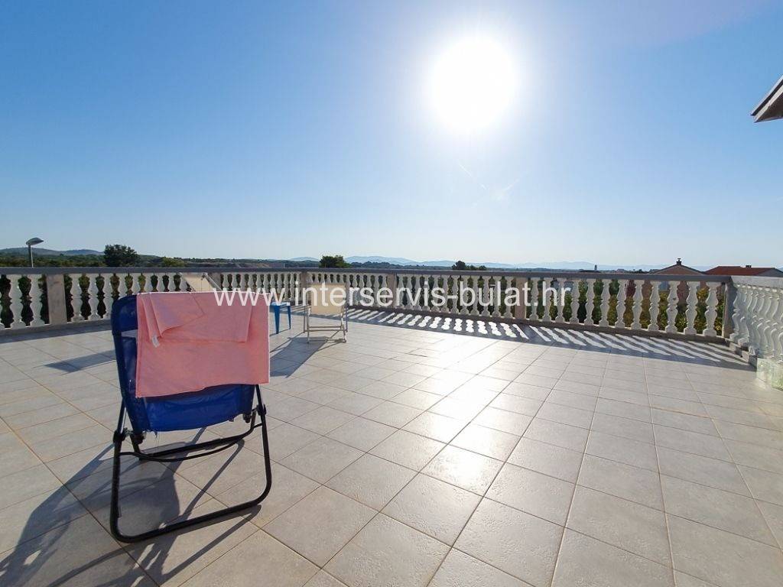
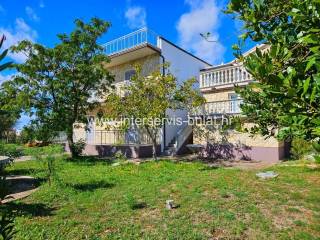
The property offers generous outdoor space, including a roof terrace of approx. 110 m, a terrace above the garage of approx. 50 m, balconies and a covered loggia with a summer kitchen. The upper terraces offer beautiful views of the sea, islands, Šibenik and the surrounding countryside.
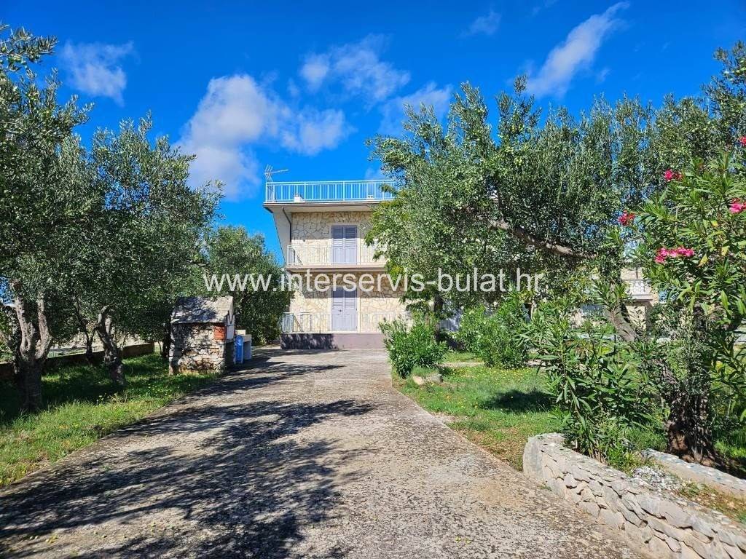
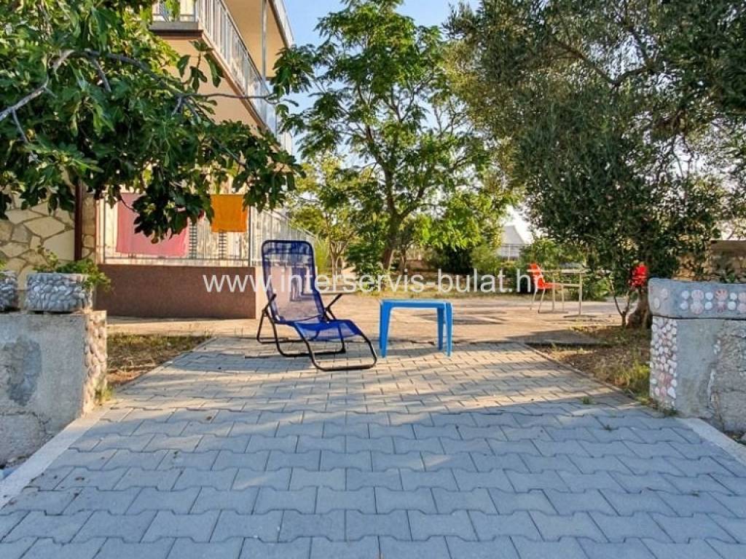
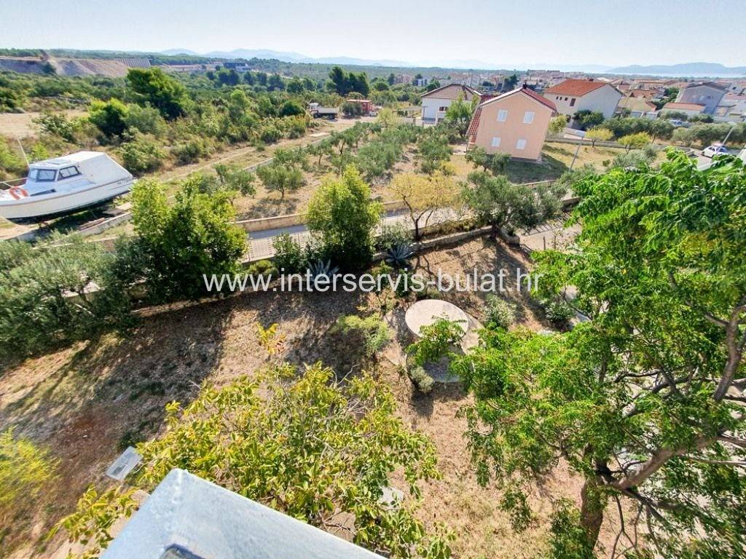
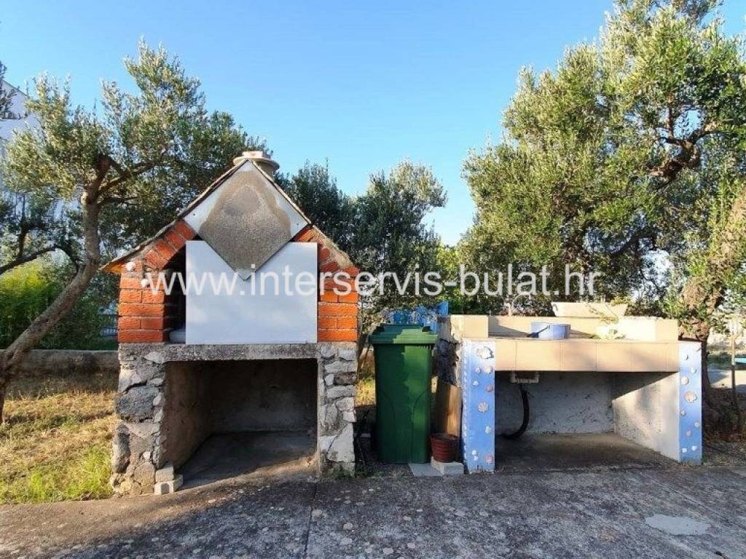
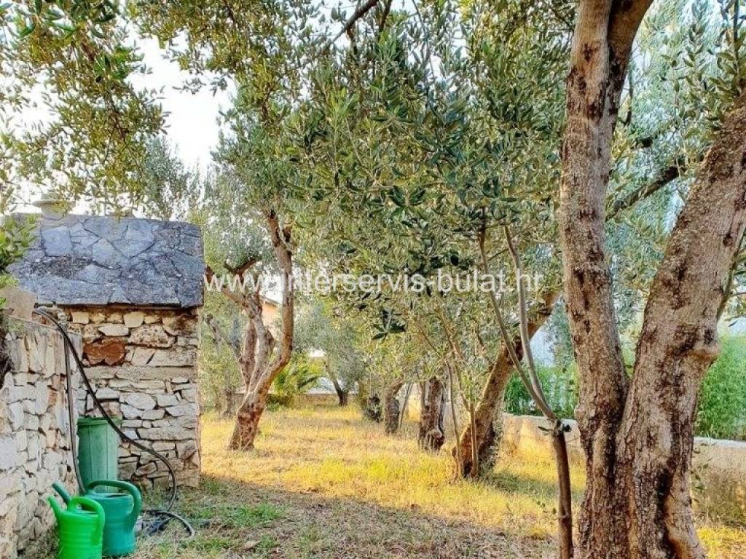
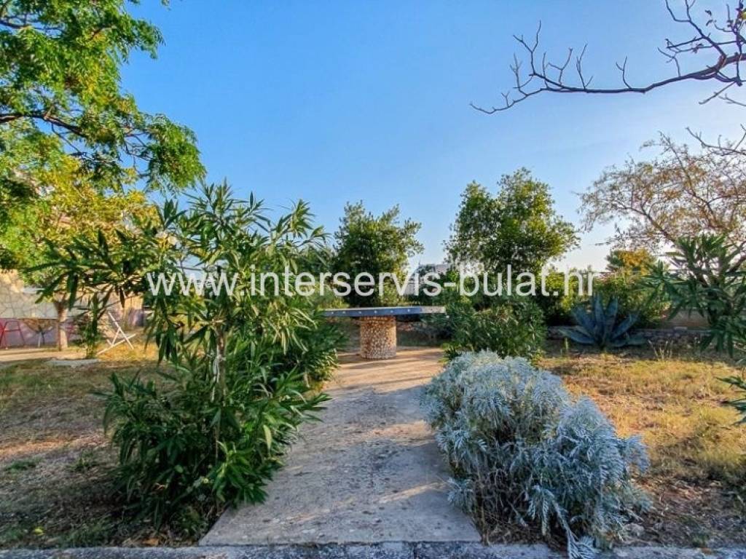
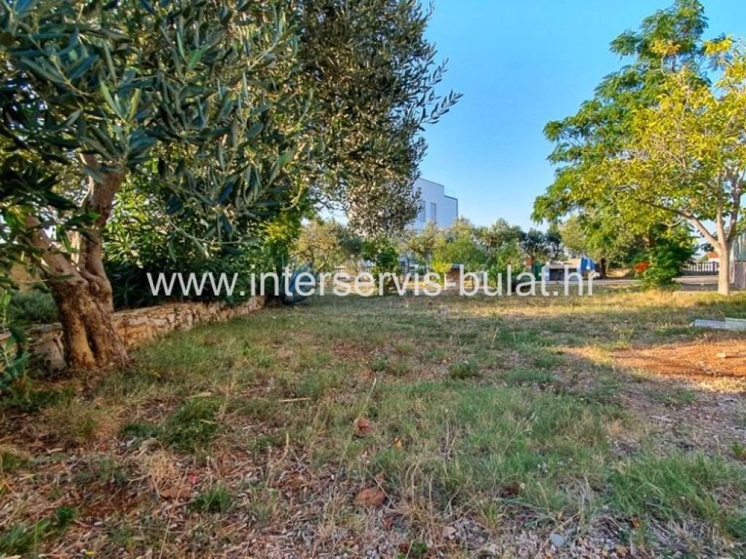
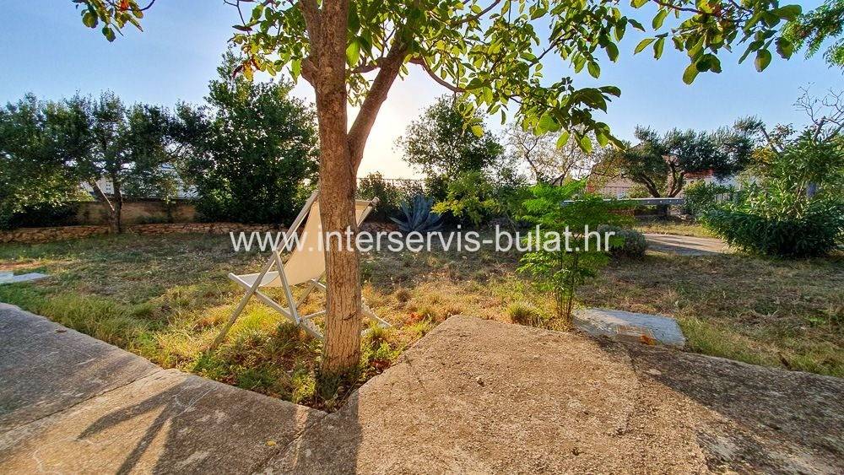
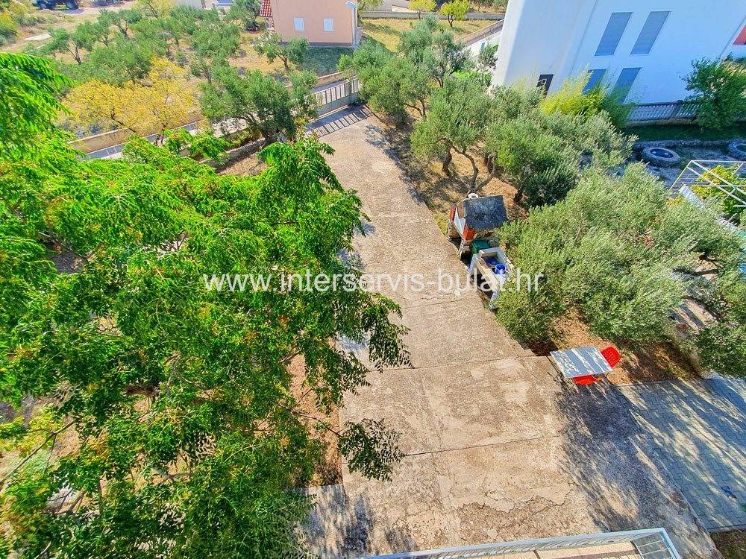
The garden is fully fenced and landscaped in Mediterranean style, with olive trees and other Mediterranean plants, a stone barbecue and plenty of space for outdoor living and relaxation.
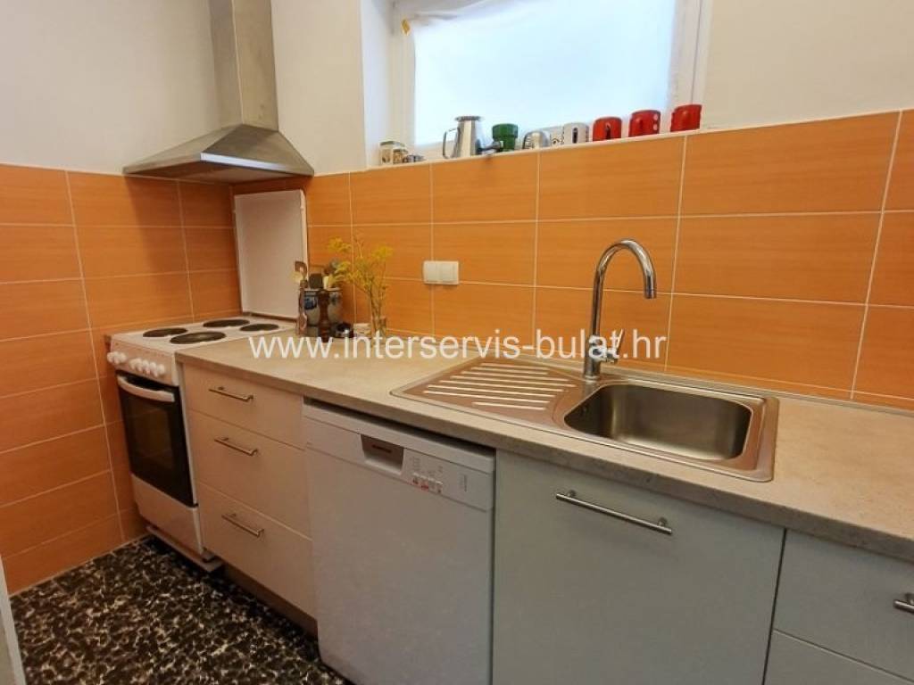
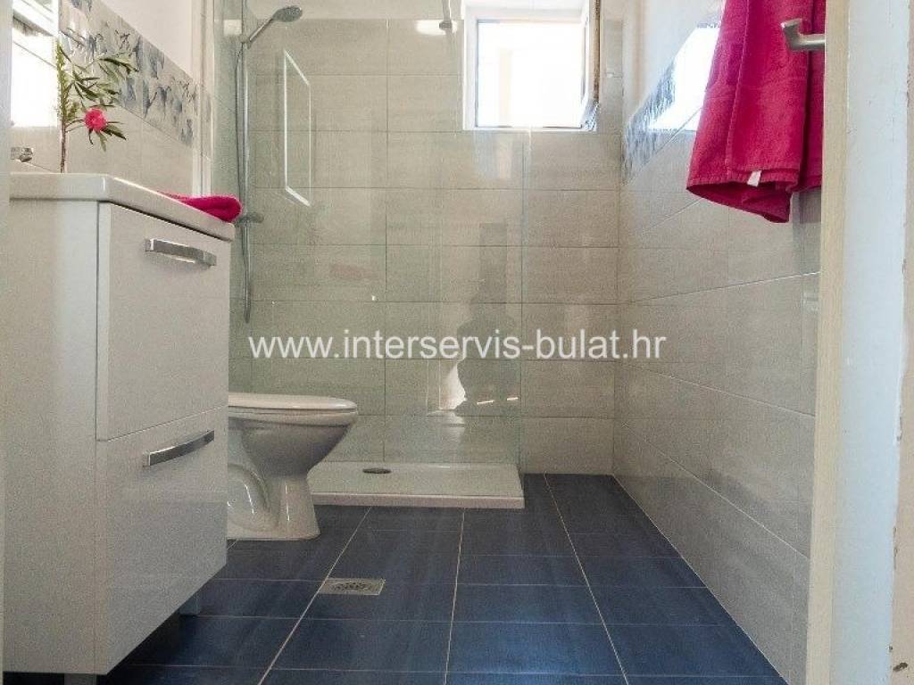
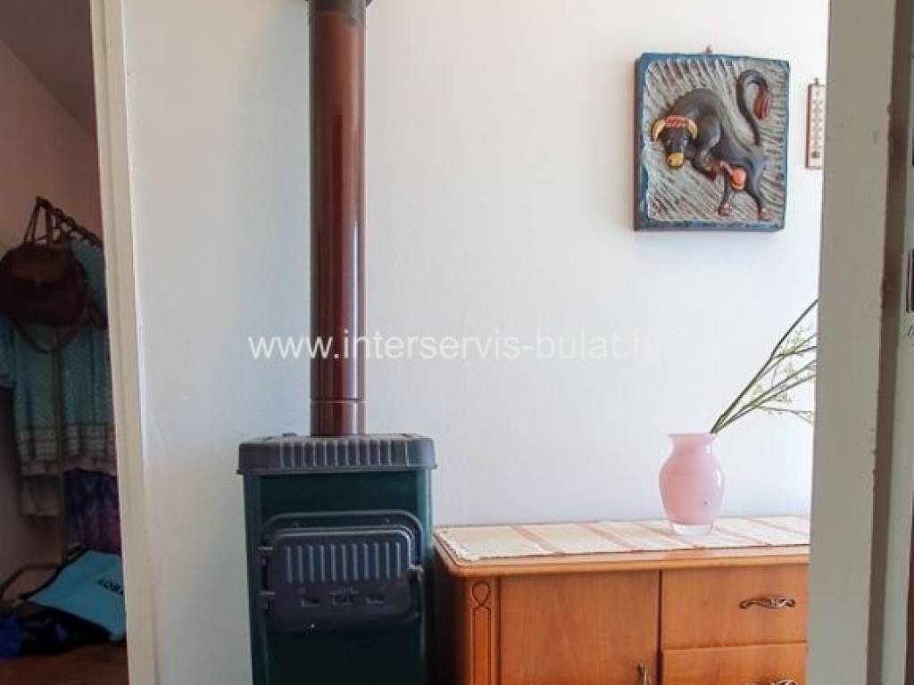
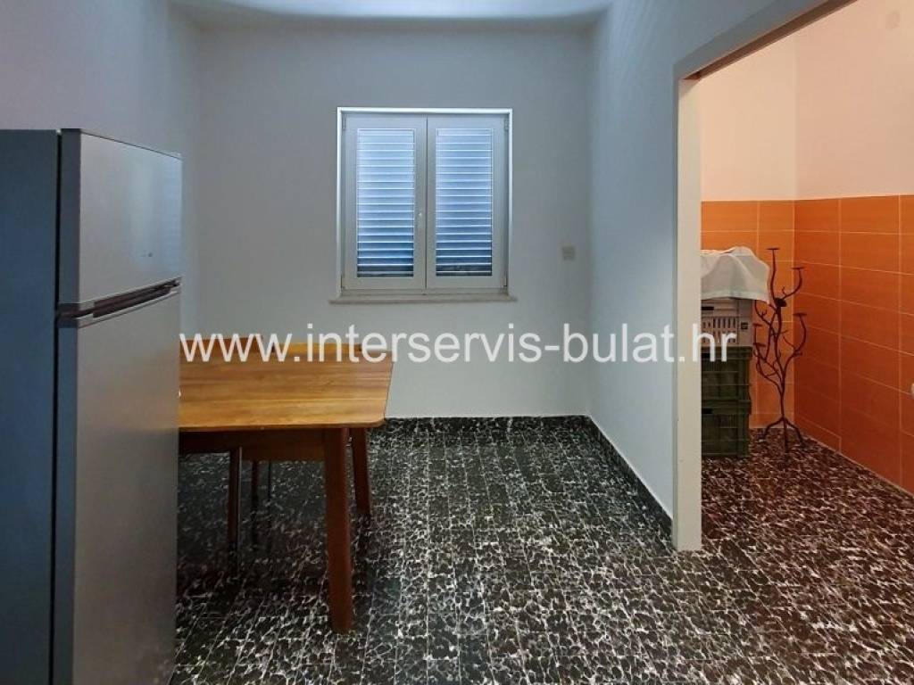
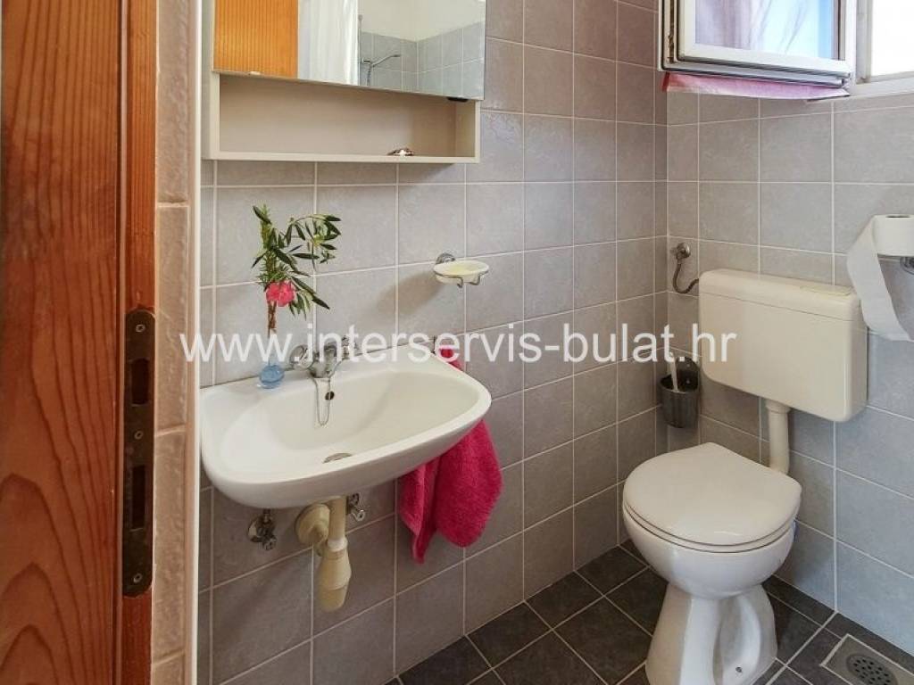
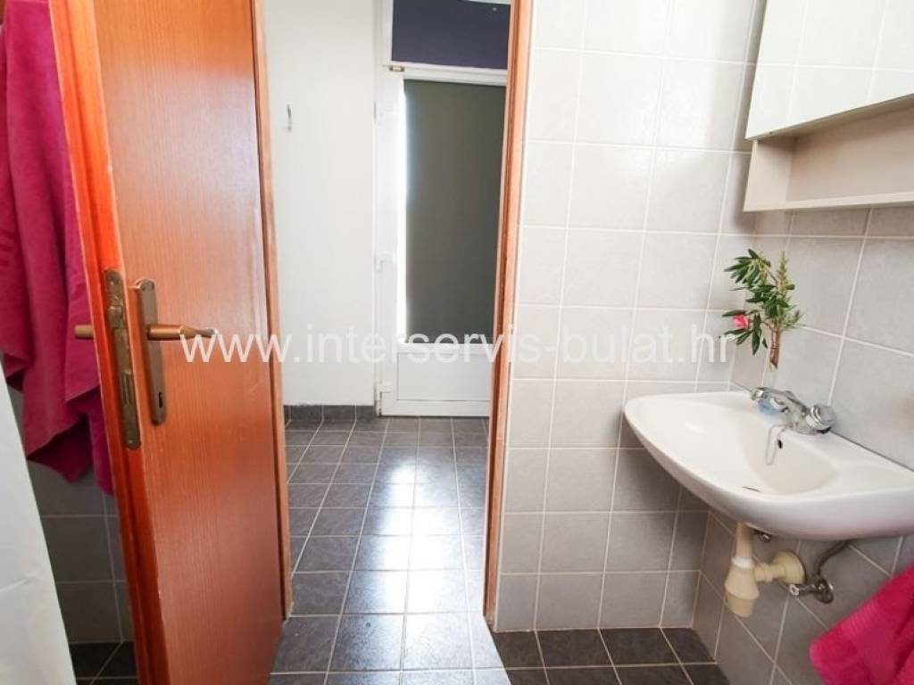
The kitchens and bathrooms were renovated in 2019, and the house is ready for immediate occupancy.
An additional advantage is the possibility to purchase the neighbouring building plot of 687 m, offering further potential for expansion or investment.
plot: 869 m
421 m gross / 310.31 m net calculated area
2 separate residential units
garage approx. 50 m / up to 3 vehicles
basement approx. 56 m
roof terrace approx. 110 m
additional terrace approx. 50 m
approx. 900 m from the sea
clear ownership and proper documentation
possibility to purchase the neighbouring 687 m building plot
An excellent choice for a large family, two generations, or a combination of private living and tourist rental.
In a quiet part of Vodice, approximately 900 m from the sea, a spacious detached house is for sale on a fully fenced and landscaped plot of 869 m.
The house offers a total of 421 m gross area, or 310.31 m net calculated area, and is arranged as two separate residential units with independent entrances. The ground floor has 149.54 m, while the first floor has 118.25 m of net calculated area. Each level provides a spacious living area with three rooms and two bathrooms.
A major advantage of the property is the garage of approx. 50 m, 3 m high, with space for up to three vehicles, as well as a basement of approx. 56 m. Additional parking is available within the plot.
The property offers generous outdoor space, including a roof terrace of approx. 110 m, a terrace above the garage of approx. 50 m, balconies and a covered loggia with a summer kitchen. The upper terraces offer beautiful views of the sea, islands, Šibenik and the surrounding countryside.
The garden is fully fenced and landscaped in Mediterranean style, with olive trees and other Mediterranean plants, a stone barbecue and plenty of space for outdoor living and relaxation.
The kitchens and bathrooms were renovated in 2019, and the house is ready for immediate occupancy.
An additional advantage is the possibility to purchase the neighbouring building plot of 687 m, offering further potential for expansion or investment.
plot: 869 m
421 m gross / 310.31 m net calculated area
2 separate residential units
garage approx. 50 m / up to 3 vehicles
basement approx. 56 m
roof terrace approx. 110 m
additional terrace approx. 50 m
approx. 900 m from the sea
clear ownership and proper documentation
possibility to purchase the neighbouring 687 m building plot
An excellent choice for a large family, two generations, or a combination of private living and tourist rental.

Si deseas más información puedes hablar con Marijana Laškarin.
Características
- Tipología
- Casa unifamiliar
- Contrato
- Venta
- Planta
- 1
- Superficie
- 421 m² | comercial 1.290 m²
- Habitaciones
- 5+
- Baños
- 3+
- Terraza
- Sí
Detalle superficie
Vivienda
- Planta
- 1
- Superficie
- 421,0 m²
- Coeficiente
- 100%
- Tipo de superficie
- Principal
- Superficie construida
- 421,0 m²
Terreno
- Planta
- Planta baja
- Superficie
- 869,0 m²
- Coeficiente
- 100%
- Tipo de superficie
- Anexos
- Superficie construida
- 869,0 m²
Información del precio
- Precio
- € 850.000
- Precio del m²
- 659 €/m²
Eficiencia energética
Año de construcción
1970Estado
Bueno / HabitableCertificación energética
Inclasificable
Descubre otros ángulos del inmueble
+38

Opciones adicionales

Marijana Laškarin