1/17
Casa unifamiliar Primošten, Primošten
€ 1.100.000
Anuncio actualizado el 23/07/2026
Descripción
referencia: 3389
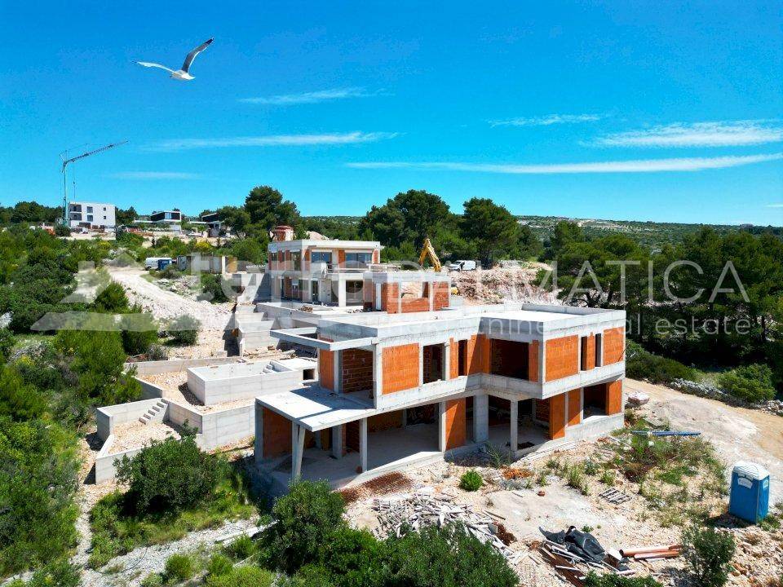
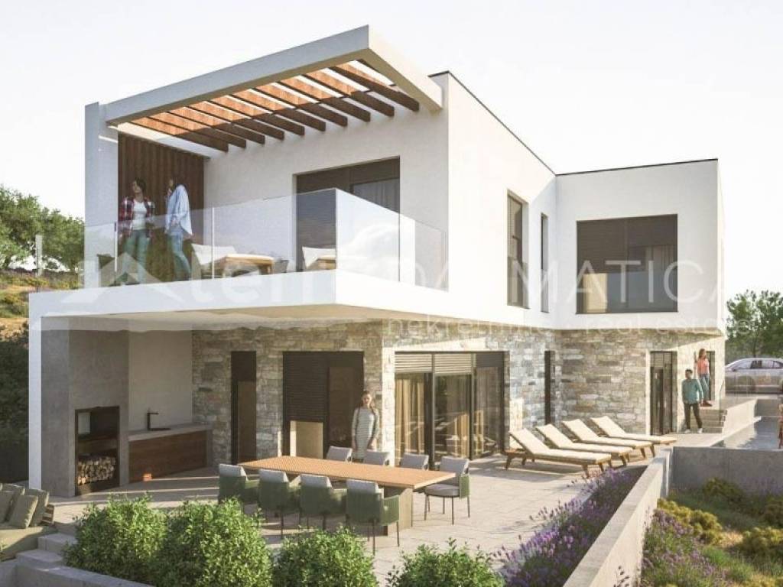

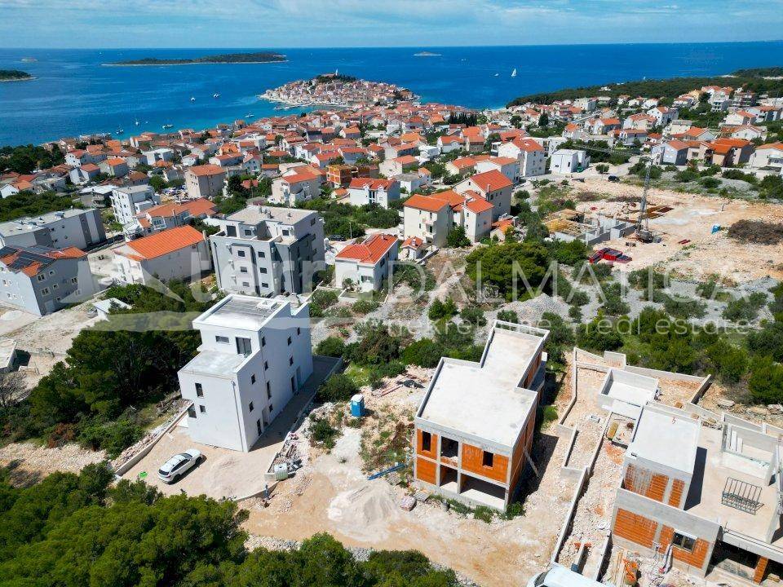
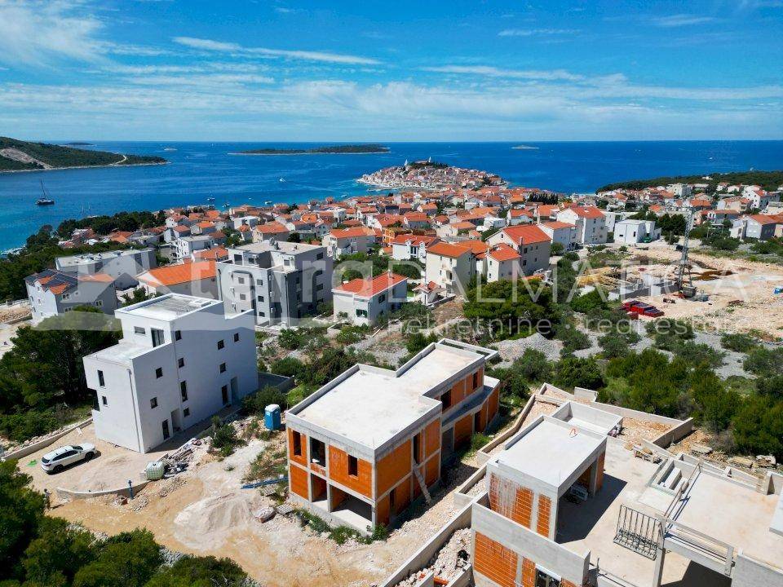
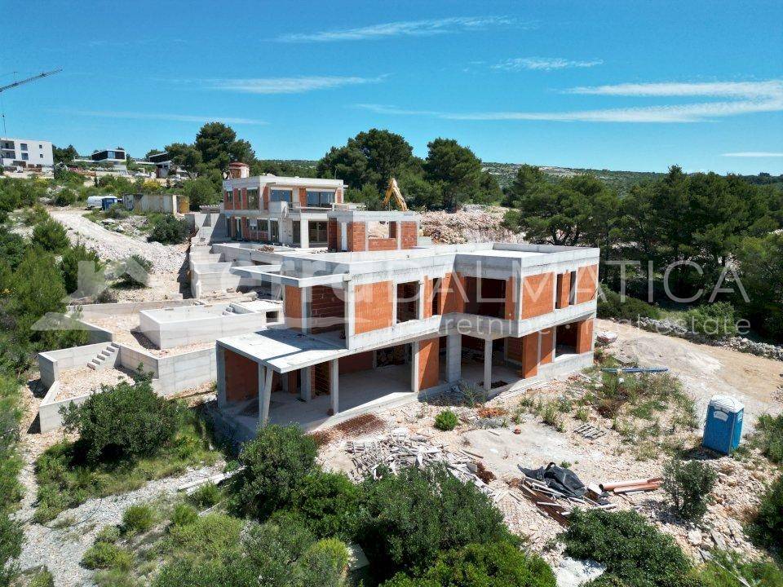
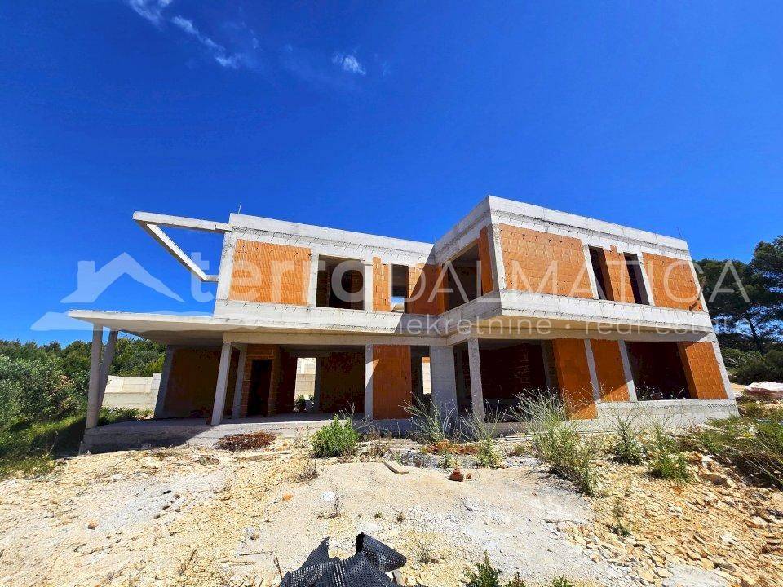
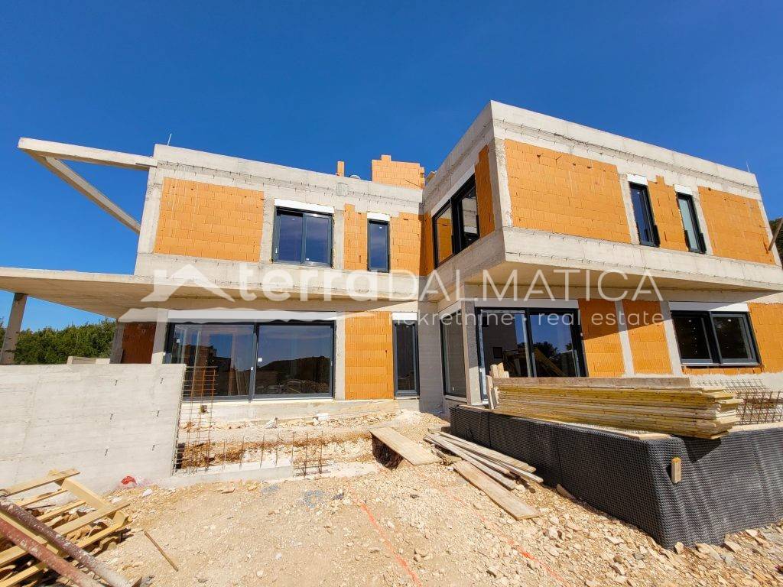
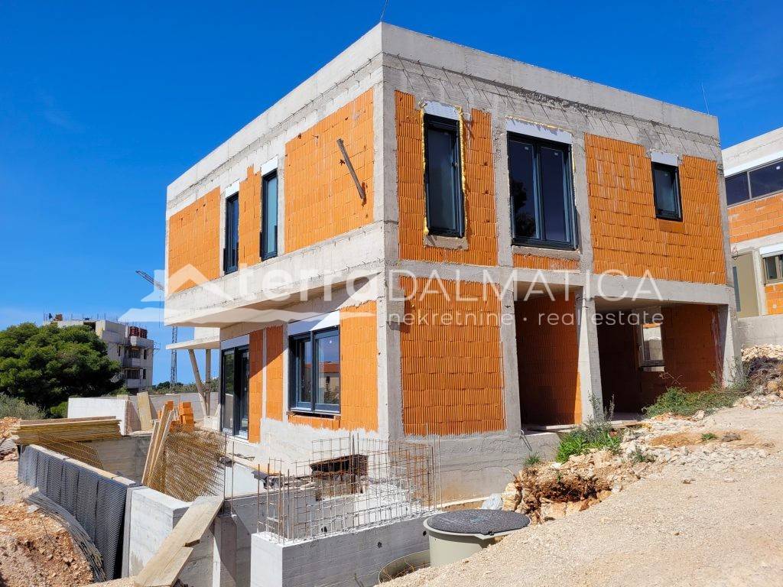
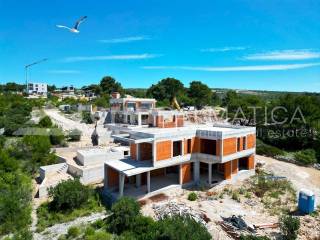
A modern villa with a wellness and swimming pool is for sale in Primošten, which is currently under construction and will provide the future owner with a unique opportunity for luxurious living on the Adriatic coast. The works are expected to be completed by summer 2026. The 300 m² villa with sea views is located in a quiet part of Primošten, within walking distance of the sea and less than a kilometer from the city center, this villa offers a combination of privacy and proximity to all amenities.
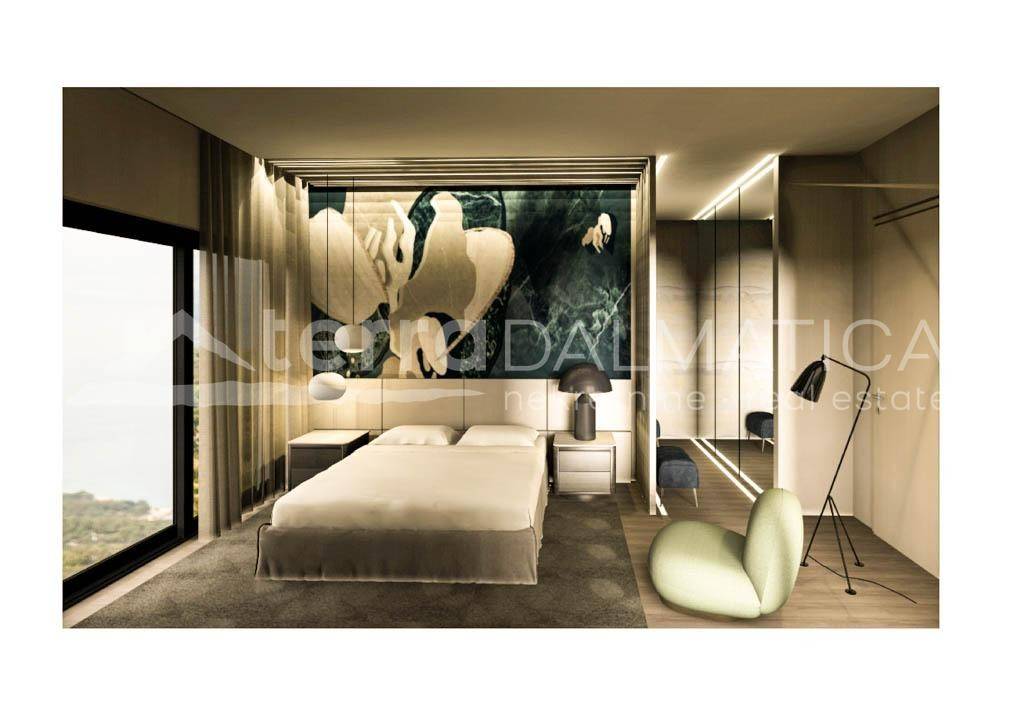
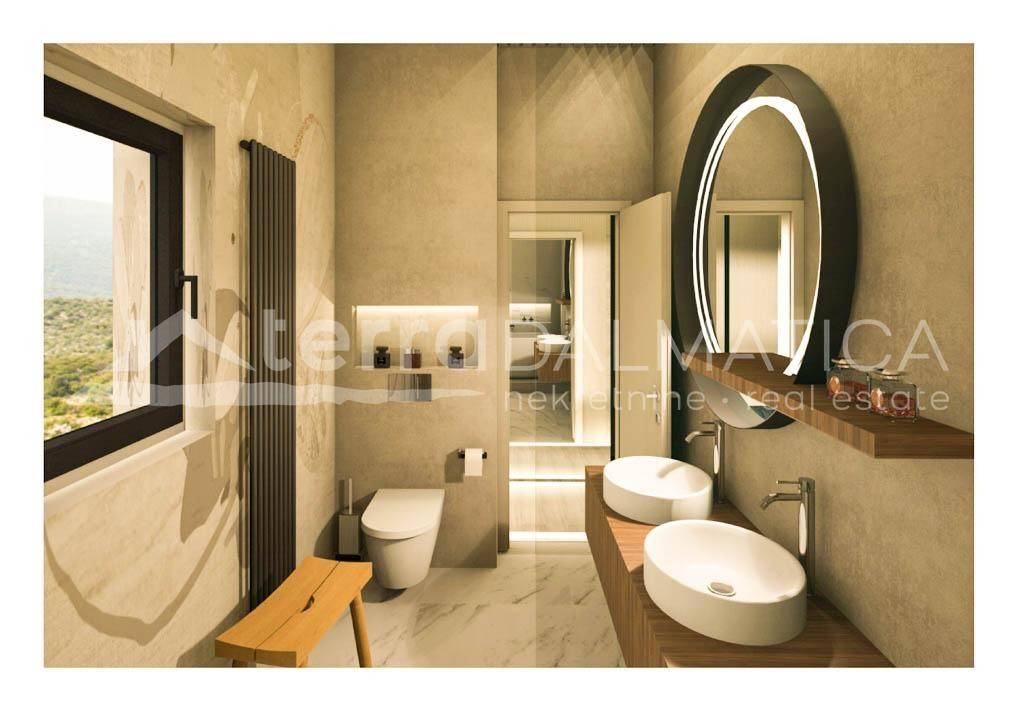
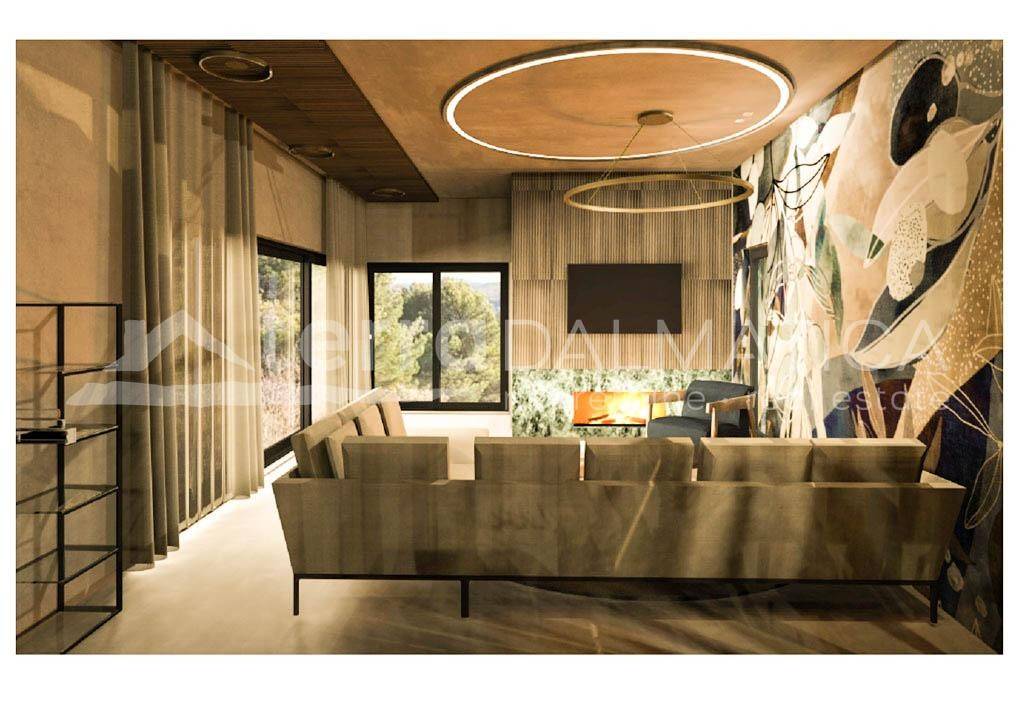
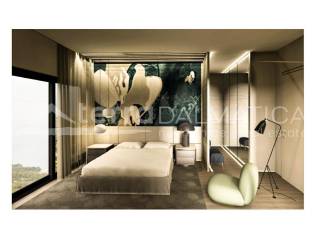
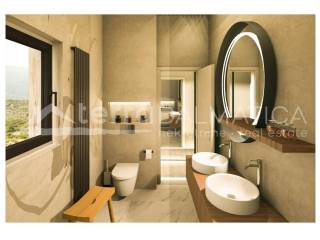
The villa extends over two floors. On the ground floor there is a garage, a machine room, a spacious wellness area, a modern kitchen with a dining room and an elegantly decorated living room. In the courtyard, a summer kitchen and a heated swimming pool are planned, ideal for enjoying warm summer days. Internal stairs lead to the first floor where there are four spacious bedrooms, each with its own bathroom and dressing room, as well as an additional storage room and hallway. The master bedroom has access to a spacious, uncovered terrace of 22 m², providing a corner for relaxation. A roof terrace ("rooftop terrace") with a panoramic view of Primošten, with a planned pergola and connections for a summer kitchen. An additional sunken, concrete lounge area ("sunken searing") has been constructed in the courtyard with the possibility of installing an open fireplace.
Only the highest quality materials and equipment will be used in the construction of this villa. Underfloor heating will be installed throughout the residential part of the building, a separate cooling system, solar panels for hot water and an electric car charging station in the garage.
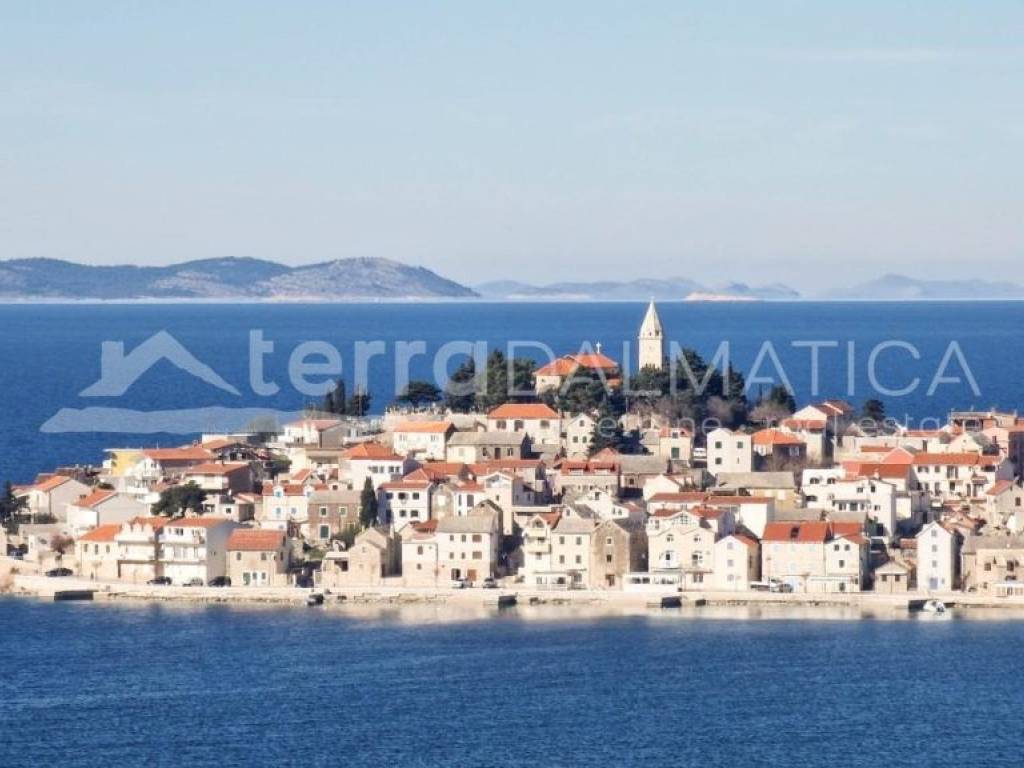
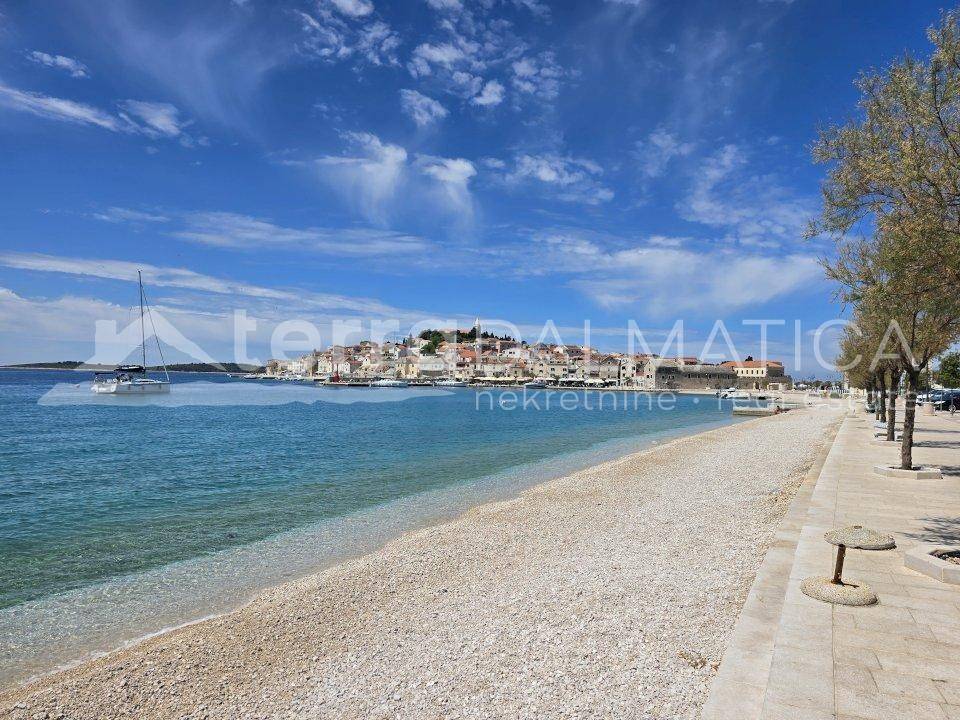
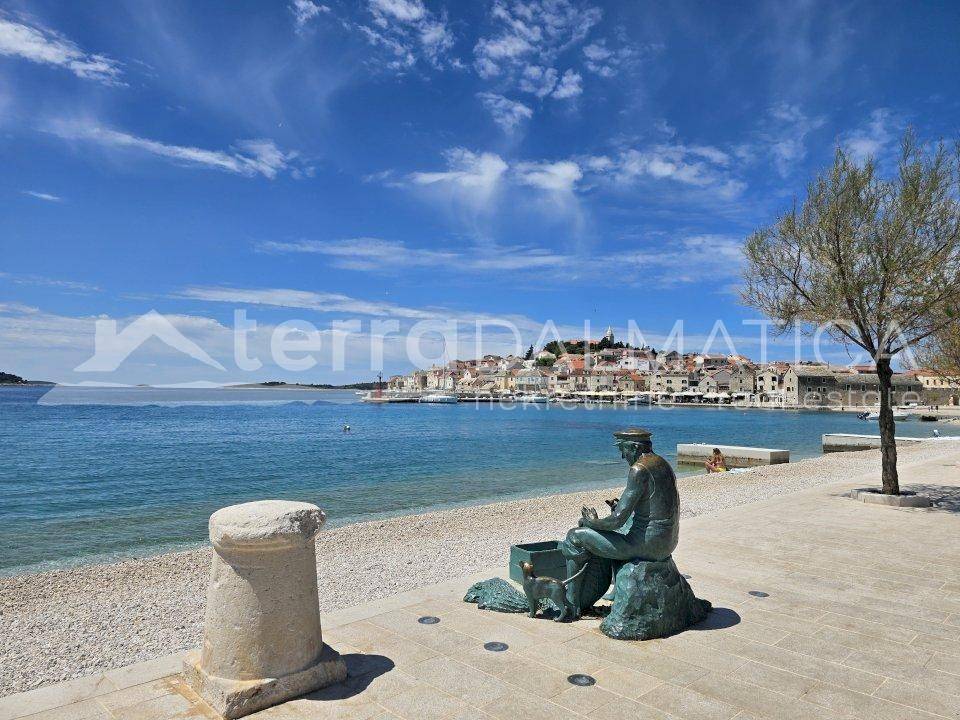
Primošten is known for its pebble beaches and picturesque old town with narrow streets. In addition to natural beauty, you can enjoy an abundance of seafood delicacies and famous wines in numerous restaurants.
Note: Renders were used in the ad. Schedule a meeting with our agent and secure your place in this exclusive piece of paradise.
The villa extends over two floors. On the ground floor there is a garage, a machine room, a spacious wellness area, a modern kitchen with a dining room and an elegantly decorated living room. In the courtyard, a summer kitchen and a heated swimming pool are planned, ideal for enjoying warm summer days. Internal stairs lead to the first floor where there are four spacious bedrooms, each with its own bathroom and dressing room, as well as an additional storage room and hallway. The master bedroom has access to a spacious, uncovered terrace of 22 m², providing a corner for relaxation. A roof terrace ("rooftop terrace") with a panoramic view of Primošten, with a planned pergola and connections for a summer kitchen. An additional sunken, concrete lounge area ("sunken searing") has been constructed in the courtyard with the possibility of installing an open fireplace.
Only the highest quality materials and equipment will be used in the construction of this villa. Underfloor heating will be installed throughout the residential part of the building, a separate cooling system, solar panels for hot water and an electric car charging station in the garage.
Primošten is known for its pebble beaches and picturesque old town with narrow streets. In addition to natural beauty, you can enjoy an abundance of seafood delicacies and famous wines in numerous restaurants.
Note: Renders were used in the ad. Schedule a meeting with our agent and secure your place in this exclusive piece of paradise.
Características
- Tipología
- Casa unifamiliar
- Contrato
- Venta
- Planta
- En varias plantas
- Superficie
- 204 m²
- Habitaciones
- 4
- Dormitorios
- 4
- Baños
- 3+
- Garaje, plazas de aparcamiento
- 1 en garaje privado
- Calefacción
- Individual, suelo radiante, alimentación eléctrica
- Vistas
- Mar
- Distancia al mar
- 301 m
Información del precio
- Precio
- € 1.100.000
- Precio del m²
- 5.392 €/m²
Eficiencia energética
Estado
Nuevo / En construcciónCalefacción
Individual, suelo radiante, alimentación eléctricaCertificación energética
Inclasificable
Descubre otros ángulos del inmueble
+15
Mapa

Opciones adicionales
