1/20
Casa unifamiliar Ulica Mate Vlašića 20, Centar - Gulići, Poreč
€ 640.000
Anuncio actualizado el 06/07/2026
Descripción
referencia: 1058
Poreč, surroundings Comfortable single-storey house in a beautiful setting
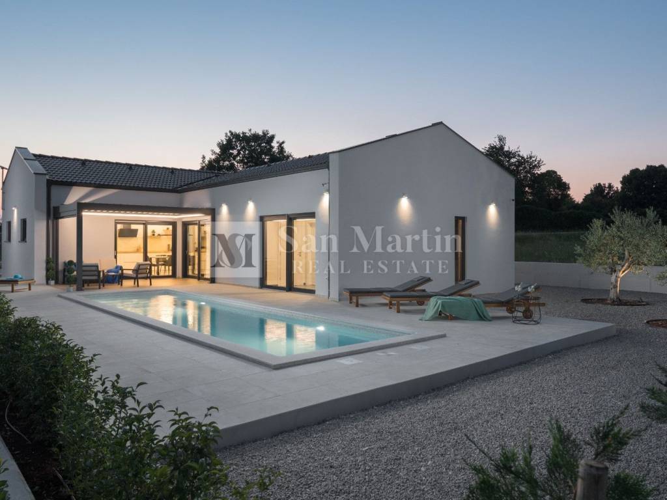
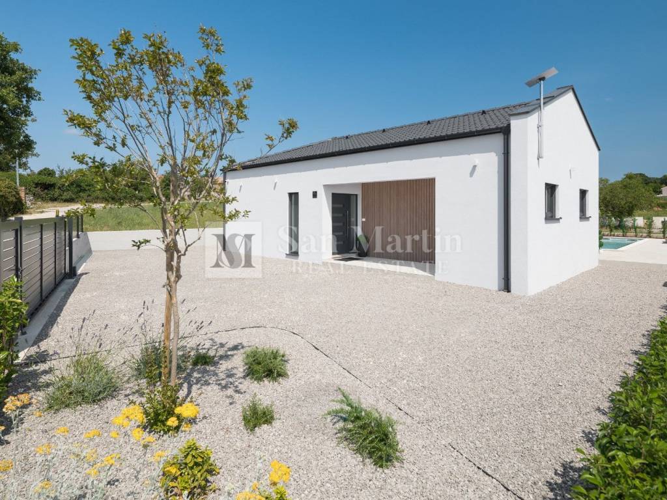

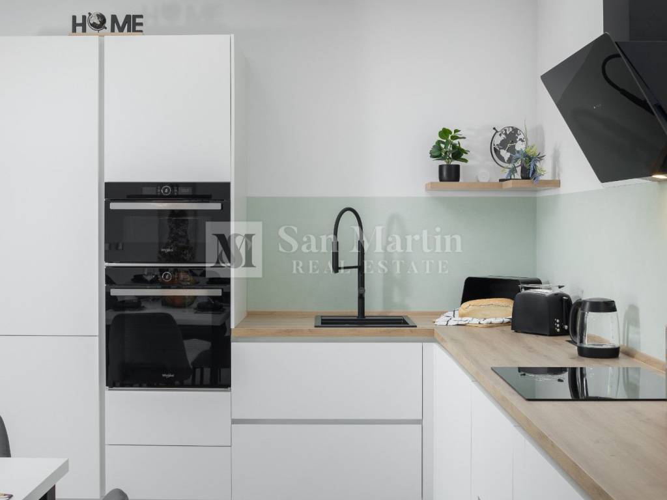
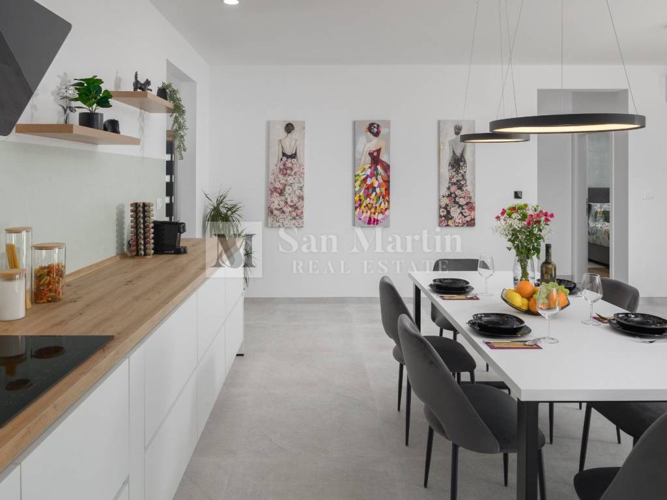
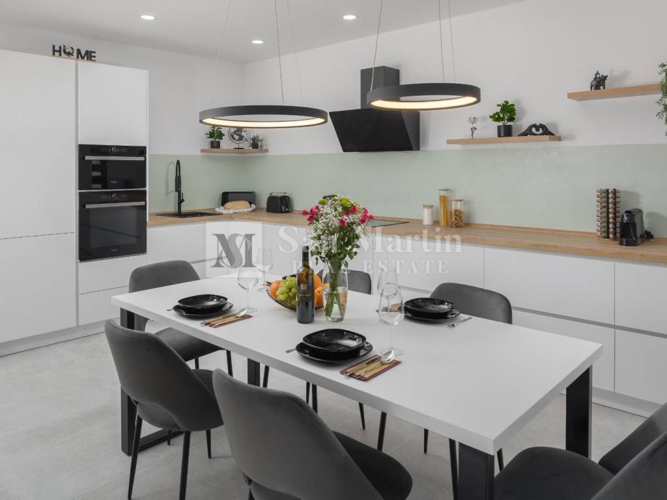
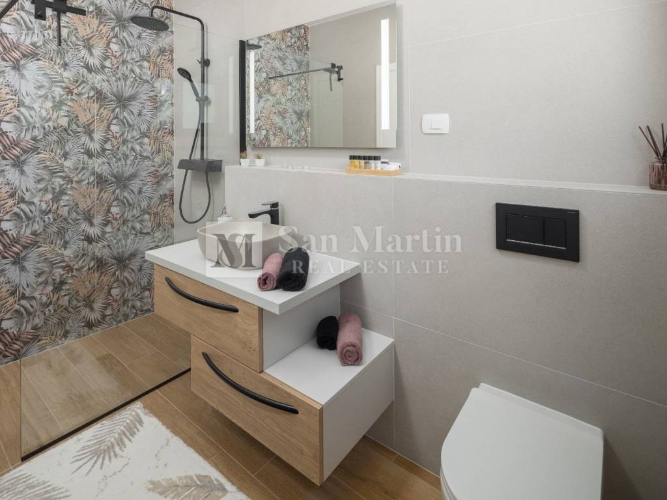

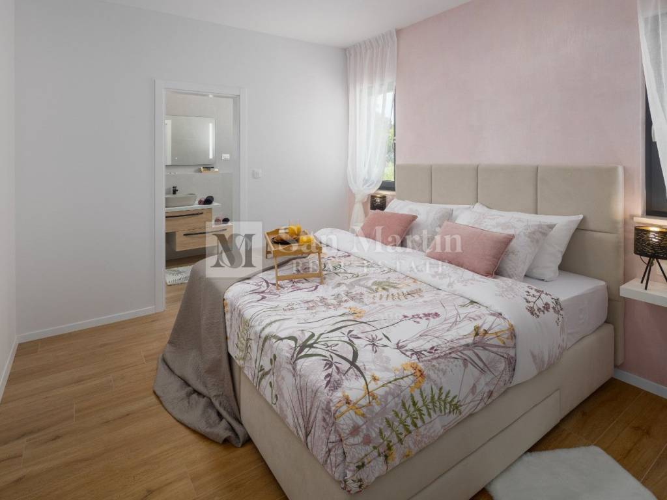
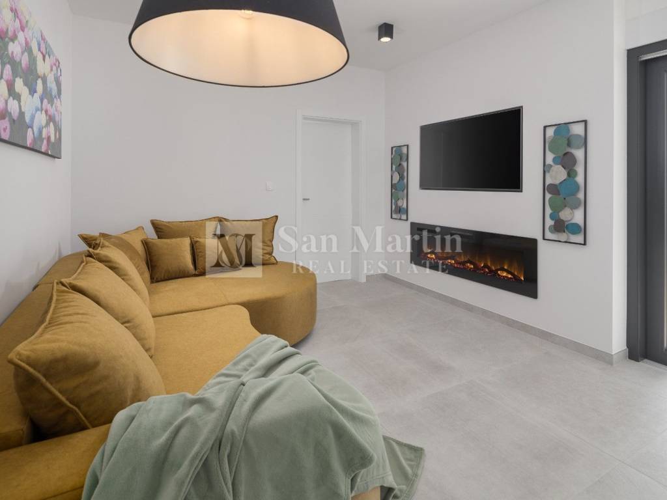
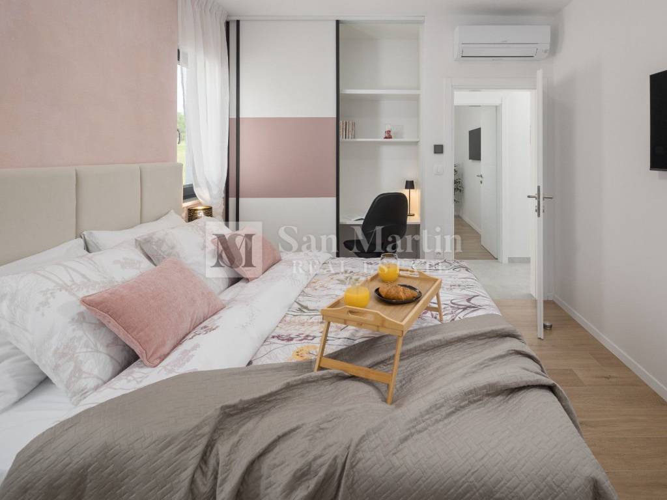
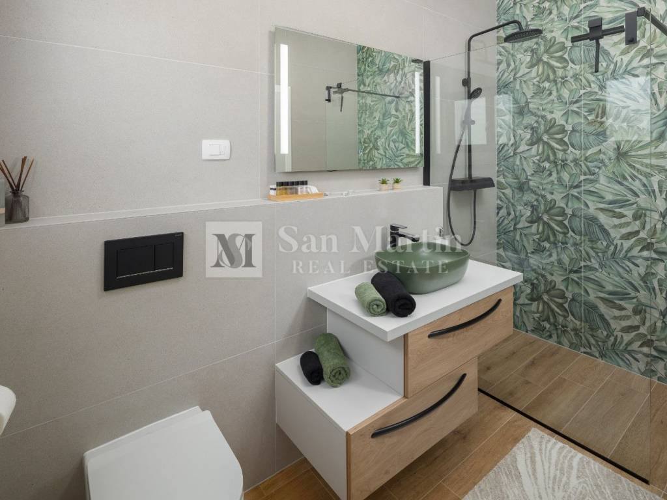
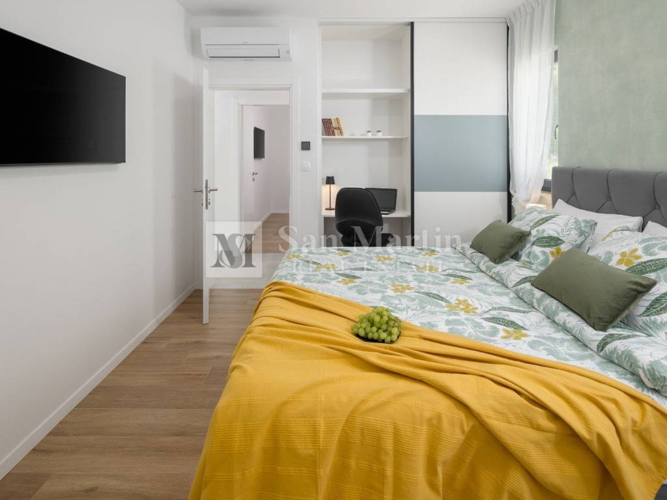
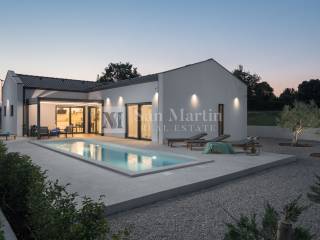
A single-storey house with a surface area of 156 m is for sale, located in a peaceful and pleasant area, built in 2025. The property features a functional and well-designed layout with two bedrooms, a living room with kitchen and dining area, and three bathrooms.
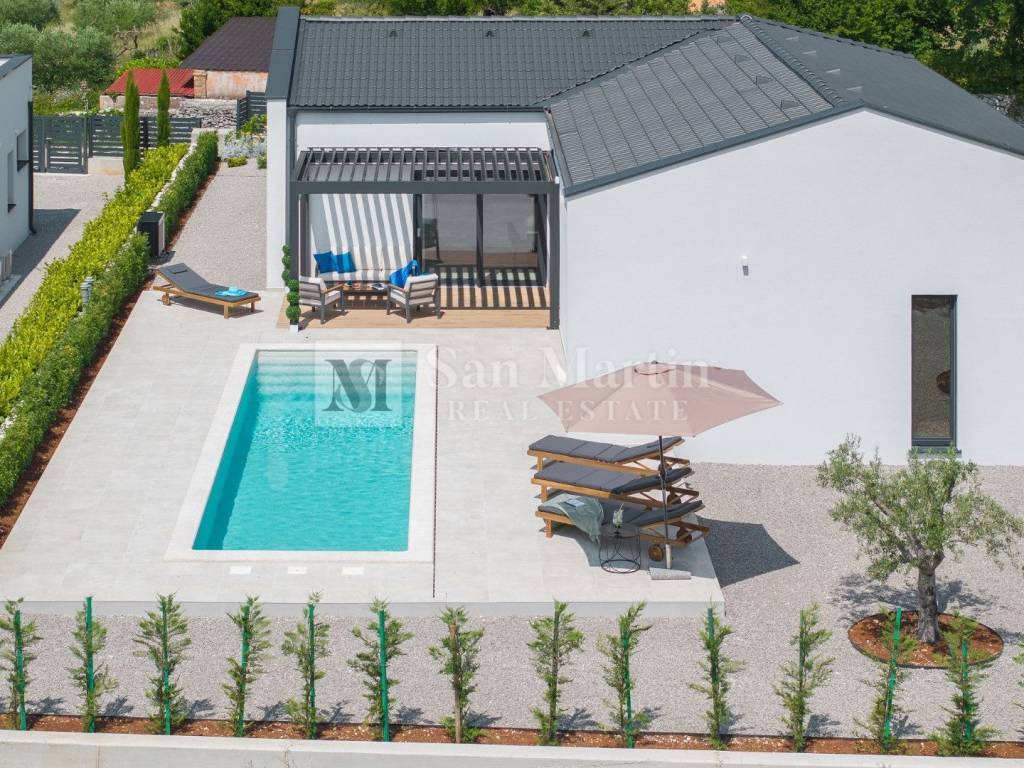


The house is of high-quality prefabricated construction and is situated on a spacious, landscaped plot of 630 m.

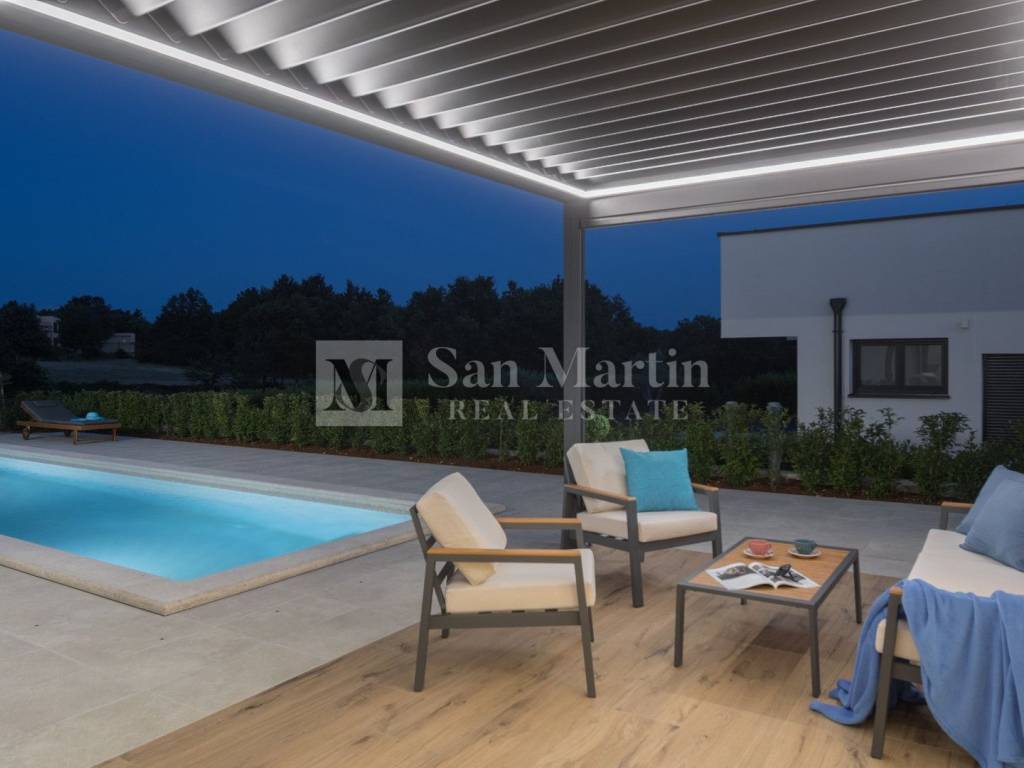
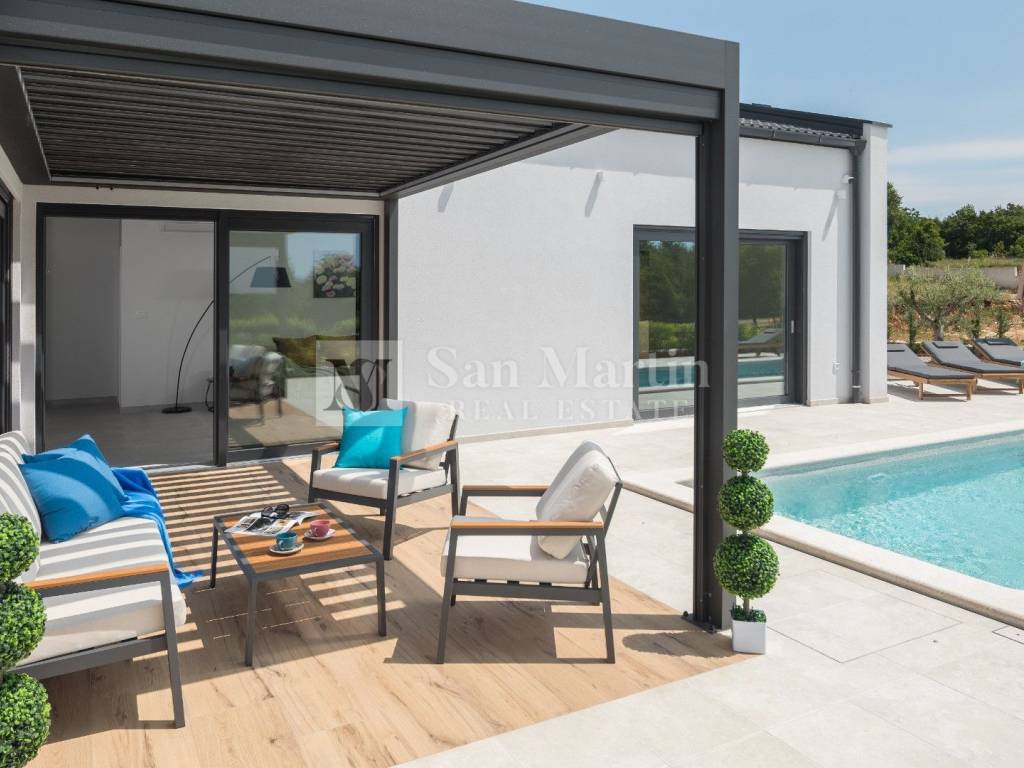
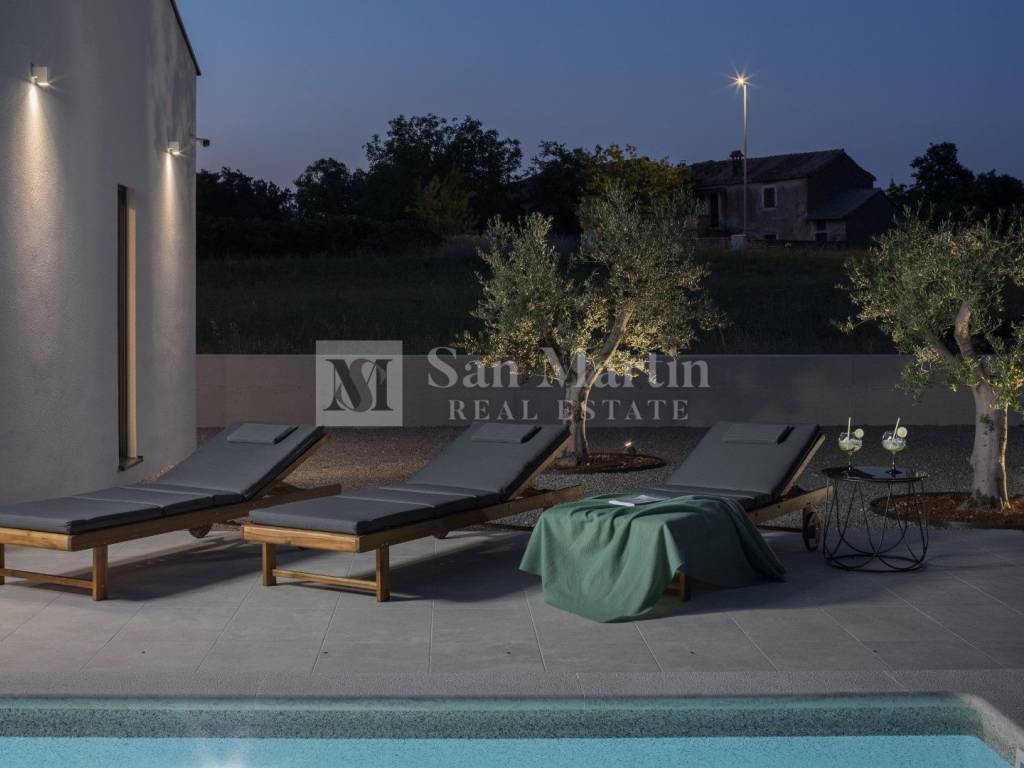
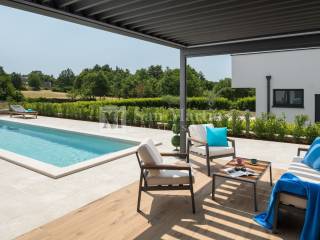
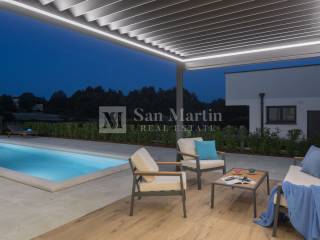
Additional amenities that provide extra value and comfort include a heated outdoor swimming pool, IR sauna, covered terrace, and roof preparation for solar panels.
The interior is furnished with modern furniture, while heating and cooling are ensured by electric underfloor heating, three air conditioning units, and an electric fireplace in the living room.
Located in a beautiful and quiet area, this property is an excellent opportunity both for living and for rental purposes.
The agency commission for the buyer amounts to 3% + VAT (total 3.75%) and is payable upon signing the preliminary contract. If the preliminary contract is not concluded, the agency commission is payable immediately upon signing the main purchase agreement. Property viewings are possible only after signing the agency mediation agreement.
The agency is not responsible for possible errors, omissions, or inaccuracies in the text and description of the advertisement.
ID CODE: 1058
Toni Kristijan
Mob: +385 99 4028 788
Tel: +385 91 556 2470
E-mail: toni@sanmartin-realestate.com
www.sanmartin-realestate.com
A single-storey house with a surface area of 156 m is for sale, located in a peaceful and pleasant area, built in 2025. The property features a functional and well-designed layout with two bedrooms, a living room with kitchen and dining area, and three bathrooms.
The house is of high-quality prefabricated construction and is situated on a spacious, landscaped plot of 630 m.
Additional amenities that provide extra value and comfort include a heated outdoor swimming pool, IR sauna, covered terrace, and roof preparation for solar panels.
The interior is furnished with modern furniture, while heating and cooling are ensured by electric underfloor heating, three air conditioning units, and an electric fireplace in the living room.
Located in a beautiful and quiet area, this property is an excellent opportunity both for living and for rental purposes.
The agency commission for the buyer amounts to 3% + VAT (total 3.75%) and is payable upon signing the preliminary contract. If the preliminary contract is not concluded, the agency commission is payable immediately upon signing the main purchase agreement. Property viewings are possible only after signing the agency mediation agreement.
The agency is not responsible for possible errors, omissions, or inaccuracies in the text and description of the advertisement.
ID CODE: 1058
Toni Kristijan
Mob: +385 99 4028 788
Tel: +385 91 556 2470
E-mail: toni@sanmartin-realestate.com
www.sanmartin-realestate.com
Características
- Tipología
- Casa unifamiliar | Propiedad completa
- Contrato
- Venta
- Planta
- 1
- Superficie
- 156 m² | comercial 786 m²
- Habitaciones
- 3
- Dormitorios
- 2
- Cocina
- Cocina independiente
- Baños
- 3
- Amueblado
- Sí
- Balcón
- No
- Terraza
- Sí
- Garaje, plazas de aparcamiento
- 2 en aparcamiento/garaje público
- Calefacción
- Central, suelo radiante
- Aire acondicionado
- Individual, frío/calor
Otras características
- Almacén
- Aseo separado
- Chimenea
- Energía solar para el agua caliente
- Estación de carga de coches eléctricos
- Puerta blindada
- Sistema de alarma
- Piscina
Detalle superficie
Vivienda
- Planta
- 1
- Superficie
- 156,0 m²
- Coeficiente
- 100%
- Tipo de superficie
- Principal
- Superficie construida
- 156,0 m²
Terreno
- Planta
- Planta baja
- Superficie
- 630,0 m²
- Coeficiente
- 100%
- Tipo de superficie
- Anexos
- Superficie construida
- 630,0 m²
Información del precio
- Precio
- € 640.000
- Precio del m²
- 814 €/m²
Eficiencia energética
Consumo de energia
≥ 250 kWh/m² año
Descubre otros ángulos del inmueble
+18

Opciones adicionales
