1/20
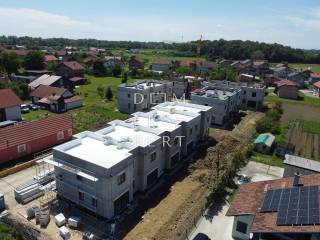
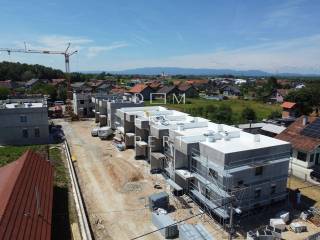
Casa unifamiliar Dugo Selo - Jug, Dugo Selo, Dugo Selo
€ 316.709
Anuncio actualizado el 24/08/2026
Descripción
referencia: 3109
Terraced House with Private Garden for Sale – Rugvica
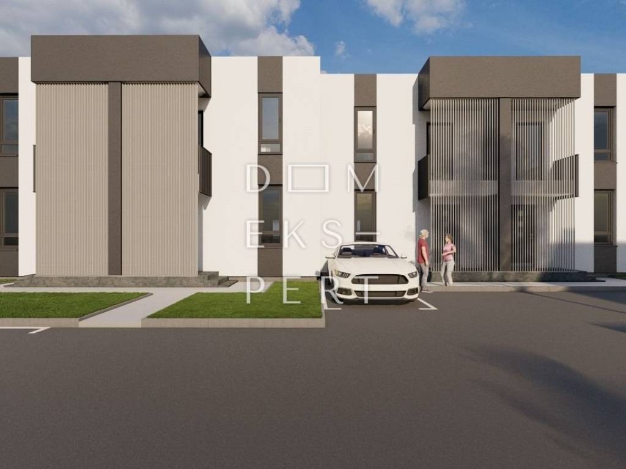
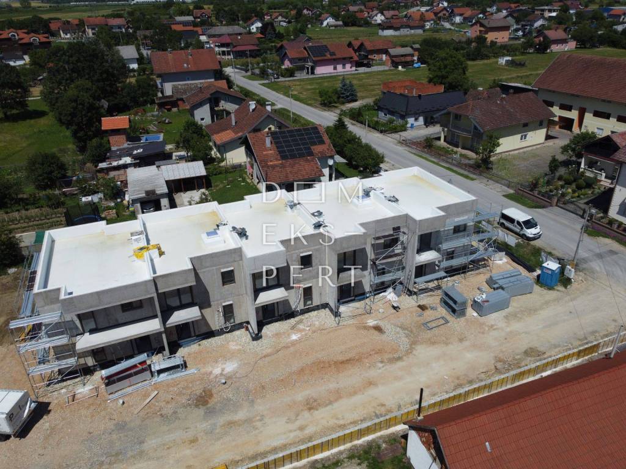
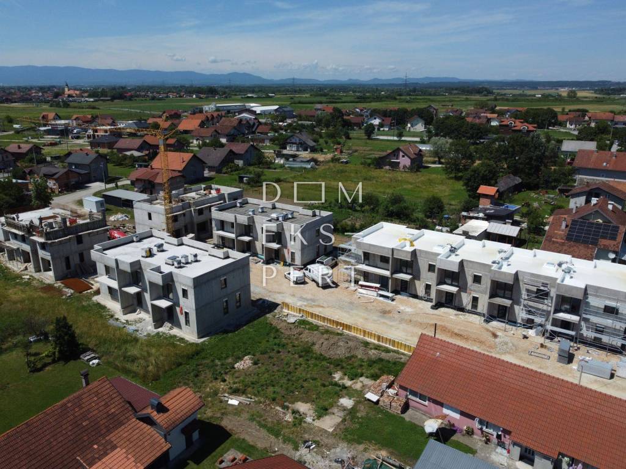
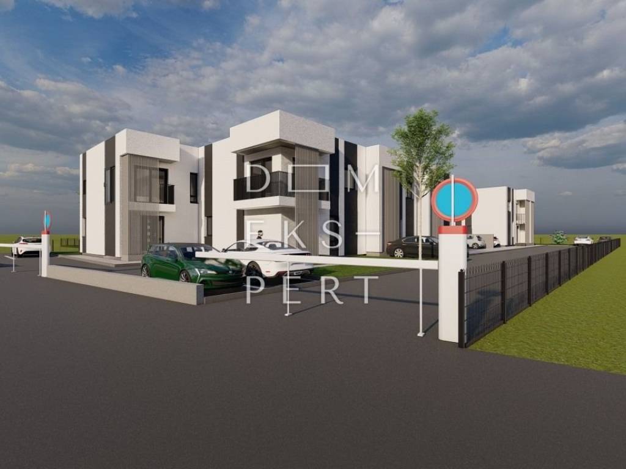
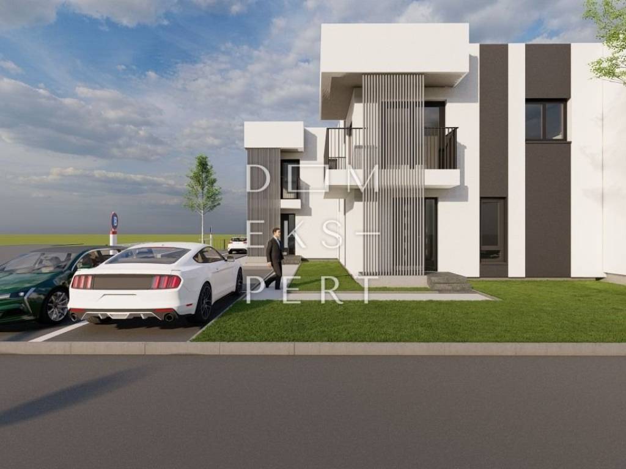
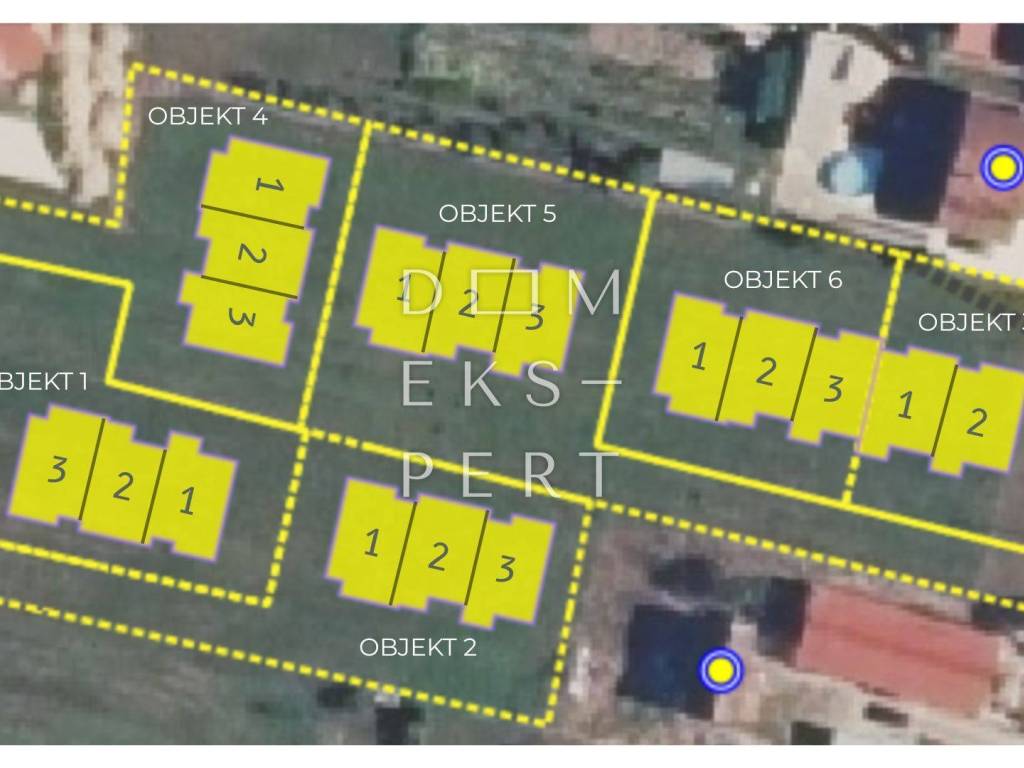
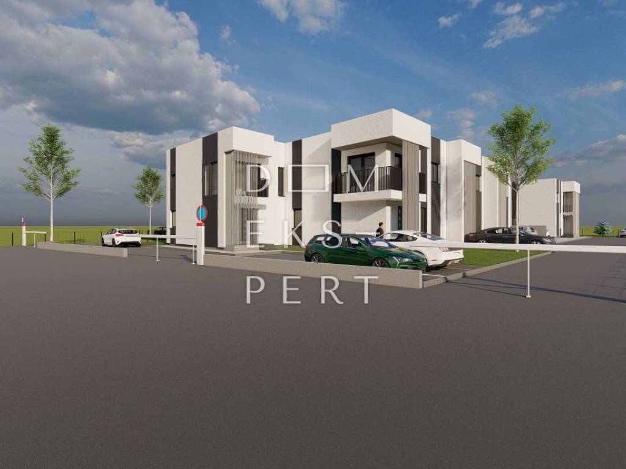
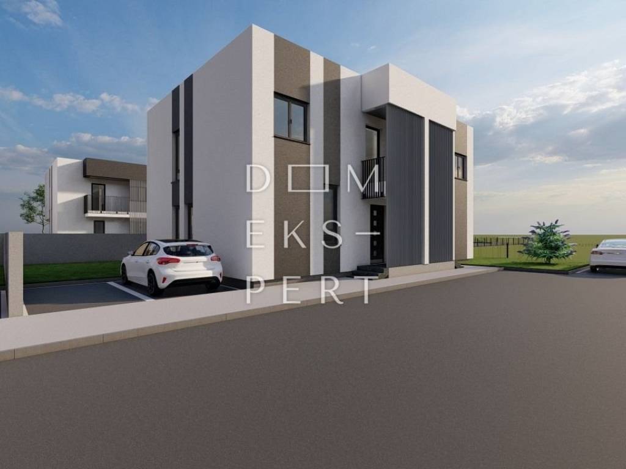
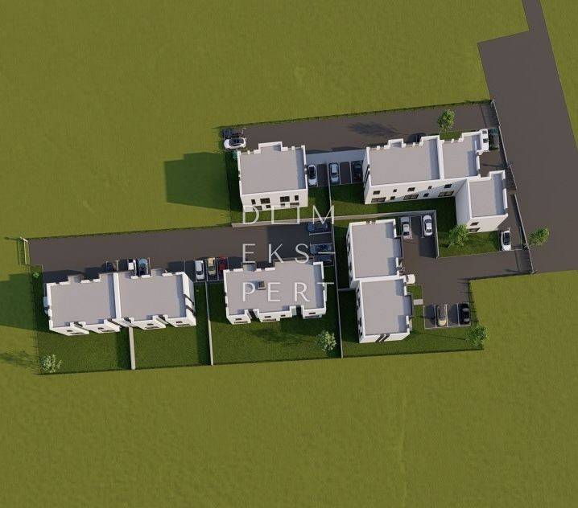
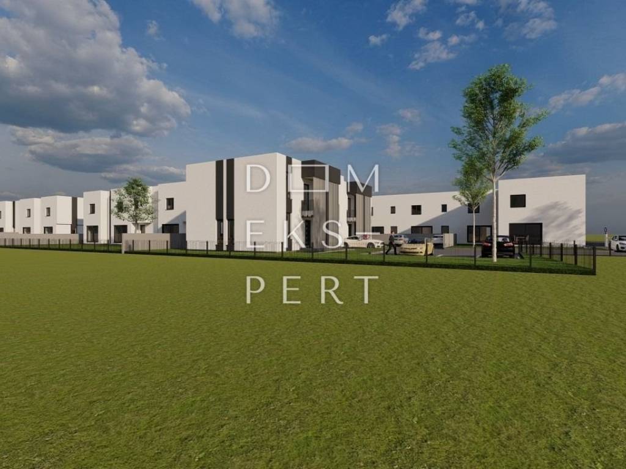

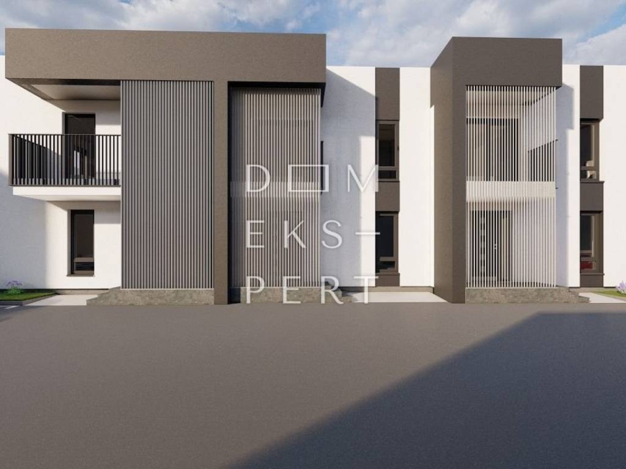
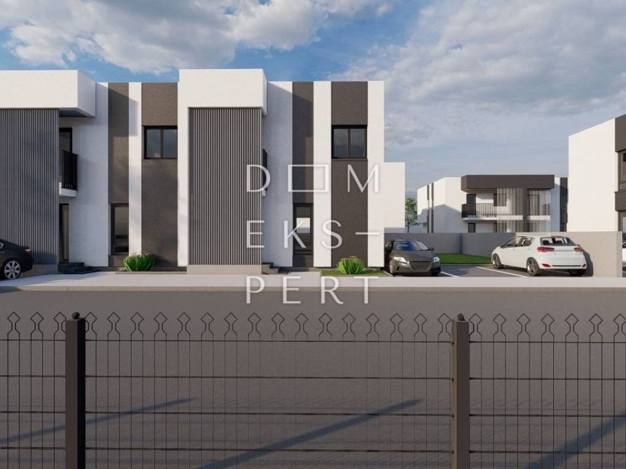

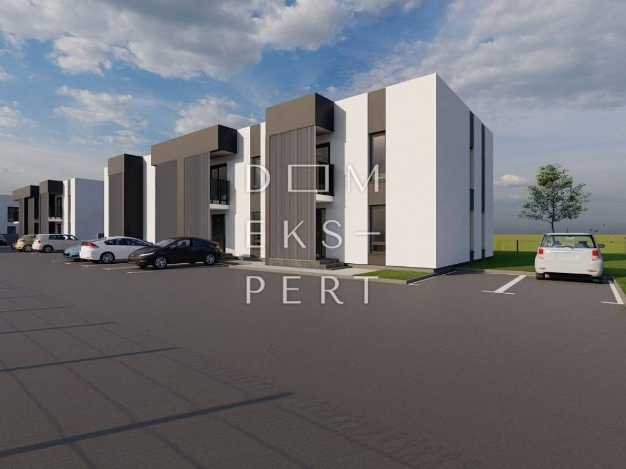
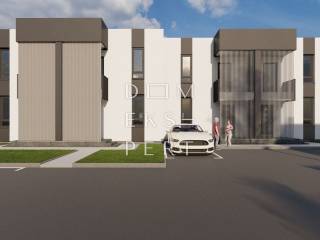
A terraced house with a private garden is for sale in Rugvica. The property is designed as a two-storey residential unit with a private garden and two outdoor parking spaces.
AREA:
Internal floor area: 116.07 m²
Total calculated sale area: 134.77 m², including all appurtenances (private garden of 137 m² and two parking spaces totalling 12.50 m²), calculated according to the applicable coefficients.
The house comprises a ground floor and a first floor and is oriented to the west, east, and north.
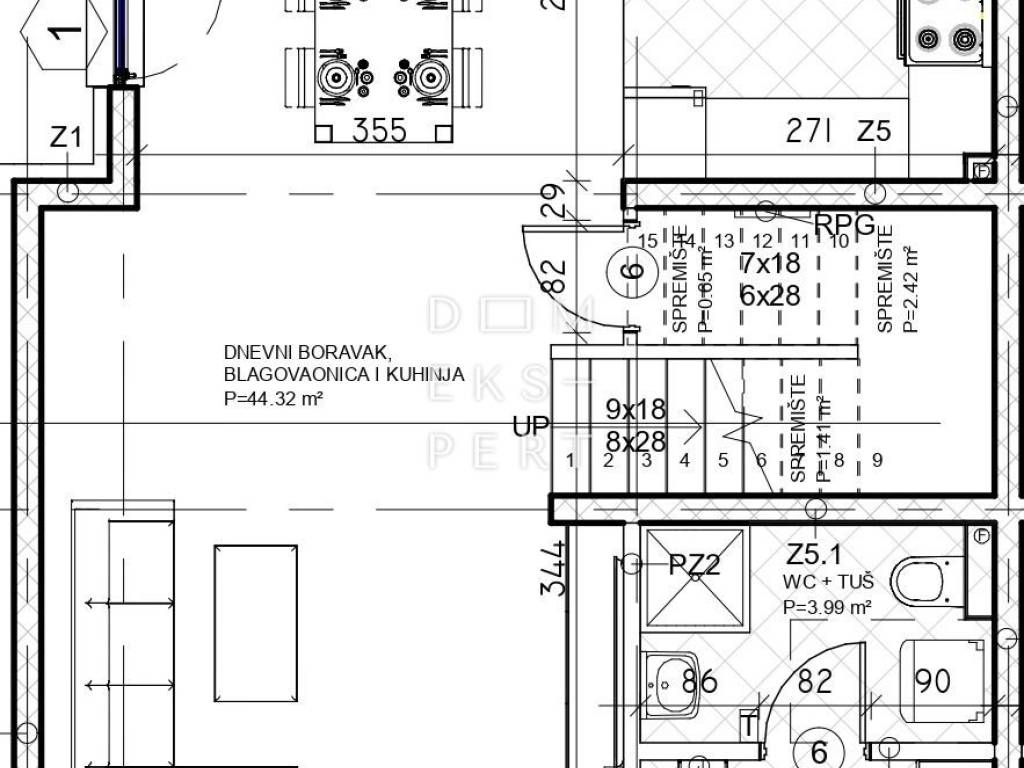
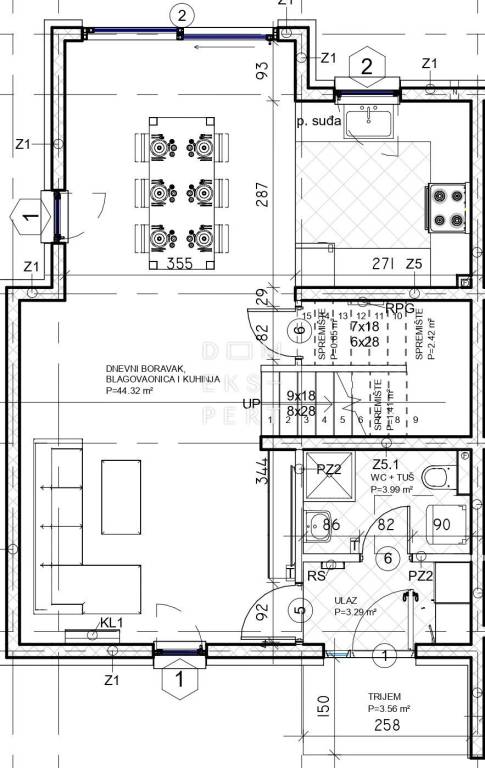
GROUND FLOOR
Covered entrance (3.56 m²)
Entrance hall (3.29 m²)
Guest bathroom with shower (3.99 m²)
Open-plan living room, dining area and kitchen (44.32 m²)
Storage room (0.65 m²)
Storage room (2.42 m²)
Storage room (1.41 m²)
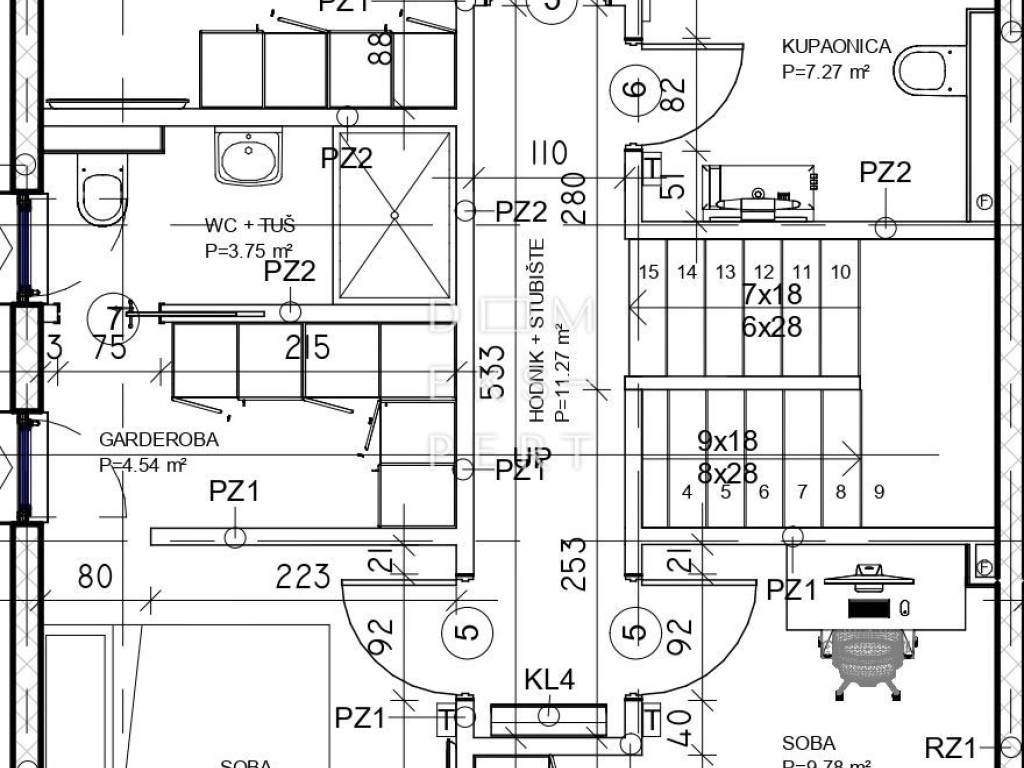
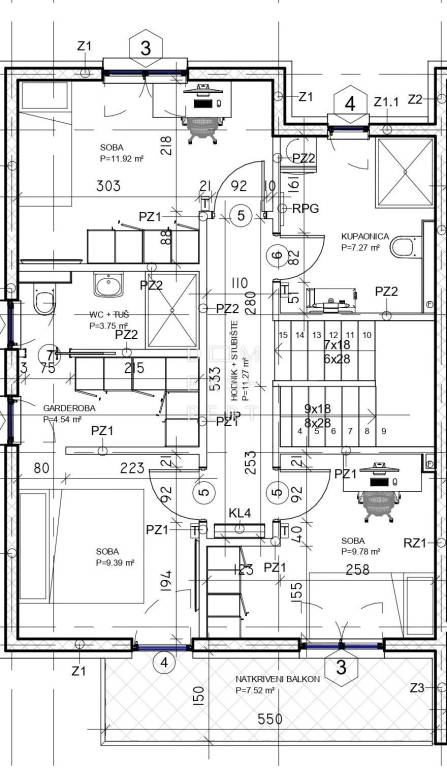
FIRST FLOOR
Hallway and staircase (11.27 m²)
Bathroom (7.27 m²)
Bedroom 1 (11.92 m²)
Bedroom 2 (9.78 m²)
Bedroom 3 (9.39 m²)
Walk-in wardrobe (4.54 m²)
WC (3.75 m²)
Balcony (7.52 m²)
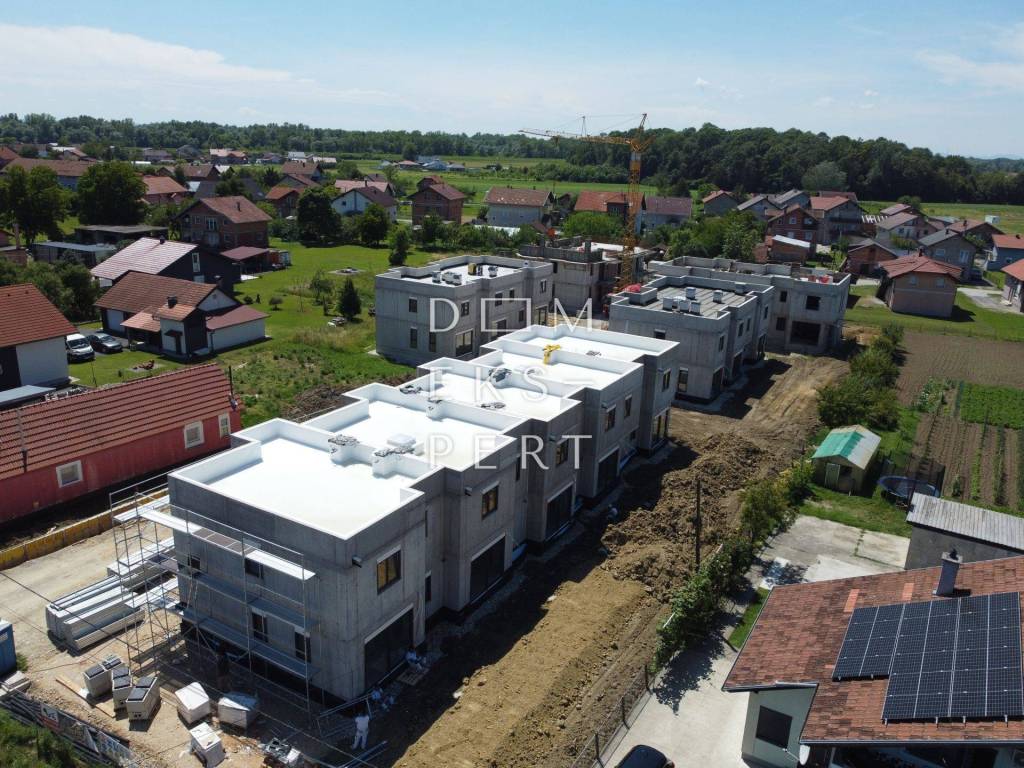
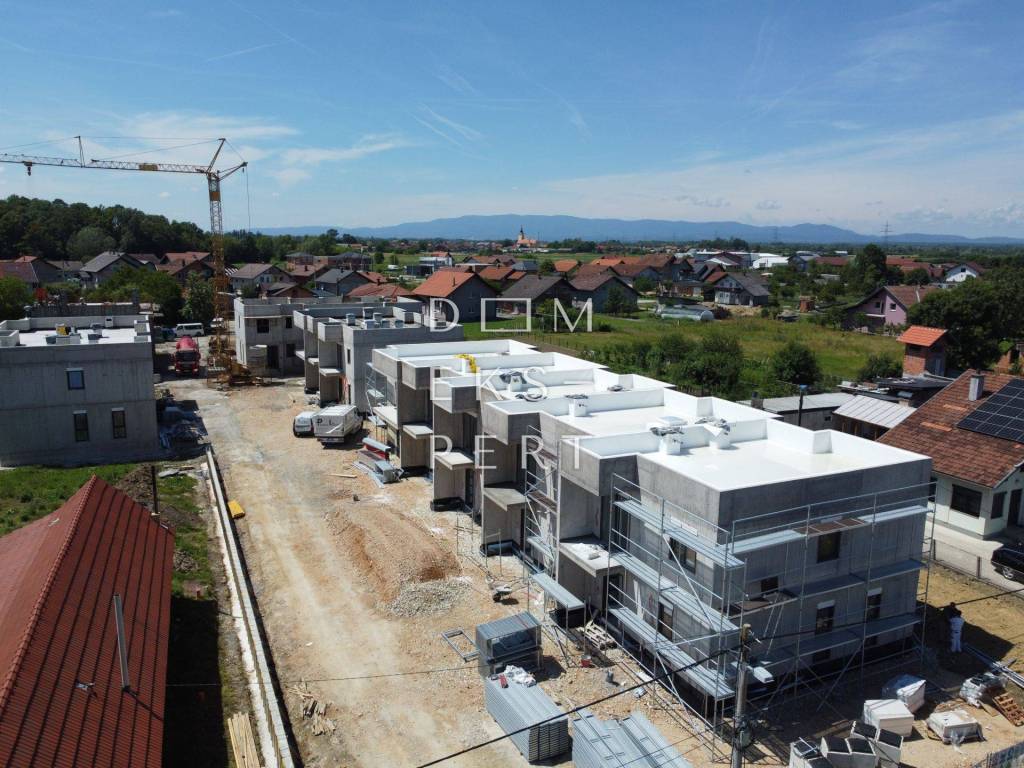
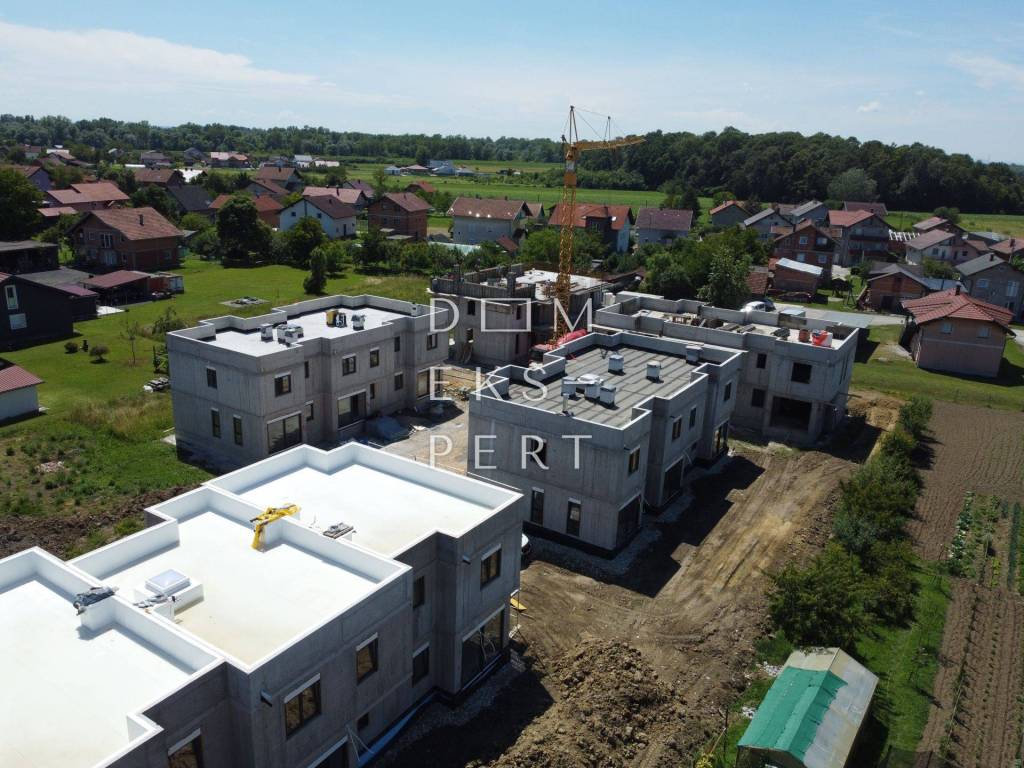
Construction began in November 2025, with completion scheduled for winter 2026.
FEATURES AND SPECIFICATIONS
Reinforced concrete structure with plasterboard partition walls inside the units
15 cm EPS thermal insulation façade
Underfloor heating powered by a Vaillant heat pump, with an individual thermostat in every room
Vaillant air conditioning system
Flooring: parquet suitable for underfloor heating and ceramic tiles
PVC windows with triple-glazed insulated glass, electrically operated aluminium roller shutters, and insect screens
High-quality white interior doors with concealed hinges (other colours available upon request)
Hansgrohe sanitary fittings
Walk-in showers with glass enclosures
Preparation for outdoor video surveillance
Video intercom system
Security entrance door
Location
Rugvica is one of the few municipalities that successfully combines peaceful family living with dynamic development. Rapid residential growth, increasing demand, and excellent transport connections to Zagreb make it one of the most desirable places to live in the Zagreb metropolitan area.
The complex is located close to an elementary school, kindergarten, post office, shops, healthcare centre, and all other amenities required for comfortable everyday living. The final phase of construction of a modern sports centre with football pitches and an indoor sports hall is currently underway, together with additional road infrastructure, further confirming the municipality's continuous investment in infrastructure and quality of life.
CONTACT
Marina Jurkić
Phone: +385 1 6278 237
Mobile: +385 97 698 2207
E-mail: marina.jurkic@domekspert.hr
ID CODE: 3109
A terraced house with a private garden is for sale in Rugvica. The property is designed as a two-storey residential unit with a private garden and two outdoor parking spaces.
AREA:
Internal floor area: 116.07 m²
Total calculated sale area: 134.77 m², including all appurtenances (private garden of 137 m² and two parking spaces totalling 12.50 m²), calculated according to the applicable coefficients.
The house comprises a ground floor and a first floor and is oriented to the west, east, and north.
GROUND FLOOR
Covered entrance (3.56 m²)
Entrance hall (3.29 m²)
Guest bathroom with shower (3.99 m²)
Open-plan living room, dining area and kitchen (44.32 m²)
Storage room (0.65 m²)
Storage room (2.42 m²)
Storage room (1.41 m²)
FIRST FLOOR
Hallway and staircase (11.27 m²)
Bathroom (7.27 m²)
Bedroom 1 (11.92 m²)
Bedroom 2 (9.78 m²)
Bedroom 3 (9.39 m²)
Walk-in wardrobe (4.54 m²)
WC (3.75 m²)
Balcony (7.52 m²)
Construction began in November 2025, with completion scheduled for winter 2026.
FEATURES AND SPECIFICATIONS
Reinforced concrete structure with plasterboard partition walls inside the units
15 cm EPS thermal insulation façade
Underfloor heating powered by a Vaillant heat pump, with an individual thermostat in every room
Vaillant air conditioning system
Flooring: parquet suitable for underfloor heating and ceramic tiles
PVC windows with triple-glazed insulated glass, electrically operated aluminium roller shutters, and insect screens
High-quality white interior doors with concealed hinges (other colours available upon request)
Hansgrohe sanitary fittings
Walk-in showers with glass enclosures
Preparation for outdoor video surveillance
Video intercom system
Security entrance door
Location
Rugvica is one of the few municipalities that successfully combines peaceful family living with dynamic development. Rapid residential growth, increasing demand, and excellent transport connections to Zagreb make it one of the most desirable places to live in the Zagreb metropolitan area.
The complex is located close to an elementary school, kindergarten, post office, shops, healthcare centre, and all other amenities required for comfortable everyday living. The final phase of construction of a modern sports centre with football pitches and an indoor sports hall is currently underway, together with additional road infrastructure, further confirming the municipality's continuous investment in infrastructure and quality of life.
CONTACT
Marina Jurkić
Phone: +385 1 6278 237
Mobile: +385 97 698 2207
E-mail: marina.jurkic@domekspert.hr
ID CODE: 3109
Características
- Tipología
- Casa unifamiliar
- Contrato
- Venta
- Plantas del edificio
- 1
- Ascensor
- No
- Superficie
- 134 m²
- Habitaciones
- 4
- Dormitorios
- 3
- Baños
- 2
- Balcón
- Sí
- Terraza
- No
- Calefacción
- Individual, por aire
- Aire acondicionado
- Individual, frío/calor
Otras características
- Puerta blindada
Información del precio
- Precio
- € 316.709
- Precio del m²
- 2.364 €/m²
Eficiencia energética
Año de construcción
2026Calefacción
Individual, por aireAire acondicionado
Individual, frío/calorCertificación energética
Inclasificable
Plano
Descubre otros ángulos del inmueble
+18
Mapa

Opciones adicionales
