1/24
Casa unifamiliar 148 m², nueva, Labin
€ 895.000
Anuncio actualizado el 28/10/2026
Descripción
referencia: 46572
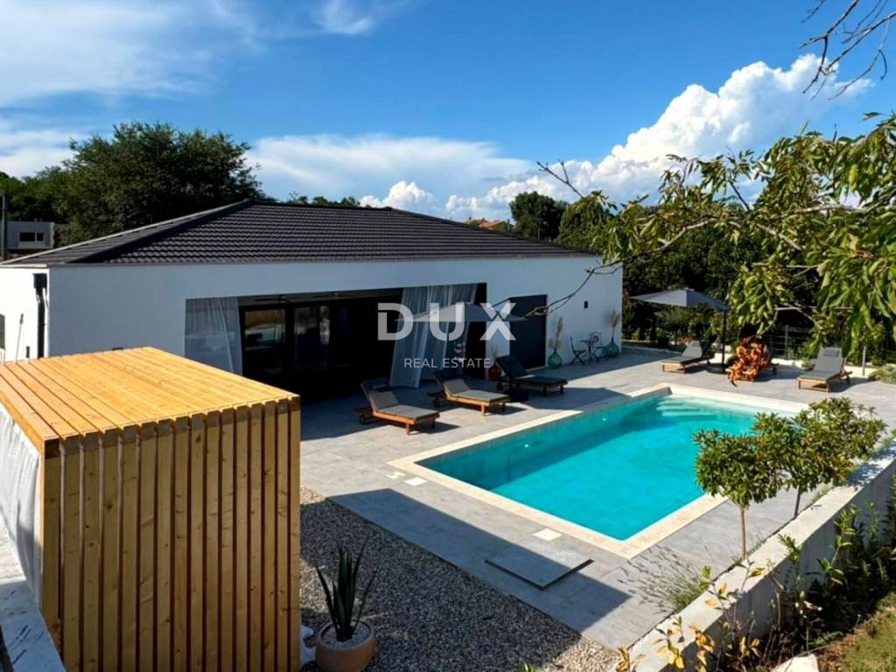
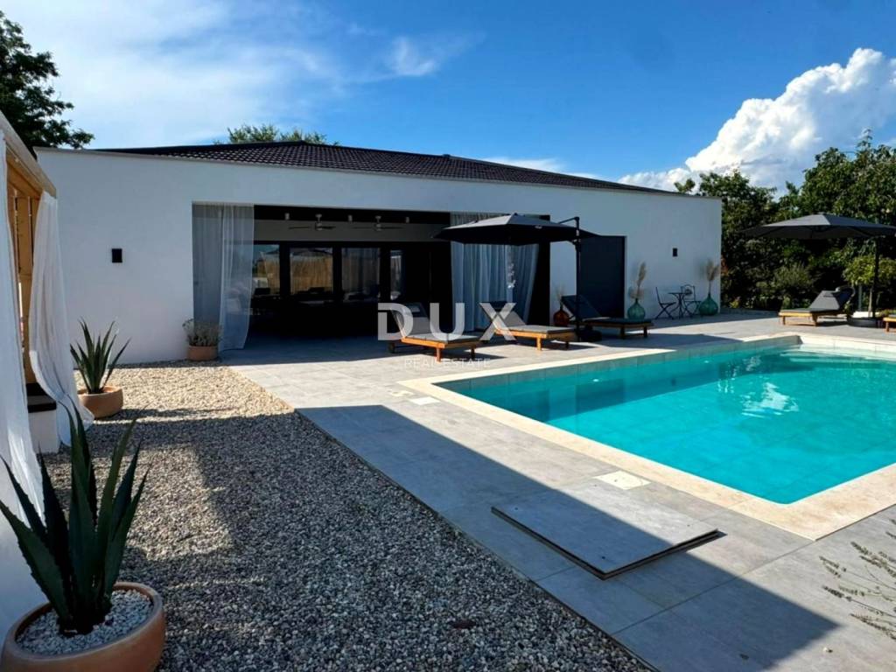
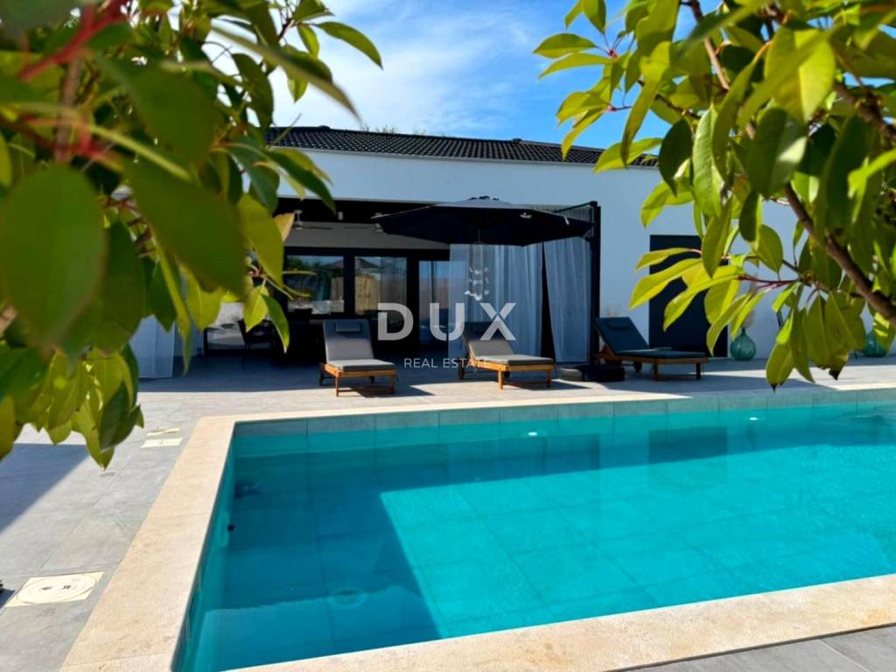
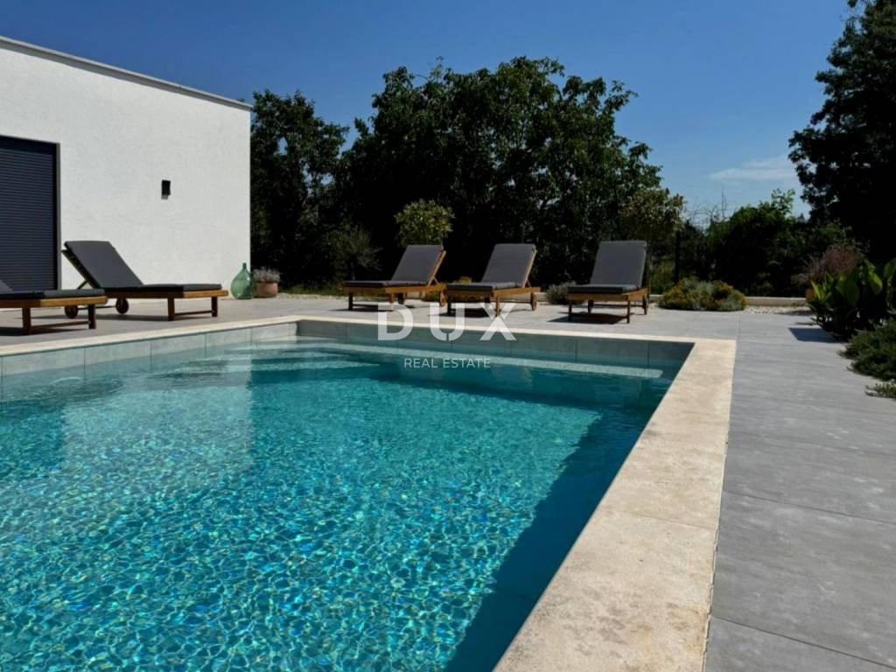
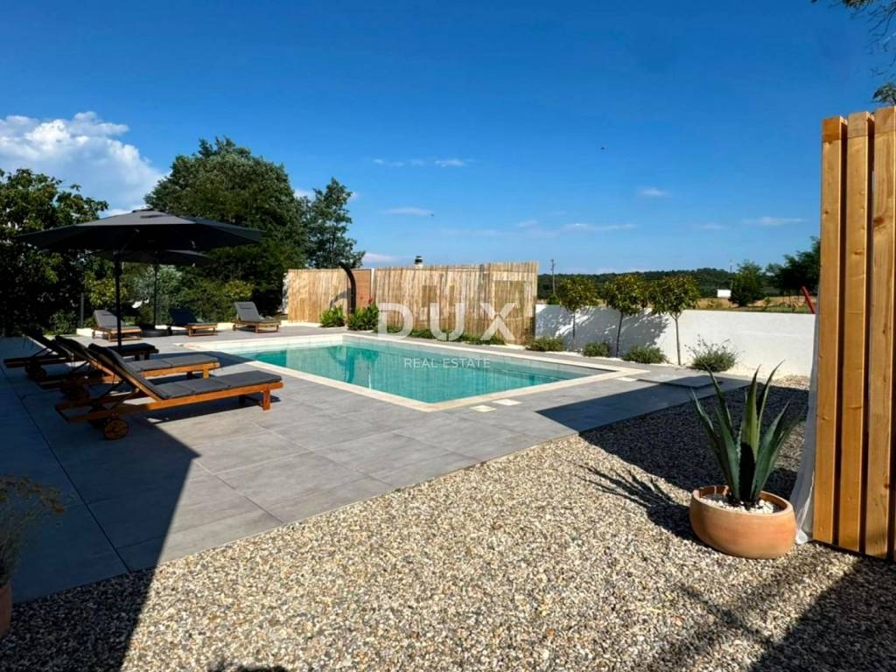
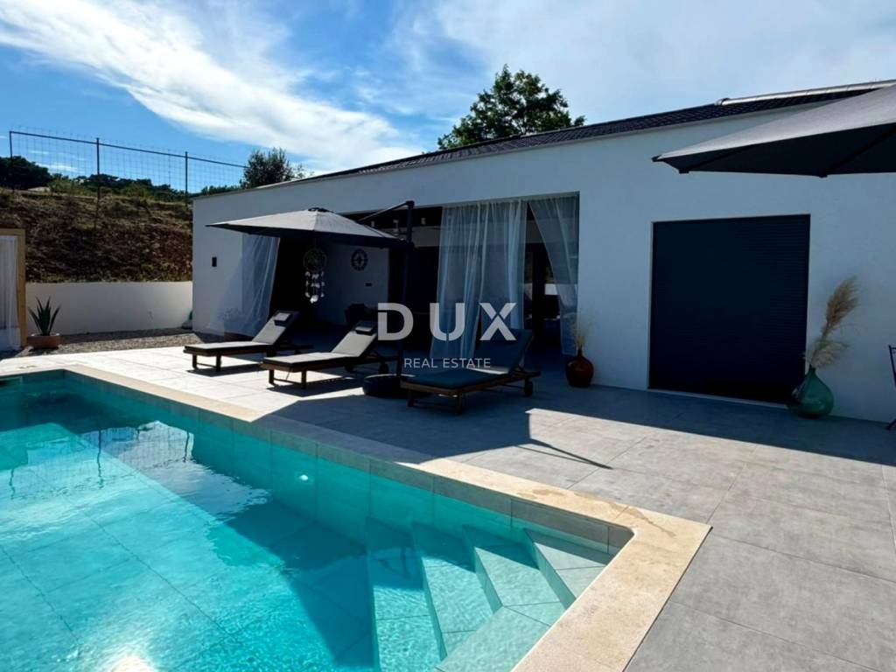
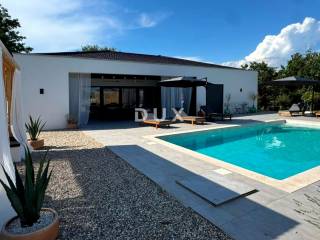
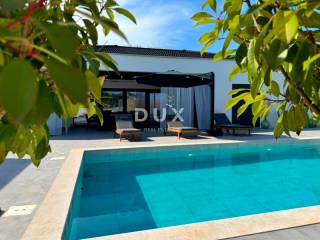
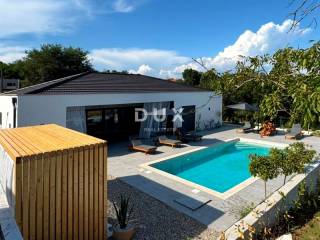
A modern house with a swimming pool and a garden and additional building land offers an opportunity for a comfortable family life or an investment investment in the tourism business in renting and additional construction.
Located in a peaceful settlement near the town of Labin, the property comprises a house with a gross area of 148 m situated on an 856 m plot (which also includes a 32 m swimming pool) and an adjacent building plot of 743 m.
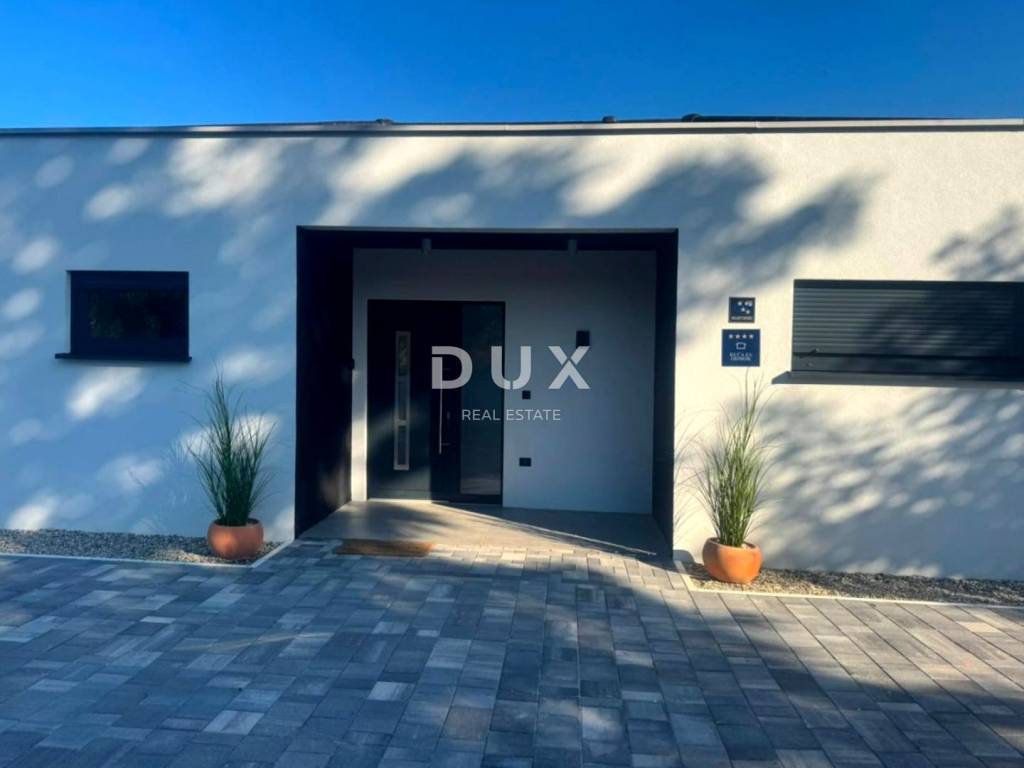
The house's architecture harmonizes with the surroundings, creating a synergy between the natural environment and modern design.
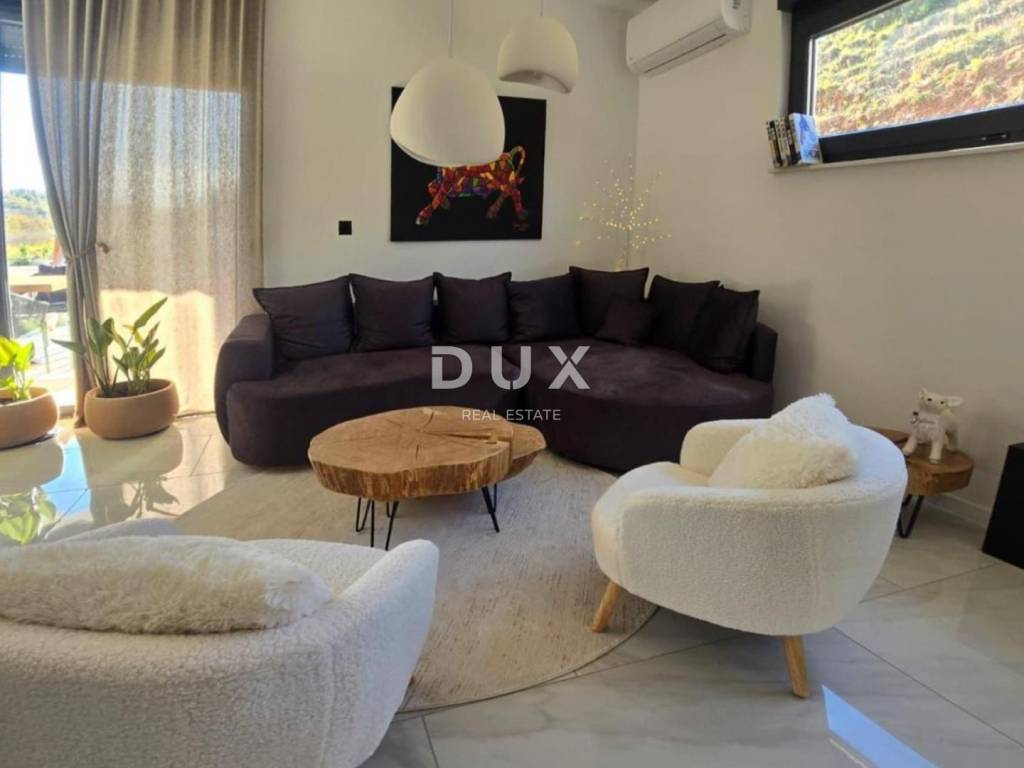
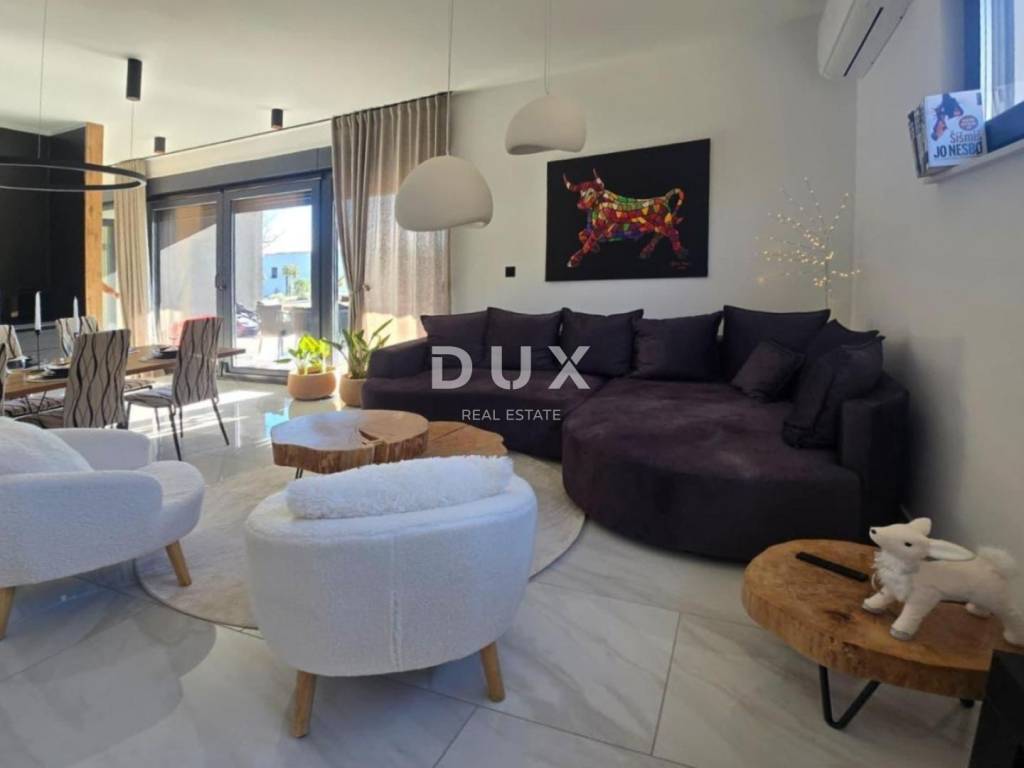
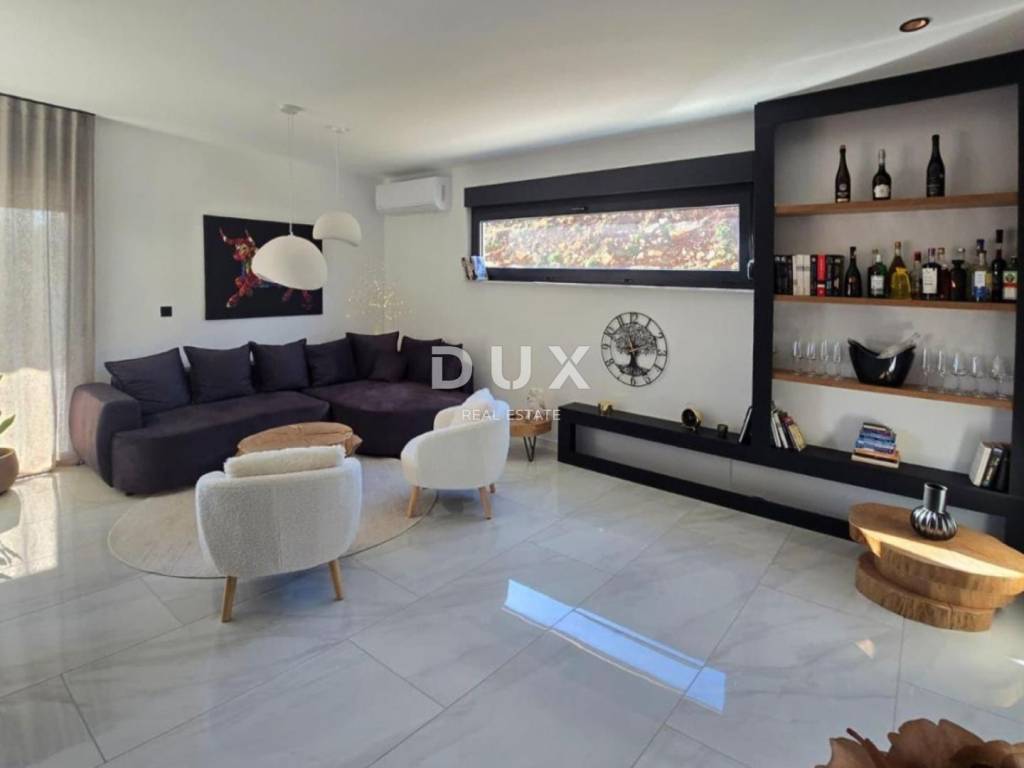
It is designed as a single residential unit spread across one elegantly furnished, high-quality level with a functional floor plan.
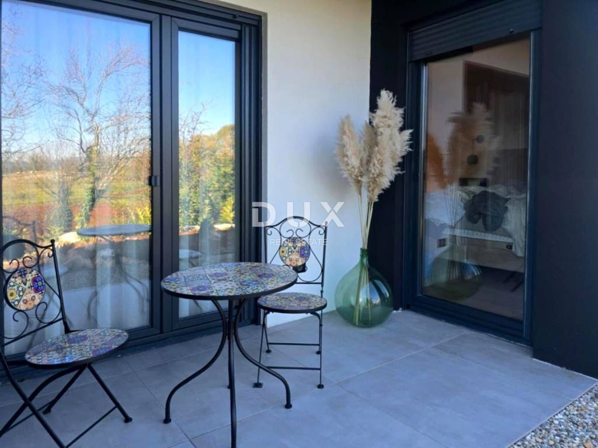
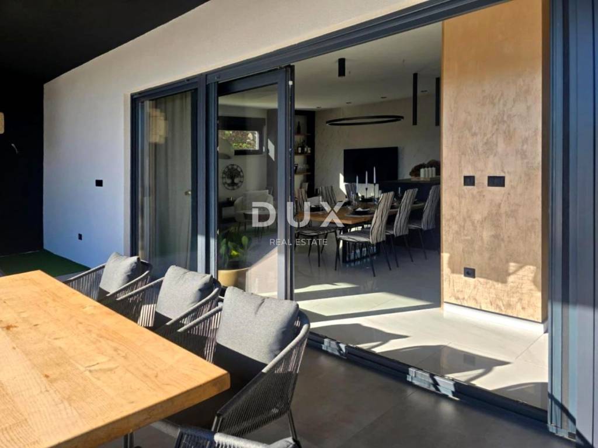
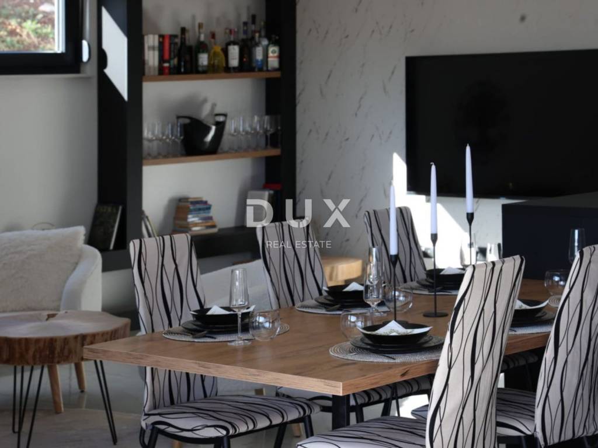
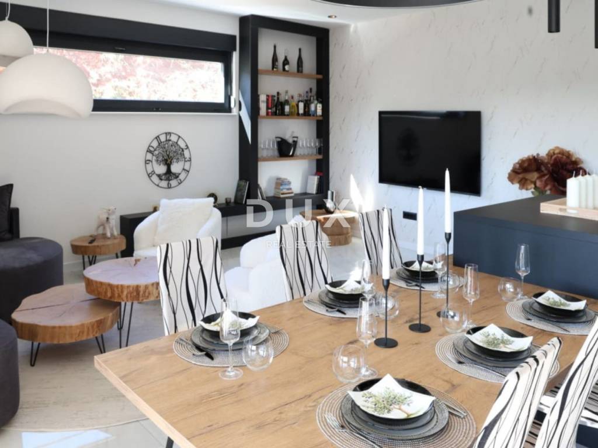
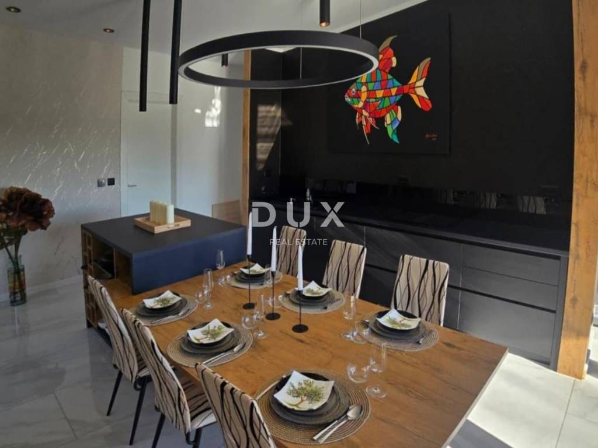
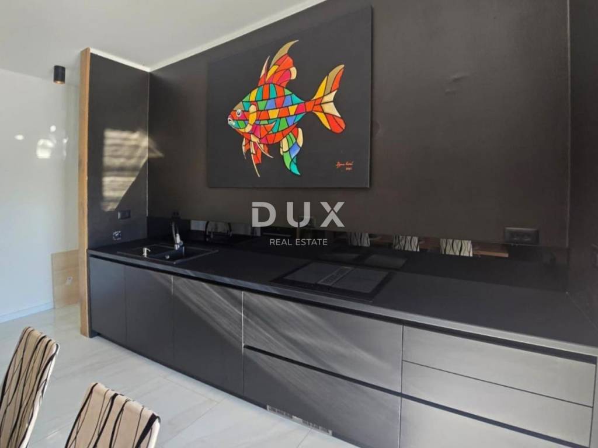
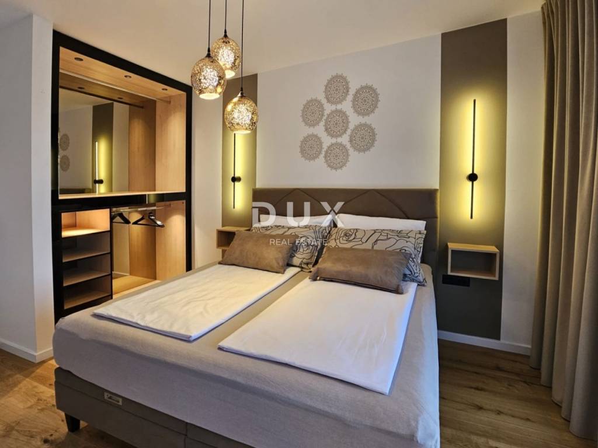
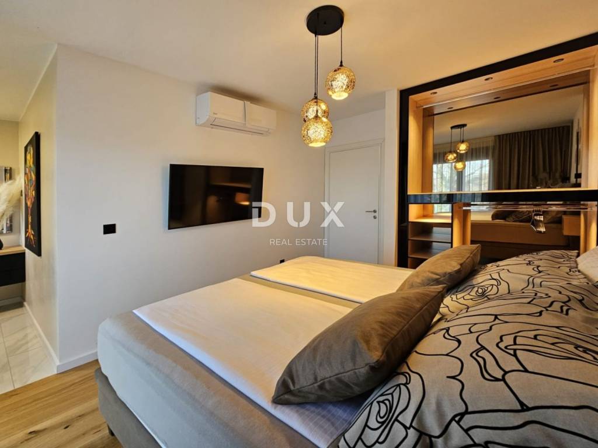
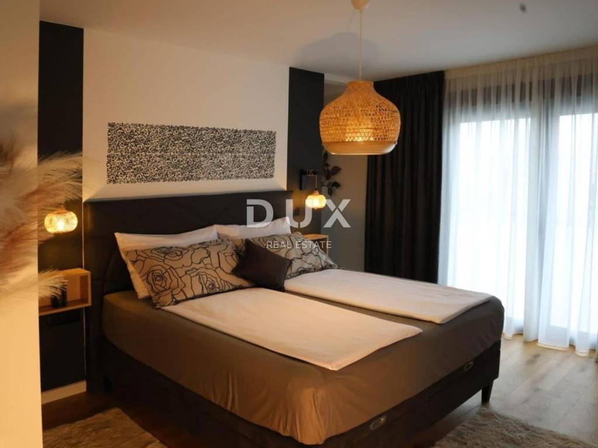
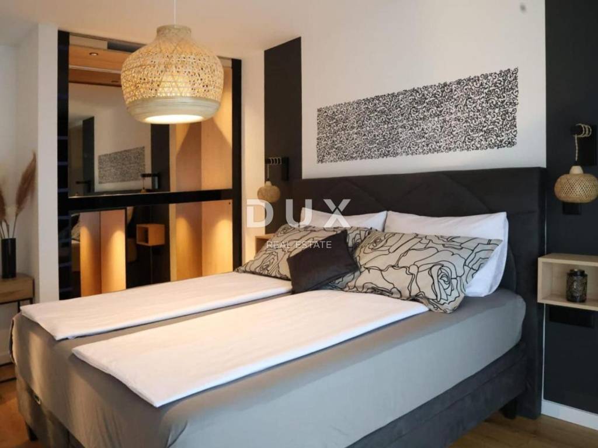
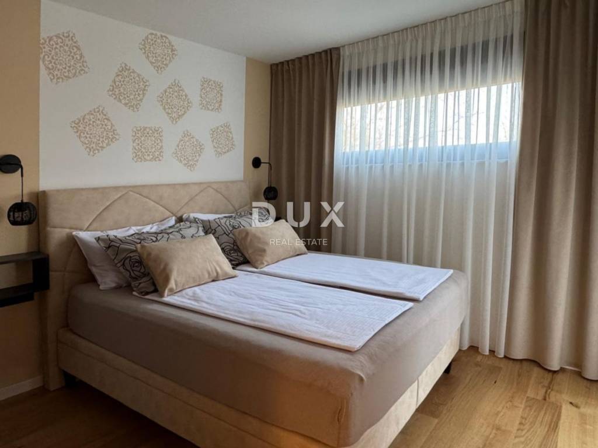
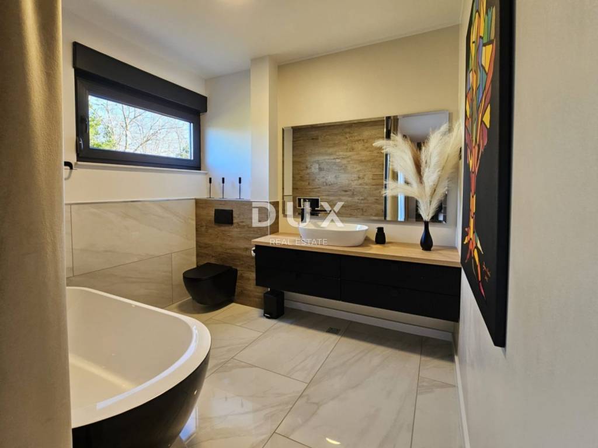
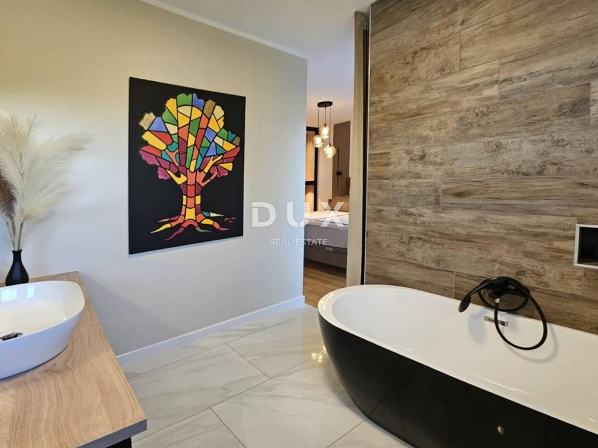
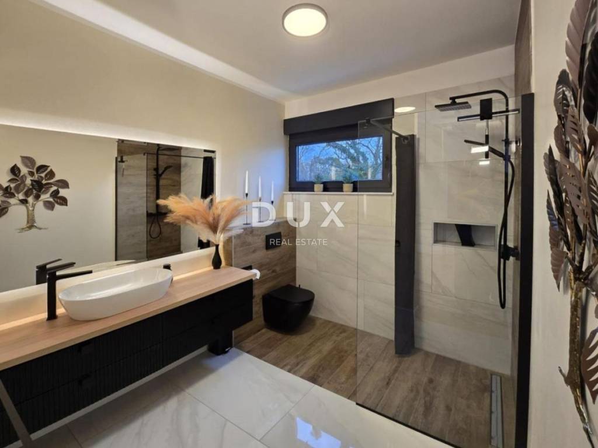
The layout features an open-concept living areacombining the living room, dining room, and kitchenwith direct access to a covered terrace. The floor plan is complemented by three bedrooms with en-suite bathrooms, a guest toilet, and a storage room.
The grounds are fully enclosed and feature tasteful landscaping and ambient lighting.
Built in 2025, the house stands out for its high-quality construction and equipment, ensuring long-term satisfaction and living comfort. Key features include: low-energy prefabricated construction; PVC exterior joinery with insect screens and roller shutters; underfloor heating and air conditioning throughout (utilizing a heat pump system); a heated swimming pool; and an integrated EV charging station.
Clear title (1/1 ownership) and complete documentation. Energy efficiency rating (based on Q H,nd and E prim) is A+, meeting nZEB standards. Additional legal and technical documentation is available for inspection by interested buyers.
The building plot is located adjacent to the house.
The cadastral plot is rectangular in shape; the terrain is clear and features a gentle slope.
The total land area is 743 m, with approximately 560 m of usable building area.
According to spatial planning documentation, the land is situated within the undeveloped, designated building zone of the settlement, zoned for residential use.
The property's microlocation offers the authentic experience of a small Istrian village, providing privacy and a respite from the hustle and bustle of daily life, while remaining close to the sea and urban amenities; the town center of Labin is 8 km away, while Rabacwith its white pebble beaches and crystal-clear seais 12 km away.
On the southeastern coast of Istria, where green hills meet the sea and nature blends with heritage, lie two towns of similar size but distinct, complementary characters: Labin and Rabac.
The picturesque town of Labin rises atop a 320-meter-high hill, just four kilometers from the white pebble beaches of Rabac. Steeped in a rich history and a mining legacy that shaped the region, Labinwhich was briefly declared an independent republicis today a fascinating city of contrasts: old and new, history and the present, tourism and art.
Dear clients, the provision of our services is governed by the General Terms and Conditions, while the Price List for Brokerage Services is available at the following links:
www.dux-nekretnine.hr/opci-uvjeti-poslovanja
www.dux-nekretnine.hr/o-nama/cjenik-posrednickih-usluga
Dear clients, the provision of our services is governed by the General Terms and Conditions, while the Price List of brokerage services is available at the following links:
www.dux-nekretnine.hr/opci-uvjeti-poslovanja
www.dux-nekretnine.hr/o-nama/cjenik-posrednickih-usluga
ID CODE: 46572
Iva Zajc
Agent s licencom
Mob: +385 92 235 9472
Tel: +385 91 480 8808
E-mail: iva@dux-istra.com
www.dux-istra.com
Tina Širol
Agent s licencom
Mob: +385 95 825 4533
Tel: +385 91 480 8808
E-mail: tina@dux-istra.com
www.dux-istra.com

Si deseas más información puedes hablar con Iva Zajc.
Características
- Tipología
- Casa unifamiliar
- Contrato
- Venta
- Planta
- 1
- Superficie
- 148 m² | comercial 1.747 m²
- Habitaciones
- 4
- Dormitorios
- 3
- Baños
- 3
- Amueblado
- Sí
- Balcón
- No
- Terraza
- Sí
- Aire acondicionado
- Individual, frío/calor
Otras características
- Piscina
Detalle superficie
Vivienda
- Planta
- 1
- Superficie
- 148,0 m²
- Coeficiente
- 100%
- Tipo de superficie
- Principal
- Superficie computable
- 148,0 m²
Terreno
- Planta
- Planta baja
- Superficie
- 1.599,0 m²
- Coeficiente
- 100%
- Tipo de superficie
- Anexos
- Superficie computable
- 1.599,0 m²
Información del precio
- Precio
- € 895.000
- Precio del m²
- 512 €/m²
Eficiencia energética
Consumo de energia
Descubre otros ángulos del inmueble
+22
Mapa

Opciones adicionales

Iva Zajc