1/35
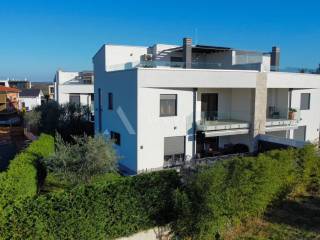

Casa plurifamiliar 186 m², Umag
Umag€ 750.000
Anuncio actualizado el 27/07/2026
Descripción
referencia: 853
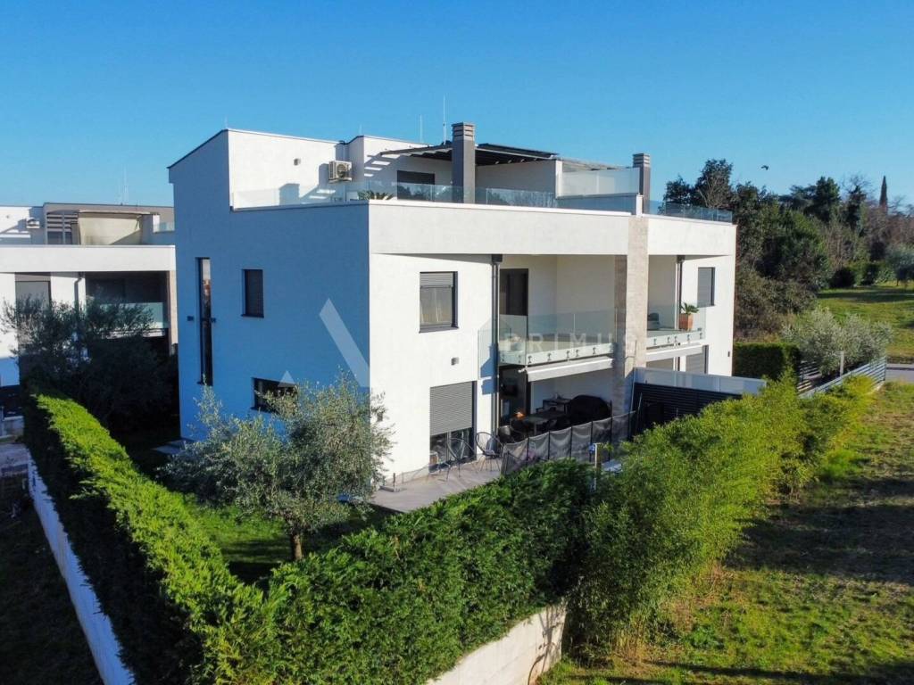
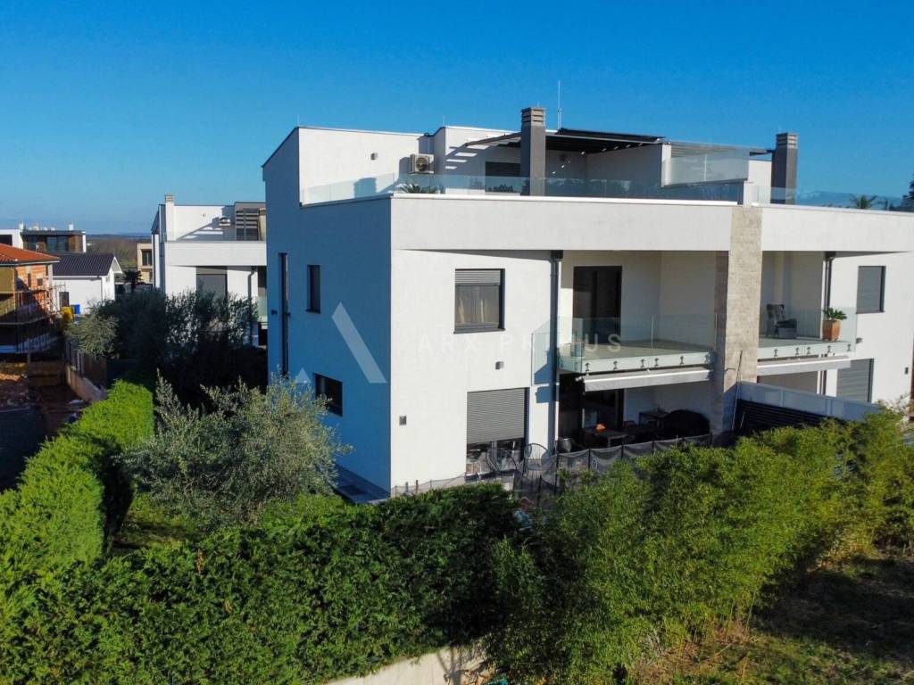
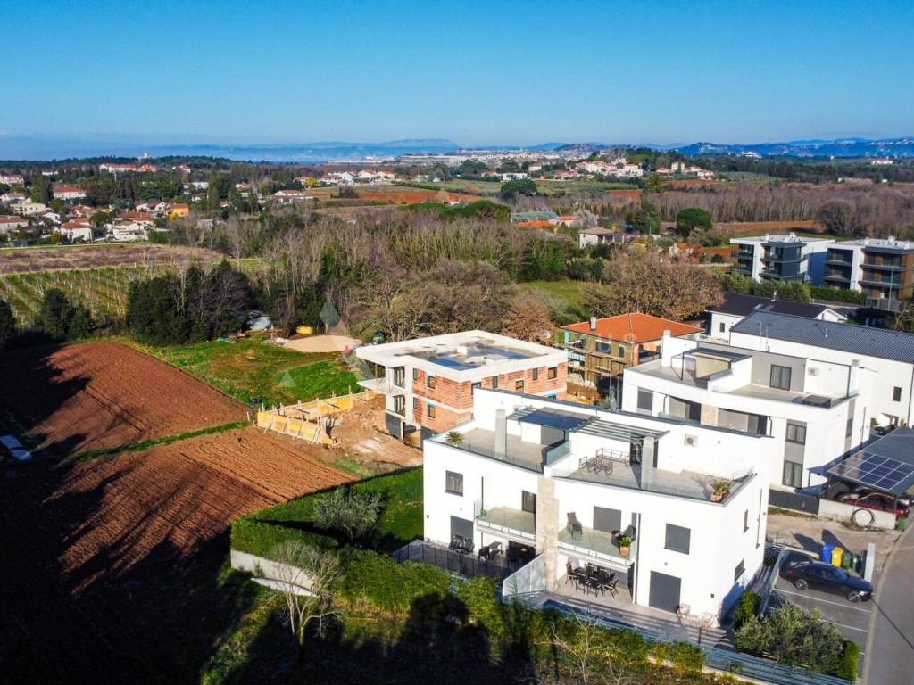
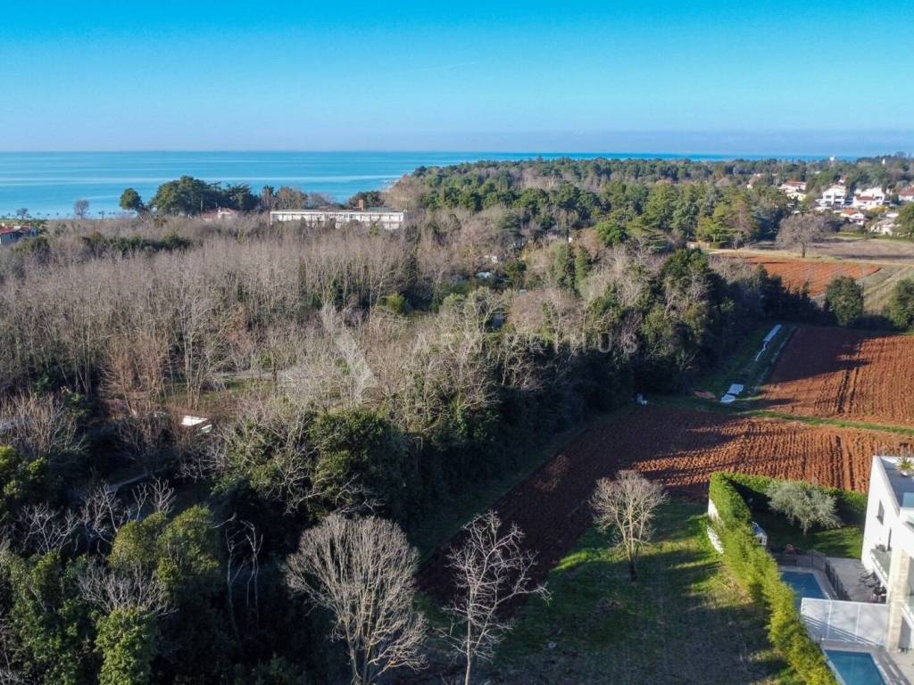
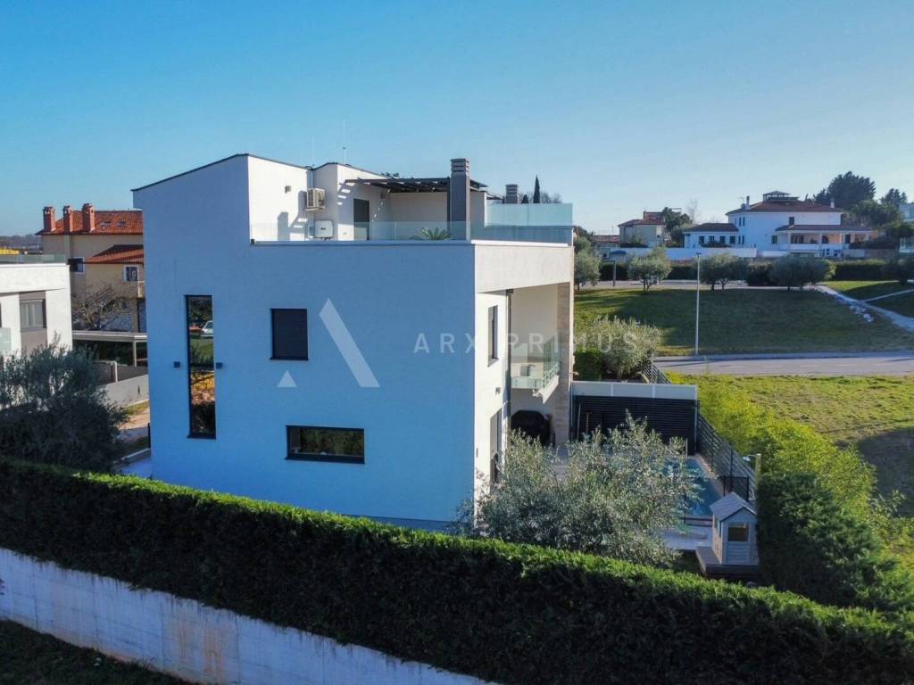
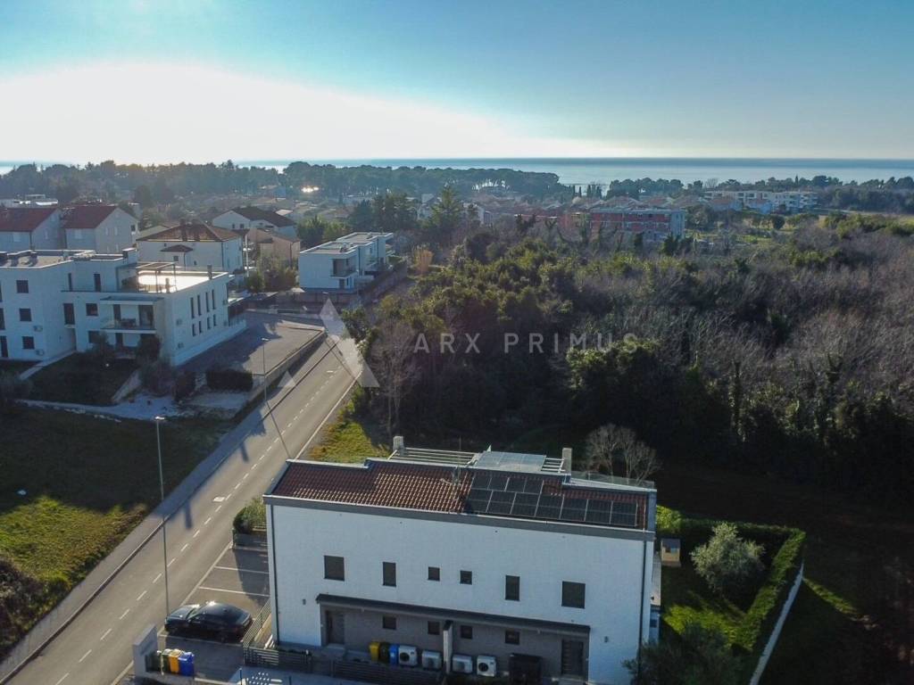
Located in a calm and green surroundings of Bašanija, just a few minutes’ walk from the sea, this elegant and contemporary semi-detached villa represents the perfect blend of architecture, functionality, and Mediterranean lifestyle.
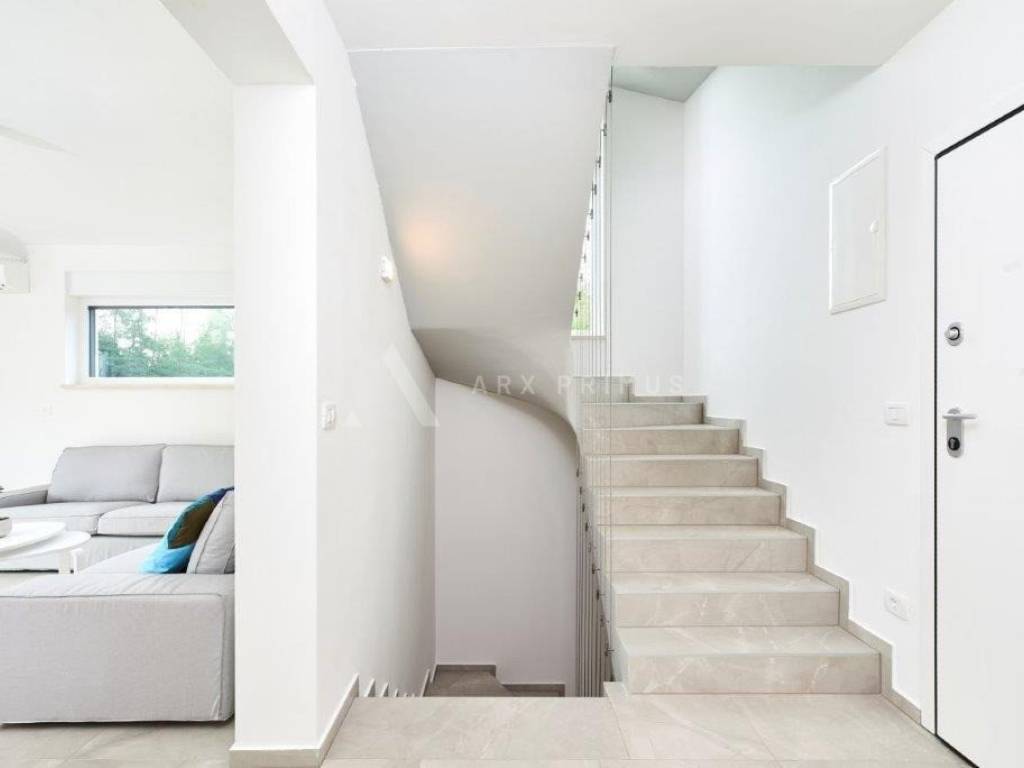
The property extends over several levels, with a carefully designed layout ensuring maximum comfort and privacy.
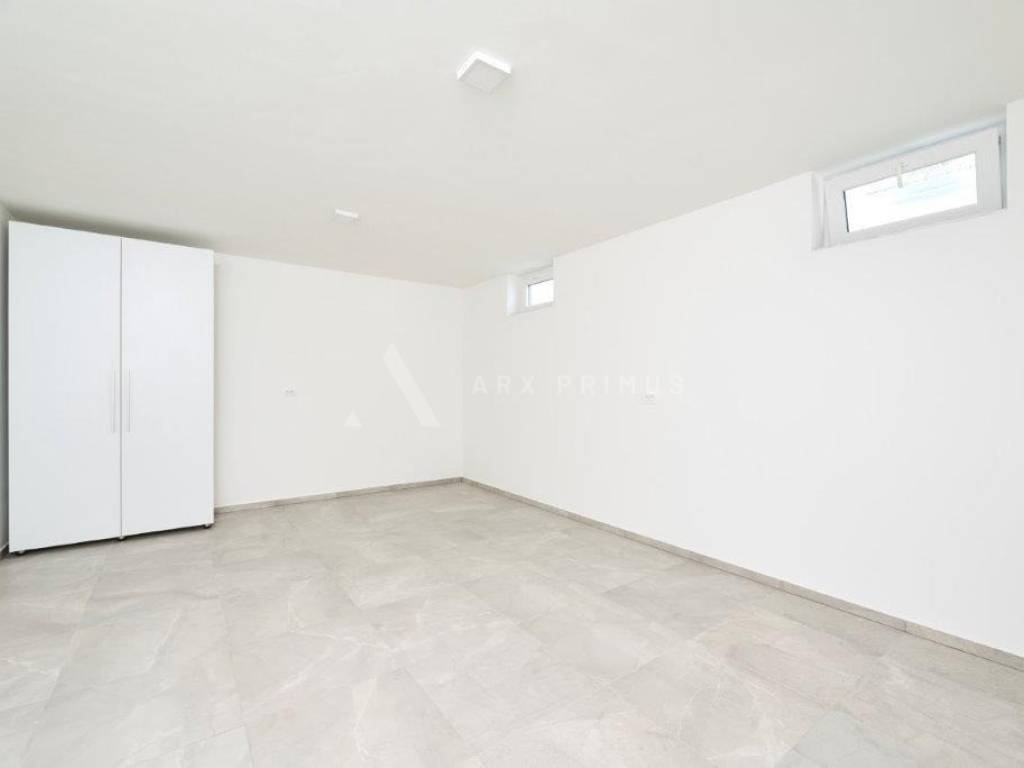
The basement is designed as a spacious storage area, but thanks to its size and functionality, it can easily be converted into a private gym, wellness zone, spa area, home cinema, playroom, or any additional facility according to the future owner’s wishes.
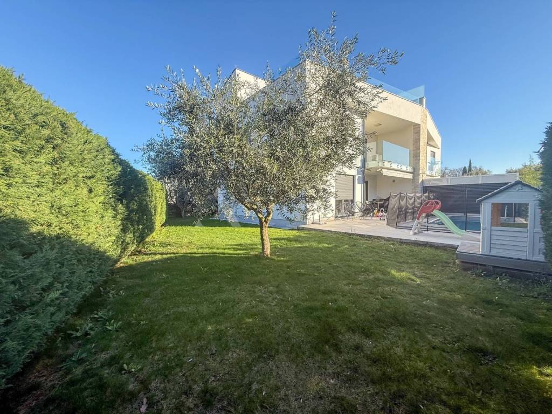
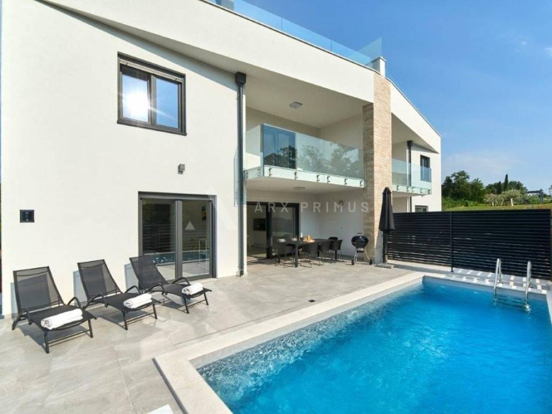
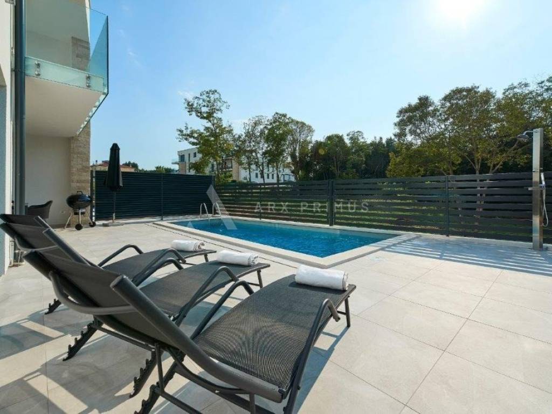
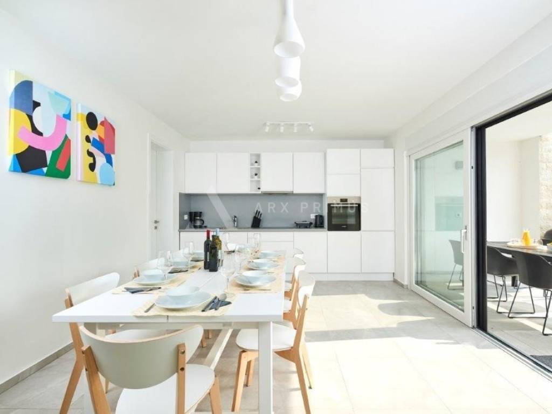
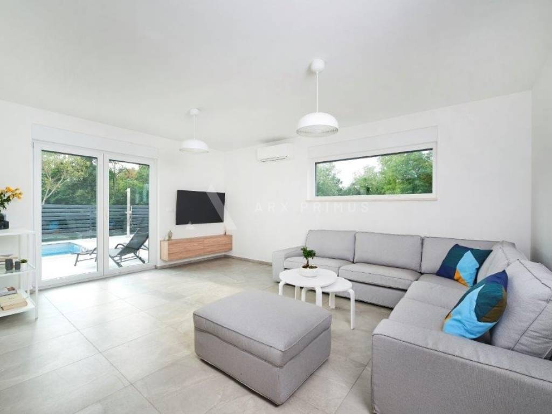
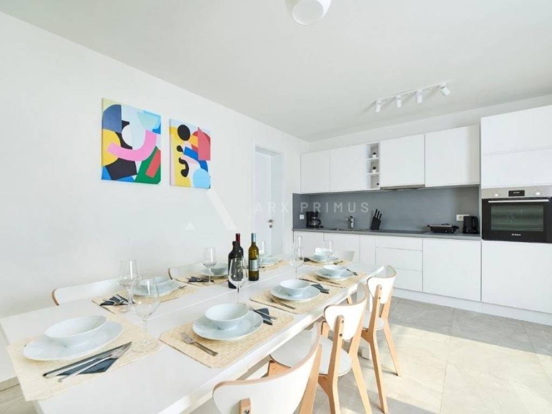
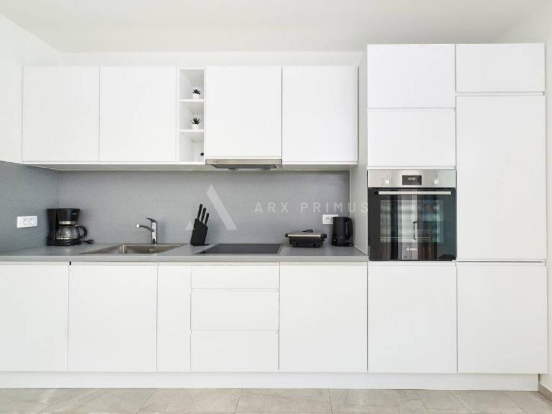
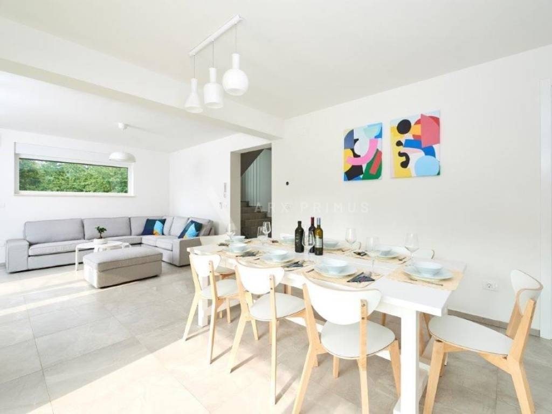
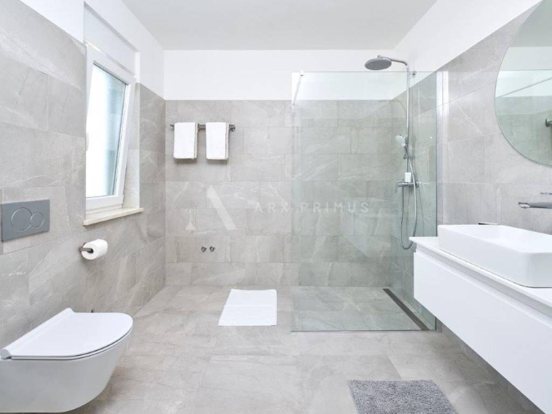
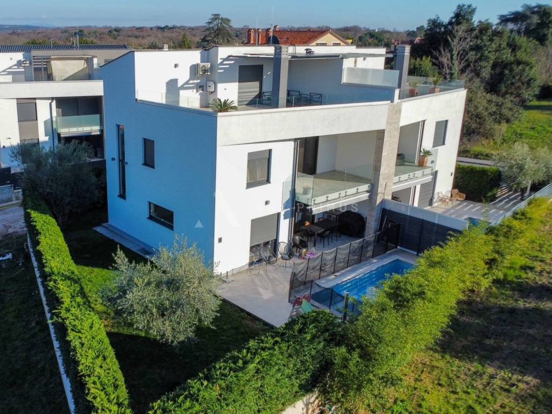
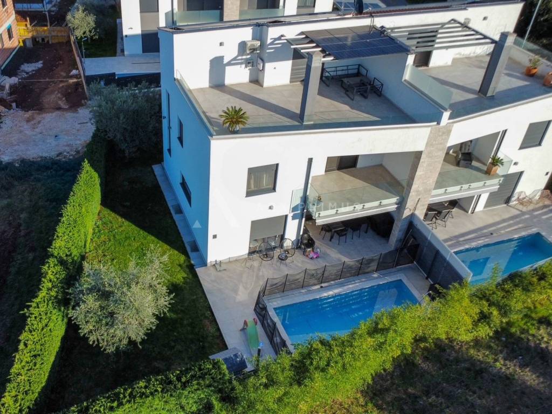
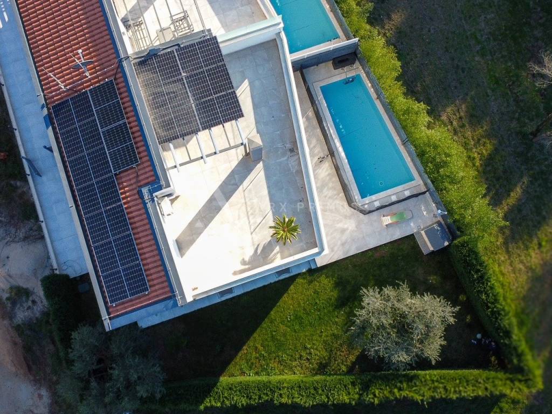
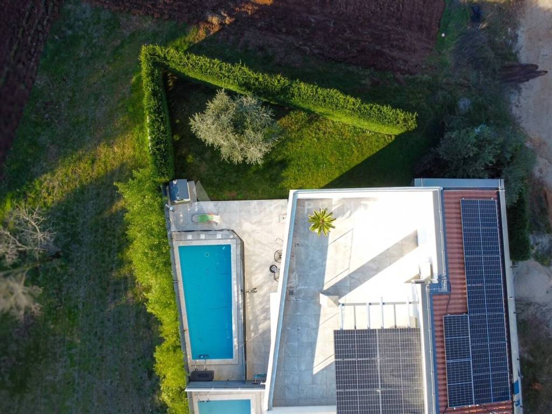
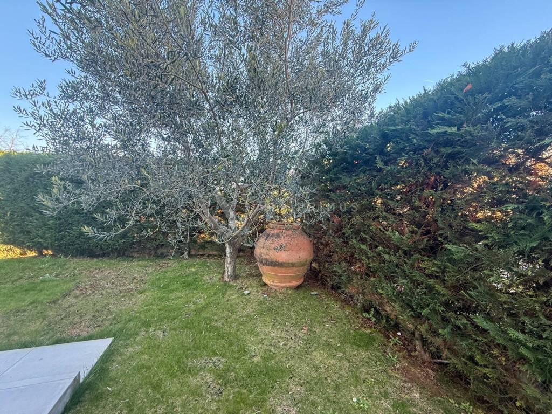
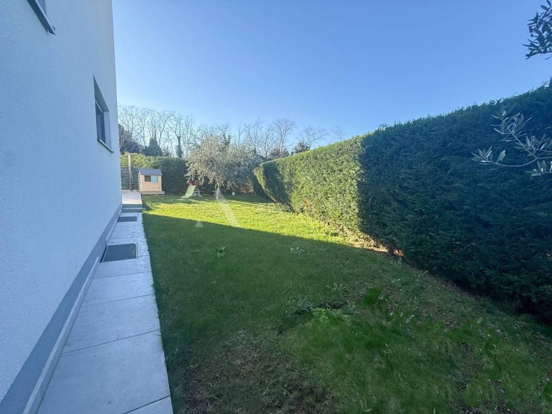
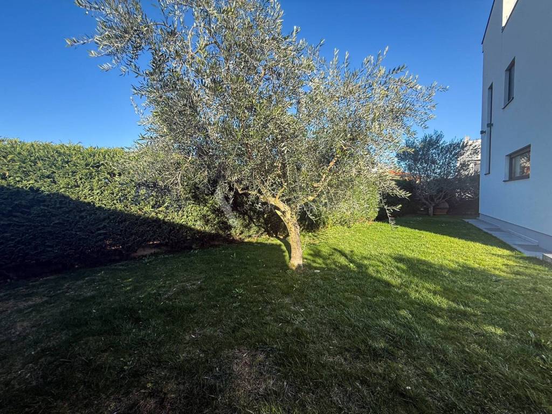
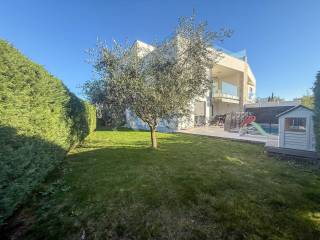
The ground floor is bright and spacious, featuring an open-plan living room with kitchen and dining area, a storage room, and a bathroom. Large glass walls connect the interior with the exterior, leading to a covered terrace and a private fenced garden of 211 m² with a swimming pool — perfect for relaxation and social gatherings throughout the year.
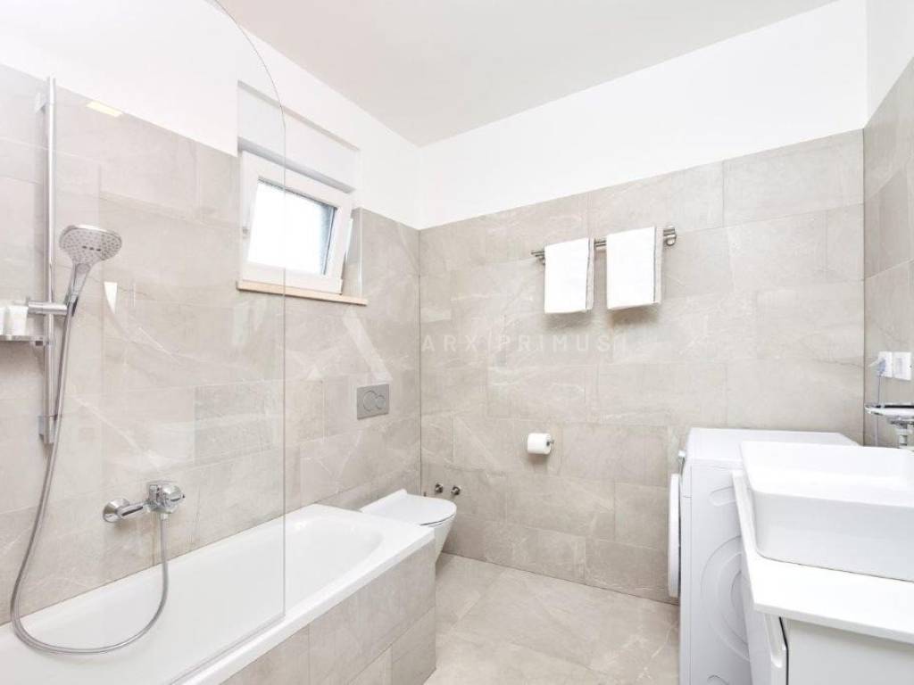
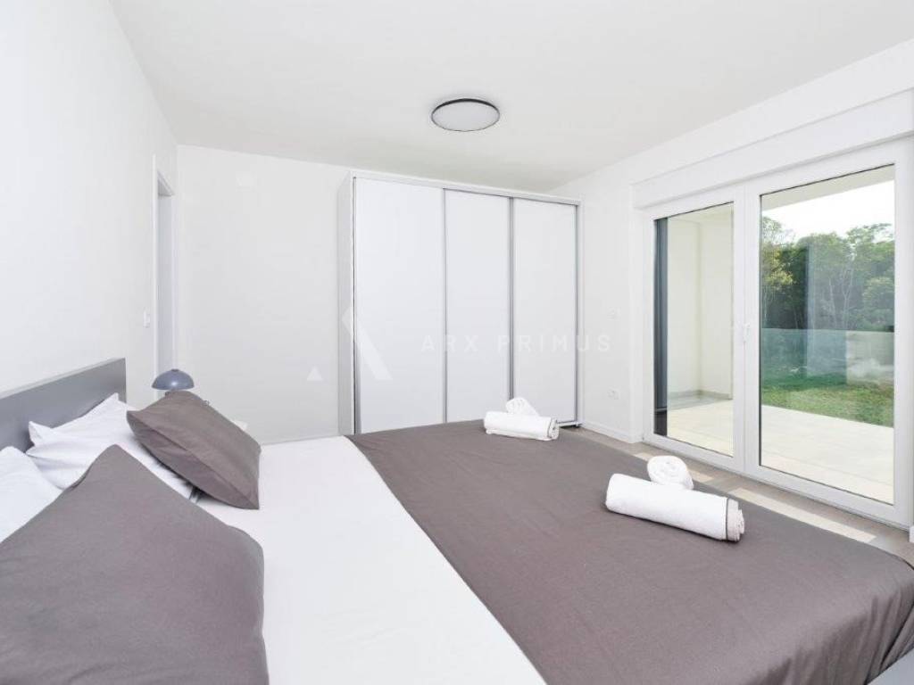
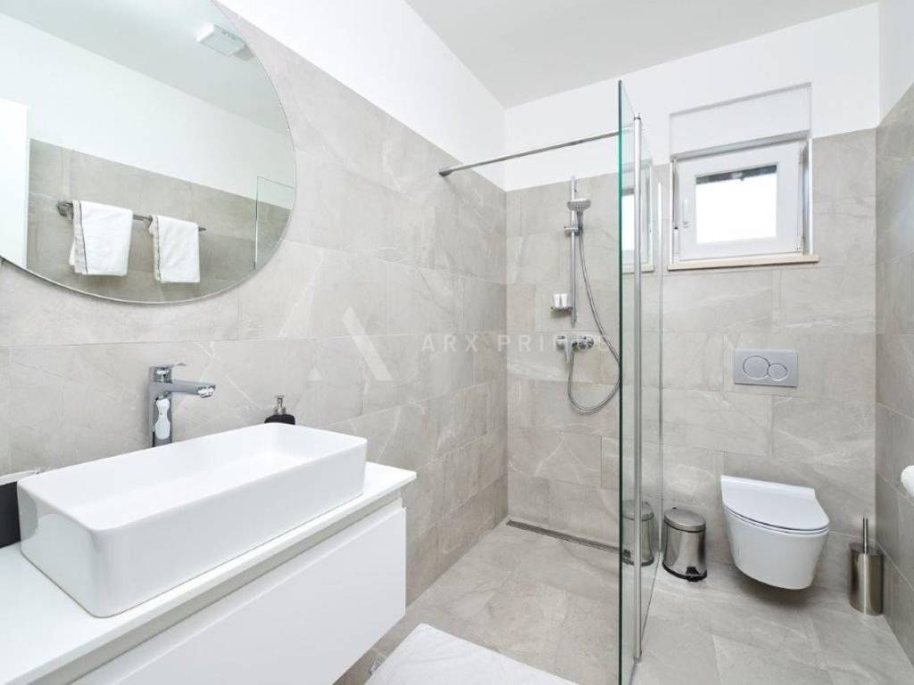
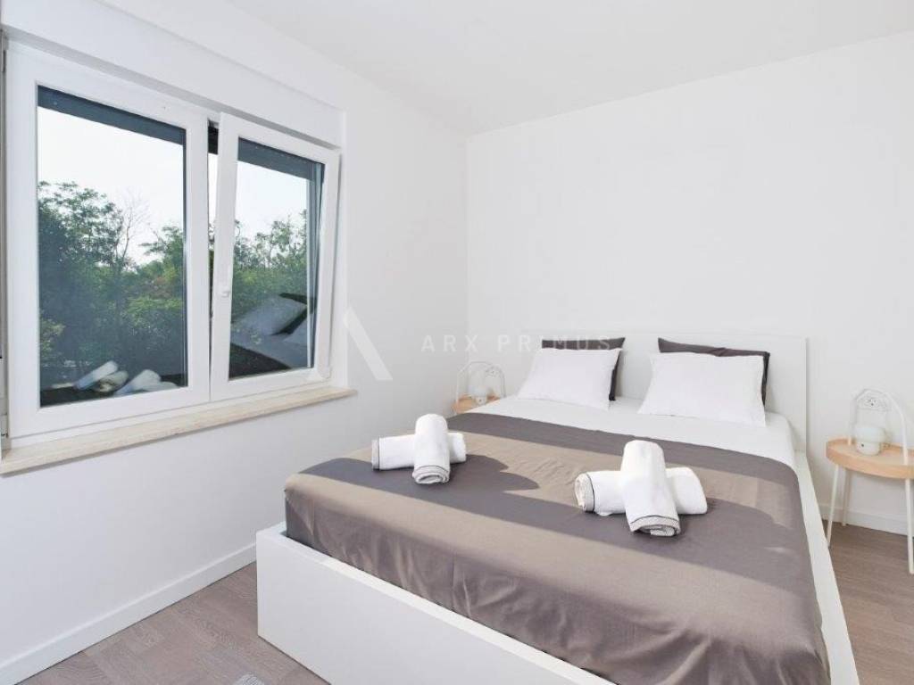
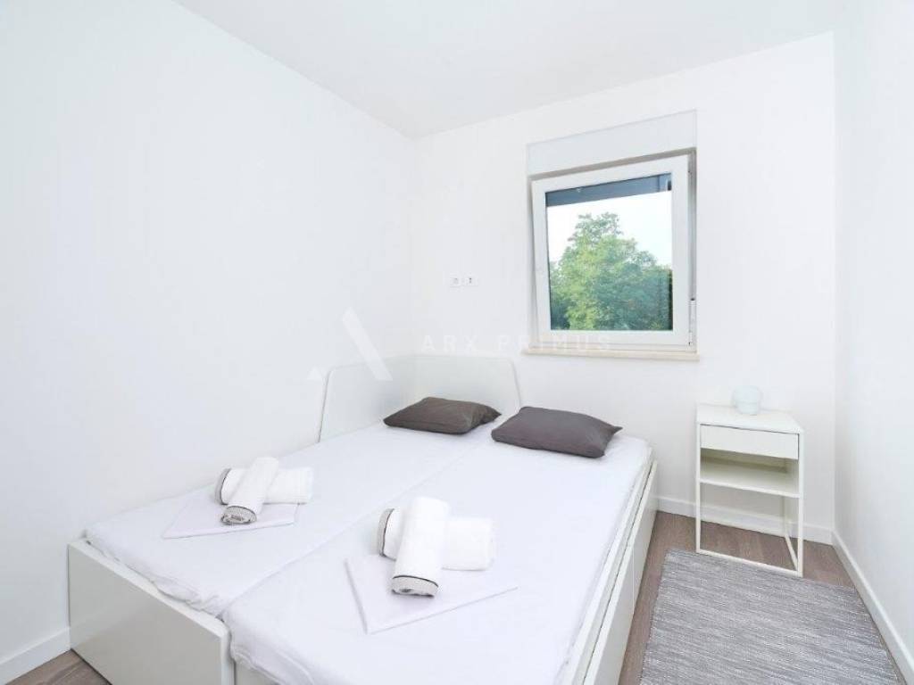
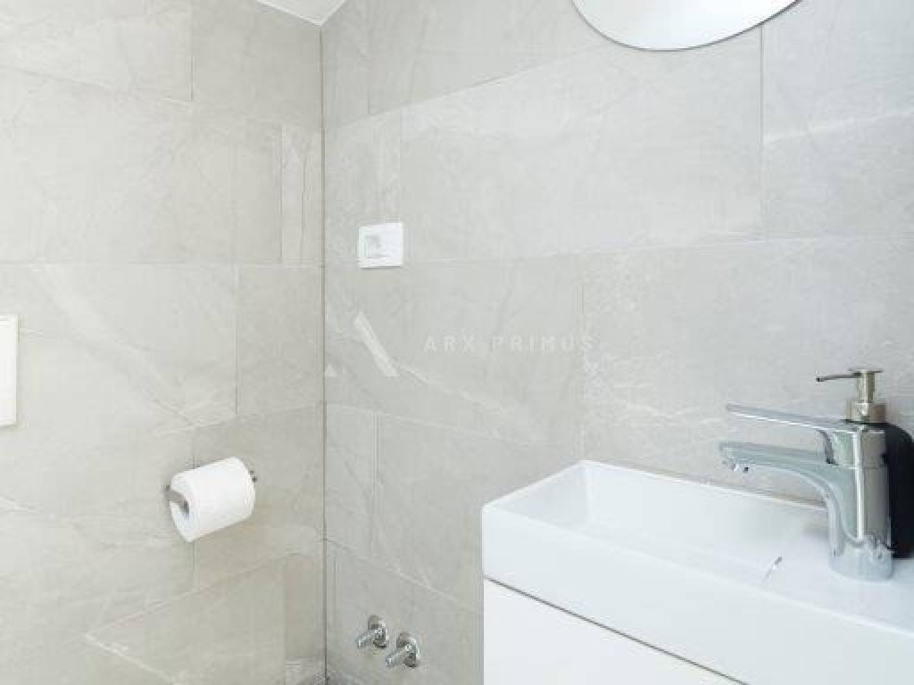
On the first floor, there are two comfortable bedrooms and a bathroom, as well as a master bedroom with its own en-suite bathroom, providing additional privacy and comfort.
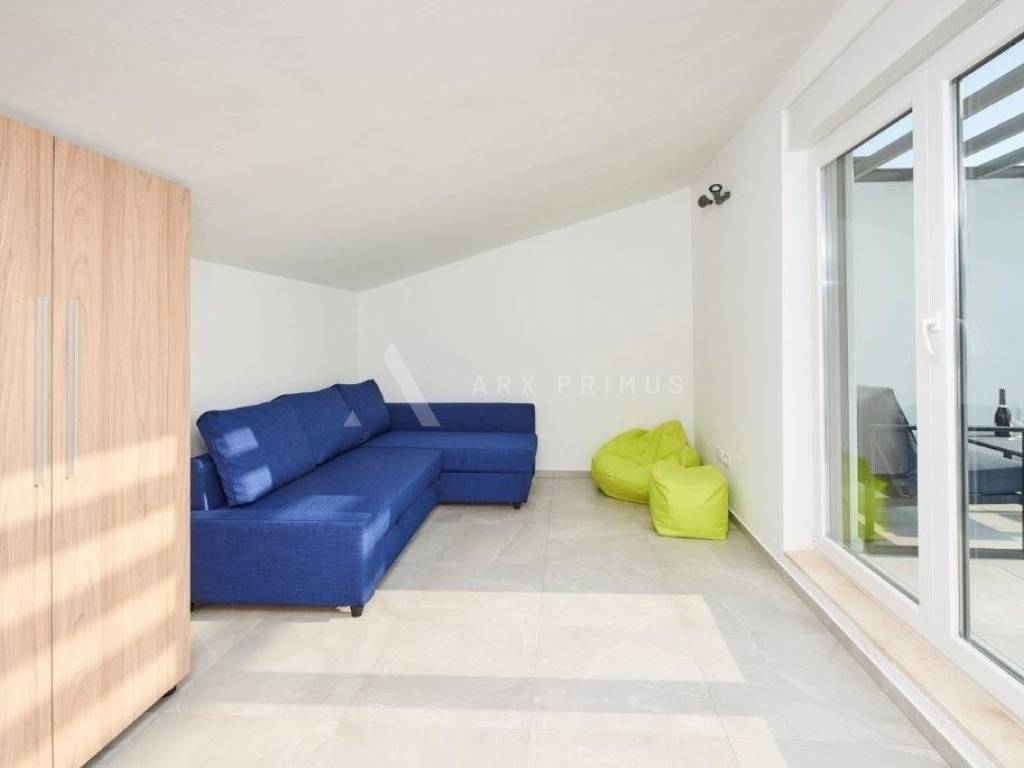
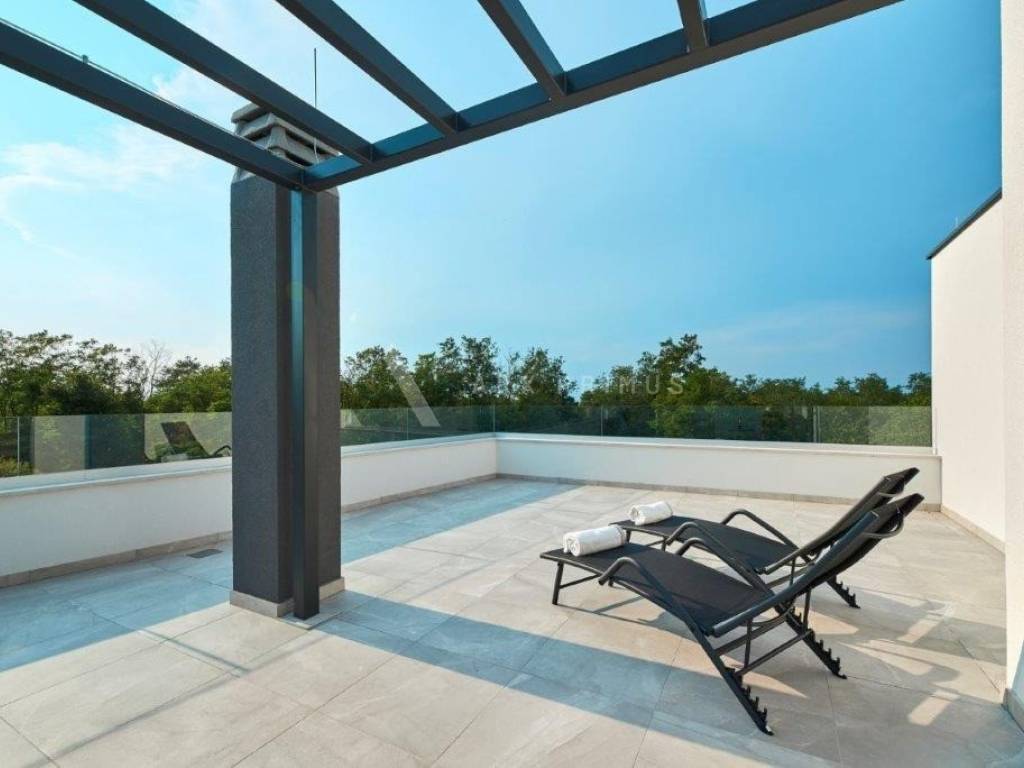
The attic features another bedroom with a private bathroom and access to an impressive 50 m² rooftop terrace. The terrace offers views towards the sea, creating the perfect setting for enjoying sunsets and the true Mediterranean atmosphere.
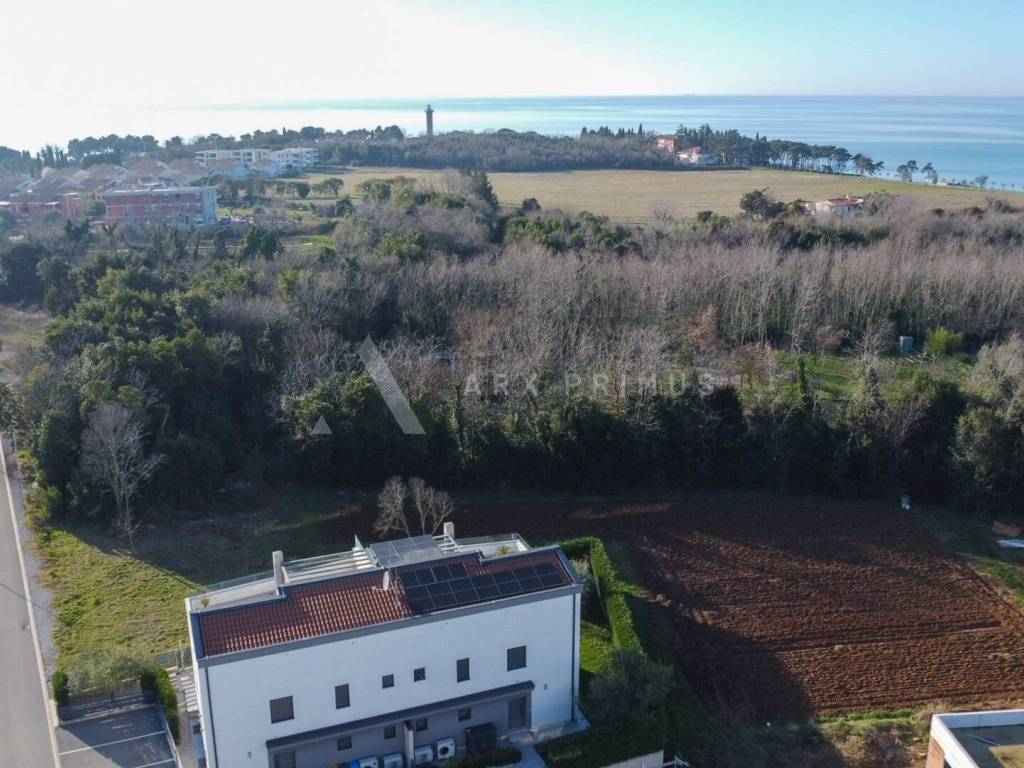
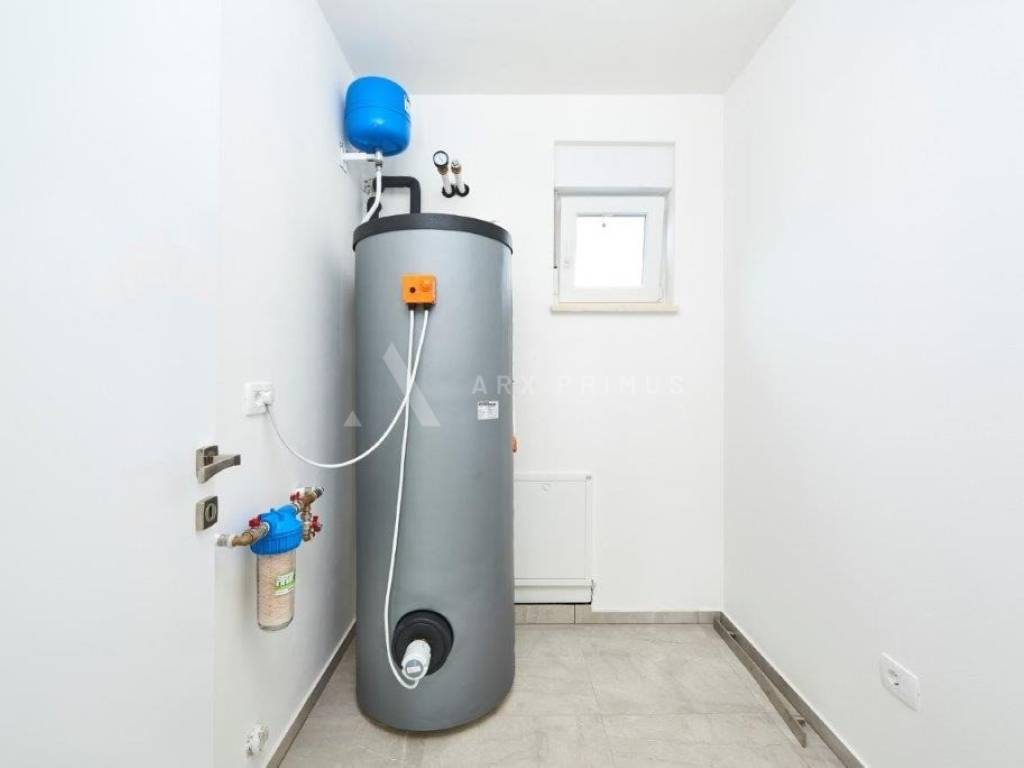
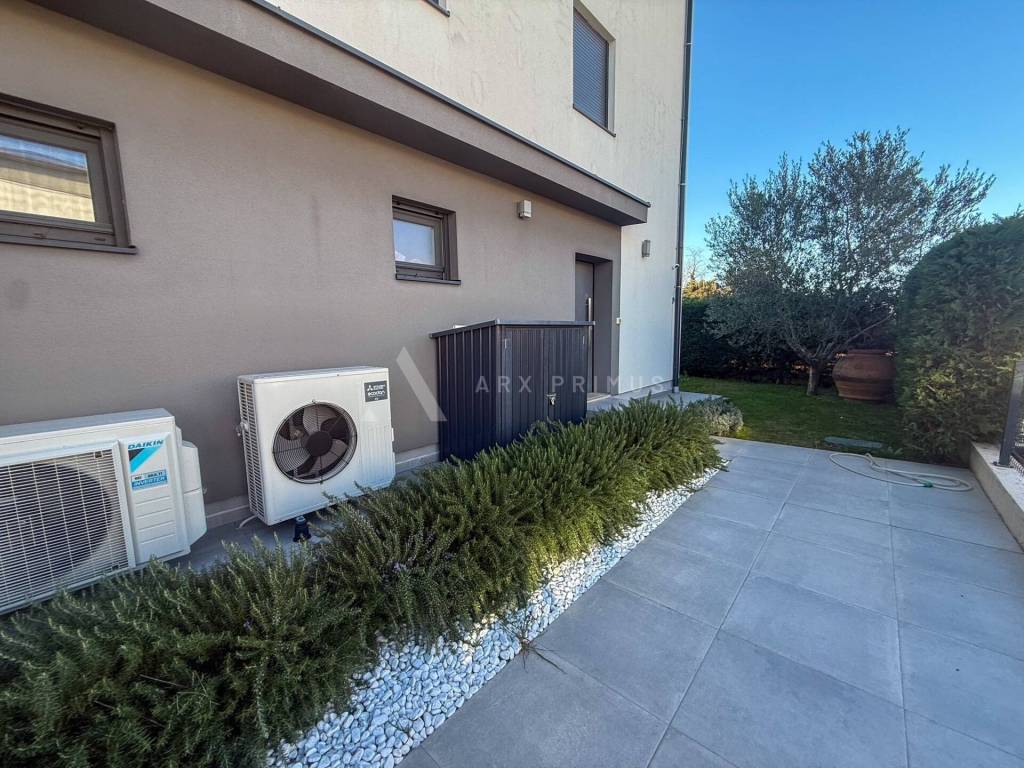
The house was built with high-quality materials, with emphasis on energy efficiency and comfort. It is equipped with air conditioning units in all rooms and underfloor heating via a heat pump. Installed 6 kW solar panels significantly reduce energy costs.
The property is sold fully furnished and equipped.
Thanks to its excellent location in Bašanija, proximity to the sea, privacy, sea views from the rooftop terrace, and high-end equipment, this property is an ideal home or a secure investment for tourist rental.
The property extends over several levels, with a carefully designed layout ensuring maximum comfort and privacy.
The basement is designed as a spacious storage area, but thanks to its size and functionality, it can easily be converted into a private gym, wellness zone, spa area, home cinema, playroom, or any additional facility according to the future owner’s wishes.
The ground floor is bright and spacious, featuring an open-plan living room with kitchen and dining area, a storage room, and a bathroom. Large glass walls connect the interior with the exterior, leading to a covered terrace and a private fenced garden of 211 m² with a swimming pool — perfect for relaxation and social gatherings throughout the year.
On the first floor, there are two comfortable bedrooms and a bathroom, as well as a master bedroom with its own en-suite bathroom, providing additional privacy and comfort.
The attic features another bedroom with a private bathroom and access to an impressive 50 m² rooftop terrace. The terrace offers views towards the sea, creating the perfect setting for enjoying sunsets and the true Mediterranean atmosphere.
The house was built with high-quality materials, with emphasis on energy efficiency and comfort. It is equipped with air conditioning units in all rooms and underfloor heating via a heat pump. Installed 6 kW solar panels significantly reduce energy costs.
The property is sold fully furnished and equipped.
Thanks to its excellent location in Bašanija, proximity to the sea, privacy, sea views from the rooftop terrace, and high-end equipment, this property is an ideal home or a secure investment for tourist rental.

Si deseas más información puedes hablar con KARLO GOSPIĆ.
Características
- Tipología
- Casa plurifamiliar
- Contrato
- Venta
- Planta
- Planta baja
- Superficie
- 186 m²
- Habitaciones
- 4
- Dormitorios
- 4
- Baños
- 3+
- Garaje, plazas de aparcamiento
- 1 en aparcamiento/garaje público
- Calefacción
- Central, por radiadores, alimentación eléctrica
- Vistas
- Mar
- Distancia al mar
- 1 m
Otras características
- Carpintería exterior de vidrio/PVC
- Estación de carga de coches eléctricos
- Piscina
Detalle superficie
Vivienda
- Planta
- Planta baja
- Superficie
- 186,7 m²
- Coeficiente
- 100%
- Tipo de superficie
- Principal
- Superficie construida
- 186,7 m²
Información del precio
- Precio
- € 750.000
- Precio del m²
- 4.032 €/m²
Desglose de los costes
- Gastos de comunidad
- Ningún gasto de comunidad
Eficiencia energética
Consumo de energia
Descubre otros ángulos del inmueble
+33

Opciones adicionales

KARLO GOSPIĆ
