1/8
Casa unifamiliar Vodnjan, Vodnjan
€ 1.030.000
Anuncio actualizado el 13/05/2026
Descripción
referencia: SH266
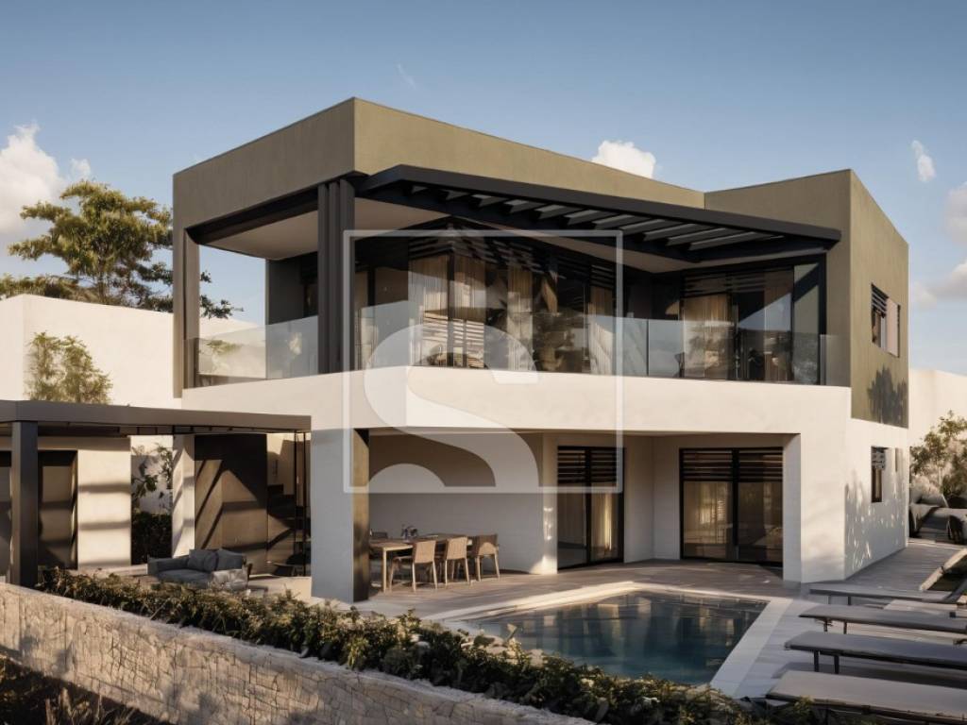
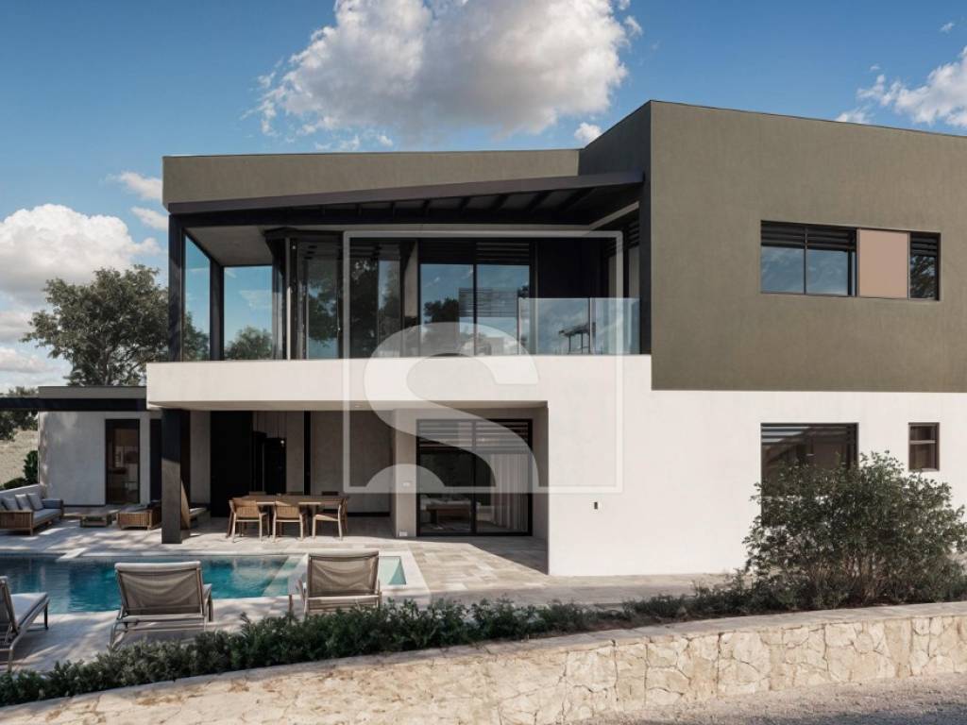
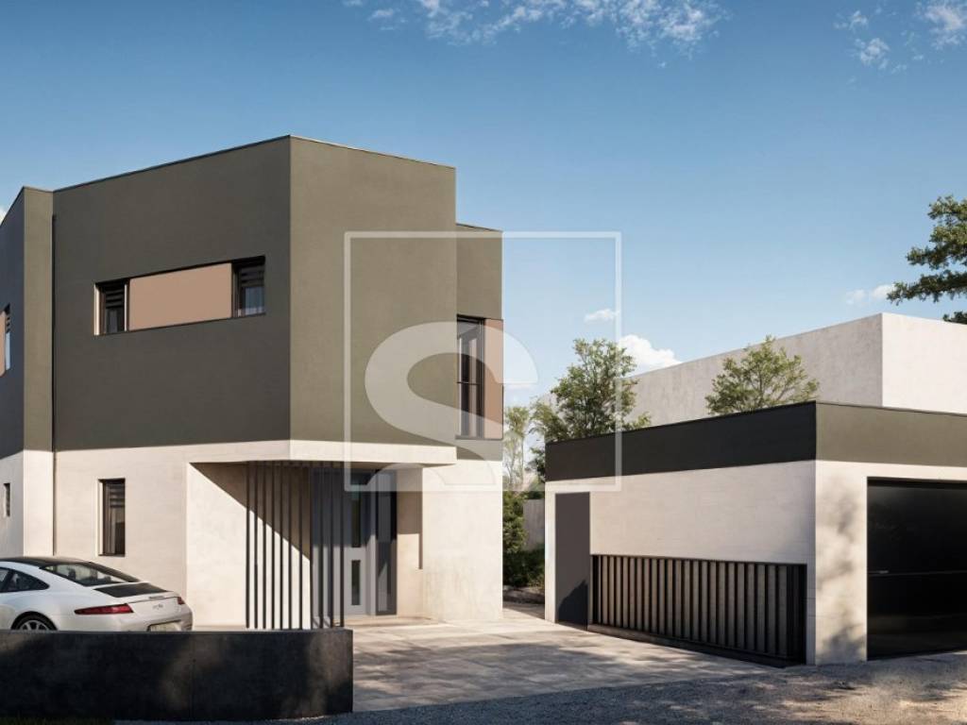
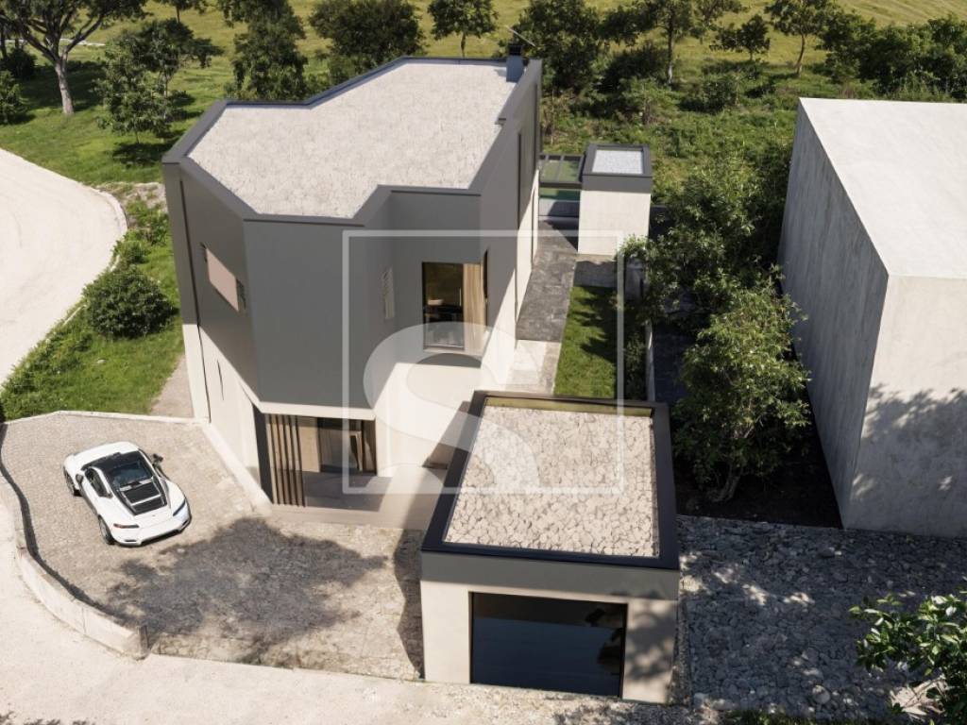
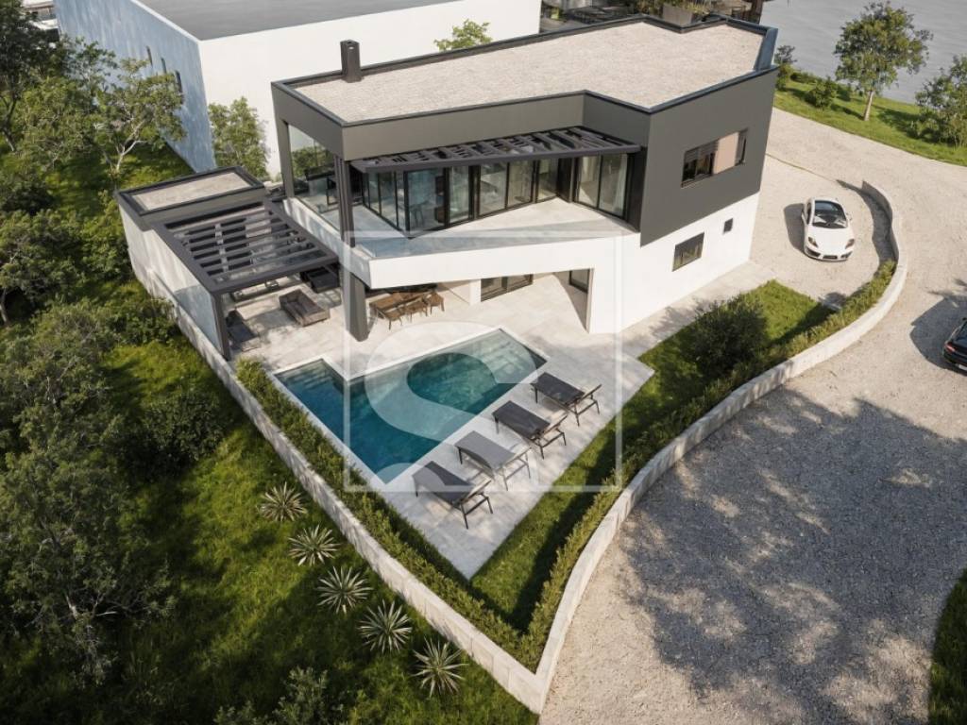
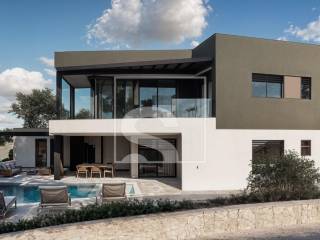
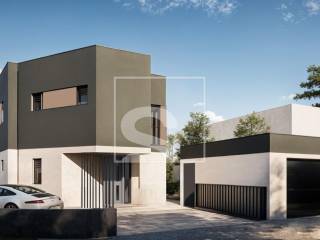
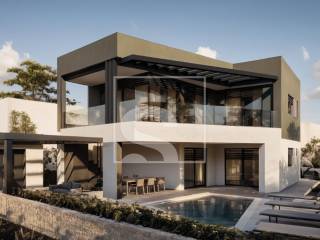
A modern villa with a swimming pool under construction is for sale in the vicinity of Vodnjan, with a total net living area of 145 m², arranged over two floors.
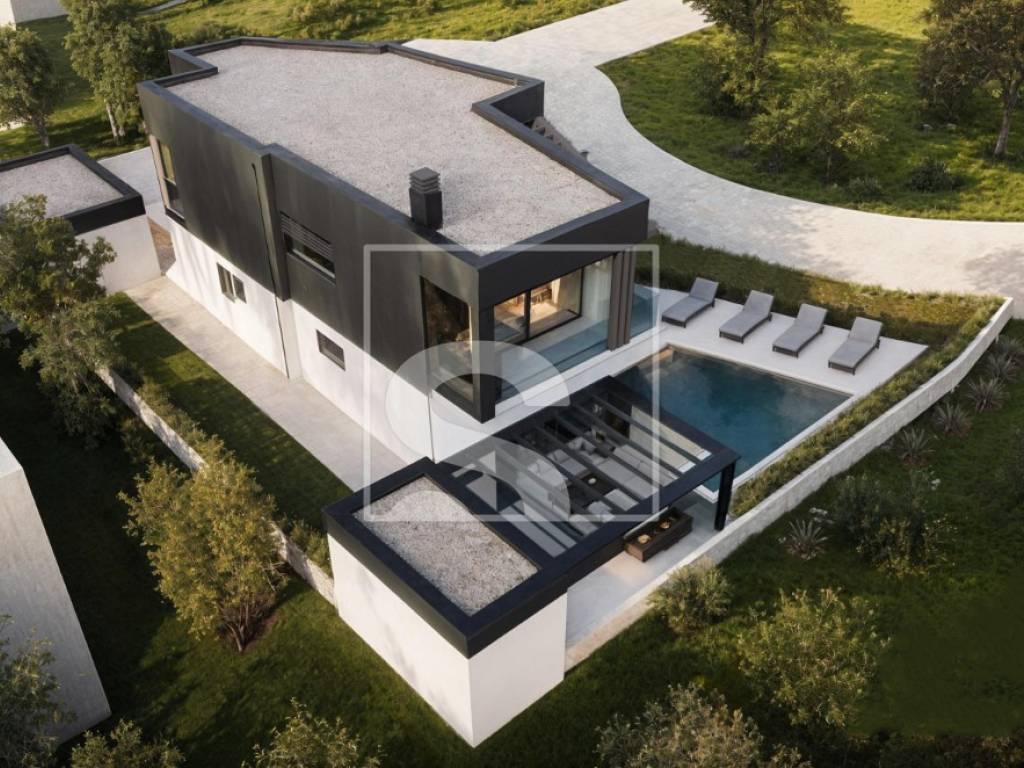
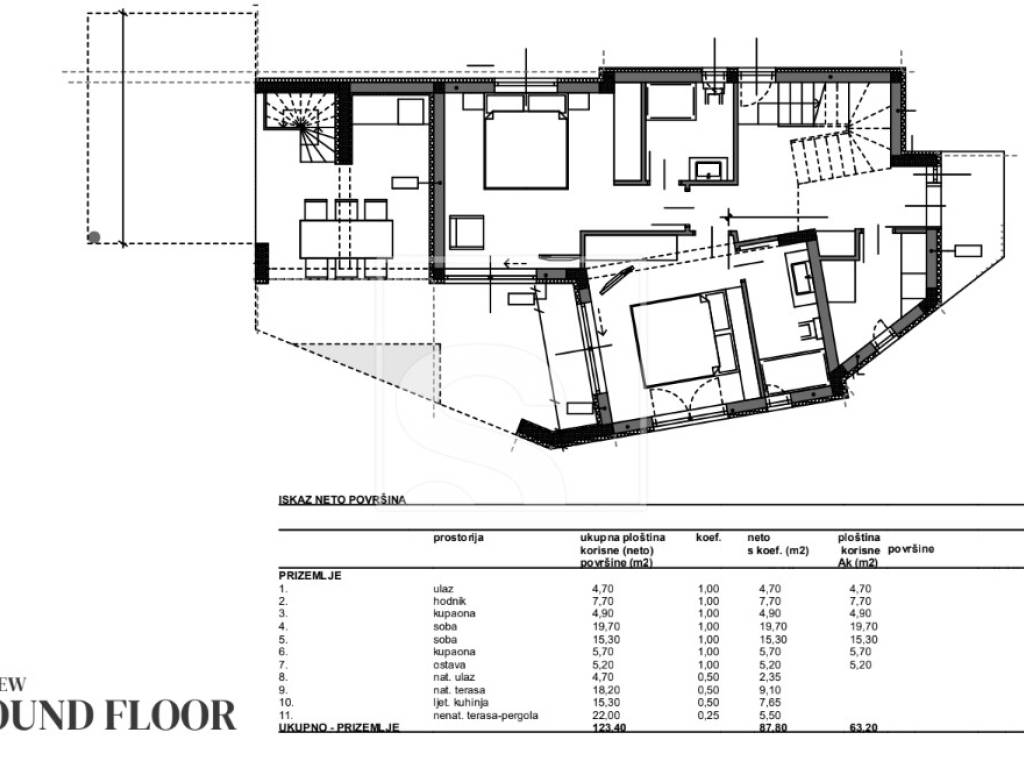
The property is located in a quiet residential area and is designed with a focus on functionality and the connection between indoor and outdoor spaces. The ground floor includes an entrance hallway, one bedroom, a guest toilet, a storage room, and an open-plan living area with kitchen and dining space. The living area has direct access to the terrace, sunbathing area, and pool.
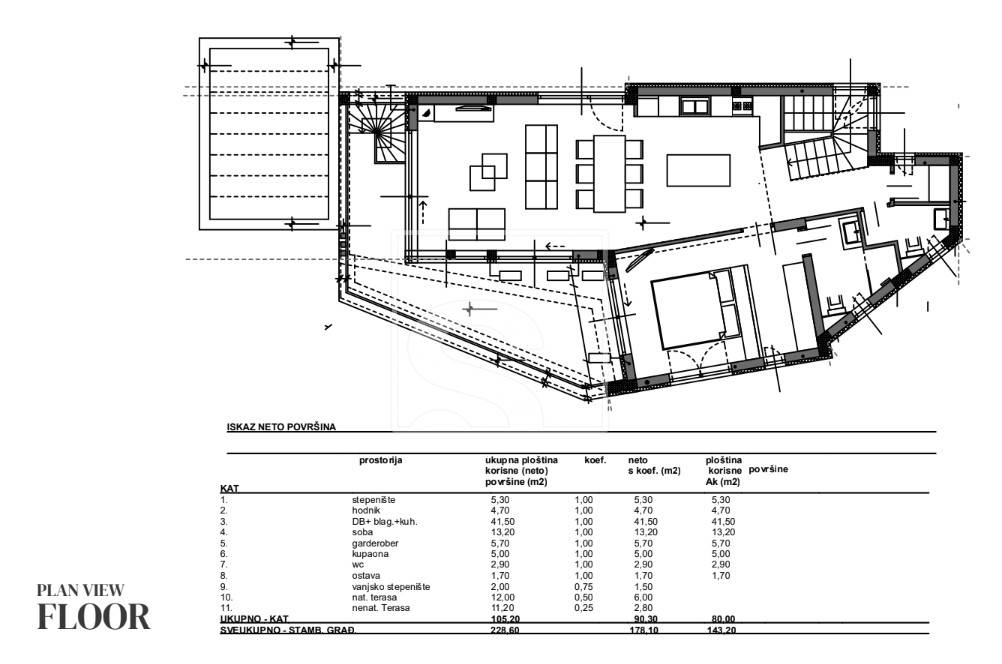
The first floor consists of two bedrooms, each with its own bathroom and access to a terrace. The terraces offer views of the sea and the surrounding landscape.
Layout and rooms:
net living area: 145 m²
ground floor and first floor
three bedrooms
two bathrooms + guest toilet
open-plan living area
storage room
terraces
The villa is sold on a “turnkey” basis, including completed installations, floor and wall coverings, joinery, air conditioning units in all rooms, and glass railings on the staircase and balconies. During construction, the buyer can customize interior elements.
Additional spaces include a boiler room with a central hot water system, a bicycle storage room, and a utility space.
Outdoor area:
swimming pool total area 36 m² (water surface 24 m², dimensions 8 x 3 m)
sunbathing area
installations for an outdoor kitchen
landscaped yard with stone paving
lawn and two olive trees
Technical features:
air conditioning in all rooms
underfloor heating in bathrooms
glass railings
new construction (under construction)
The property is located near Vodnjan, in a quiet area with a sea view.
The villa is suitable for residential living or tourist rental.
ID CODE: SH266
Karlo Šestan
Licencirani agent za nekretnine
Mob: +385 91 361 1922
Tel: +385 99 285 7323
E-mail: karlo.sestan@sevenhills.hr
www.sevenhills.hr
The property is located in a quiet residential area and is designed with a focus on functionality and the connection between indoor and outdoor spaces. The ground floor includes an entrance hallway, one bedroom, a guest toilet, a storage room, and an open-plan living area with kitchen and dining space. The living area has direct access to the terrace, sunbathing area, and pool.
The first floor consists of two bedrooms, each with its own bathroom and access to a terrace. The terraces offer views of the sea and the surrounding landscape.
Layout and rooms:
net living area: 145 m²
ground floor and first floor
three bedrooms
two bathrooms + guest toilet
open-plan living area
storage room
terraces
The villa is sold on a “turnkey” basis, including completed installations, floor and wall coverings, joinery, air conditioning units in all rooms, and glass railings on the staircase and balconies. During construction, the buyer can customize interior elements.
Additional spaces include a boiler room with a central hot water system, a bicycle storage room, and a utility space.
Outdoor area:
swimming pool total area 36 m² (water surface 24 m², dimensions 8 x 3 m)
sunbathing area
installations for an outdoor kitchen
landscaped yard with stone paving
lawn and two olive trees
Technical features:
air conditioning in all rooms
underfloor heating in bathrooms
glass railings
new construction (under construction)
The property is located near Vodnjan, in a quiet area with a sea view.
The villa is suitable for residential living or tourist rental.
ID CODE: SH266
Karlo Šestan
Licencirani agent za nekretnine
Mob: +385 91 361 1922
Tel: +385 99 285 7323
E-mail: karlo.sestan@sevenhills.hr
www.sevenhills.hr
Características
- Tipología
- Casa unifamiliar
- Contrato
- Venta
- Plantas del edificio
- 1
- Ascensor
- Sí
- Superficie
- 145 m²
- Habitaciones
- 5
- Dormitorios
- 3
- Baños
- 3+
- Balcón
- Sí
- Terraza
- Sí
- Garaje, plazas de aparcamiento
- 3 en aparcamiento/garaje público
- Aire acondicionado
- Individual, frío/calor
Otras características
- Puerta blindada
- Sistema de alarma
Información del precio
- Precio
- € 1.030.000
- Precio del m²
- 7.103 €/m²
Eficiencia energética
Año de construcción
2026Aire acondicionado
Individual, frío/calorCertificación energética
Inclasificable
Descubre otros ángulos del inmueble
+6
Mapa

Opciones adicionales
