1/25
Casa unifamiliar 210 m², nueva, Centar - Gulići, Poreč
€ 585.000
Anuncio actualizado el 13/09/2026
Descripción
referencia: 2335
Istria, near Poreč
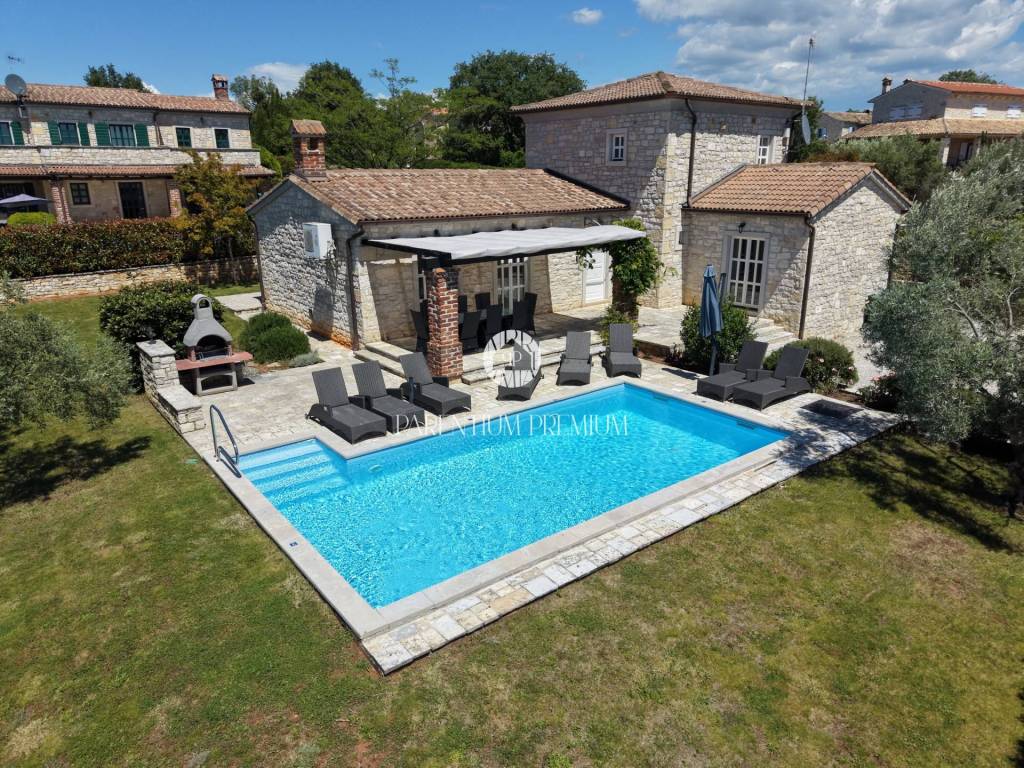
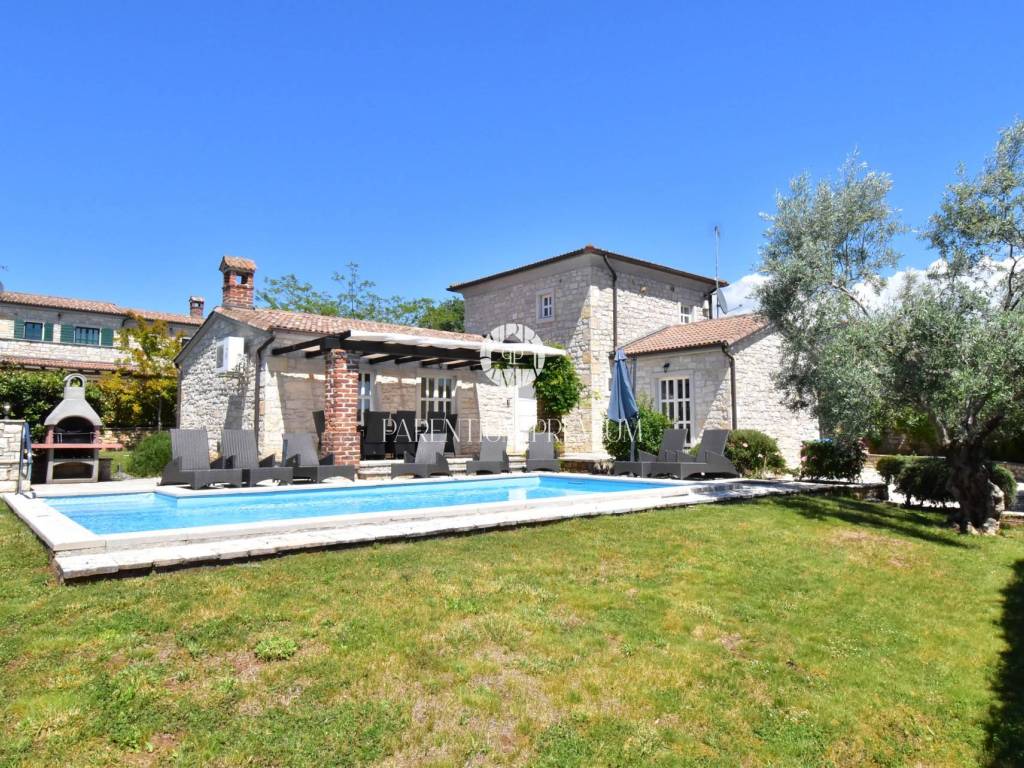
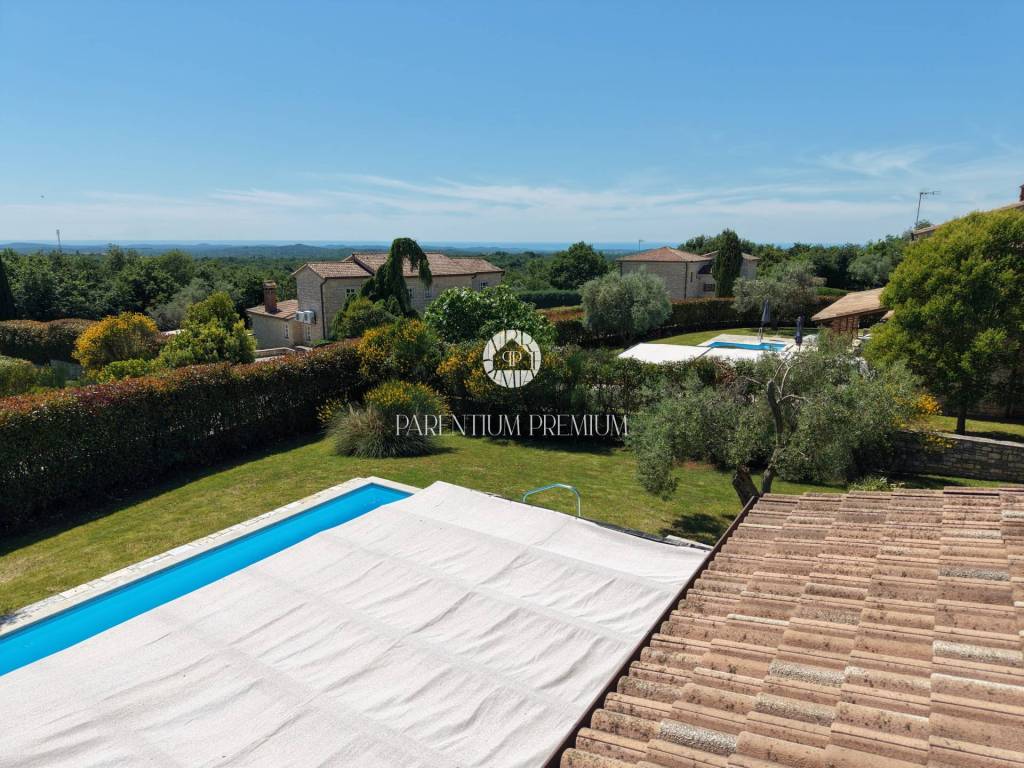
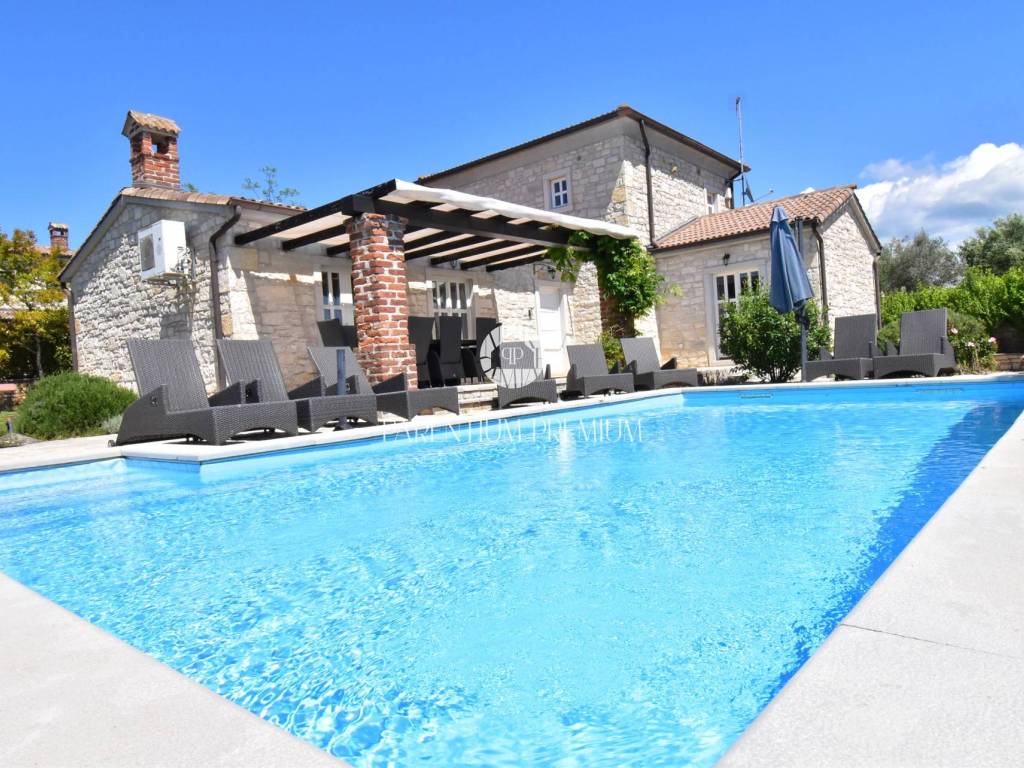
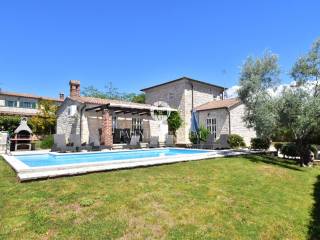
For sale is a Mediterranean stone villa with a spacious yard and pool, located in a small and quiet place near Poreč.
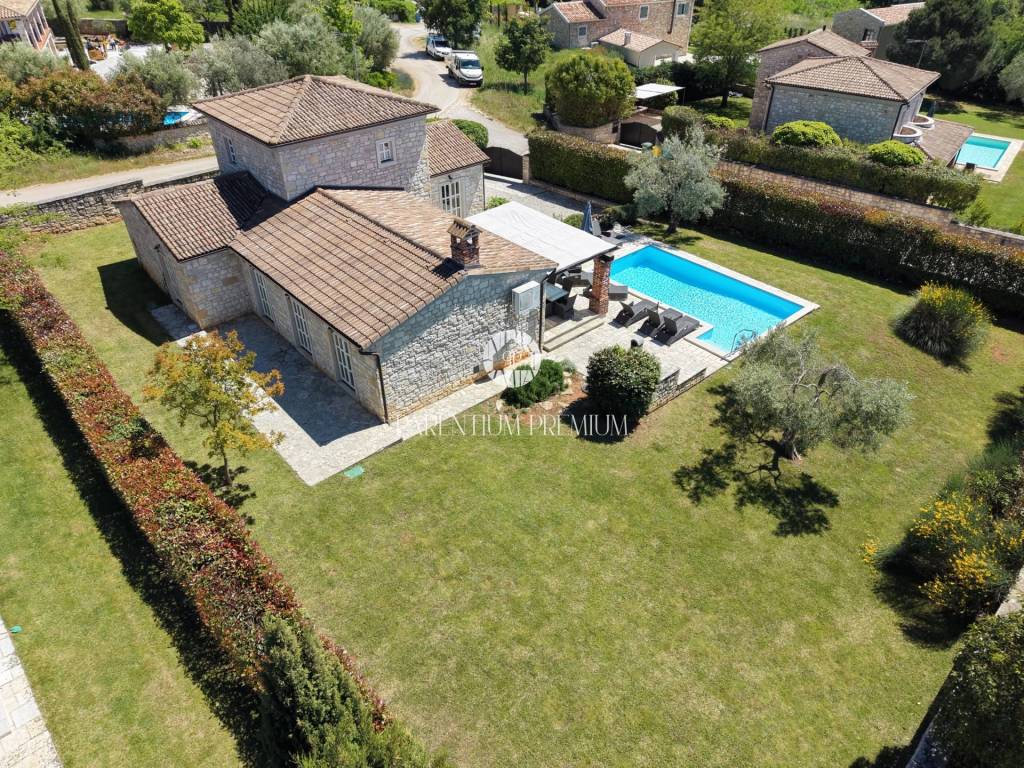
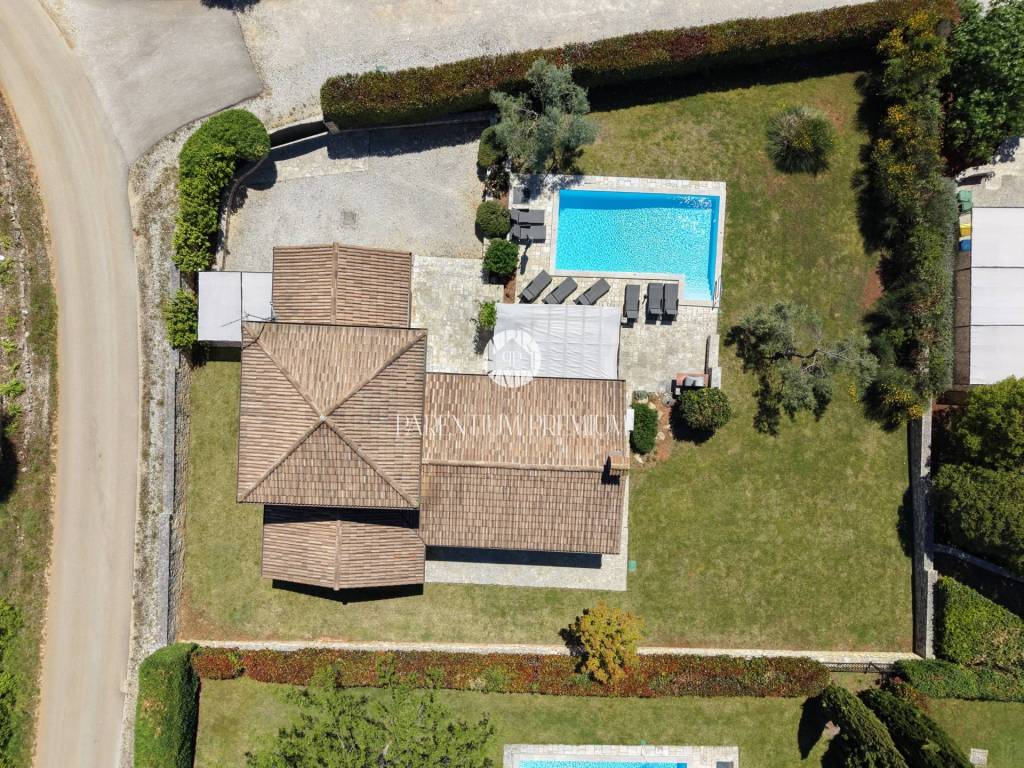
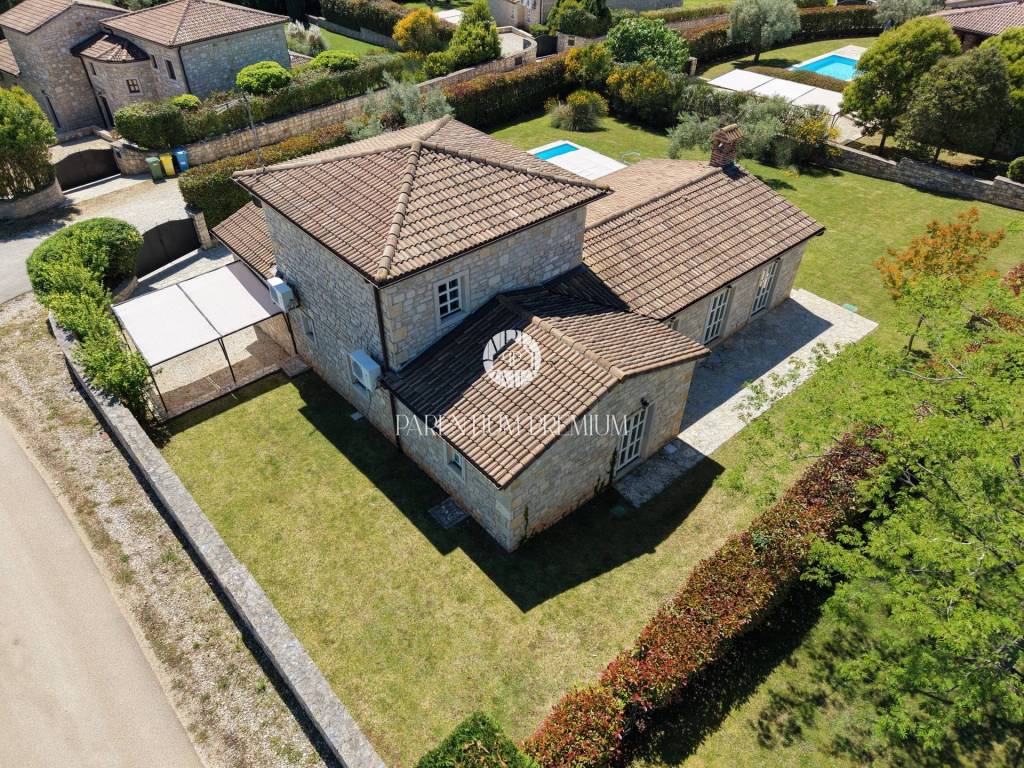
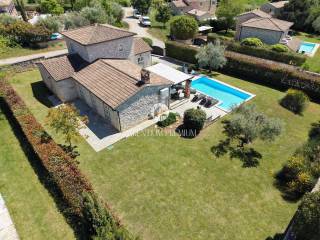
The house has a total area of 210 m spread over two floors and is situated on a plot of 1072 m.
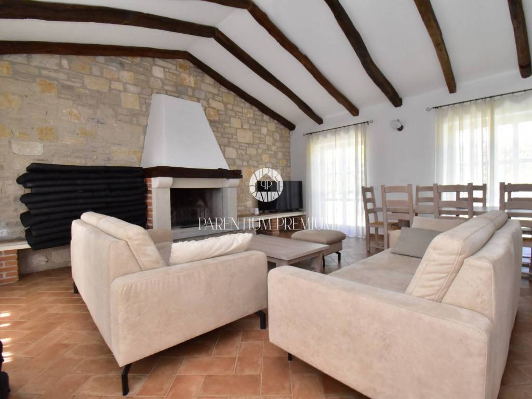
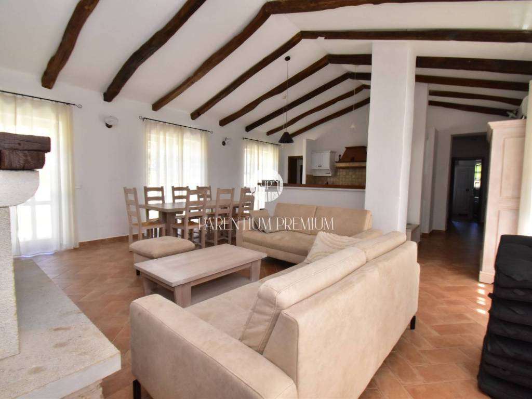
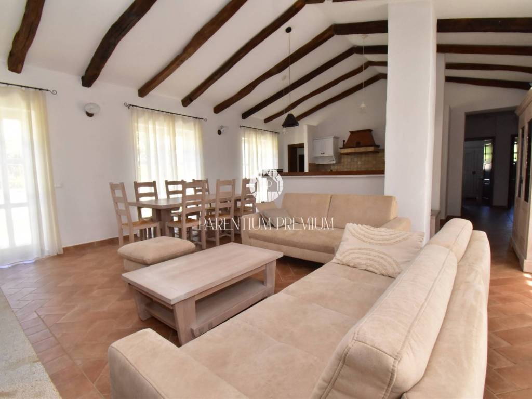
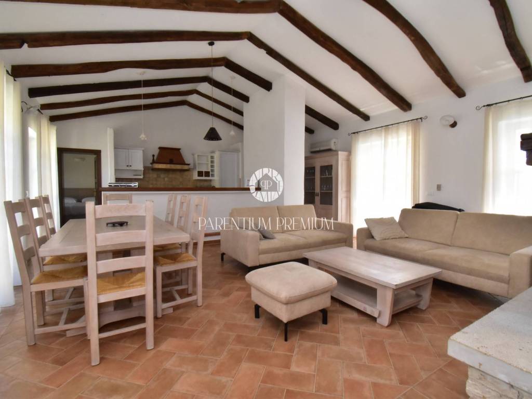
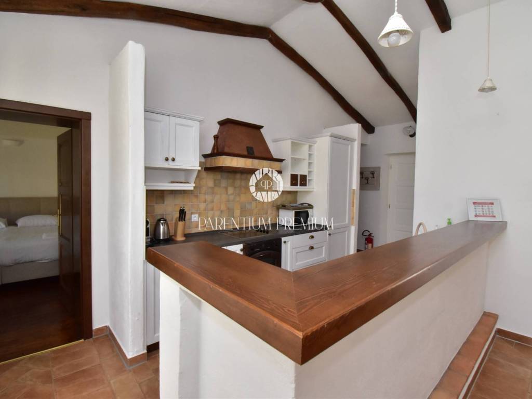
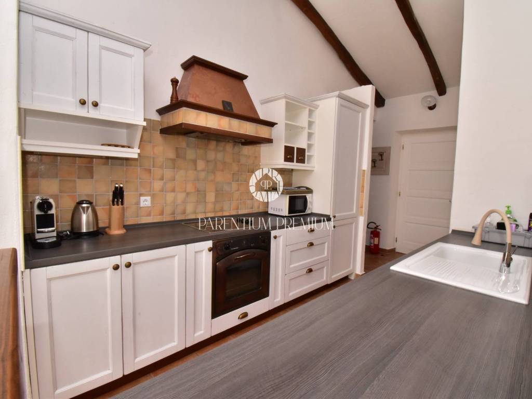
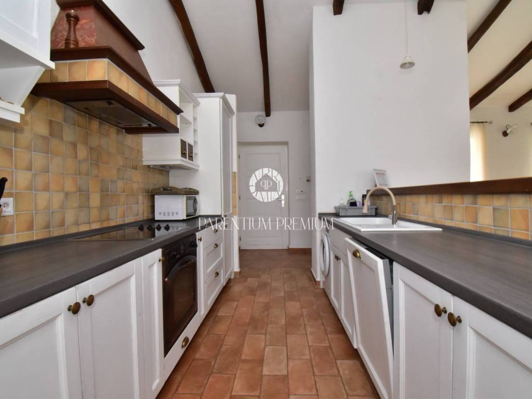
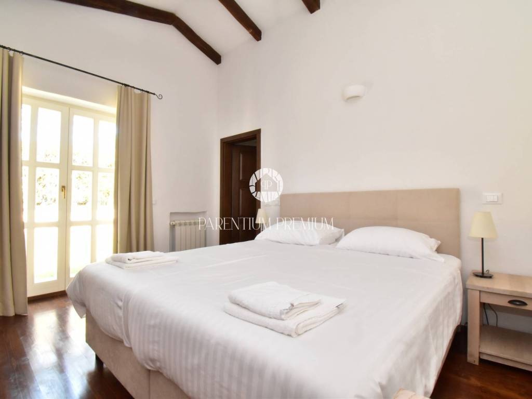
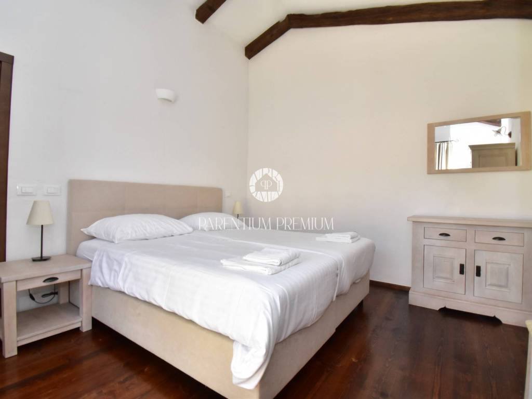
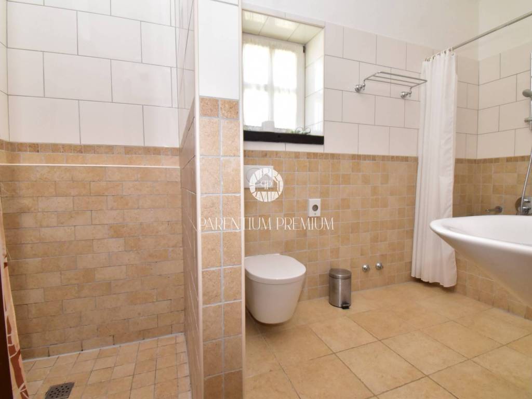
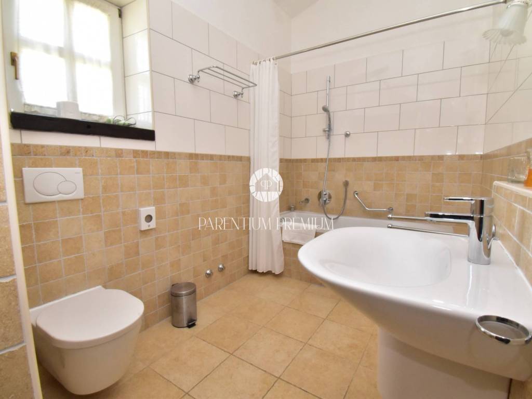
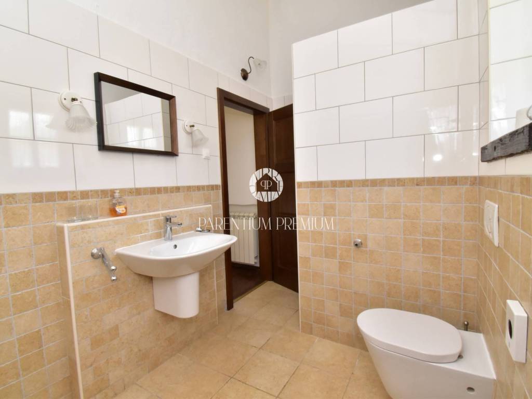
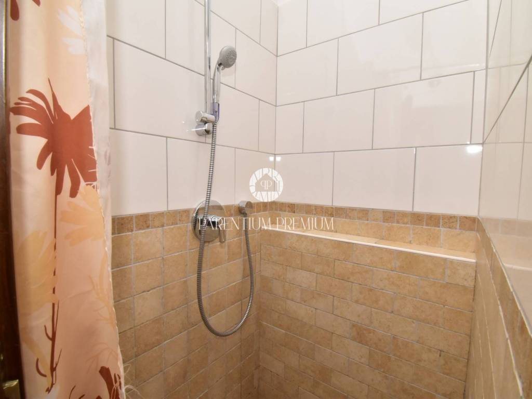
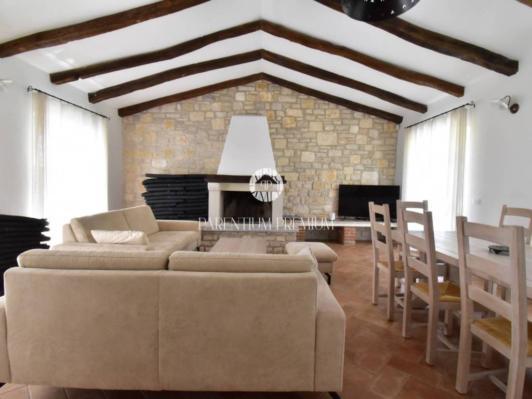
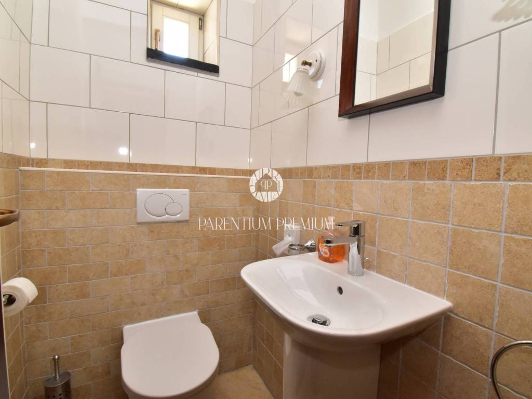
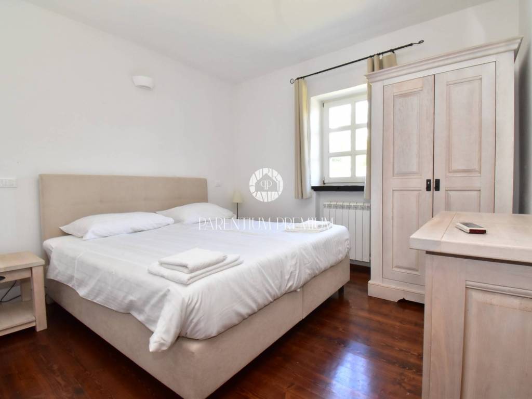
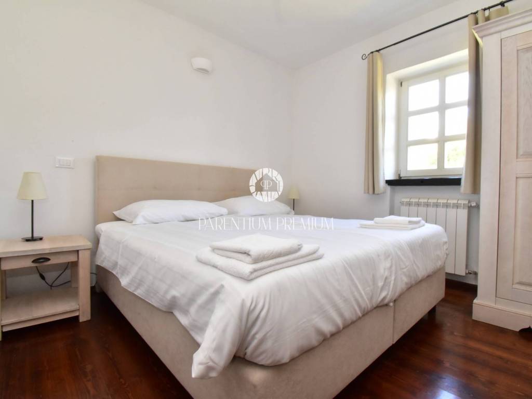
On the ground floor, there is an entrance hallway, three bedrooms, one of which has an en-suite bathroom, while the other two bedrooms share one common bathroom, a guest toilet, and a spacious kitchen with a dining area and a living room with a fireplace.
An internal staircase leads to the first floor where there is another bedroom with an en-suite bathroom.
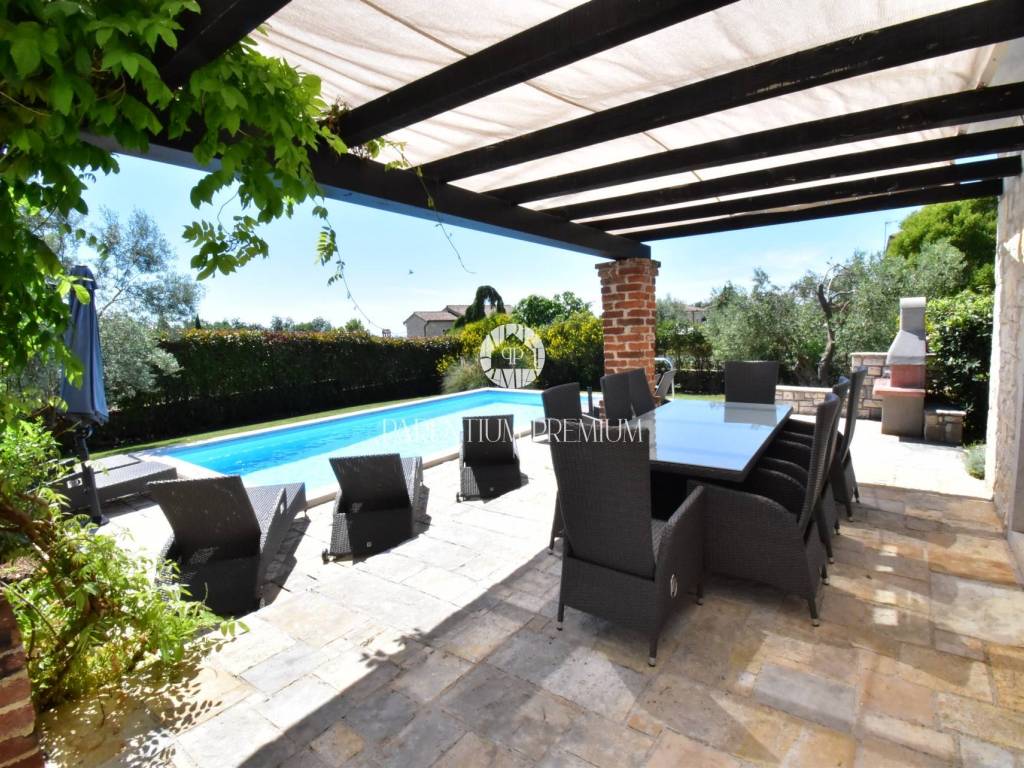
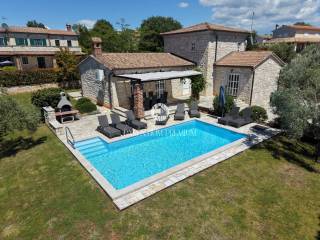
From the ground floor, there is access to a well-maintained terrace with a pergola and a garden with a pool, ideal for relaxation, gatherings, and refreshing during hot summer days. The plot is surrounded by greenery and a living hedge that ensures privacy, while Mediterranean herbs and olive trees enhance the authentic atmosphere. There is also a barbecue grill in the garden, and two parking spaces are provided within the yard.
The villa is built in an authentic Mediterranean style with stone details, terracotta tiles, and an interior and furniture that match the traditional Istrian ambiance. Heating and cooling are provided through central heating, electric underfloor heating, air conditioning, and a fireplace in the living room. The property is sold fully furnished and equipped.
The sea and Poreč are just a few minutes' drive away, approximately 15 km.
The property is successfully rented out and has an established tourist business, but it is equally suitable for a peaceful family life or year-round living.
For sale is a Mediterranean stone villa with a spacious yard and pool, located in a small and quiet place near Poreč.
The house has a total area of 210 m spread over two floors and is situated on a plot of 1072 m.
On the ground floor, there is an entrance hallway, three bedrooms, one of which has an en-suite bathroom, while the other two bedrooms share one common bathroom, a guest toilet, and a spacious kitchen with a dining area and a living room with a fireplace.
An internal staircase leads to the first floor where there is another bedroom with an en-suite bathroom.
From the ground floor, there is access to a well-maintained terrace with a pergola and a garden with a pool, ideal for relaxation, gatherings, and refreshing during hot summer days. The plot is surrounded by greenery and a living hedge that ensures privacy, while Mediterranean herbs and olive trees enhance the authentic atmosphere. There is also a barbecue grill in the garden, and two parking spaces are provided within the yard.
The villa is built in an authentic Mediterranean style with stone details, terracotta tiles, and an interior and furniture that match the traditional Istrian ambiance. Heating and cooling are provided through central heating, electric underfloor heating, air conditioning, and a fireplace in the living room. The property is sold fully furnished and equipped.
The sea and Poreč are just a few minutes' drive away, approximately 15 km.
The property is successfully rented out and has an established tourist business, but it is equally suitable for a peaceful family life or year-round living.

Si deseas más información puedes hablar con Ivica Barić.
Características
- Tipología
- Casa unifamiliar
- Contrato
- Venta
- Planta
- 1
- Plantas del edificio
- 2
- Superficie
- 210 m² | comercial 1.282 m²
- Habitaciones
- 4
- Dormitorios
- 4
- Baños
- 3+
- Amueblado
- No
- Garaje, plazas de aparcamiento
- 1 en aparcamiento/garaje público
- Calefacción
- Central, suelo radiante, de leña
- Aire acondicionado
- Frío/calor
Otras características
- Chimenea
- Piscina
Detalle superficie
Vivienda
- Planta
- 1
- Superficie
- 210,0 m²
- Coeficiente
- 100%
- Tipo de superficie
- Principal
- Superficie construida
- 210,0 m²
Terreno
- Planta
- Planta baja
- Superficie
- 1.072,0 m²
- Coeficiente
- 100%
- Tipo de superficie
- Anexos
- Superficie construida
- 1.072,0 m²
Información del precio
- Precio
- € 585.000
- Precio del m²
- 456 €/m²
Eficiencia energética
Año de construcción
2008Estado
Nuevo / En construcciónCalefacción
Central, suelo radiante, de leñaAire acondicionado
Frío/calor
Descubre otros ángulos del inmueble
+23
Mapa

Opciones adicionales

Ivica Barić
