1/25
Casa unifamiliar 121 m², nueva, Červar-Porat - Veli Maj, Poreč
€ 500.000
Anuncio actualizado el 05/08/2026
Descripción
referencia: 2298_0516
Istria, Poreč
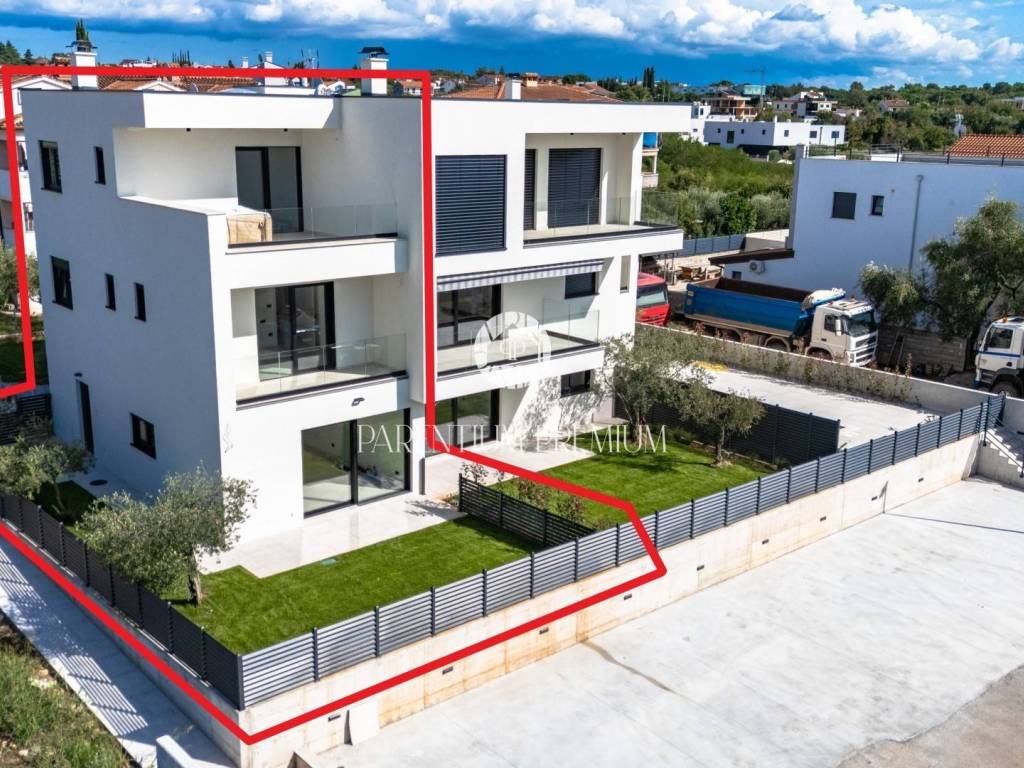
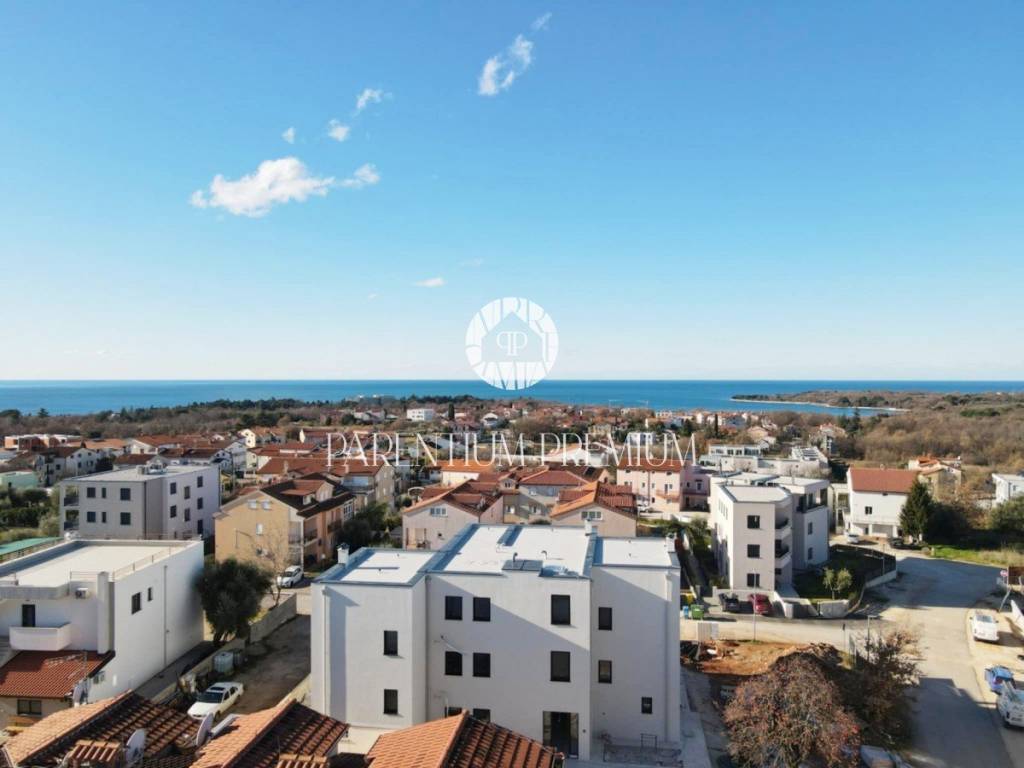
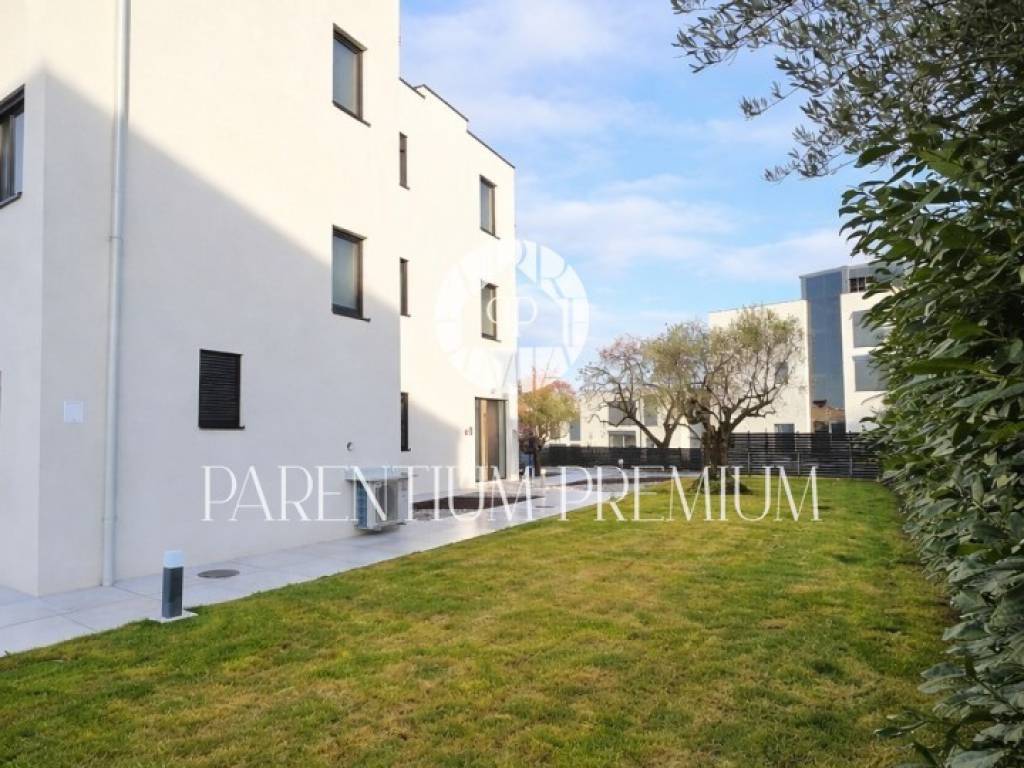
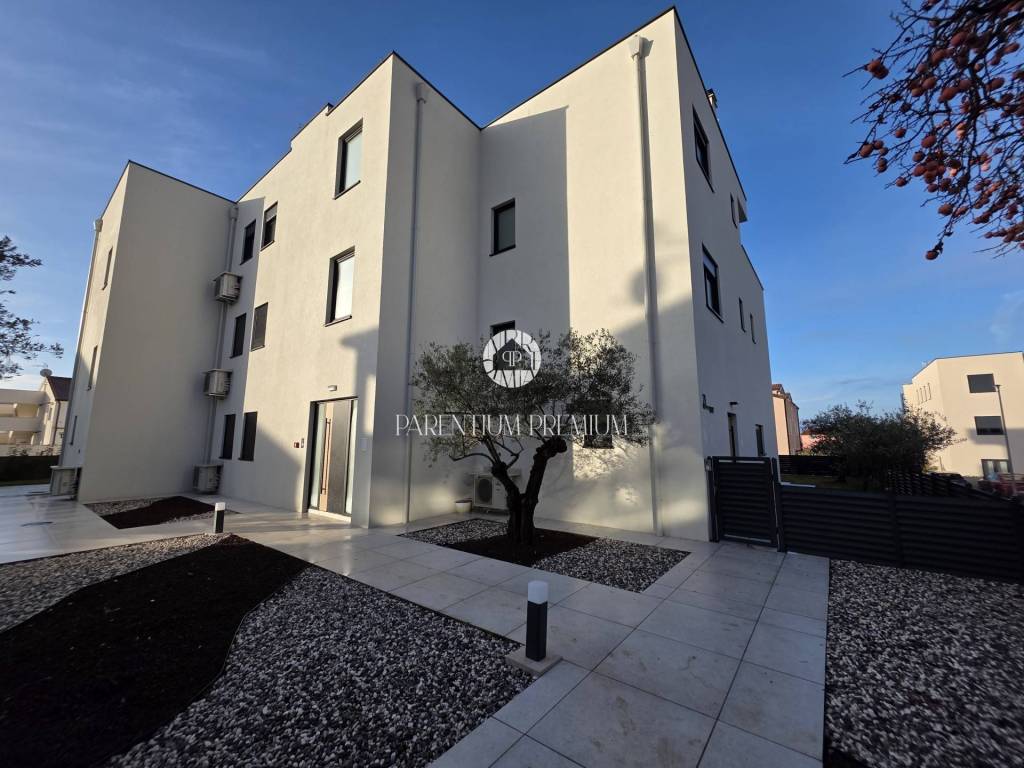
In a new and modern residential building, only approx. 800 m from the sea, a first row terraced house is for sale.
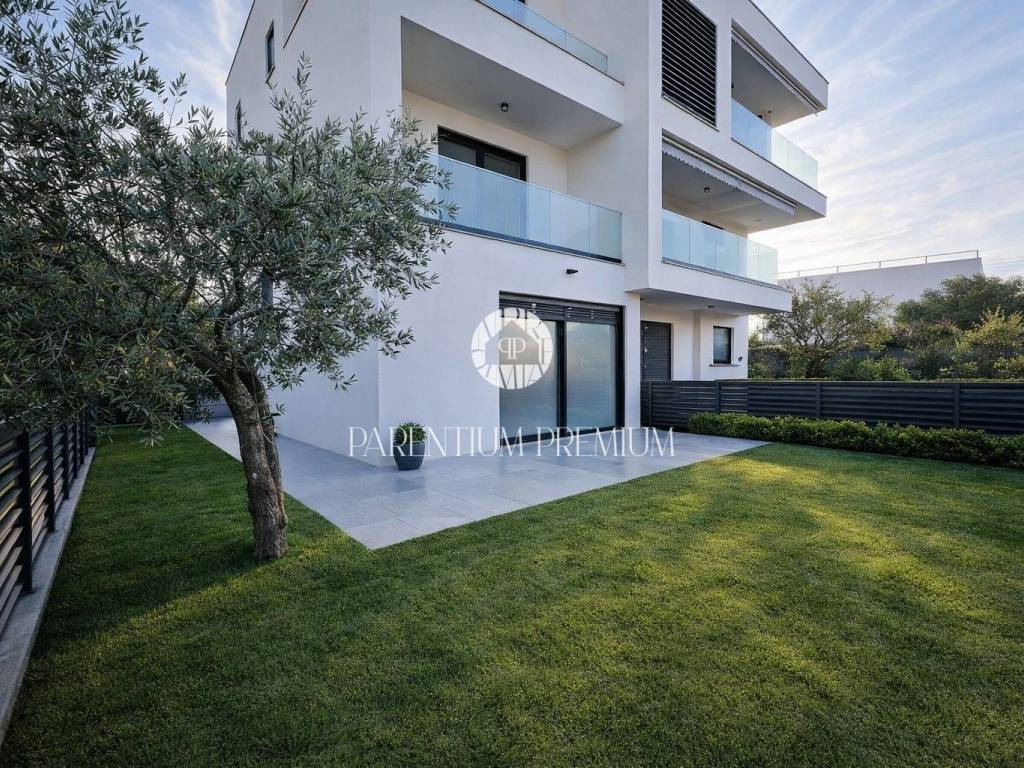
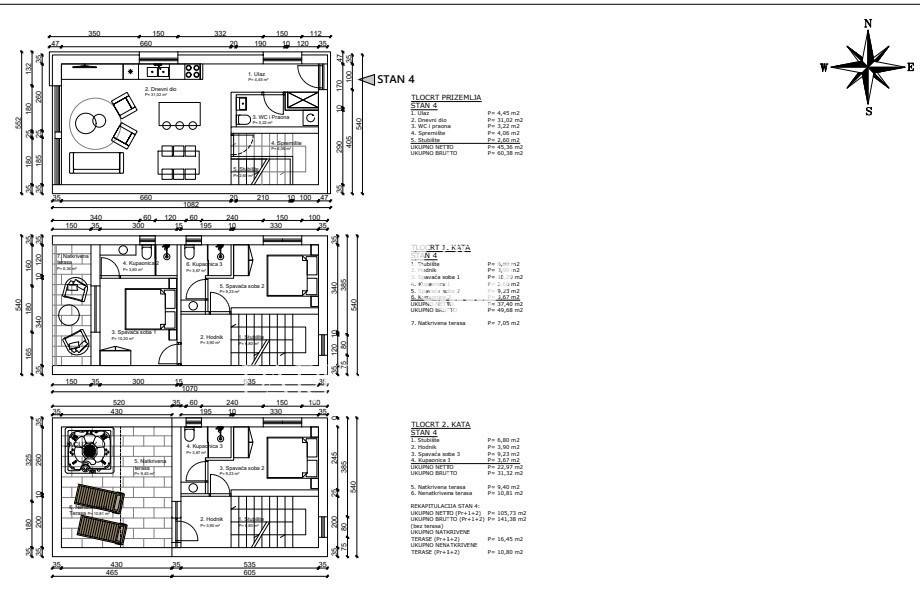
The house extends over three levels: ground floor, first and second floor.
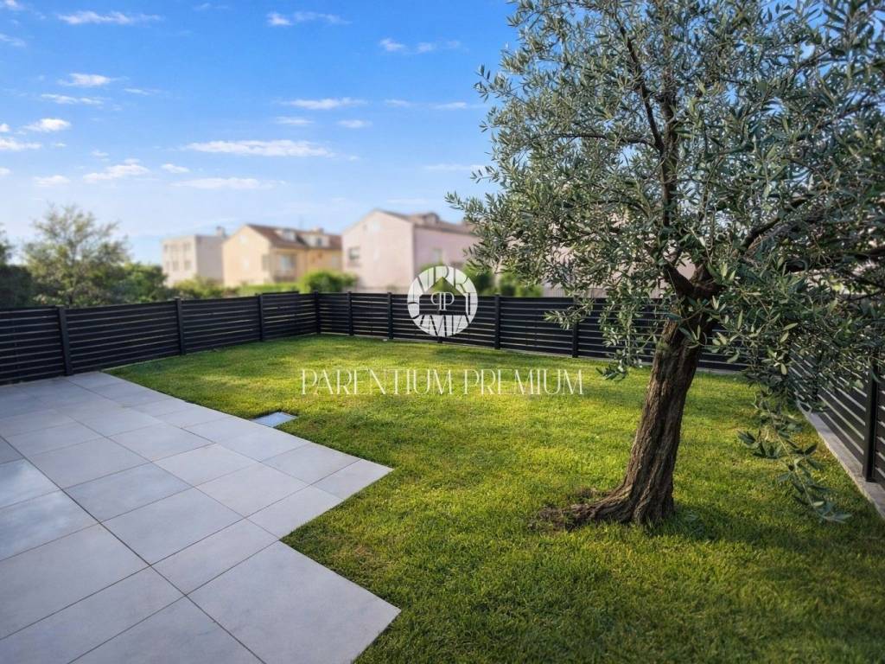
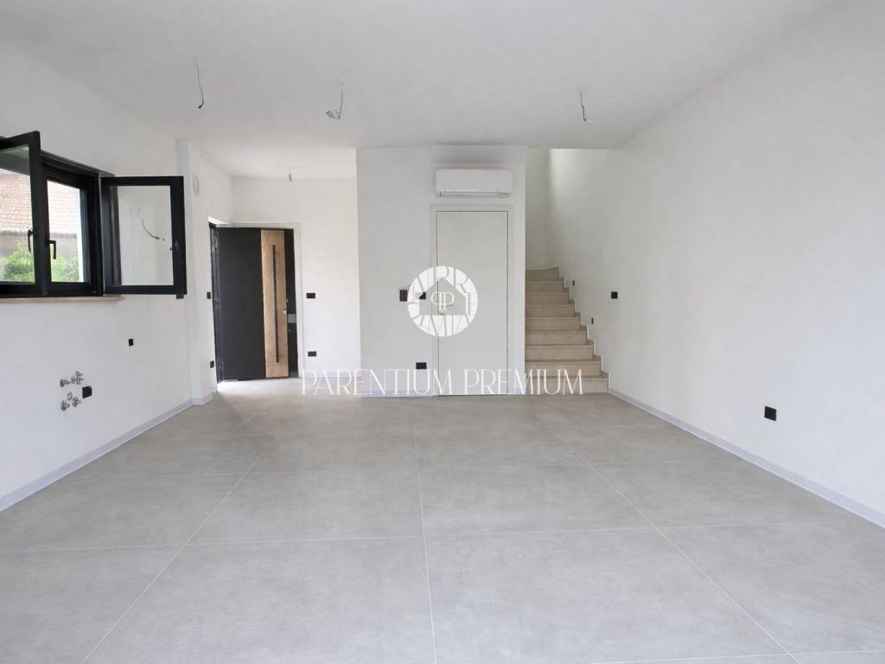
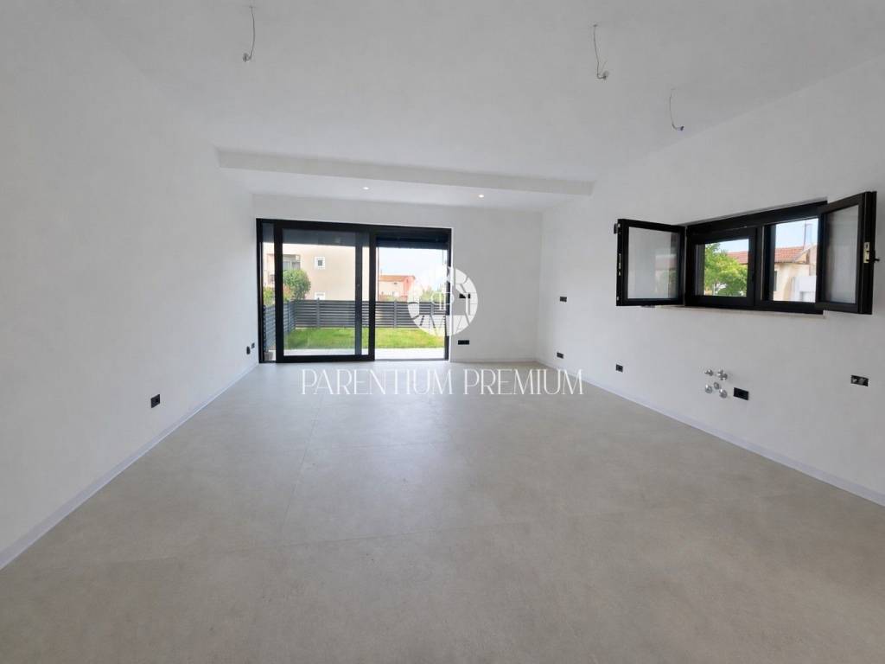
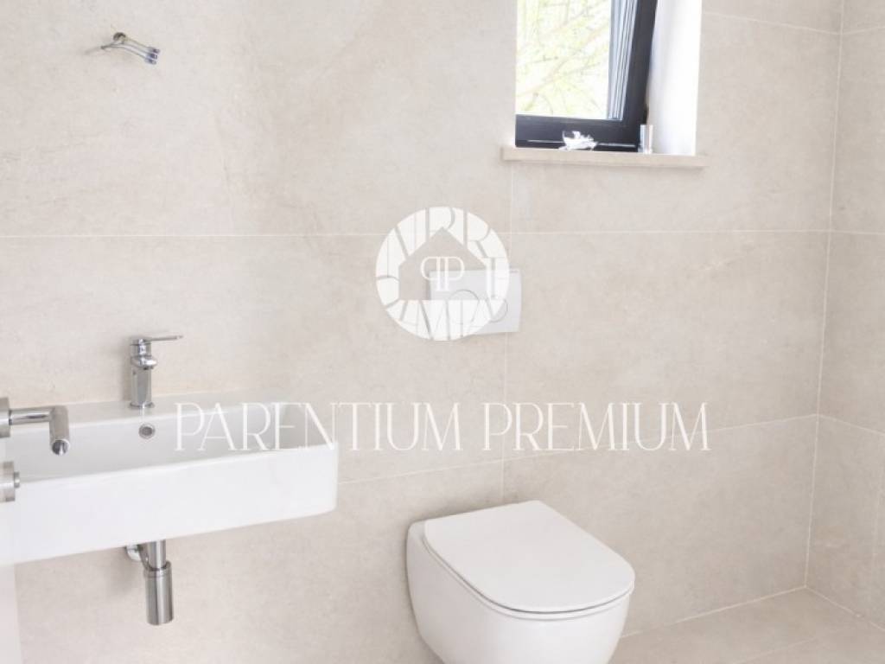
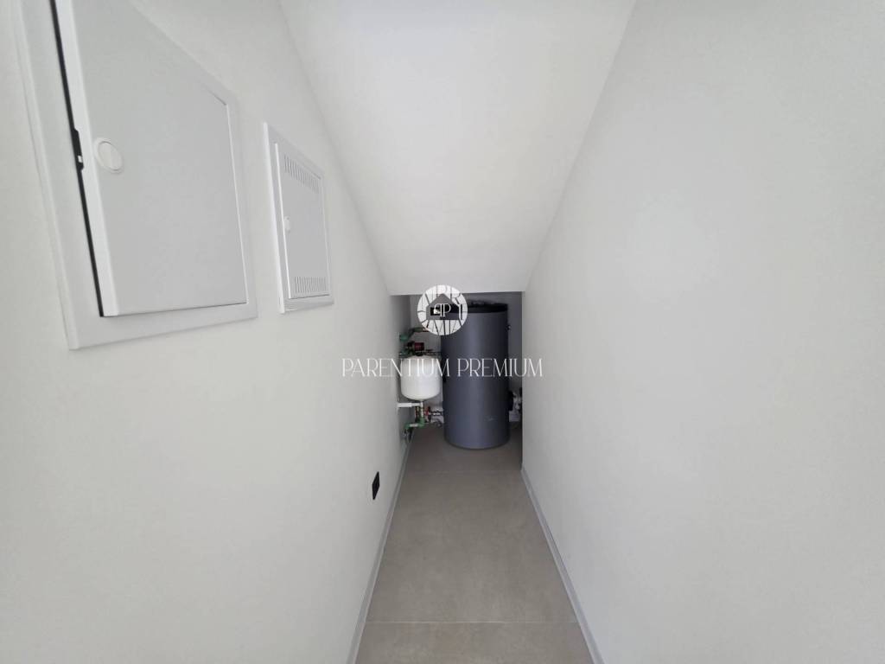
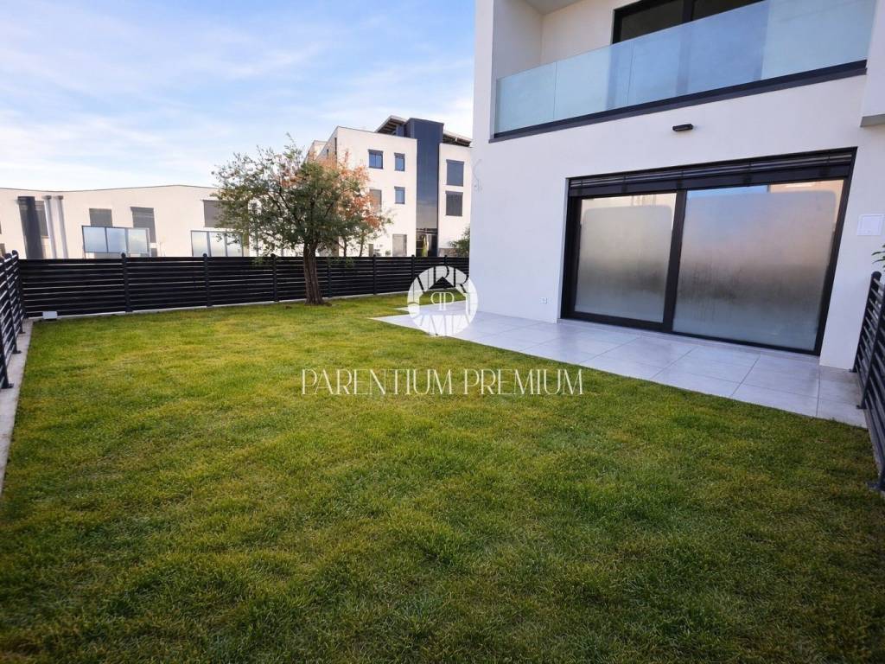
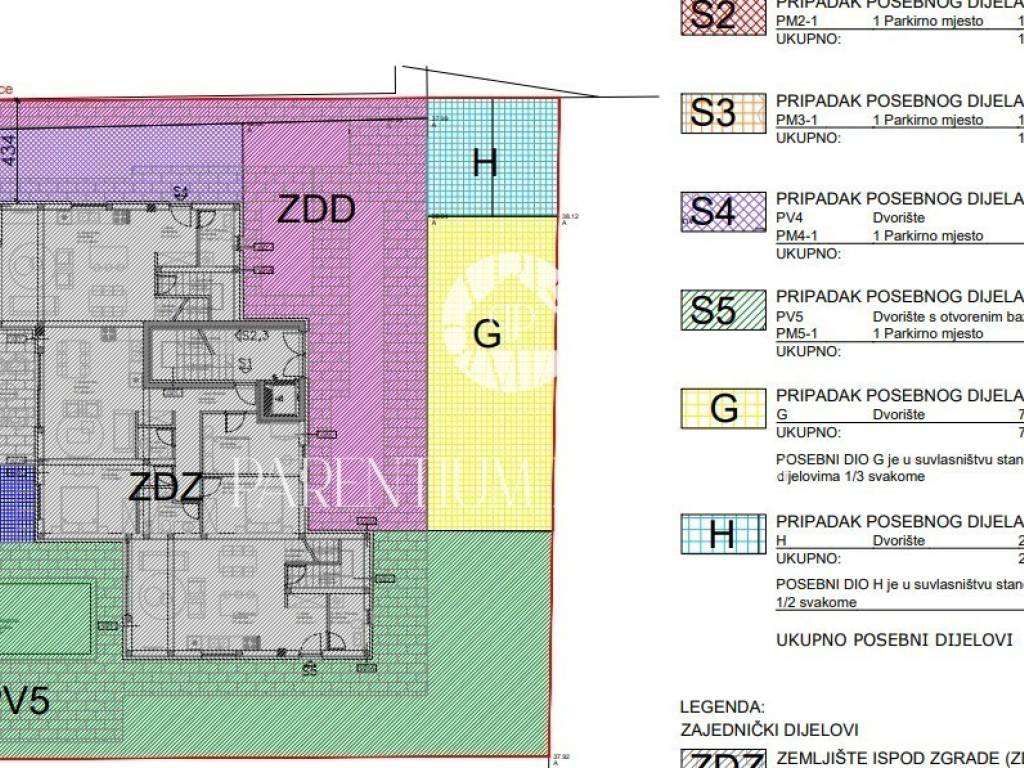
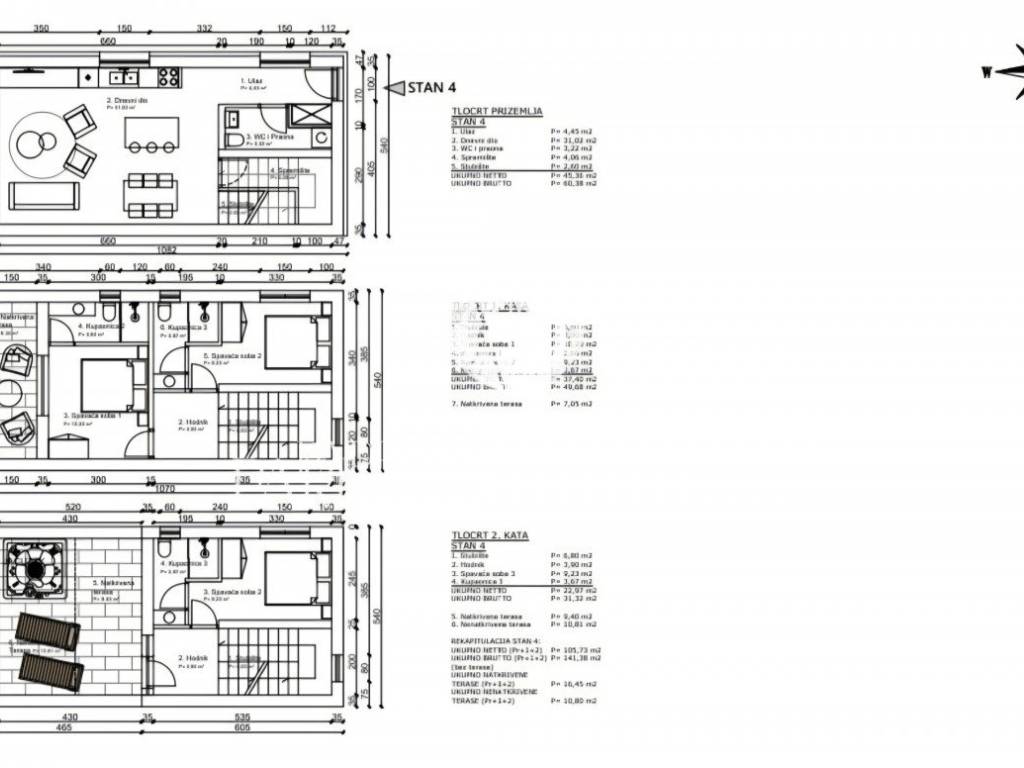
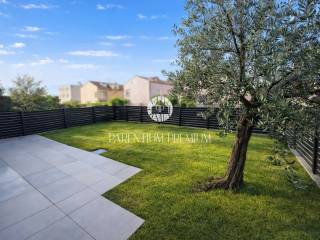
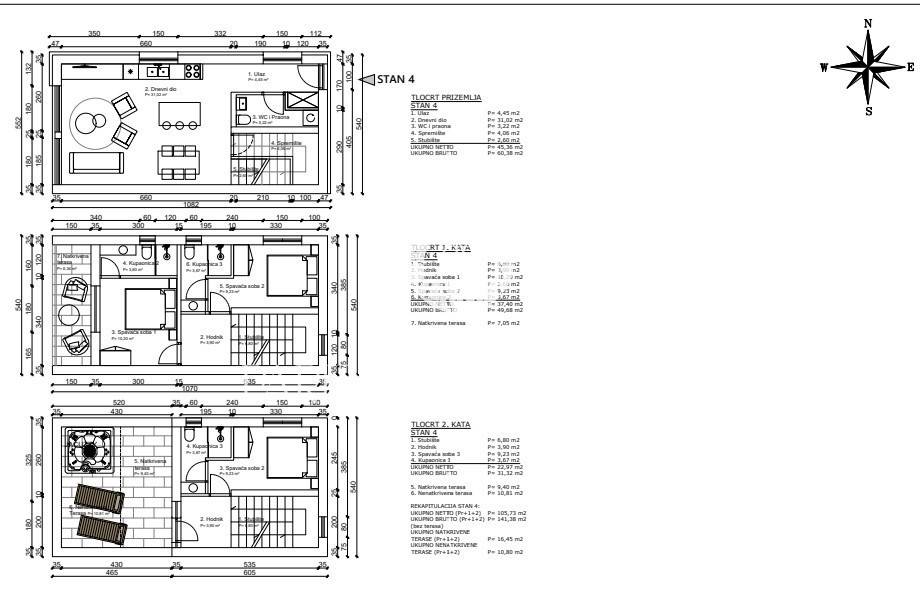
The ground floor consists of an entrance hallway, kitchen, spacious living room with dining area, guest toilet and storage room under the staircase. Large glass walls lead to a covered terrace and a garden of approx. 160 m.
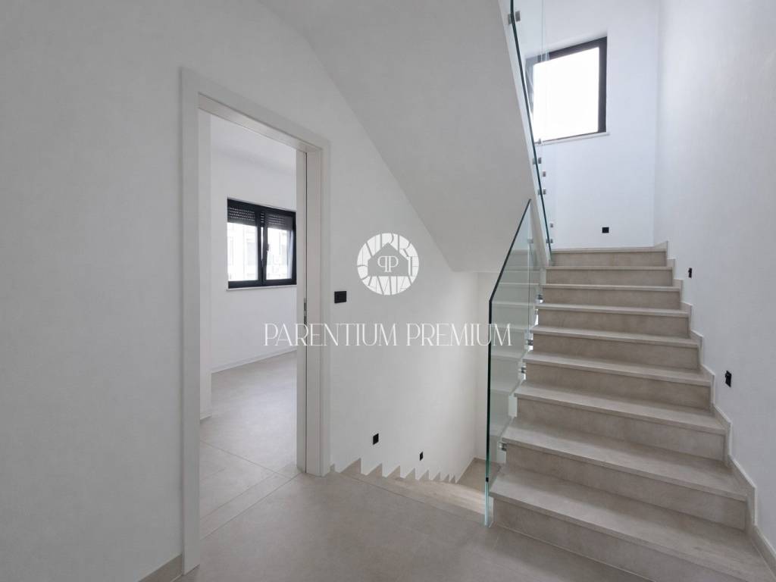
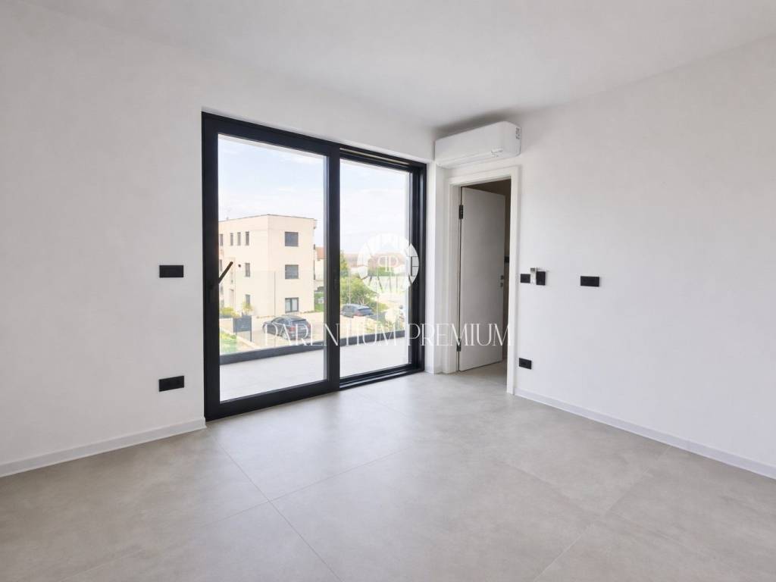
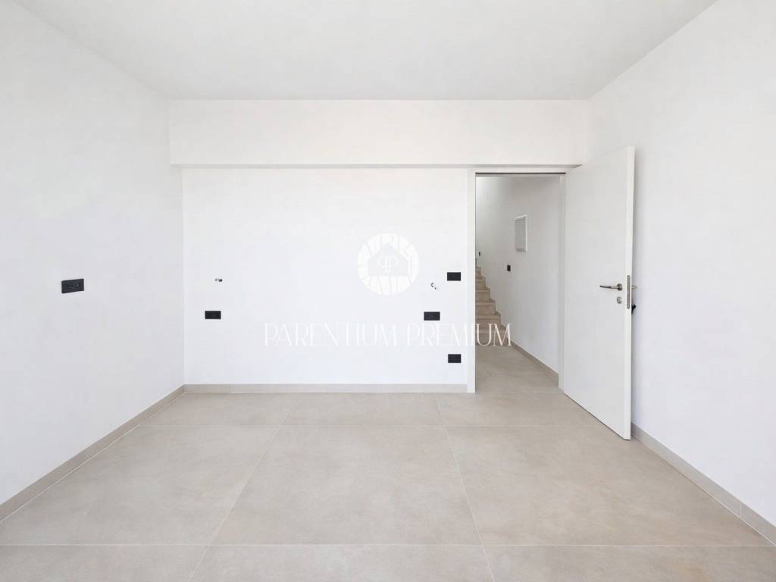
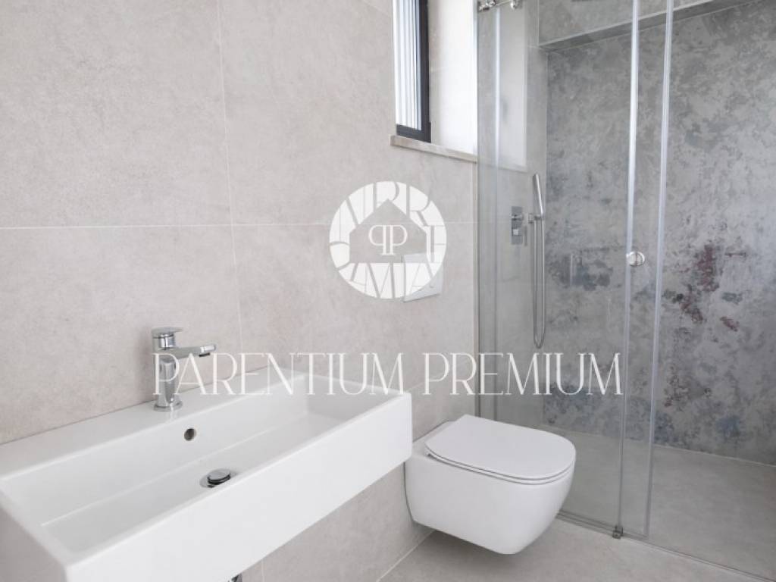
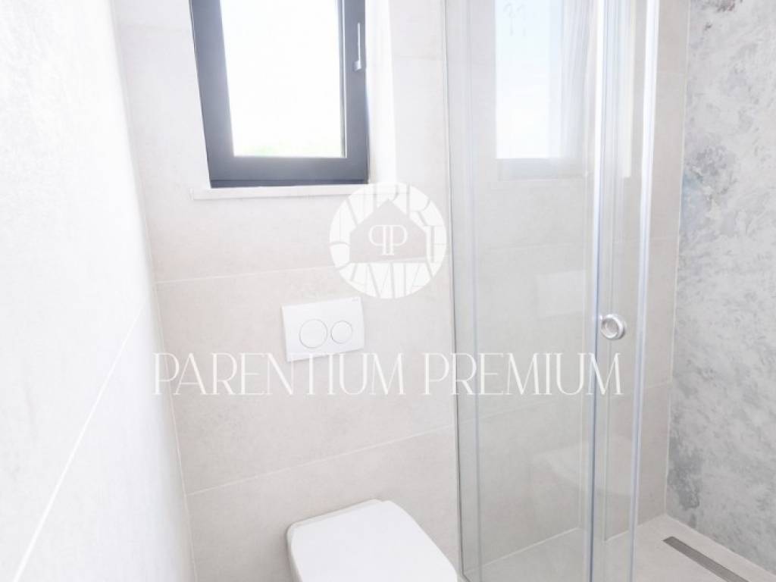
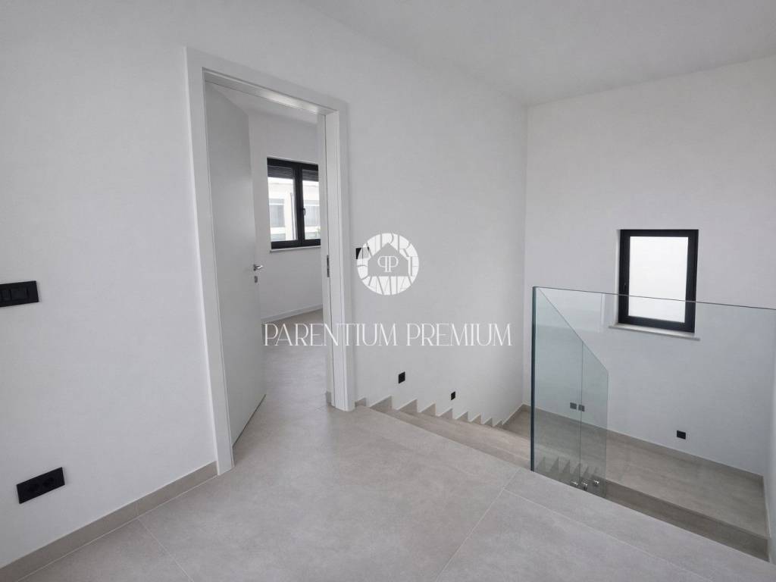
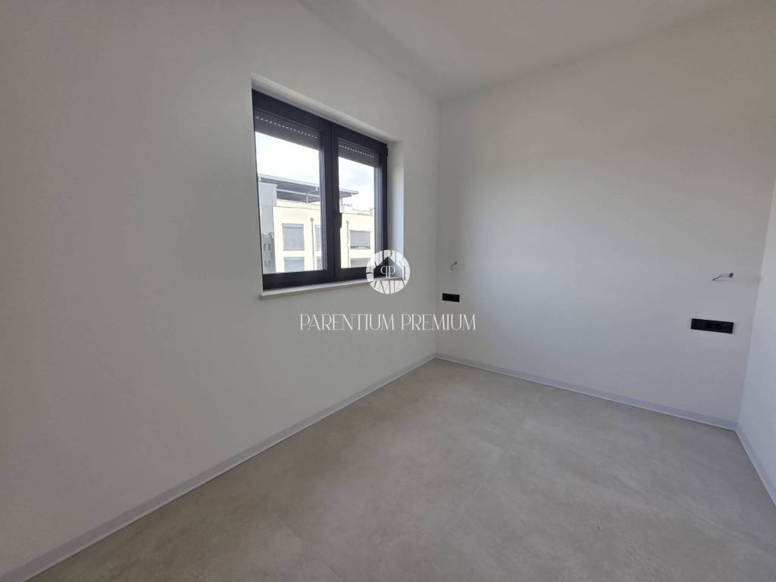
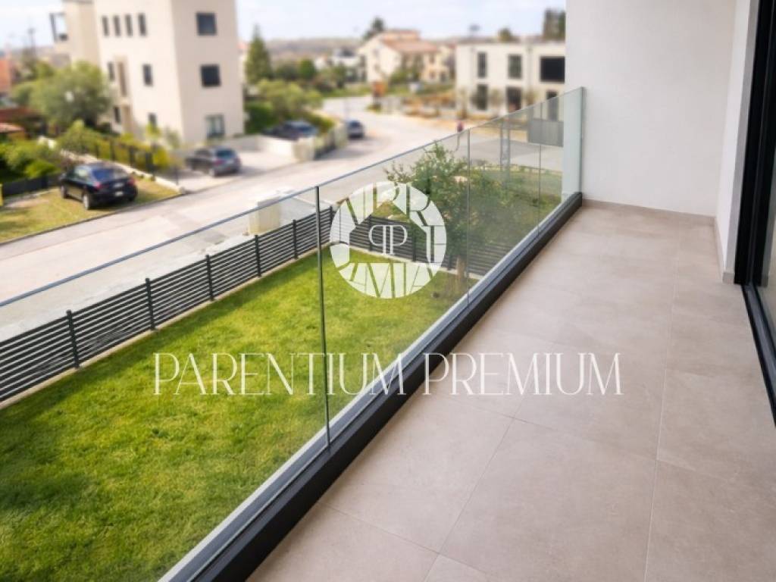
An internal staircase leads to the first floor, where there are two bedrooms, each with its own en-suite bathroom, and a covered terrace.
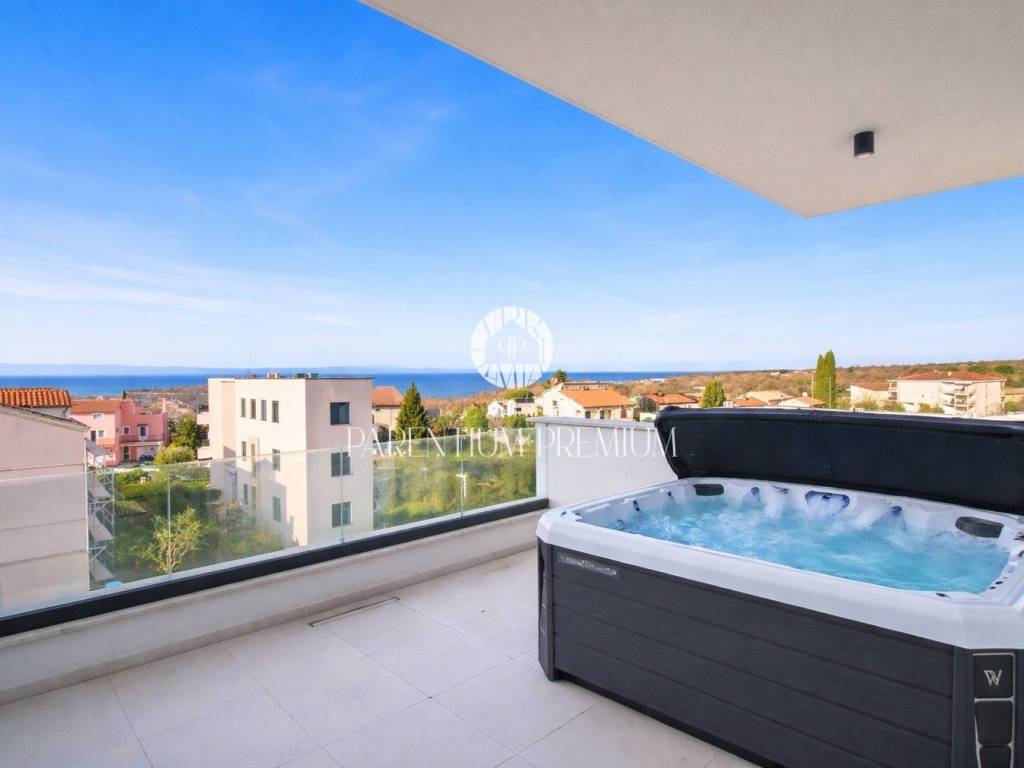
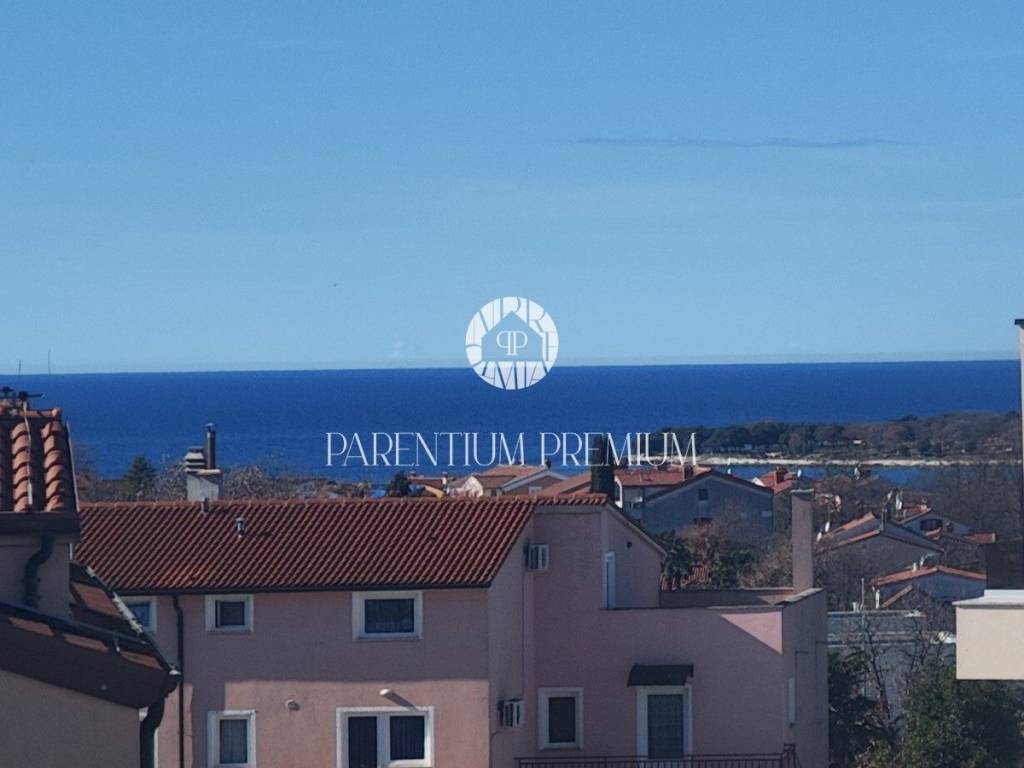
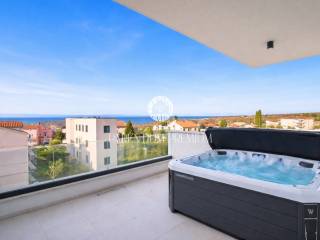
The second floor features one bedroom, a bathroom and a covered terrace with a jacuzzi, offering a beautiful open view of the sea and surroundings.
The property is equipped with electric underfloor heating throughout, while air conditioning units provide heating and cooling.
The property is in the VAT system.
Due to its attractive location and proximity to the sea, this property represents an excellent opportunity for tourist rental or comfortable family living.
In a new and modern residential building, only approx. 800 m from the sea, a first row terraced house is for sale.
The house extends over three levels: ground floor, first and second floor.
The ground floor consists of an entrance hallway, kitchen, spacious living room with dining area, guest toilet and storage room under the staircase. Large glass walls lead to a covered terrace and a garden of approx. 160 m.
An internal staircase leads to the first floor, where there are two bedrooms, each with its own en-suite bathroom, and a covered terrace.
The second floor features one bedroom, a bathroom and a covered terrace with a jacuzzi, offering a beautiful open view of the sea and surroundings.
The property is equipped with electric underfloor heating throughout, while air conditioning units provide heating and cooling.
The property is in the VAT system.
Due to its attractive location and proximity to the sea, this property represents an excellent opportunity for tourist rental or comfortable family living.

Si deseas más información puedes hablar con Ivica Barić.
Características
- Tipología
- Casa unifamiliar | Propiedad completa | Inmueble de lujo
- Contrato
- Venta
- Planta
- 1
- Plantas del edificio
- 2
- Ascensor
- Sí
- Superficie
- 121 m² | comercial 237 m²
- Habitaciones
- 4
- Dormitorios
- 3
- Baños
- 3+
- Amueblado
- No
- Garaje, plazas de aparcamiento
- 1 en aparcamiento/garaje público
- Calefacción
- Individual, suelo radiante, alimentación eléctrica
- Aire acondicionado
- Centralizada, frío/calor
- Vistas
- Mar
Otras características
- Aseo separado
- Carpintería exterior de vidrio/PVC
- Puerta blindada
Detalle superficie
Vivienda
- Planta
- 1
- Superficie
- 121,0 m²
- Coeficiente
- 100%
- Tipo de superficie
- Principal
- Superficie construida
- 121,0 m²
Terreno
- Planta
- Planta baja
- Superficie
- 116,0 m²
- Coeficiente
- 100%
- Tipo de superficie
- Anexos
- Superficie construida
- 116,0 m²
Información del precio
- Precio
- € 500.000
- Precio del m²
- 2.110 €/m²
Eficiencia energética
Consumo de energia
≥ 250 kWh/m² año
Plano
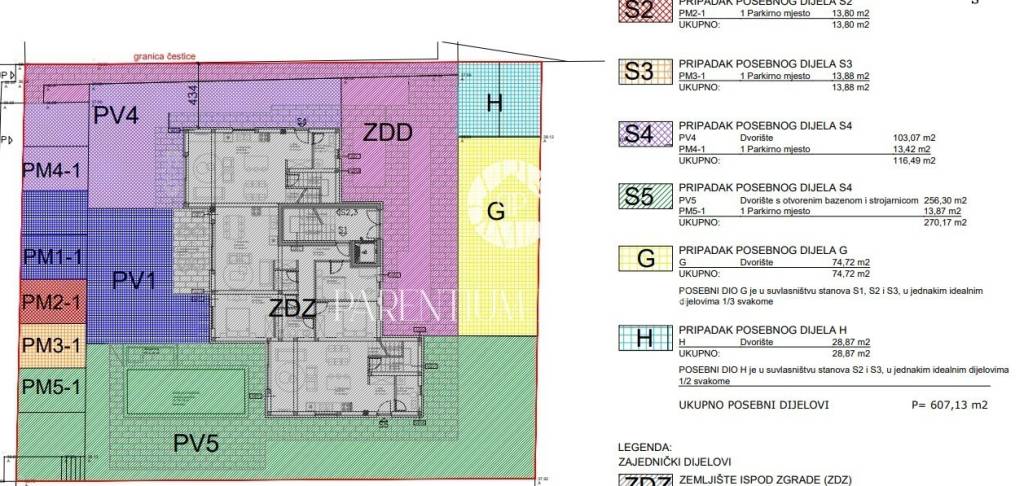
Descubre otros ángulos del inmueble
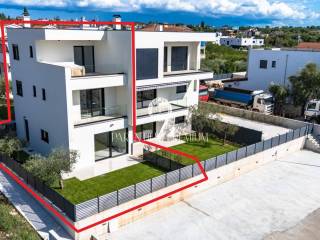
+23
Mapa

Opciones adicionales

Ivica Barić
