
1/25

Piso 239 m², Lovran
€ 888.000
Anuncio actualizado el 30/05/2026
Descripción
referencia: 16612
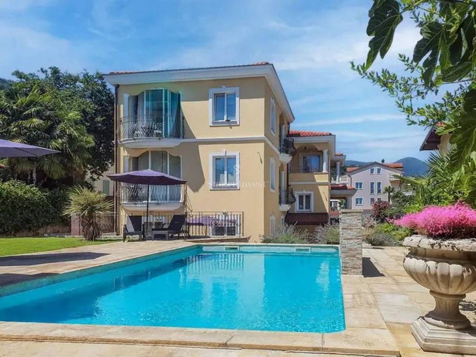
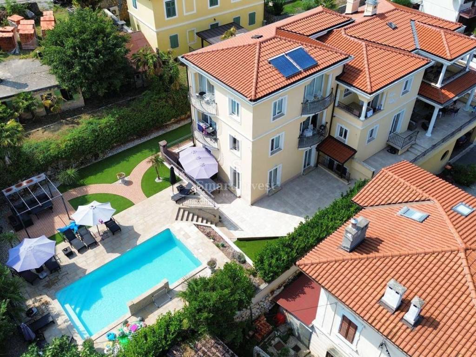
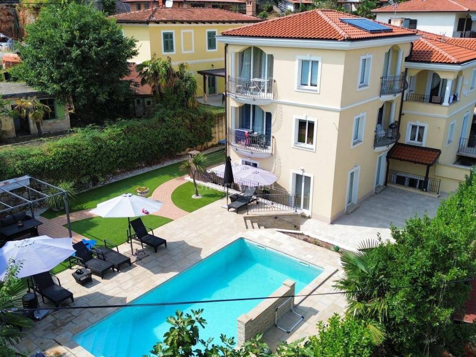
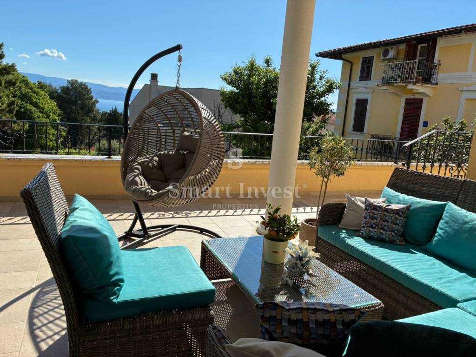
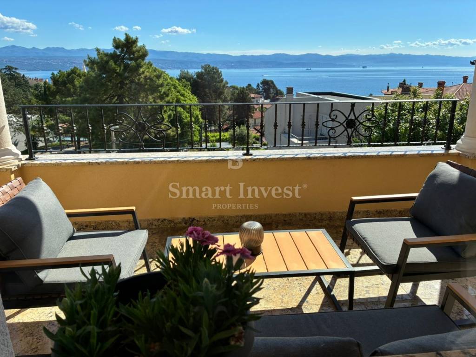
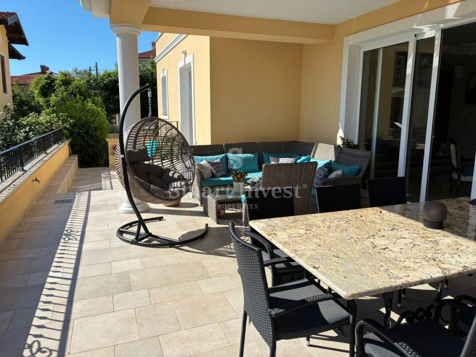
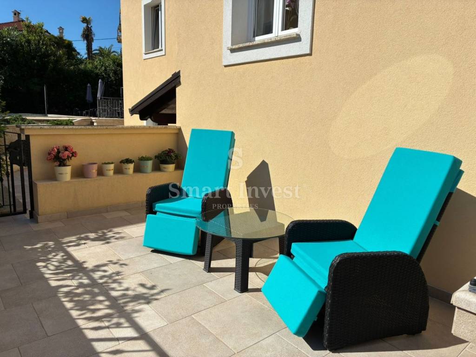
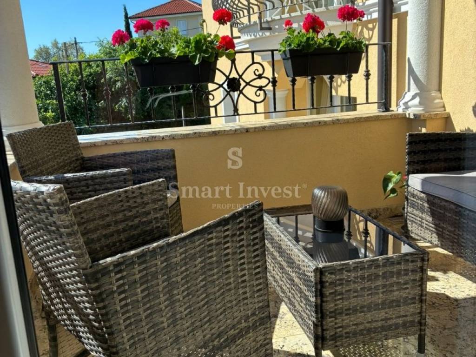
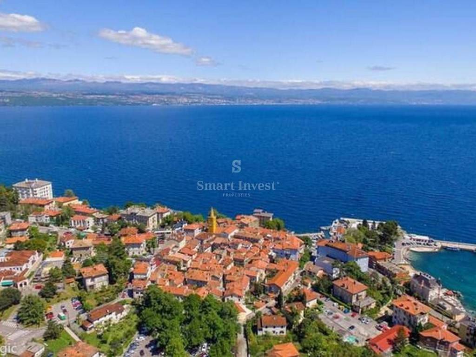
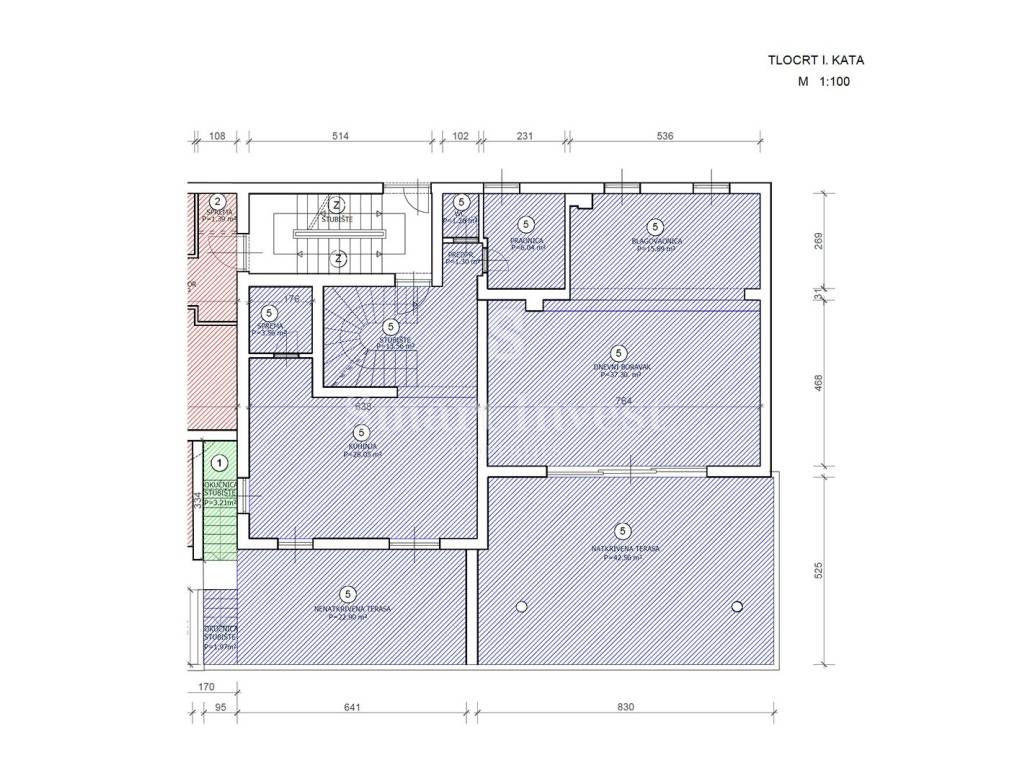
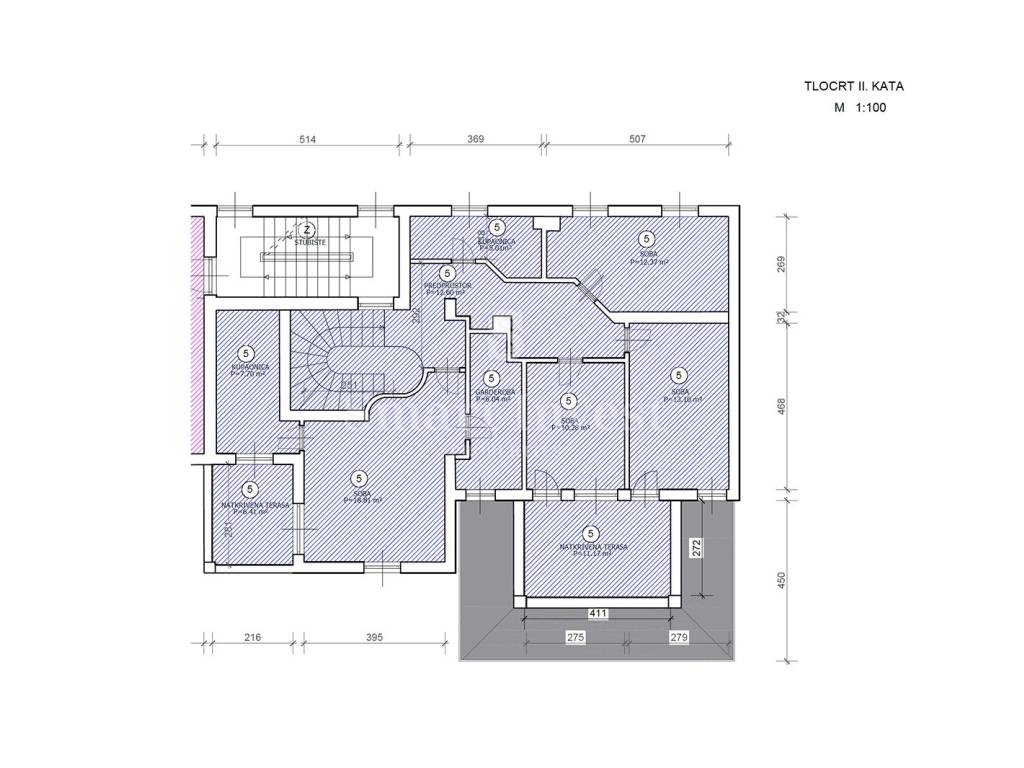
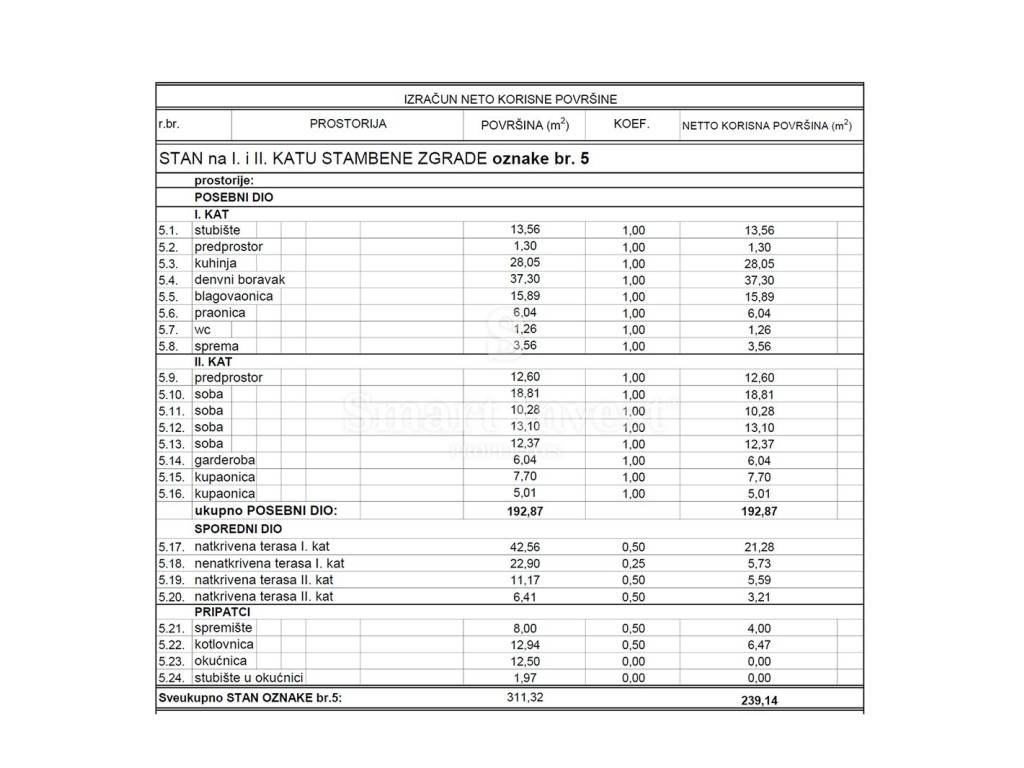
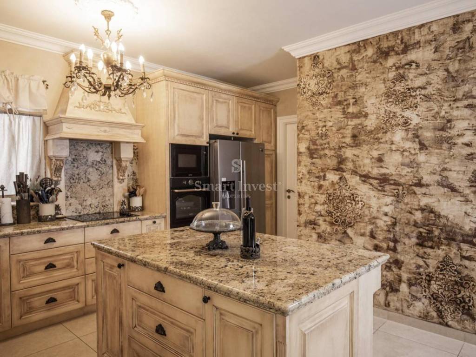
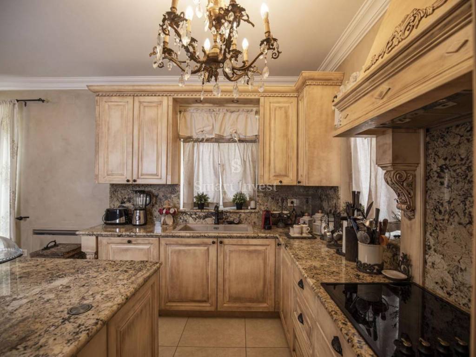
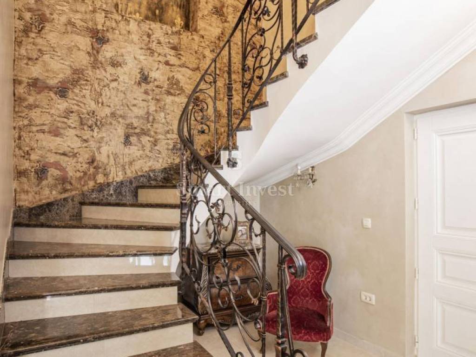
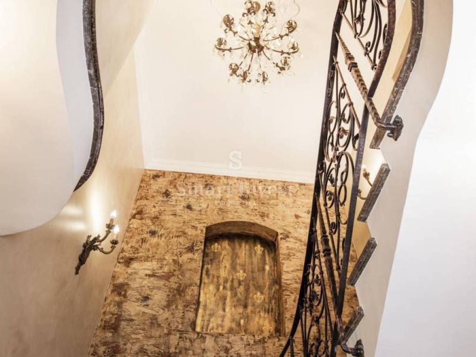
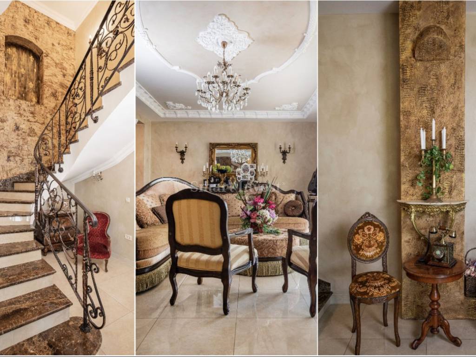
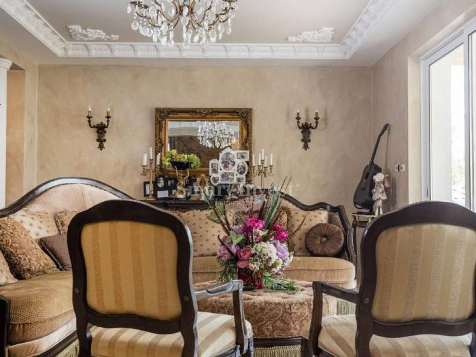
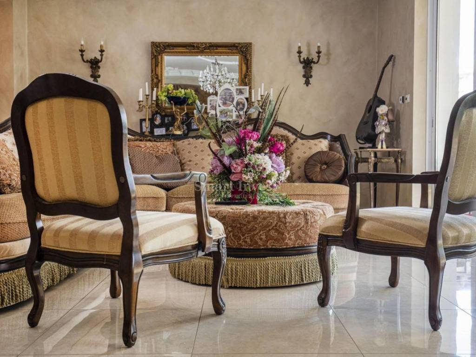
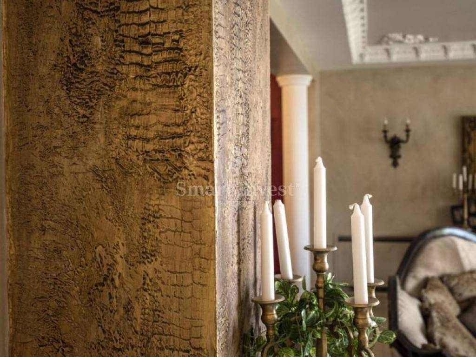
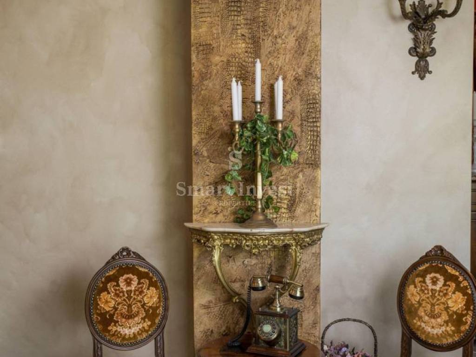
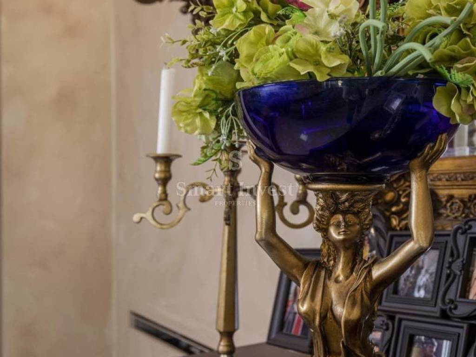
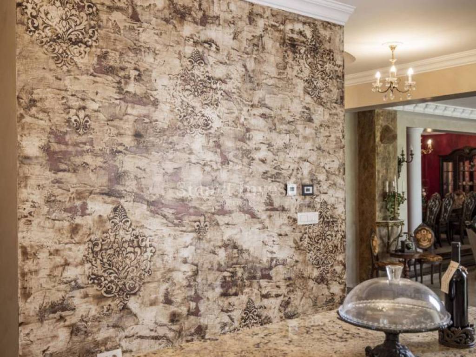
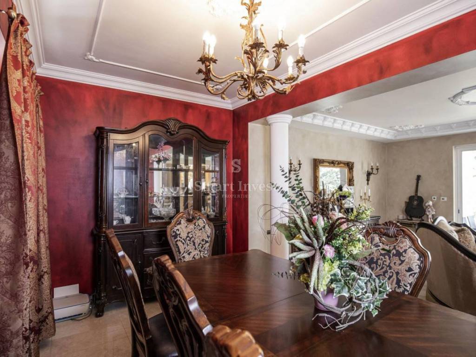
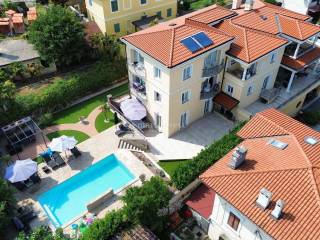
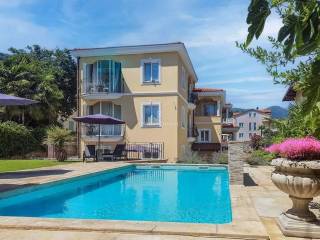
LOVRANLUXURY DUPLEX APARTMENT IN AN ELEGANT VILLA WITH POOL AND SEA VIEWFor sale is a luxuriously furnished duplex apartment with a spacious terrace, located in an elegant villa with a swimming pool and landscaped garden, in an exceptional location - in a quiet and green part of Lovran, just a few minutes' easy walk from the sea and the center.This unique property exudes a refined atmosphere and classic elegance, providing a high level of comfort, and every detail of the interior has been carefully designed to create an impression of luxury and timeless style.MAIN FEATURES duplex apartment, first and second floor 4 bedrooms, 2 bathrooms, 1 toilet total area of the apartment with accessories: 311.32 m2 total net area of the apartment with accessories (with coefficients): 239.14 m2 internal area of the apartment: 192.87 m2 terrace: 83.04 m2 storage room: 8 m2 boiler room: 12.94 m2 garden and staircase: 14.47 m2 1 outdoor parking space + garageThe apartment extends over two floors and offers an extremely comfortable layout with a clearly separated living and private area.The lower level consists of a representative entrance hall with staircase, guest toilet, laundry room, kitchen with pantry and a spacious living room with dining room. The living room and kitchen have access to a luxurious, partially covered terrace with a view of the sea, creating an ideal space for relaxation and spending time outdoors.An internal marble staircase with an elegant wrought iron railing leads to the upper floor, designed as a more intimate, private sleeping part of the apartment. The master bedroom has en-suite bathroom, walk-in wardrobe and access to a private terrace, while three additional bedrooms provide comfort for family or guests. Two rooms have access to a common terrace, and there is also an additional bathroom on this floor.The special value of this property is hidden in a carefully designed interior inspired by classic elegance. Decorative wall techniques such as crocodile skin, wood graining, natural crackle finish, color washing, marbleizing and Tuscan finish create a unique visual identity of the space. The ceilings are additionally refined with rich plaster stucco and decorative medallions, while the details of the kitchen and lighting further emphasize the refined character of the interior.The entire villa was built with inspiration from Austro-Hungarian architecture, with a carefully cultivated balance between classical style and modern comfort. It is surrounded by a beautifully landscaped and well-kept garden with a swimming pool, sundeck and gazebo for the use of the tenants.The apartment also includes one outdoor parking space and a garage, which makes this property as practical as it is luxurious.LOCATIONLovran is one of the most desirable places on the Opatija Riviera, known for its elegant coastal architecture, seaside promenades and pleasant Mediterranean atmosphere. The quiet microlocation of this villa allows for privacy and peace, while the sea, the center of Lovran and all necessary amenities are only a few minutes' walk away.The proximity of Opatija, well-maintained beaches, restaurants and a rich offer of amenities make this location ideal for both year-round living and a luxurious vacation.This property represents a rare combination of classical elegance, spaciousness and a superb location - an apartment that, with its atmosphere and style, leaves the impression of a private residence by the sea.For more information and a viewing appointment, call: +385/99/320-0008
ID CODE: 16612
Agencija Opatija
Ovlašteni posrednik
Mob: +385/99/320-0008
E-mail: office@smart-invest.hr
www.smart-invest.hr
ID CODE: 16612
Agencija Opatija
Ovlašteni posrednik
Mob: +385/99/320-0008
E-mail: office@smart-invest.hr
www.smart-invest.hr

Si deseas más información puedes hablar con Agencija Opatija.
Características
- Tipología
- Piso
- Contrato
- Venta
- Planta
- 1
- Superficie
- 239 m² | comercial 251 m²
- Habitaciones
- 5
- Dormitorios
- 4
- Baños
- 2
- Amueblado
- Sí
- Balcón
- No
- Terraza
- Sí
- Garaje, plazas de aparcamiento
- 1 en garaje privado
Detalle superficie
Vivienda
- Planta
- 1
- Superficie
- 239,0 m²
- Coeficiente
- 100%
- Tipo de superficie
- Principal
- Superficie construida
- 239,0 m²
Terreno
- Planta
- Planta baja
- Superficie
- 12,0 m²
- Coeficiente
- 100%
- Tipo de superficie
- Anexos
- Superficie construida
- 12,0 m²
Información del precio
- Precio
- € 888.000
- Precio del m²
- 3.538 €/m²
Eficiencia energética
Certificación energética
Exento
Descubre otros ángulos del inmueble
+23

Opciones adicionales

Agencija Opatija
